


Property
Beds
4
Full Baths
4
1/2 Baths
None
Year Built
2007
Sq.Footage
5,248
Welcome to exceptional resort style living in the sought after Trilogy at Lake Frederick, a premier 55+ community surrounded by the natural beauty of the Shenandoah Valley. Offering an impressive 5,200+ square feet of beautifully designed living space, this remarkable four bedroom plus a den, four bathroom home combines elegance, comfort, and versatility in a peaceful cul de sac setting backing to mature trees. <br><br> Step inside and discover a thoughtfully designed floor plan where soaring ceilings, beautiful wood flooring, elegant crown molding, and abundant natural light create a warm and inviting atmosphere. Generous gathering spaces flow effortlessly from one room to the next, offering the perfect balance of open living and everyday comfort. At the heart of the home, the gourmet kitchen features upgraded countertops, stainless steel appliances, a spacious center island, and a cheerful breakfast area. Open to the adjoining dining and family rooms, this welcoming space is ideal for everything from quiet evenings to memorable celebrations with family and friends. <br><br> One of the home's most delightful features is the beautiful sunroom overlooking the wooded backyard. Surrounded by peaceful views of nature, this light filled retreat is the perfect place to enjoy morning coffee, settle in with a good book, or simply appreciate the changing seasons. <br><br> The main level offers the convenience of three bedrooms, including a spacious primary suite designed for comfort and relaxation. The primary bathroom features a soaking tub, separate shower, and walk in closet, creating a wonderful private retreat. Two additional main level bedrooms provide flexibility for guests, a home office, or whatever suits your lifestyle. <br><br> Upstairs, a private bedroom suite offers an exceptional space for visiting family and friends. Complete with a full bathroom and a spacious second story family room, this inviting retreat provides plenty of room to spread out, relax, and enjoy a little extra privacy. <br><br> The fully finished walkout lower level adds another wonderful dimension to the home, with generous space for entertaining, recreation, and relaxation. A convenient bar area makes hosting effortless, while an additional den offers possibilities for hobbies, storage, or a creative workspace. Whether you envision movie nights, game days, or a comfortable gathering place for family and friends, this versatile level is ready to accommodate your needs. <br><br> Outdoor living is equally impressive! Situated on a quarter acre lot, the home enjoys a peaceful wooded backdrop and an abundance of inviting outdoor spaces. Relax on the covered front porch, unwind on the screened porch, enjoy the fresh air from the deck, or gather around the rear patio for an evening under the stars. Thoughtful improvements add to the appeal, including a new roof in 2021, HVAC system in 2018, and refrigerator in 2025. The deck and patio were added in 2009, further enhancing the home's wonderful outdoor living spaces. An attached garage and generous driveway parking add everyday convenience. <br><br> Beyond your front door, the exceptional Trilogy at Lake Frederick lifestyle awaits! Residents enjoy an impressive collection of resort inspired amenities, including the Shenandoah Lodge, indoor and outdoor swimming pools, a fitness center, tennis and pickleball courts, walking trails, and a variety of clubs, activities, and social opportunities. Enjoy dining at the community's restaurant, explore the scenic beauty of Lake Frederick, or simply spend time with neighbors who quickly become friends. <br><br> With its soaring ceilings, generous living spaces, flexible floor plan, beautiful wooded setting, and exceptional indoor and outdoor gathering areas, this home offers a wonderful opportunity to enjoy the very best of the Lake Frederick lifestyle. Welcome home!
Features & Amenities
Interior
-
Other Interior Features
Eat-in Kitchen, Ceiling Fan(s), Kitchen Island, Pantry, Recessed Lighting, Walk-In Closet(s), Bar, Crown Molding, Open Floorplan, Soaking Tub
-
Total Bedrooms
4
-
Bathrooms
4
-
Above Grade Finished Area
3295.0
-
Basement YN
YES
-
Cooling YN
YES
-
Cooling
Central Air, Ceiling Fan(s), Electric
-
Fireplace YN
YES
-
Heating YN
YES
-
Heating
Natural Gas, Forced Air
-
Main Level Bedrooms
3
-
Pet friendly
N/A
Exterior
-
Garage
Yes
-
Garage spaces
2
-
Construction Materials
Vinyl Siding
-
Parking
Garage Door Opener, Garage, Driveway, Attached
-
Patio and Porch Features
Deck, Patio, Porch, Screened
-
Pool
Yes
-
Pool Features
Community, Lap
-
Waterfront YN
NO
-
View
Trees/Woods
Area & Lot
-
Lot Features
Cul-De-Sac, Private, Front Yard, Back Yard
-
Lot Size(acres)
0.26
-
Lot Size(square feet)
11,326
-
Property Type
Residential
-
Property Sub Type
Single Family Residence
-
Architectural Style
Craftsman
Price
-
Sales Price
$740,000
-
Tax Amount
$4,166
-
Sq. Footage
5,248
-
Price/SqFt
$141
HOA
-
Association
YES
-
Association Fee
$405
-
Association Fee Frequency
Monthly
-
Association Fee Includes
N/A
School District
-
Elementary School
N/A
-
Middle School
N/A
-
High School
N/A
Property Features
-
New Construction
NO
-
Association Amenities
Clubhouse, Fitness Center, Game Room, Tennis Court(s), Gated, Jogging Path, Recreation Facilities
-
Foundation Details
Concrete Perimeter
-
Senior Community YN
YES
-
Sewer
Public Sewer
-
Tax Lot
25
-
Water Source
Public
Schedule a Showing
Showing scheduled successfully.
Mortgage calculator
Estimate your monthly mortgage payment, including the principal and interest, property taxes, and HOA. Adjust the values to generate a more accurate rate.
Your payment
Principal and Interest:
$
Property taxes:
$
HOA fees:
$
Total loan payment:
$
Total interest amount:
$
Location
County
FREDERICK
Elementary School
Middle School
High School
Listing Courtesy of Matt Boyer, Keller Williams Realty
RealHub Information is provided exclusively for consumers' personal, non-commercial use, and it may not be used for any purpose other than to identify prospective properties consumers may be interested in purchasing. All information deemed reliable but not guaranteed and should be independently verified. All properties are subject to prior sale, change or withdrawal. RealHub website owner shall not be responsible for any typographical errors, misinformation, misprints and shall be held totally harmless.

Salesperson, The Campbell Home Team-Team Leader, Co-Owner
Thomas Campbell
Call Thomas today to schedule a private showing.

* Listings on this website come from the FMLS IDX Compilation and may be held by brokerage firms other than the owner of this website. The listing brokerage is identified in any listing details. Information is deemed reliable but is not guaranteed. If you believe any FMLS listing contains material that infringes your copyrighted work please click here to review our DMCA policy and learn how to submit a takedown request.© 2024 FMLS.
Related Properties
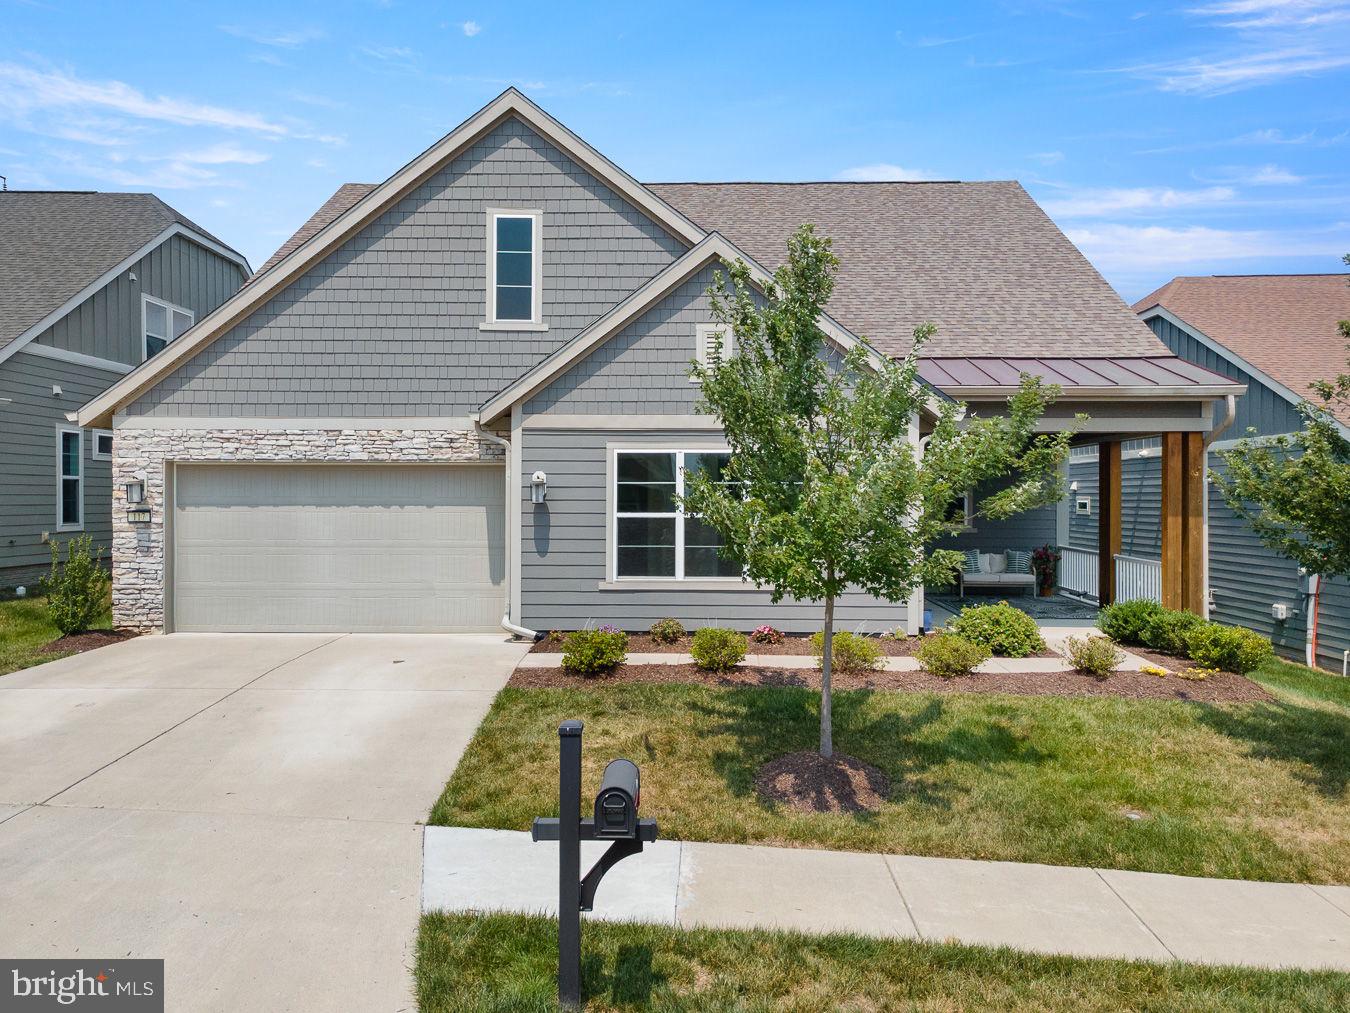
LAKE FREDERICK
117 MALLARD DRIVE
3 Beds
3 Baths
3,604 Sq.Ft.
$800,000
MLS#: VAFV2043178

LAKE FREDERICK
106 ATLANTIS LANE
4 Beds
3 Baths
3,114 Sq.Ft.
$614,900
MLS#: VAFV2043480

LAKE FREDERICK
118 HARVESTER DRIVE
3 Beds
3 Baths
3,889 Sq.Ft.
$650,000
MLS#: VAFV2044896
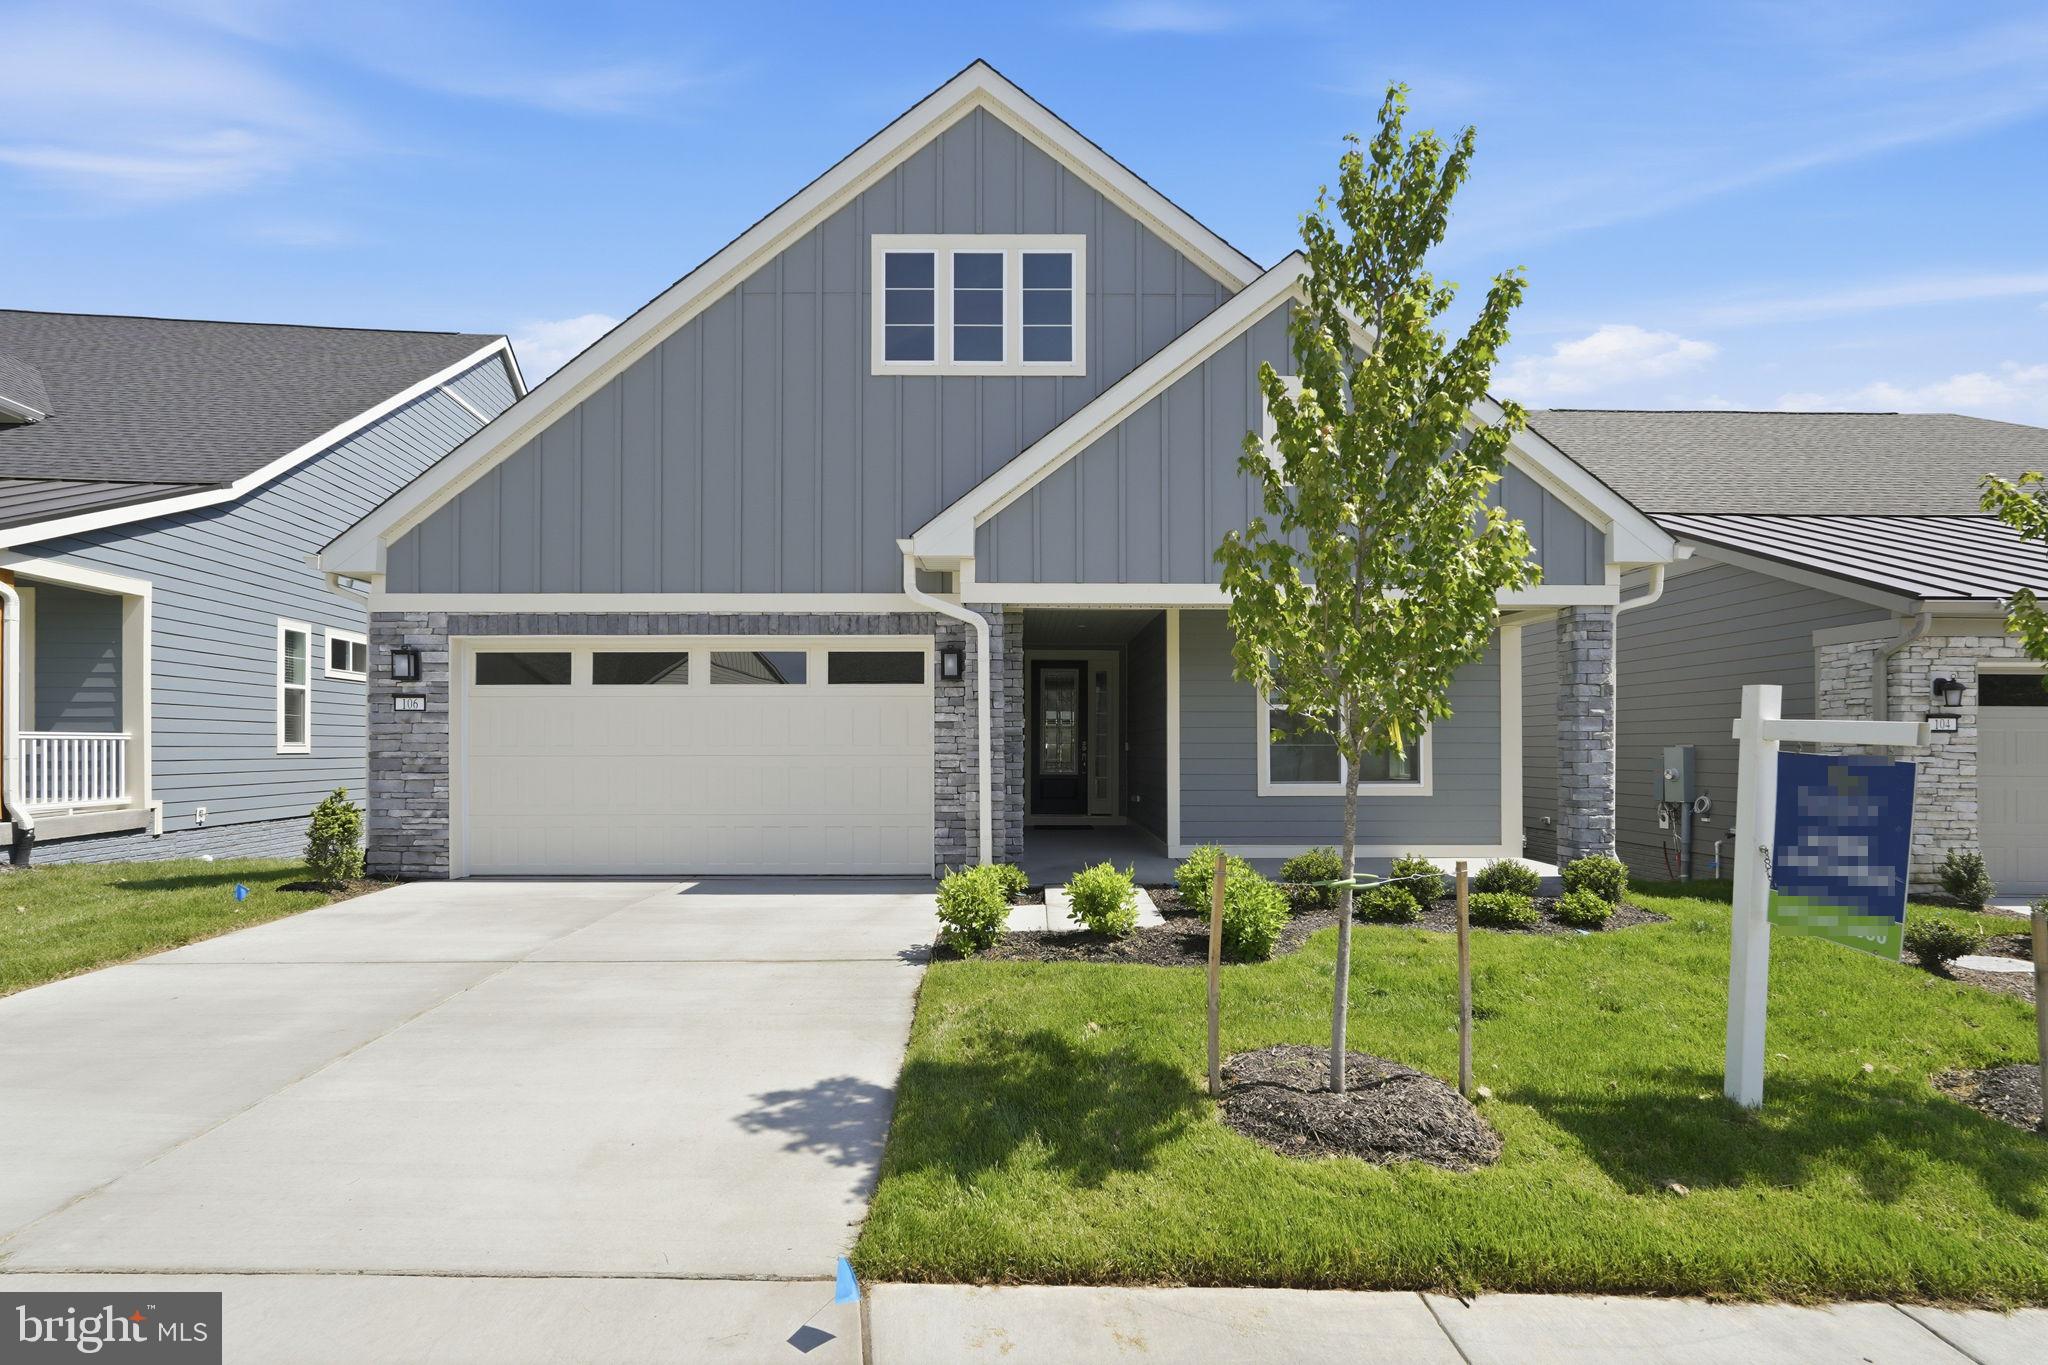
LAKE FREDERICK
106 RHODODENDRON COURT
2 Beds
2 Baths
2,058 Sq.Ft.
$745,990
MLS#: VAFV2040094
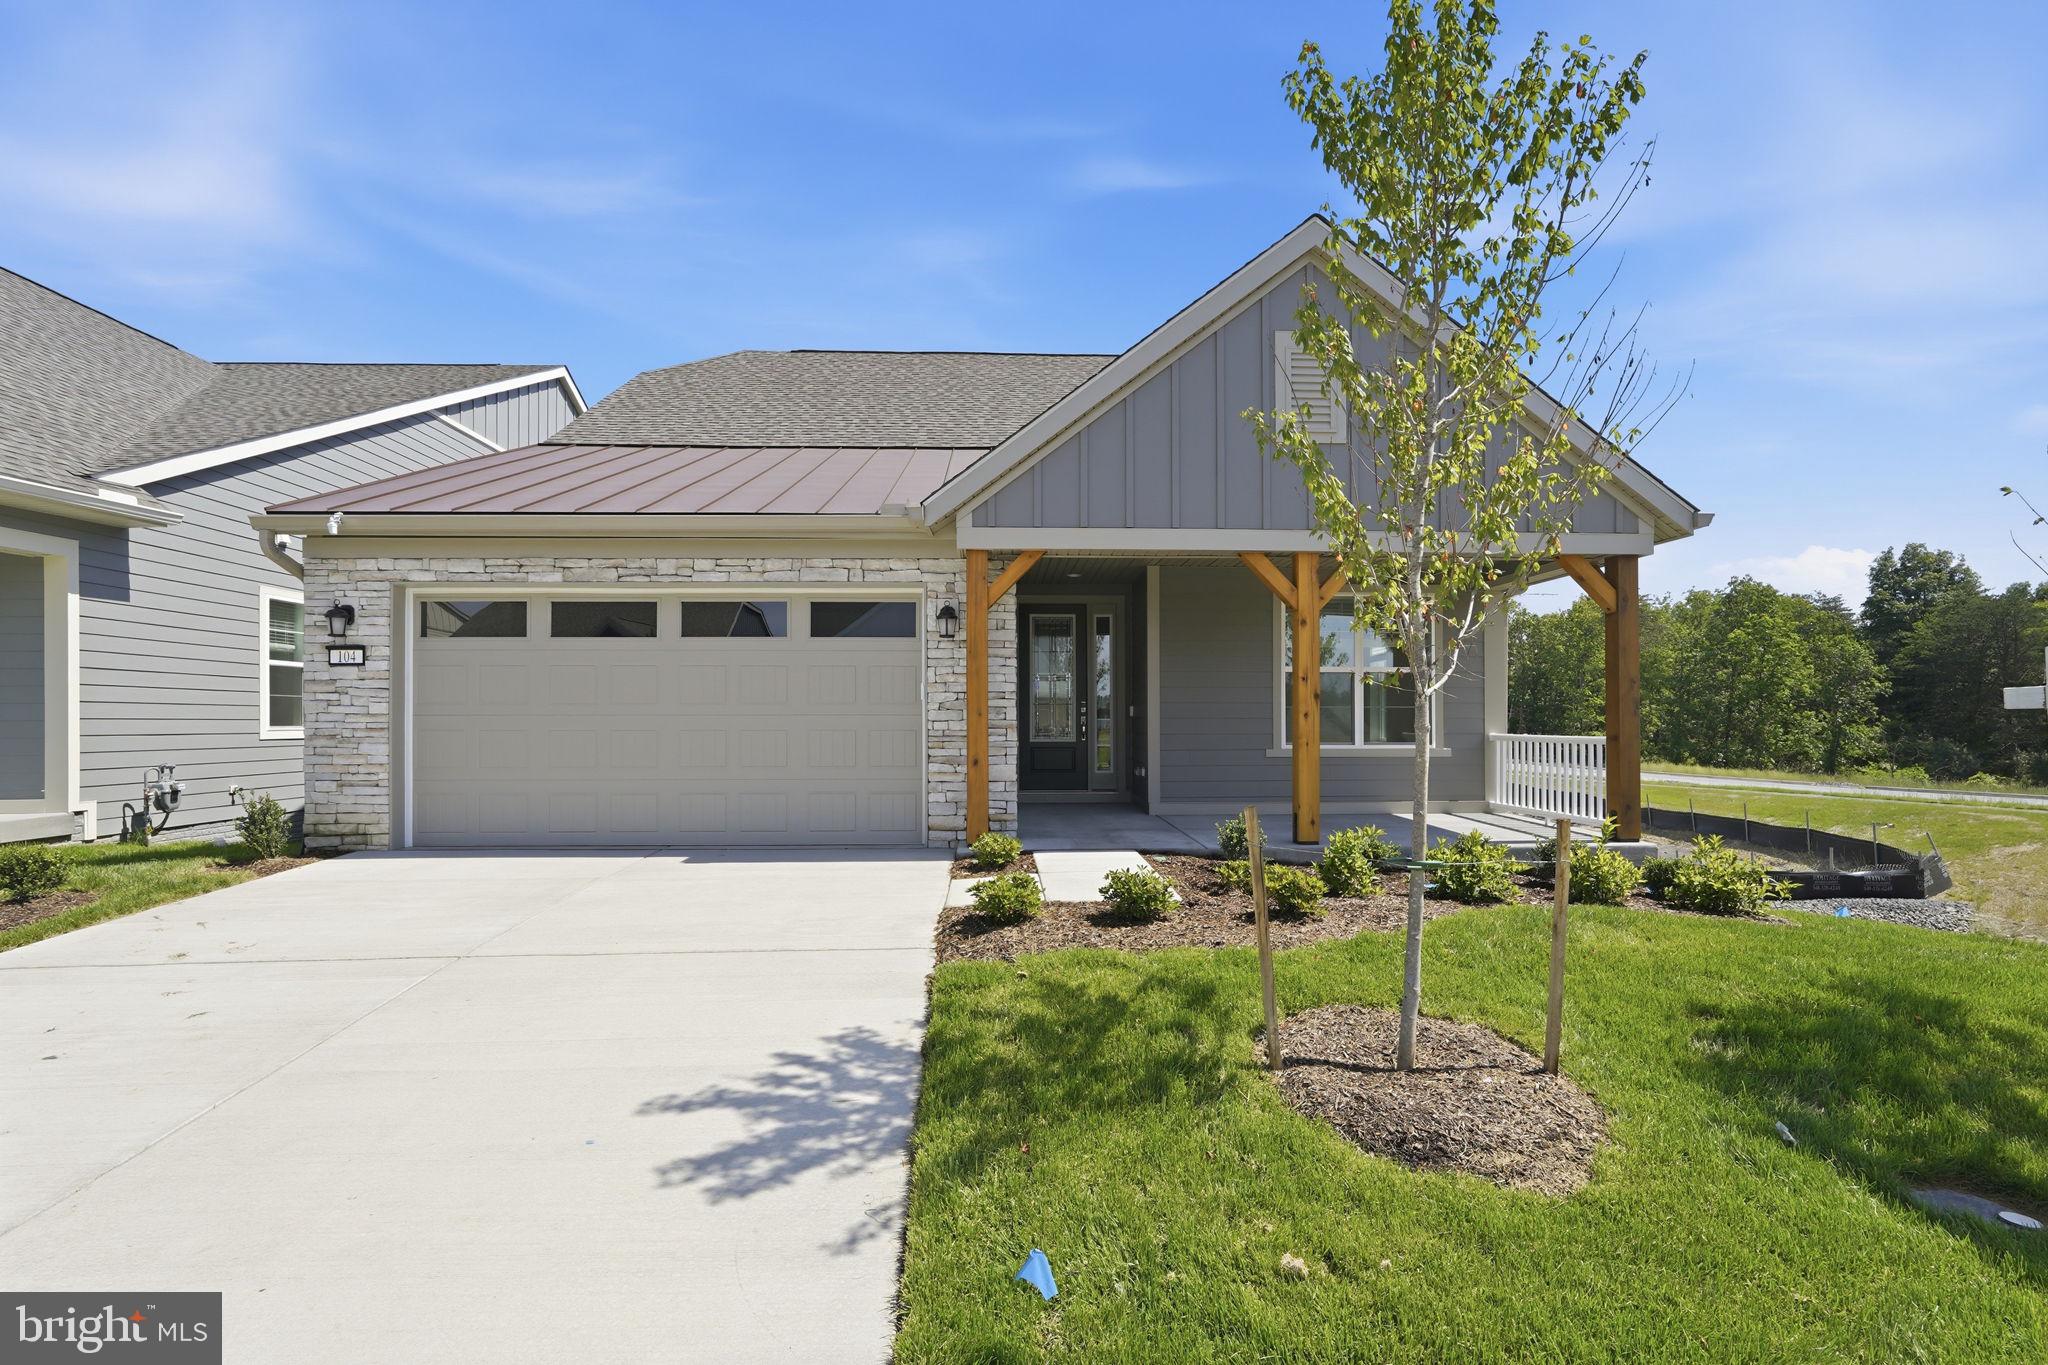
LAKE FREDERICK
104 RHODODENDRON COURT
3 Beds
3 Baths
2,457 Sq.Ft.
$729,990
MLS#: VAFV2040680

LAKE FREDERICK
130 EMPEROR DRIVE
4 Beds
3 Baths
3,232 Sq.Ft.
$599,999
MLS#: VAFV2044860

LAKE FREDERICK
149 EMPEROR DRIVE
4 Beds
2 Baths
2,774 Sq.Ft.
$639,000
MLS#: VAFV2042102

LAKE FREDERICK
121 FOAM FLOWER DRIVE
3 Beds
2 Baths
2,089 Sq.Ft.
$619,900
MLS#: VAFV2045202

LAKE FREDERICK
113 PINTAIL WAY
3 Beds
3 Baths
4,159 Sq.Ft.
$809,000
MLS#: VAFV2044150

LAKE FREDERICK
117 NUTHATCH DRIVE
3 Beds
3 Baths
2,560 Sq.Ft.
$624,900
MLS#: VAFV2045352
.png)