


Property
Beds
4
Full Baths
2
1/2 Baths
None
Year Built
1973
Sq.Footage
1,963
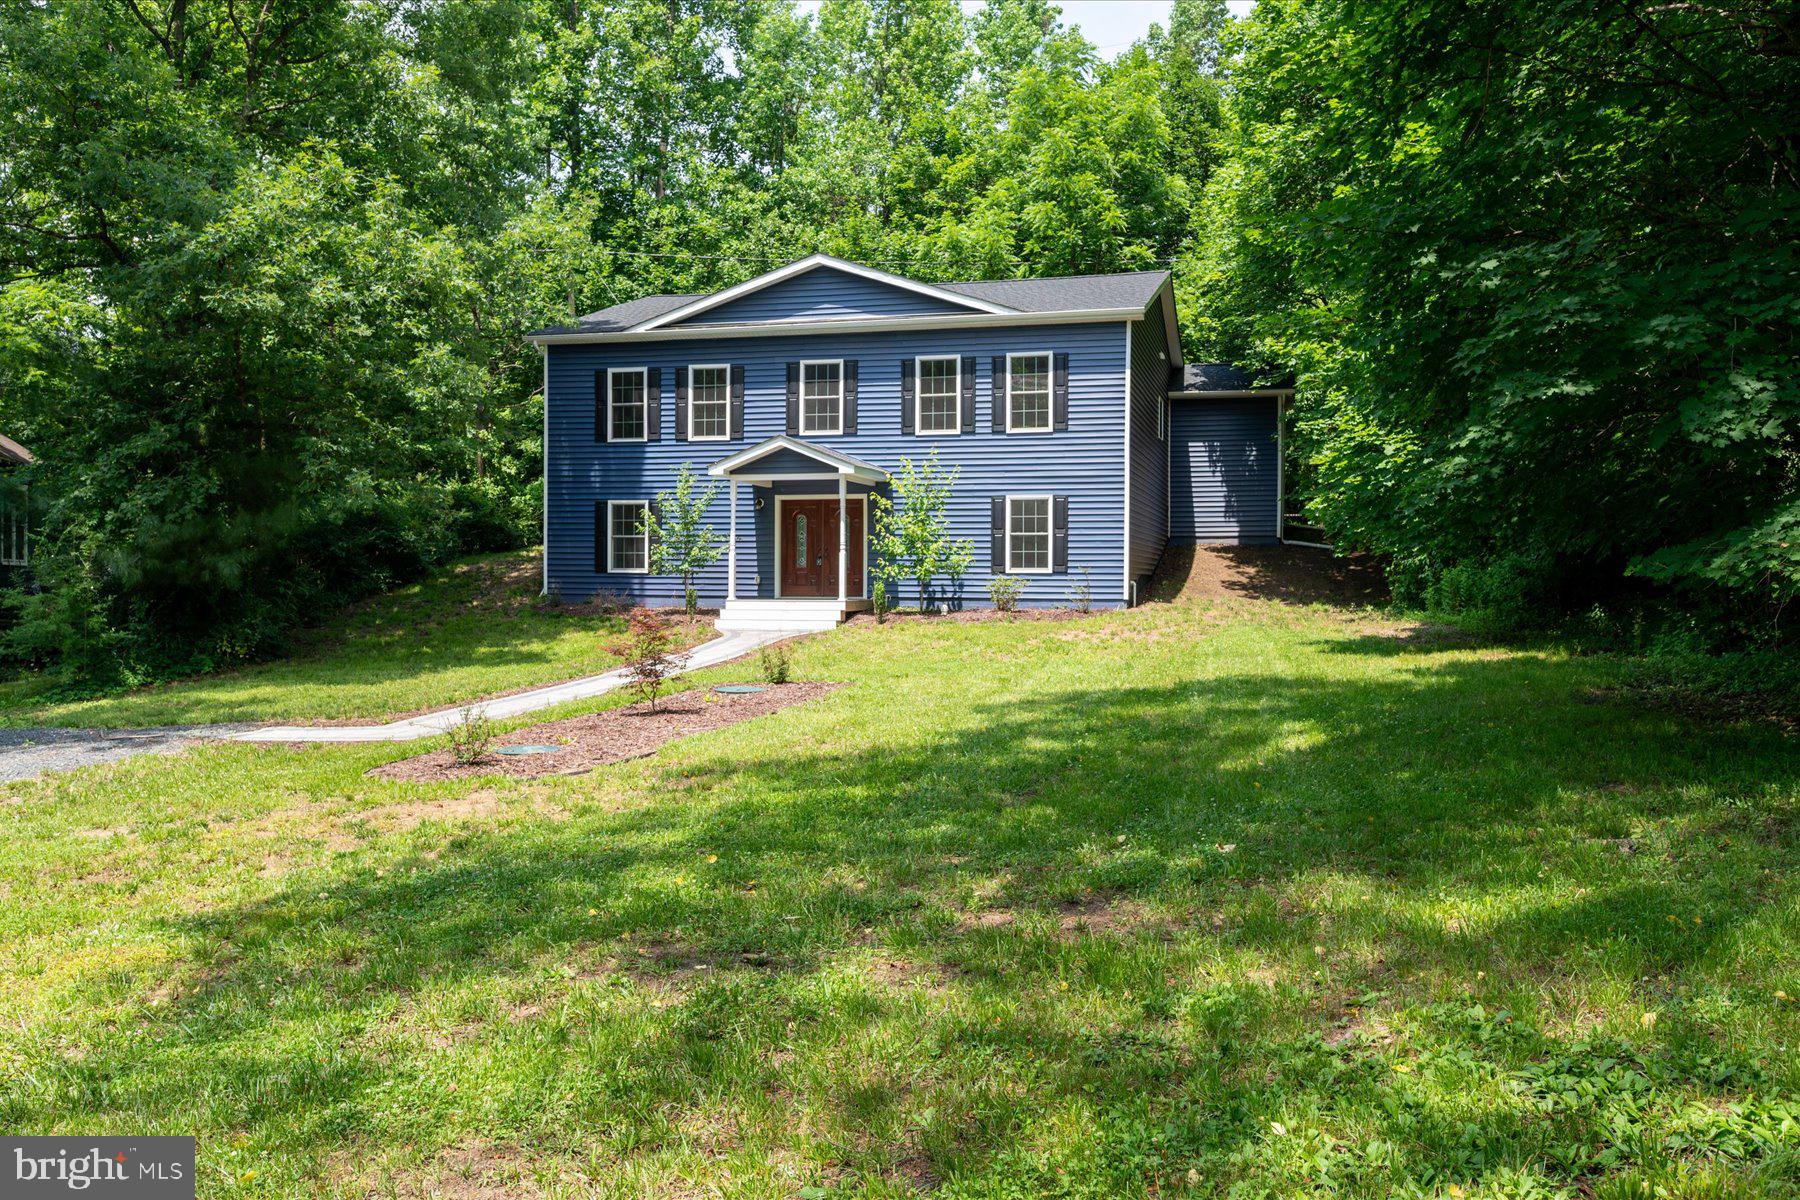
Welcome to 1131 Severnview Drive in Arden on the Severn! Ideally located in Section 2 near Hidden Beach, this beautifully maintained brick-front home offers 4 bedrooms, 2 full baths, thoughtful updates, whole house generator and a bright, inviting interior filled with natural light. Hardwood floors flow throughout the main level, while luxury vinyl plank flooring complements the spacious lower level. The updated kitchen features quartz countertops, ceramic subway tile backsplash, maple cabinetry, a large rectangular stone sink, and stainless-steel built-in microwave and oven. The main-level full bath offers a tub/shower combination and double vanity with marble top, while the lower level features a second updated full bath. Step outside to a large deck overlooking the backyard, offering plenty of space for relaxing, entertaining, and outdoor dining. A large storage shed provides additional room for bikes, kayaks, lawn equipment, and more. The home has been exceptionally well cared for and is super clean and move-in ready. Additional updates include a heat pump and air-conditioning system, windows, gutters and electrical panel just 2 years young and a water heater approximately 4 years young. And then there’s Arden on the Severn—one of Crownsville’s most treasured water-oriented communities, offering an exceptional lifestyle along the Severn River. Residents enjoy five community beaches, three boat ramps, community piers and water access, playgrounds, athletic fields, and the ACA-owned and operated Town Hall, all supported by an active community association and a neighborhood known for bringing people together. From boating, kayaking and crabbing to beach days, community events and simply enjoying life along the Severn, Arden offers something increasingly hard to find: a true sense of community paired with an incredible Chesapeake Bay lifestyle. Conveniently located to Annapolis, Baltimore and Washington, D.C., and served by the newly opened Severn Run High School, Arden on the Severn is more than a neighborhood—it’s a lifestyle.
Features & Amenities
Interior
-
Total Bedrooms
4
-
Bathrooms
2
-
Above Grade Finished Area
1133.0
-
Basement YN
YES
-
Cooling YN
YES
-
Cooling
Central Air, Electric
-
Fireplace YN
YES
-
Heating YN
YES
-
Heating
Fireplace Insert, Electric, Heat Pump
-
Pet friendly
N/A
Exterior
-
Garage
No
-
Construction Materials
Vinyl Siding
-
Parking
Off Street, Driveway
-
Pool
No
-
Waterfront YN
NO
Area & Lot
-
Lot Size(acres)
0.27
-
Lot Size(square feet)
11,748
-
Property Type
Residential
-
Property Sub Type
Single Family Residence
-
Architectural Style
Split Foyer
Price
-
Sales Price
$525,000
-
Tax Amount
$5,190
-
Sq. Footage
1,963
-
Price/SqFt
$267
HOA
-
Association
No
School District
-
Elementary School
MILLERSVILLE
-
Middle School
OLD MILL MIDDLE SOUTH
-
High School
SEVERN RUN
Property Features
-
New Construction
NO
-
Association Amenities
Boat Dock, Beach Access
-
Foundation Details
Block
-
Senior Community YN
NO
-
Sewer
Septic Tank
-
Tax Lot
505
-
Water Source
Well
Schedule a Showing
Showing scheduled successfully.
Mortgage calculator
Estimate your monthly mortgage payment, including the principal and interest, property taxes, and HOA. Adjust the values to generate a more accurate rate.
Your payment
Principal and Interest:
$
Property taxes:
$
HOA fees:
$
Total loan payment:
$
Total interest amount:
$
Location
County
ANNE ARUNDEL
Elementary School
MILLERSVILLE
Middle School
OLD MILL MIDDLE SOUTH
High School
SEVERN RUN
Listing Courtesy of Stacy L Henderson , Coldwell Banker Realty
RealHub Information is provided exclusively for consumers' personal, non-commercial use, and it may not be used for any purpose other than to identify prospective properties consumers may be interested in purchasing. All information deemed reliable but not guaranteed and should be independently verified. All properties are subject to prior sale, change or withdrawal. RealHub website owner shall not be responsible for any typographical errors, misinformation, misprints and shall be held totally harmless.

The Campbell Home Team-Team Leader, Co-Owner
Thomas Campbell
Call Thomas today to schedule a private showing.

* Listings on this website come from the FMLS IDX Compilation and may be held by brokerage firms other than the owner of this website. The listing brokerage is identified in any listing details. Information is deemed reliable but is not guaranteed. If you believe any FMLS listing contains material that infringes your copyrighted work please click here to review our DMCA policy and learn how to submit a takedown request.© 2024 FMLS.
Related Properties
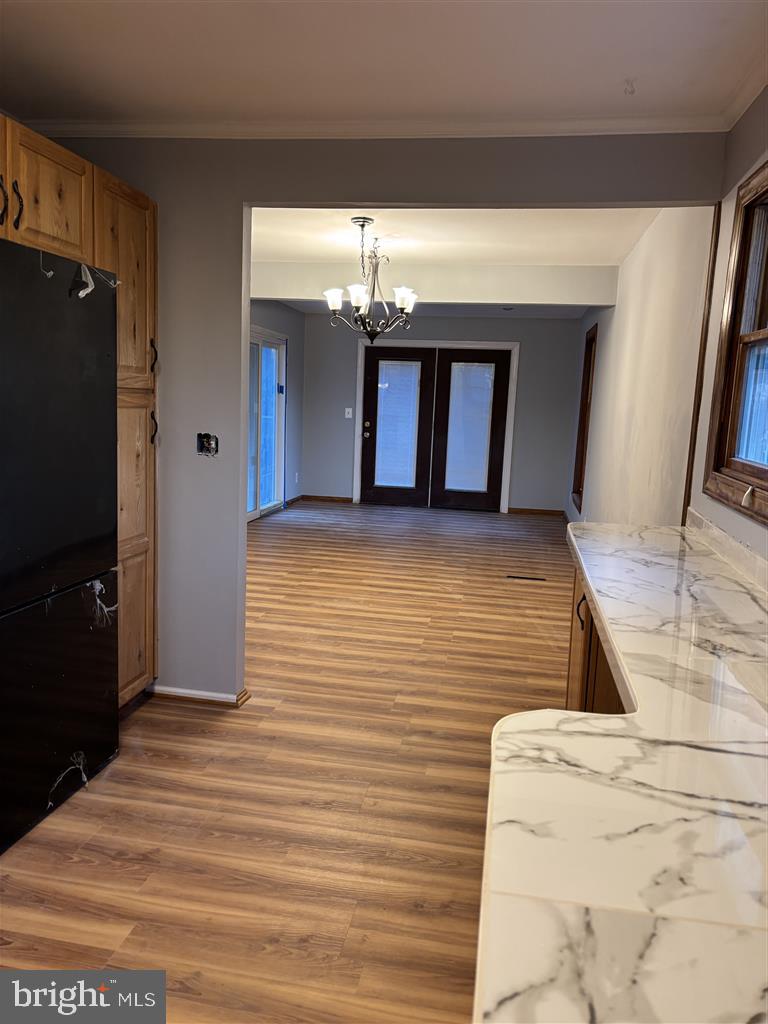
CROWNSVILLE
1079 OMAR DRIVE
4 Beds
3 Baths
1,872 Sq.Ft.
$530,000
MLS#: MDAA2134224

CROWNSVILLE
753 EDDY ROAD
3 Beds
2 Baths
900 Sq.Ft.
$425,000
MLS#: MDAA2153040

CROWNSVILLE
758 WHITNEYS LANDING DRIVE
3 Beds
2 Baths
1,650 Sq.Ft.
$500,000
MLS#: MDAA2153948

CROWNSVILLE
807 HOLLYWOOD BOULEVARD
4 Beds
2 Baths
2,516 Sq.Ft.
$514,900
MLS#: MDAA2151446
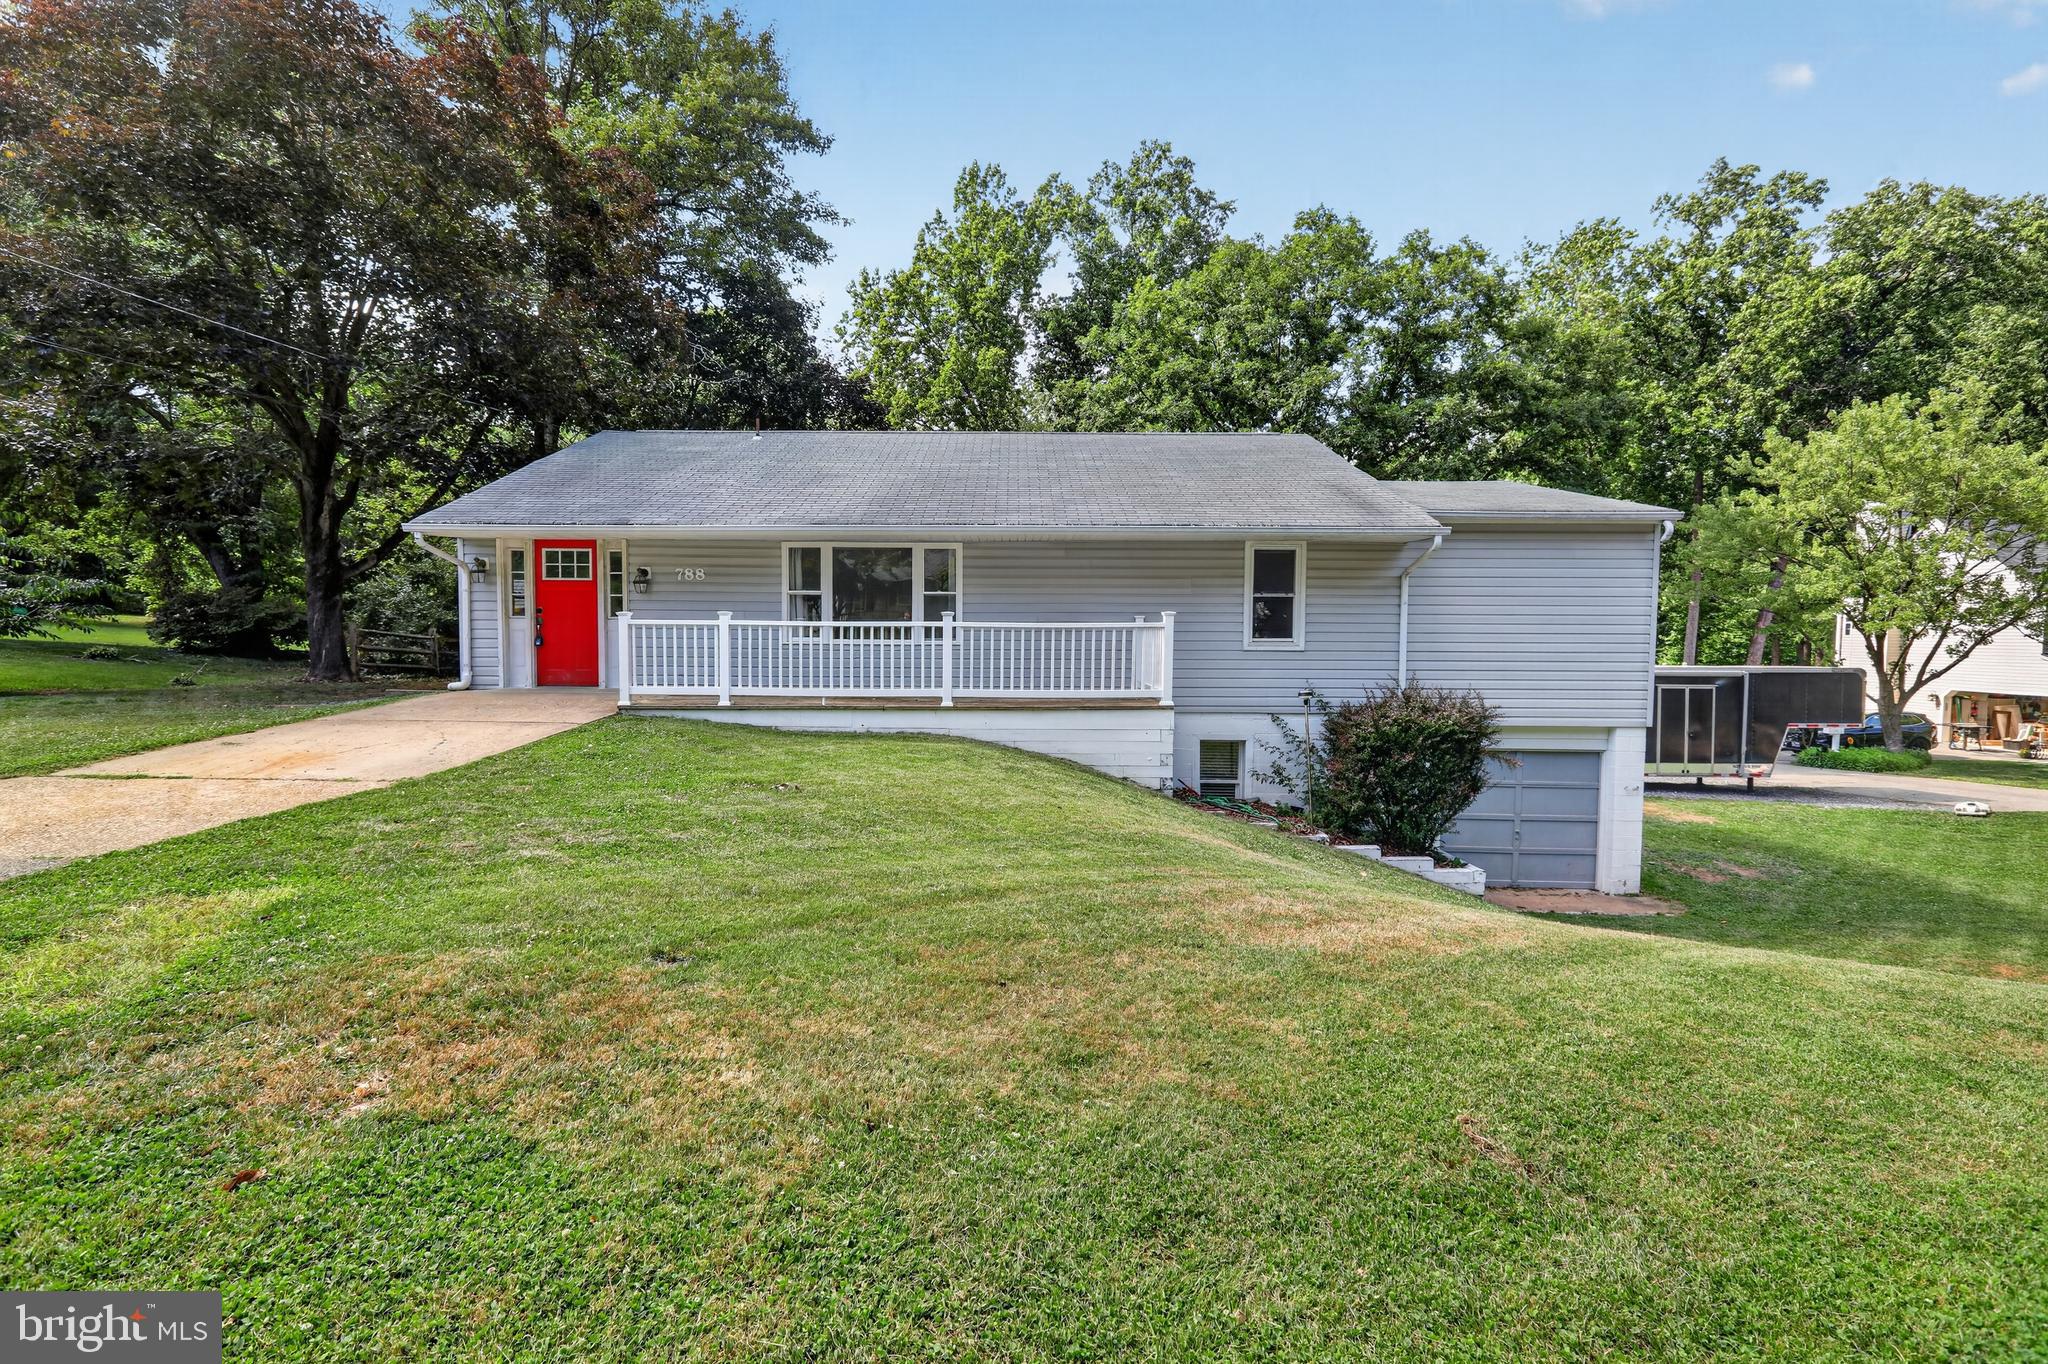
CROWNSVILLE
788 PAUL BIRCH DRIVE
3 Beds
2 Baths
2,004 Sq.Ft.
$515,000
MLS#: MDAA2148966
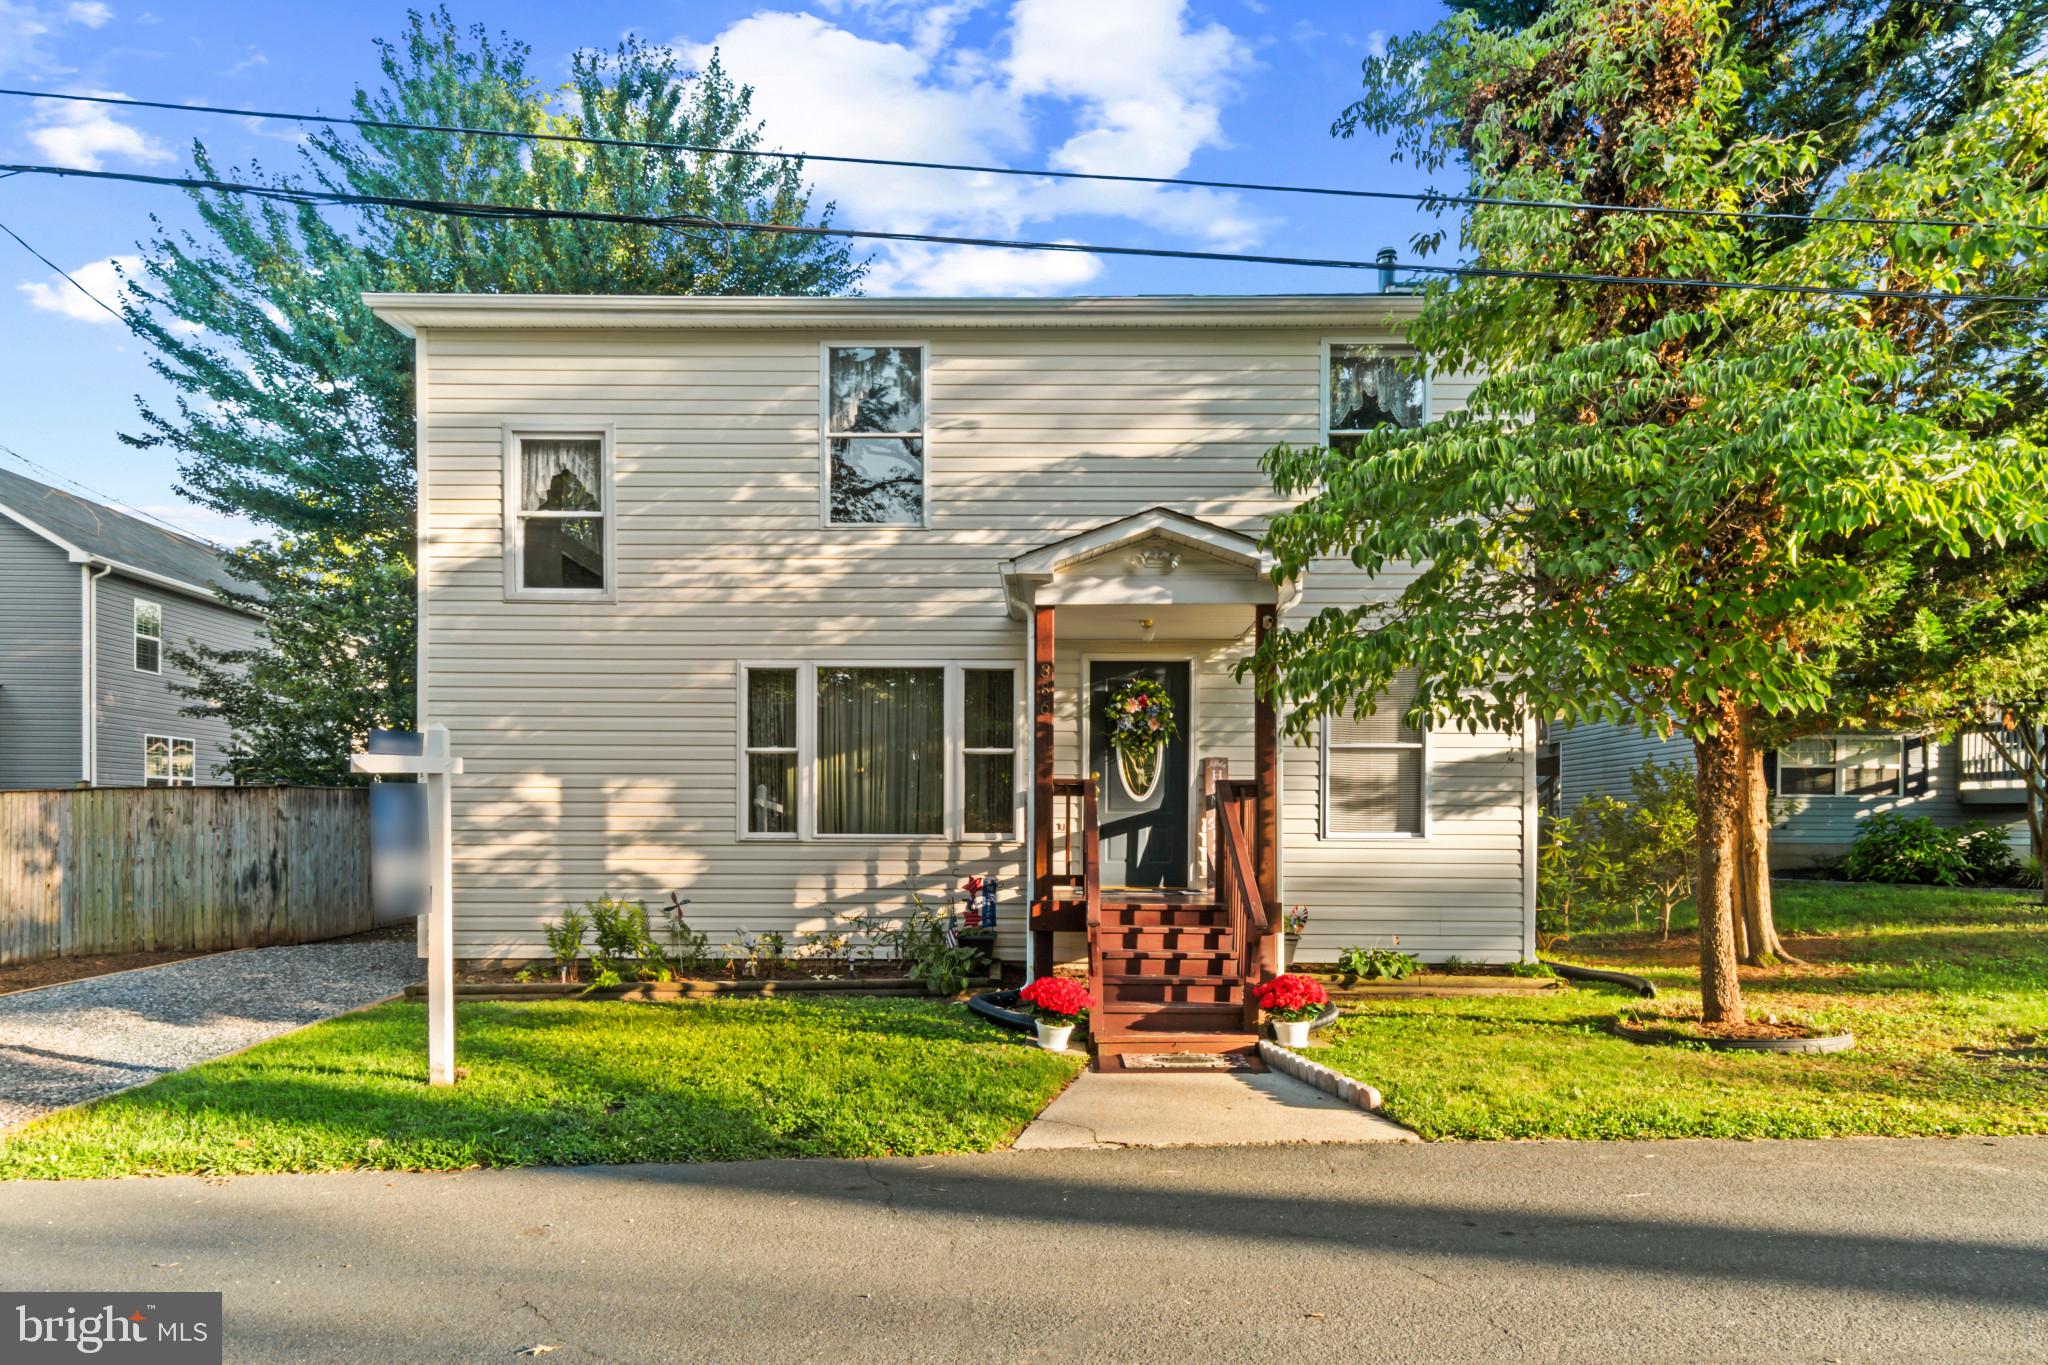
CROWNSVILLE
386 LAUREL TRAIL
3 Beds
2 Baths
1,920 Sq.Ft.
$519,000
MLS#: MDAA2149986
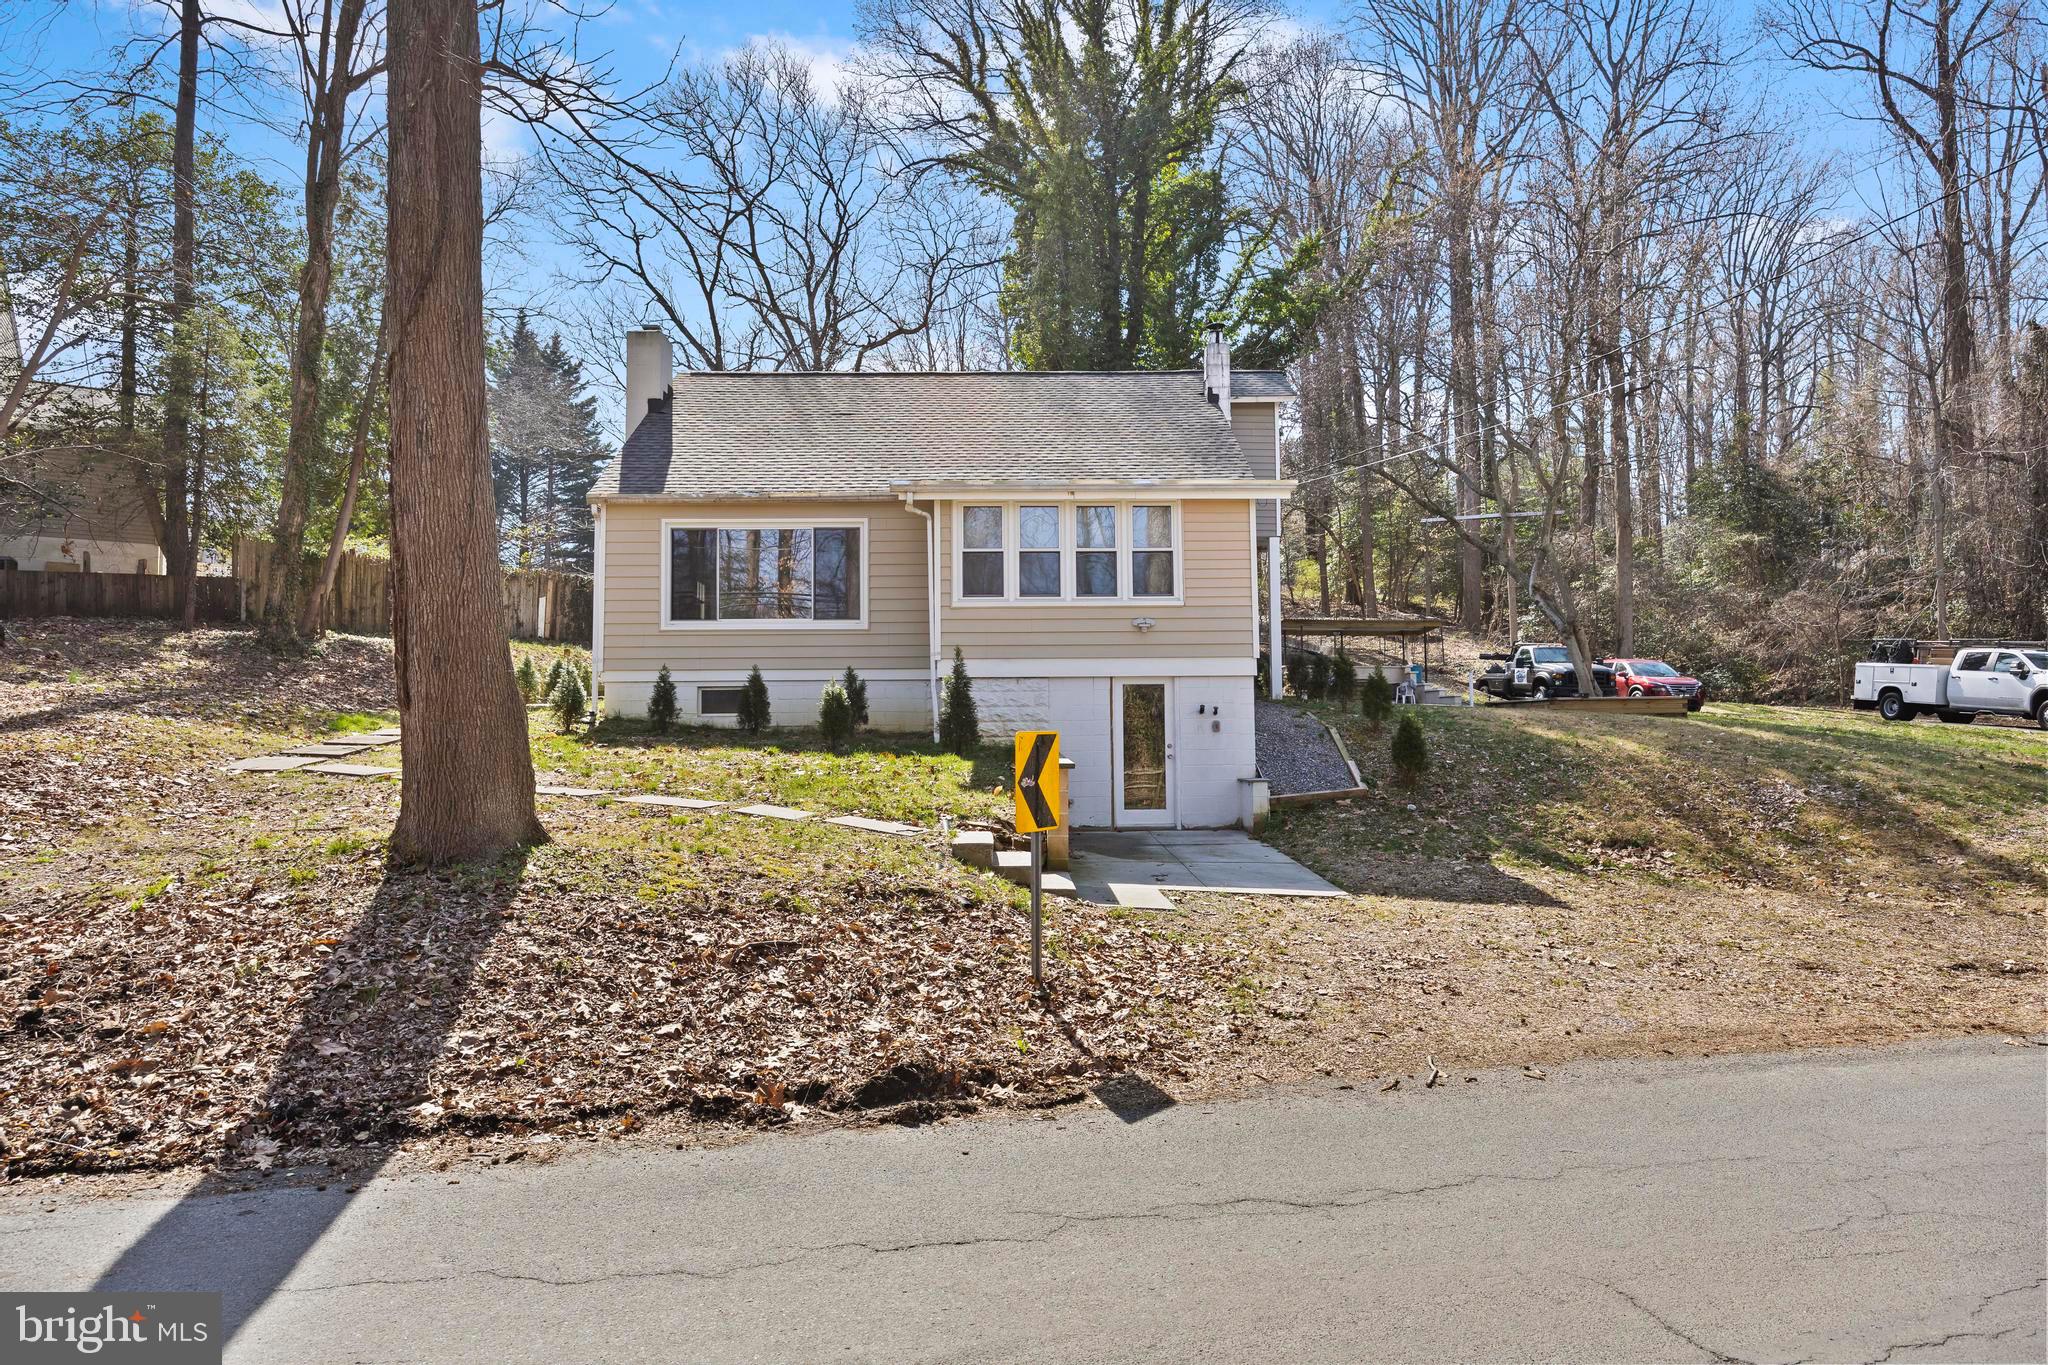
CROWNSVILLE
452 KYLE ROAD
3 Beds
3 Baths
2,048 Sq.Ft.
$510,000
MLS#: MDAA2139928
CROWNSVILLE
1400 LOWER VIEW COURT
4 Beds
2 Baths
1,784 Sq.Ft.
$589,900
MLS#: MDAA2151092

CROWNSVILLE
348 HALL ROAD
2 Beds
2 Baths
1,868 Sq.Ft.
$475,000
MLS#: MDAA2151672
.png)