


Property
Beds
4
Full Baths
1
1/2 Baths
1
Year Built
1940
Sq.Footage
2,233
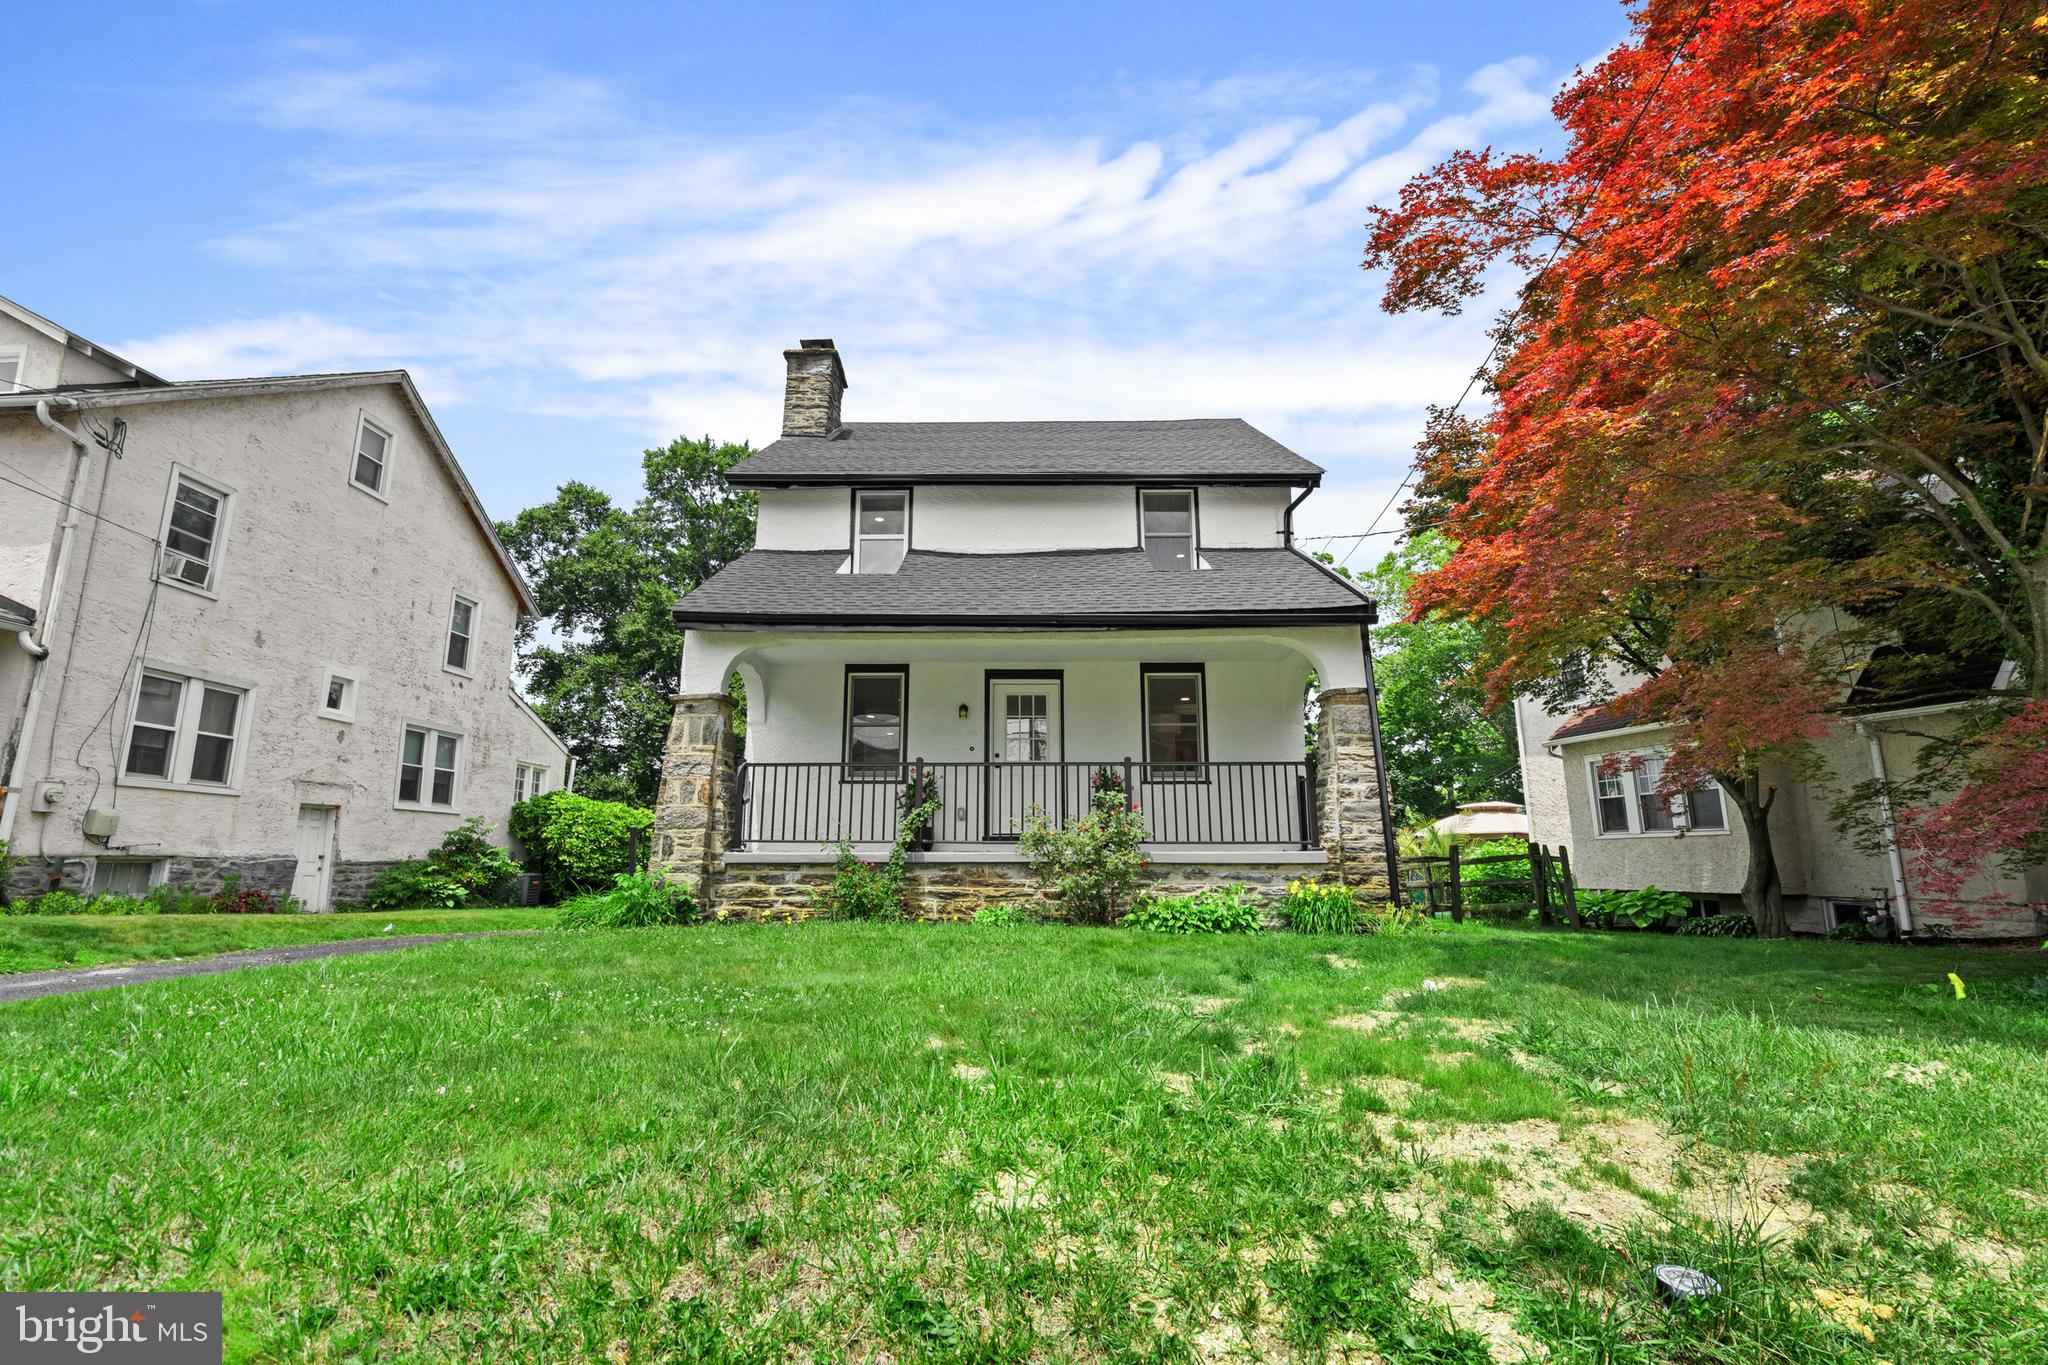
Timeless Charm, Thoughtful Updates & an Exceptional Setting in Rosemont Estates! Tucked away on a quiet, picturesque street in the desirable Rosemont Estates neighborhood of Abington Township, this charming 1940 residence offers the perfect blend of timeless character, modern updates, and inviting living spaces. Lovingly maintained by the same owner for over 51 years, this special home reflects decades of pride of ownership and is ready to welcome its next chapter. Offering 4 generously sized bedrooms, 1 full bath, and 1 half bath, the home features a thoughtfully designed floor plan with comfortable gathering spaces, abundant natural light, and energy-efficient Andersen windows throughout. A welcoming, tile-floored vestibule provides a practical transition into the home, offering the perfect spot for coats, shoes, and everyday essentials. Beyond, the inviting formal living room is anchored by a classic fireplace with a brand-new chimney liner, creating a warm and welcoming focal point. The adjoining dining room, accented by beautiful hardwood flooring, flows seamlessly into the tastefully remodeled kitchen, where timeless style meets everyday functionality. Crisp white Shaker cabinetry, granite countertops, stainless steel appliances, a gas range with a vented hood, a dedicated coffee bar, and a separate pantry make this space as practical as it is appealing. A cozy den offers additional flexibility for relaxing, working from home, or enjoying a quiet retreat, while a conveniently located powder room completes the main level. Upstairs, four comfortable bedrooms provide versatile accommodations, complemented by a full hall bathroom. A fully floored, thoughtfully improved attic offers exceptional additional storage, helping keep everyday living spaces organized and clutter-free. The expansive, fully finished lower level adds another dimension of living space, ideal for a recreation room, media lounge, home fitness area, or multipurpose retreat. A dedicated laundry area, additional storage, and a washer and dryer purchased in December 2025 further enhance the home’s everyday convenience. Outdoor living is equally inviting! Situated on a beautifully maintained 0.15-acre lot, the property offers a private, fully fenced backyard framed by mature greenery, creating a peaceful setting for relaxing, gardening, or entertaining. A charming slate patio provides the perfect spot for outdoor dining, while the delightful three-season sunroom, accessible directly from the dining room, features slate tile flooring, a ceiling fan, and picturesque backyard views. Whether enjoying your morning coffee, curling up with a favorite book, or unwinding at the end of the day, this sun-filled retreat is sure to become a favorite space. Completing this wonderful offering are attractive curb appeal, ample driveway parking, and a sought-after location in the established Rosemont Estates neighborhood. Rich in character, lovingly cared for, and thoughtfully updated, this is more than just a house it’s a place to call home. Discover the warmth, charm, and possibilities this special Abington Township property has to offer!
Open Houses
Open house times are shown in the property’s local time.
-
Saturday
October 24, 2026
–
In progressYour time:
Features & Amenities
Interior
-
Total Bedrooms
4
-
Bathrooms
1
-
1/2 Bathrooms
1
-
Above Grade Finished Area
1922.0
-
Basement YN
YES
-
Cooling YN
YES
-
Cooling
Central Air, Electric
-
Heating YN
YES
-
Heating
Natural Gas, Central
-
Main Level Bedrooms
4
-
Pet friendly
N/A
Exterior
-
Garage
No
-
Construction Materials
Brick
-
Parking
Driveway
-
Pool
No
-
Waterfront YN
NO
Area & Lot
-
Lot Size(acres)
0.15
-
Lot Size(square feet)
6,632
-
Property Type
Residential
-
Property Sub Type
Single Family Residence
-
Architectural Style
Contemporary
Price
-
Sales Price
$535,000
-
Tax Amount
$7,751
-
Sq. Footage
2,233
-
Price/SqFt
$239
HOA
-
Association
No
School District
-
Elementary School
N/A
-
Middle School
N/A
-
High School
N/A
Property Features
-
New Construction
NO
-
Foundation Details
Concrete Perimeter
-
Senior Community YN
NO
-
Sewer
Public Sewer
-
Tax Lot
034
-
Water Source
Public
Schedule a Showing
Showing scheduled successfully.
Mortgage calculator
Estimate your monthly mortgage payment, including the principal and interest, property taxes, and HOA. Adjust the values to generate a more accurate rate.
Your payment
Principal and Interest:
$
Property taxes:
$
HOA fees:
$
Total loan payment:
$
Total interest amount:
$
Location
County
MONTGOMERY
Elementary School
Middle School
High School
Listing Courtesy of Tandra Bowers, Keller Williams Main Line
RealHub Information is provided exclusively for consumers' personal, non-commercial use, and it may not be used for any purpose other than to identify prospective properties consumers may be interested in purchasing. All information deemed reliable but not guaranteed and should be independently verified. All properties are subject to prior sale, change or withdrawal. RealHub website owner shall not be responsible for any typographical errors, misinformation, misprints and shall be held totally harmless.

Salesperson, The Campbell Home Team-Team Leader, Co-Owner
Thomas Campbell
Call Thomas today to schedule a private showing.

* Listings on this website come from the FMLS IDX Compilation and may be held by brokerage firms other than the owner of this website. The listing brokerage is identified in any listing details. Information is deemed reliable but is not guaranteed. If you believe any FMLS listing contains material that infringes your copyrighted work please click here to review our DMCA policy and learn how to submit a takedown request.© 2024 FMLS.
Related Properties

ABINGTON
3036 SUSQUEHANNA ROAD
5 Beds
2 Baths
2,786 Sq.Ft.
$608,000
MLS#: PAMC2189856

ABINGTON
2866 JOYCE ROAD
3 Beds
1 Baths
1,386 Sq.Ft.
$439,997
MLS#: PAMC2190506

ABINGTON
2344 KENDERTON AVENUE
3 Beds
1 Baths
1,425 Sq.Ft.
$535,000
MLS#: PAMC2187268

ABINGTON
1413 EDGEWOOD AVENUE
5 Beds
2 Baths
1,483 Sq.Ft.
$475,000
MLS#: PAMC2181004

ABINGTON
2920 ROSSITER AVENUE
4 Beds
2 Baths
2,370 Sq.Ft.
$629,900
MLS#: PAMC2193978
ABINGTON
1082 EDGE HILL ROAD
3 Beds
2 Baths
2,049 Sq.Ft.
$499,900
MLS#: PAMC2183216

ABINGTON
2738 ROSSITER AVENUE
3 Beds
1 Baths
1,560 Sq.Ft.
$449,900
MLS#: PAMC2197622

ABINGTON
1087 TYSON AVENUE
5 Beds
2 Baths
2,077 Sq.Ft.
$474,900
MLS#: PAMC2198108

ABINGTON
2741 FERNWOOD AVENUE
4 Beds
3 Baths
2,100 Sq.Ft.
$579,999
MLS#: PAMC2191212
