Features & Amenities

Interior

  • Other Interior Features

    Eat-in Kitchen, Pantry, Walk-In Closet(s), Built-in Features, Crown Molding, Soaking Tub

  • Total Bedrooms

    9

  • Bathrooms

    6

  • 1/2 Bathrooms

    2

  • Above Grade Finished Area

    8184.0

  • Basement YN

    YES

  • Cooling YN

    YES

  • Cooling

    Central Air, Electric

  • Fireplace YN

    YES

  • Heating YN

    YES

  • Heating

    Natural Gas, Hot Water, Wood Stove

  • Main Level Bedrooms

    9

  • Pet friendly

    N/A

Exterior

  • Garage

    Yes

  • Garage spaces

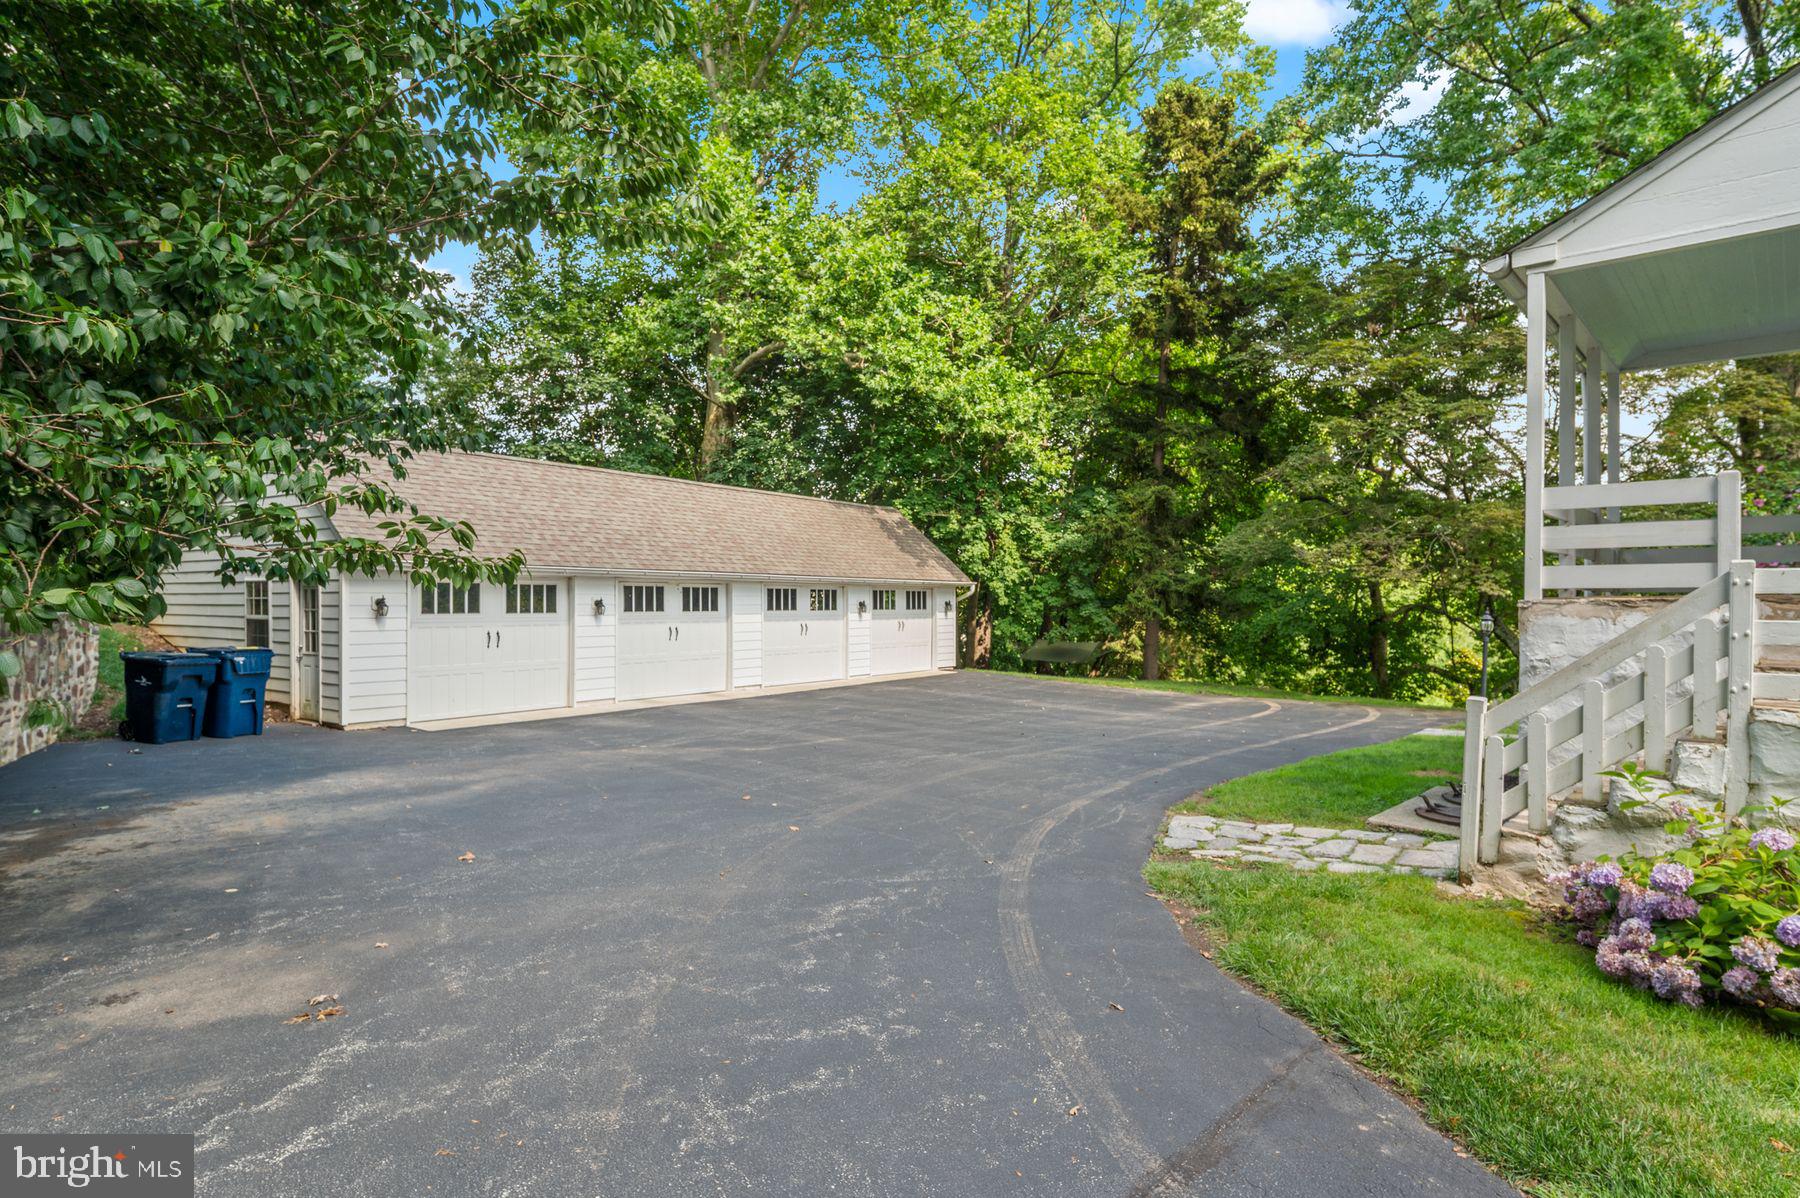
    4

  • Construction Materials

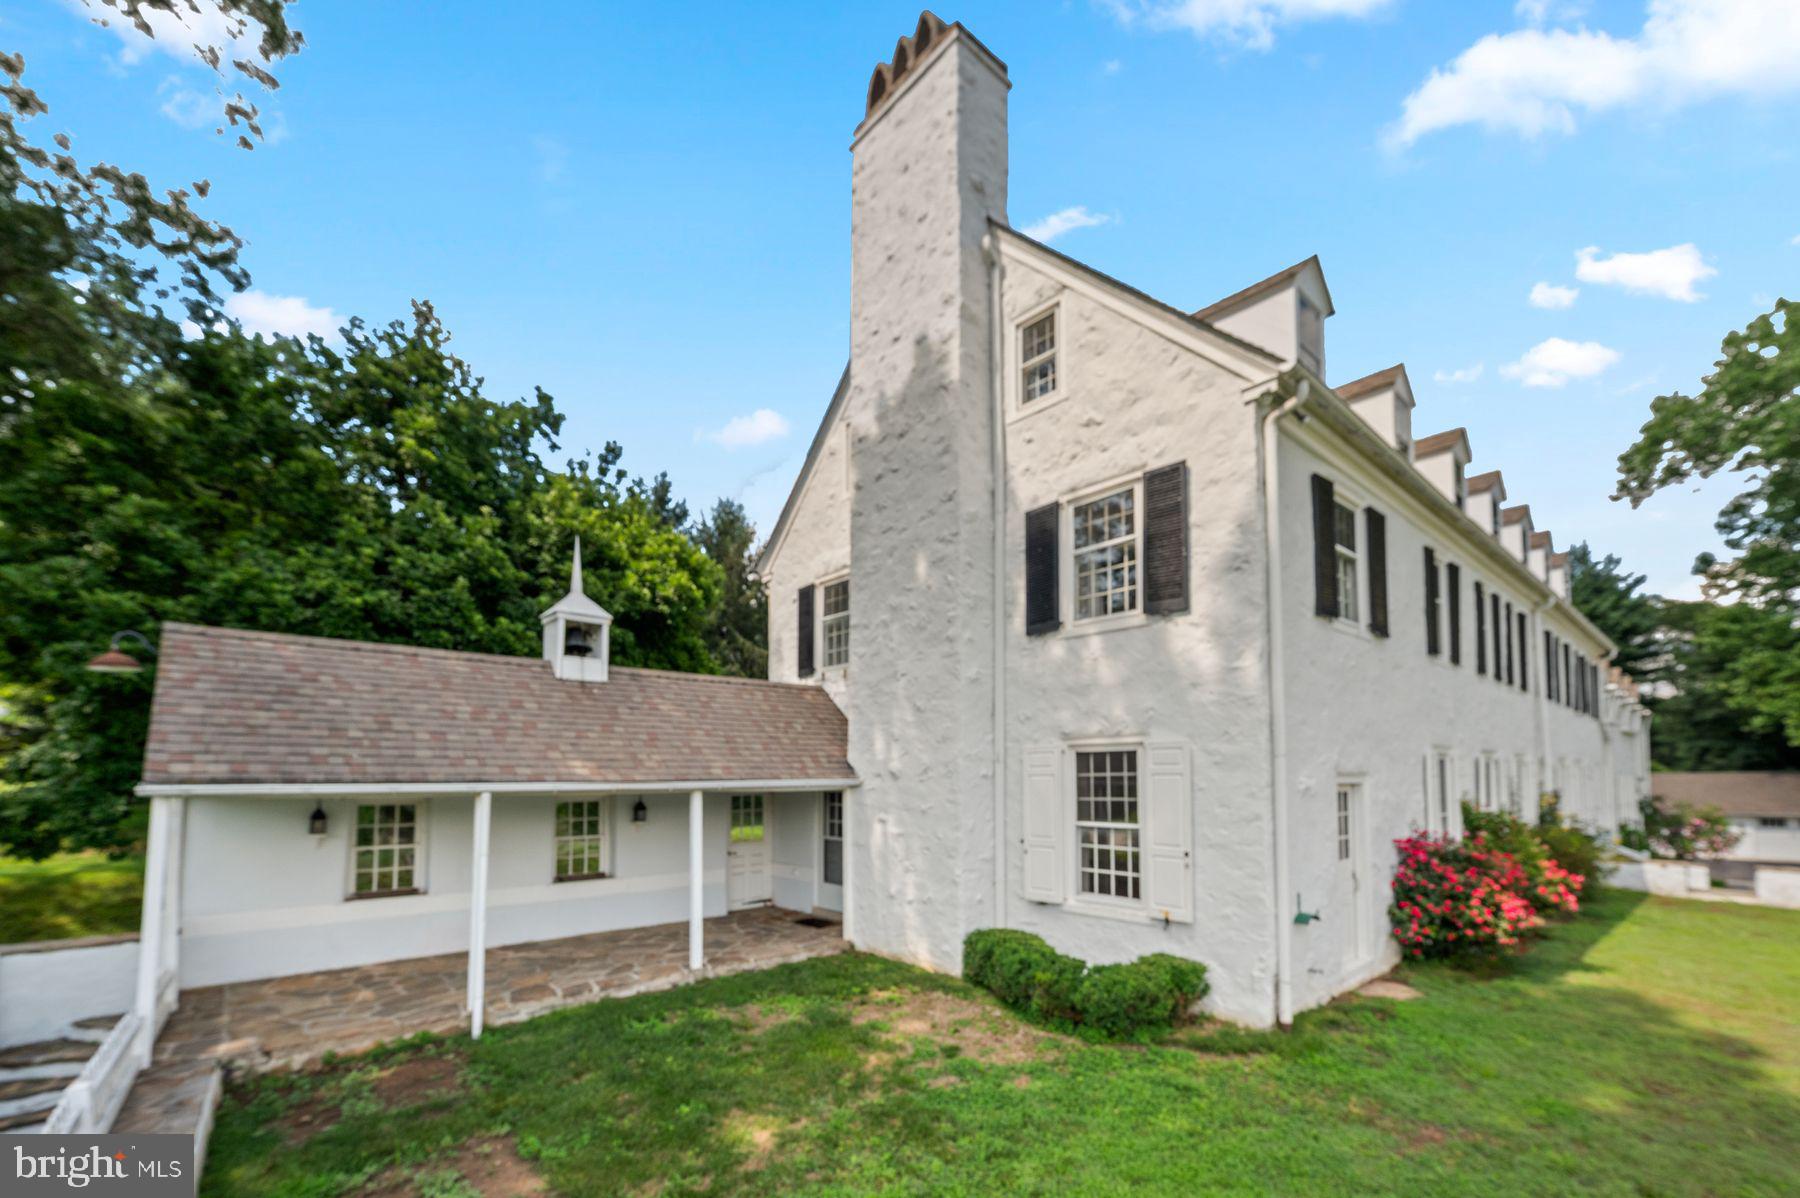
    Stucco

  • Parking

    Oversized, Garage Door Opener, Asphalt, Garage, Driveway, Detached

  • Patio and Porch Features

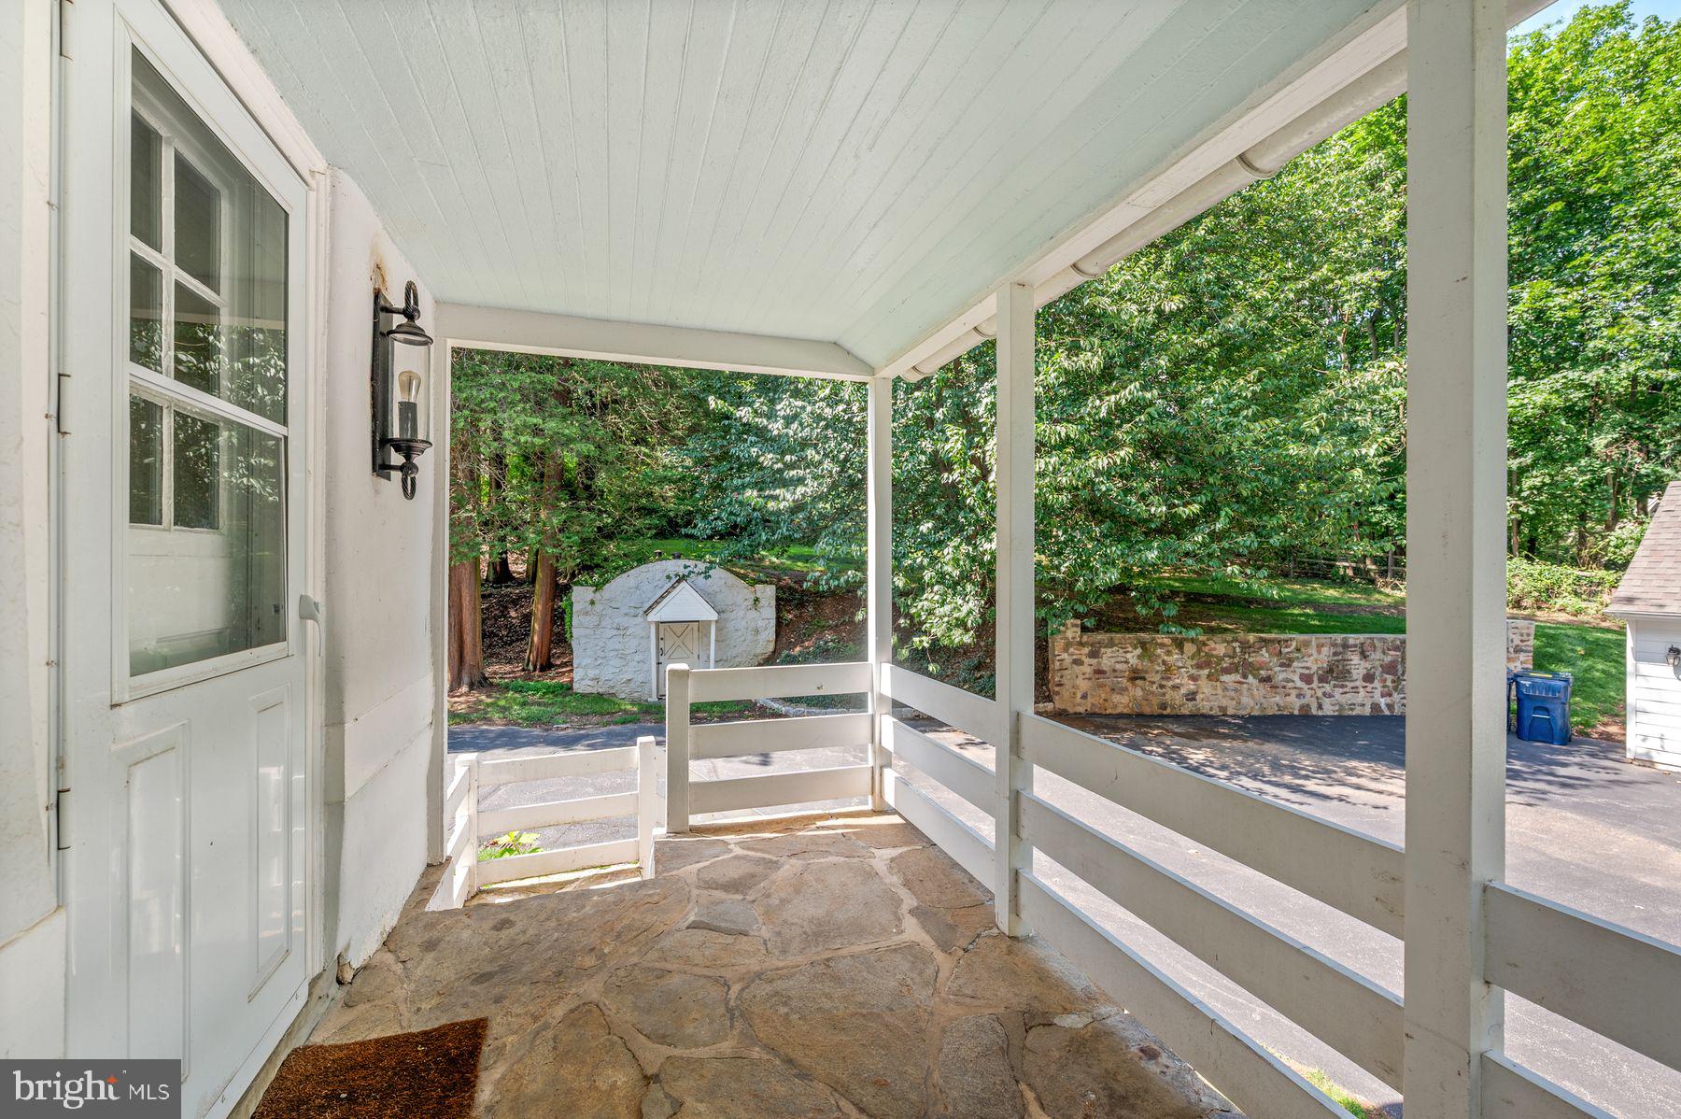
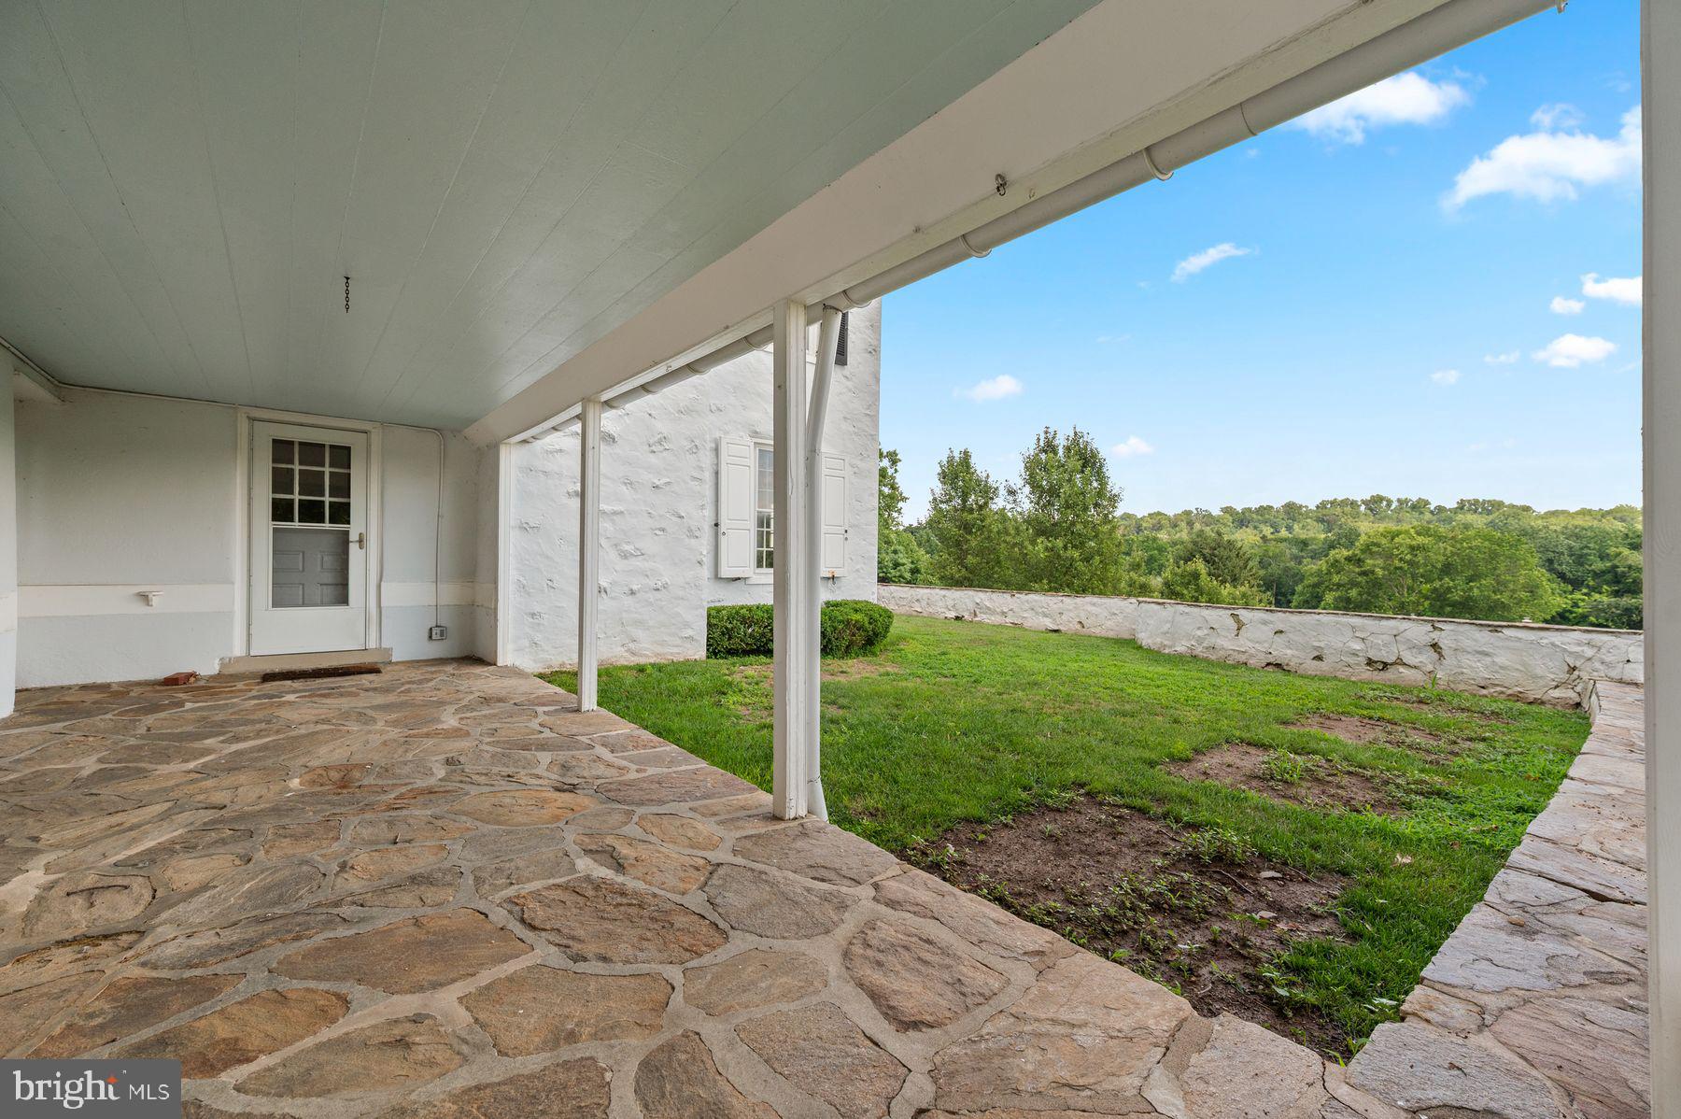
    Terrace, Porch

  • Pool

    No

  • Waterfront YN

    NO

  • View

    Trees/Woods, Garden

Area & Lot

  • Lot Size(acres)

    2.32

  • Lot Size(square feet)

    101,059

  • Property Type

    Residential

  • Property Sub Type

    Single Family Residence

  • Architectural Style

    Colonial, Farmhouse/National Folk

Price

  • Sales Price

    $2,150,000
  • Tax Amount

    $21,804

  • Sq. Footage

    8,184

  • Price/SqFt

    $262

HOA

  • Association

    YES

  • Association Fee

    $170

  • Association Fee Frequency

    Monthly

  • Association Fee Includes

    N/A

School District

  • Elementary School

    N/A

  • Middle School

    N/A

  • High School

    N/A

Property Features

  • New Construction

    NO

  • Foundation Details

    Stone

  • Senior Community YN

    NO

  • Sewer

    Public Sewer

  • Tax Lot

    012

  • Water Source

    Public

Schedule a Showing

Showing scheduled successfully.

<
>
IN PERSON
VIA CHAT

What is 3 + 4 ?


Change time

Mortgage calculator

Estimate your monthly mortgage payment, including the principal and interest, property taxes, and HOA. Adjust the values to generate a more accurate rate.

Your payment

Principal and Interest:

$

Property taxes:

$

HOA fees:

$

Total loan payment:

$

Total interest amount:

$

Location

County

MONTGOMERY

Elementary School

Middle School

High School

Listing Courtesy of Luisa L. Ramondo, Kurfiss Sotheby's International Realty

RealHub Information is provided exclusively for consumers' personal, non-commercial use, and it may not be used for any purpose other than to identify prospective properties consumers may be interested in purchasing. All information deemed reliable but not guaranteed and should be independently verified. All properties are subject to prior sale, change or withdrawal. RealHub website owner shall not be responsible for any typographical errors, misinformation, misprints and shall be held totally harmless.

Agent Thomas Campbell

The Campbell Home Team-Team Leader, Co-Owner

Thomas Campbell

Call Thomas today to schedule a private showing.


* Listings on this website come from the FMLS IDX Compilation and may be held by brokerage firms other than the owner of this website. The listing brokerage is identified in any listing details. Information is deemed reliable but is not guaranteed. If you believe any FMLS listing contains material that infringes your copyrighted work please click here to review our DMCA policy and learn how to submit a takedown request.© 2024 FMLS.
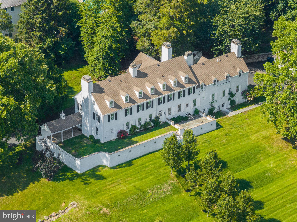
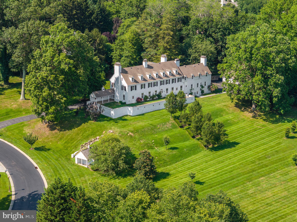
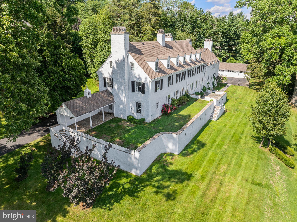
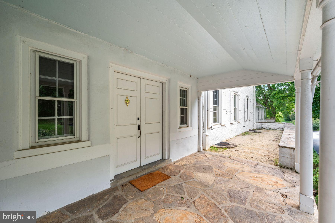
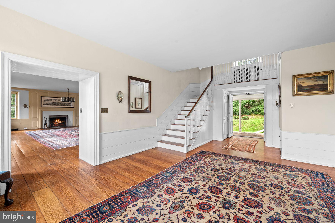
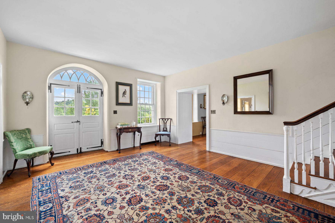
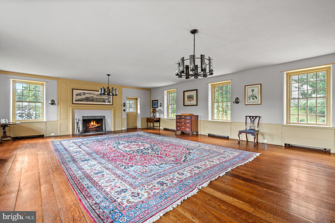
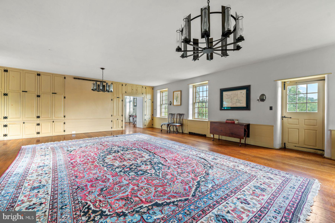
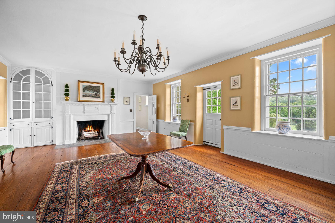
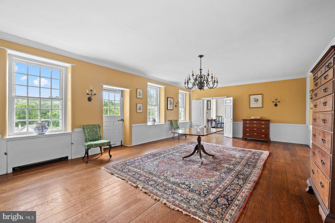
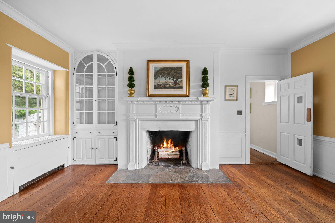
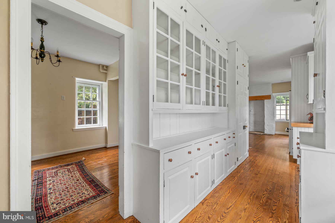
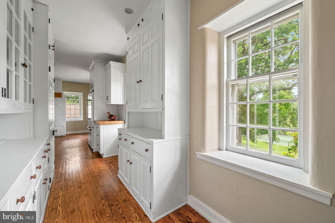
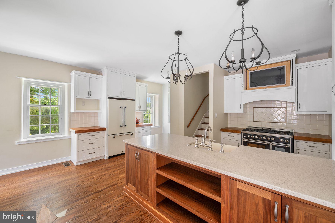
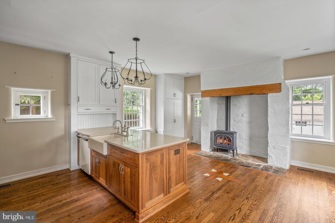
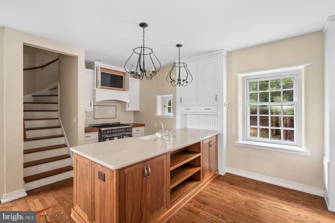
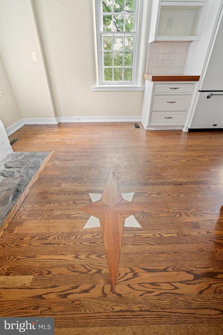
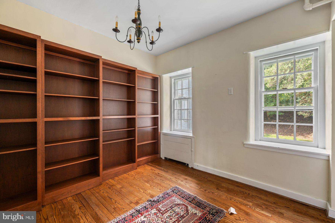
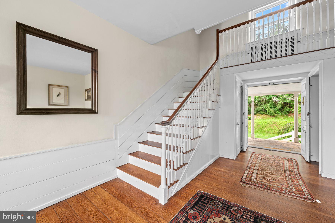
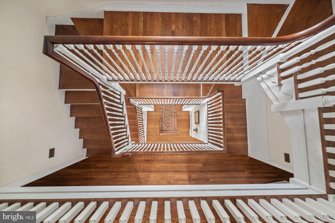
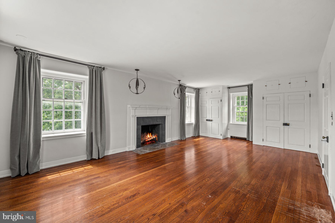
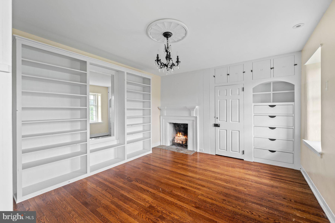
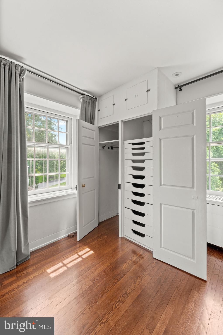
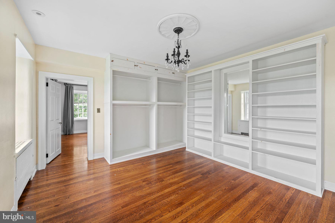
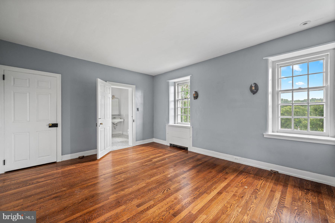
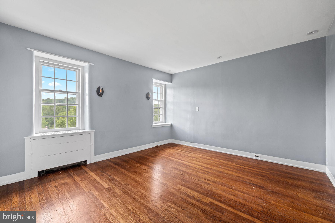
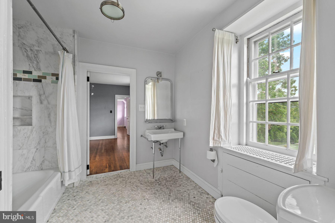
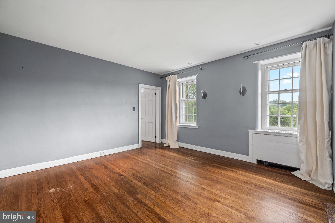
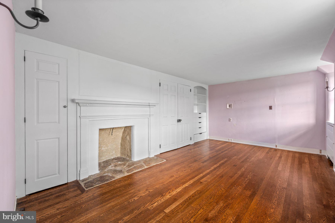
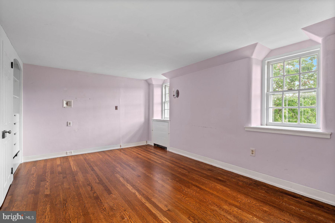
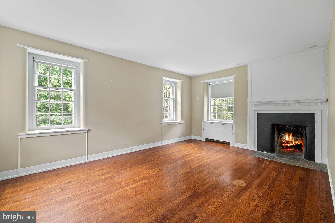
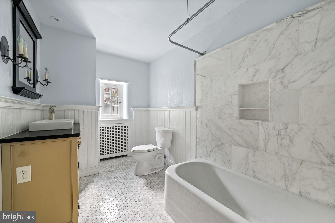
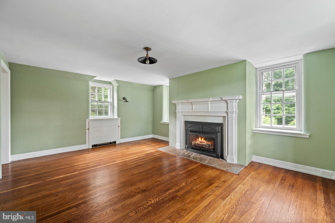
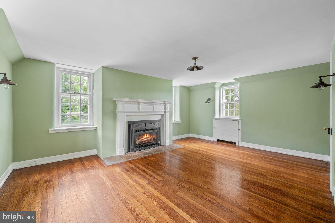
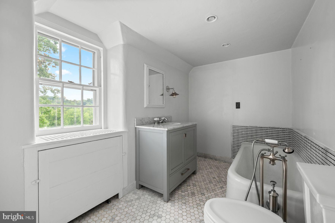
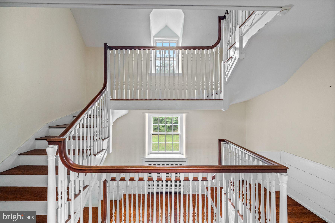
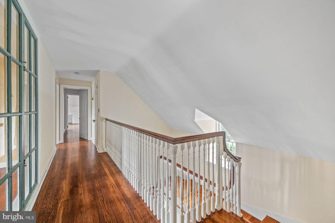
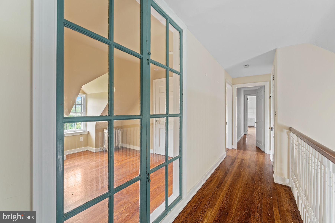
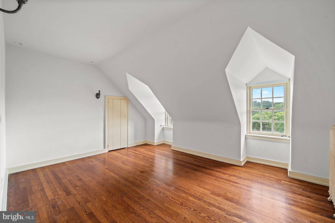
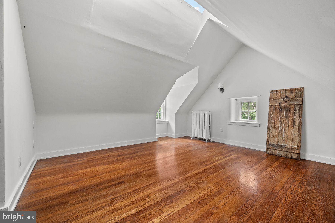
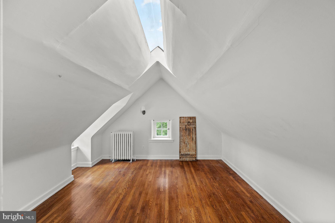
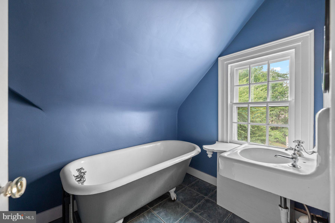
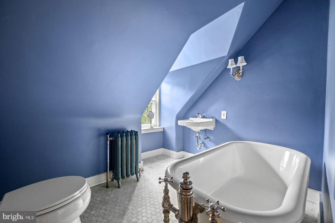
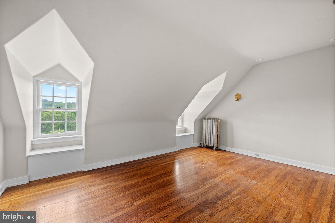
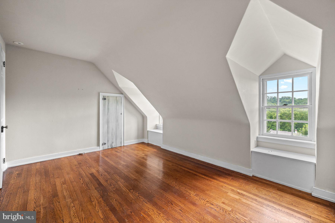
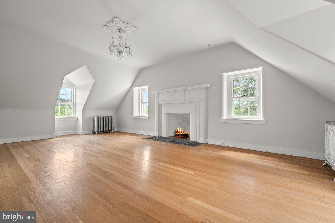
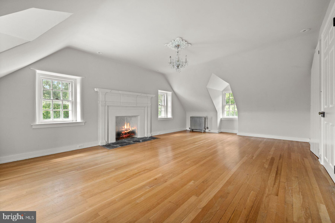
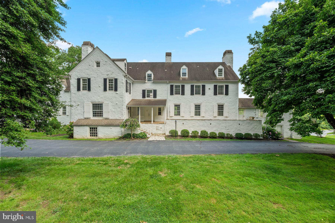
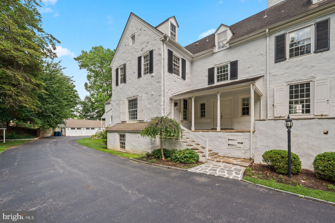
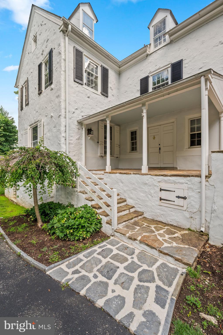
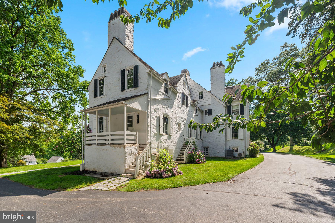
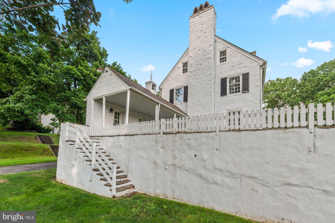
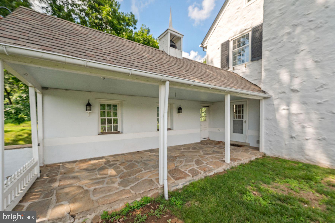
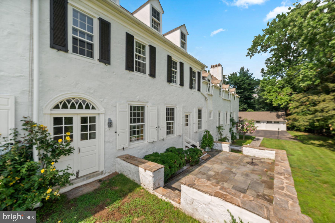
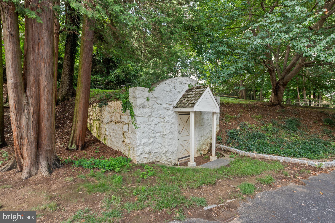
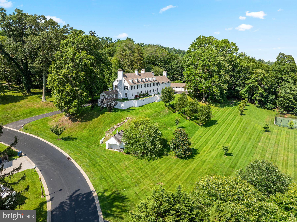
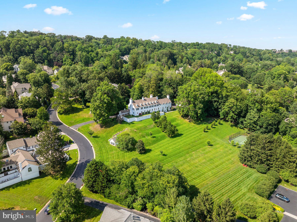
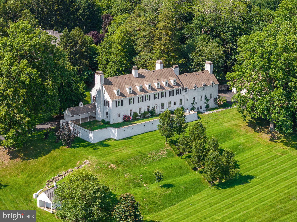
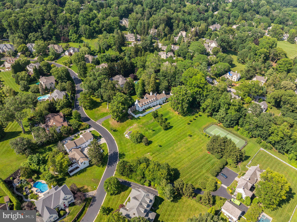
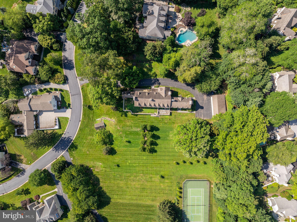
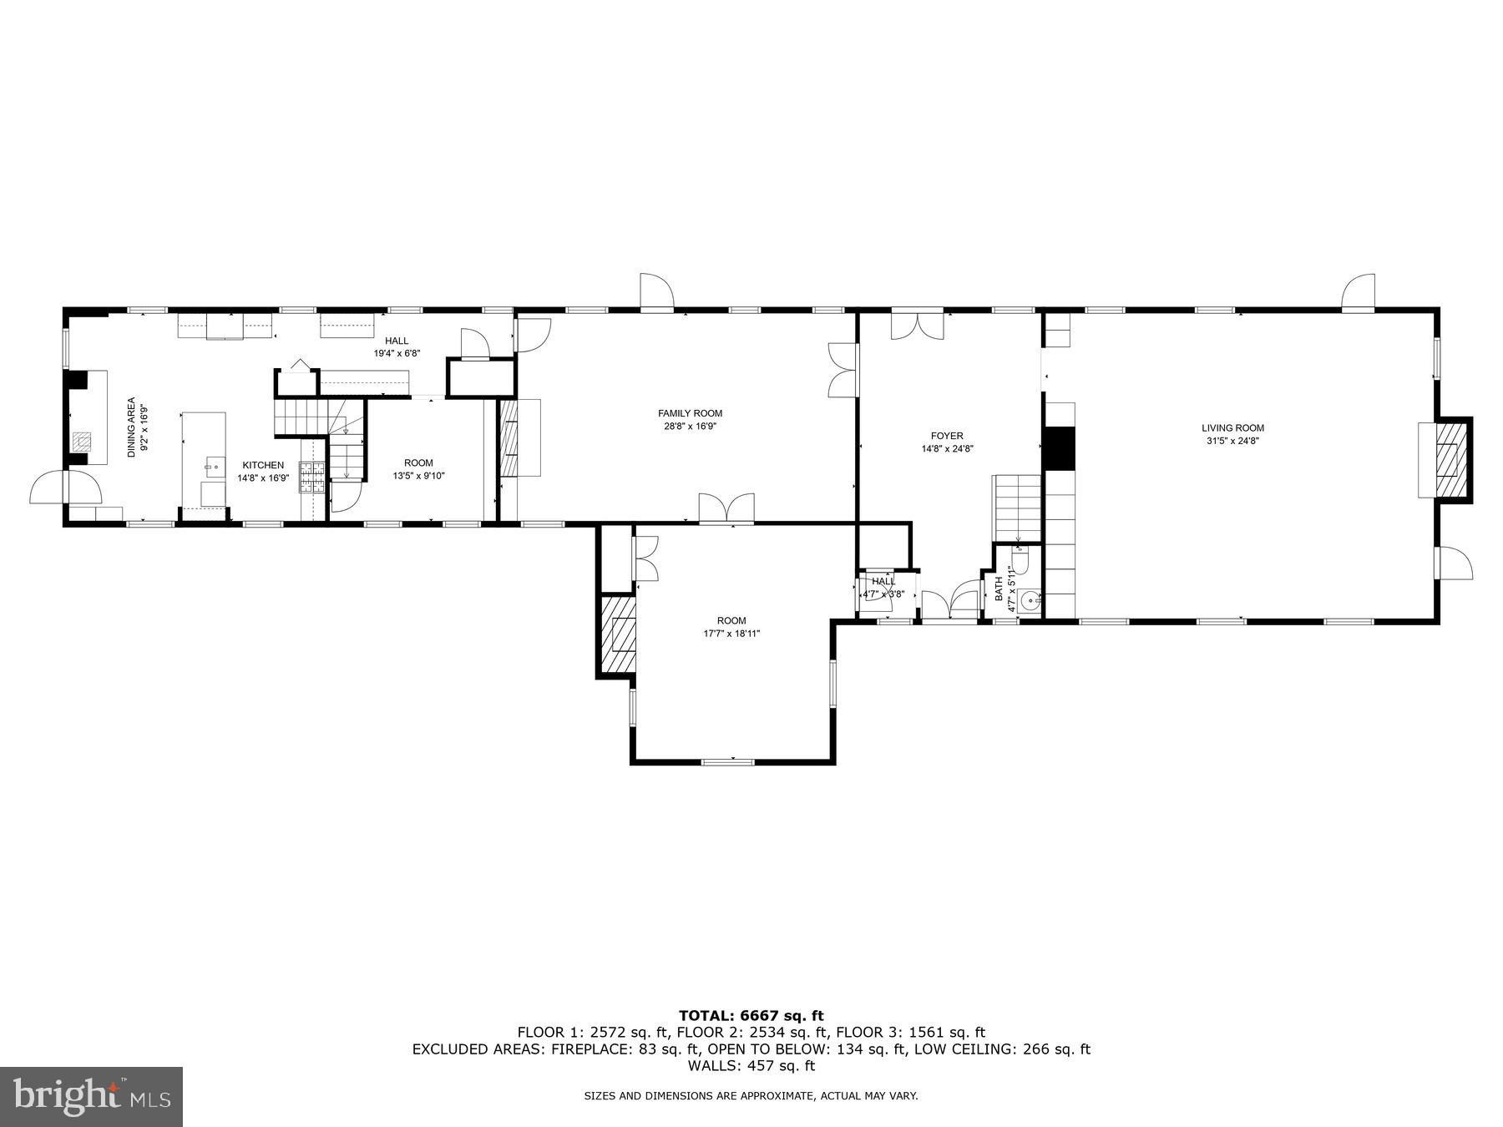
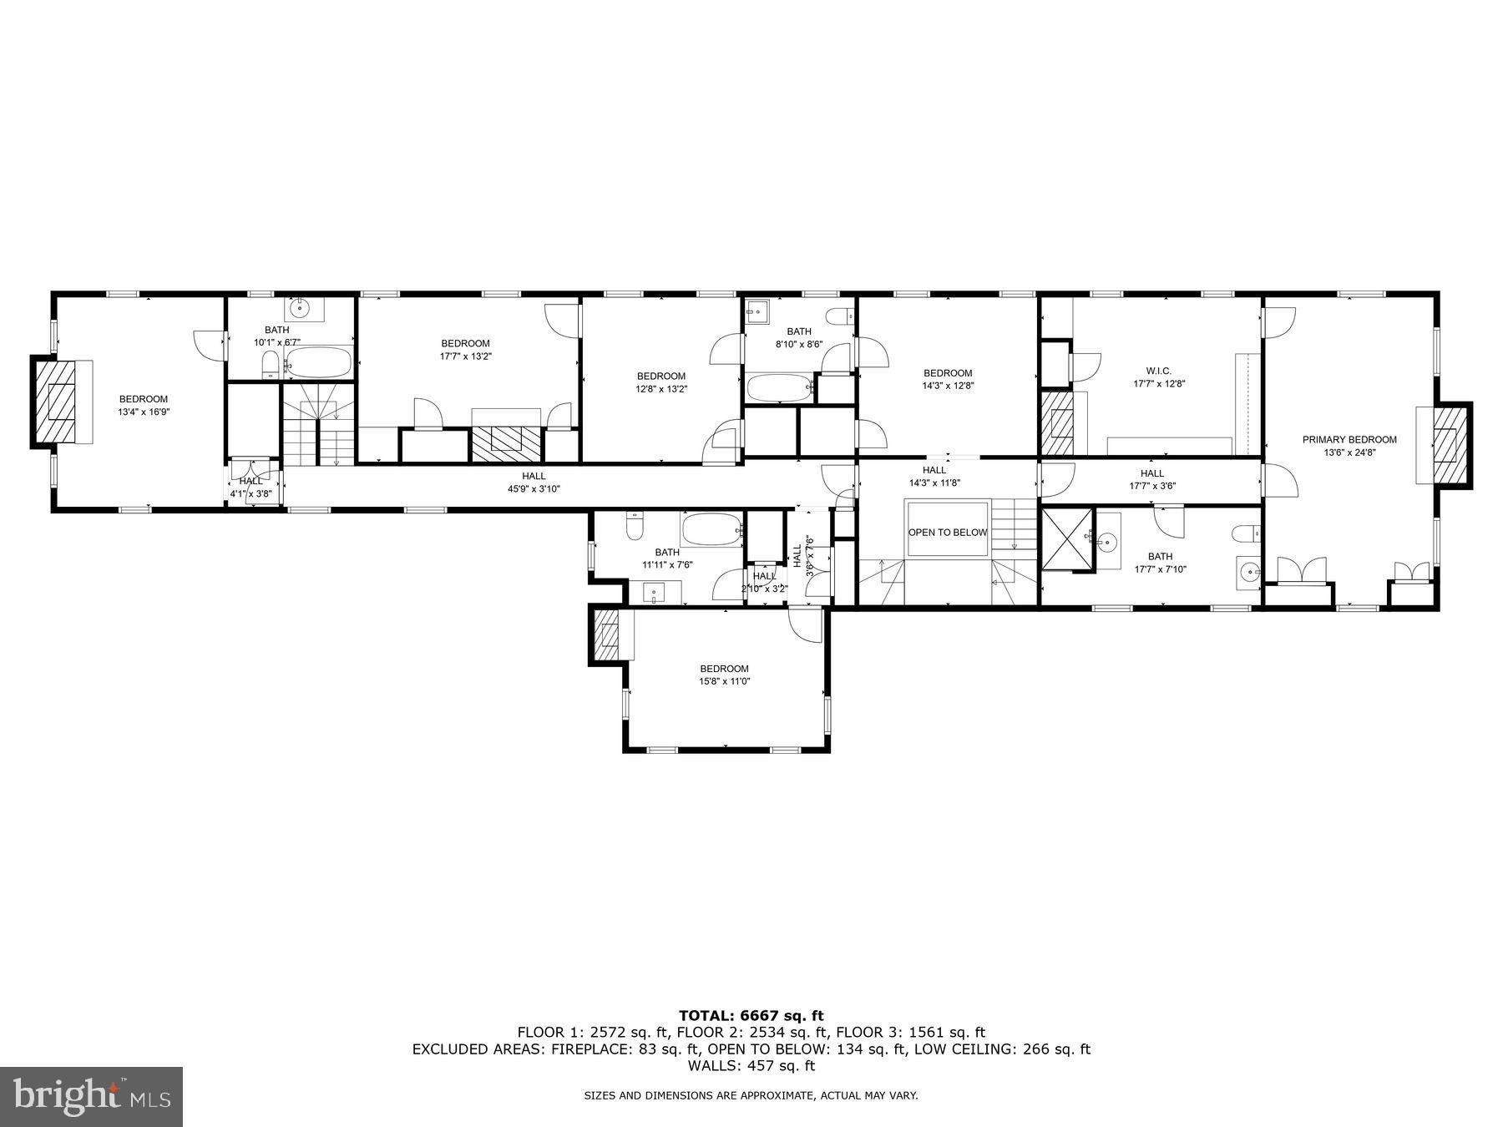
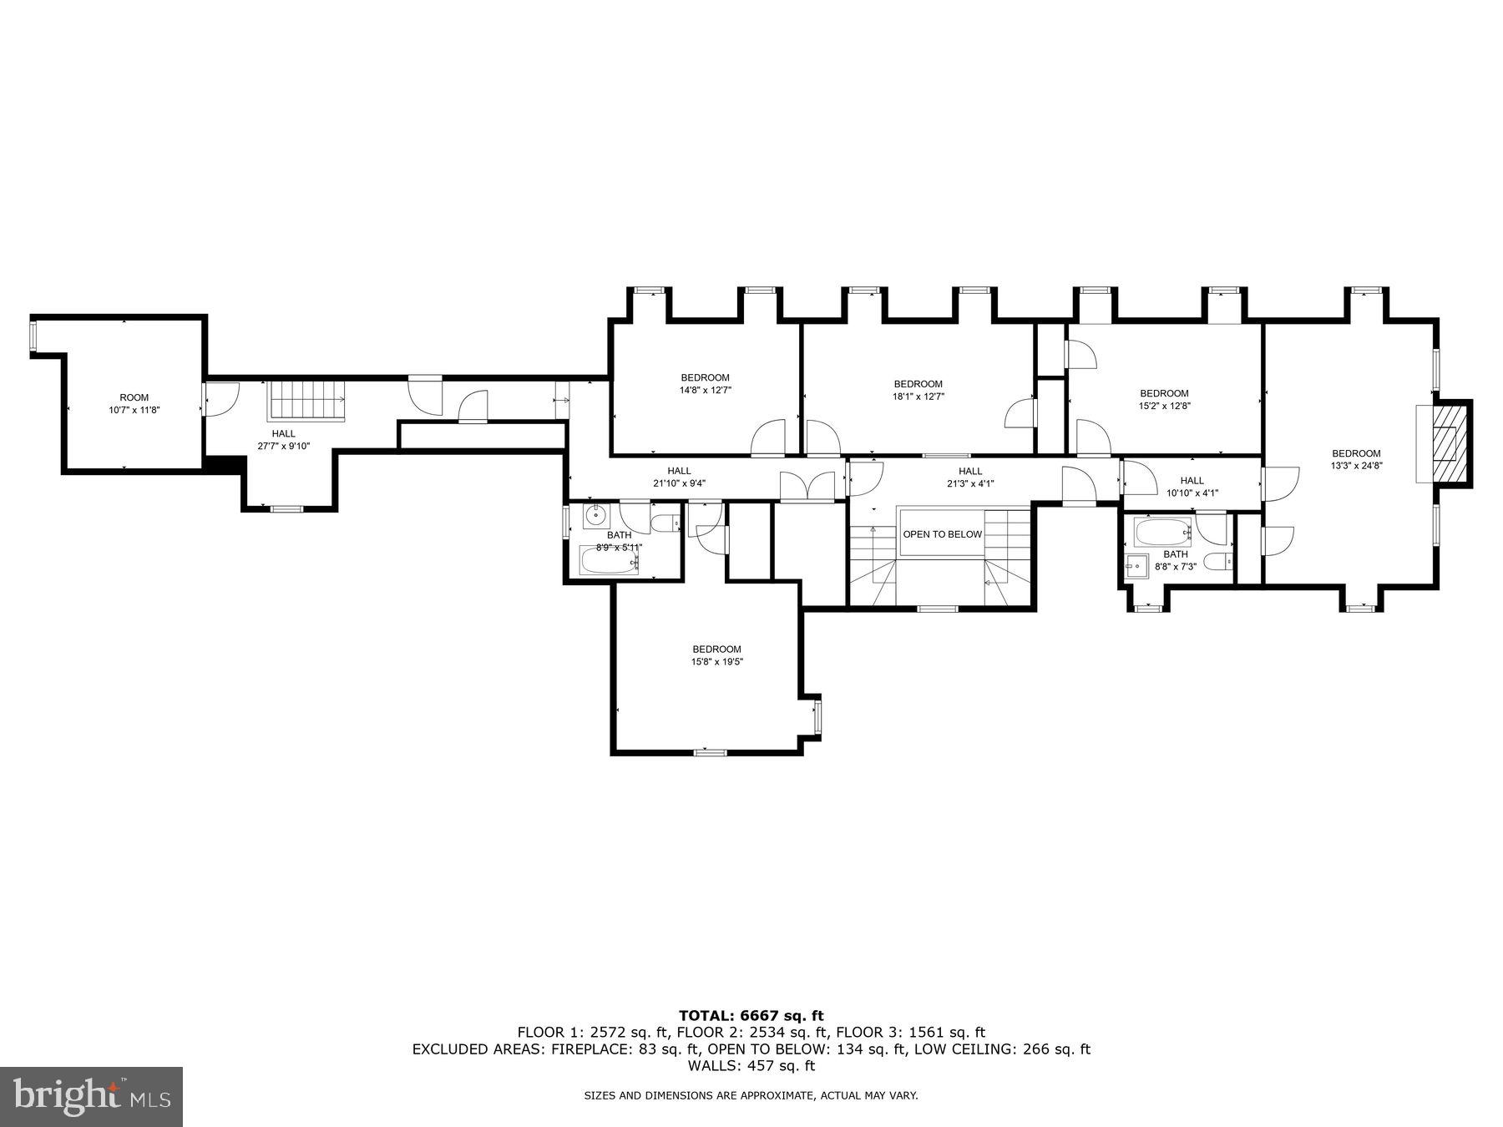
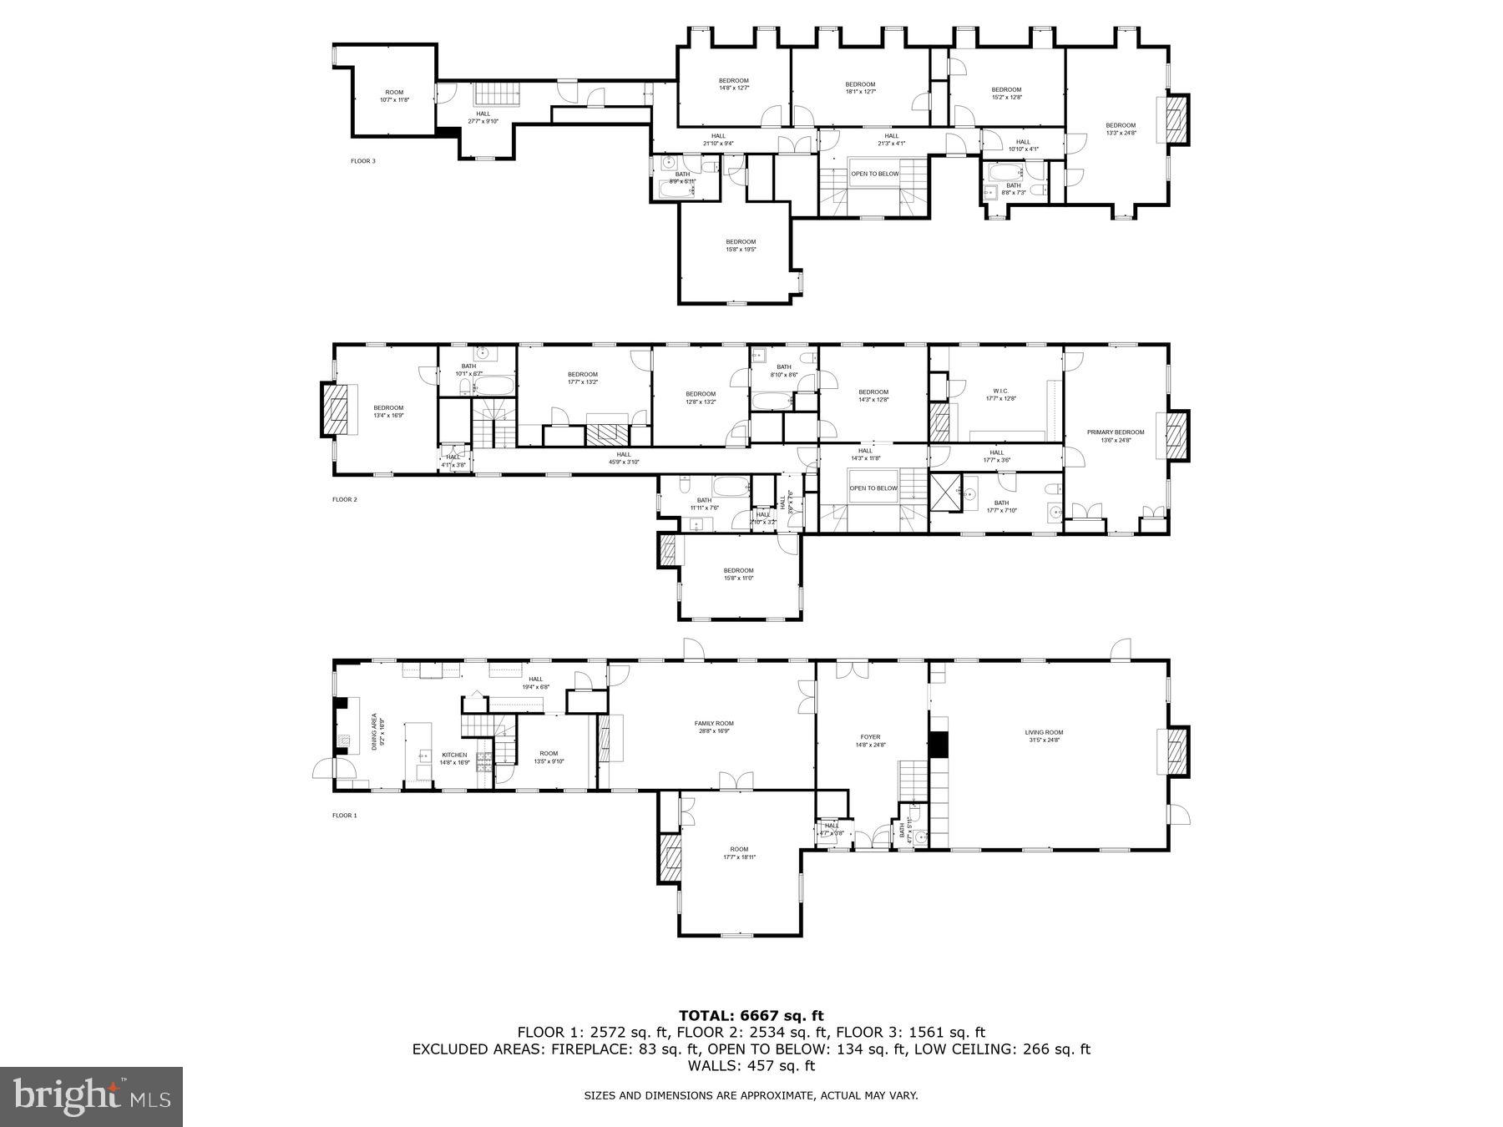
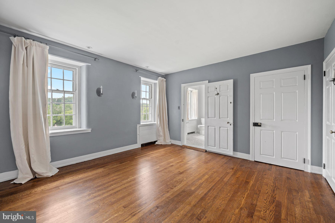
Steeped in history and rich in architectural character, 1266 Gulph Creek Drive is more than a home, it’s a lifestyle. Offering over 8,100 square feet of flexible living space on 2.3 beautifully landscaped acres in Wayne, Pennsylvania, this extraordinary property feels like a private country retreat yet is only minutes from the Main Line and Center City Philadelphia. Originally part of William Penn’s Manor of Mount Joy and later the Van Pelt family estate known as “Woodstock,” the property has deep historical roots. In 1927, renowned architect R. Brognard Okie thoughtfully expanded and refined the home, blending timeless craftsmanship with comfort and livability. You’ll find random-width pegged floors, intricate millwork, and custom built-ins that bring warmth and authenticity to every room. The home’s layout offers remarkable versatility for modern life, ideal for multi-generational living, work-from-home lifestyles, or hosting guests in style. Gracious living and dining rooms flow to a cozy library and inviting kitchen that connects easily to the upper levels via a back staircase. With 11 fireplaces, abundant natural light, and a seamless floor plan, the home feels both grand and welcoming. There are nine bedrooms and eight baths, including a spacious primary suite with a walk-in dressing room and spa-like bath, plus a junior suite with easy access to the kitchen,  perfect for guests, an au pair, or extended family. The third floor offers even more flexibility with additional bedrooms, baths, and laundry. Outside, lush lawns, mature trees, and stone pathways create a serene, private setting; a peaceful escape that still keeps you close to award-winning schools, shops, and restaurants. Historic touches like the original spring house and root cellar remain, preserving a tangible connection to the past. A rare opportunity to own one of Montgomery County’s most distinguished historic estates, 1266 Gulph Creek Drive combines timeless architecture, a rich story, and endless possibilities for today’s lifestyle, all within minutes of everything the Main Line and Philadelphia have to offer.

1266 GULPH CREEK DRIVE

Message successfully sent.

What would you like to know?

What is 3 + 4 ?

I agree to receive email communication and understand I can unsubscribe at any time.

I agree to be contacted by Charis Realty Group - Christine Issler, Broker via call, email, and text for real estate services. To opt out, you can reply 'stop' at any time or reply 'help' for assistance. You can also click the unsubscribe link in the emails. Message and data rates may apply. Message frequency may vary. Privacy Policy

Related Properties

New on site today
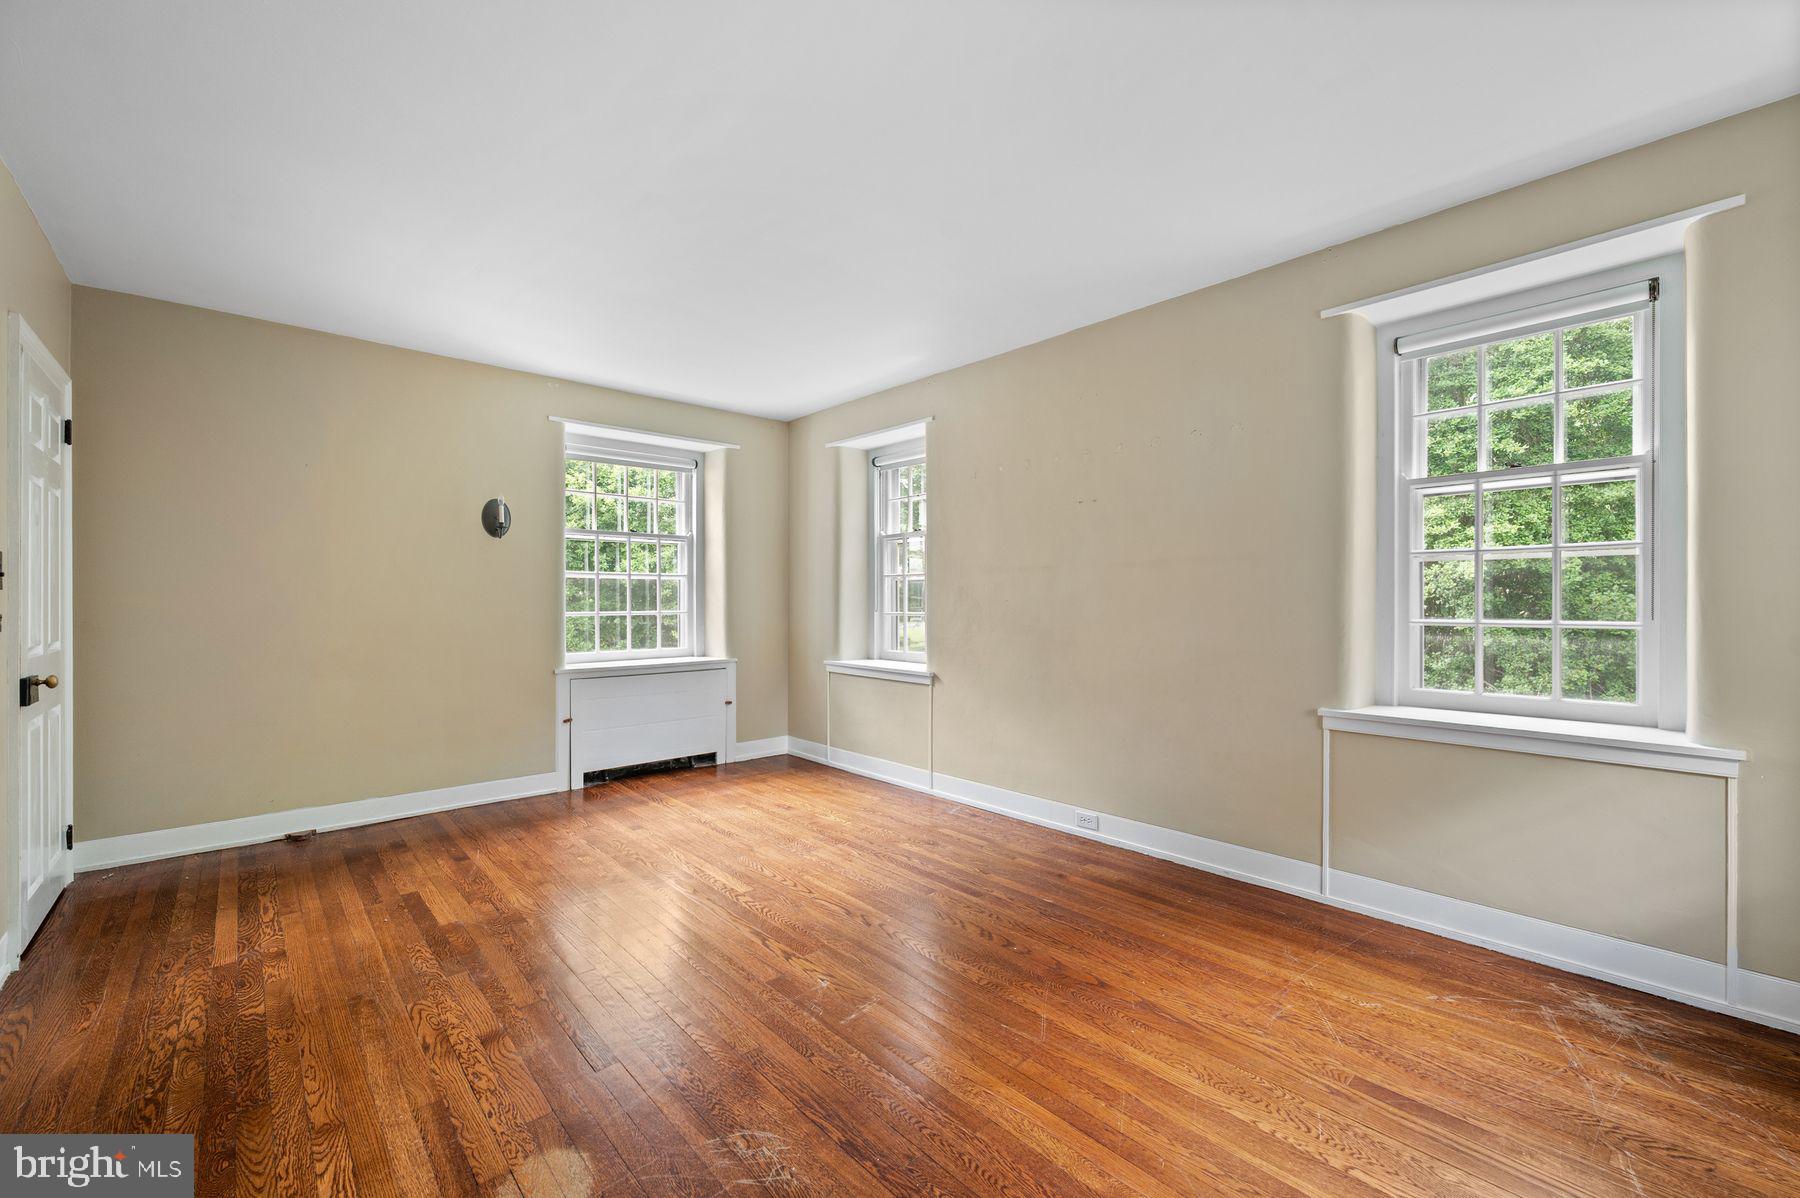
Welcome to 210 Quisset Lane, a beautiful stone Colonial set at the end of a quiet cul-de-sac in the sought-after Whitegate community of Wayne. With timeless appeal, a wonderful floor plan, 5-6 spacious bedrooms, an exceptional finished lower level, and a spectacular private backyard with a pool, this home offers an ideal combination of comfortable everyday living and exceptional entertaining space.
A welcoming center hall with a turned staircase introduces the light-filled first floor, featuring hardwood floors, beautiful millwork, recessed lighting and freshly painted interiors. The formal living room includes a wood-burning fireplace and custom mantel, while the dining room is accented by wainscoting and crown molding. A bright study overlooking the rear yard provides a comfortable and private space for working from home.
The heart of the home is the open kitchen, breakfast room and dramatic two-story family room. The gourmet kitchen features granite countertops, a large center island with seating, stone backsplash and stainless steel appliances including a Sub-Zero refrigerator, Wolf gas cooktop, Bosch dishwasher and double oven and built in microwave. The adjoining breakfast room opens to the rear terrace, while the impressive family room features a soaring two-story ceiling, stone wood-burning fireplace, built-in cabinetry and a dramatic wall of windows overlooking the pool and backyard. A convenient bar area with a wine refrigerator and sink makes entertaining easy. A large mudroom with built-in cabinetry and lockers, second powder room, back staircase and access to the three-car garage complete the first floor.
Upstairs, the spacious primary suite features hardwood floors, a tray ceiling, two large walk-in closets, a private office and an expansive bath with dual vanities, soaking tub and separate shower. Four additional generously sized bedrooms, two additional full baths and a large second-floor laundry room provide plenty of space and flexibility.
The finished lower level offers even more room to gather, play and entertain, with multiple recreation and seating areas, built-in bookcases, a charming built-in playhouse, full bath and an additional room that can serve as a guest bedroom, exercise room or home office. Movie nights are especially fun in the dedicated theater room with theater seating and equipment included, and a built-in bar with beverage refrigerator completes the space.
Outside is truly something special. The expansive flagstone patio, raised dining area, oversized heated pool and hot tub create a private backyard retreat surrounded by mature trees and landscaping. The fenced yard offers plenty of room for recreation and entertaining while providing wonderful privacy.
Additional features include a whole-house generator, Sonos music system, garage EV charger, outdoor lighting and irrigation system. Whitegate residents also enjoy convenient access to the neighborhood park, playground and tennis courts. All of this in a desirable Wayne location convenient to shopping, dining, major roadways and everything the Main Line has to offer. 210 Quisset Lane is a home designed to be enjoyed—inside and out.
#PAMC2195722

WAYNE

210 QUISSET LANE

6 Beds

4 Baths

6,038 Sq.Ft.

$1,950,000
MLS#: PAMC2195722

Send a message

Message successfully sent.

Your message

What is 3 + 4 ?

Reason for contacting?

I agree to receive email communication and understand I can unsubscribe at any time.

I agree to be contacted by Charis Realty Group - Christine Issler, Broker via call, email, and text for real estate services. To opt out, you can reply 'stop' at any time or reply 'help' for assistance. You can also click the unsubscribe link in the emails. Message and data rates may apply. Message frequency may vary. Privacy Policy

Sign Out

Virtual Assistant

Would you like to take the next step with this property? We can help you schedule a showing or virtual tour, or send you more details.

Yes, I would like more information.

Thank You for Your Reply, One of Our Agents will contact you as soon as possible

No, maybe later.

Thank you, you can always contact me via email, phone number or through the contact form.

Realhub AI

Lucy - Your AI-Powered Realtor

Update Your Temporary Password

Personalize your search

Enter your email and we'll notify you immediately when new listings match what you're looking for.

or enter email address

Already have an account ? Login here

Continue your home search

I agree to receive communications and understand I can unsubscribe at any time.

I agree to be contacted by Charis Realty Group - Christine Issler, Broker via call, email, and text for real estate services. To opt out, you can reply 'stop' at any time or reply 'help' for assistance. You can also click the unsubscribe link in the emails. Message and data rates may apply. Message frequency may vary. Privacy Policy

Already have an account ? Login here

We use cookies

We use cookies primarily for analytics to enhance your experience. By accepting, you agree to our use of these cookies. You can manage your preferences or learn more about our cookies policy.