
Colonial
12830 MILL ROAD
FREDERICKSBURG, VA 22407
MLS#: VASP2046136
$1,400,000


Property
Beds
5
Full Baths
4
1/2 Baths
2
Year Built
2009
Sq.Footage
7,412
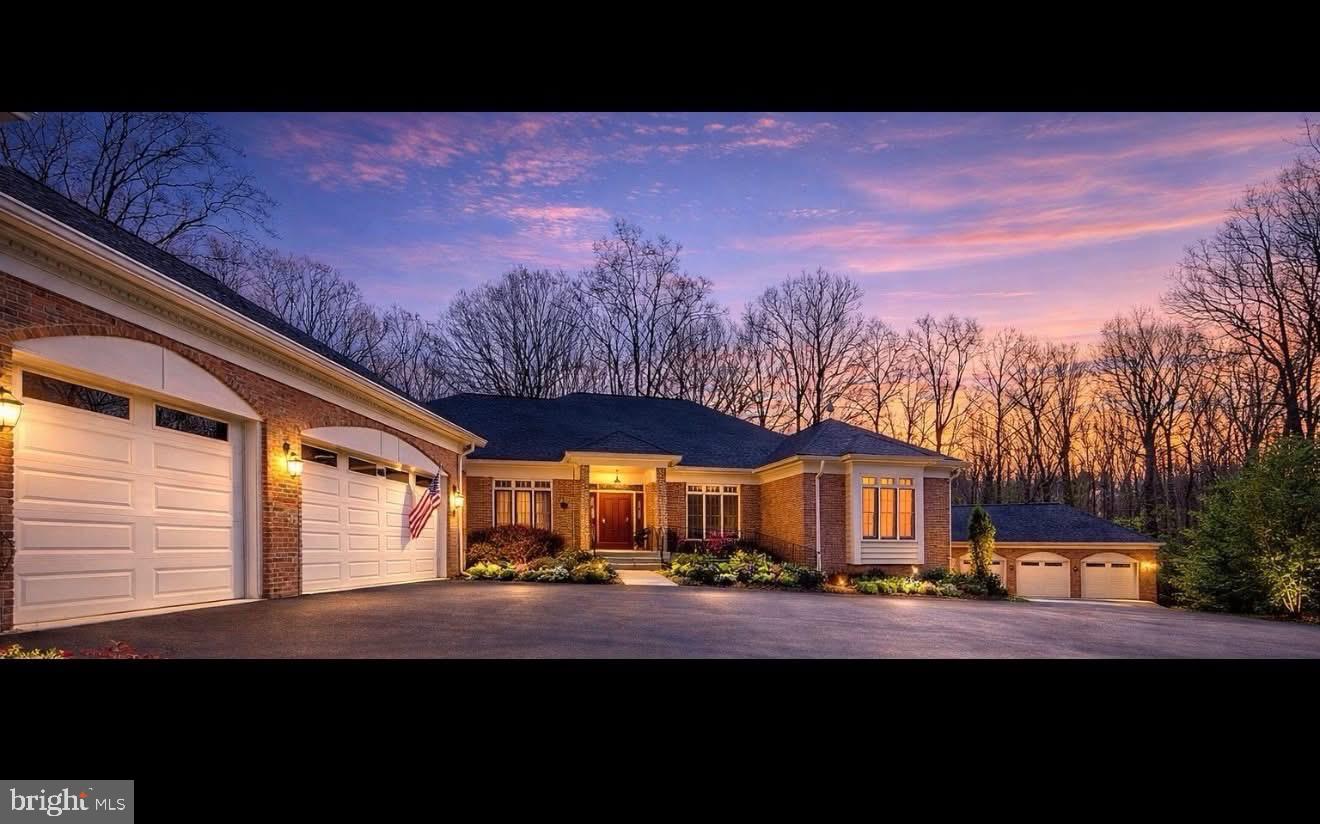
Welcome to 12830 Mill Road, a full brick home, where 10 acres, privacy and an incredible amount of space come together just minutes from shopping, schools and major commuter routes in Fredericksburg - this location cannot be beat! A circular driveway welcomes you home, and inside, 10-foot ceilings, refinished hardwood floors, fresh Antique White paint and a vaulted great room set the tone. Extensive hardwired Ethernet and Wi-Fi access points throughout the home add modern connectivity at every turn. The main-level primary suite is a standout with a vaulted ceiling, gas fireplace, built-in wall safe and an impressive bath featuring dual shower heads, electronic shower controls with body sprays, skylight, instant hot water and ceiling speakers. A convenient cabinet pass-through connects directly to the laundry room. The kitchen is built for serious cooking and entertaining with a BlueStar gas cooktop and pot filler, double electric wall ovens, dual dishwashers, warming drawer, Monogram refrigerator, built-in GE Advantium microwave and built-in coffee/espresso maker. A walk-in pantry provides additional storage, while a huge bonus room on the main level offers incredible flexibility — use it as an oversized walk-in pantry, mudroom, butler’s kitchen, prep space or whatever works best for you. And then there is the private home theater — and this is not just a room with a projector. This is a legitimate theater experience with speaker equipment, dedicated theater space and integrated audio/HDMI connectivity throughout the home and extending outdoors. Movie nights at home may never be the same. There is plenty of room to spread out throughout the rest of the home, including a finished basement with additional entertaining space, an office with its own dedicated HVAC zone, and a large upper level with additional attic storage and secondary washer/dryer hookups. The oversized garage adds even more functionality and storage. Behind the scenes, this home is just as impressive with upgraded 400-amp electrical service, an EV charger, whole-home generator, three HVAC zones, gas furnaces and an ozone water system. All of this sits on 10 acres — giving you the space and privacy that are increasingly hard to find while keeping you close to everything Fredericksburg has to offer. 12830 Mill Road isn't short on space, upgrades or surprises. You really have to see this one in person to take it all in.
Features & Amenities
Interior
-
Other Interior Features
Ceiling Fan(s), High Ceilings
-
Total Bedrooms
5
-
Bathrooms
4
-
1/2 Bathrooms
2
-
Above Grade Finished Area
4800.0
-
Basement YN
YES
-
Cooling YN
YES
-
Cooling
Central Air, Ceiling Fan(s), Electric
-
Fireplace YN
YES
-
Heating YN
YES
-
Heating
Natural Gas, Forced Air, Zoned
-
Main Level Bedrooms
1
-
Pet friendly
N/A
Exterior
-
Garage
Yes
-
Garage spaces
2
-
Construction Materials
Brick
-
Other Exterior Features
Other, Lighting, Rain Gutters
-
Parking
Oversized, Garage Door Opener, Garage, Inside Entrance, Attached
-
Patio and Porch Features
Patio
-
Pool
No
-
Waterfront YN
NO
-
View
Trees/Woods, Garden
Area & Lot
-
Lot Features
Cleared, Level, Private, Secluded, Back Yard
-
Lot Size(acres)
10.33
-
Lot Size(square feet)
449,975
-
Property Type
Residential
-
Property Sub Type
Single Family Residence
-
Architectural Style
Colonial
Price
-
Sales Price
$1,400,000
-
Tax Amount
$10,130
-
Financing Options
Cash, Conventional, VA
-
Zoning
Rural
-
Sq. Footage
7,412
-
Price/SqFt
$188
HOA
-
Association
No
Property Resources
-
Horse Property
NO
School District
-
Elementary School
N/A
-
Middle School
N/A
-
High School
RIVERBEND
Property Features
-
New Construction
NO
-
Foundation Details
Block
-
Senior Community YN
NO
-
Water Source
Well
Schedule a Showing
Showing scheduled successfully.
Mortgage calculator
Estimate your monthly mortgage payment, including the principal and interest, property taxes, and HOA. Adjust the values to generate a more accurate rate.
Your payment
Principal and Interest:
$
Property taxes:
$
HOA fees:
$
Total loan payment:
$
Total interest amount:
$
Location
County
SPOTSYLVANIA
Elementary School
Middle School
High School
RIVERBEND
Listing Courtesy of Jennifer M Cook, Berkshire Hathaway HomeServices PenFed Realty
RealHub Information is provided exclusively for consumers' personal, non-commercial use, and it may not be used for any purpose other than to identify prospective properties consumers may be interested in purchasing. All information deemed reliable but not guaranteed and should be independently verified. All properties are subject to prior sale, change or withdrawal. RealHub website owner shall not be responsible for any typographical errors, misinformation, misprints and shall be held totally harmless.

The Campbell Home Team-Team Leader, Co-Owner
Thomas Campbell
Call Thomas today to schedule a private showing.

* Listings on this website come from the FMLS IDX Compilation and may be held by brokerage firms other than the owner of this website. The listing brokerage is identified in any listing details. Information is deemed reliable but is not guaranteed. If you believe any FMLS listing contains material that infringes your copyrighted work please click here to review our DMCA policy and learn how to submit a takedown request.© 2024 FMLS.
Related Properties

FREDERICKSBURG
8602 ROSNI WAY
4 Beds
4 Baths
3,287 Sq.Ft.
$1,371,900
MLS#: VASP2044794

FREDERICKSBURG
1601 SUNKEN ROAD
5 Beds
3 Baths
4,277 Sq.Ft.
$1,175,000
MLS#: VAFB2010922

FREDERICKSBURG
1111 SOPHIA STREET
4 Beds
4 Baths
3,460 Sq.Ft.
$1,400,000
MLS#: VAFB2010854
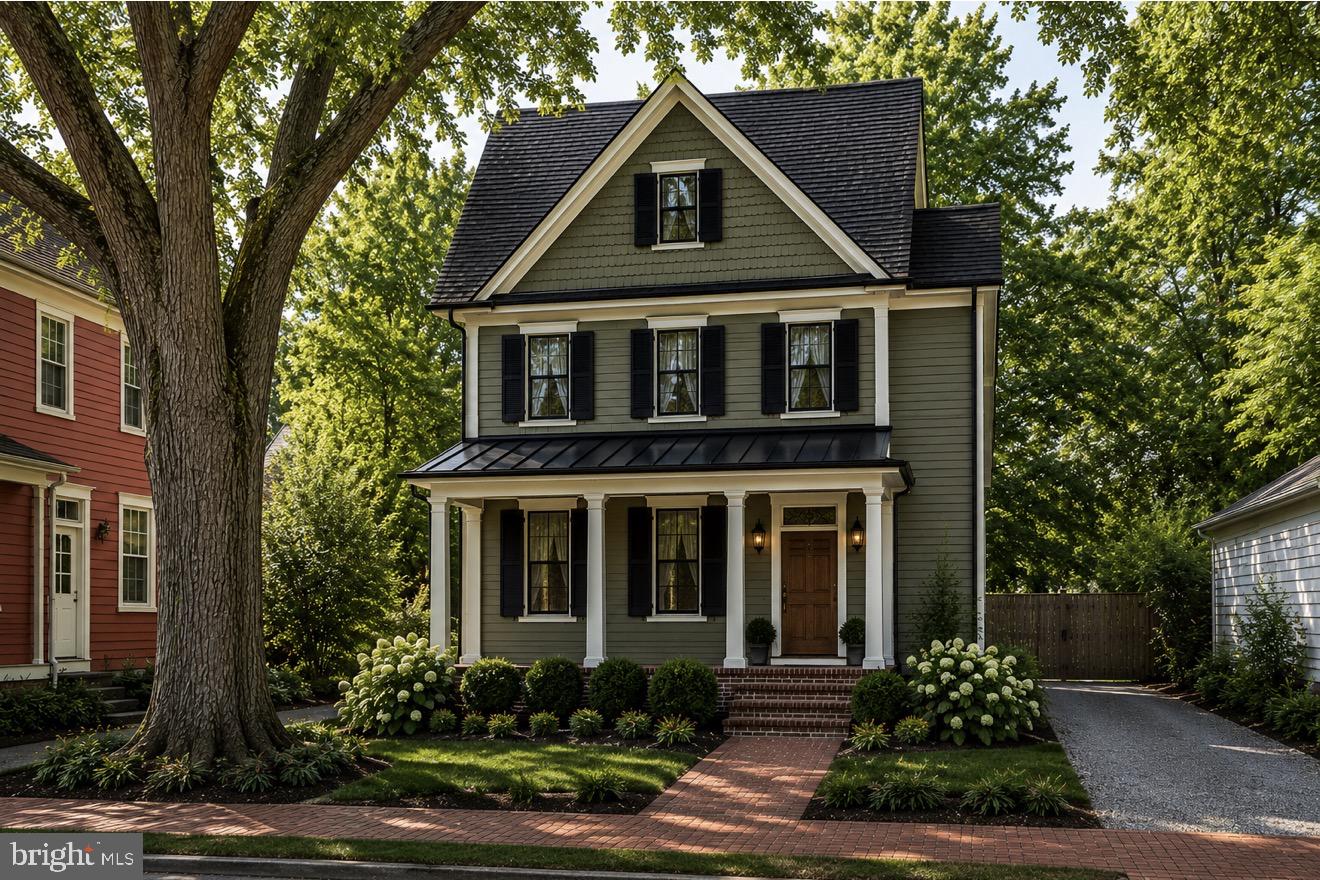
FREDERICKSBURG
1104 CAROLINE ST
4 Beds
4 Baths
3,850 Sq.Ft.
$1,599,000
MLS#: VAFB2010370
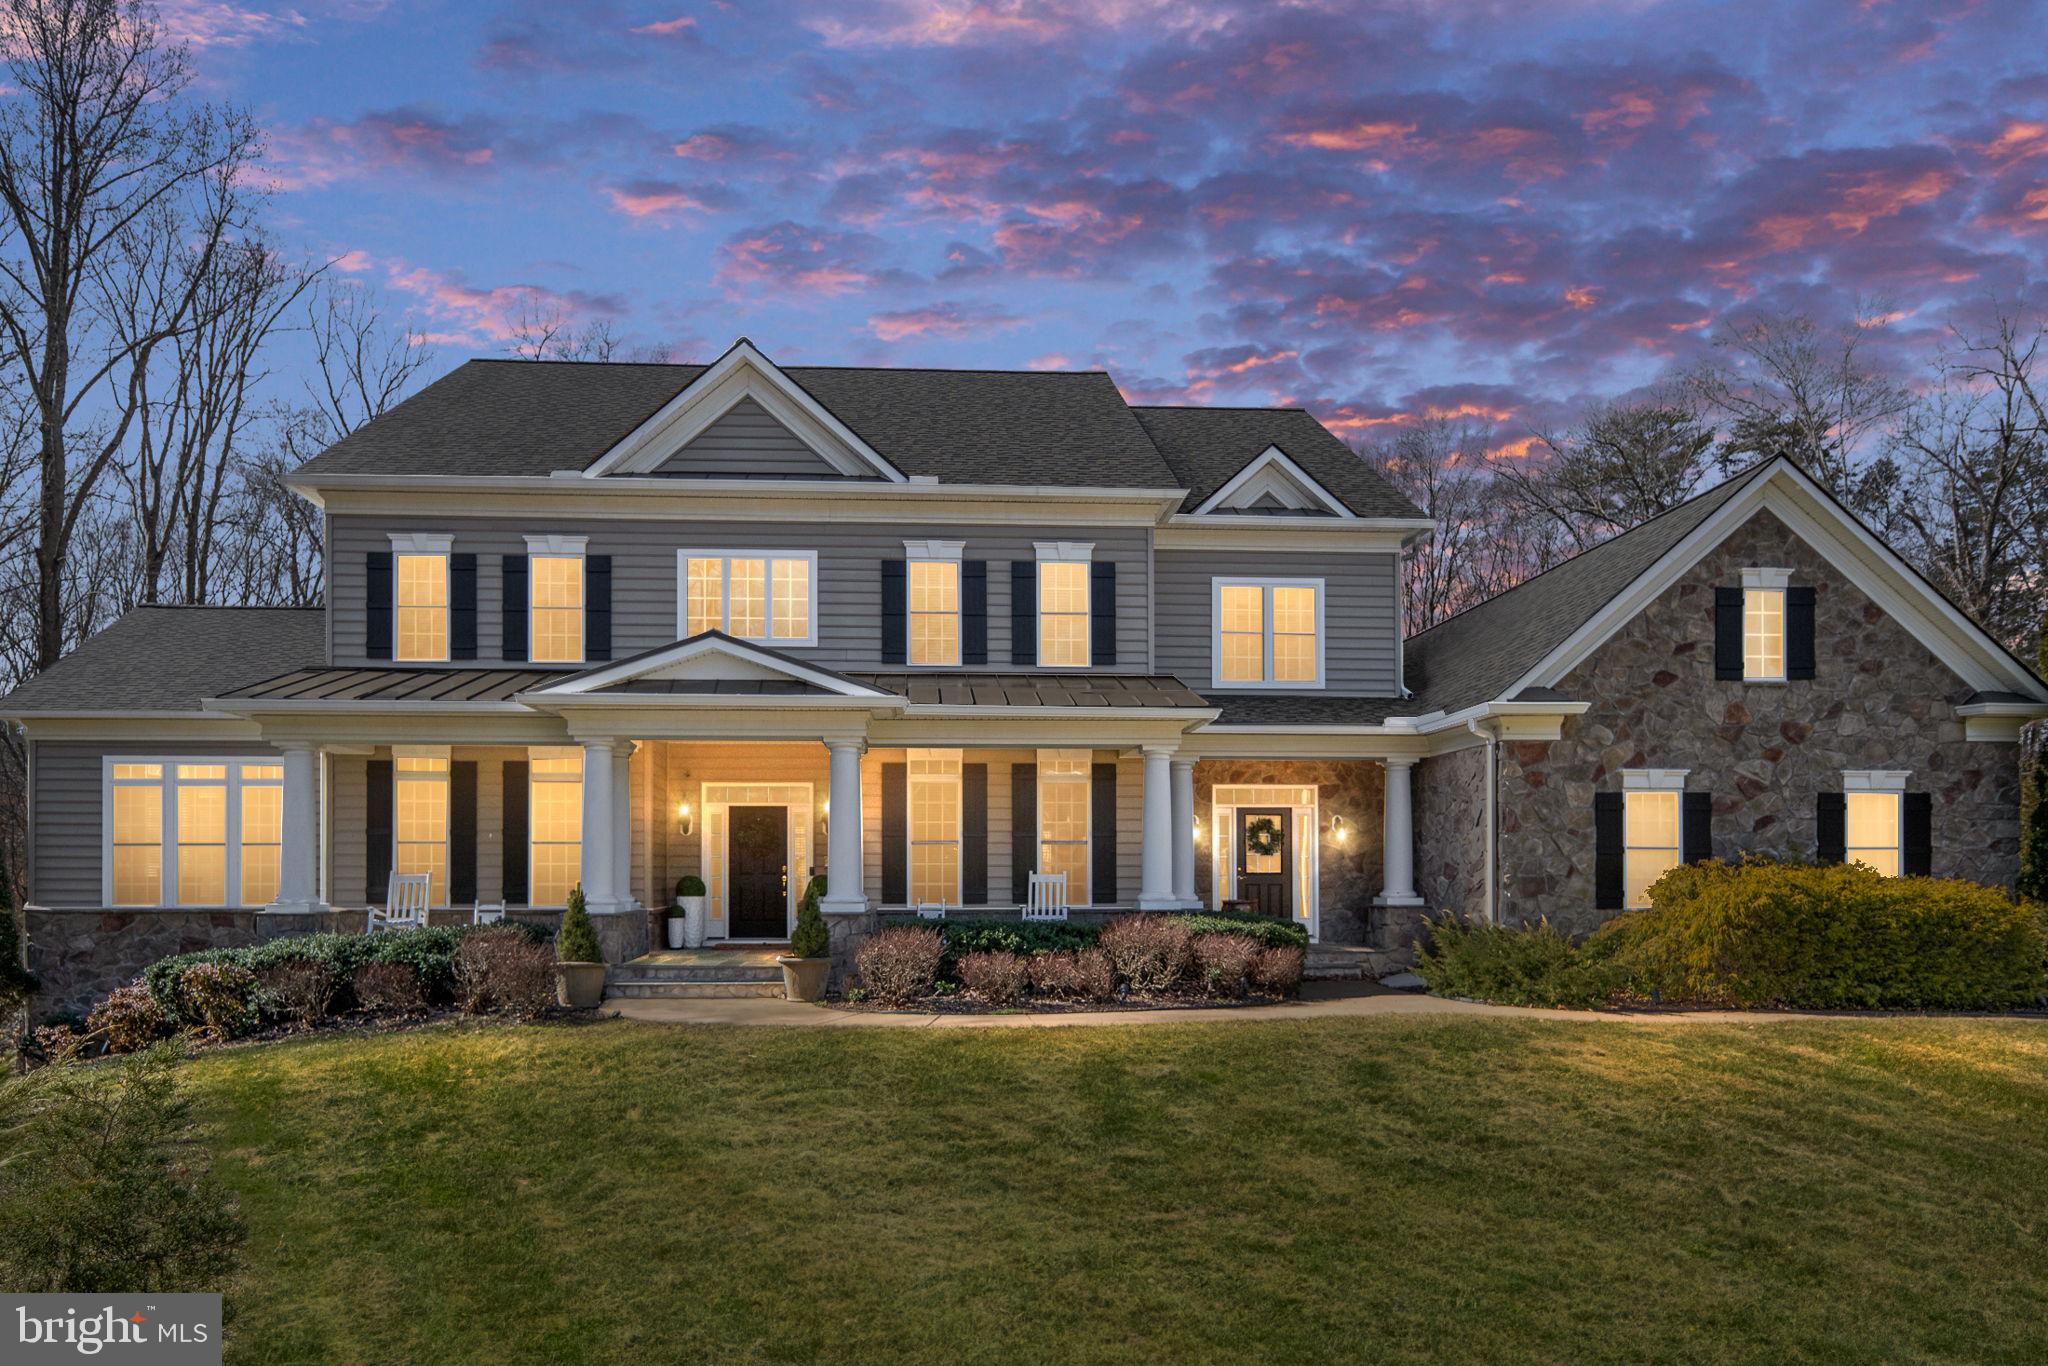
FREDERICKSBURG
12500 WYE OAKS LANE
6 Beds
5 Baths
7,724 Sq.Ft.
$1,175,000
MLS#: VASP2039444
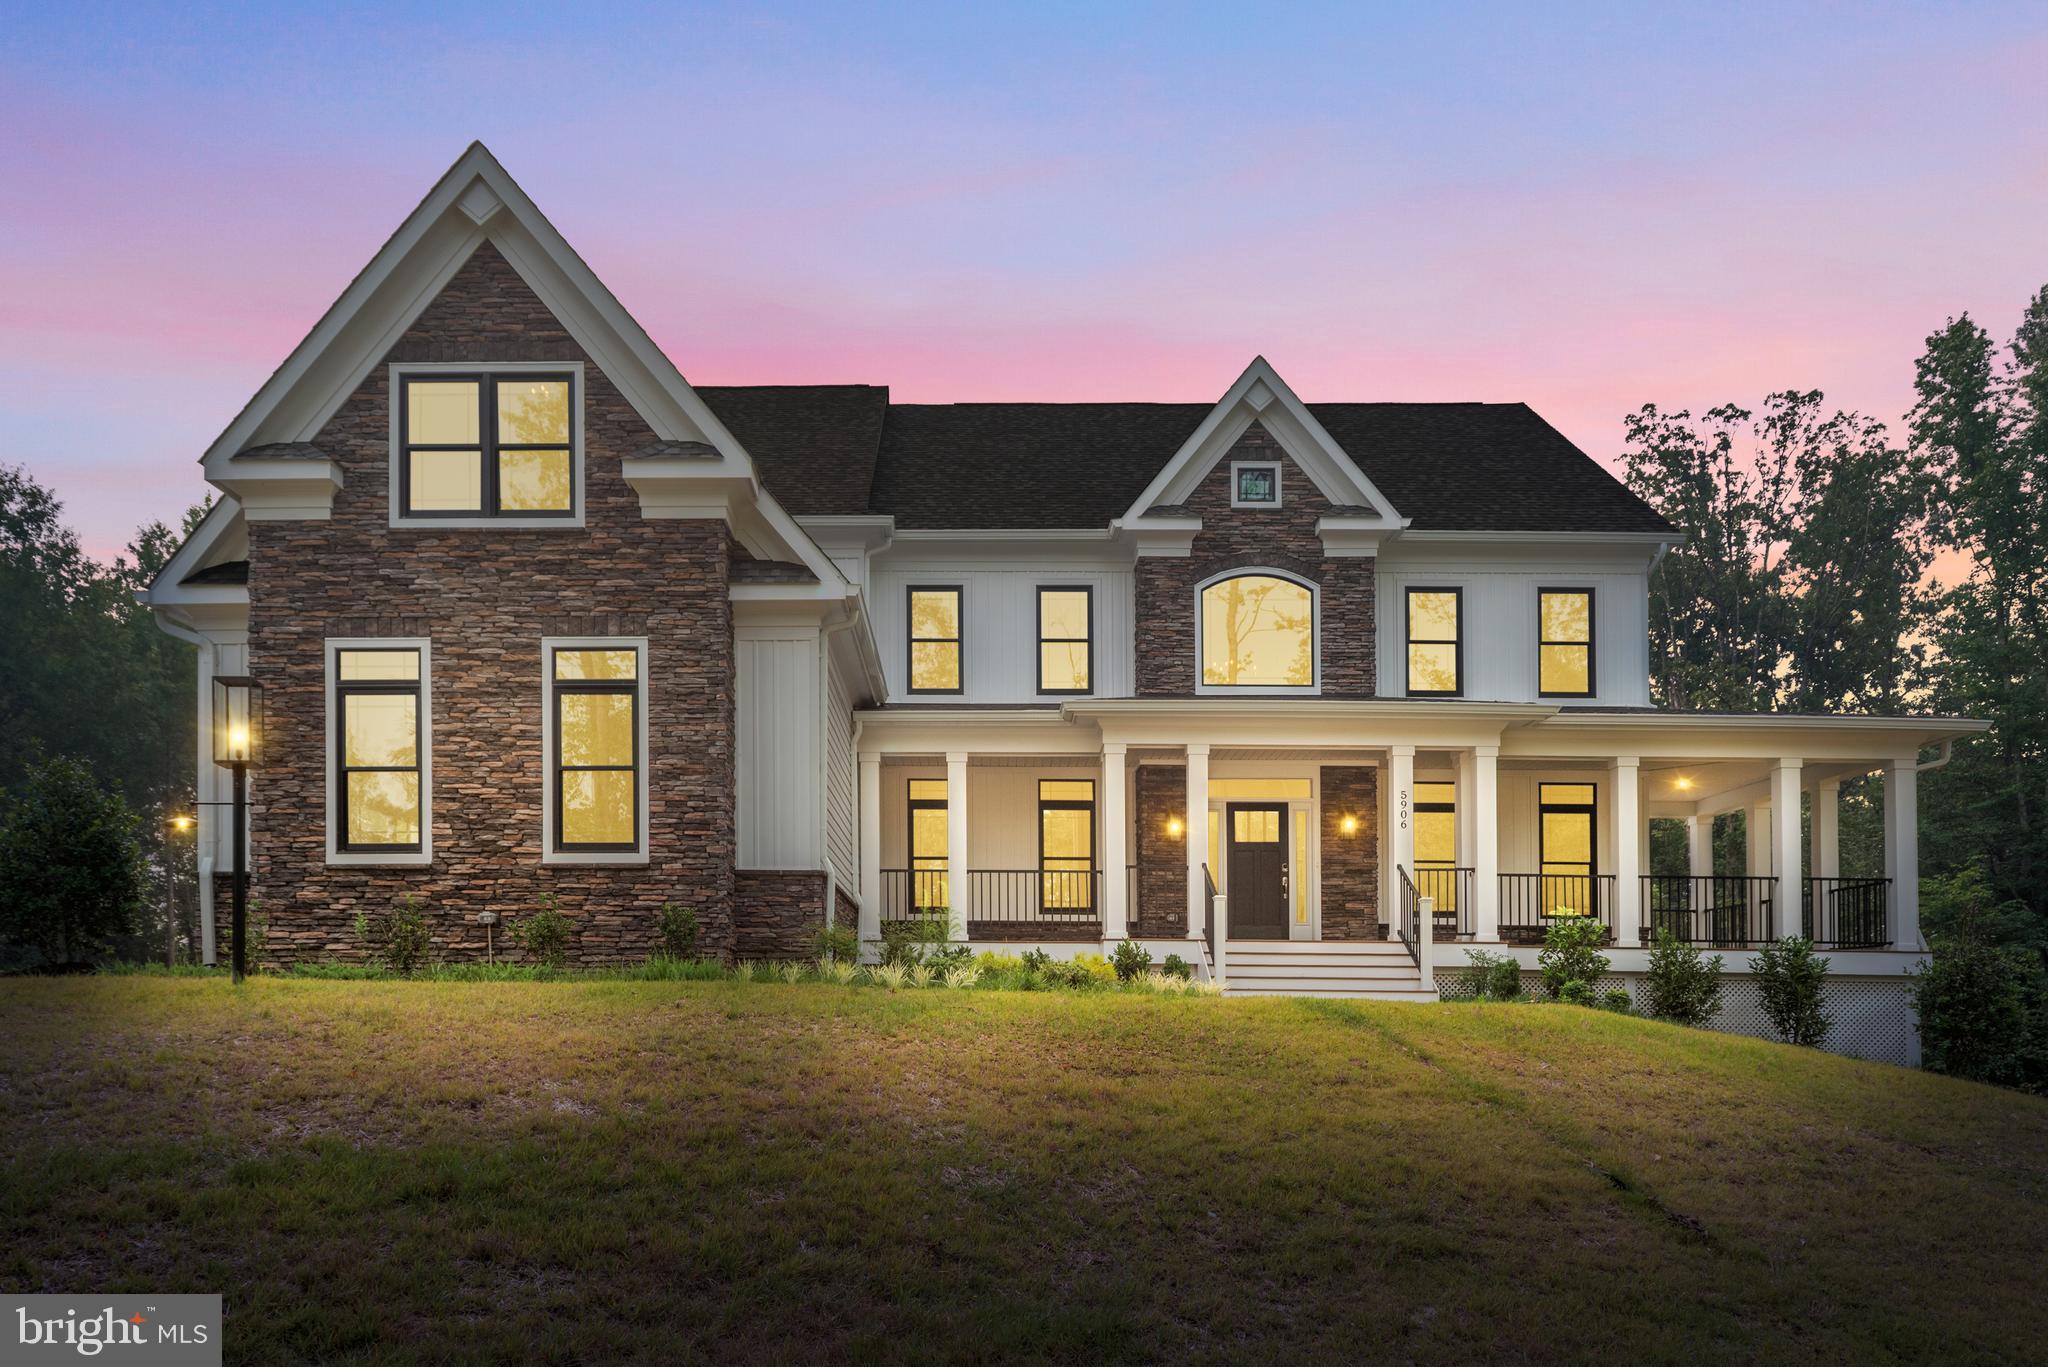
FREDERICKSBURG
5906 COPPER MILL DRIVE
4 Beds
4 Baths
6,750 Sq.Ft.
$1,524,000
MLS#: VASP2020322

FREDERICKSBURG
1005 WESTWOOD DRIVE
5 Beds
3 Baths
2,891 Sq.Ft.
$1,250,000
MLS#: VAFB2010908
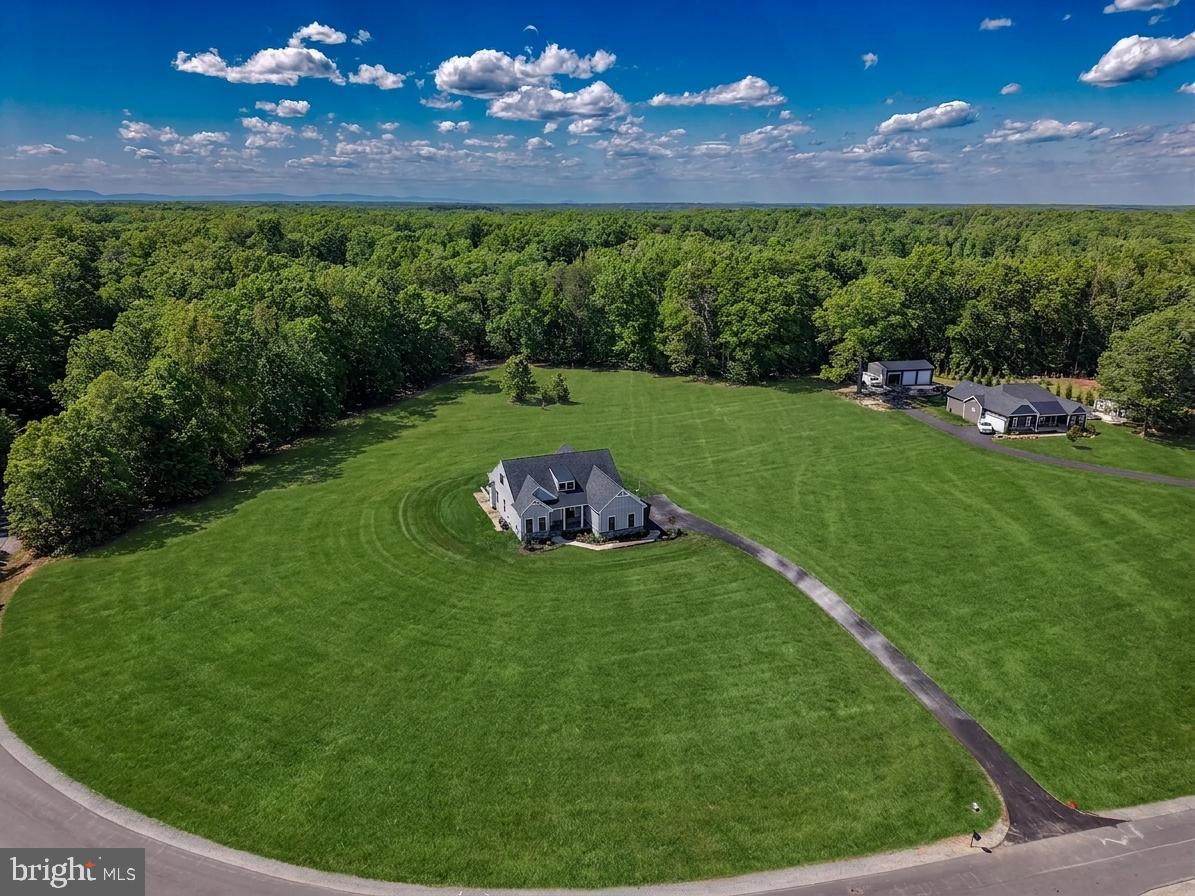
FREDERICKSBURG
9435 SIGNATURE WAY
5 Beds
4 Baths
4,192 Sq.Ft.
$1,198,900
MLS#: VASP2040334

FREDERICKSBURG
1715 WILLIAM STREET LOT 2
4 Beds
3 Baths
4,608 Sq.Ft.
$1,250,000
MLS#: VAFB2010708
FREDERICKSBURG
13801 HUNTING RUN DRIVE
6 Beds
4 Baths
6,000 Sq.Ft.
$1,199,999
MLS#: VASP2041908
.png)