
Property
Beds
5
Full Baths
3
1/2 Baths
1
Year Built
1989
Sq.Footage
3,962
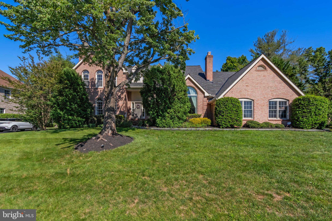
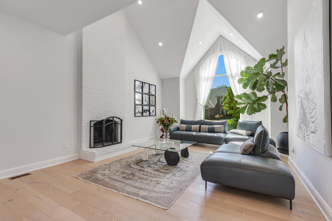
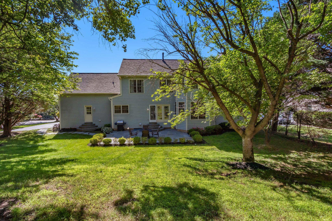
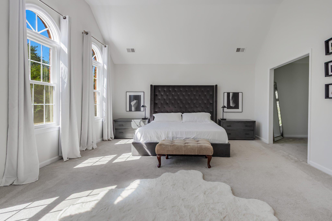
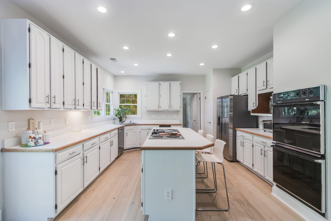
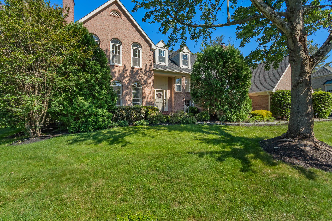
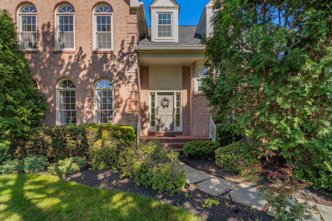
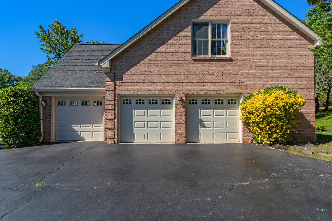
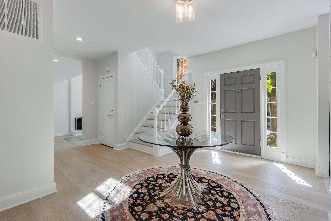
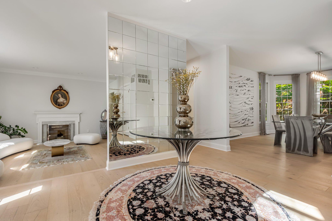
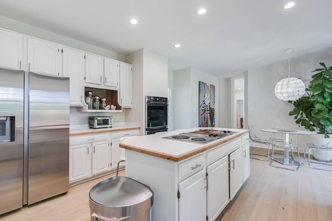
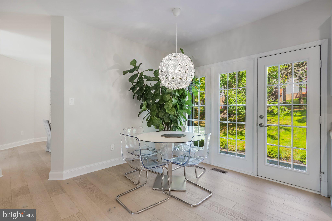
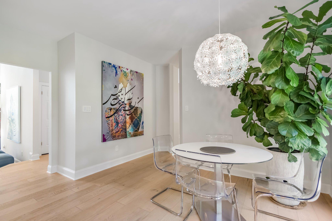
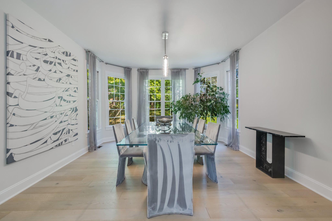
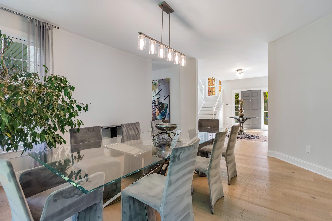
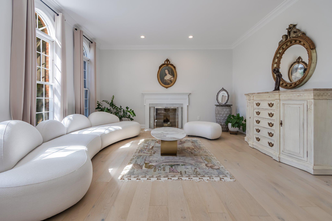
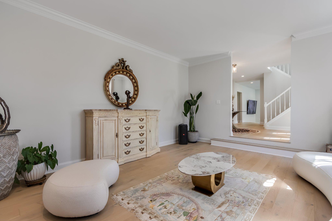
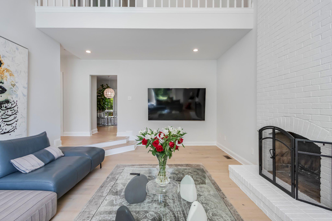
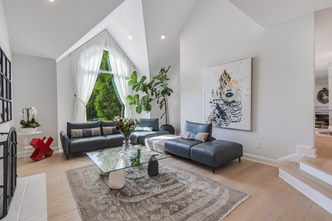
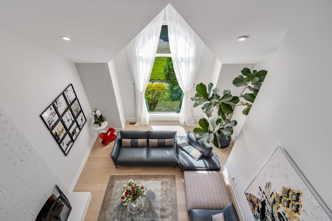
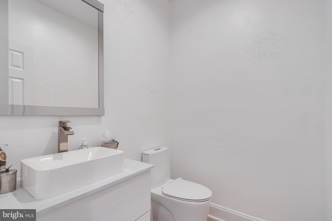
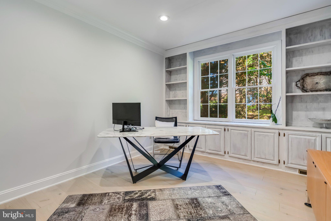
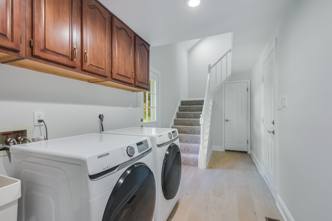
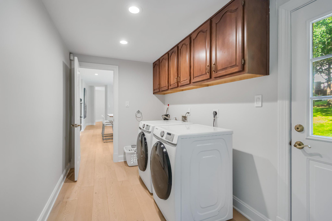
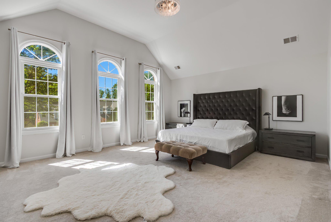
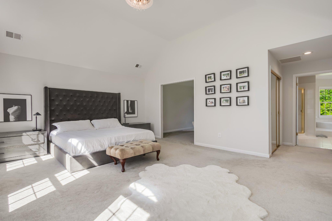
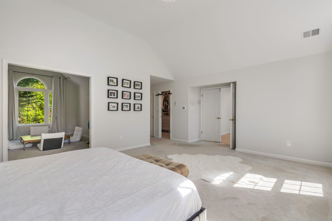
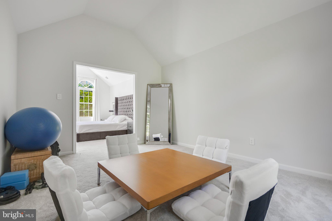
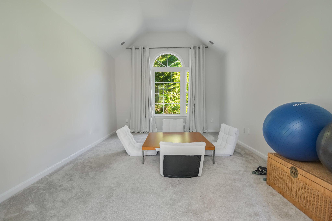
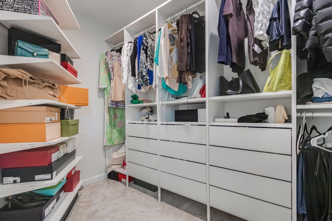
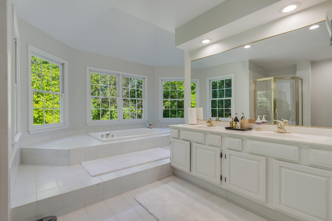
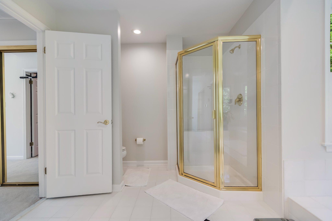
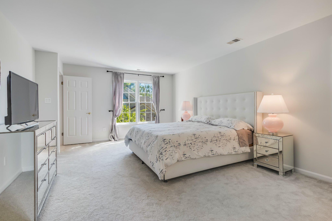
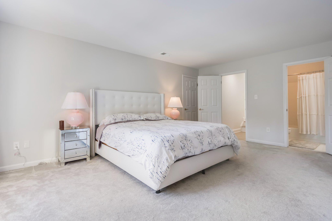
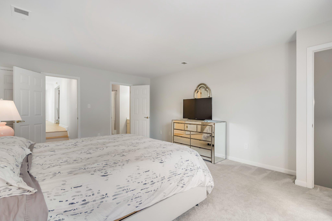
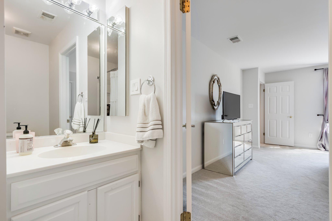
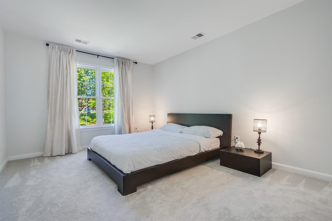
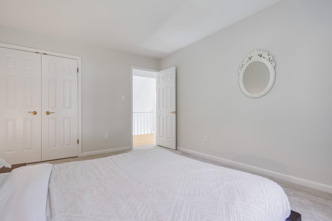
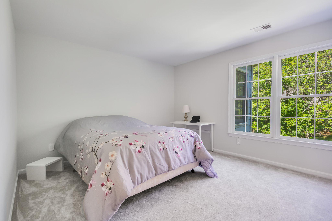
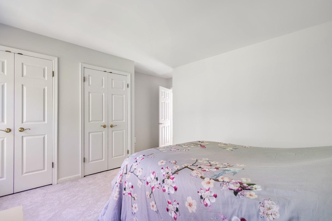
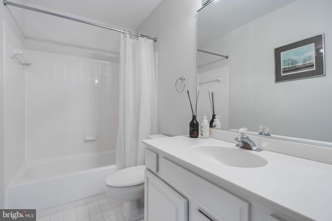
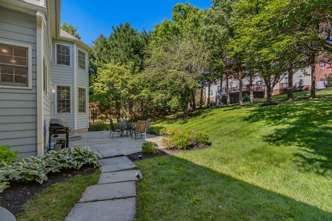
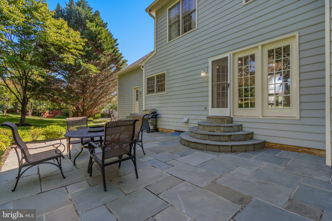
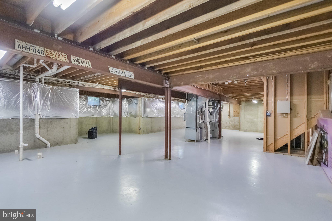
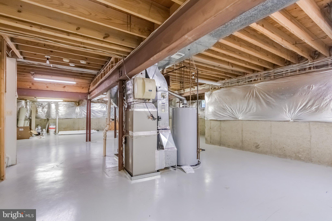
Nestled on a quiet cul-de-sac in the highly sought-after Middleton II community and within the prestigious Langley High School pyramid, this exceptional brick colonial offers timeless architecture, abundant natural light, and nearly half an acre of beautifully landscaped privacy backing to mature trees. With nearly 4,000 square feet above grade, spacious living areas, and a three-car side-load garage, this meticulously maintained home presents a rare opportunity to enjoy one of Vienna's most desirable neighborhoods while adding your own personal touches over time. A welcoming two-story foyer opens to elegant formal living and dining rooms, a private first-floor office that can also serve as a fifth bedroom, and a sun-filled family room with soaring ceilings, a fireplace, and expansive windows overlooking the peaceful backyard. The spacious kitchen features generous cabinetry, a center island, double wall ovens, engineered hardwood flooring, and a bright breakfast area with beautiful backyard views. Upstairs, the expansive primary suite offers abundant natural light, a large walk-in closet, and an oversized bath with a Jacuzzi tub, separate shower, and tranquil green views. Three additional generously sized bedrooms complete the upper level. The partially finished lower level offers exceptional potential for recreation, a home gym, additional living space, and abundant storage. Recent Improvements: 2025 – Complete roof replacement, both HVAC systems, water heater, refreshed interior touch-ups and numerous maintenance updates. Premium German-engineered hardwood flooring, carpeting, and Pella arch window previously installed. Ideally located just minutes from Tysons, major commuter routes, parks, shopping, dining, and top-rated Fairfax County schools, this is an outstanding opportunity to own a meticulously maintained home with exceptional space, quality, and location in one of Vienna's premier neighborhoods. Owner-agent.
Features & Amenities
Interior
-
Other Interior Features
Eat-in Kitchen, Kitchen Island, Walk-In Closet(s), Built-in Features, Crown Molding, Soaking Tub, Pantry
-
Total Bedrooms
5
-
Bathrooms
3
-
1/2 Bathrooms
1
-
Above Grade Finished Area
3962.0
-
Basement YN
YES
-
Cooling YN
YES
-
Cooling
Central Air, Electric
-
Fireplace YN
YES
-
Heating YN
YES
-
Heating
Exhaust Fan, Natural Gas, Forced Air
-
Main Level Bedrooms
1
-
Pet friendly
Yes
Exterior
-
Garage
Yes
-
Garage spaces
3
-
Construction Materials
Brick
-
Parking
Garage Door Opener, Asphalt, Off Street, Garage, Driveway, Attached
-
Pool
No
-
Waterfront YN
NO
-
View
Garden
Area & Lot
-
Lot Features
Cul-De-Sac
-
Lot Size(acres)
0.46
-
Lot Size(square feet)
20,011
-
Property Type
Residential
-
Property Sub Type
Single Family Residence
-
Architectural Style
Colonial
Price
-
Sales Price
$1,699,000
-
Tax Amount
$17,694
-
Sq. Footage
3,962
-
Price/SqFt
$428
HOA
-
Association
YES
-
Association Fee
$365
-
Association Fee Frequency
Quarterly
-
Association Fee Includes
N/A
School District
-
Elementary School
COLVIN RUN
-
Middle School
COOPER
-
High School
LANGLEY
Property Features
-
New Construction
NO
-
Foundation Details
Concrete Perimeter
-
Senior Community YN
NO
-
Sewer
Public Sewer
-
Tax Lot
19
-
Water Source
Public
Schedule a Showing
Showing scheduled successfully.
Mortgage calculator
Estimate your monthly mortgage payment, including the principal and interest, property taxes, and HOA. Adjust the values to generate a more accurate rate.
Your payment
Principal and Interest:
$
Property taxes:
$
HOA fees:
$
Total loan payment:
$
Total interest amount:
$
Location
County
FAIRFAX
Elementary School
COLVIN RUN
Middle School
COOPER
High School
LANGLEY
Listing Courtesy of Ramtin Bidgoli , MCM Realty Company
RealHub Information is provided exclusively for consumers' personal, non-commercial use, and it may not be used for any purpose other than to identify prospective properties consumers may be interested in purchasing. All information deemed reliable but not guaranteed and should be independently verified. All properties are subject to prior sale, change or withdrawal. RealHub website owner shall not be responsible for any typographical errors, misinformation, misprints and shall be held totally harmless.

The Campbell Home Team-Team Leader, Co-Owner
Thomas Campbell
Call Thomas today to schedule a private showing.

* Listings on this website come from the FMLS IDX Compilation and may be held by brokerage firms other than the owner of this website. The listing brokerage is identified in any listing details. Information is deemed reliable but is not guaranteed. If you believe any FMLS listing contains material that infringes your copyrighted work please click here to review our DMCA policy and learn how to submit a takedown request.© 2024 FMLS.
Related Properties
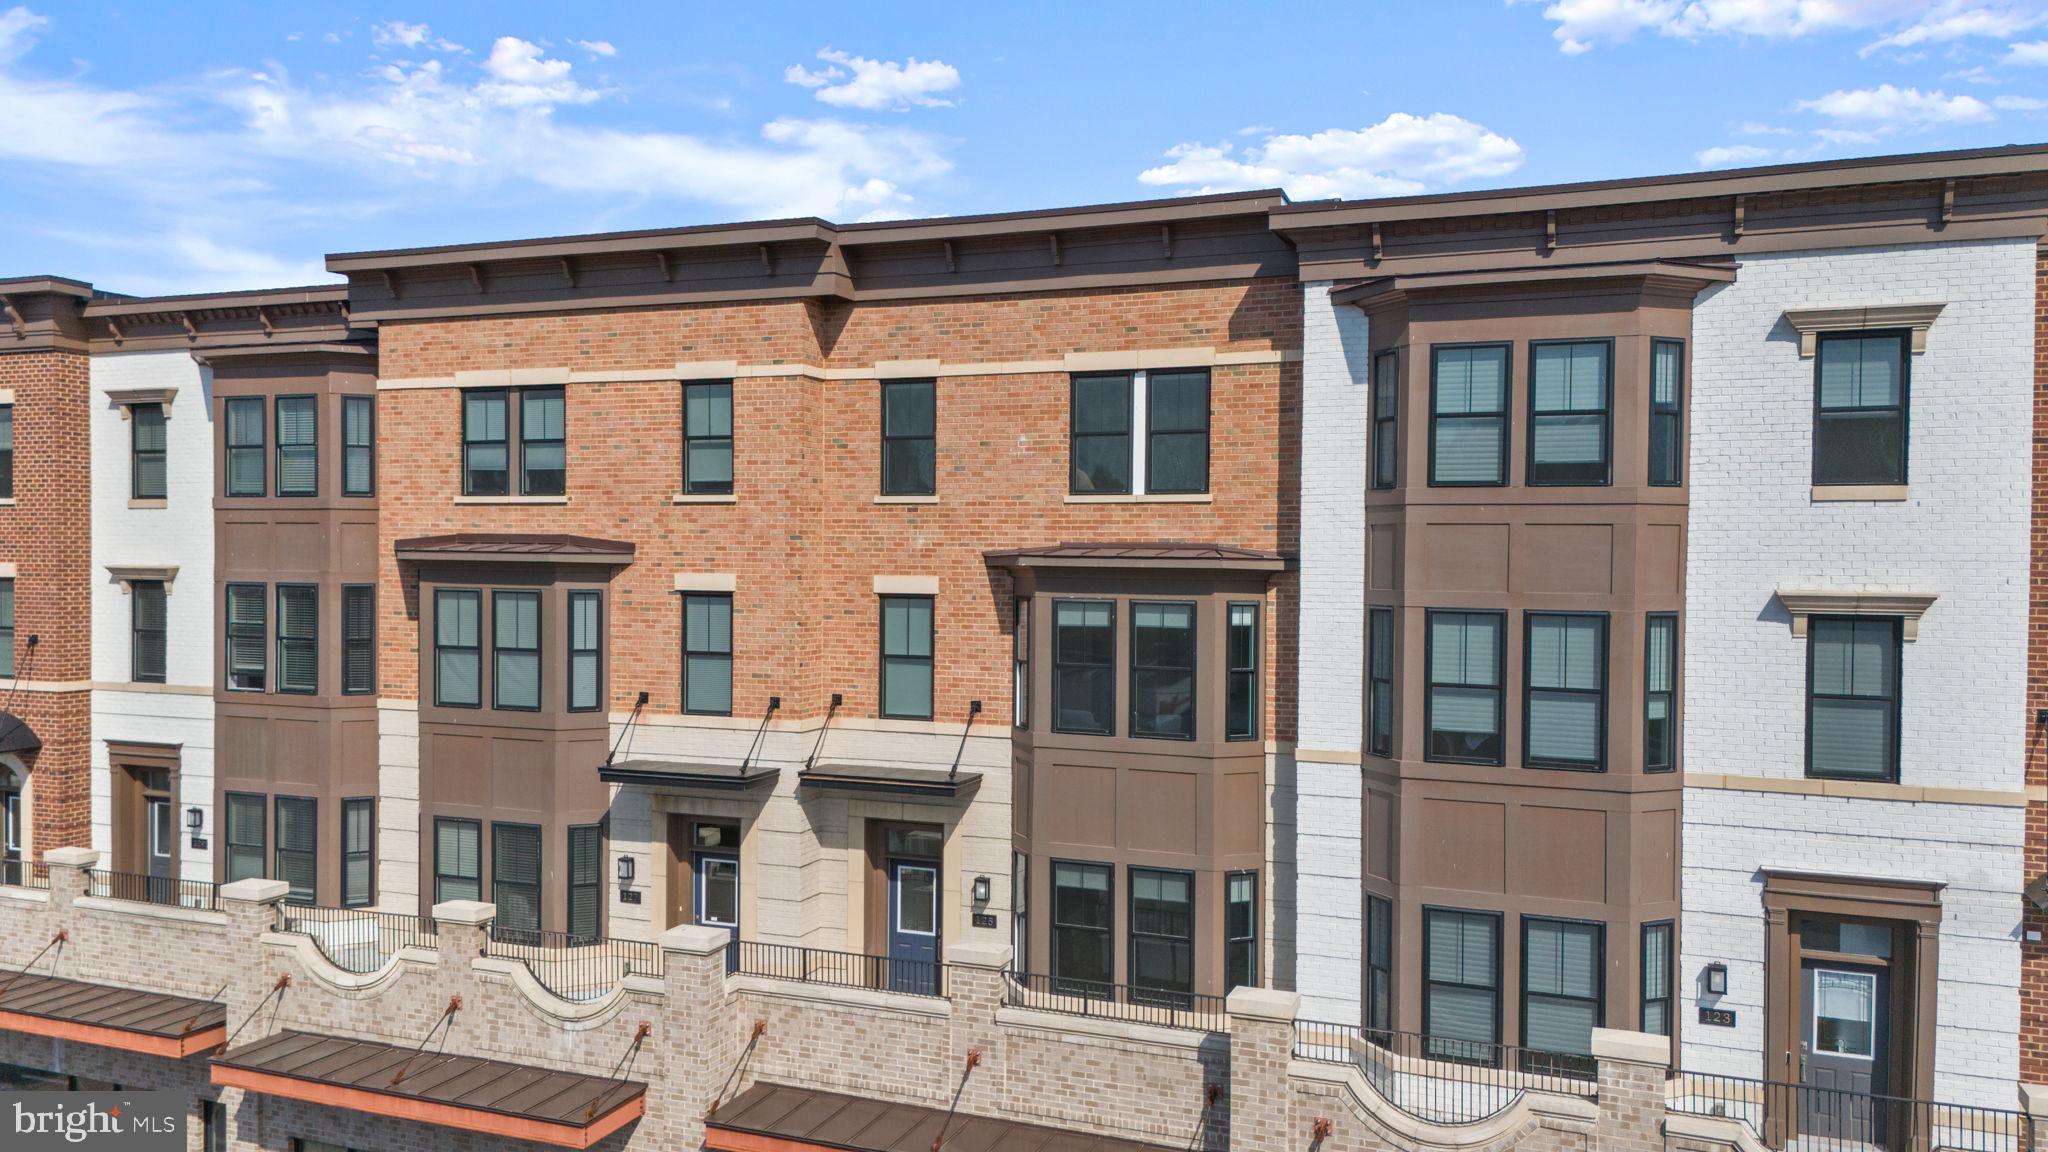
VIENNA
125 MARKET SQUARE NW 4
4 Beds
3 Baths
2,928 Sq.Ft.
$1,450,000
MLS#: VAFX2314788
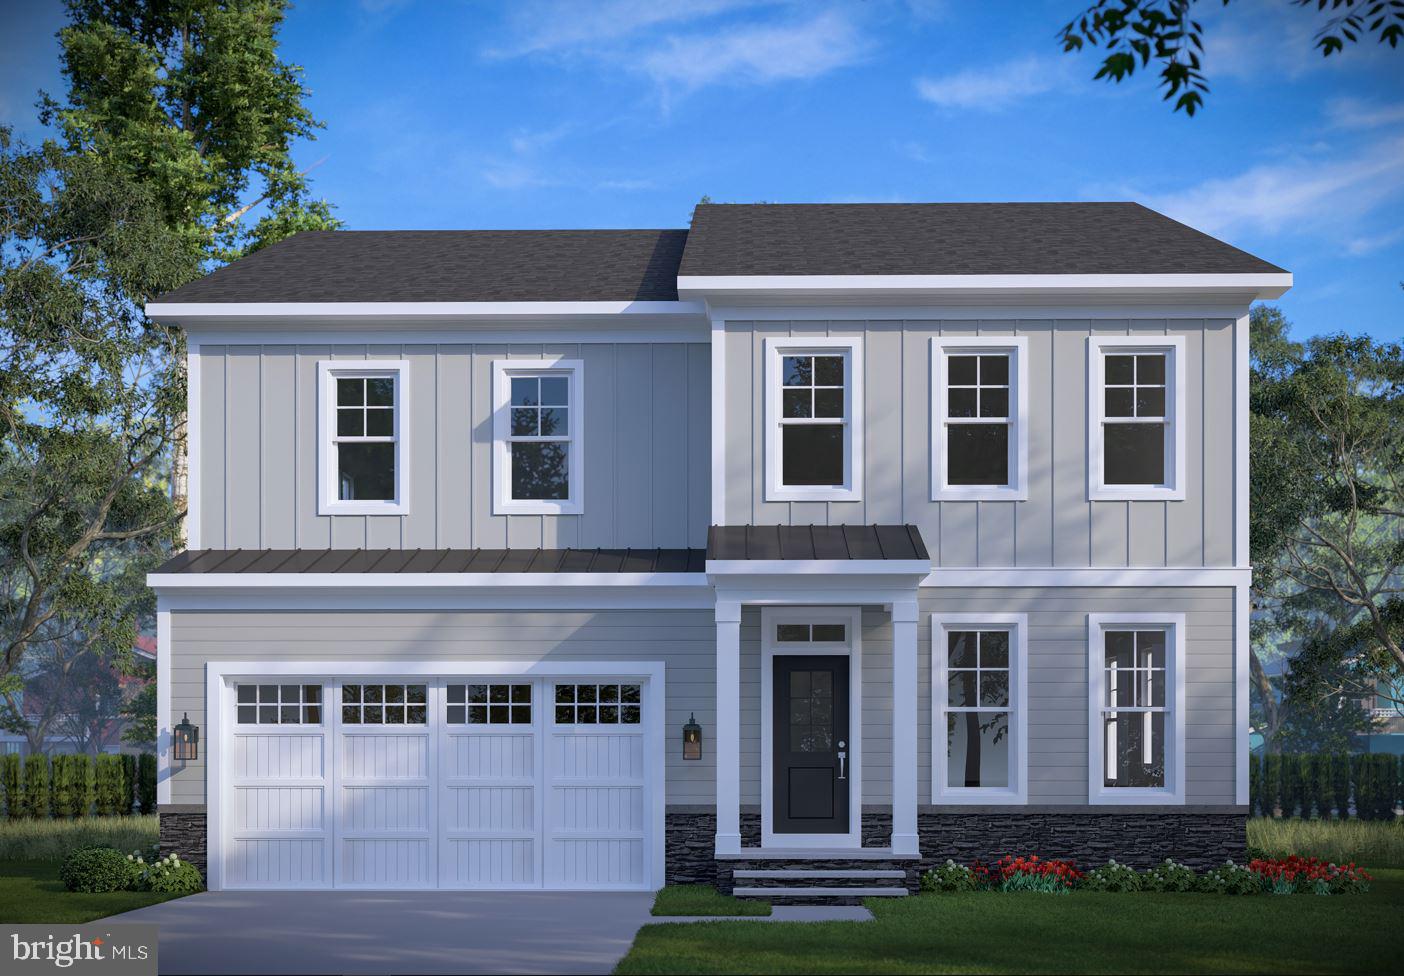
VIENNA
1103 DESALE STREET SW
5 Beds
5 Baths
4,756 Sq.Ft.
$1,934,900
MLS#: VAFX2313464
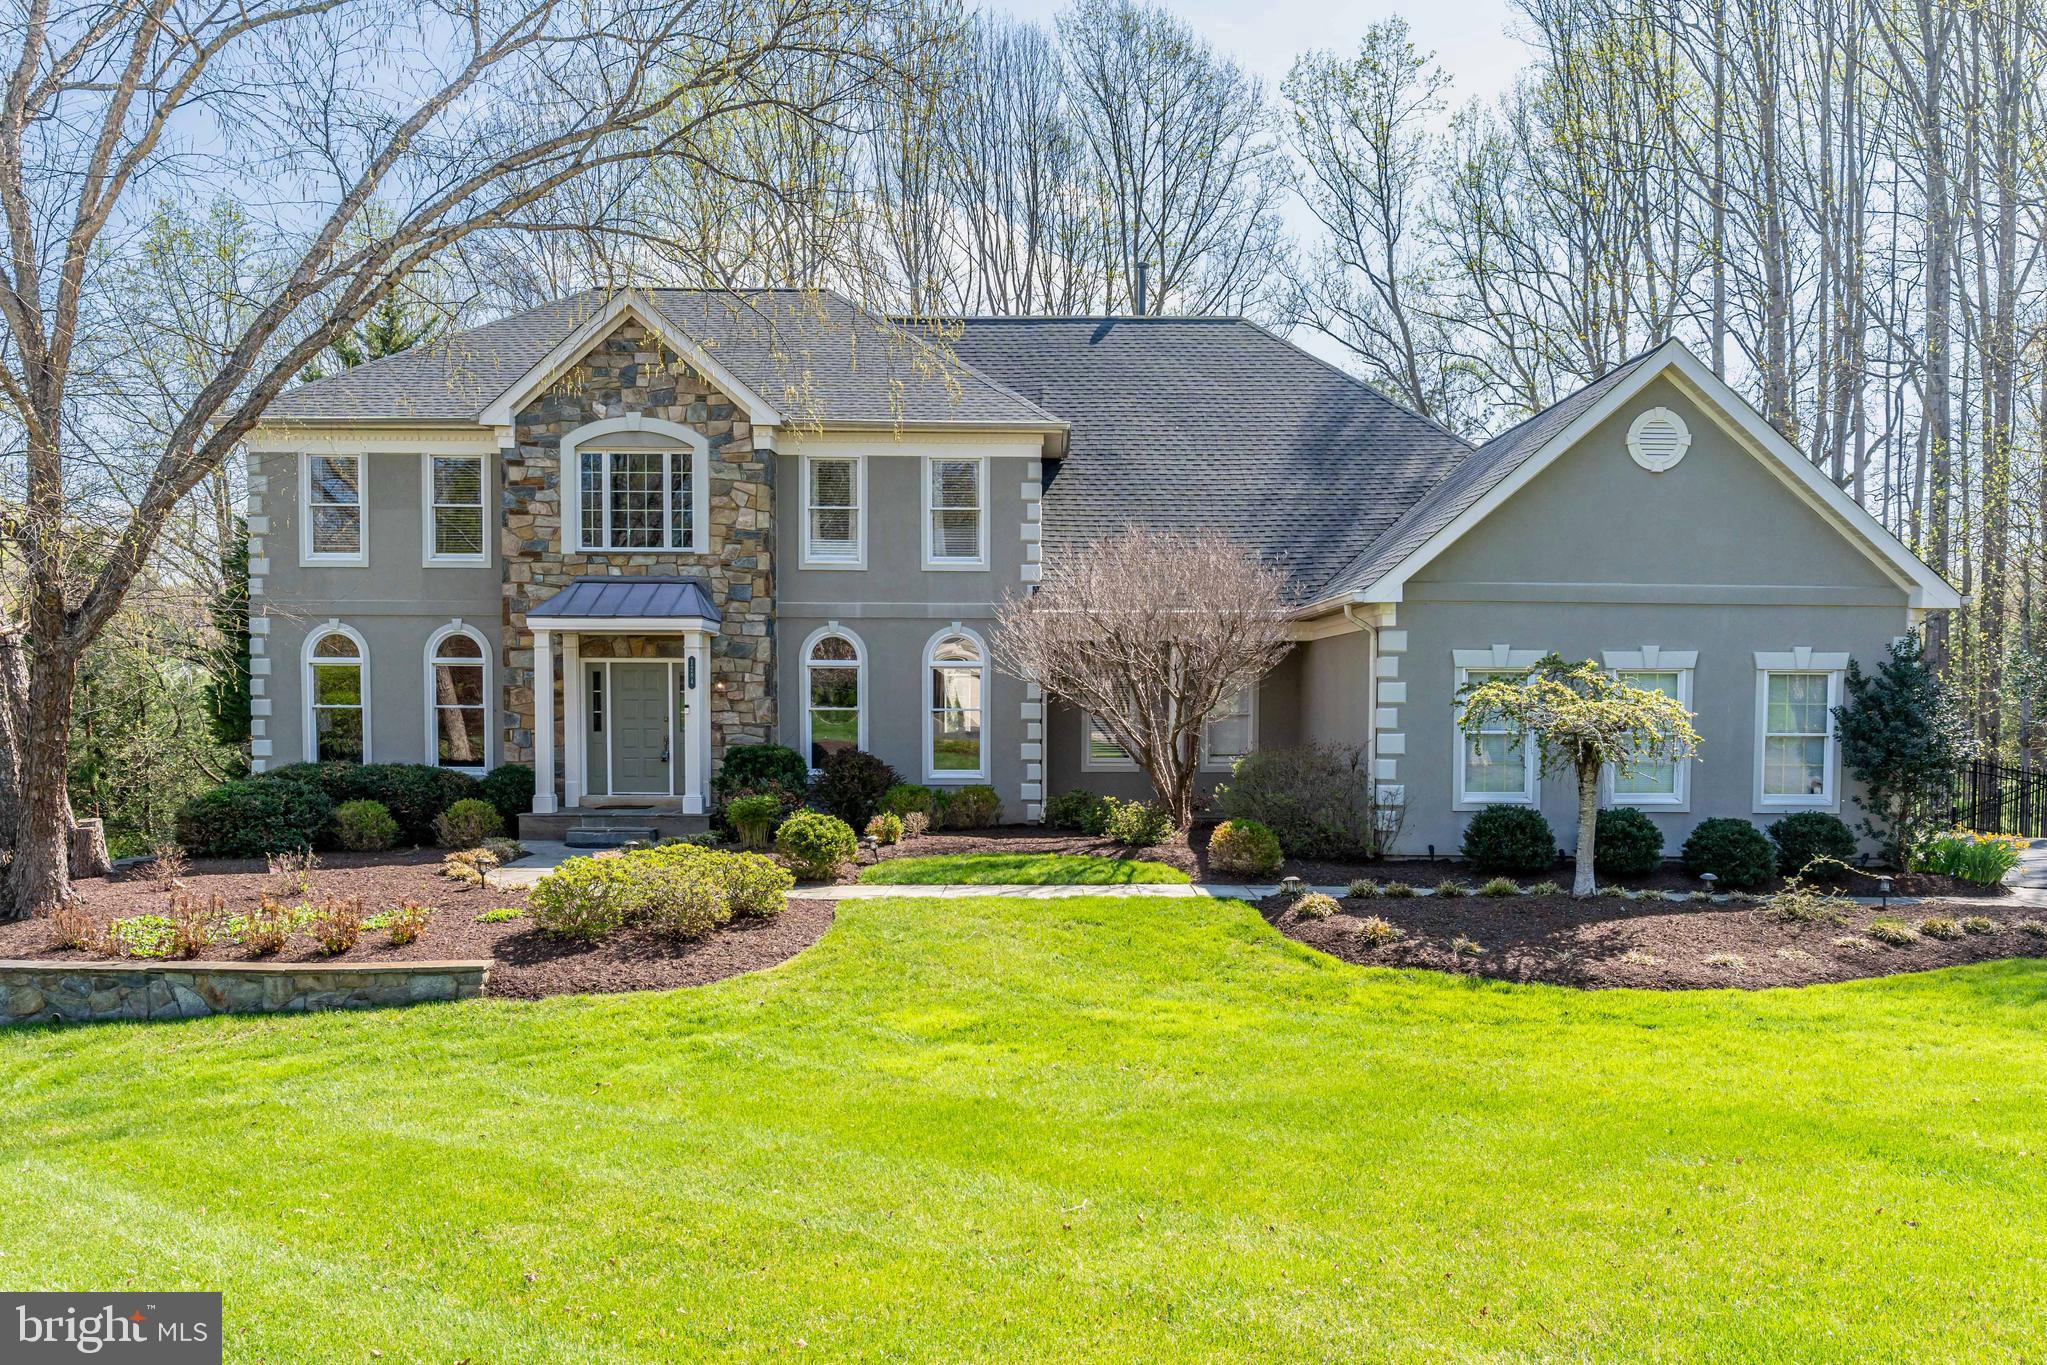
VIENNA
1284 COBBLE POND WAY
5 Beds
6 Baths
6,963 Sq.Ft.
$1,795,000
MLS#: VAFX2301308

VIENNA
1416 ROSEWOOD HILL DRIVE
6 Beds
4 Baths
3,786 Sq.Ft.
$1,690,000
MLS#: VAFX2318342
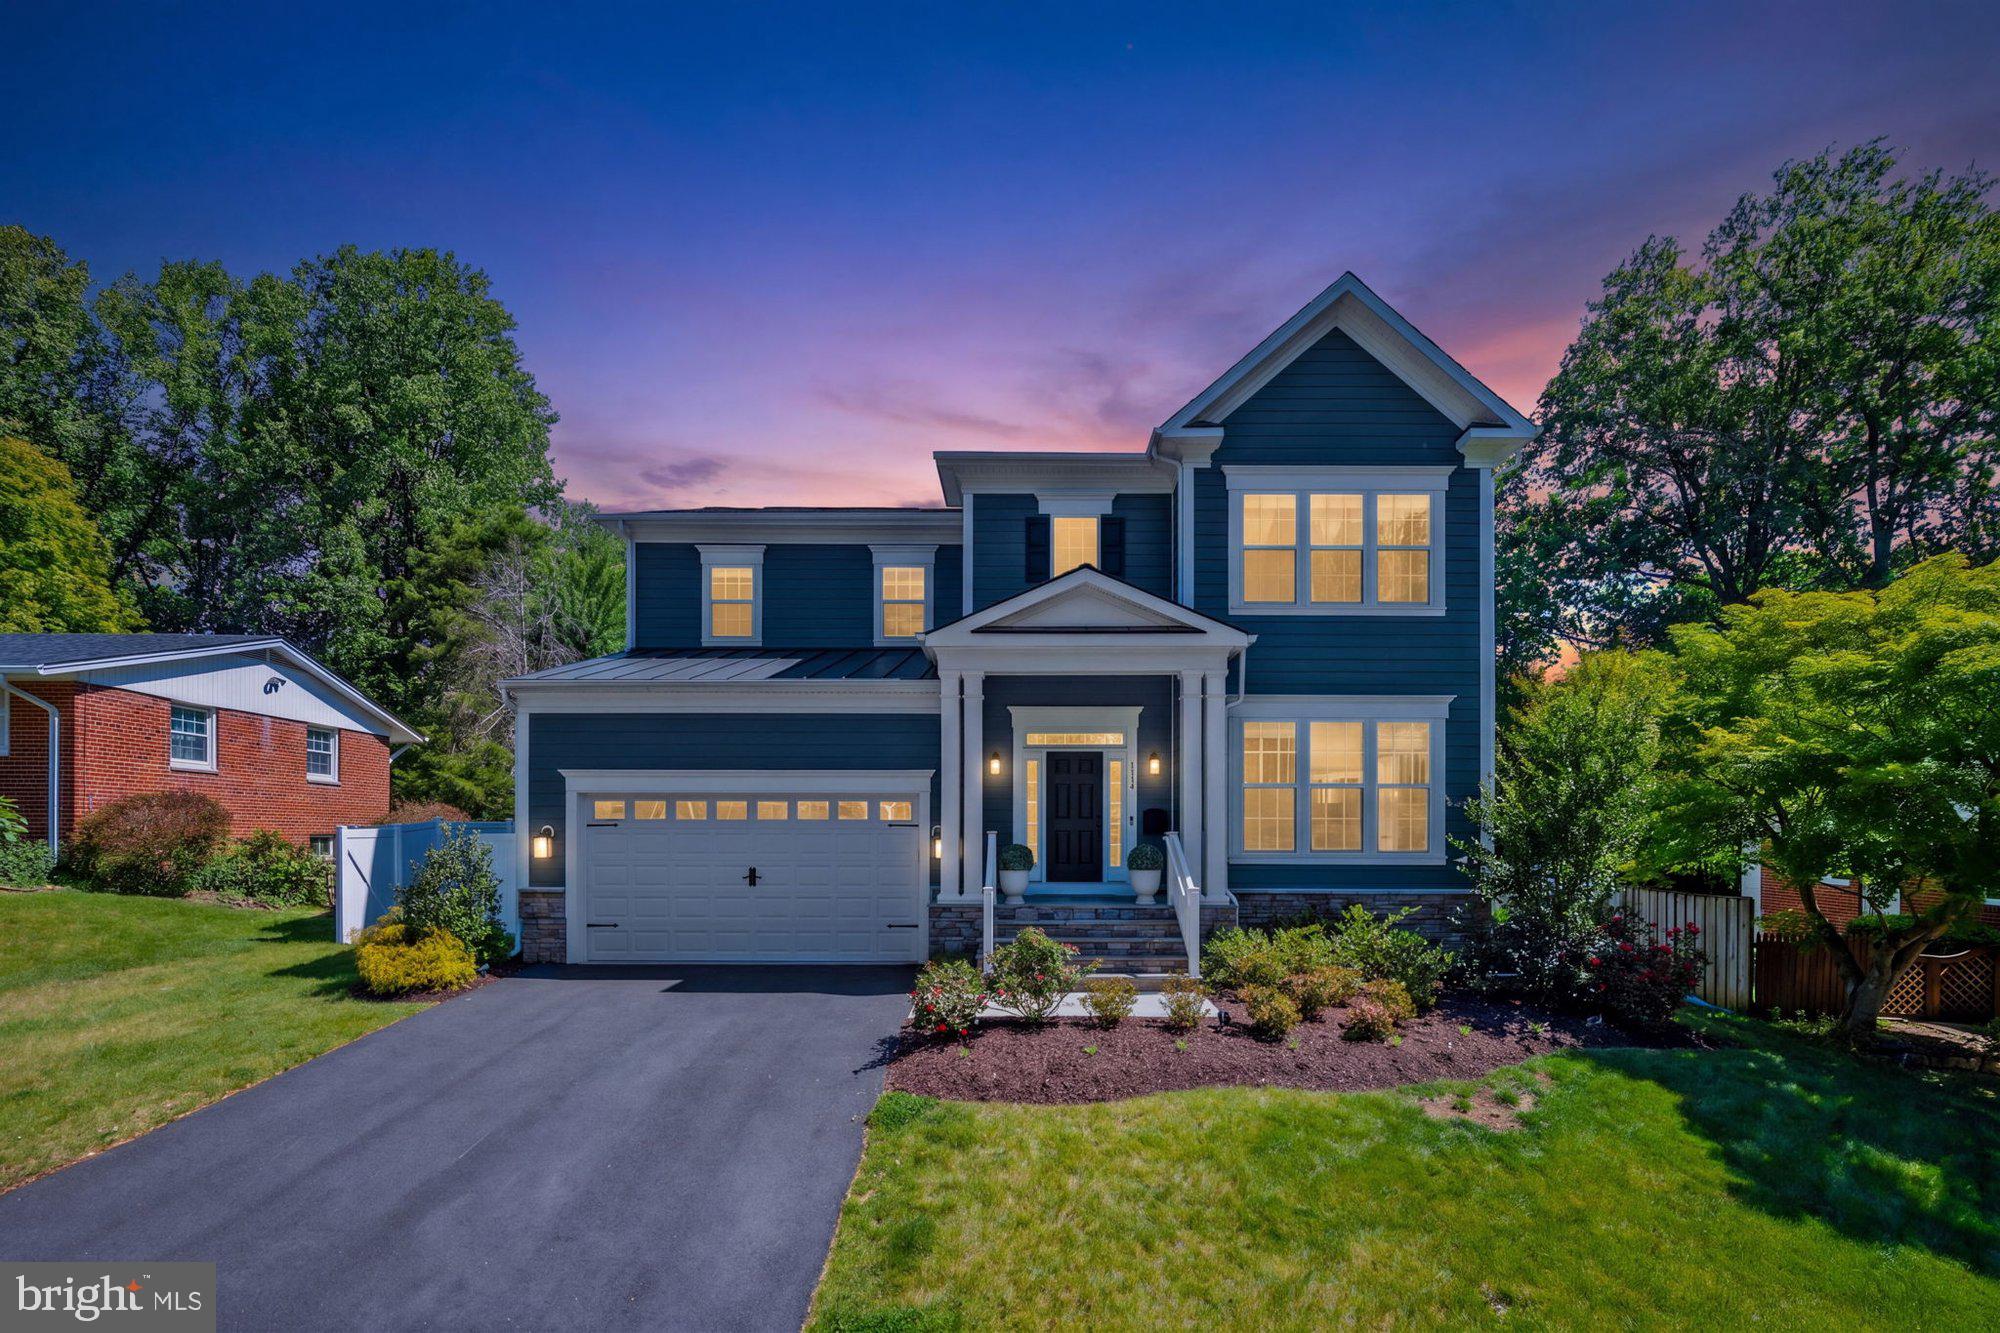
VIENNA
1114 WARE STREET SW
7 Beds
5 Baths
4,844 Sq.Ft.
$1,999,999
MLS#: VAFX2313320
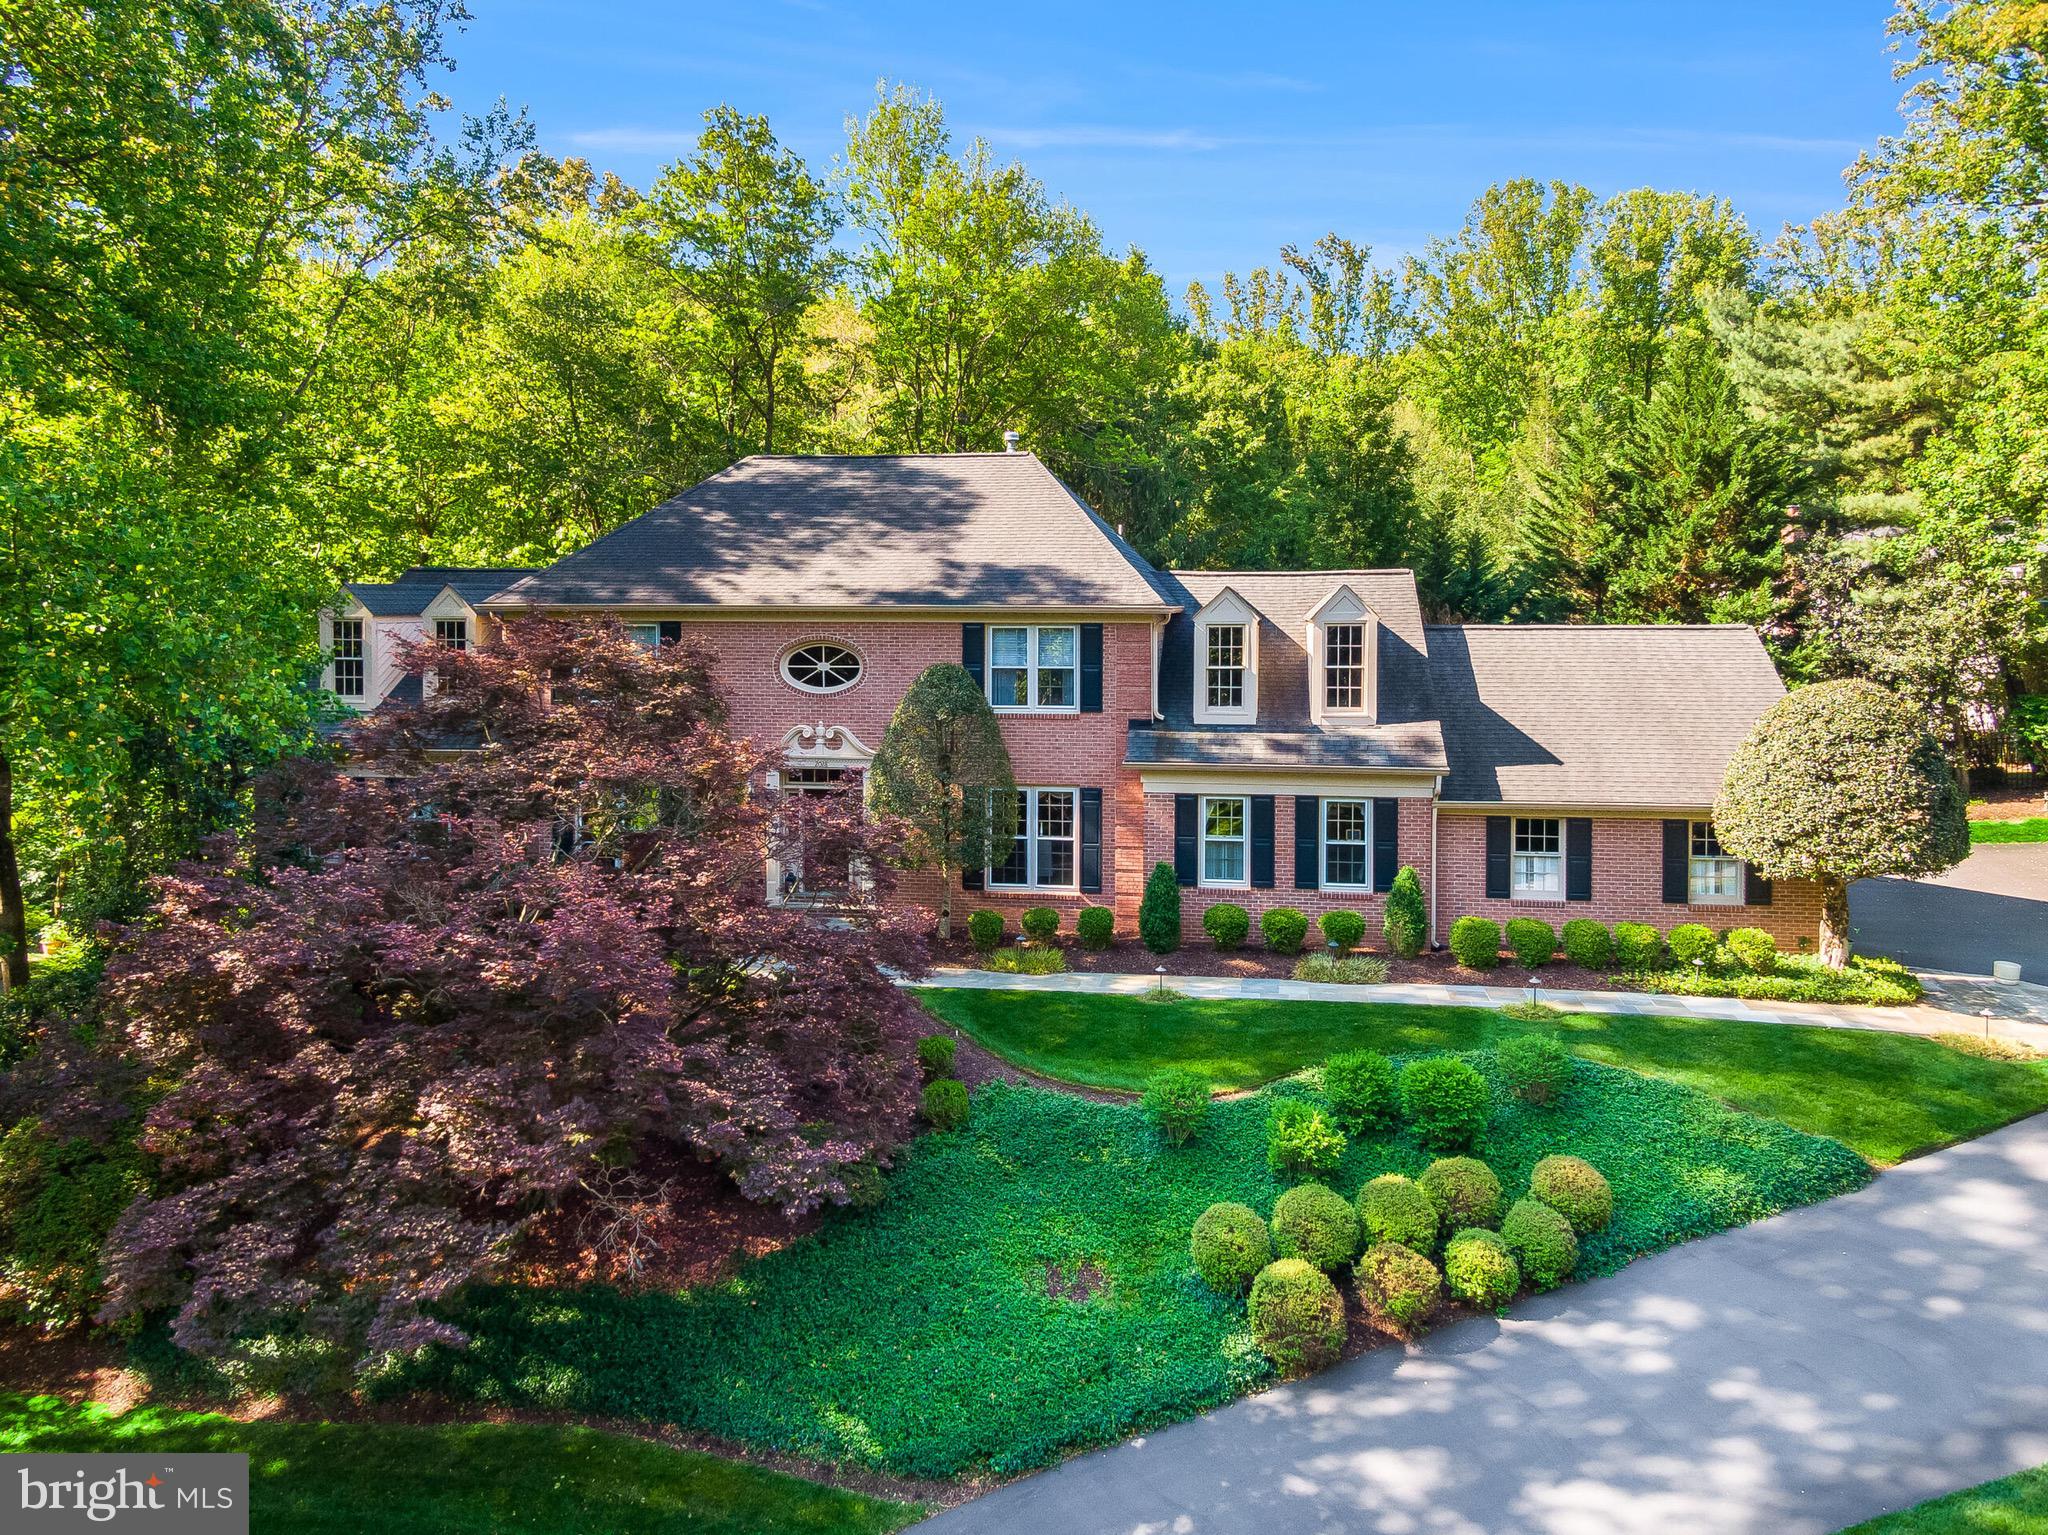
VIENNA
2028 SPRING BRANCH DRIVE
6 Beds
4 Baths
6,019 Sq.Ft.
$1,895,000
MLS#: VAFX2315472
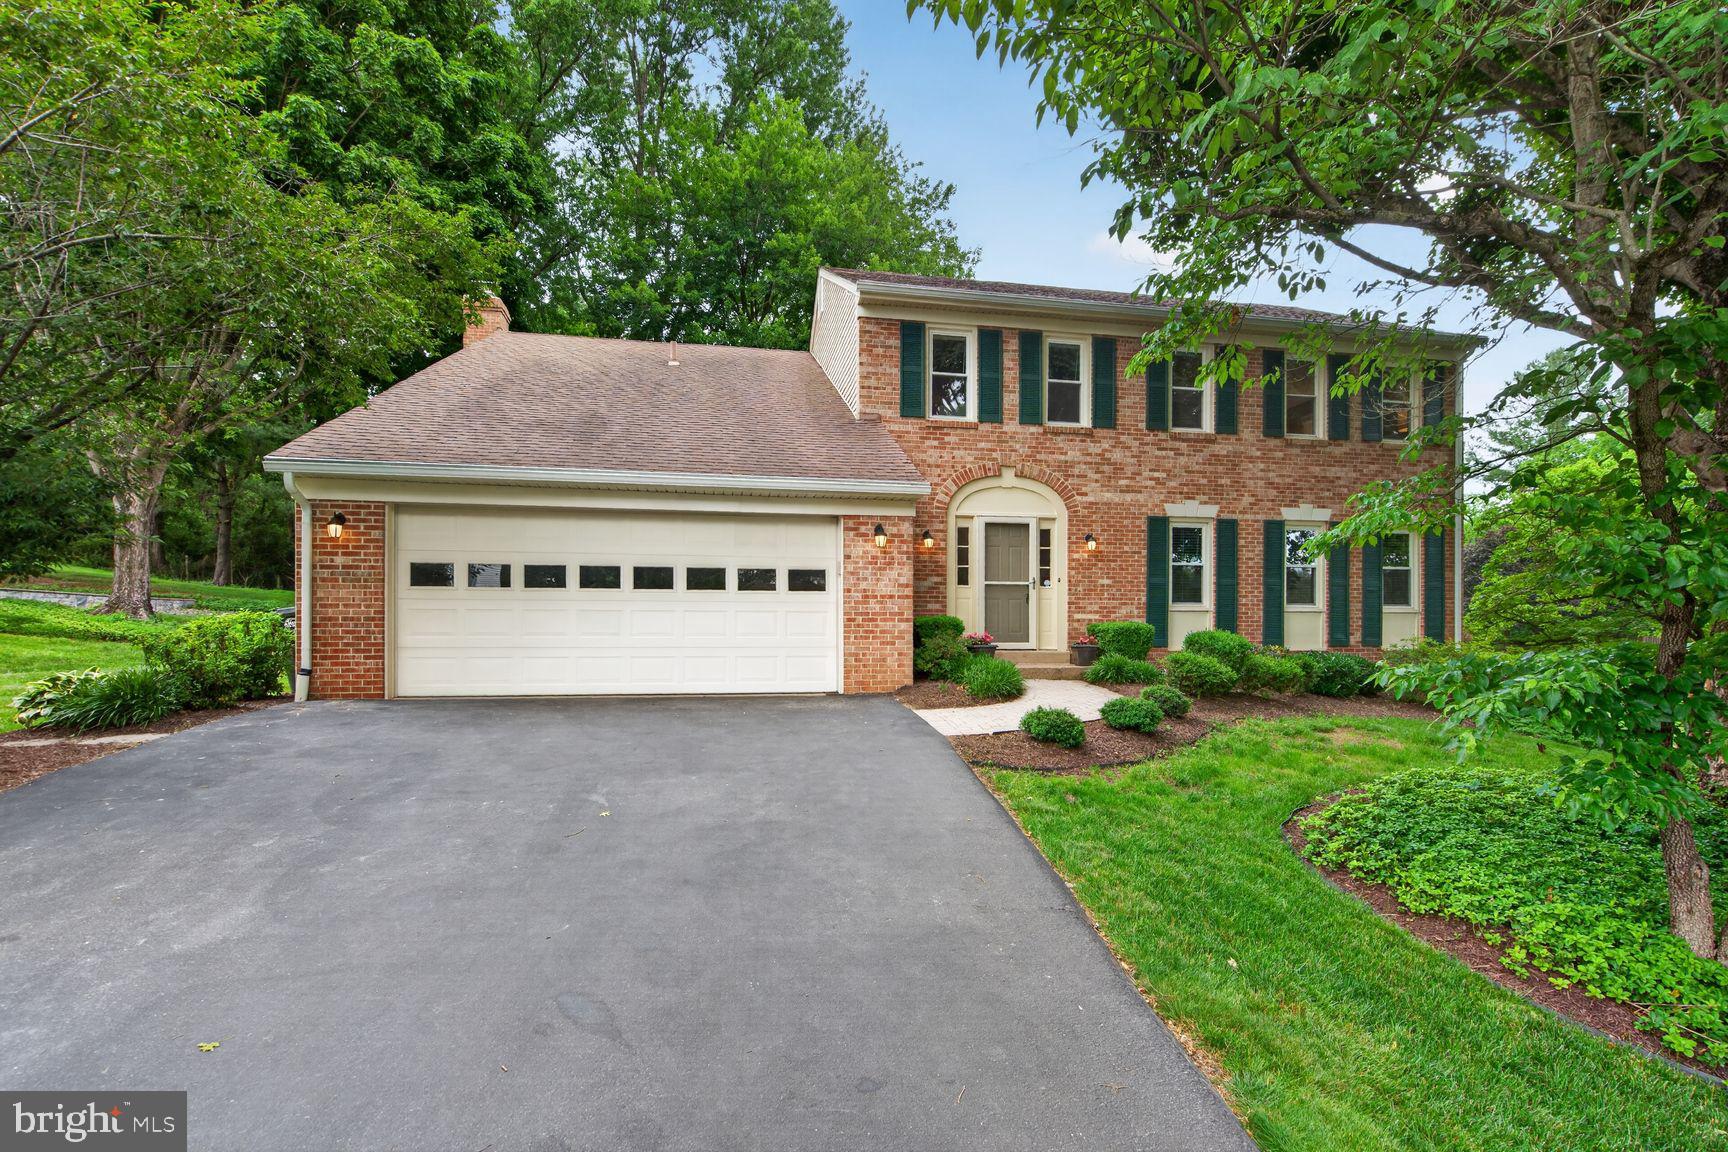
VIENNA
1651 LOZANO DRIVE
5 Beds
3 Baths
3,342 Sq.Ft.
$1,375,000
MLS#: VAFX2318830
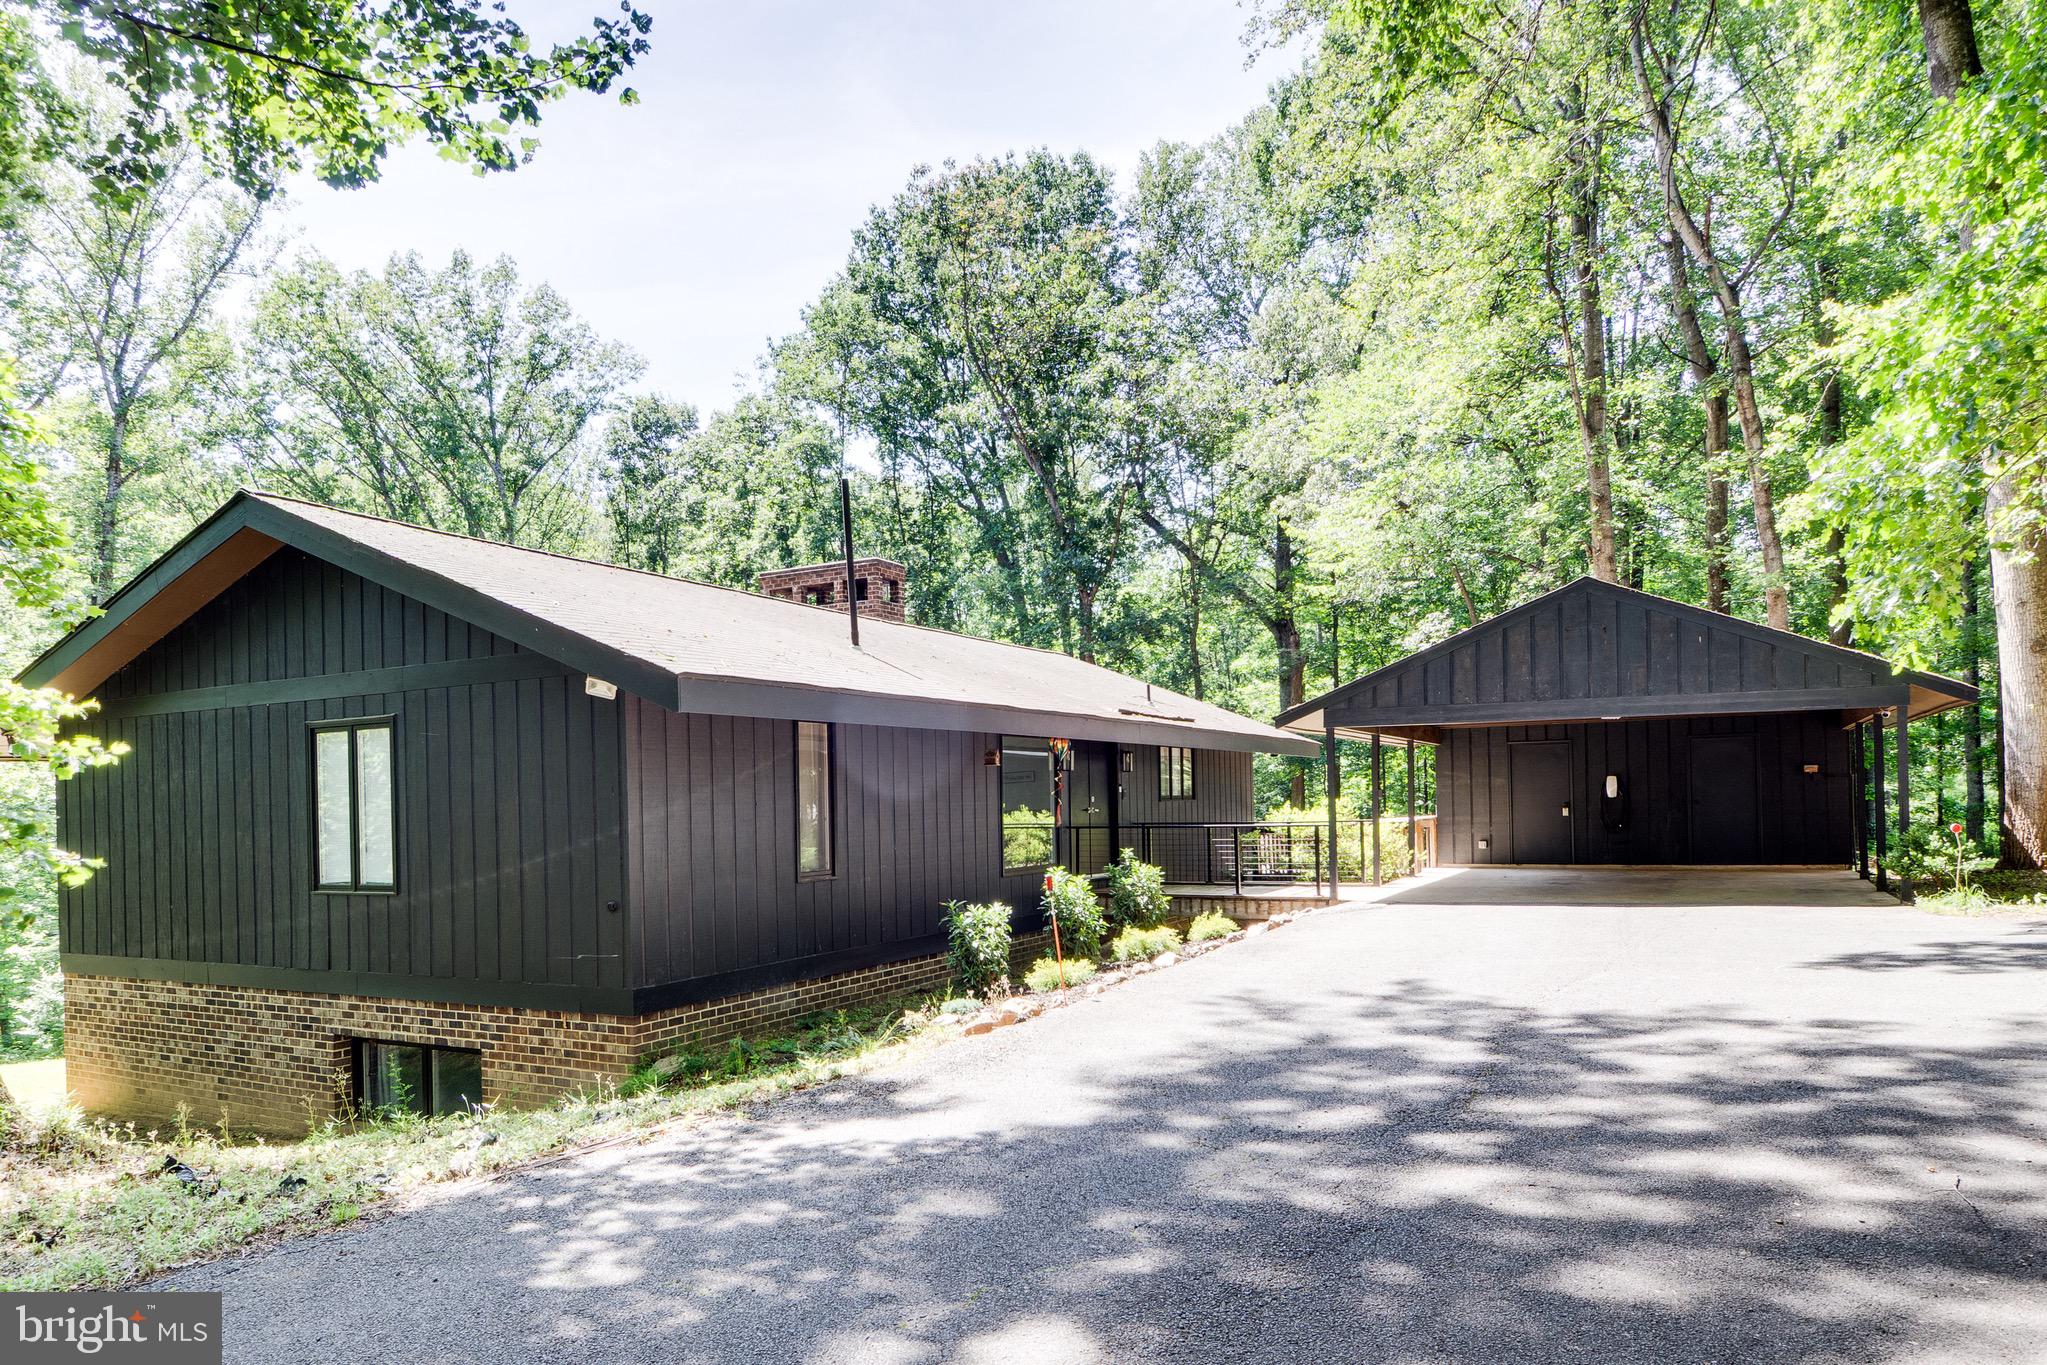
VIENNA
10236 LAWYERS ROAD
4 Beds
2 Baths
3,360 Sq.Ft.
$1,395,000
MLS#: VAFX2317002
VIENNA
611 TAPAWINGO ROAD SW
6 Beds
6 Baths
4,738 Sq.Ft.
$1,859,900
MLS#: VAFX2325752
.png)