Features & Amenities

Interior

  • Other Interior Features

    Ceiling Fan(s), Elevator, Kitchen Island, Pantry, Recessed Lighting, Walk-In Closet(s), Open Floorplan

  • Total Bedrooms

    4

  • Bathrooms

    3

  • 1/2 Bathrooms

    1

  • Above Grade Finished Area

    2347.0

  • Basement YN

    NO

  • Cooling YN

    YES

  • Cooling

    Central Air, Ceiling Fan(s), Electric

  • Fireplace YN

    YES

  • Heating YN

    YES

  • Heating

    Electric, Propane, Heat Pump

  • Main Level Bedrooms

    2

  • Pet friendly

    N/A

Exterior

  • Garage

    Yes

  • Garage spaces

    2

  • Construction Materials

    Frame, HardiPlank Type

  • Other Exterior Features

    Storage

  • Parking

    Oversized, Garage Door Opener, Garage, Driveway, Inside Entrance, Attached

  • Patio and Porch Features

    Deck, Porch, Screened

  • Pool

    Yes

  • Pool Features

    Private

  • Waterfront YN

    YES

  • View

    Water, Bay, Panoramic

Area & Lot

  • Lot Features

    Cul-De-Sac, Waterfront

  • Lot Size(acres)

    0.12

  • Lot Size(square feet)

    5,227

  • Property Type

    Residential

  • Property Sub Type

    Single Family Residence

  • Architectural Style

    Coastal

Price

  • Sales Price

    $2,695,000

  • Tax Amount

    $1,000

  • Financing Options

    Cash, Conventional

  • Sq. Footage

    2,347

  • Price/SqFt

    $1,148

HOA

  • Association

    No

School District

  • Elementary School

    N/A

  • Middle School

    N/A

  • High School

    N/A

Property Features

  • New Construction

    YES

  • Accessibility Features

    Accessible Elevator Installed

  • Senior Community YN

    NO

  • Sewer

    Public Sewer

  • Water Source

    Public

Schedule a Showing

Showing scheduled successfully.

<
>
IN PERSON
VIA CHAT

What is 3 + 4 ?


Change time

Mortgage calculator

Estimate your monthly mortgage payment, including the principal and interest, property taxes, and HOA. Adjust the values to generate a more accurate rate.

Your payment

Principal and Interest:

$

Property taxes:

$

HOA fees:

$

Total loan payment:

$

Total interest amount:

$

Location

County

SUSSEX

Elementary School

Middle School

High School

Listing Courtesy of LESLIE KOPP , Long & Foster Real Estate, Inc.

RealHub Information is provided exclusively for consumers' personal, non-commercial use, and it may not be used for any purpose other than to identify prospective properties consumers may be interested in purchasing. All information deemed reliable but not guaranteed and should be independently verified. All properties are subject to prior sale, change or withdrawal. RealHub website owner shall not be responsible for any typographical errors, misinformation, misprints and shall be held totally harmless.

Agent Thomas Campbell

The Campbell Home Team-Team Leader, Co-Owner

Thomas Campbell

Call Thomas today to schedule a private showing.


* Listings on this website come from the FMLS IDX Compilation and may be held by brokerage firms other than the owner of this website. The listing brokerage is identified in any listing details. Information is deemed reliable but is not guaranteed. If you believe any FMLS listing contains material that infringes your copyrighted work please click here to review our DMCA policy and learn how to submit a takedown request.© 2024 FMLS.
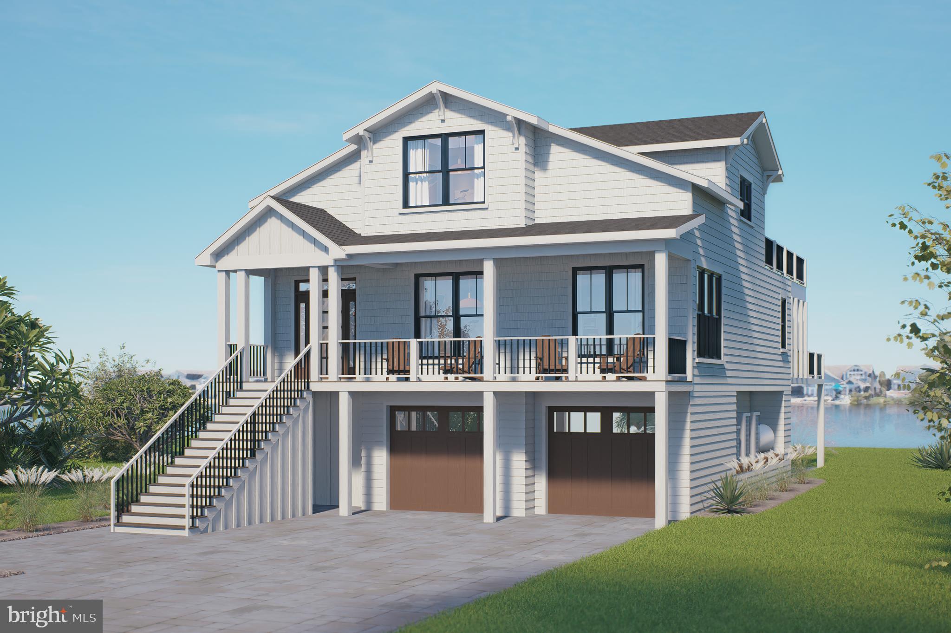
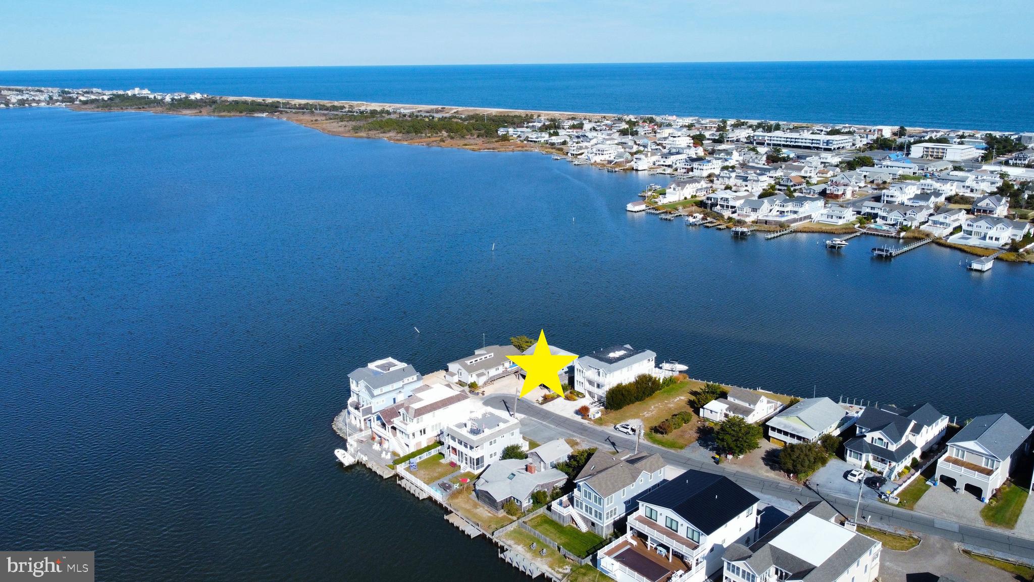
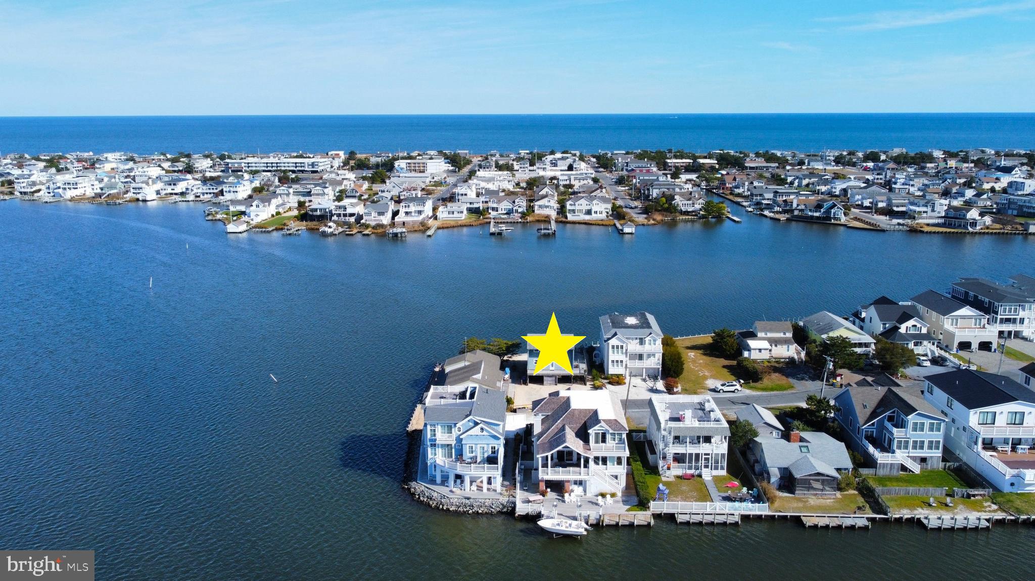
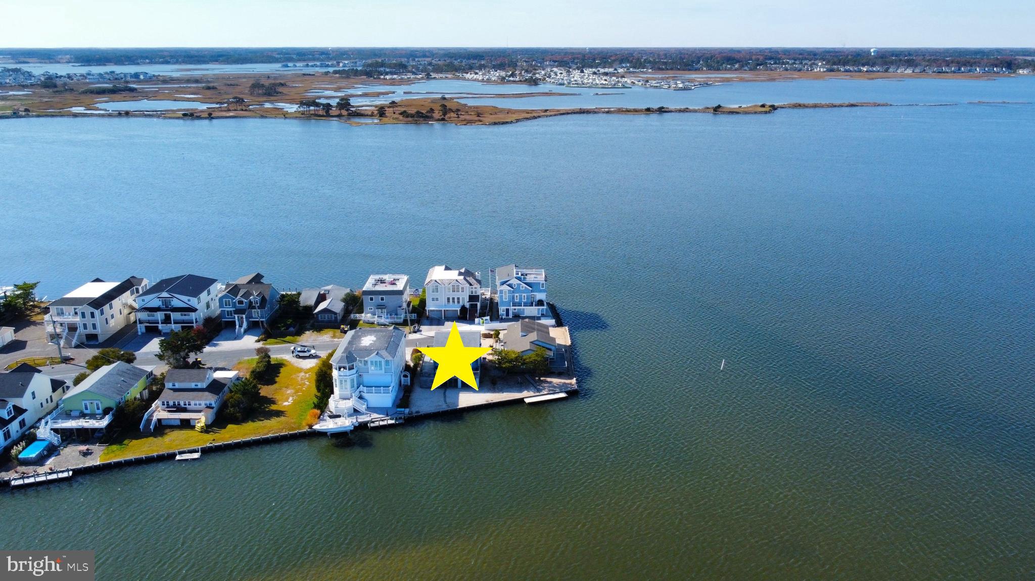
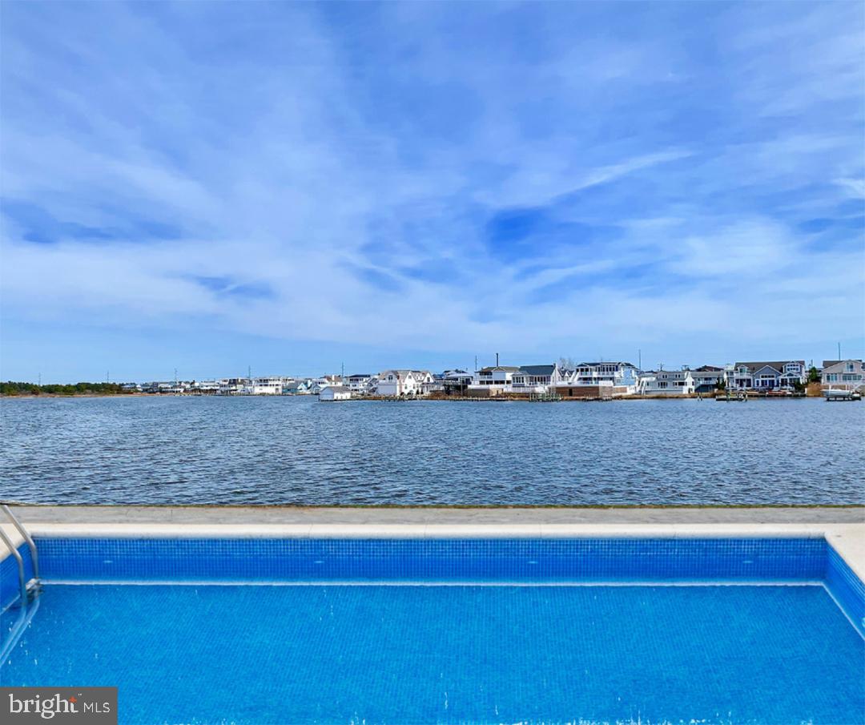
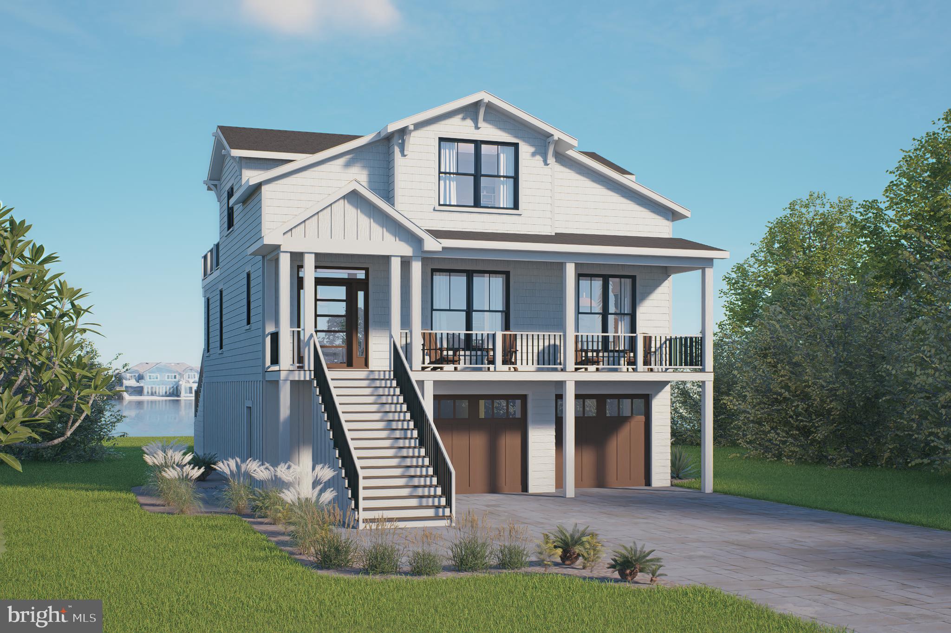
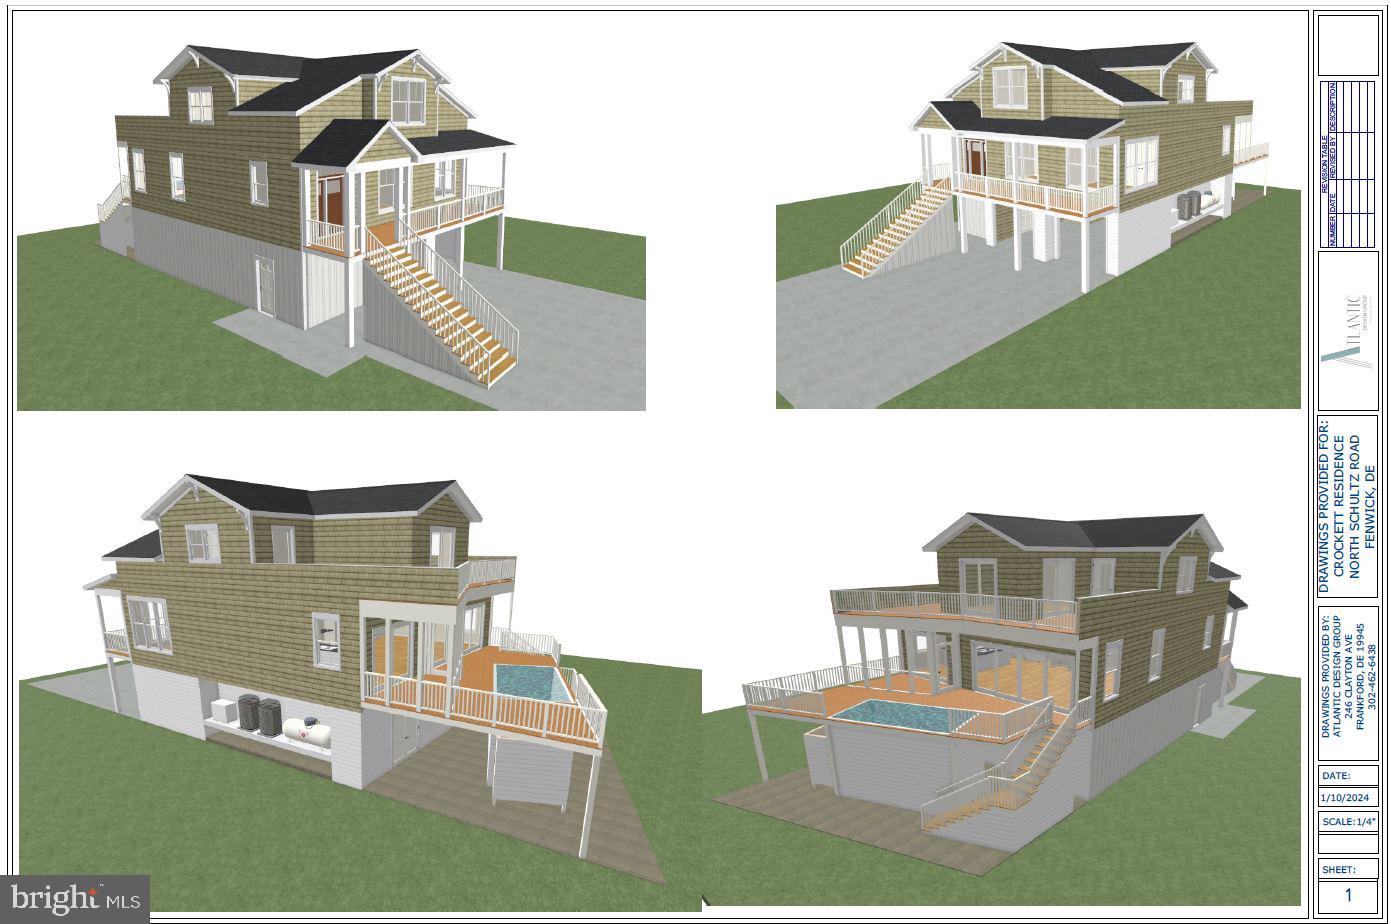
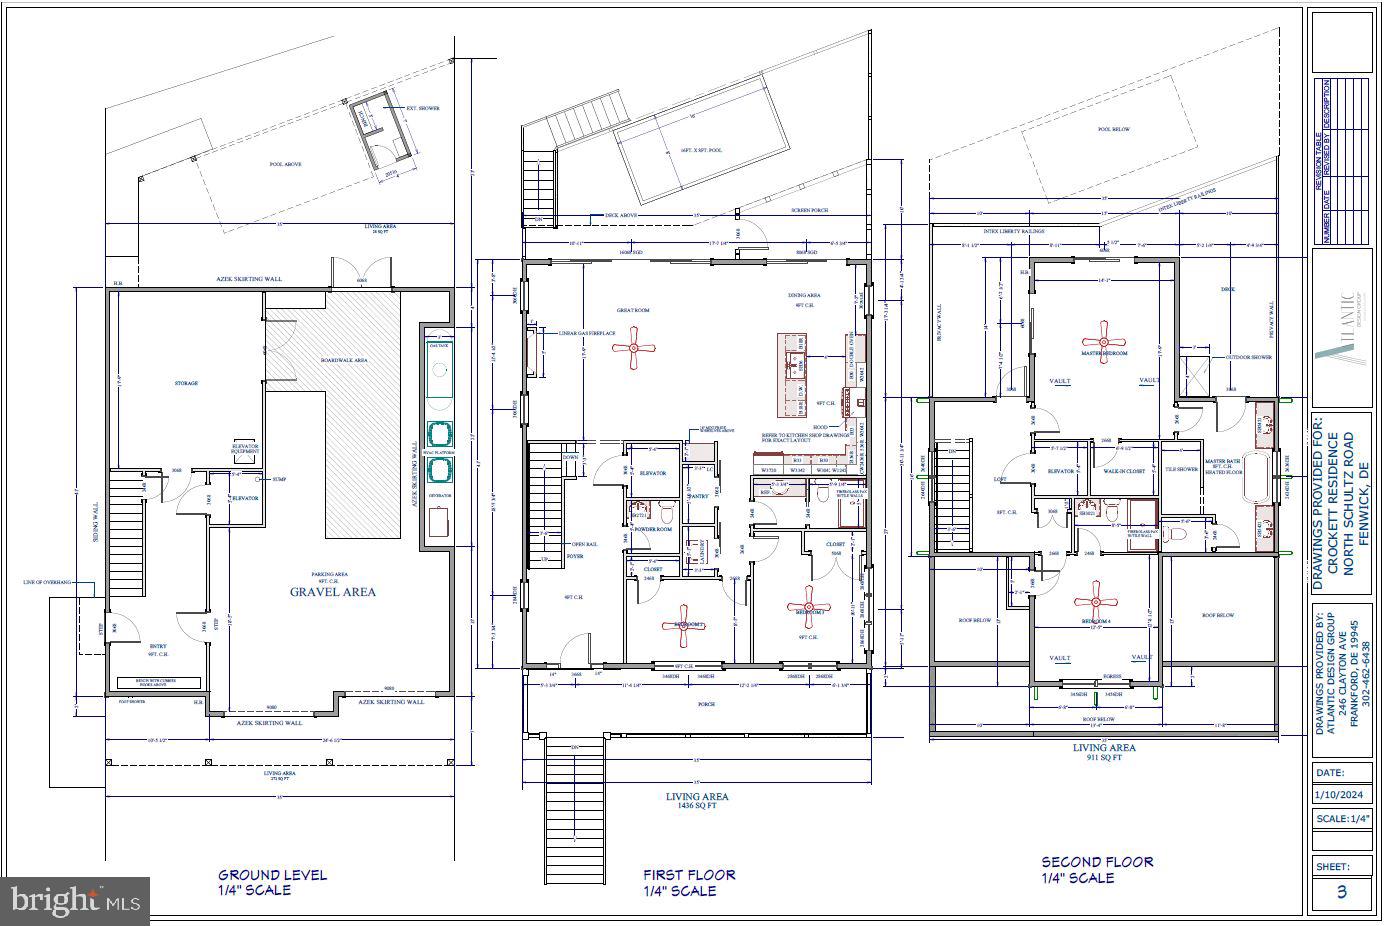
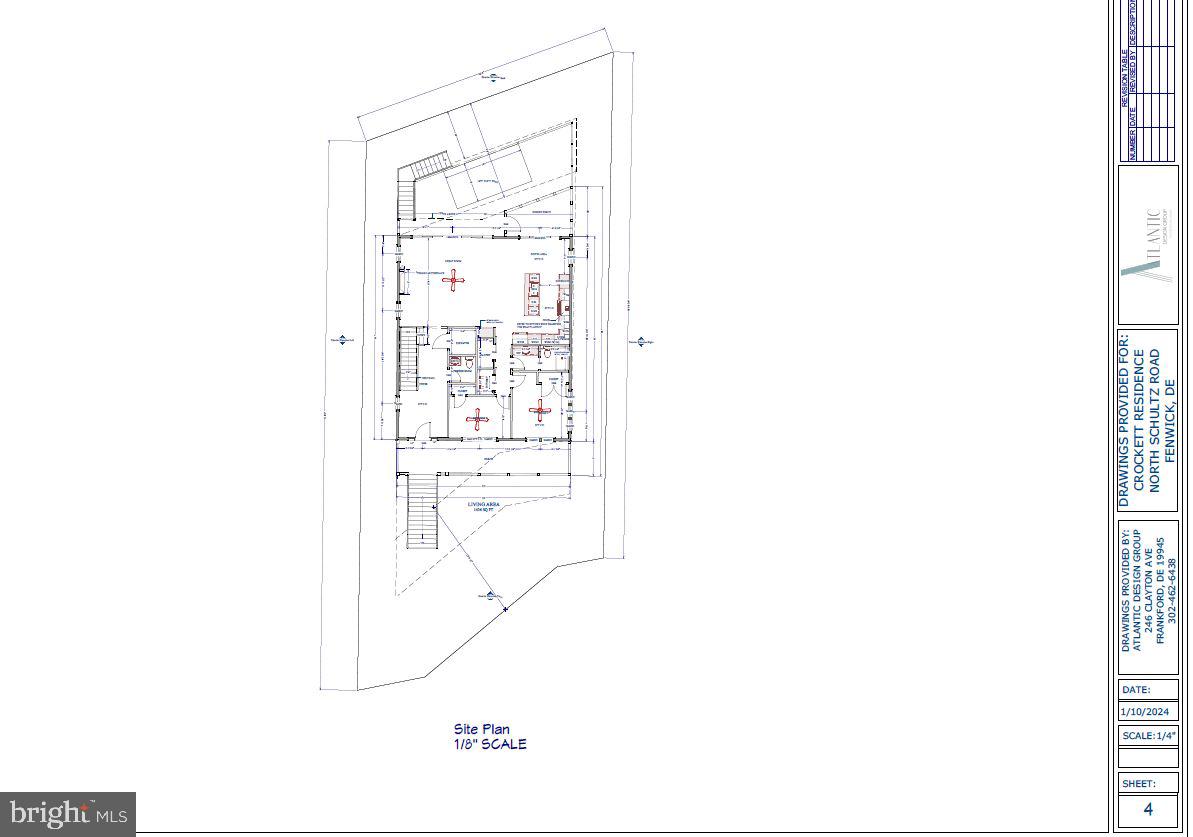
To be built! Brand new bayfront home with a pool to be constructed within walking distance to the wide life-guarded beach in Fenwick Island. Custom home contractor, Miken Builders, has designed a floorplan for this stunning property with endless views of the wide open bay from all levels of the home.  Featuring an open concept, the living room is combined with the kitchen and dining area which spills onto a waterfront screened porch and deck, complete with a bayfront pool.  No detail was spared in the design that includes an elevator, hardwood flooring, and gourmet kitchen with gas range, hood vent, tiled backsplash, large center island, and upscale cabinetry and countertops. The main level will also have a powder room, 2 guest bedrooms and a full bathroom. The upper level features a waterfront primary bedroom suite on the bay, including a waterfront deck and a luxurious bathroom with an outdoor shower plus a 4th bedroom with an ensuite bathroom. The fully enclosed ground level offers garage parking for 2 cars, an outdoor shower with changing area, and a large storage room for all of your bikes and beach gear. Rarely is a direct bayfront property with wide open water views of this magnitude available for purchase in Fenwick Island. Situated near the very end of a peninsula, on a street with no thru traffic, this location offers the best of both worlds being tucked away in a quiet setting yet just a few blocks to the beach and the many shops and restaurants that make Fenwick Island so special.

1305 N SCHULZ ROAD

Message successfully sent.

What would you like to know?

What is 3 + 4 ?

I agree to receive email communication and understand I can unsubscribe at any time.

I agree to be contacted by Charis Realty Group via call, email, and text for real estate services. To opt out, you can reply 'stop' at any time or reply 'help' for assistance. You can also click the unsubscribe link in the emails. Message and data rates may apply. Message frequency may vary. Privacy Policy

Related Properties

New on site 1 day ago
Luxury Coastal Waterfront Living!  Perfectly positioned on the water on an oversized one-and-a-half-lot, this exquisitely renovated 4BR/3.5BA waterfront residence offers approximately 2,450 square feet of refined coastal luxury. Complete with a private pool, multiple waterfront decks, and boat lifts, this exceptional home seamlessly blends sophisticated design with the relaxed elegance of effortless waterfront living. Every detail has been thoughtfully curated to create a home that is both elegant and inviting. Flooded with natural light through expansive windows, the open-concept floor plan showcases breathtaking water views from nearly every room while offering exceptional functionality, abundant storage, and timeless finishes throughout. The heart of the home is a stunning custom chef's kitchen designed for both everyday living and grand entertaining. Outfitted with premium appliances, custom cabinetry, luxurious quartz countertops, and an impressive center island, the kitchen flows seamlessly into the family room and waterfront dining area. Whether hosting intimate dinners or lively gatherings, every space has been designed to capture the beauty of the water and the ever-changing views of boats passing by. The main level also features a luxurious waterfront primary suite, creating the perfect private retreat. The spa-inspired ensuite bath boasts a beautifully designed custom tiled shower and designer finishes, while a conveniently located powder room serves guests with ease. Upstairs, three spacious waterfront guest bedrooms provide family and friends with their own peaceful sanctuary, complemented by a beautifully appointed full bath. An expansive upper balcony offers panoramic water views, creating the ideal setting to enjoy morning coffee, breathtaking sunsets, or quiet evenings overlooking the bay. The lower level has been thoughtfully designed for coastal living with a welcoming mudroom, full laundry room, additional bath and another shower, and direct access to both the garage and waterfront. A one-car garage, along with a rear storage garage, provides ample space for kayaks, paddleboards, canoes, fishing gear, and all of your waterfront essentials.  Architectural details elevate the home's coastal elegance, including custom shiplap accents, sleek cable railings, a striking teal metal roof, maintenance-free composite decking, extensive paver hardscaping, professional landscaping, and an outdoor shower after long days at the beach or on the water. Your Private Outdoor Oasis, designed to rival the finest waterfront resorts, the outdoor living spaces are truly extraordinary. Lounge beside the sparkling private pool, gather around the fire pit beneath the stars, or entertain effortlessly in the outdoor bar area. Multiple waterfront decks provide endless places to relax and take in the spectacular views, while the expansive fenced yard offers lush green space for children and pets—a rare luxury in waterfront living. Boating enthusiasts will appreciate the 7,500-pound boat lift, floating dock, and dedicated jet ski lift, providing immediate access to the bay for days spent cruising, fishing, or enjoying life on the water. With parking for up to eight vehicles and the beach just a short 2 block stroll away, every element of this remarkable property has been designed to embrace the very best of the coastal lifestyle. 28 Oyster Bay Drive is more than a home—it is a private waterfront retreat where luxury, comfort, and unforgettable outdoor living come together to create an extraordinary coastal experience. Ideally located within walking distance of the area's favorite waterfront restaurants, charming boutiques, and local shops, you'll enjoy the perfect blend of peaceful coastal living and the convenience of having everything you need just moments from your front door.  One seller is a licensed Real Estate Agent.
#DESU2115084

FENWICK ISLAND

28 OYSTER BAY DRIVE

4 Beds

3 Baths

2,450 Sq.Ft.

$2,699,000

MLS#: DESU2115084

 - property

Send a message

Message successfully sent.

Your message

What is 3 + 4 ?

Reason for contacting?

I agree to receive email communication and understand I can unsubscribe at any time.

I agree to be contacted by Charis Realty Group via call, email, and text for real estate services. To opt out, you can reply 'stop' at any time or reply 'help' for assistance. You can also click the unsubscribe link in the emails. Message and data rates may apply. Message frequency may vary. Privacy Policy

Sign Out

Virtual Assistant

Would you like to take the next step with this property? We can help you schedule a showing or virtual tour, or send you more details.

Yes, I would like more information.

Thank You for Your Reply, One of Our Agents will contact you as soon as possible

No, maybe later.

Thank you, you can always contact me via email, phone number or through the contact form.

Realhub AI

Lucy - Your AI-Powered Realtor

Update Your Temporary Password

Personalize your search

Enter your email and we'll notify you immediately when new listings match what you're looking for.

or enter email address

Already have an account ? Login here

Continue your home search

I agree to receive communications and understand I can unsubscribe at any time.

I agree to be contacted by Charis Realty Group via call, email, and text for real estate services. To opt out, you can reply 'stop' at any time or reply 'help' for assistance. You can also click the unsubscribe link in the emails. Message and data rates may apply. Message frequency may vary. Privacy Policy

Already have an account ? Login here

We use cookies

We use cookies primarily for analytics to enhance your experience. By accepting, you agree to our use of these cookies. You can manage your preferences or learn more about our cookies policy.