
Property
Beds
4
Full Baths
3
1/2 Baths
1
Year Built
2007
Sq.Footage
2,834
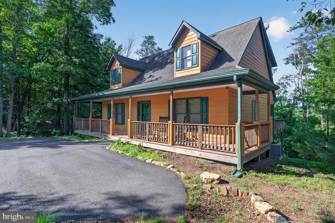
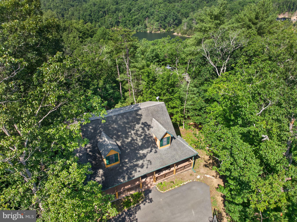
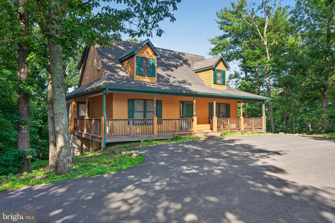
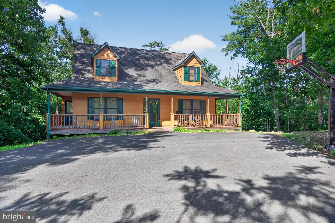
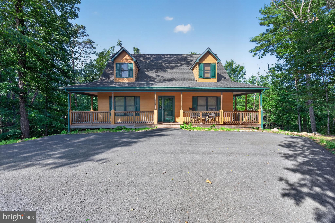
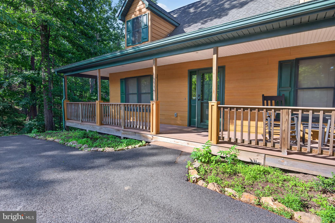
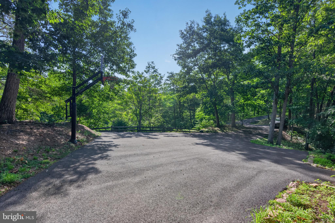
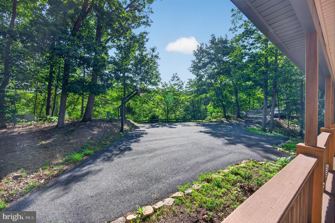
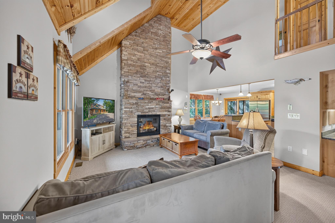
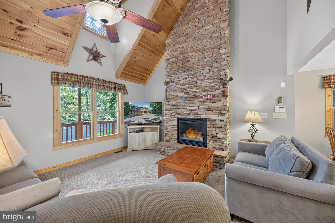
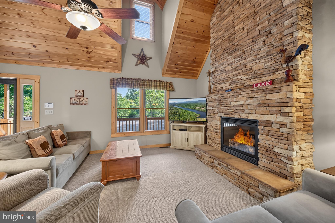
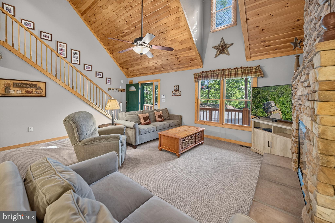
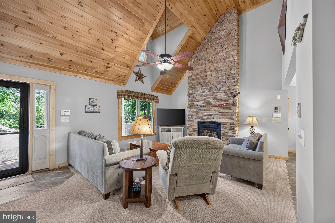
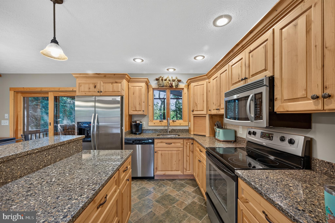
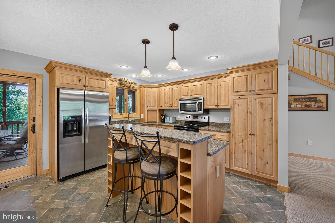
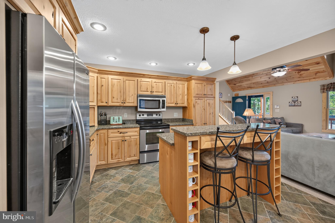
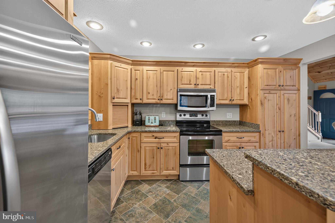
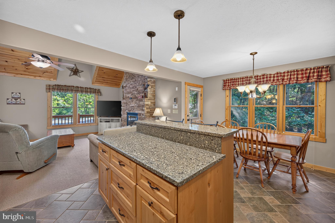
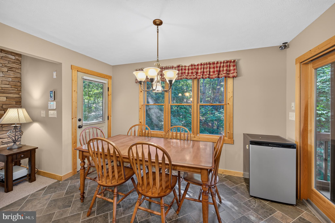
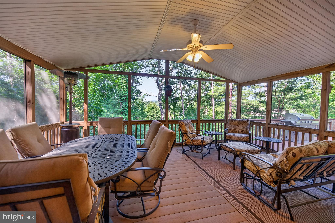
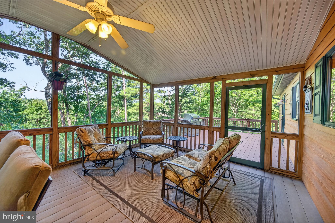
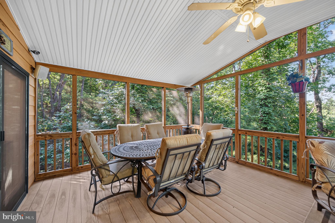
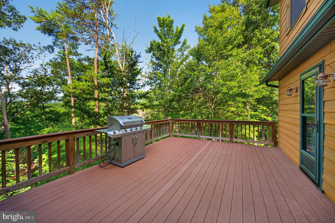
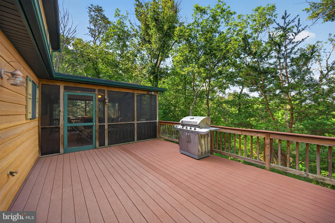
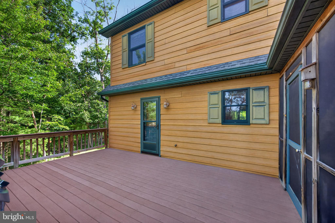
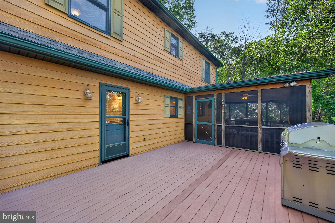
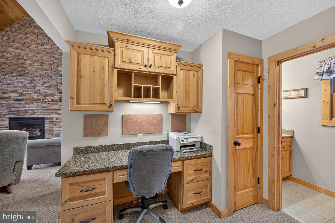
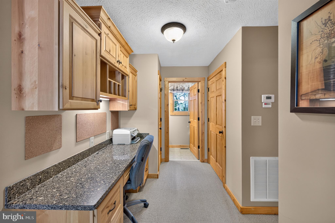
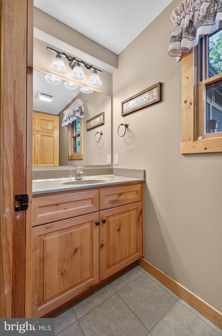
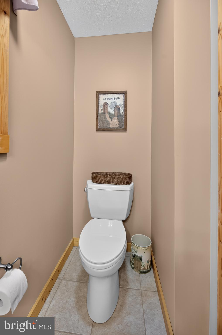
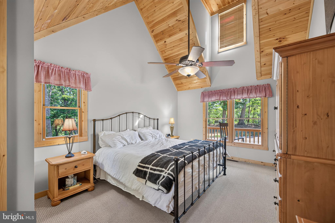
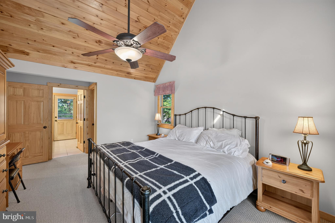
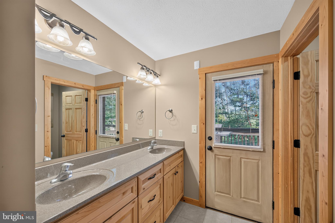
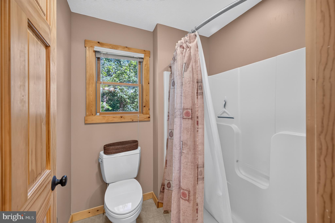
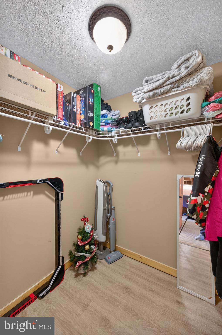
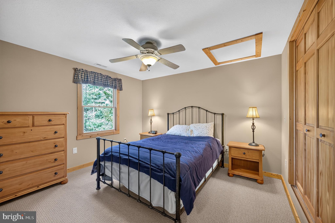
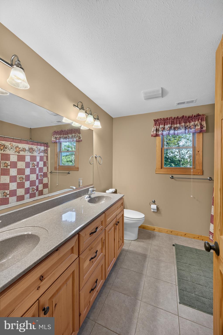
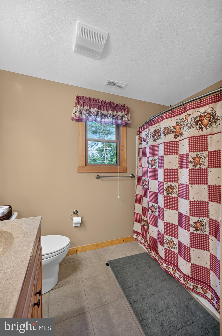
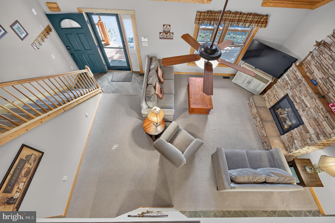
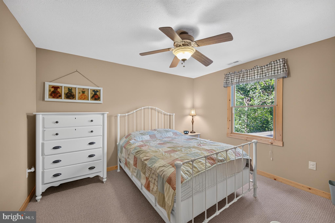
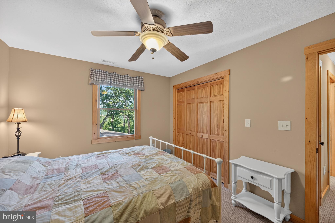
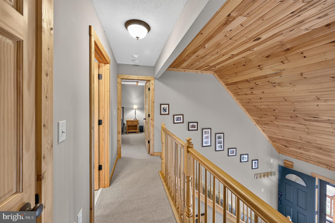
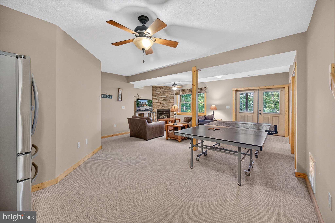
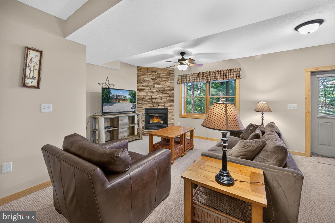
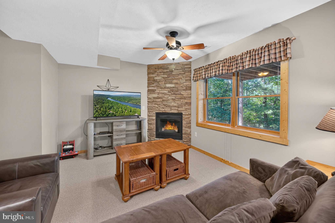
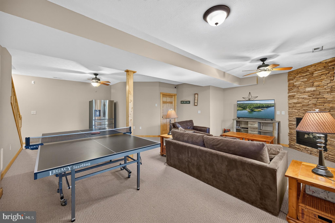
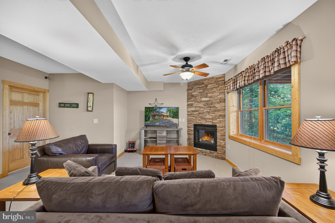
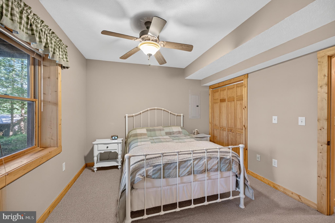
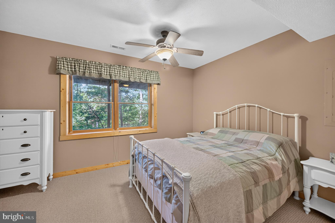
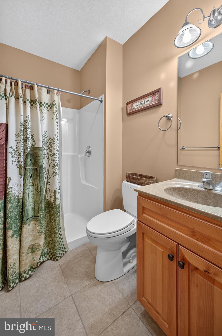
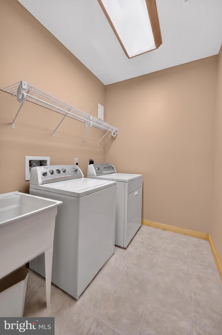
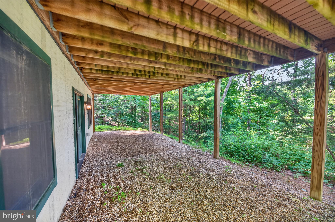
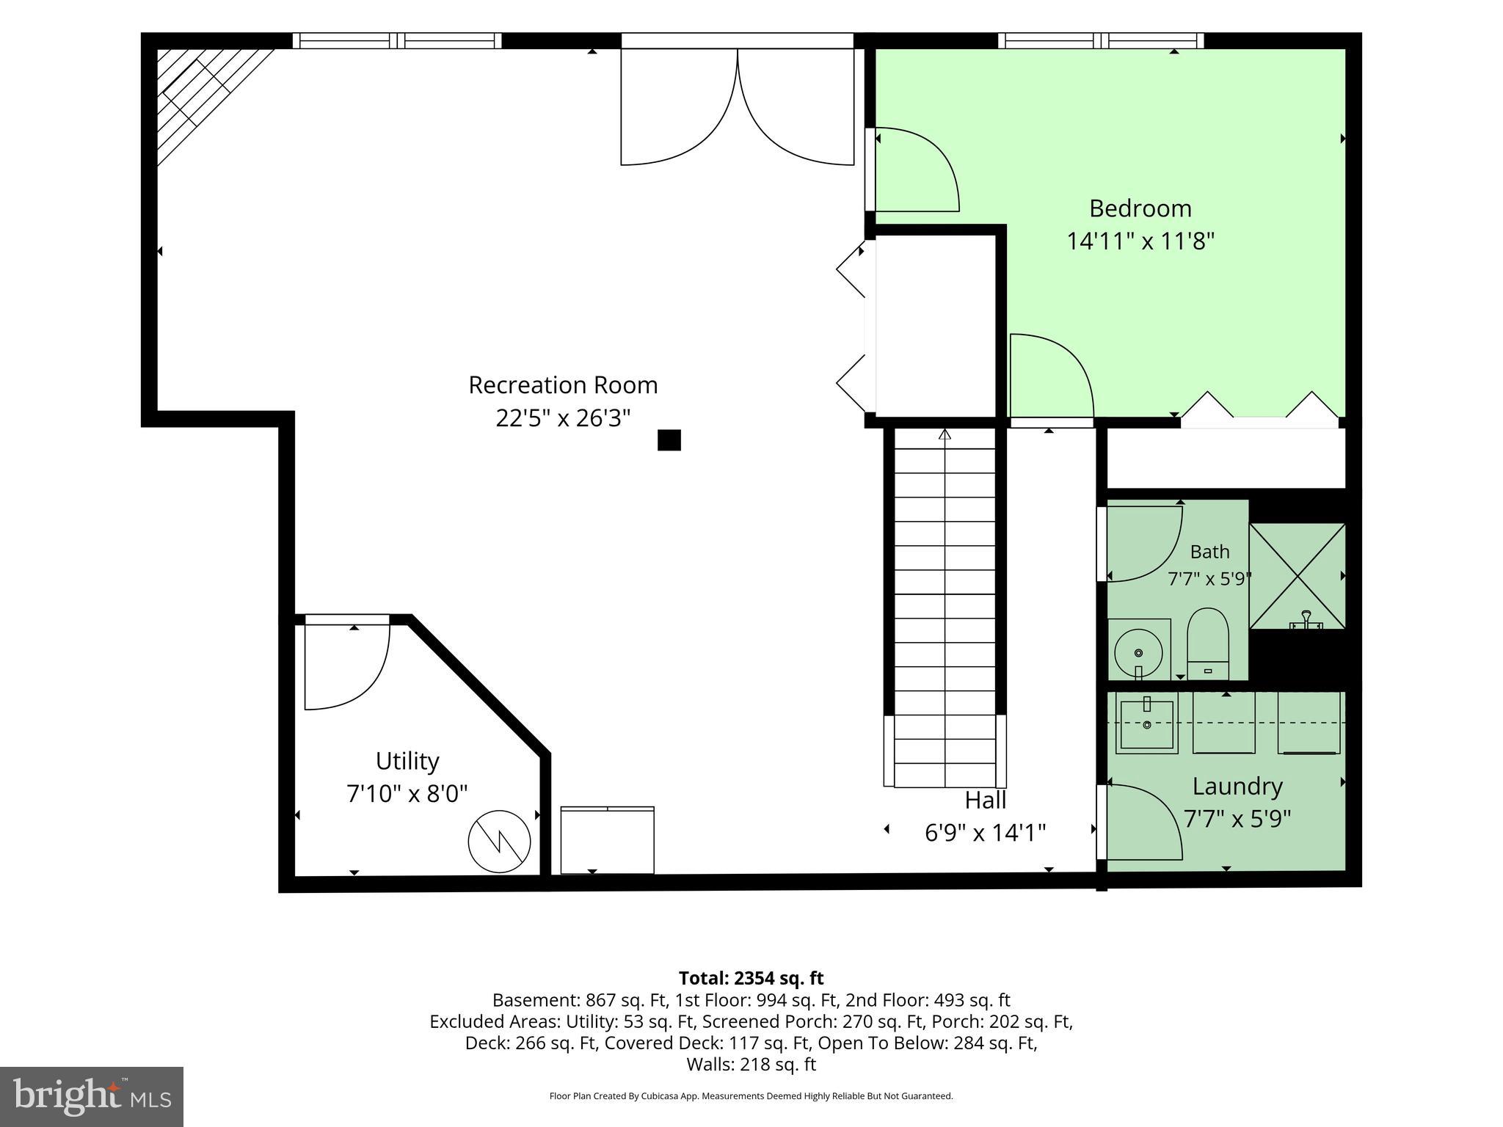
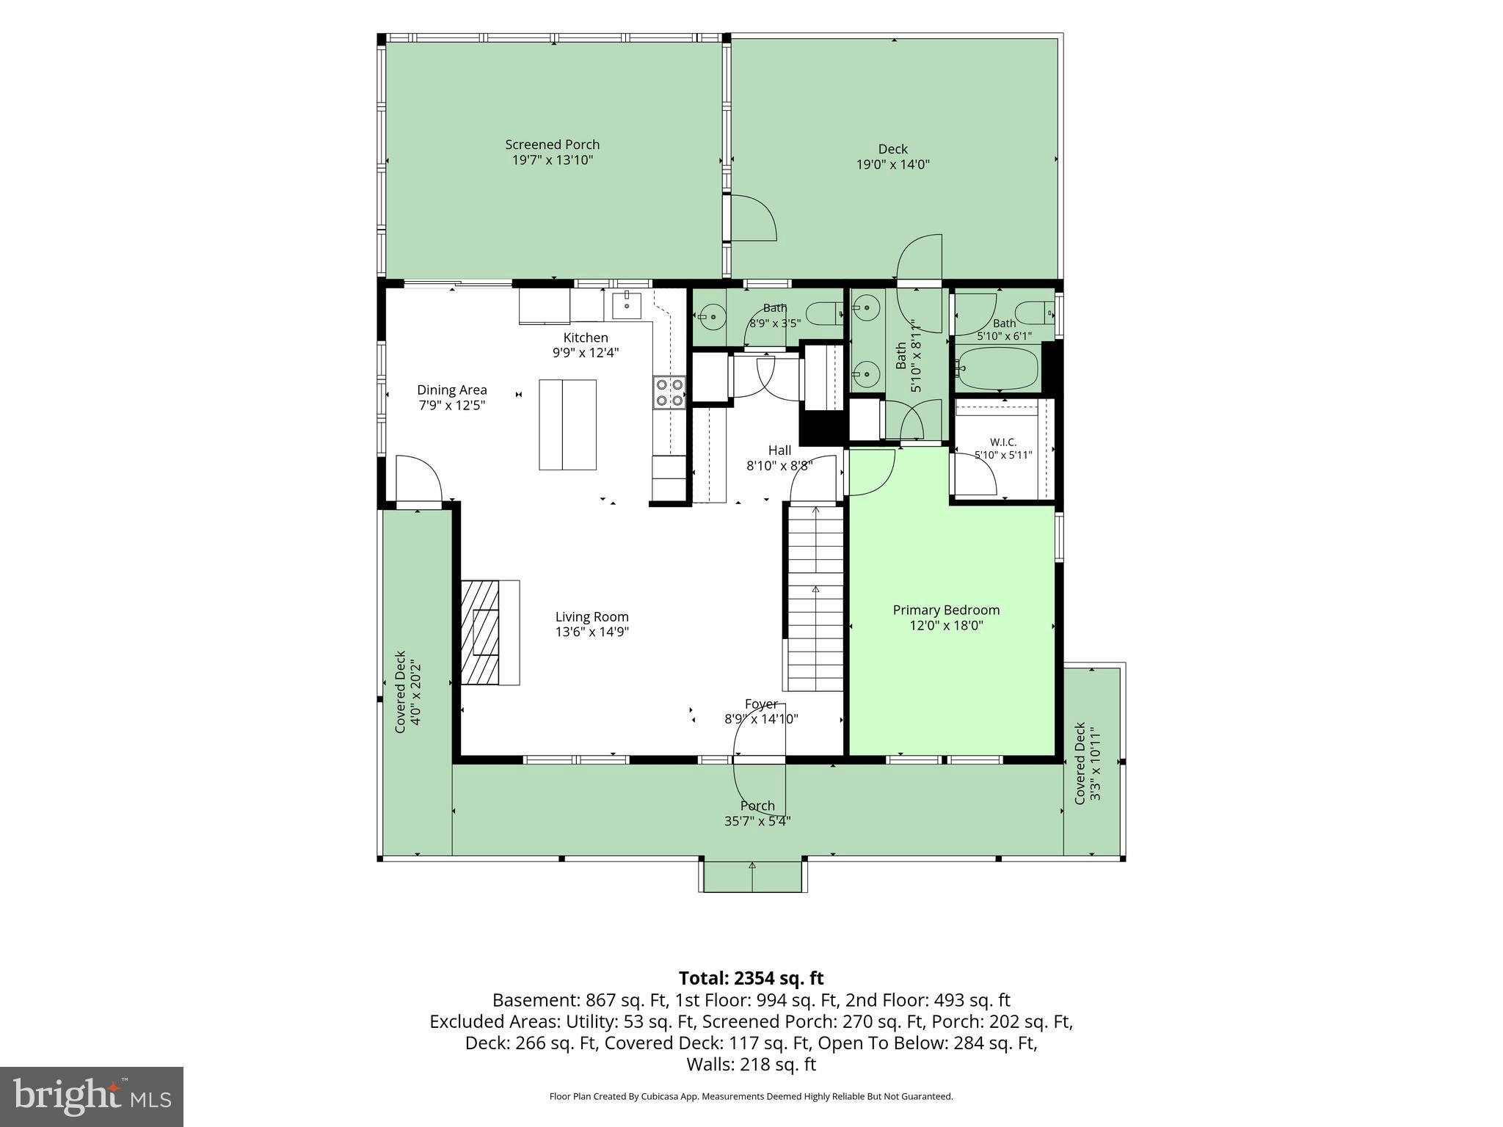
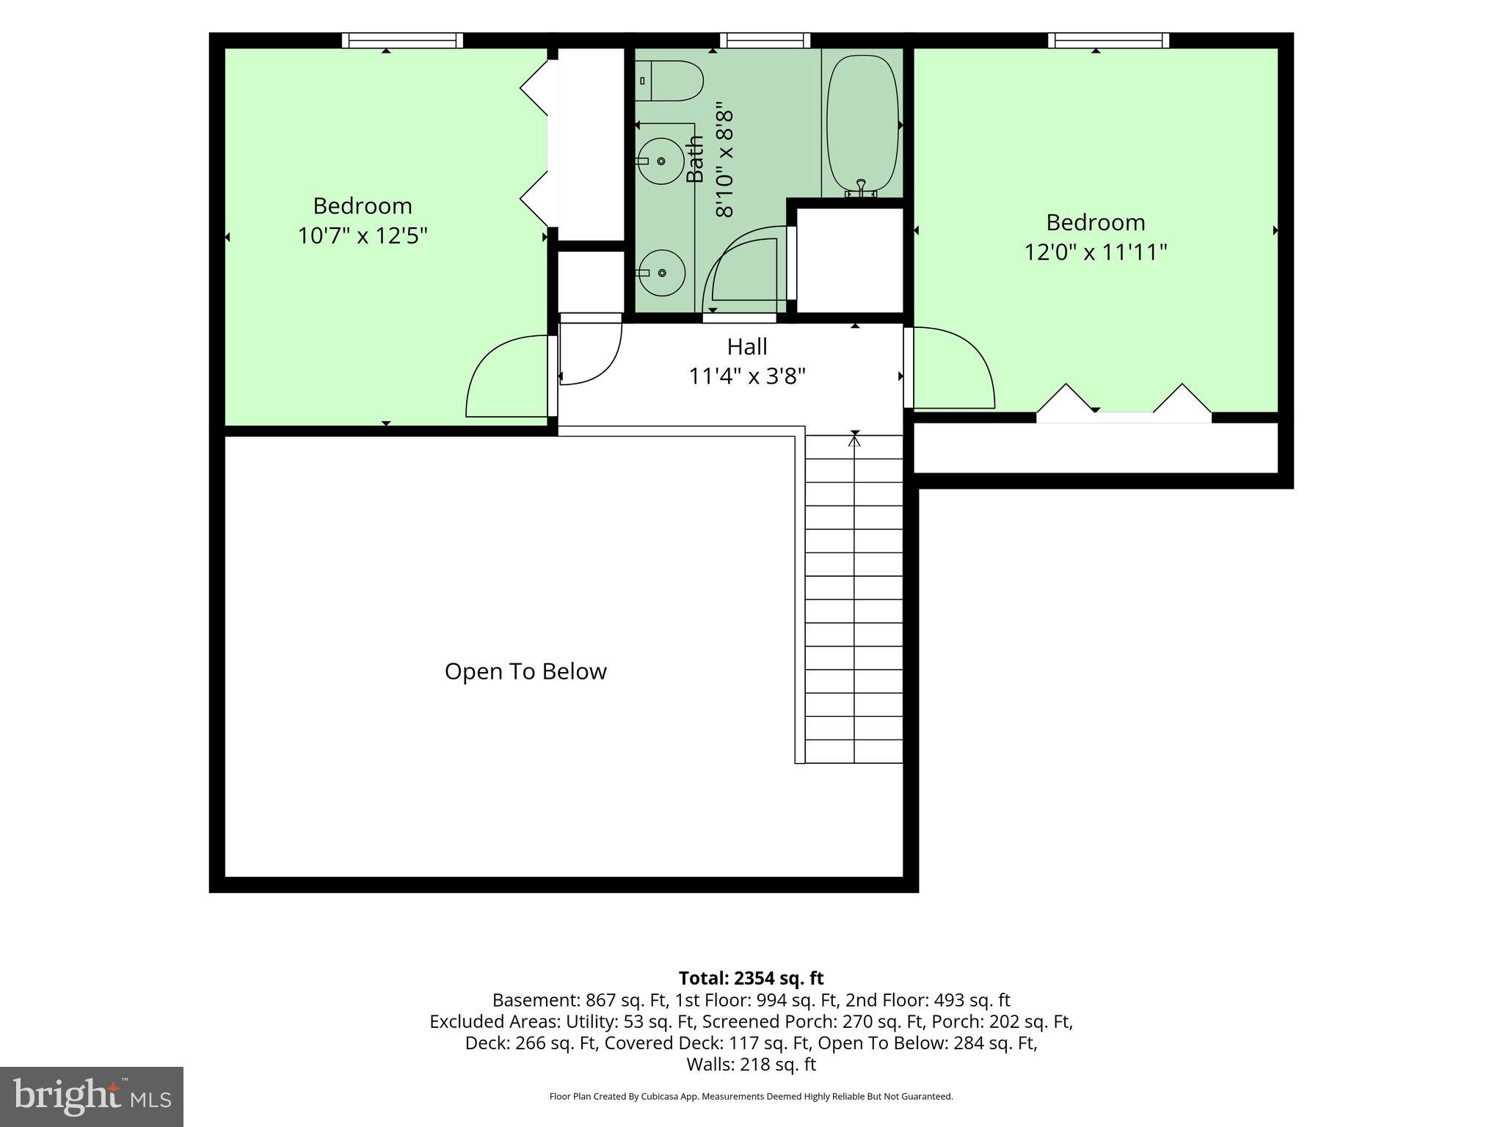
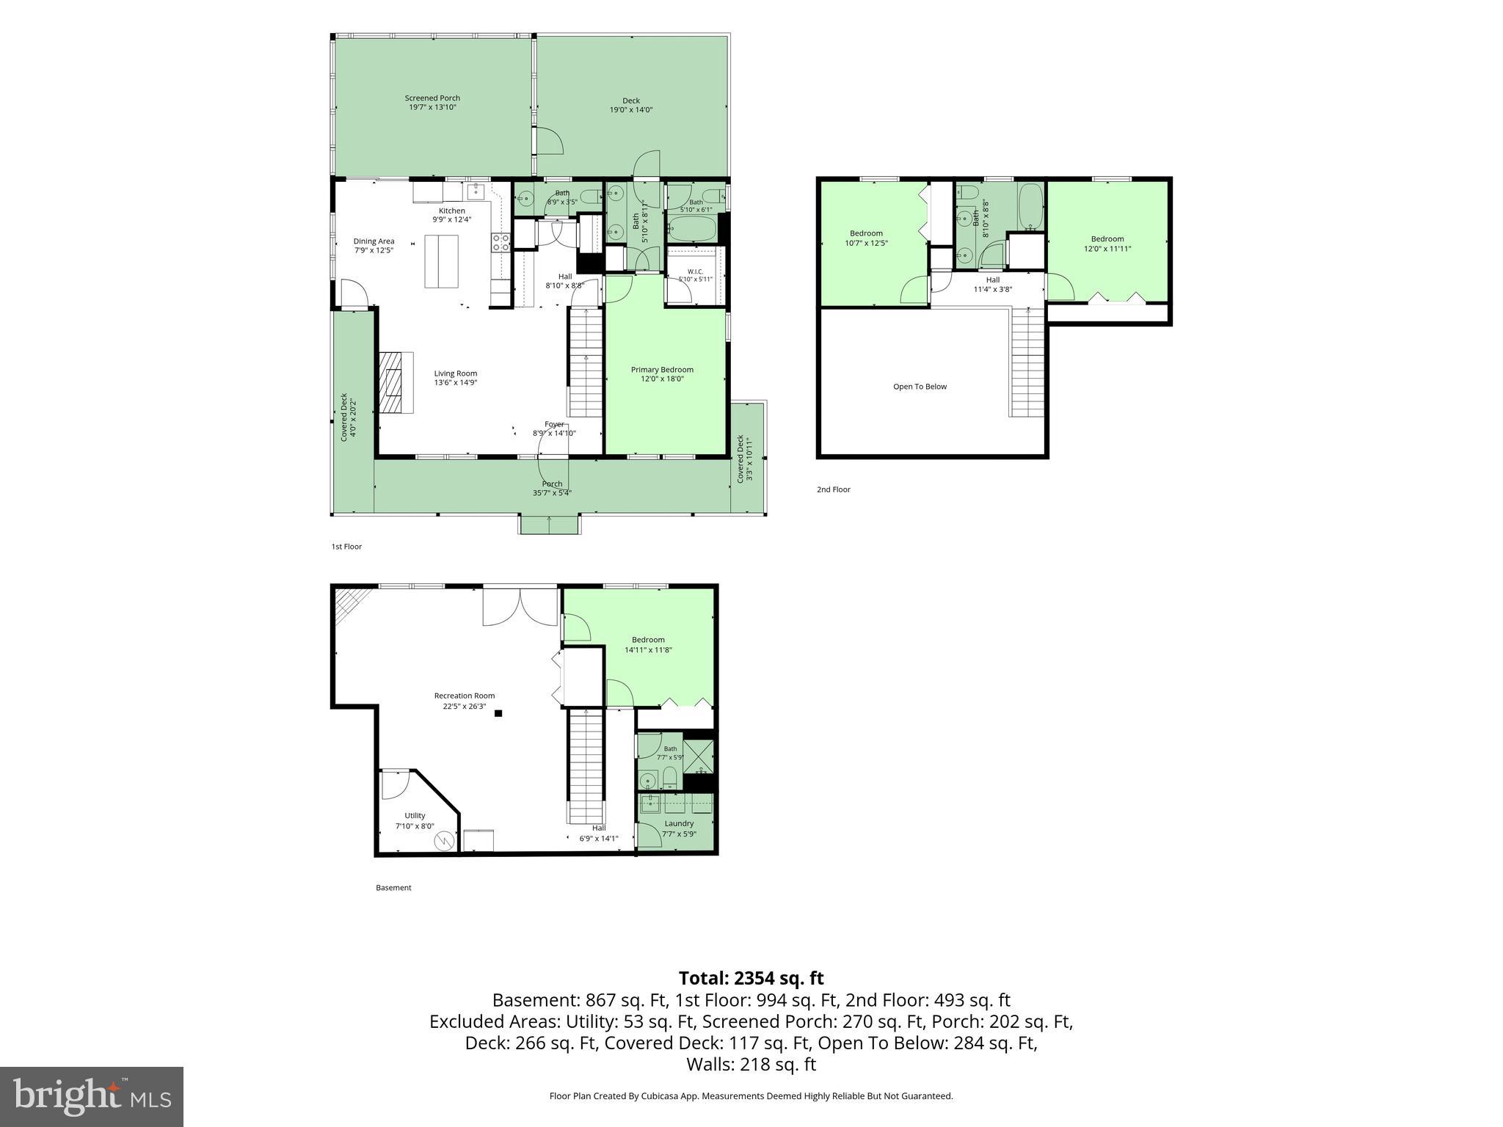
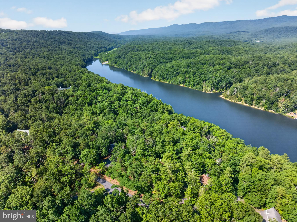
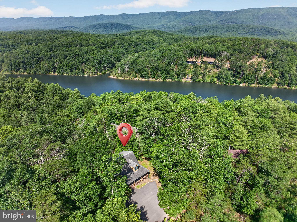
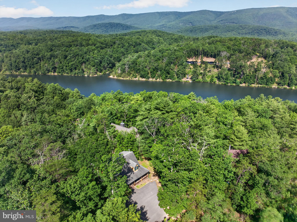
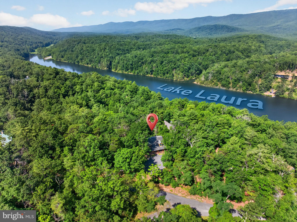
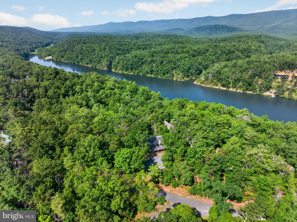
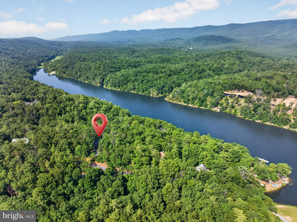
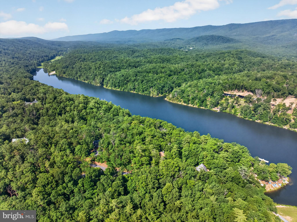
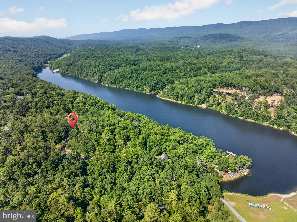
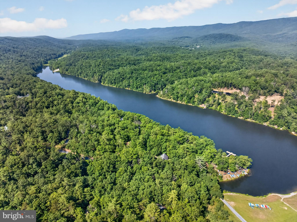
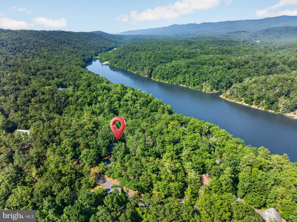
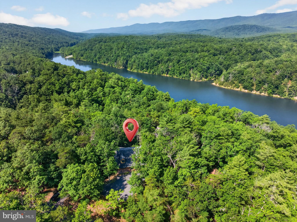
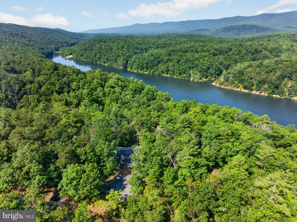
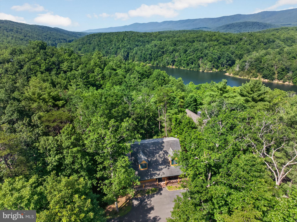
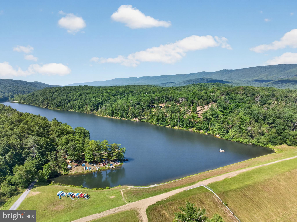
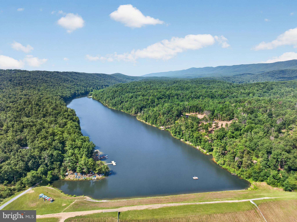
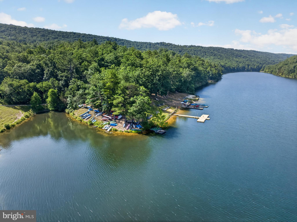
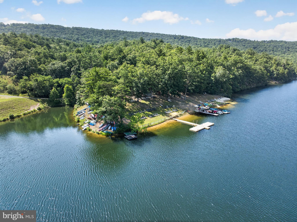
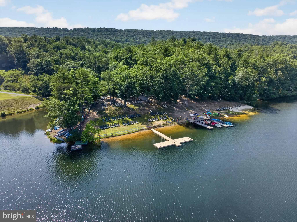
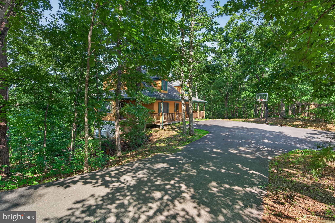
Welcome to your dream retreat in the heart of Bryce Resort! This beautifully maintained Cape Cod home sits on two spacious lots just above Lake Laura, offering a unique blend of log cabin charm and modern convenience. Enjoy the coziness of a log home without the upkeep—exterior composite siding ensures low maintenance while the interior features stunning vaulted wood ceilings that create an inviting atmosphere throughout. With four bedrooms and 3.5 baths, this fully furnished gem is ready for you to move in and start enjoying summer to its fullest. The expansive great room is the centerpiece of the home, boasting a magnificent stone fireplace that reaches to the ceiling, visible from both the kitchen and dining areas. The gourmet kitchen is a chef's delight, featuring an island with a breakfast bar and ample space for a dining table, making it perfect for entertaining family and friends. Step outside through the kitchen to discover an impressive screened porch and a rear deck, both adorned with Trex-style deck boards for easy maintenance. The primary bedroom, conveniently located on the main floor, offers a walk-in closet, a luxurious full bath with a double vanity, and direct access to the rear deck—ideal for morning coffee or evening relaxation. Adjacent to the great room, you'll find a well-appointed office space with built-ins and a half bath for guests. Take in breathtaking year-round mountain views from the screened porch, deck, and bedrooms, making every moment feel like a getaway. The upper level features two generously sized bedrooms that share a full bath with a double vanity, perfect for family or guests. The lower level invites you to unwind in the oversized family room, which easily accommodates a ping-pong table and still provides plenty of space for gatherings. This level also includes another bedroom, a full bath, and a laundry room. Sitting on two lots, this property offers ample space for future enhancements, such as a garage, outdoor living areas, a fire pit, or even a hot tub. The paved driveway can accommodate plenty of vehicles, making it ideal for entertaining a crowd. Don't miss this one-of-a-kind opportunity to be just a short walk from Lake Laura and its nearly three-mile trail that wraps around the picturesque lake. Experience the best of mountain living at Bryce Resort—schedule your showing today!
Features & Amenities
Interior
-
Other Interior Features
Central Vacuum, Kitchen Island, Ceiling Fan(s), Recessed Lighting, Walk-In Closet(s), Vaulted Ceiling(s), Cathedral Ceiling(s), High Ceilings, Open Floorplan
-
Total Bedrooms
4
-
Bathrooms
3
-
1/2 Bathrooms
1
-
Above Grade Finished Area
1770.0
-
Basement YN
YES
-
Cooling YN
YES
-
Cooling
Central Air, Ceiling Fan(s), ENERGY STAR Qualified Equipment, Electric
-
Fireplace YN
YES
-
Heating YN
YES
-
Heating
Exhaust Fan, Electric, Central
-
Main Level Bedrooms
1
-
Pet friendly
N/A
Exterior
-
Garage
No
-
Construction Materials
HardiPlank Type
-
Parking
Asphalt, Assigned, Driveway
-
Patio and Porch Features
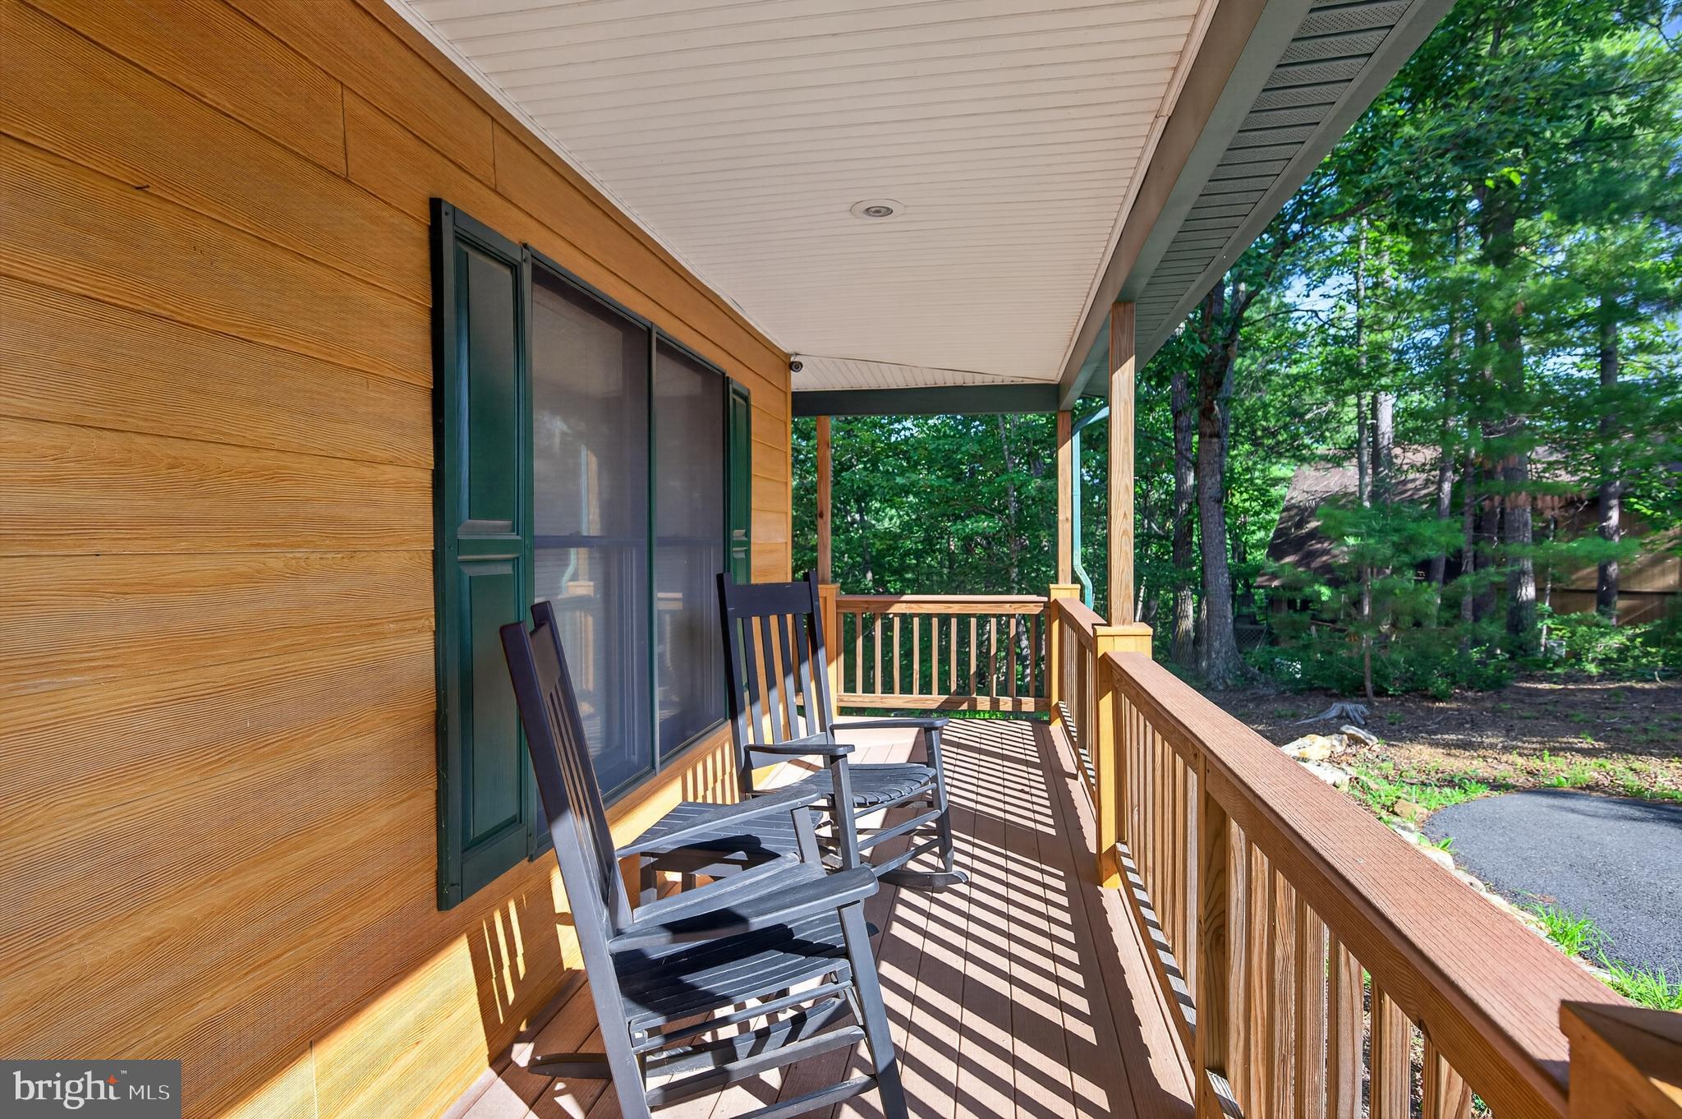
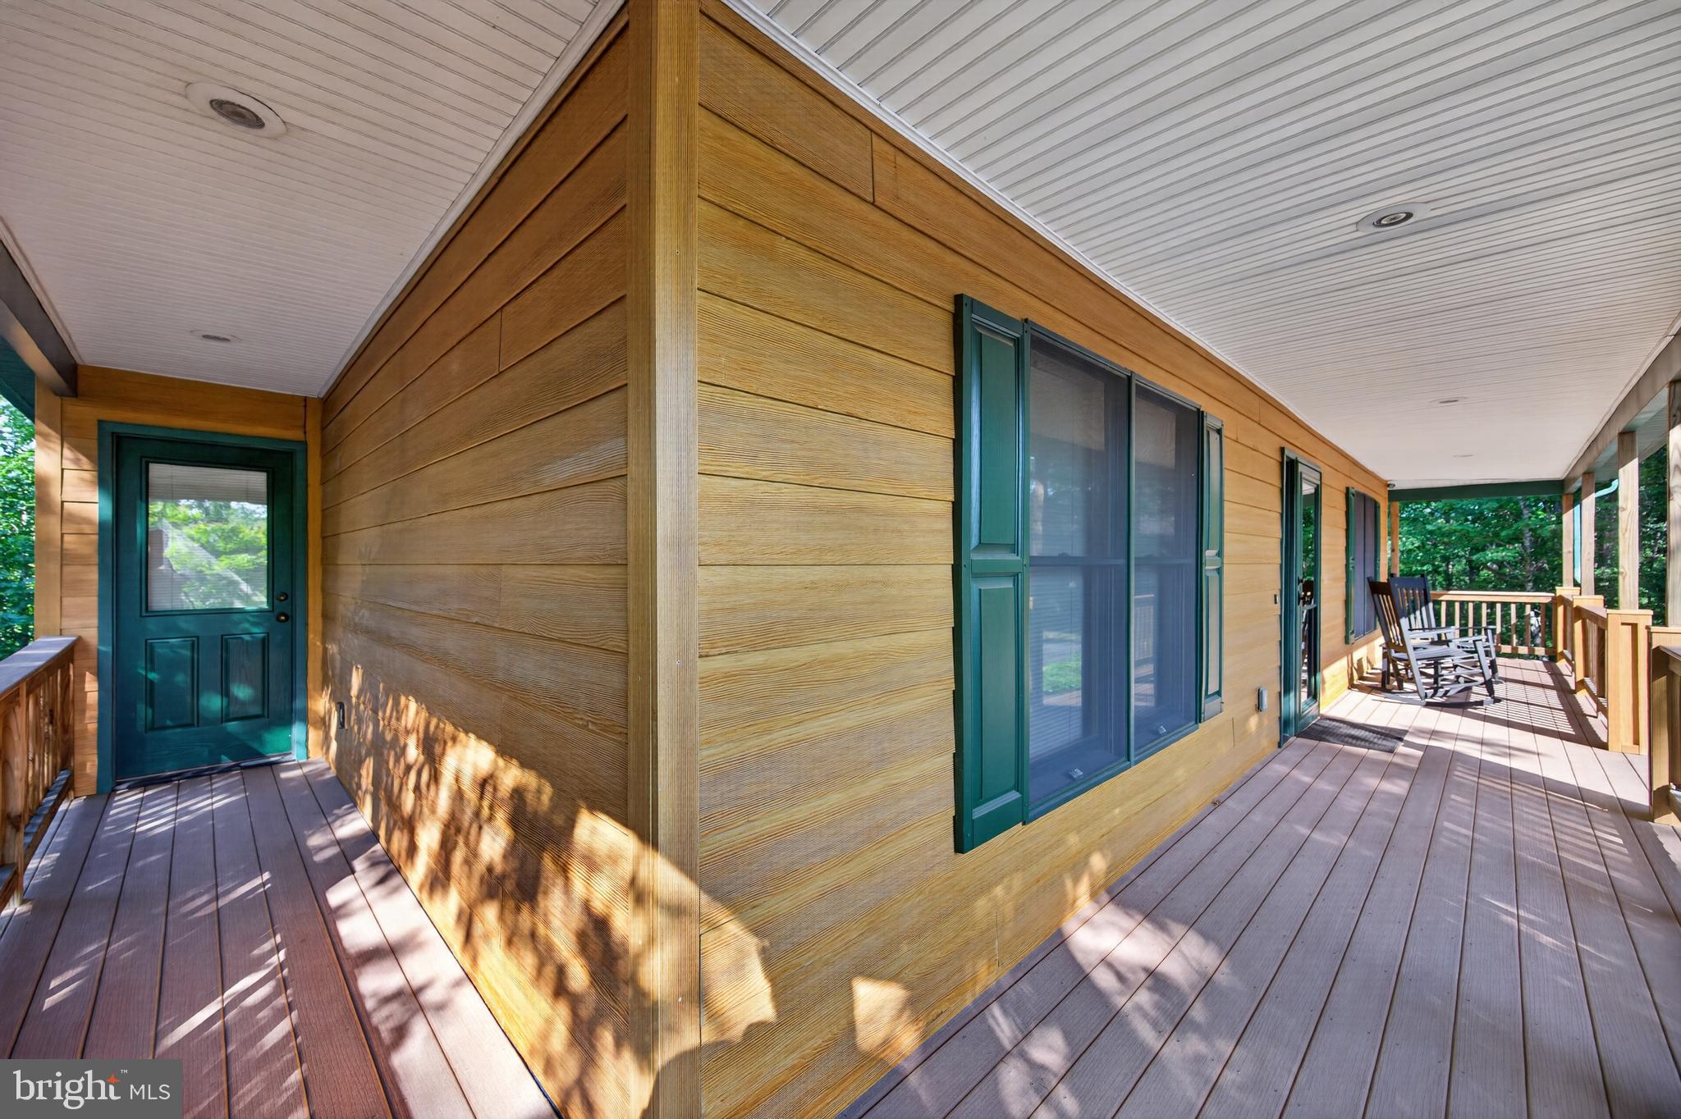
Deck, Screened, Porch, Wrap Around
-
Pool
Yes
-
Pool Features
Community
-
Waterfront YN
NO
-
View
Mountain(s), Trees/Woods
Area & Lot
-
Lot Size(acres)
0.72
-
Lot Size(square feet)
31,363
-
Property Type
Residential
-
Property Sub Type
Single Family Residence
-
Architectural Style
Cape Cod
Price
-
Sales Price
$619,000
-
Tax Amount
$2,276.14
-
Financing Options
Cash, Conventional, FHA, USDA, VA
-
Sq. Footage
2,834
-
Price/SqFt
$218
HOA
-
Association
YES
-
Association Fee
$1,010
-
Association Fee Frequency
Annually
-
Association Fee Includes
N/A
School District
-
Elementary School
ASHBY-LEE
-
Middle School
NORTH FORK
-
High School
STONEWALL JACKSON
Property Features
-
New Construction
NO
-
Accessibility Features
Accessible Doors
-
Association Amenities
Clubhouse, Golf Course, Dog Park, Fitness Center, Picnic Area, Basketball Court, Trail(s), Boating, Jogging Path, Playground, Sport Court
-
Foundation Details
Slab
-
Senior Community YN
NO
-
Sewer
Public Sewer
-
Tax Lot
182 & 183
-
Water Source
Public
Schedule a Showing
Showing scheduled successfully.
Mortgage calculator
Estimate your monthly mortgage payment, including the principal and interest, property taxes, and HOA. Adjust the values to generate a more accurate rate.
Your payment
Principal and Interest:
$
Property taxes:
$
HOA fees:
$
Total loan payment:
$
Total interest amount:
$
Location
County
SHENANDOAH
Elementary School
ASHBY-LEE
Middle School
NORTH FORK
High School
STONEWALL JACKSON
Listing Courtesy of Brooke J Hulver , Coldwell Banker Premier
RealHub Information is provided exclusively for consumers' personal, non-commercial use, and it may not be used for any purpose other than to identify prospective properties consumers may be interested in purchasing. All information deemed reliable but not guaranteed and should be independently verified. All properties are subject to prior sale, change or withdrawal. RealHub website owner shall not be responsible for any typographical errors, misinformation, misprints and shall be held totally harmless.

The Campbell Home Team-Team Leader, Co-Owner
Thomas Campbell
Call Thomas today to schedule a private showing.

* Listings on this website come from the FMLS IDX Compilation and may be held by brokerage firms other than the owner of this website. The listing brokerage is identified in any listing details. Information is deemed reliable but is not guaranteed. If you believe any FMLS listing contains material that infringes your copyrighted work please click here to review our DMCA policy and learn how to submit a takedown request.© 2024 FMLS.
Related Properties
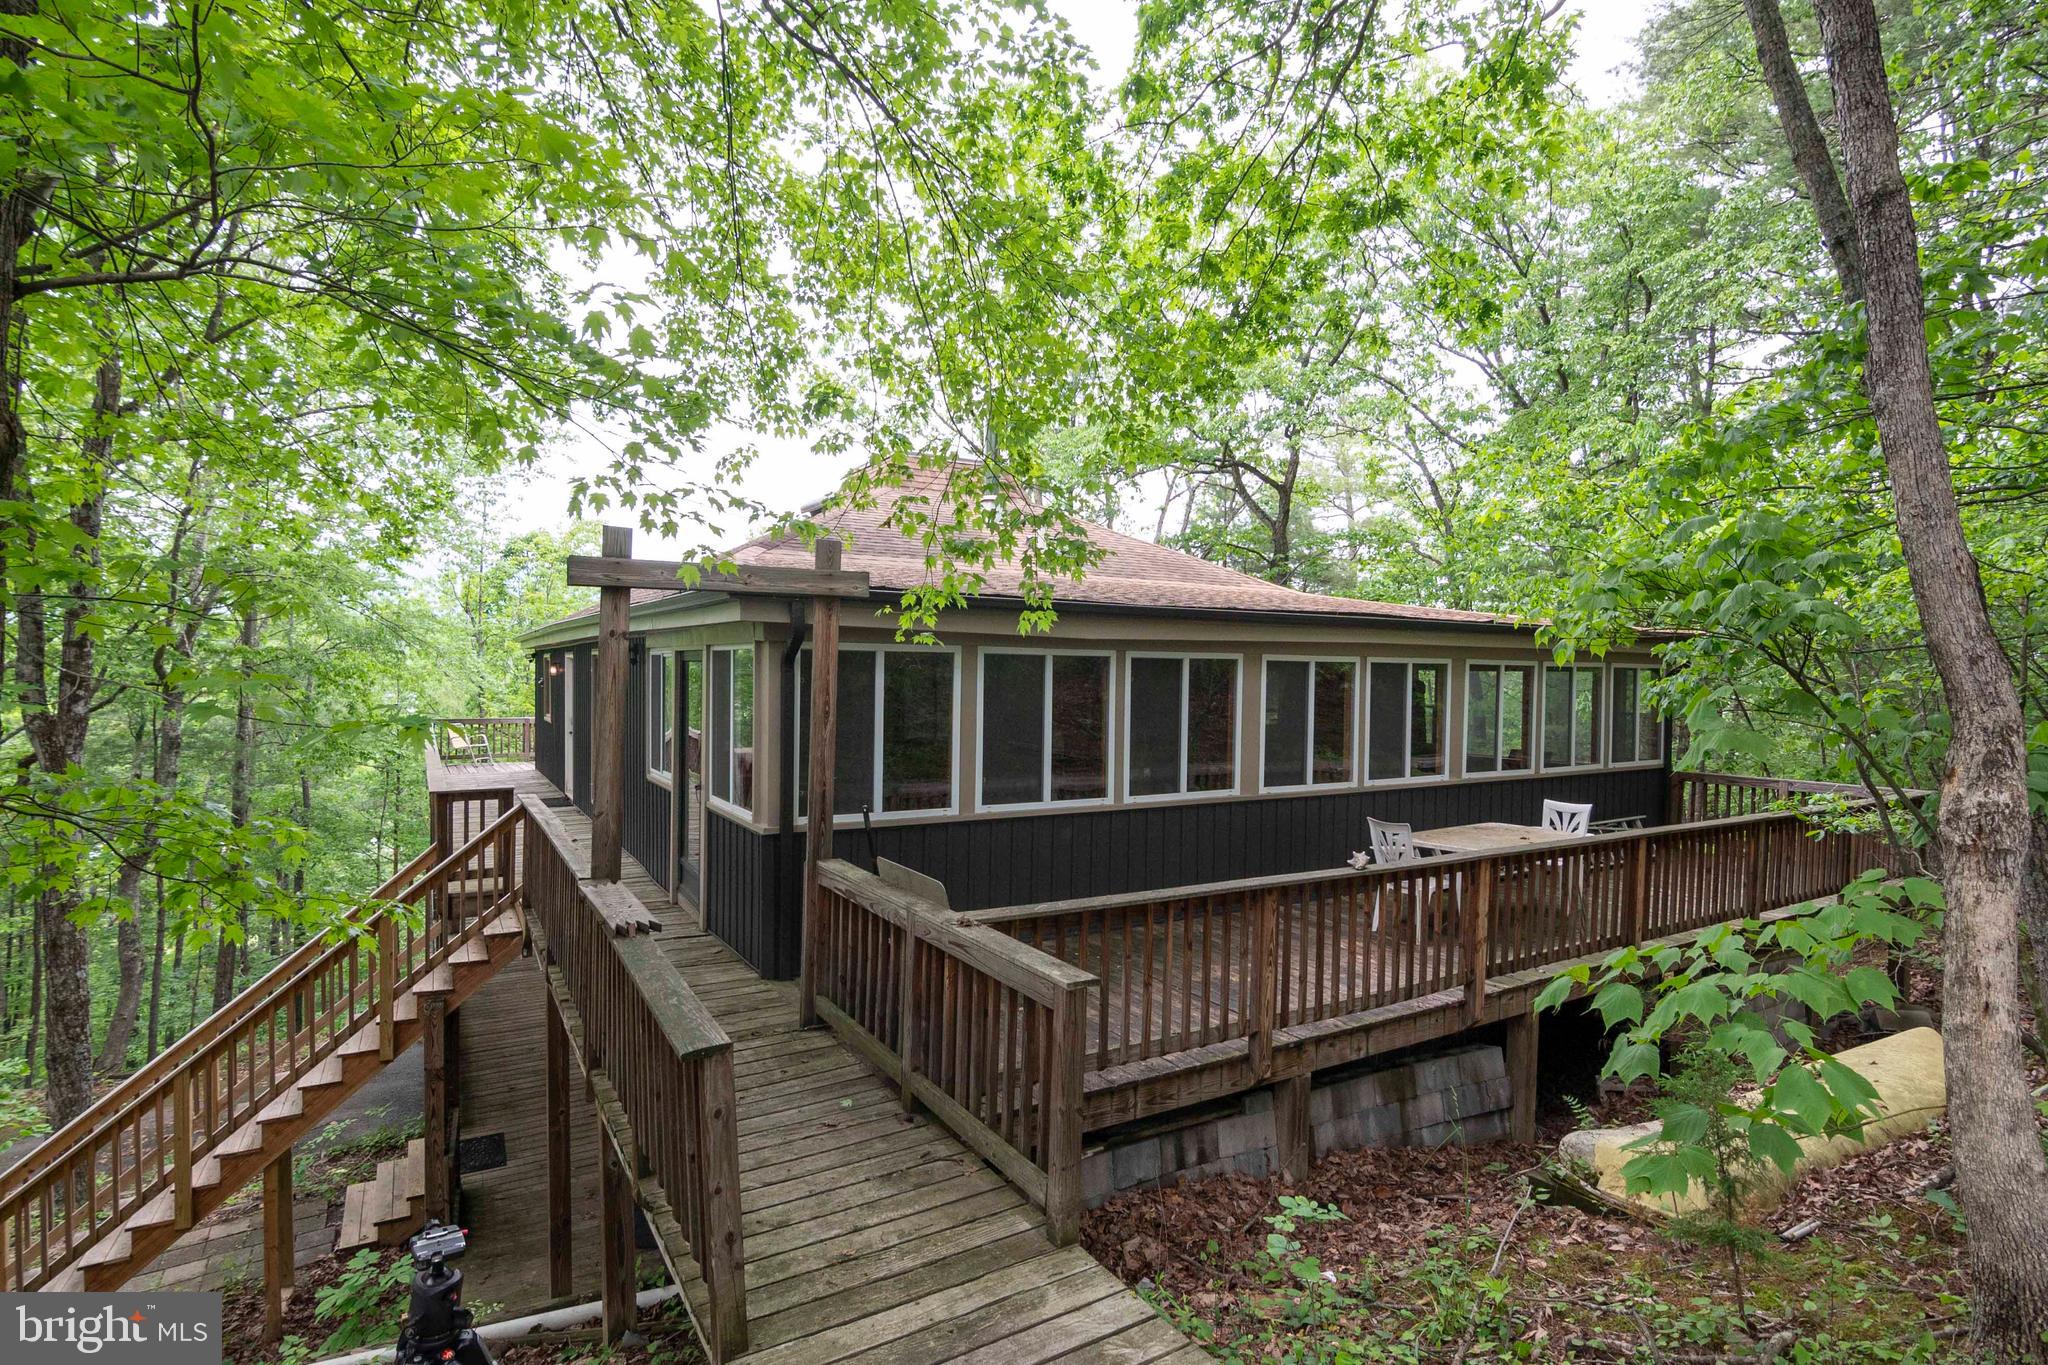
BASYE
272 FRITZEL WAY
7 Beds
5 Baths
3,190 Sq.Ft.
$699,000
MLS#: VASH2013416
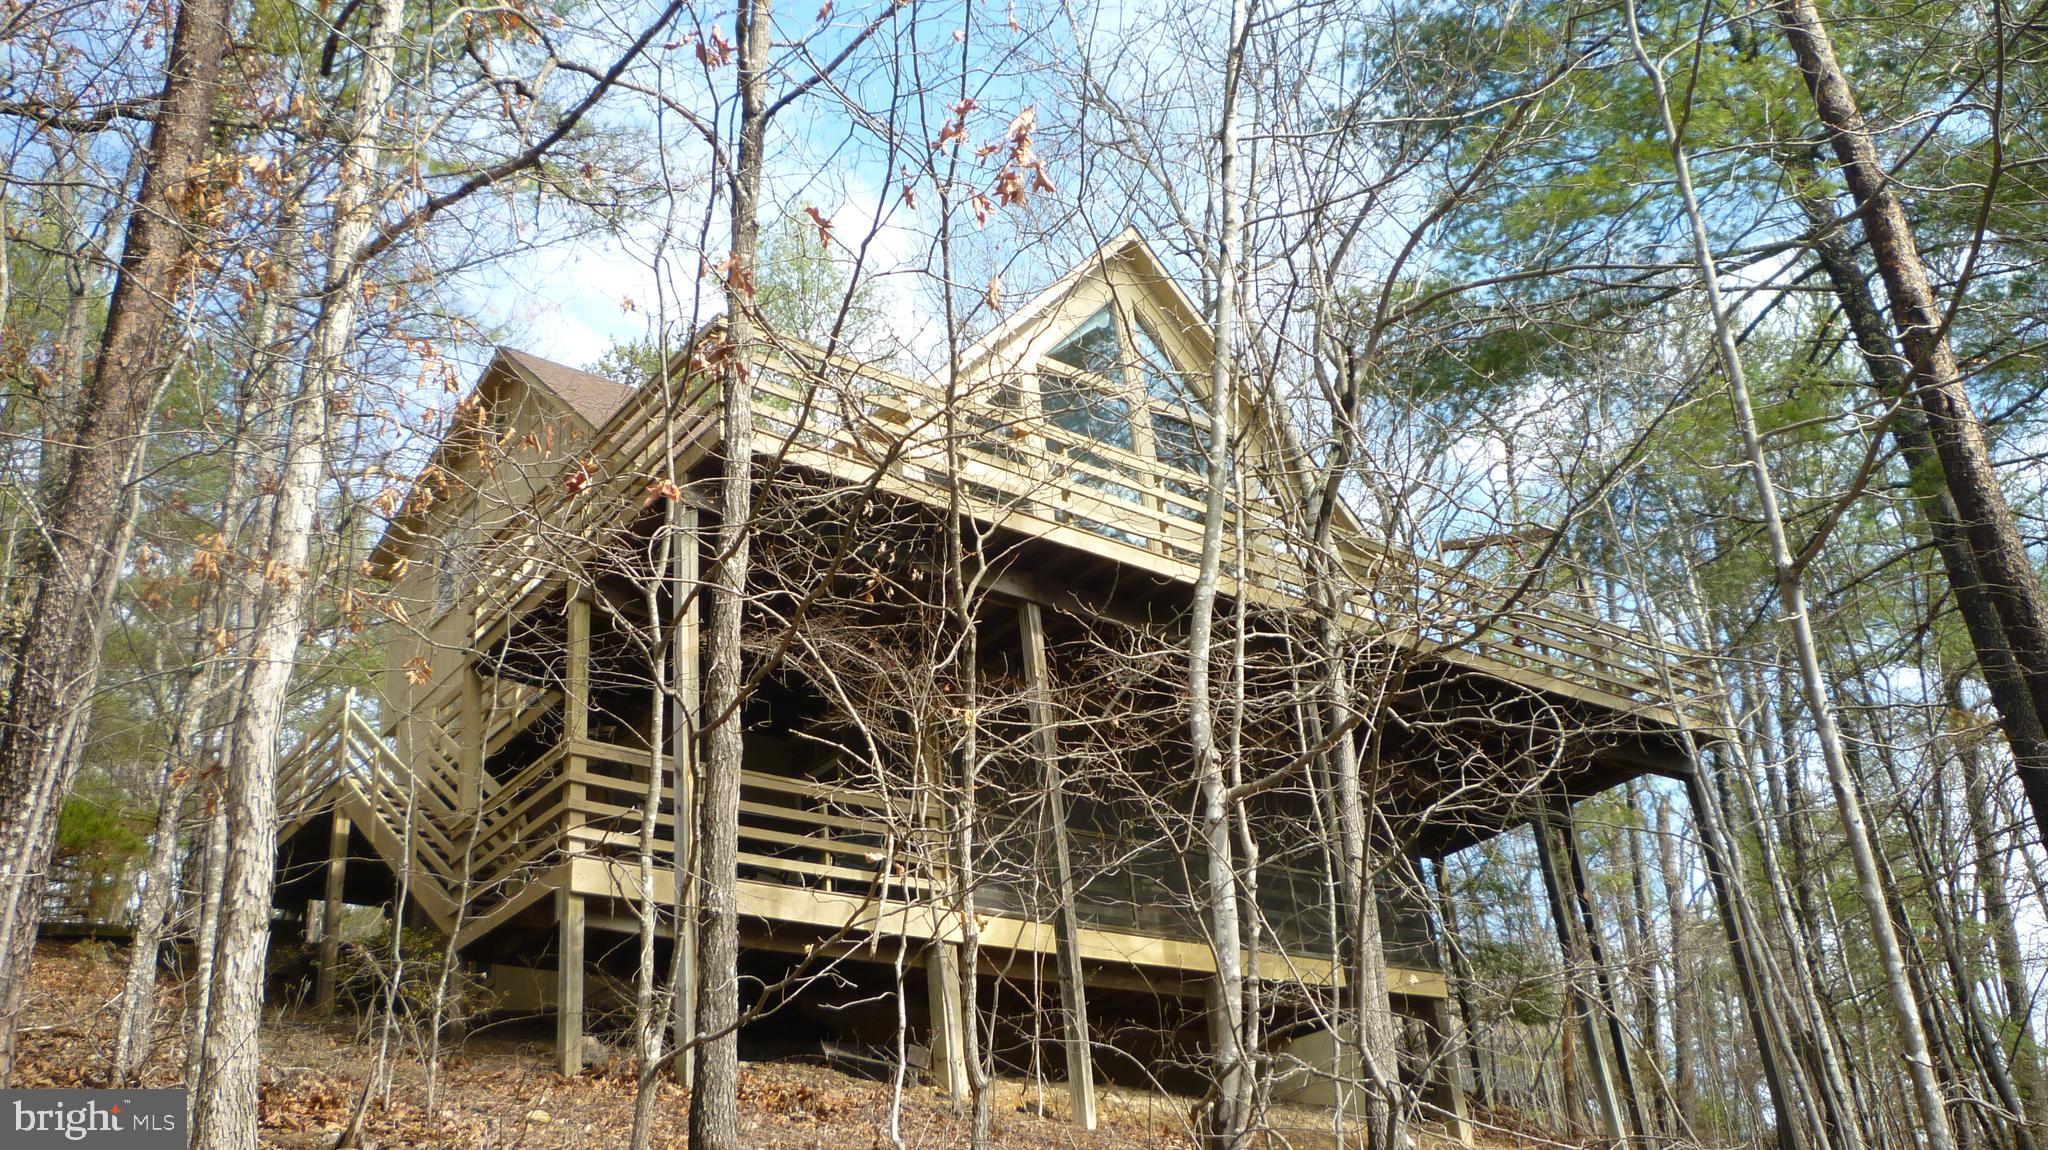
BASYE
51 FORREST STREET
3 Beds
3 Baths
3,061 Sq.Ft.
$535,000
MLS#: VASH2013576
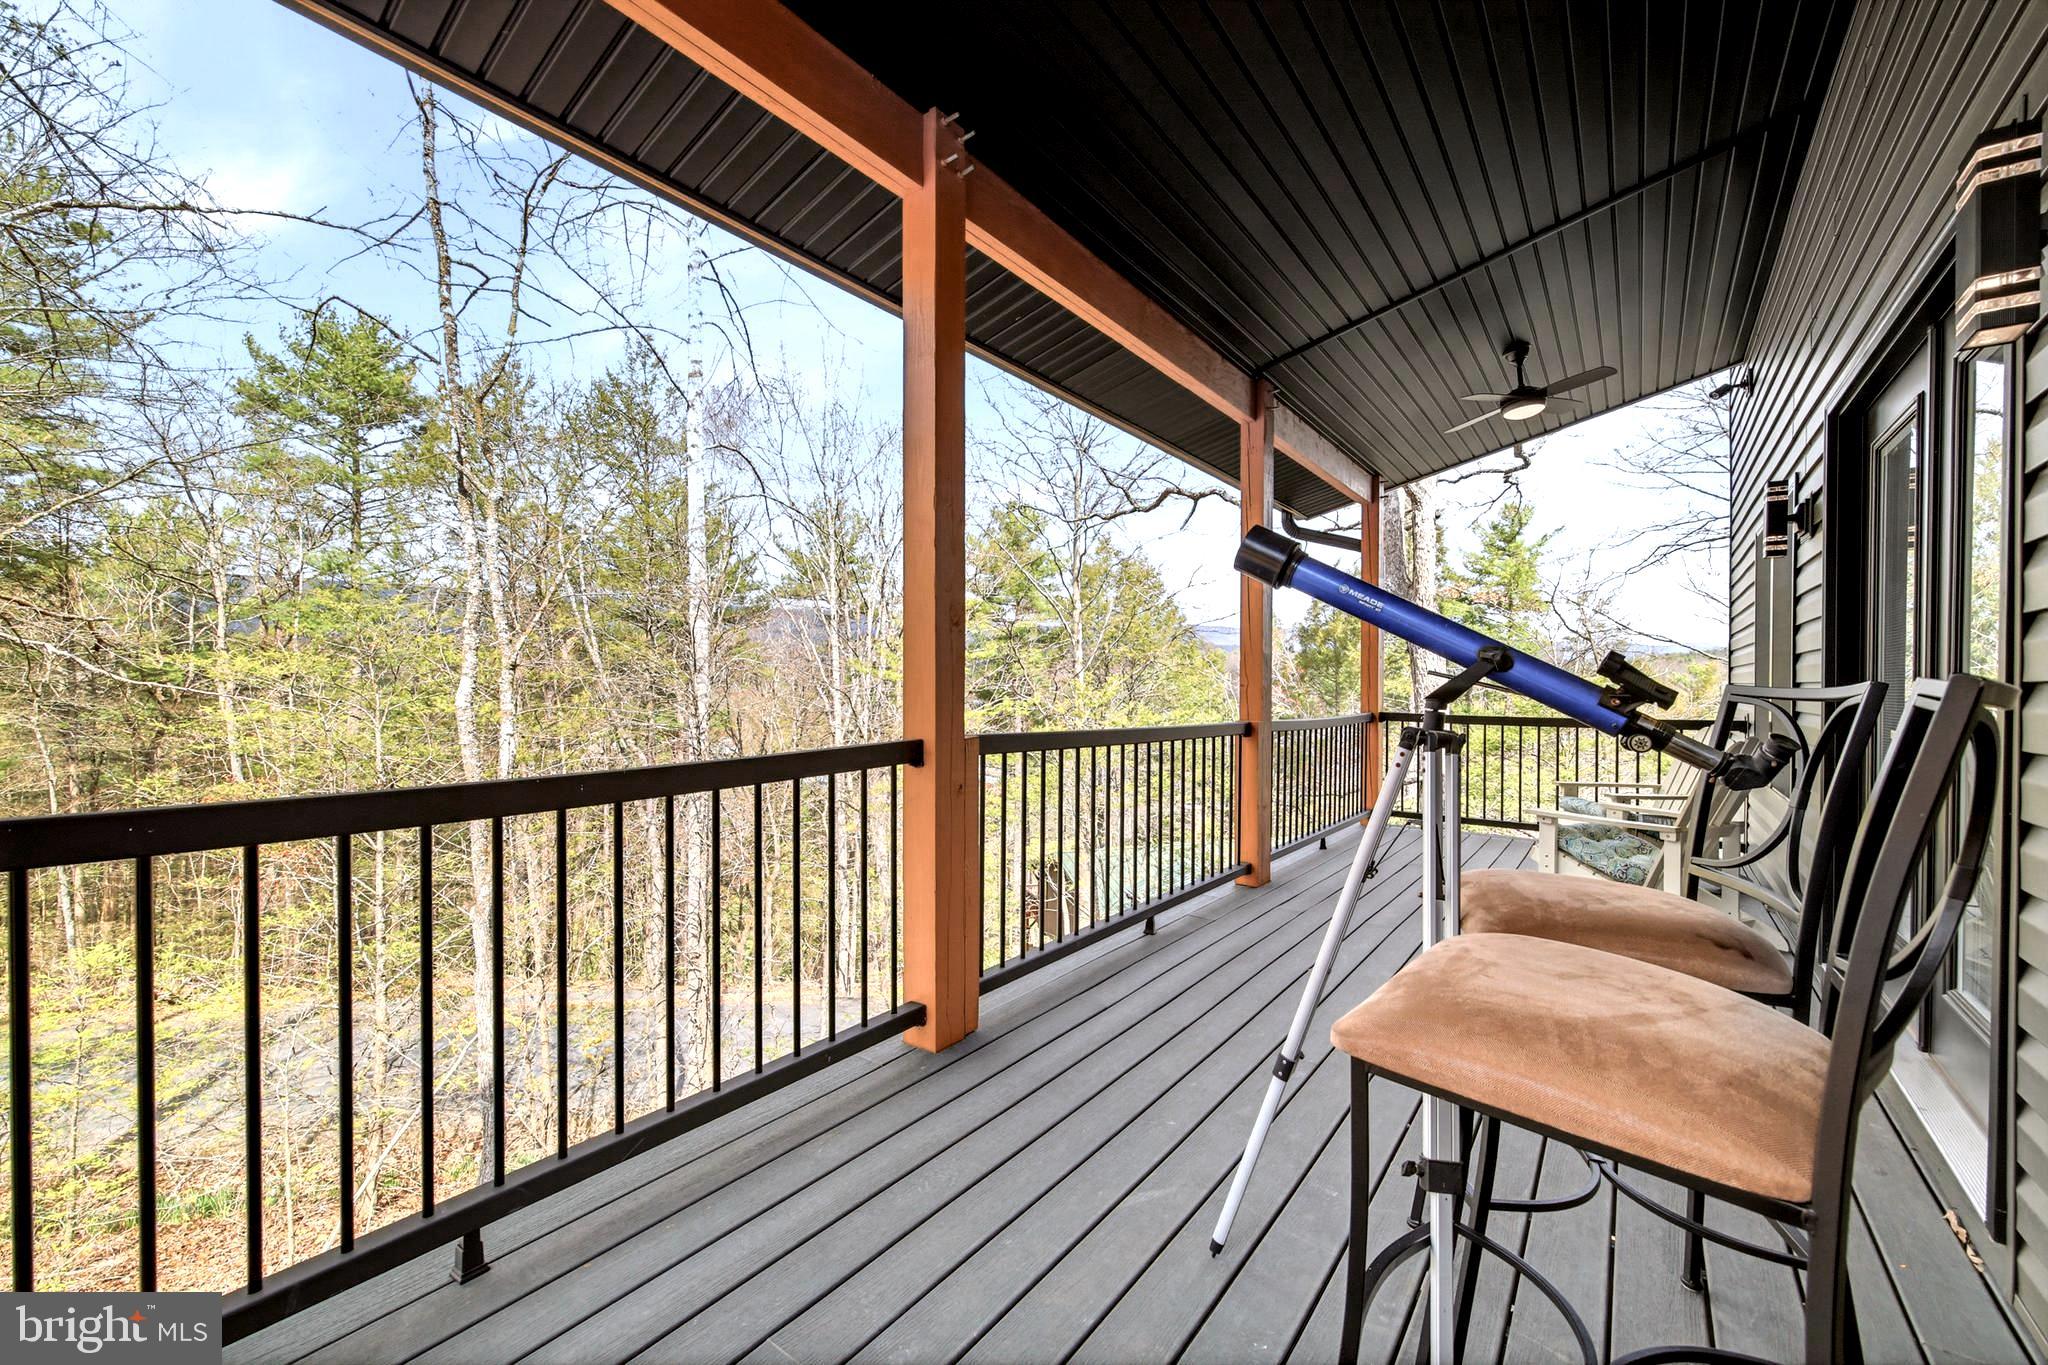
BASYE
1034 GREENVIEW
5 Beds
4 Baths
2,837 Sq.Ft.
$634,998
MLS#: VASH2013980
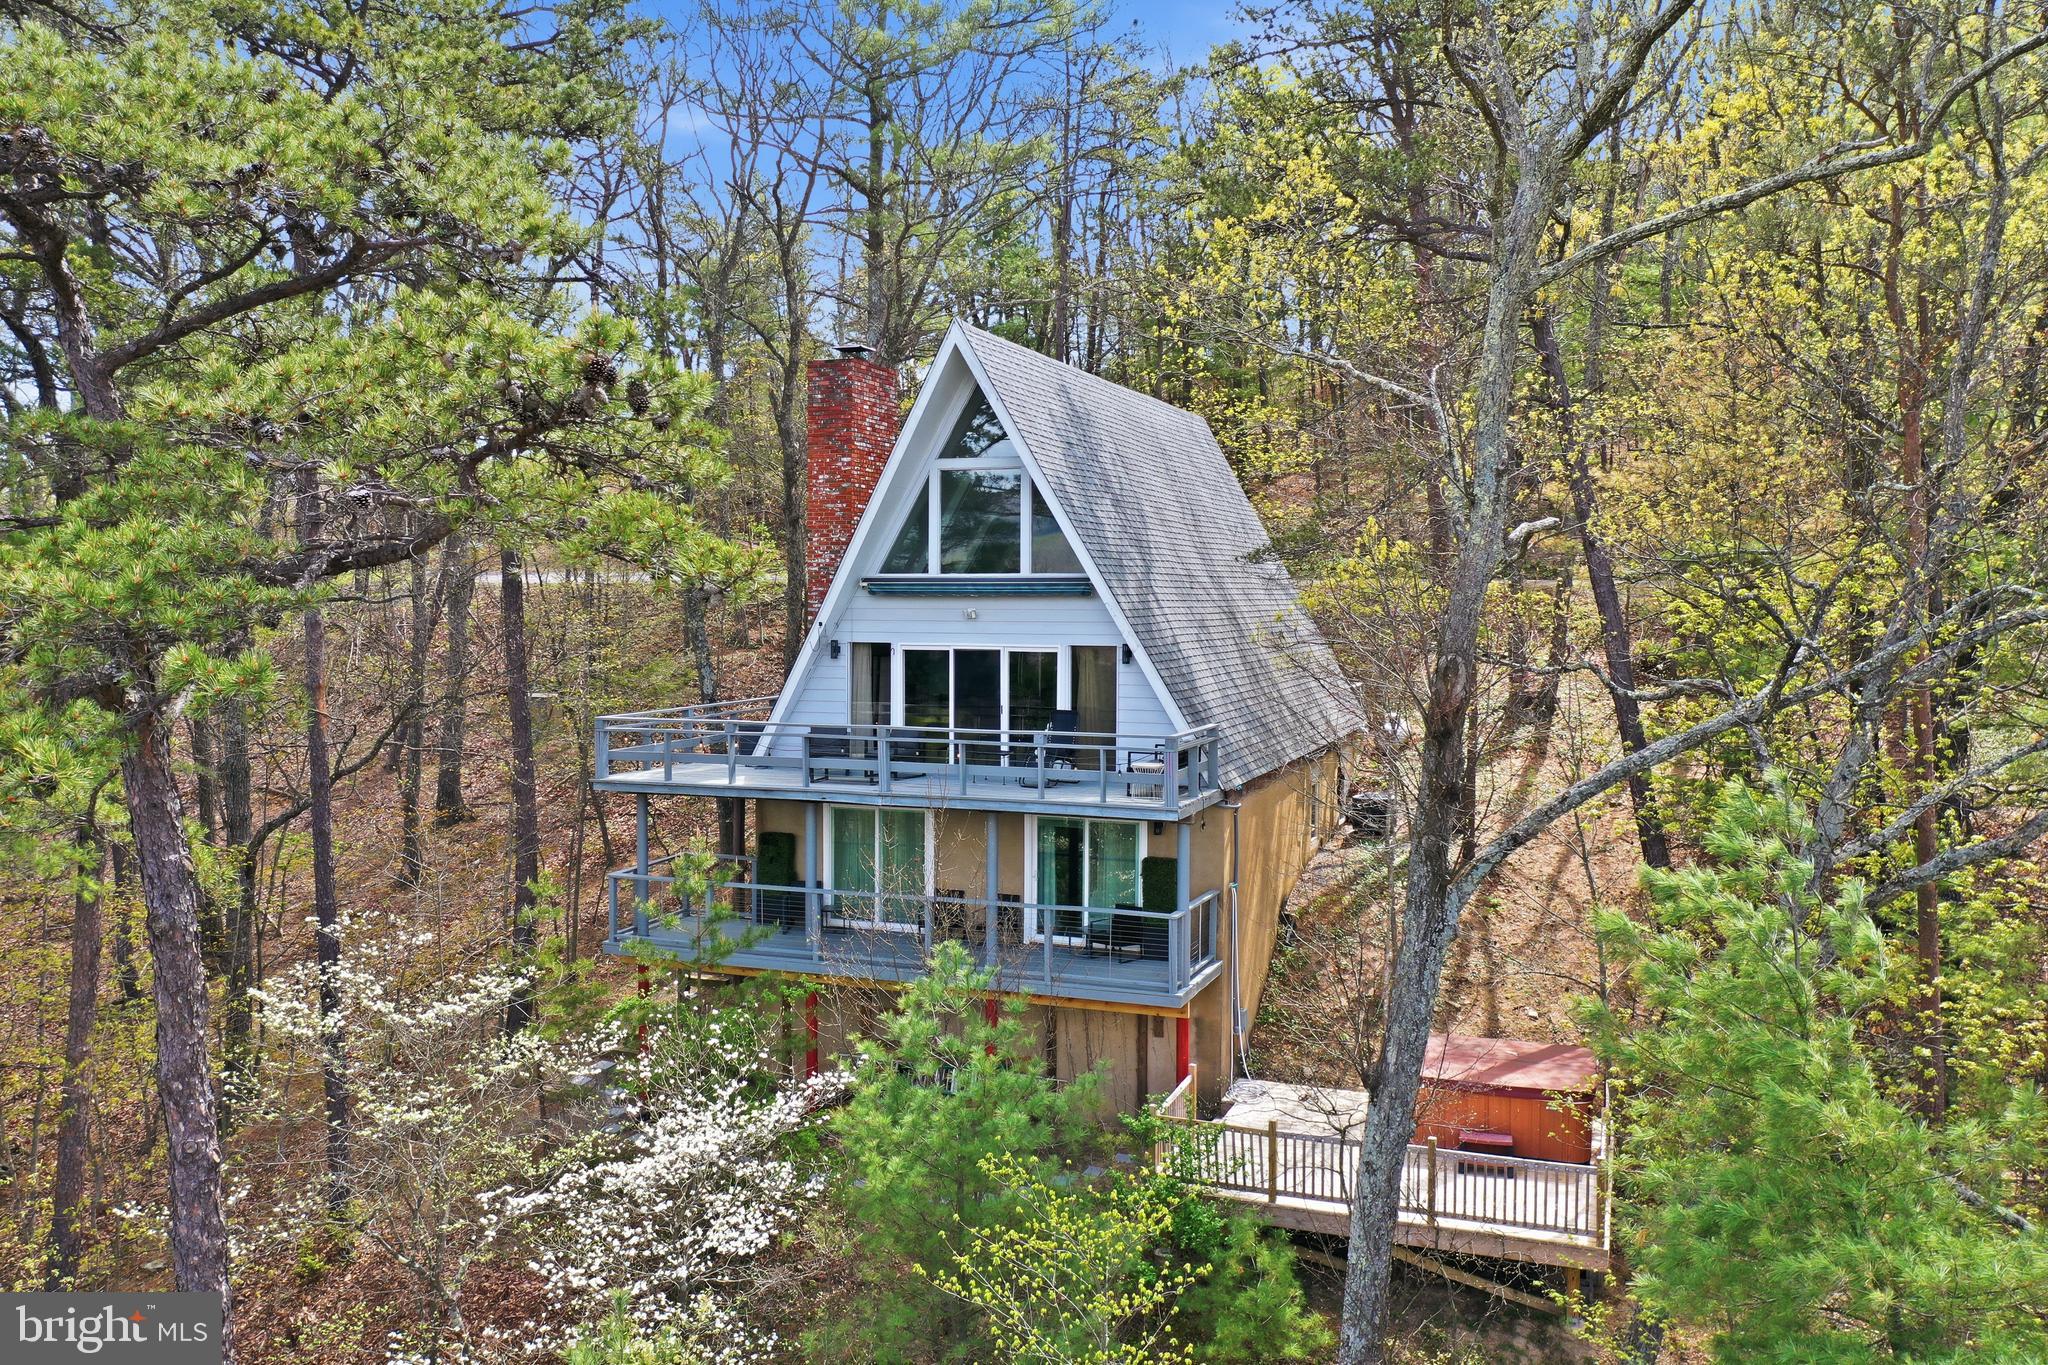
BASYE
197 S ASPEN WAY
4 Beds
3 Baths
1,920 Sq.Ft.
$695,000
MLS#: VASH2014038
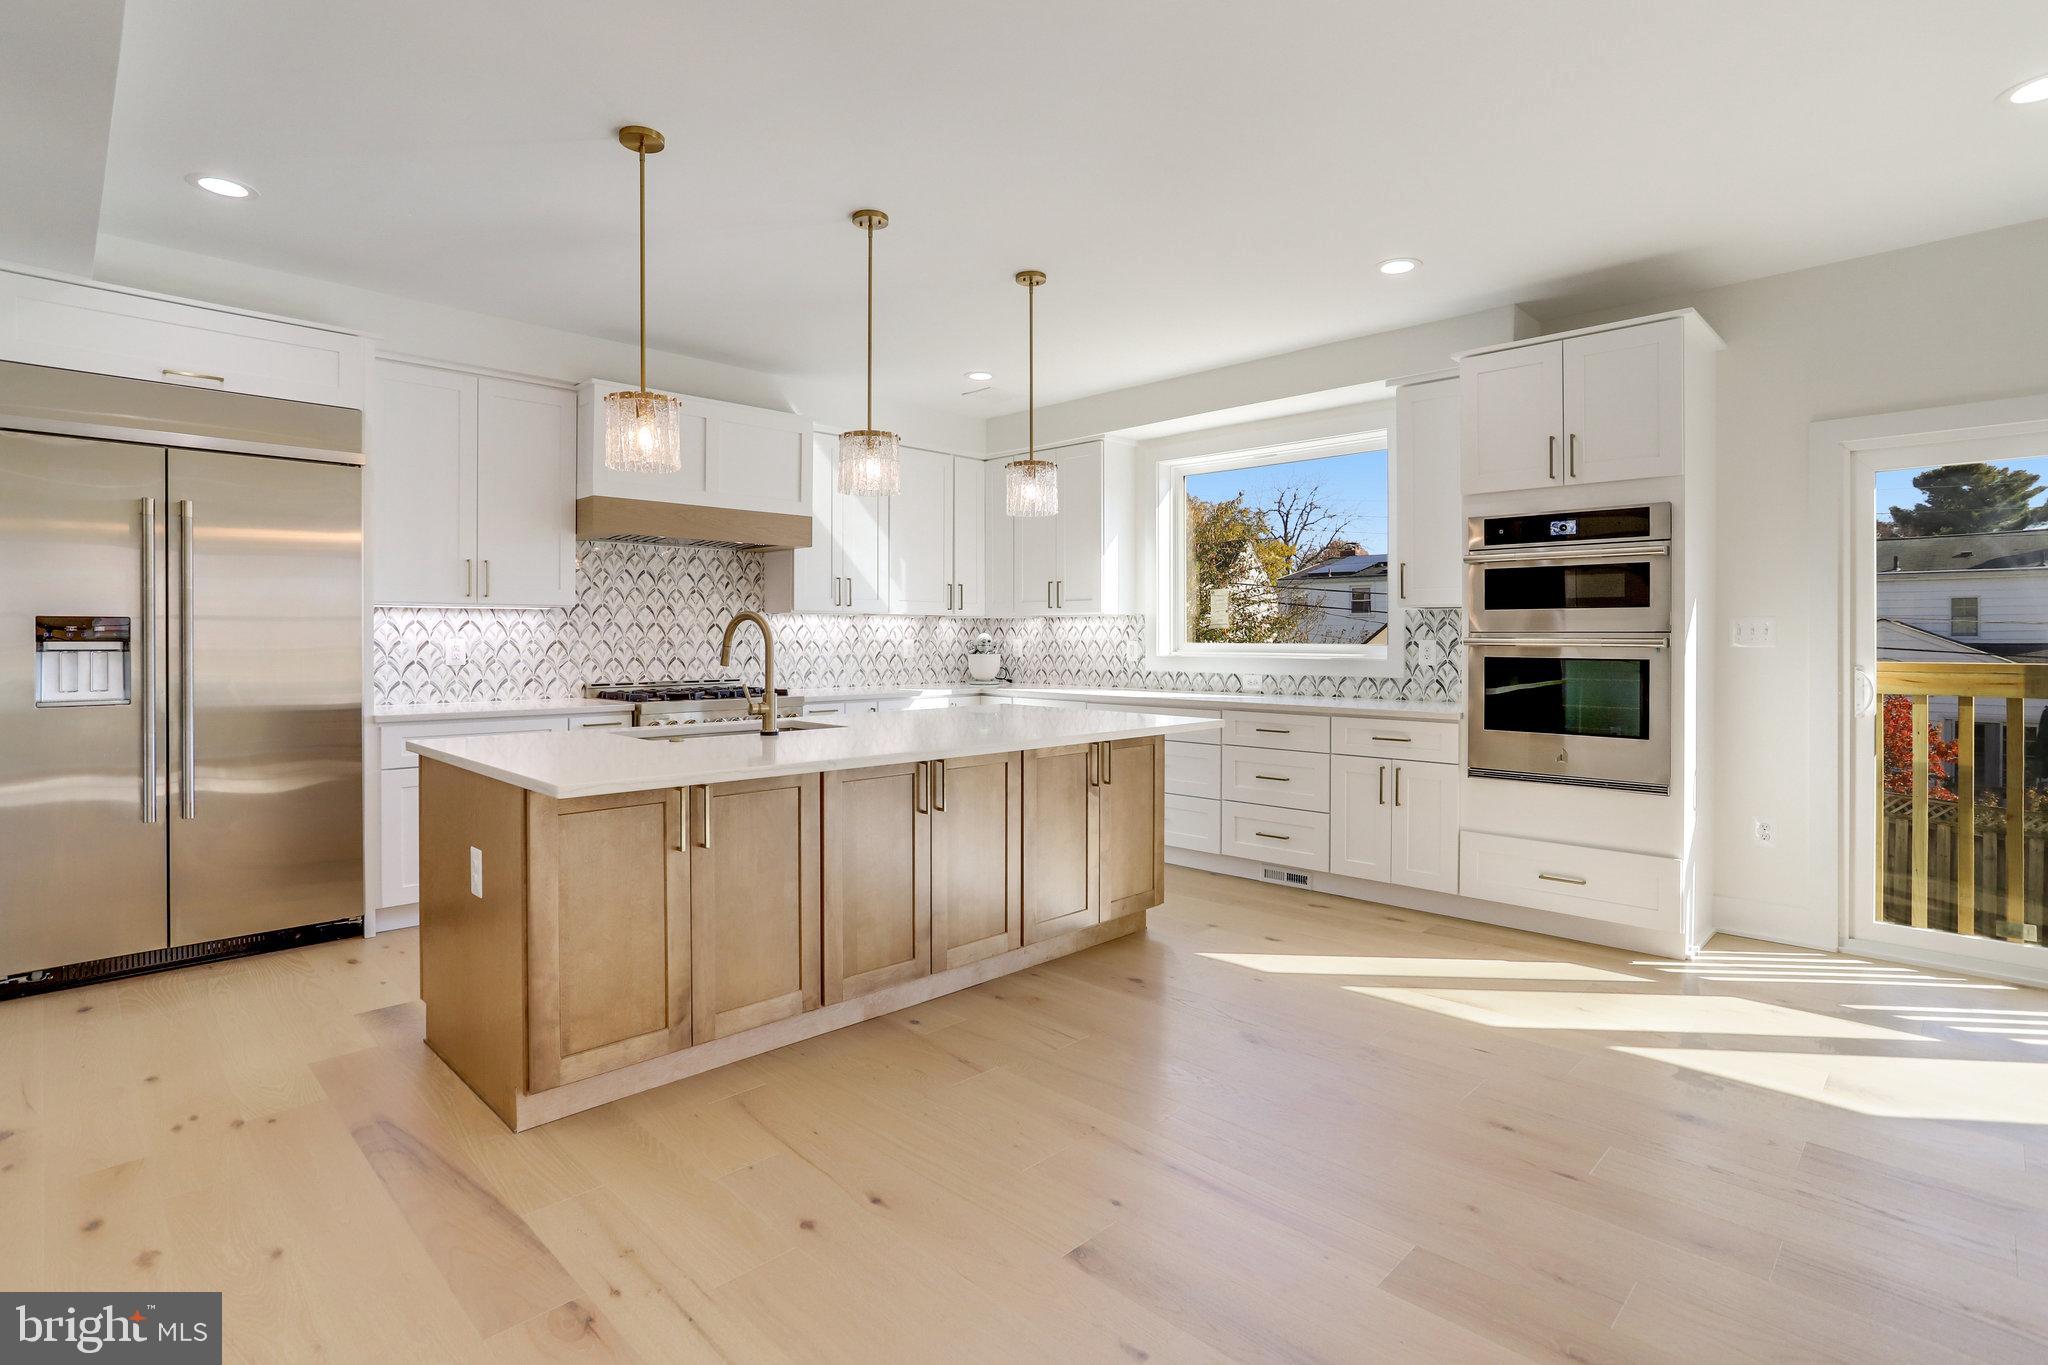
BASYE
DOOLEY DRIVE
4 Beds
3 Baths
N/A
$635,000
MLS#: VASH2013212
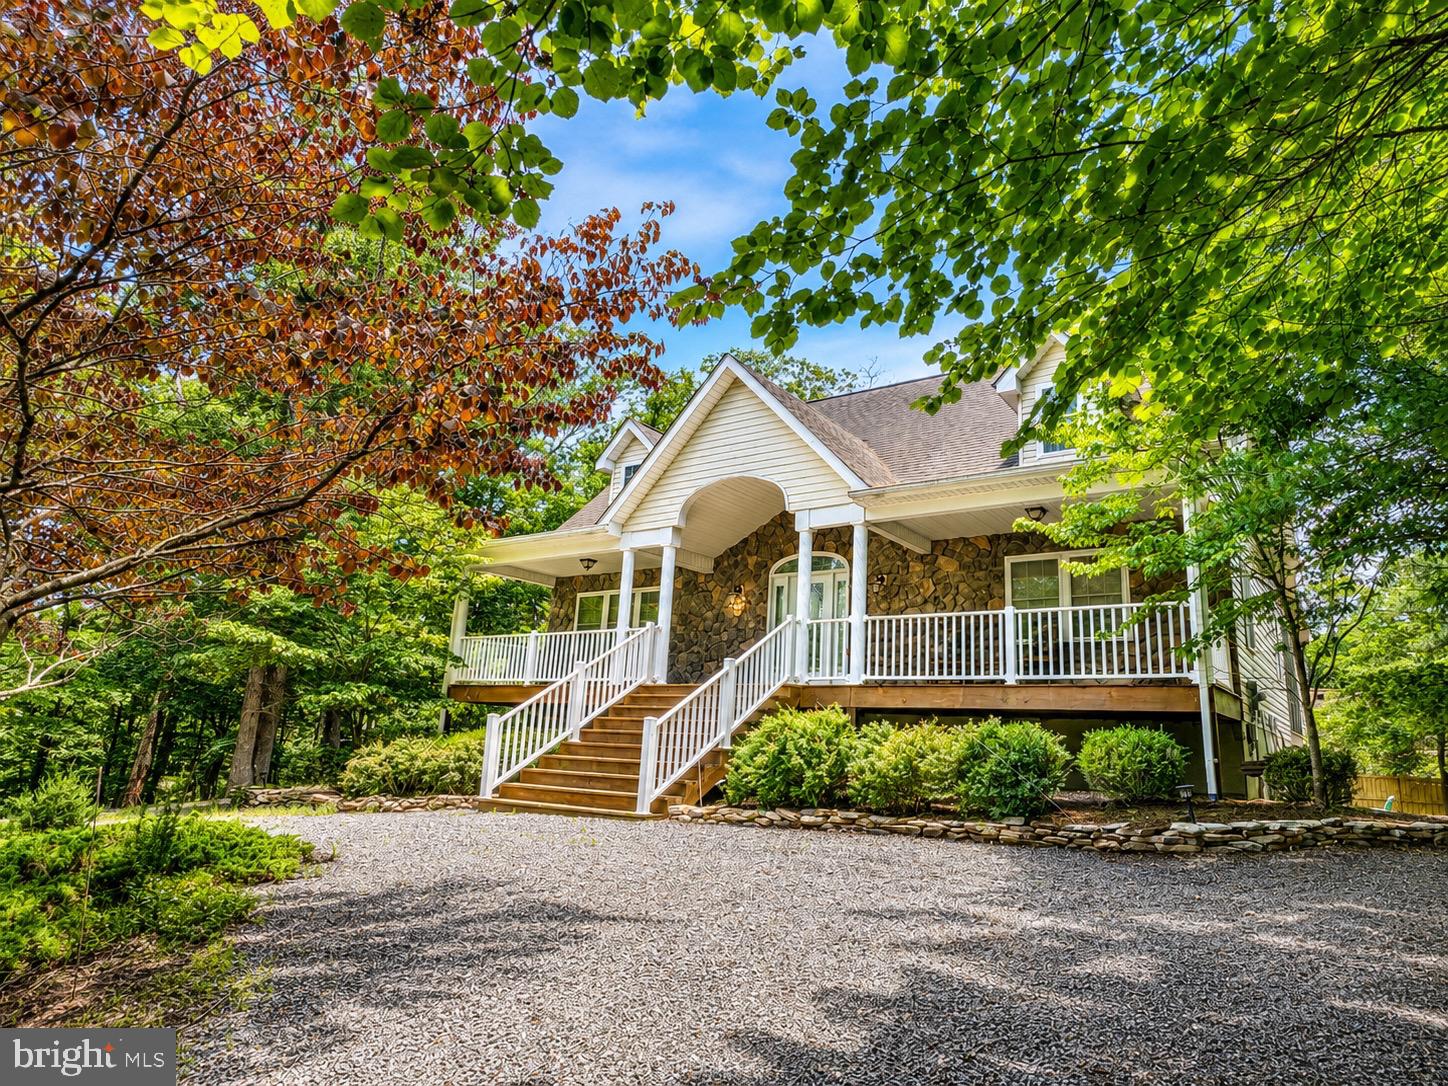
BASYE
226 EARLY DRIVE
5 Beds
3 Baths
3,808 Sq.Ft.
$670,000
MLS#: VASH2014808
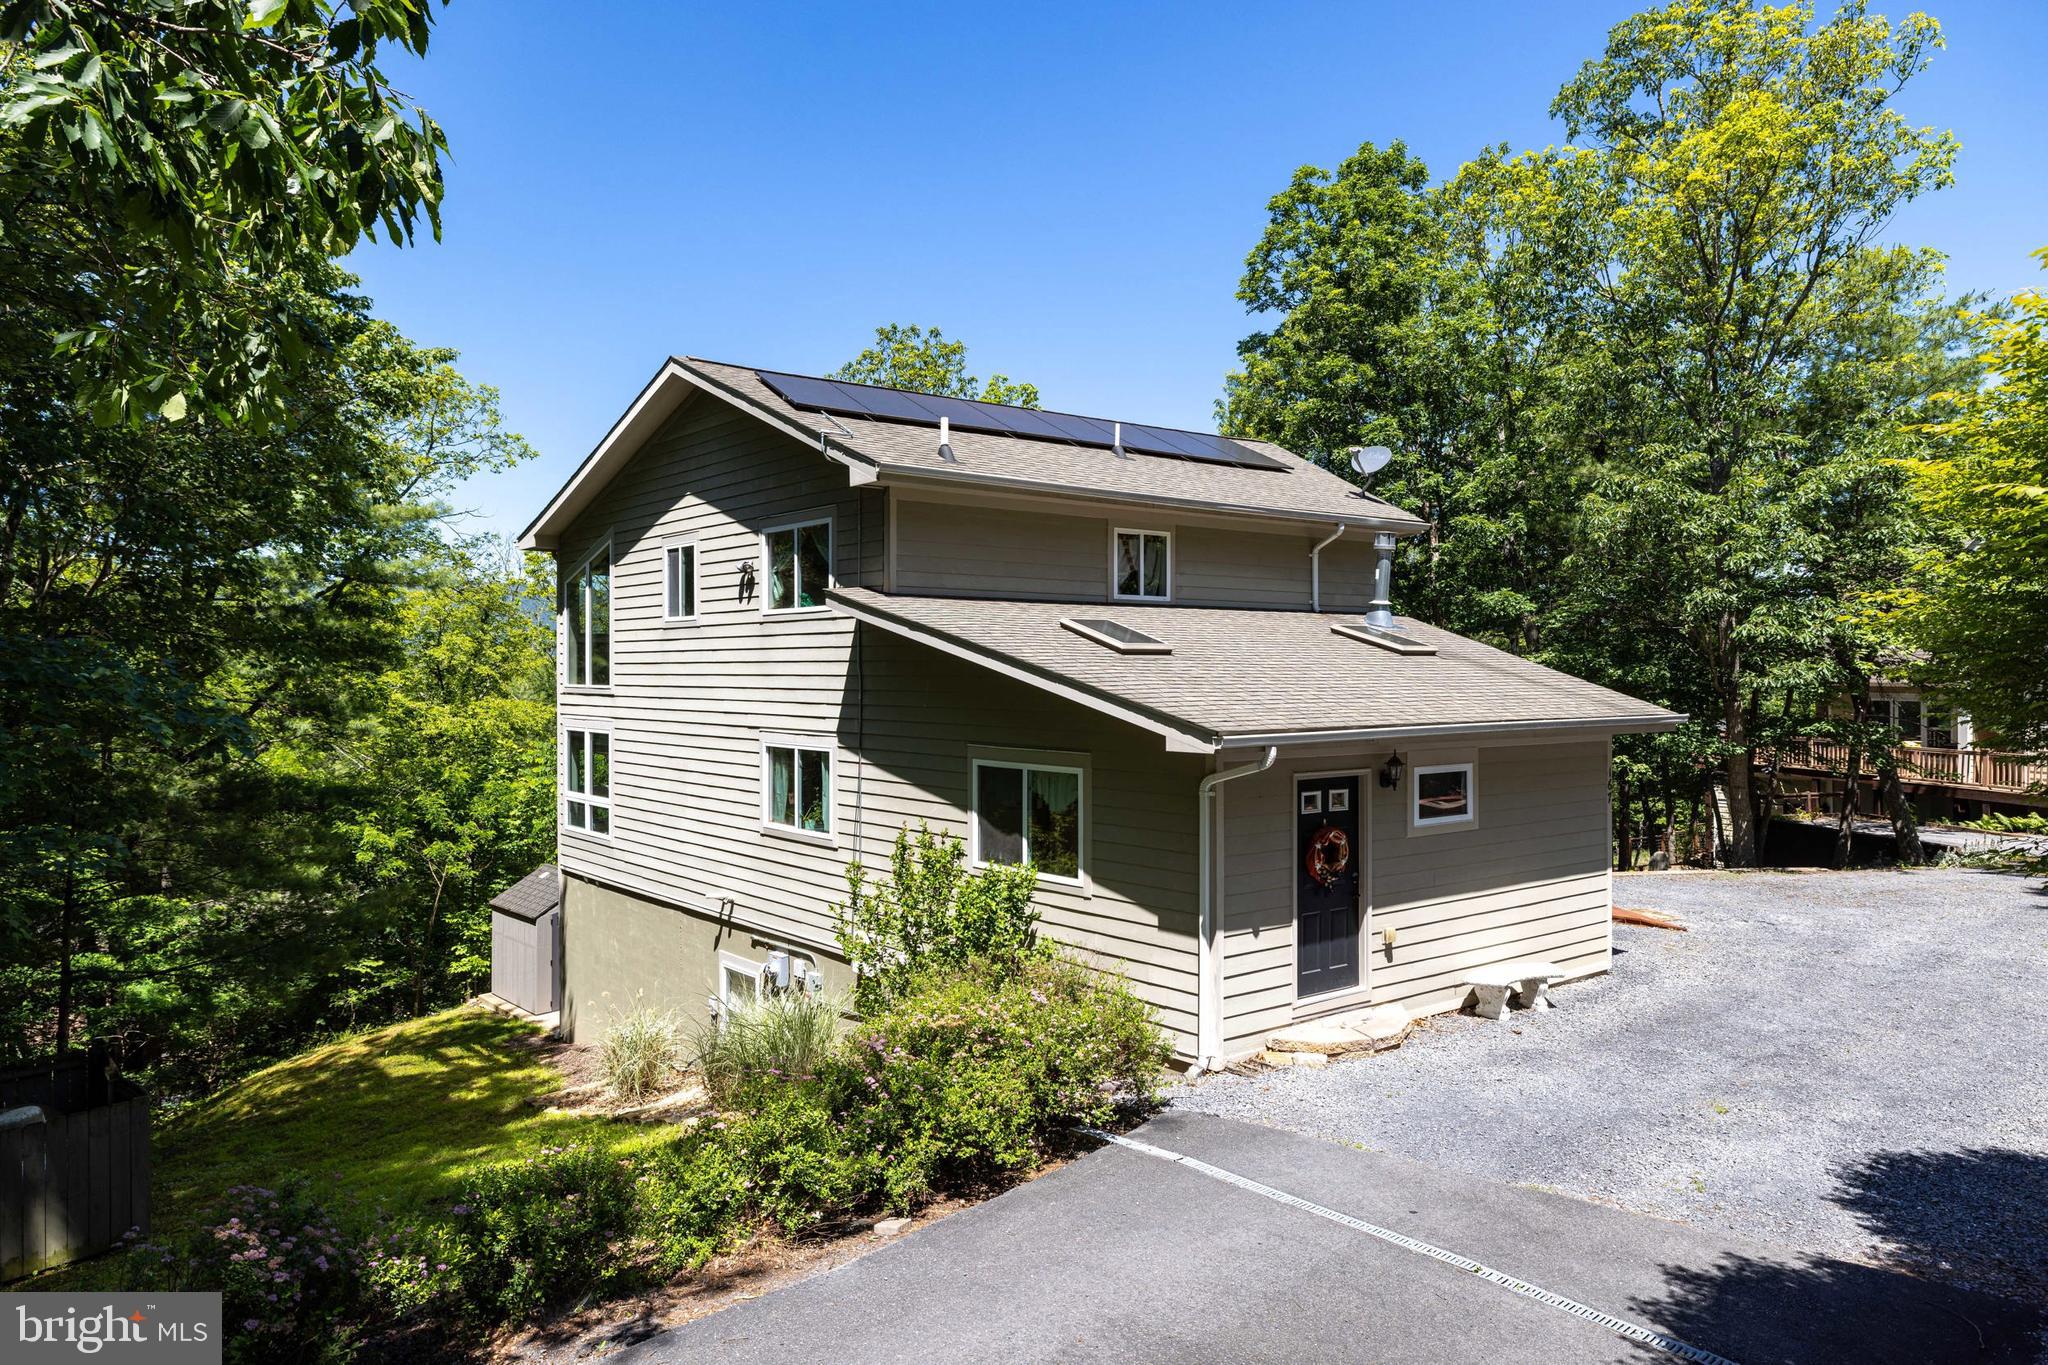
BASYE
167 WILLIAMS LANE
3 Beds
3 Baths
3,200 Sq.Ft.
$549,000
MLS#: VASH2014552
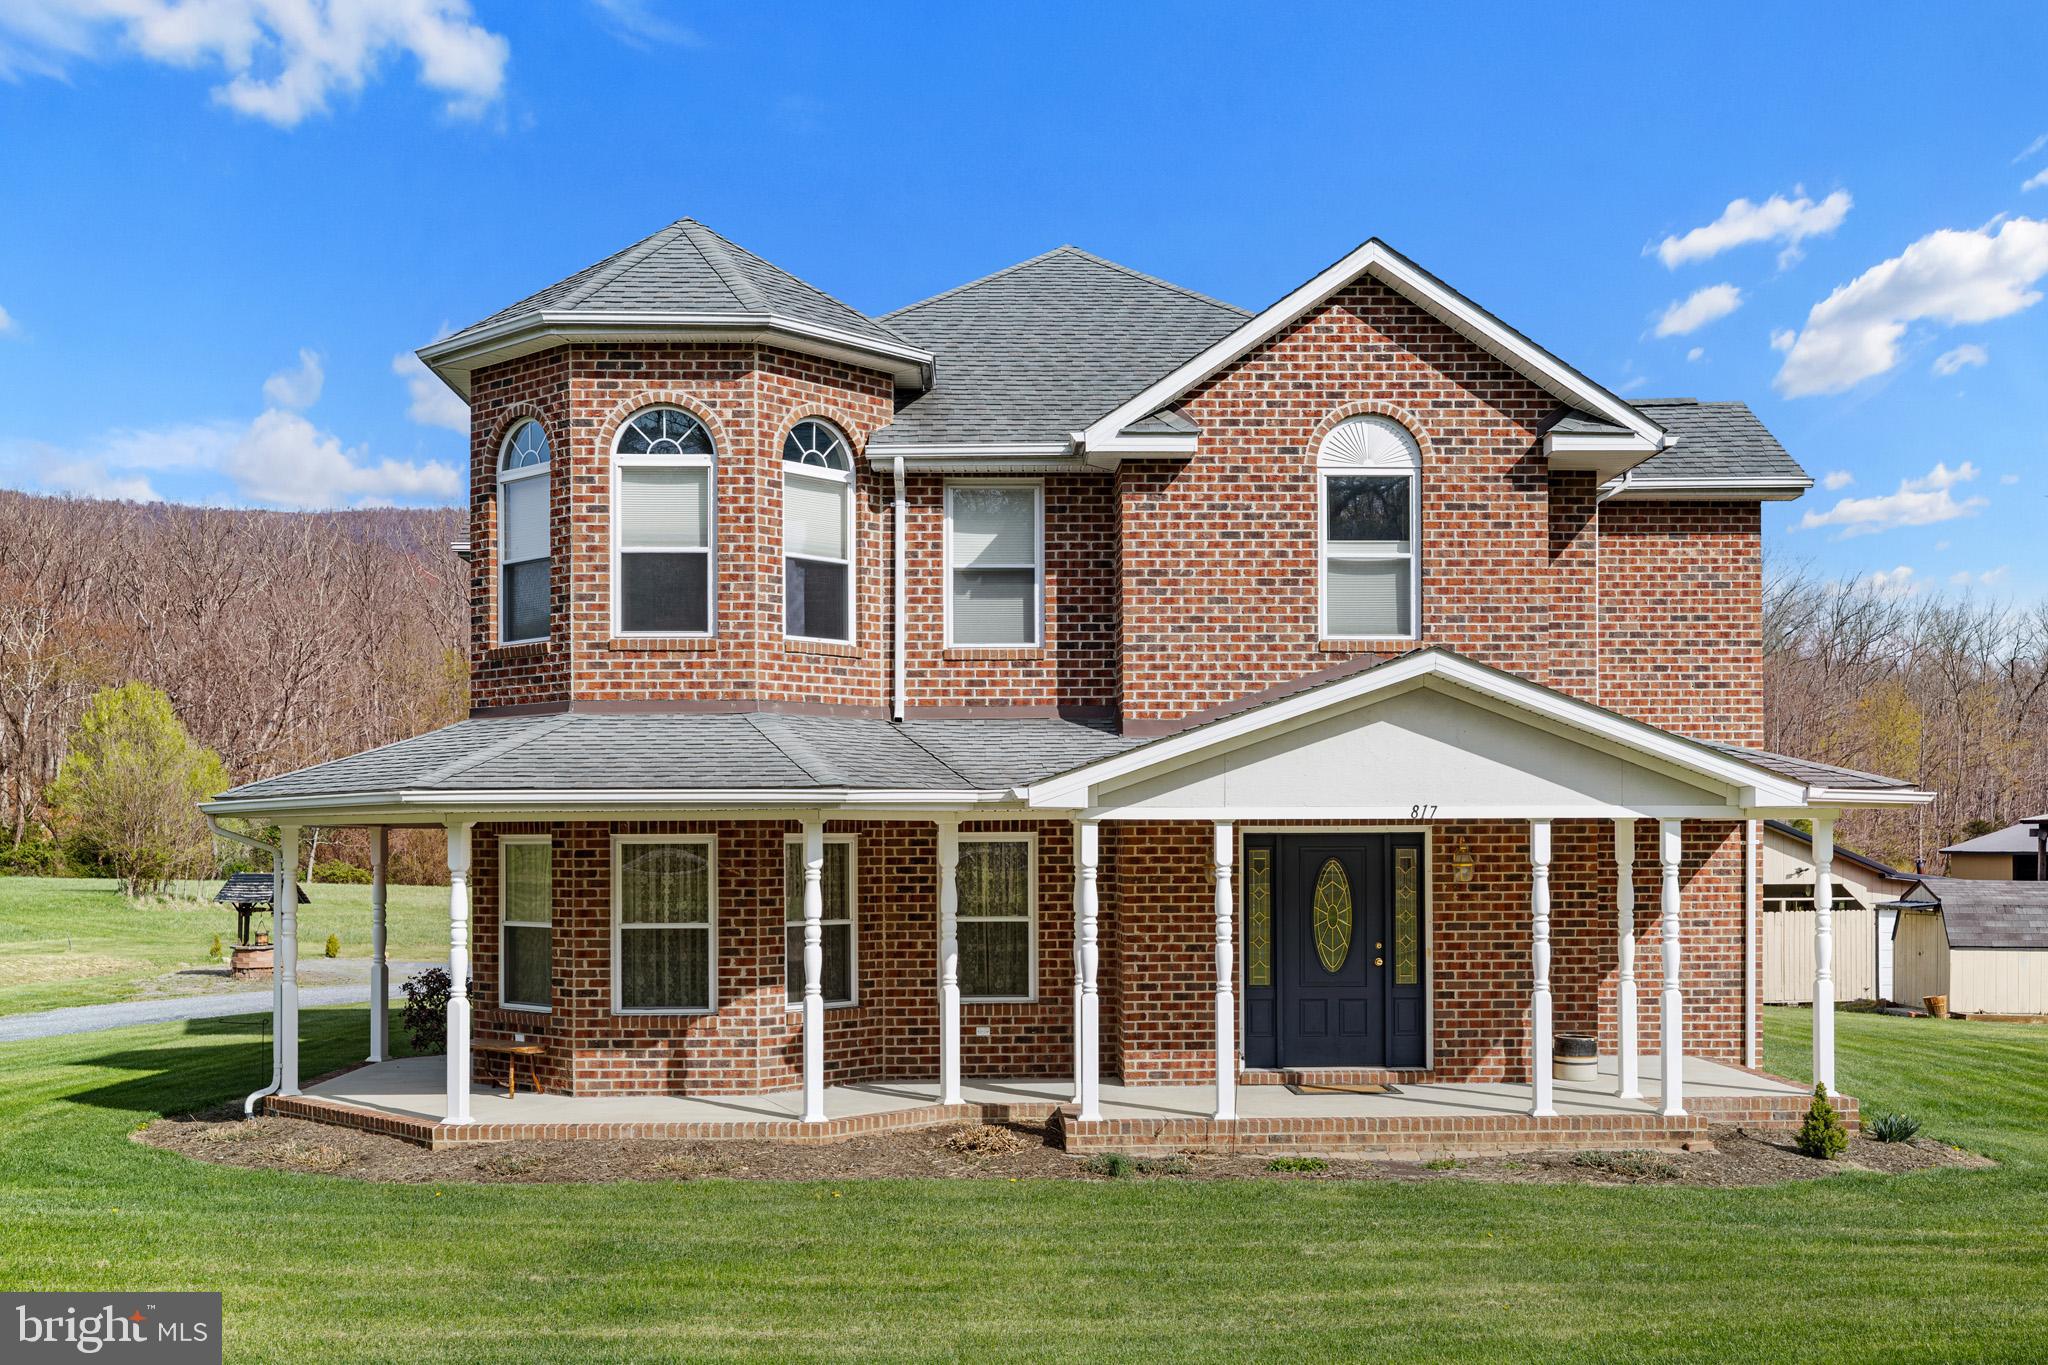
BASYE
817 ORKNEY GRADE
4 Beds
2 Baths
2,700 Sq.Ft.
$519,000
MLS#: VASH2014012
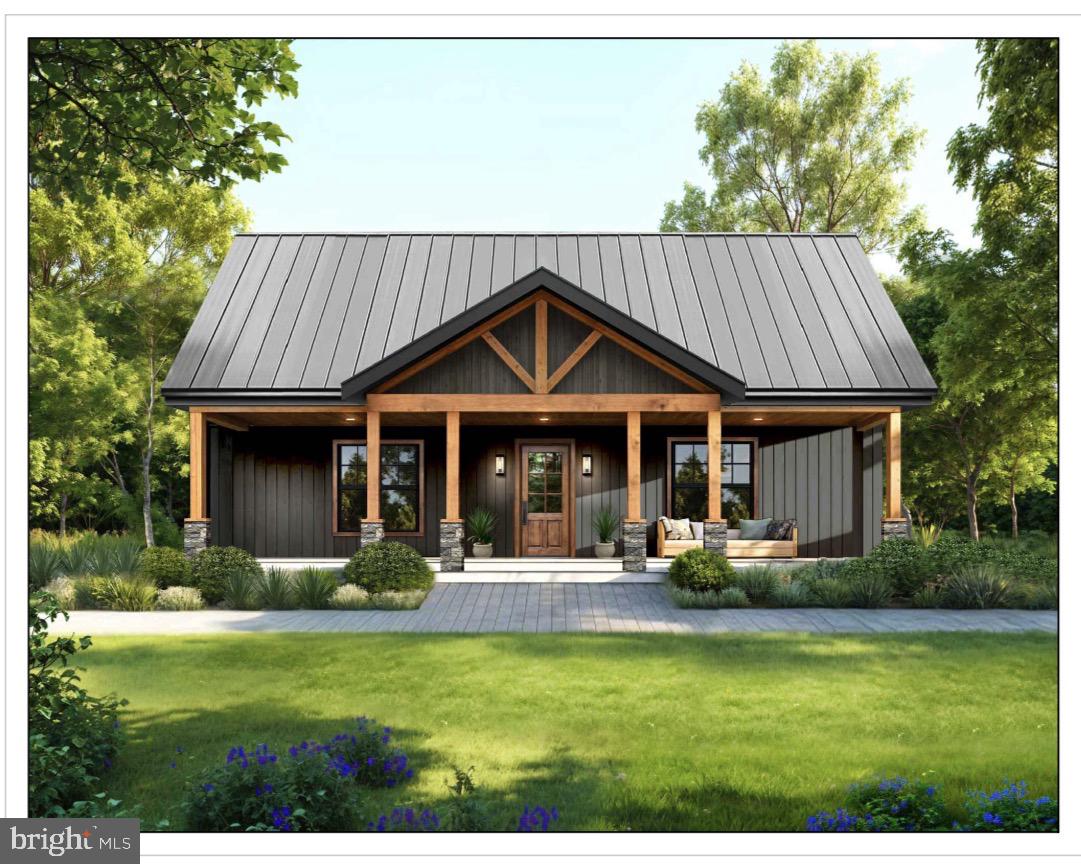
BASYE
44 LARK COURT
4 Beds
3 Baths
2,400 Sq.Ft.
$570,000
MLS#: VASH2014338
.png)