Features & Amenities

Interior

  • Other Interior Features

    Ceiling Fan(s), Pantry, Recessed Lighting, Walk-In Closet(s), Crown Molding

  • Total Bedrooms

    2

  • Bathrooms

    2

  • Above Grade Finished Area

    1039.0

  • Basement YN

    NO

  • Cooling YN

    YES

  • Cooling

    Central Air, Ceiling Fan(s), Electric

  • Fireplace YN

    NO

  • Heating YN

    YES

  • Heating

    Exhaust Fan, Electric, Heat Pump

  • Main Level Bedrooms

    2

  • Pet friendly

    Cats OK, Dogs OK, Yes

Exterior

  • Garage

    No

  • Construction Materials

    Frame, Vinyl Siding

  • Other Exterior Features

    Balcony

  • Parking

    Unassigned, Paved, Parking Lot

  • Pool

    No

  • Waterfront YN

    NO

Area & Lot

  • Property Type

    Residential

  • Property Sub Type

    Condominium

  • Architectural Style

    Contemporary

Price

  • Sales Price

    $300,000

  • Tax Amount

    $675

  • Sq. Footage

    1,039

  • Price/SqFt

    $288

HOA

  • Association

    No

School District

  • Elementary School

    REHOBOTH

  • Middle School

    FREDERICK D. THOMAS

  • High School

    CAPE HENLOPEN

Property Features

  • New Construction

    NO

  • Foundation Details

    Slab

  • Senior Community YN

    NO

  • Sewer

    Public Sewer

  • Tax Lot

    86

  • Water Source

    Public

Schedule a Showing

Showing scheduled successfully.

<
>
IN PERSON
VIA CHAT

What is 3 + 4 ?


Mortgage calculator

Estimate your monthly mortgage payment, including the principal and interest, property taxes, and HOA. Adjust the values to generate a more accurate rate.

Your payment

Principal and Interest:

$

Property taxes:

$

HOA fees:

$

Total loan payment:

$

Total interest amount:

$

Location

County

SUSSEX

Elementary School

REHOBOTH

Middle School

FREDERICK D. THOMAS

High School

CAPE HENLOPEN

Listing Courtesy of Allison Stine, Northrop Realty

RealHub Information is provided exclusively for consumers' personal, non-commercial use, and it may not be used for any purpose other than to identify prospective properties consumers may be interested in purchasing. All information deemed reliable but not guaranteed and should be independently verified. All properties are subject to prior sale, change or withdrawal. RealHub website owner shall not be responsible for any typographical errors, misinformation, misprints and shall be held totally harmless.

Agent Thomas Campbell

Salesperson, The Campbell Home Team-Team Leader, Co-Owner

Thomas Campbell

Call Thomas today to schedule a private showing.


* Listings on this website come from the FMLS IDX Compilation and may be held by brokerage firms other than the owner of this website. The listing brokerage is identified in any listing details. Information is deemed reliable but is not guaranteed. If you believe any FMLS listing contains material that infringes your copyrighted work please review our DMCA policy and learn how to submit a takedown request.© 2024 FMLS.
Welcome to 1400 Pebble Drive, Unit 1424 — Your Rehoboth Beach Getaway Starts Here
Perfectly positioned in the heart of the Rehoboth Beach resort area, this delightful two-bedroom, two-bath condo in the charming Creekwood community offers the easy coastal lifestyle buyers love. Just four miles from the Rehoboth Beach boardwalk and moments from outlet shopping, restaurants, entertainment, and everyday conveniences, this inviting home makes beach living effortless—whether you are looking for a weekend retreat, year-round residence, or investment opportunity.
Step inside to a bright and welcoming open floor plan filled with natural light from the many windows throughout. The spacious living room flows seamlessly into the dining area, creating a comfortable space for everyday living or casual entertaining after a day on the sand. The classic galley-style kitchen offers both style and functionality, featuring 42-inch cabinetry, a generous pantry, and abundant counter space—perfect for preparing favorite coastal meals and gathering with friends and family.
Designed with privacy in mind, the thoughtful split-bedroom floor plan places the primary suite on one side of the home. This peaceful retreat features a spacious bedroom, walk-in closet, and private ensuite bath with stall shower. On the opposite side, the guest bedroom offers its own walk-in closet and convenient access to a well-appointed hall bath, ideal for visitors.
Additional features include a welcoming foyer with hall closet, a separate laundry room with extra storage potential, and plenty of space for everyday organization. Just off the dining area, a charming screened porch provides the perfect setting for morning coffee, relaxing evenings, or planning your next trip to the beach.
Outdoor recreation is right at your doorstep, with easy access to the Wolfe Neck entrance of the Lewes-to-Rehoboth bike and hike trail, connecting you to some of the area’s best natural beauty. Spend the day biking, shopping, dining, or relaxing on the beach—then return home to the comfort and convenience of your own low-maintenance coastal escape.
Whether you are searching for a beach retreat, full-time residence, or rental opportunity, 1400 Pebble Drive, Unit 1424 offers an exceptional opportunity to enjoy the Rehoboth Beach lifestyle. Life truly is better at the beach, and this charming home makes it easy to experience it every day. Bay Crossing pool membership is available for $750 per year.

1400 PEBBLE DRIVE 1424

Message successfully sent.

What would you like to know?

What is 3 + 4 ?

I agree to receive email communication and understand I can unsubscribe at any time.

I agree to be contacted by Charis Realty Group - Christine Issler, Broker via call, email, and text for real estate services. To opt out, you can reply 'stop' at any time or reply 'help' for assistance. You can also click the unsubscribe link in the emails. Message and data rates may apply. Message frequency may vary. Privacy Policy

Related Properties

Wow! This 2019 Champion was ordered by Bayside Homes to be their model, but it was sold to these lucky Sellers instead! This home features an all-drywall interior, arched two-panel doors, crown moulding, luxury vinyl plank flooring, and more. The home also has the upgraded “ultimate” kitchen package, and the “super” laundry room option, too. The spacious living room has a ceiling fan and a stylish built-in entertainment center with an electric fireplace. The living room opens to the kitchen. The kitchen has a breakfast-bar island, high-def countertops, tile backsplash, and a stainless steel appliance package. There is a gas range, gourmet range hood with warming racks, a built-in microwave, a fridge with ice maker, and a dishwasher. The dining area adjoins the kitchen, and it has a sliding glass door to the 8’x26’ covered front porch. The main bedroom is at the rear of the home. It has an enormous walk-in closet with swing-out “bookcase” doors. The en Suite bath features a double-sink vanity, open shelving for your linens, and a large step-in shower. The other two bedrooms are generously sized and they share the second full bath, which has a tub/shower. The oversized “super” laundry room has a full-sized, stackable washer & dryer set, with plenty of upper and lower cabinets and a utility sink. The water heater, the 200amp electric panel, and water shut-off valve are located in the laundry room. The foyer coat closet has a trendy barn door. Warm gas heat and central AC with a Nest thermostat. Extra parking for 3-4 vehicles. No shed, but one may be able to be added if you’d like to have one. Rear yard backs up to a wooded buffer, so no backyard neighbors. Colonial East is located in the "Midway" area of Rehoboth, so you'll be an equal distance - about 4 miles - to the Rehoboth boardwalk or the Lewes public beach! And there is a water park, movie theatre, fitness center with racquetball, and restaurants just a short distance from the community. Property is subject to a transferrable, annually-renewable leasehold interest: Lot Rent is approx. $912/mt. (renews again on March 1, 2027 with any increase capped as per 25 Del. C. Sec. 7050-7054). Lot rent includes membership to the outdoor pool. Trash/recycle and the State’s Relocation Trust Fund (RTF) are extra fees added to the base lot rent.  Buyer pays electric, water, sewer & metered gas (LP). A Park application is required, and a Buyer will be accepted as a Resident based on the following criteria: 1.)income verification, 2.)credit bureau score, plus evaluation of debt-to-income ratio, and 3.)criminal background check. (Note: Rentals are NOT permitted in this community - but friends & family may always visit.) Financing may be available to qualified borrowers from only a very few Lenders that specialize in installment/chattel loans for mobile/manufactured homes on leased land. Closing costs include a real estate transfer tax (3.75% DMV Doc Fee) & a Settlement Agent Fee
#DESU2119956

REHOBOTH BEACH

20 CARRIAGE LANE

3 Beds

2 Baths

1,674 Sq.Ft.

$255,000

MLS#: DESU2119956

Beachaven has the beach location you want! It is just a 3-mile drive to the Rehoboth boardwalk and a wee bit over 5 miles to the Lewes public beach. Beachaven is also near the Wolfe Neck trailhead to the State Park hiking/biking trail. Third-floor condo has a screened balcony overlooking the common grounds and the community pool, which is shared with Seabright townhouse owners.  The single-level floor plan has the breakfast bar kitchen at the entryway hall. The kitchen has a dishwasher, electric range, range hood & a fridge. The dining area and living room are adjoining. There is a retro wet bar in the living room, and a sliding glass door to the screened balcony. The main bedroom is en Suite, with that bath having a single-sink vanity and a walk-in shower.  The second bedroom has easy access to the second full bath, which has a tub/shower combo. Big laundry room with a side-by-side washer and dryer. Electric water heater. Electric HVAC for heat and air conditioning. Tenant occupied with a Lease term through the end of December 2026; Tenants are willing to stay if you’re buying the condo as an investment. Plenty of parking. Total condo dues include the regular COA fee, a reserve fund contribution, and a limited $100/quarter assessment.
#DESU2117546

REHOBOTH BEACH

35979 CONDO DRIVE B-303

2 Beds

2 Baths

936 Sq.Ft.

$321,500

MLS#: DESU2117546

NEW PRICE = AN INCREDIBLE OPPORTUNITY FOR ONE-LEVEL LIVING WITH A TWO-CAR GARAGE AND WRAPAROUND THREE-SEASON ROOM IN REHOBOTH BEACH! Welcome to 34687 Refuge Cove, Unit 1001, in Rehoboth Beach, Delaware. Set within the beautiful community of Woods Cove, this inviting first-floor condo offers three bedrooms, two full bathrooms, and the ease of one-level living.  A two-car garage—a unique feature of this unit—provides exceptional parking and storage space, while lower community fees add even more value.
Inside, warm wood flooring flows seamlessly throughout the kitchen, dining area, and great room, creating a cohesive and welcoming space for everyday living and entertaining. The spacious great room is highlighted by an impressive wall of built-ins, while the adjoining kitchen features stunning white cabinetry, granite countertops, generous workspace, and a convenient breakfast bar.
The wraparound three-season room expands the home’s living space and provides an inviting setting for morning coffee, casual dining, or simply relaxing.  All three bedrooms offer abundant natural light, and ample closet space provides plenty of storage and flexibility.
Life at Woods Cove extends beyond the front door with community amenities that include bocce ball and shuffleboard courts, a playground, and a picnic pavilion overlooking the community pond. Included landscaping and lawn care enhance the community’s beautifully maintained surroundings and relaxed coastal lifestyle.
Conveniently positioned midway between Lewes and Rehoboth Beach, this home offers easy access to beautiful beaches, shopping, local restaurants, recreation, and popular local attractions.
#DESU2118020

REHOBOTH BEACH

34687 REFUGE COVE 1001

3 Beds

2 Baths

1,553 Sq.Ft.

$355,000

MLS#: DESU2118020

New on site 4 days ago
COMING SOON!!! East of Route 1 Buying Opportunity! Welcome to this beautiful coastal home offering bright, airy living just 4 miles from the famous downtown Rehoboth Beach & Boardwalk. The open-concept design flows seamlessly from the sunlit living room into a fully equipped kitchen featuring granite countertops and a deluxe LG stainless steel appliance package. Skylights, vaulted ceilings, crown molding, and vibrant accent colors enhance the home's coastal charm, while durable laminate and plank-style ceramic tile run throughout. A stunning sunroom with a wood-plank ceiling leads to a fully fenced backyard complete with an outdoor patio and storage shed. Sunroom could act as a bonus room for guests & family!

The primary bedroom boasts a custom walk-in closet system and private bath, accompanied by a well-appointed second bedroom and full hall bath. Additional conveniences include an in-unit stacked washer/dryer with shelving. Situated near the Junction & Breakwater trail, lot rent covers seasonal lawn care, trash service, and access to the community pool, clubhouse, and fitness center. Park application approval required; specialized financing options available.
#DESU2123060

REHOBOTH BEACH

35669 BUTTERMILK DRIVE

2 Beds

2 Baths

1,516 Sq.Ft.

$250,000

MLS#: DESU2123060

Welcome to this charming 3-bedroom, 2-bath home offering 1,440 square feet of comfortable living space in the Rehoboth Beach area! Situated on an oversized lot on the east side of Route 1, this home offers an appealing combination of coastal charm, a desirable location, and low HOA fees. The newly installed 2026 roof is a standout recent update to this beautiful property. Enjoy convenient access to Delaware’s beautiful beaches, Tanger Outlets, and a wonderful variety of local restaurants and shopping. Whether you’re looking to settle into the coastal lifestyle or make Rehoboth Beach your home, this inviting property is full of charm and opportunity. Don’t miss your chance to make it yours!
#DESU2123202

REHOBOTH BEACH

2072 RAMBLEWOOD DRIVE S

3 Beds

2 Baths

1,440 Sq.Ft.

$360,000

MLS#: DESU2123202
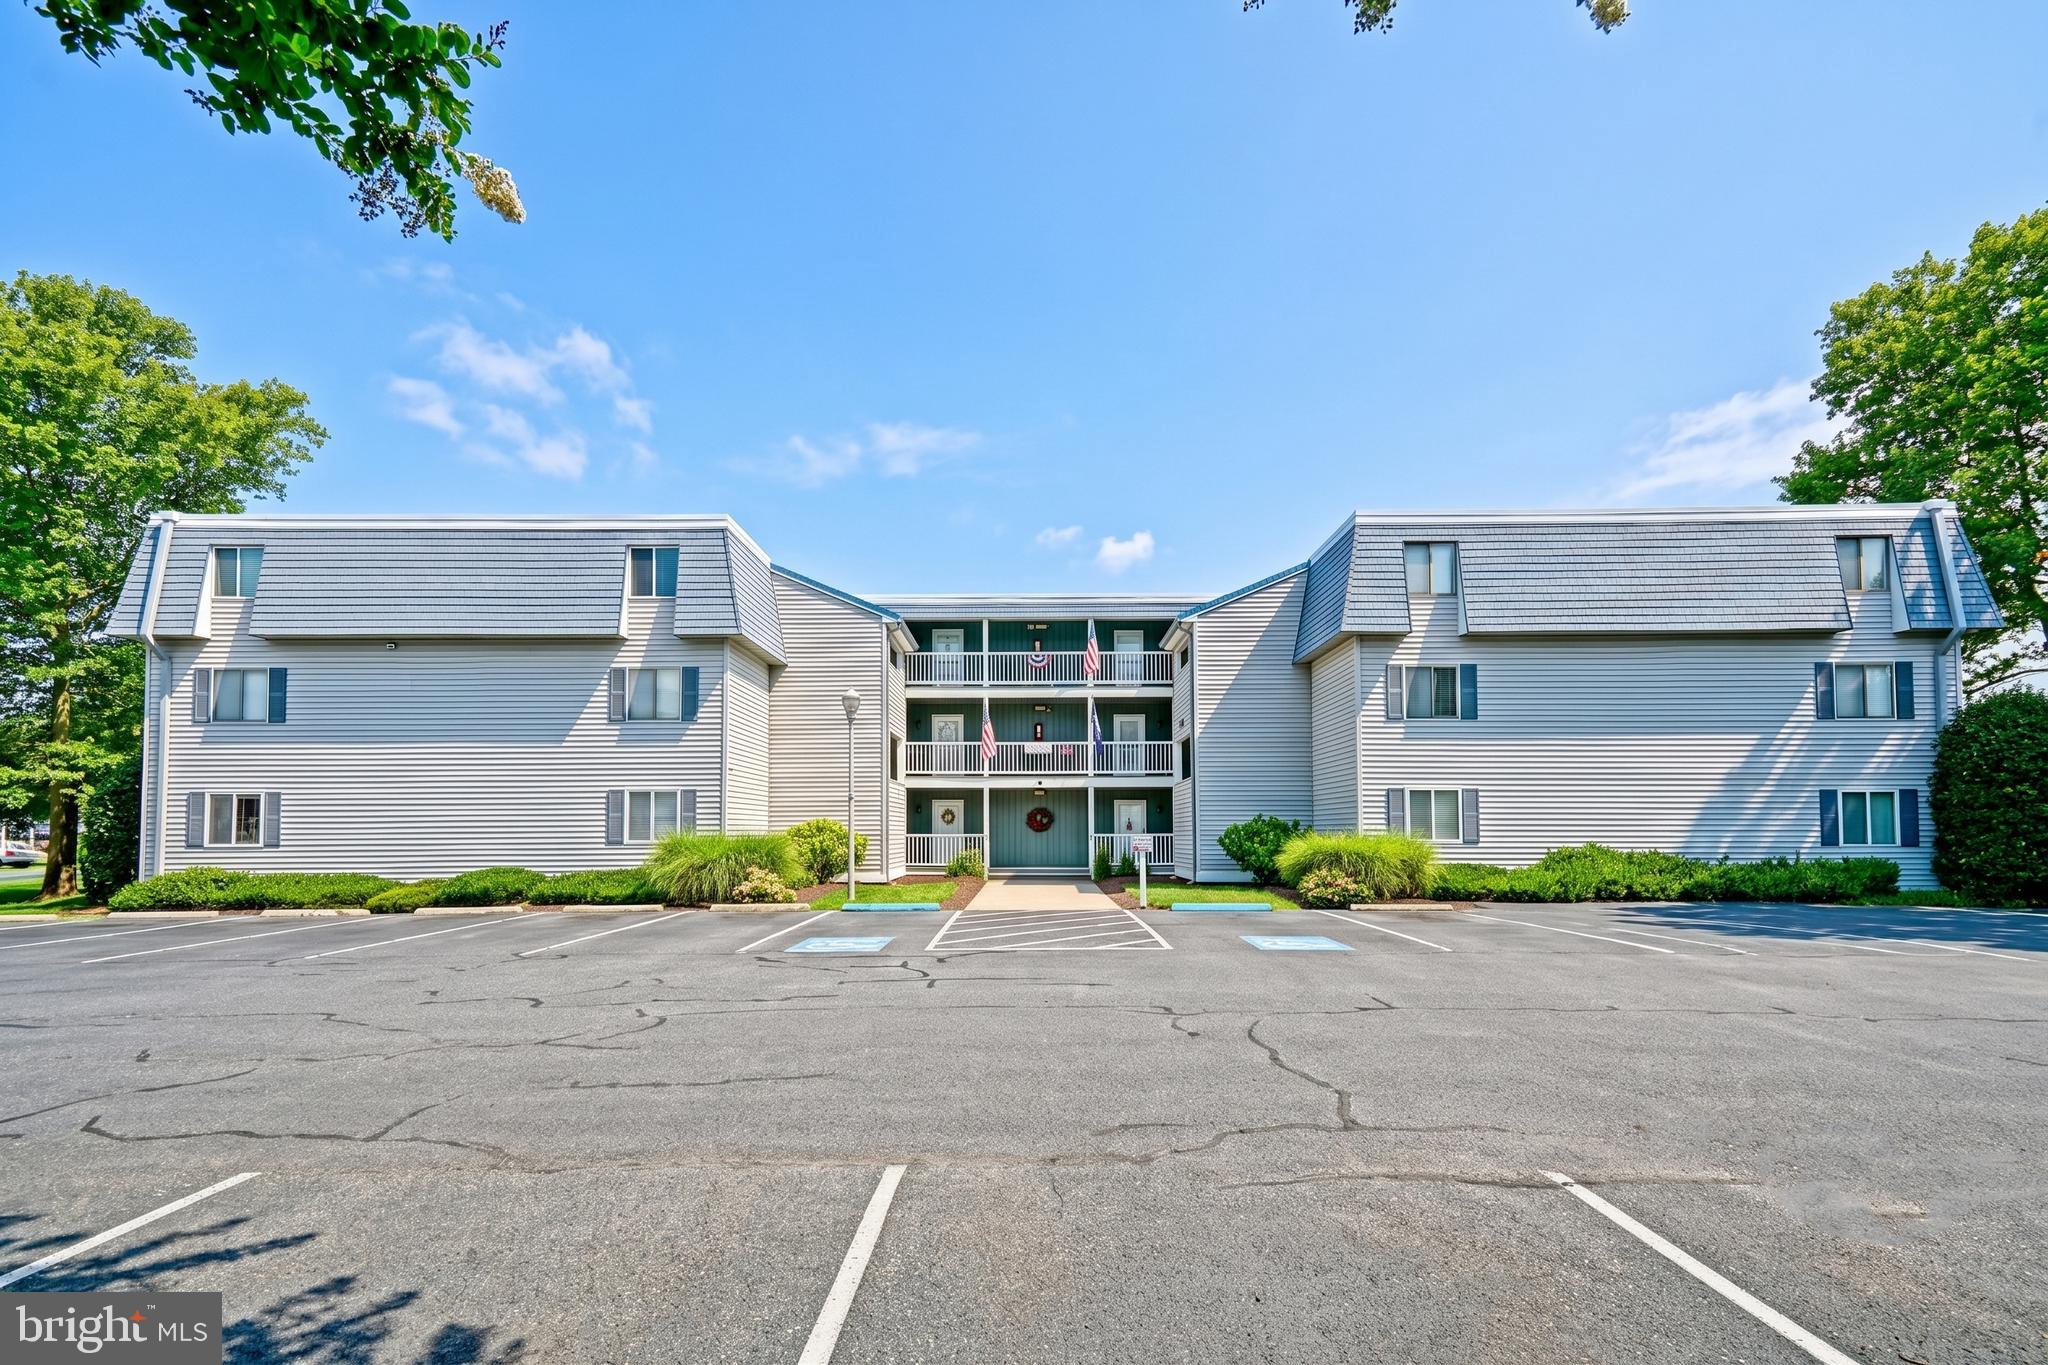
BEACH INVESTMENT! Make your move to the beach with this spacious, GROUND LEVEL, END UNIT, 2-bedroom condo in the conveniently located community of Beachaven, perfectly placed in between Lewes and Rehoboth Beach and just minutes from all local area attractions! Condo features an open floor plan, owner's suite with en suite bath, private screened porch, and more. Cool off on hot summer days at the beach or community pool. Call today!
#DESU2115216

REHOBOTH BEACH

36011 CONDO DRIVE A106

2 Beds

2 Baths

936 Sq.Ft.

$324,900

MLS#: DESU2115216

This is the 1,060 sq. ft. Chesapeake-model floor plan, which features 9’ ceilings, a split bedroom plan, and a screened porch. Third-floor end unit means no noise above you & only one common wall. The living room has a sliding glass door to the screened porch. The dining room adjoins the living room & kitchen. The kitchen has an efficient galley-style layout with a pantry/utility closet. Appliances include an electric range, built-in microwave, dishwasher, disposal, and a new refrigerator. The main bedroom is en suite & has a walk-in closet. The main bath has a single-sink vanity and a walk-in shower. Another full bath, with a tub/shower combo, is located in the hall. There is also a second door from the hall bath into the second bedroom, so it is like having two main suites. The nicely-sized second bedroom also has a walk-in closet. Stack washer & dryer in the hall closet. There’s a coat closet, too, near the front door. The porch has a storage closet for your beach gear or bikes. Ceiling fans in the living room & both bedrooms. Newer water heater & HAVC! Only 4 miles to the Rehoboth boardwalk & just 5.5 miles to the Lewes public beach. And the community pool is just around the corner. Creekwood is near the State Park’s Wolfe Neck/Breakwater Junction trailhead for access to the hiking and biking trail. Close to a DART bus stop if you don’t feel like driving. Excellent rental potential for investors. Could be a great beach get-away for you or buy it for your year-round residence.
#DESU2114828

REHOBOTH BEACH

400 CASCADE LANE 420

2 Beds

2 Baths

1,060 Sq.Ft.

$325,000

MLS#: DESU2114828
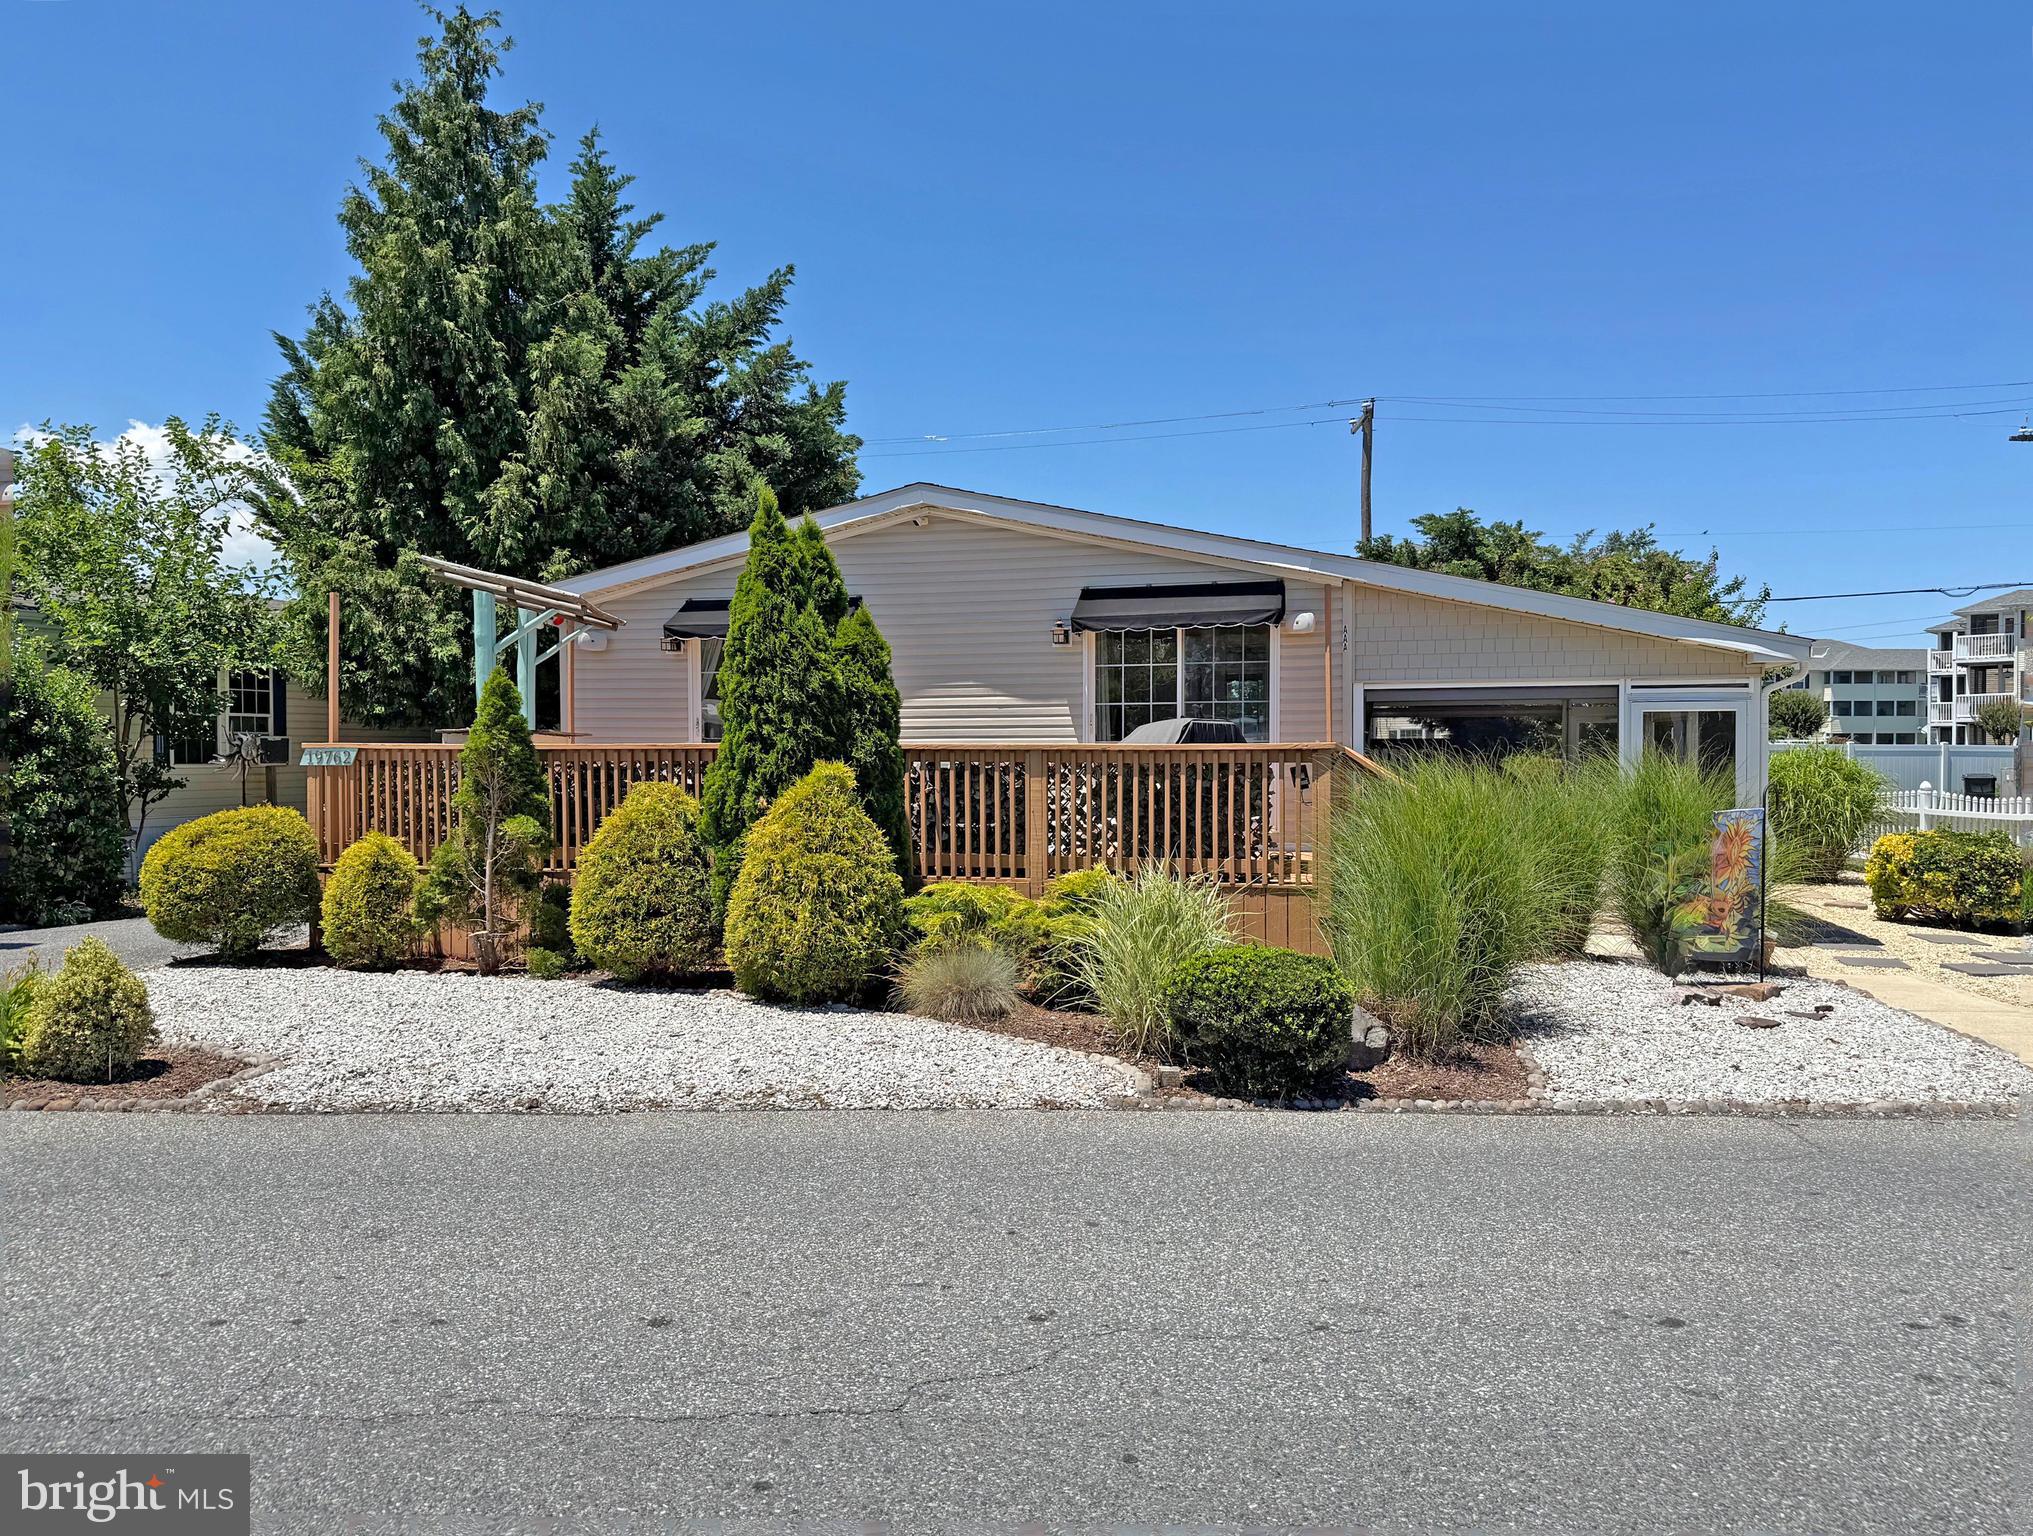
This showcase home has extensive hardscaping and sits at the entrance of the community. The beautiful Rehoboth boardwalk and beaches are approximately 2 miles the house. And the Cape Henlopen State Park is about 6.5 miles away. The DART bus has a stop just outside of the community at the IHOP restaurant for those days when you don’t want to hunt for in-town parking. Plus, there is a large community pool just two blocks away for fun summer days. This home features a bright coastal interior with an open concept floor plan. Vaulted ceilings, skylights, and newer luxury vinyl plank flooring all add to the contemporary look. The living room, dining area, and kitchen all adjoin - plus there’s a family room off of the kitchen. The recently remodeled kitchen has dazzling quartz countertops, a tile backsplash, and stainless steel appliances. The appliances include a fridge with ice maker, gas range, built-in microwave, a dishwasher, and a disposal. The laundry room is next to the kitchen, and it has a side-by-side, front-load washer/dryer set. Popular split bedroom plan! The main bedroom is en Suite. That bath has two sink vanities and a tiled, walk-in shower. The other two bedroom share the second full bath, which has a tub/shower combo. Both of those bedrooms feature a sliding glass door to the deck. There’s also a side screened porch. In addition to the deck and screened porch, you’ll also find a side patio area. There’re an outdoor shower and two sheds (one is enormous). In addition to the kitchen, lots of “newer” components, too: roof, HVAC, water heater. The property is subject to an annually-renewable leasehold interest: Lot Rent is $766.62/mt. (lease renews annually on March 1, with any future lot rent increases capped as per 25 Del. C. Sec. 7050-7054). Water is included in the lot rent with Buyer paying for all other utilities. A Park application is required, and a Buyer will be accepted as a Resident based on the following criteria: 1.)income verification, 2.)credit bureau score, including evaluation of debt-to-income ratio, and 3.)criminal background check. Note: Rentals are NOT permitted in this community - but friends & family may always visit. Two pets are allowed. Financing may be available to qualified borrowers only from Lenders that specialize in installment/chattel loans for manufactured homes on leased land. Closing costs include a 3.75% real estate transfer tax (DMV Doc Fee), a Settlement Agent fee, and misc. pro rata amount. NOTE: The second larger shed and the fencing have been granted an exception to stay based on an agreement that existed before changes to the community rules were introduced; Buyer may have to remove those items in the future if they decide to sell.
#DESU2114912

REHOBOTH BEACH

19762 SEA AIR AVENUE AAA

3 Beds

2 Baths

1,680 Sq.Ft.

$249,900

MLS#: DESU2114912

Send a message

Message successfully sent.

Your message

What is 3 + 4 ?

Reason for contacting?

I agree to receive email communication and understand I can unsubscribe at any time.

I agree to be contacted by Charis Realty Group - Christine Issler, Broker via call, email, and text for real estate services. To opt out, you can reply 'stop' at any time or reply 'help' for assistance. You can also click the unsubscribe link in the emails. Message and data rates may apply. Message frequency may vary. Privacy Policy

Sign Out

Virtual Assistant

Would you like to take the next step with this property? We can help you schedule a showing or virtual tour, or send you more details.

Yes, I would like more information.

Thank You for Your Reply, One of Our Agents will contact you as soon as possible

No, maybe later.

Thank you, you can always contact me via email, phone number or through the contact form.

Realhub AI

Lucy - Your AI-Powered Realtor

Update Your Temporary Password

Personalize your search

Enter your email and we'll notify you immediately when new listings match what you're looking for.

or enter email address

Already have an account ? Login here

Continue your home search

I agree to receive communications and understand I can unsubscribe at any time.

I agree to be contacted by Charis Realty Group - Christine Issler, Broker via call, email, and text for real estate services. To opt out, you can reply 'stop' at any time or reply 'help' for assistance. You can also click the unsubscribe link in the emails. Message and data rates may apply. Message frequency may vary. Privacy Policy

Already have an account ? Login here

We use cookies

We use cookies for analytics and to enhance your experience. By accepting, you agree to analytics and marketing cookies. Small functional cookies that count viewed properties and time on site are used regardless of your choice. You can manage your preferences or learn more about our cookies policy.