


Property
Beds
3
Full Baths
2
1/2 Baths
None
Year Built
1970
Sq.Footage
1,260
Welcome to 14422 Belvedere Drive! This well-cared-for 3-bedroom, 2-bath home offers comfortable living in a peaceful Woodbridge setting. A beautiful mature tree welcomes you at the front, providing shade and adding to the home’s inviting curb appeal. One of the few homes in the community with fencing in both the front and back, this property offers an added sense of privacy and outdoor enjoyment, along with the convenience of parking right at your door and additional parking nearby. Inside, enjoy a spacious family room and a functional layout ready to make your own. The lower level and stairs feature attractive wood-plank flooring, while the bedrooms are carpeted for added warmth and comfort. Step outside to the modified patio/deck, a wonderful spot for relaxing, dining, or entertaining. The rear of the home opens to a large green area, providing an attractive open view, a peaceful backdrop, and a greater sense of space. Lovingly maintained and ready for its next owner, this home combines comfort, privacy, outdoor living, and convenience in a welcoming Woodbridge location. Come see what makes this home special and imagine yourself at home!
Features & Amenities
Interior
-
Other Interior Features
Other
-
Total Bedrooms
3
-
Bathrooms
2
-
Above Grade Finished Area
1260.0
-
Basement YN
NO
-
Cooling YN
YES
-
Cooling
Central Air, Electric
-
Heating YN
YES
-
Heating
Natural Gas, Central
-
Main Level Bedrooms
3
-
Pet friendly
Yes
Exterior
-
Garage
No
-
Construction Materials
Brick Veneer, Aluminum Siding
-
Other Exterior Features
Other, Storage
-
Parking
Parking Lot
-
Patio and Porch Features
Deck, Patio
-
Pool
No
-
Waterfront YN
NO
Area & Lot
-
Lot Size(acres)
0.04
-
Lot Size(square feet)
1,742
-
Property Type
Residential
-
Property Sub Type
Townhouse
-
Architectural Style
Bi-level
Price
-
Sales Price
$368,000
-
Tax Amount
$3,067
-
Financing Options
Conventional, FHA, VA, Cash
-
Sq. Footage
1,260
-
Price/SqFt
$292
HOA
-
Association
YES
-
Association Fee
$180
-
Association Fee Frequency
Monthly
-
Association Fee Includes
N/A
Property Resources
-
Horse Property
NO
School District
-
Elementary School
DALE CITY
-
Middle School
MILLS E. GODWIN
-
High School
GAR-FIELD
Property Features
-
New Construction
NO
-
Foundation Details
Block
-
Senior Community YN
NO
-
Tax Lot
52
-
Water Source
Public
Schedule a Showing
Showing scheduled successfully.
Mortgage calculator
Estimate your monthly mortgage payment, including the principal and interest, property taxes, and HOA. Adjust the values to generate a more accurate rate.
Your payment
Principal and Interest:
$
Property taxes:
$
HOA fees:
$
Total loan payment:
$
Total interest amount:
$
Location
County
PRINCE WILLIAM
Elementary School
DALE CITY
Middle School
MILLS E. GODWIN
High School
GAR-FIELD
Listing Courtesy of Maria De Lourdes Rubio Fitzpatrick , Samson Properties
RealHub Information is provided exclusively for consumers' personal, non-commercial use, and it may not be used for any purpose other than to identify prospective properties consumers may be interested in purchasing. All information deemed reliable but not guaranteed and should be independently verified. All properties are subject to prior sale, change or withdrawal. RealHub website owner shall not be responsible for any typographical errors, misinformation, misprints and shall be held totally harmless.

The Campbell Home Team-Team Leader, Co-Owner
Thomas Campbell
Call Thomas today to schedule a private showing.

* Listings on this website come from the FMLS IDX Compilation and may be held by brokerage firms other than the owner of this website. The listing brokerage is identified in any listing details. Information is deemed reliable but is not guaranteed. If you believe any FMLS listing contains material that infringes your copyrighted work please click here to review our DMCA policy and learn how to submit a takedown request.© 2024 FMLS.
Related Properties
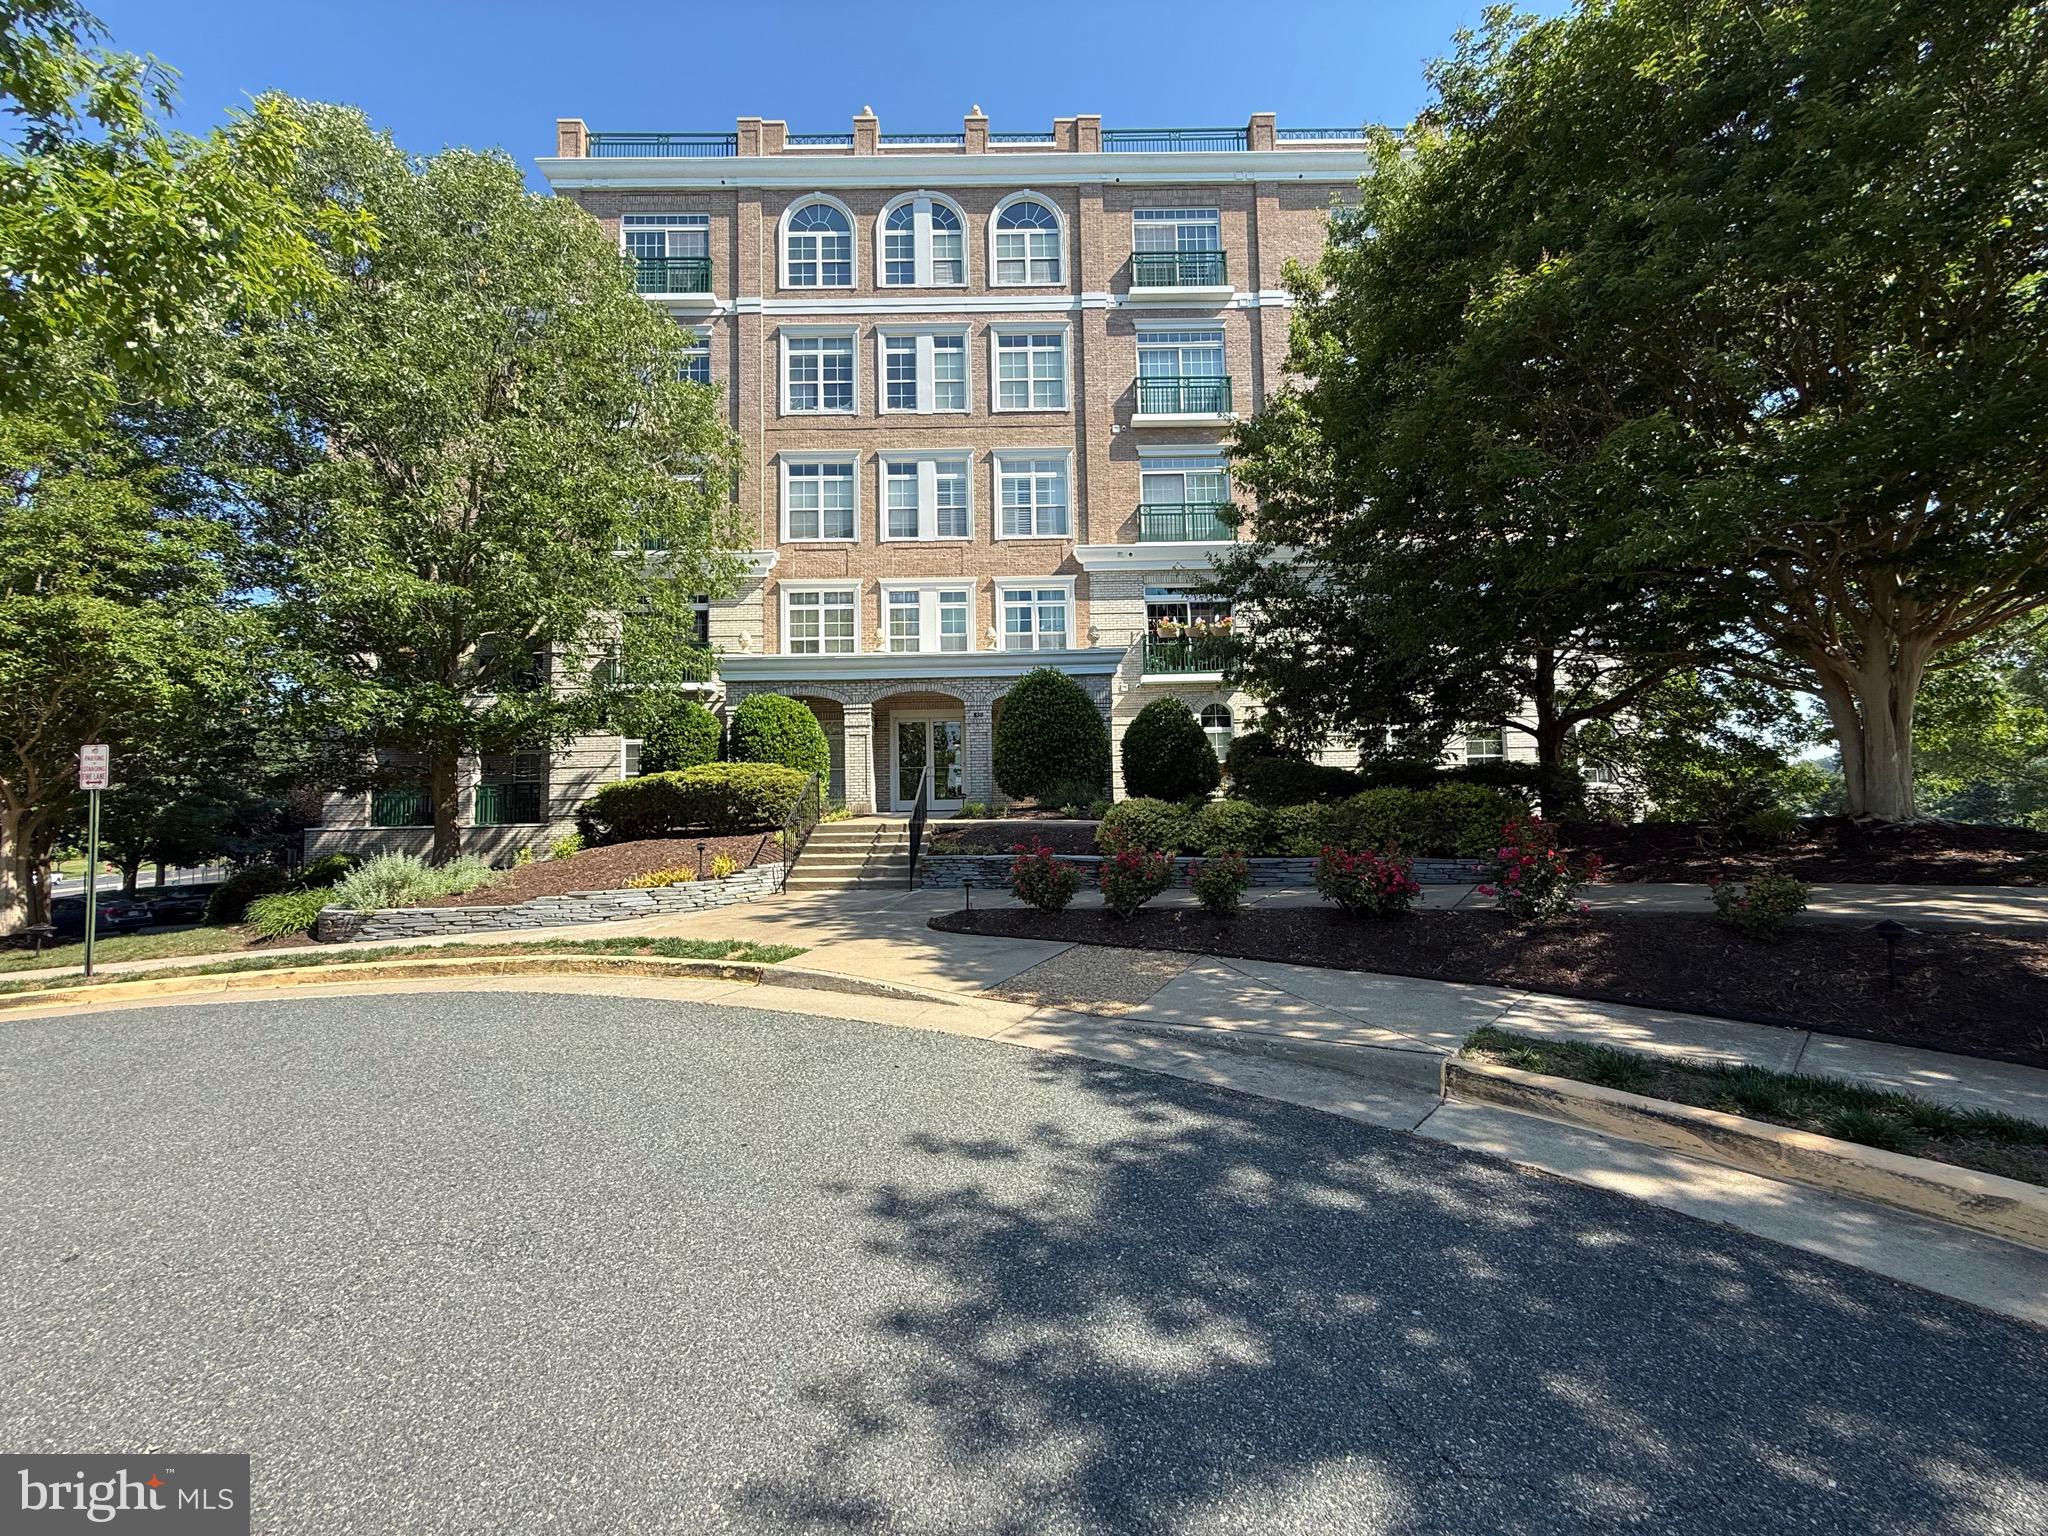
WOODBRIDGE
830 BELMONT BAY DRIVE 406
2 Beds
2 Baths
1,560 Sq.Ft.
$409,000
MLS#: VAPW2120536
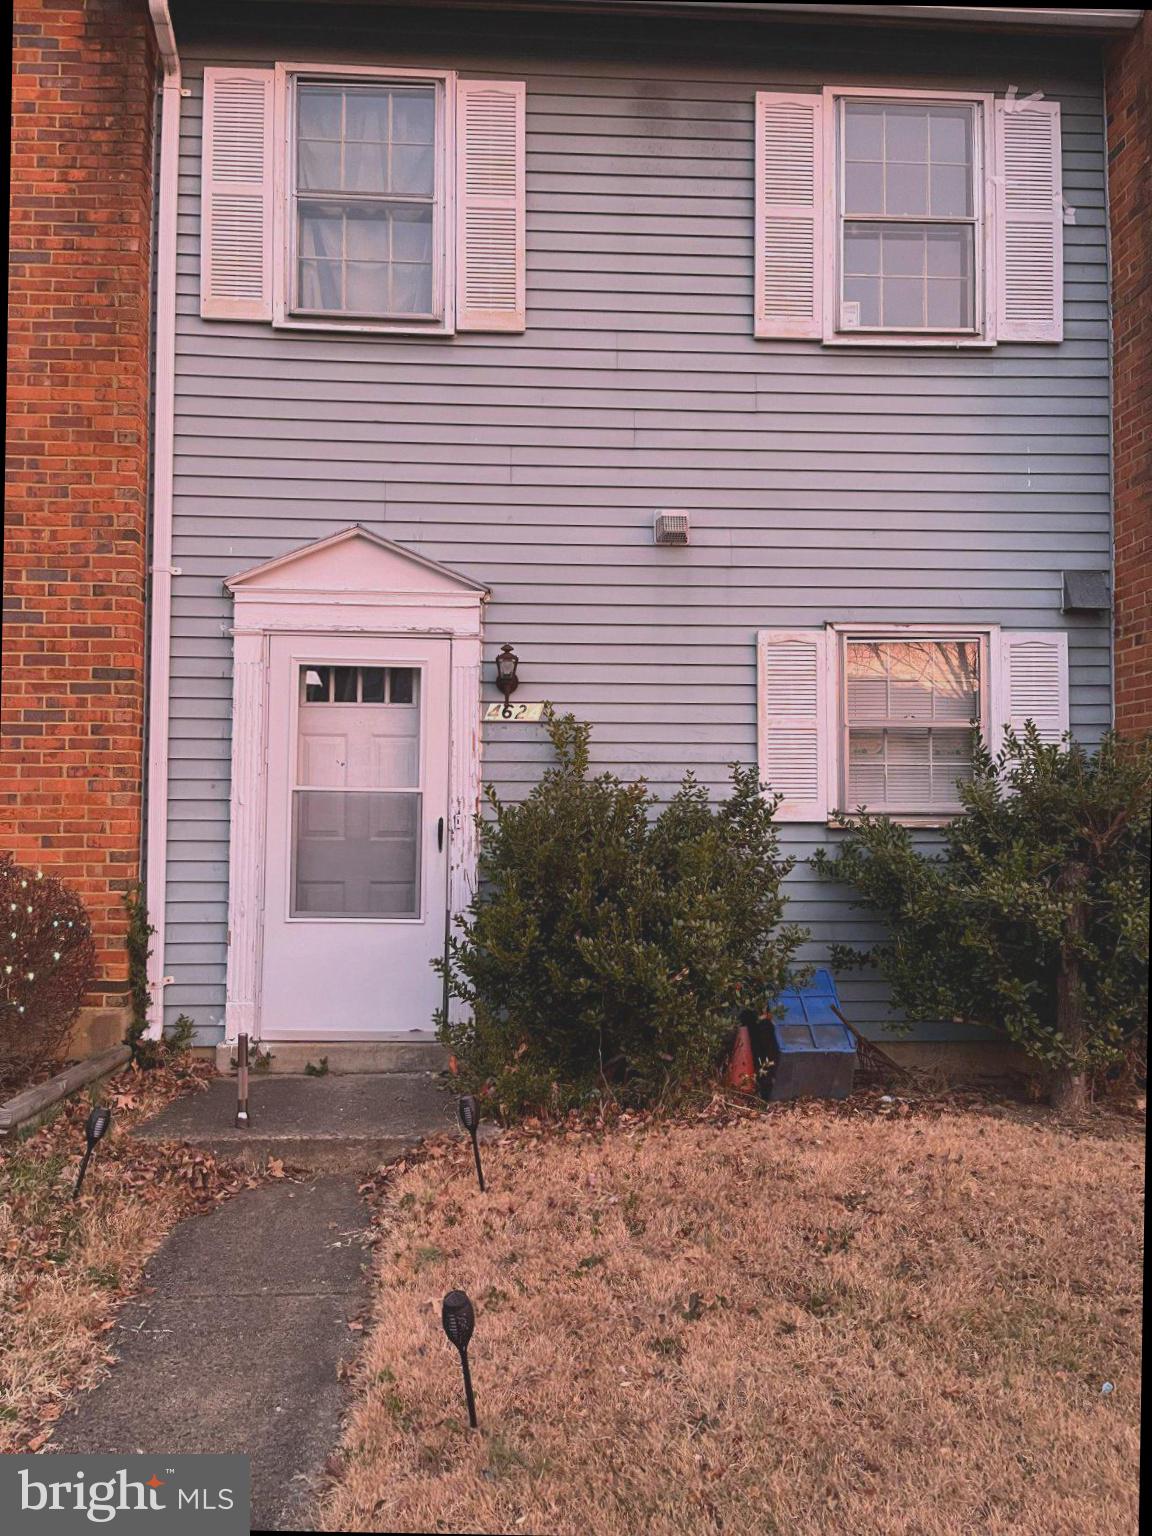
WOODBRIDGE
4624 WHITAKER PLACE
2 Beds
1 Baths
1,359 Sq.Ft.
$340,000
MLS#: VAPW2120724
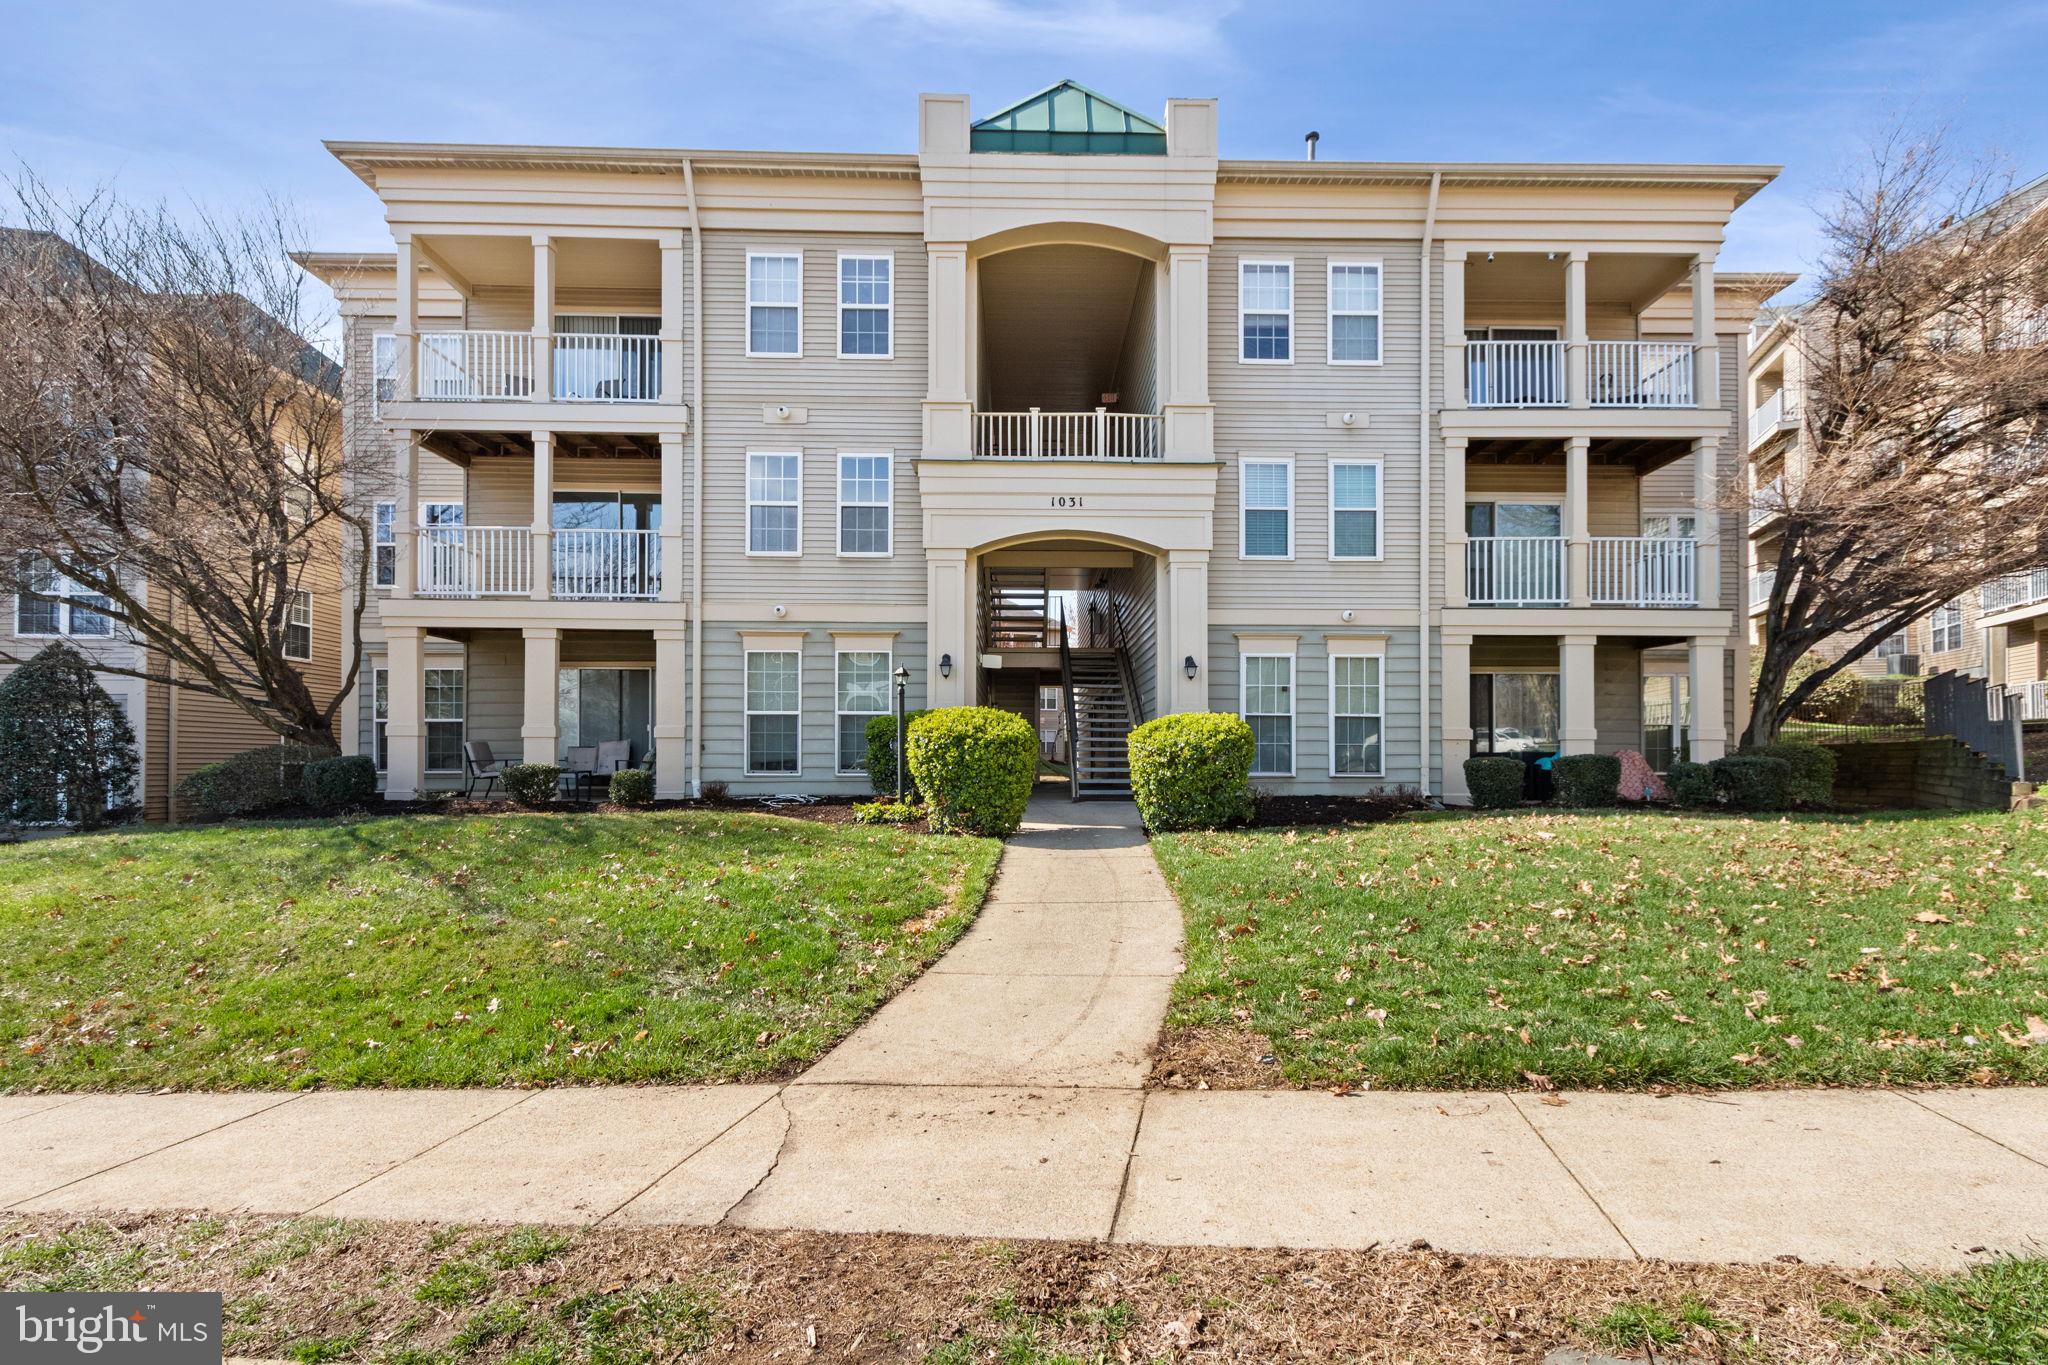
WOODBRIDGE
1031 GARDENVIEW LOOP 201
2 Beds
2 Baths
941 Sq.Ft.
$295,000
MLS#: VAPW2115150
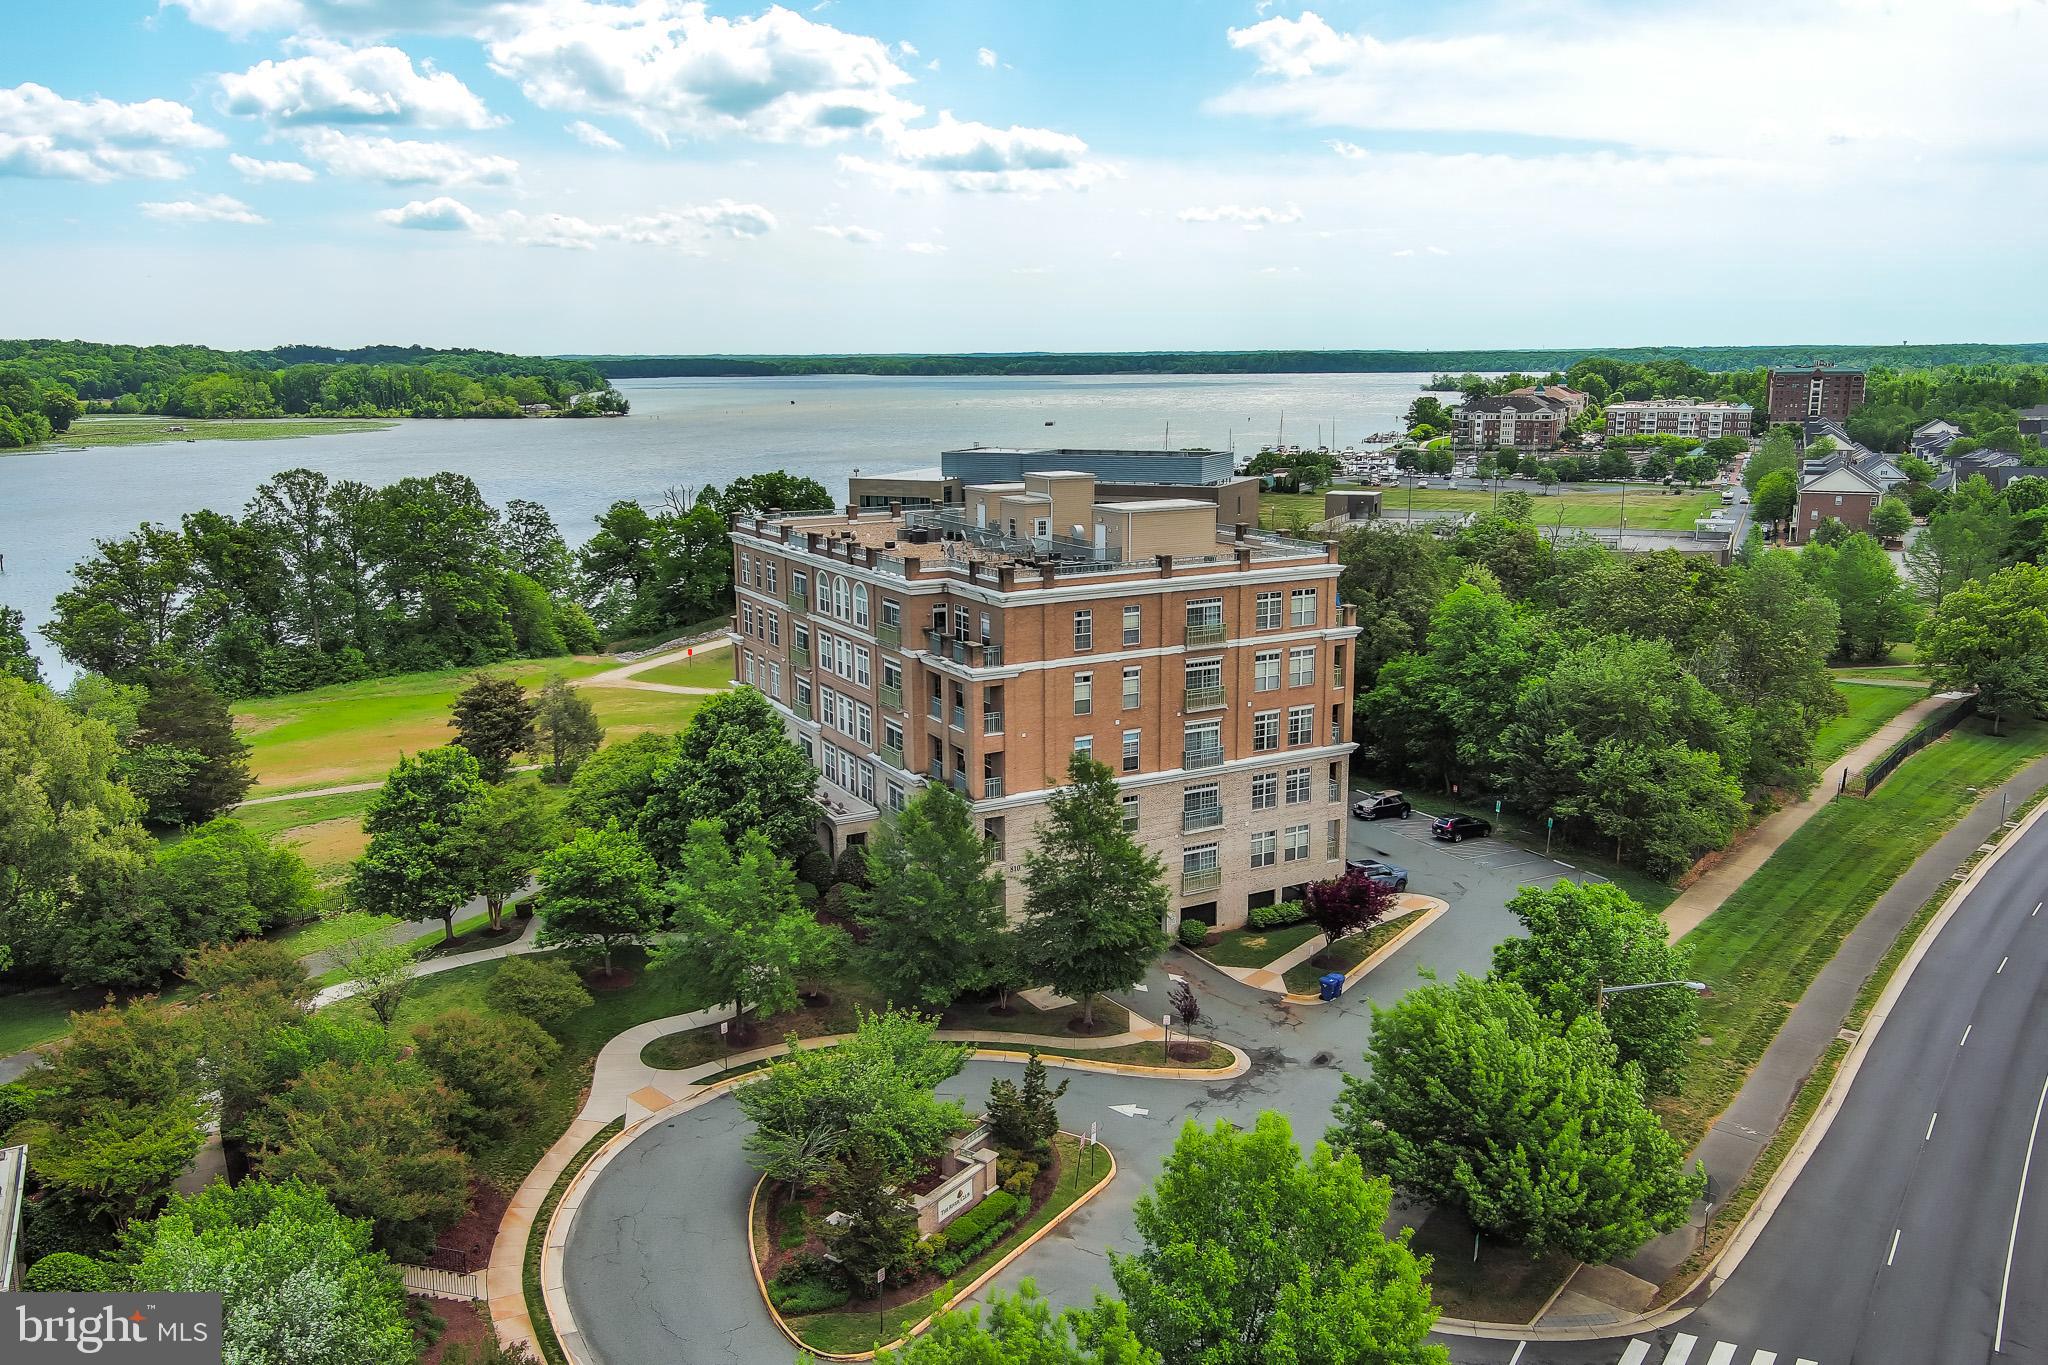
WOODBRIDGE
810 BELMONT BAY DRIVE 302
2 Beds
2 Baths
1,477 Sq.Ft.
$400,000
MLS#: VAPW2117878

WOODBRIDGE
16815 NUTTAL OAK PLACE
3 Beds
2 Baths
1,571 Sq.Ft.
$409,900
MLS#: VAPW2120070

WOODBRIDGE
820 BELMONT BAY DRIVE 303
1 Beds
1 Baths
1,219 Sq.Ft.
$350,000
MLS#: VAPW2117940

WOODBRIDGE
2968 CHINKAPIN OAK LANE
3 Beds
3 Baths
1,836 Sq.Ft.
$399,000
MLS#: VAPW2124202

WOODBRIDGE
3646 CROSSWATER COURT 11
3 Beds
3 Baths
1,480 Sq.Ft.
$428,900
MLS#: VAPW2124500
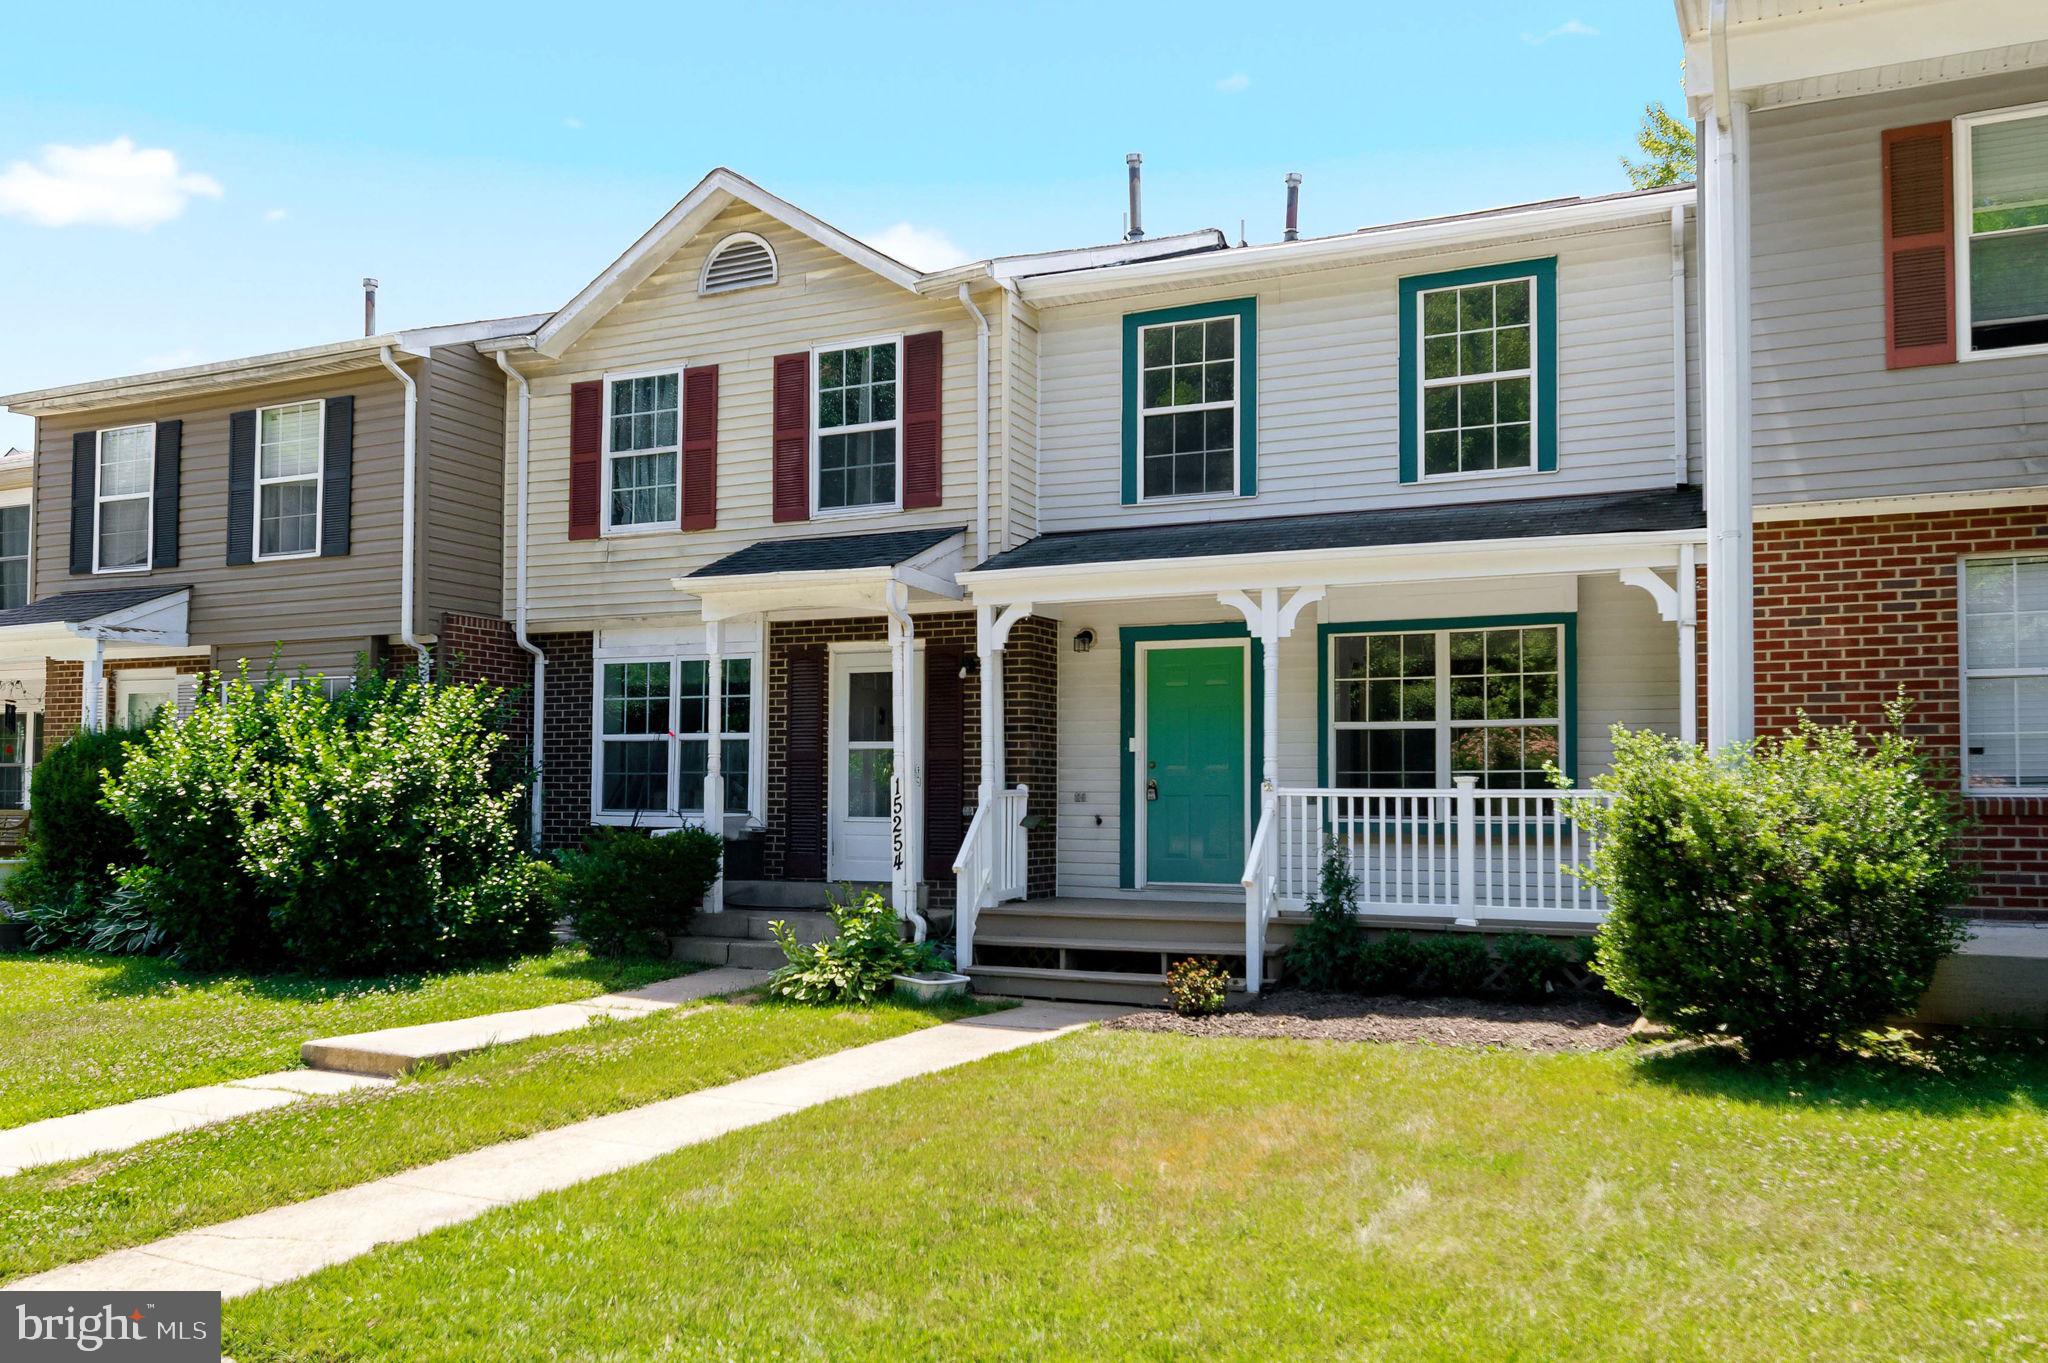
WOODBRIDGE
15252 CLOVERDALE ROAD
3 Beds
2 Baths
1,685 Sq.Ft.
$429,900
MLS#: VAPW2122868
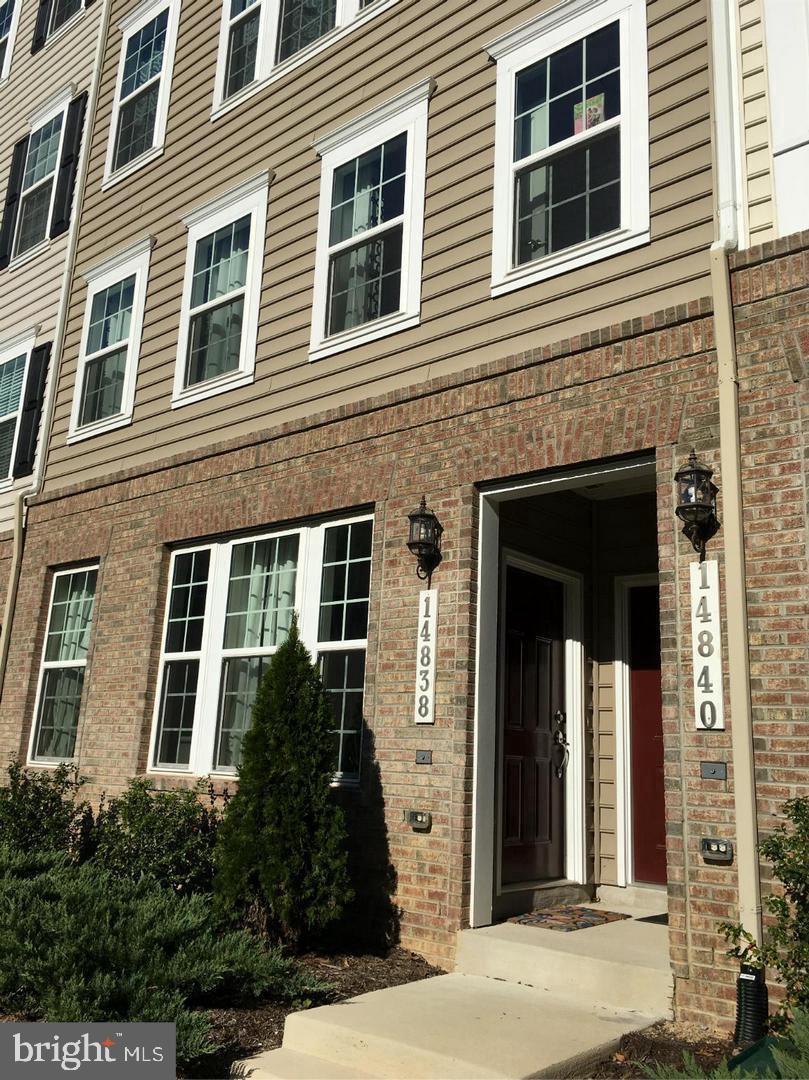
WOODBRIDGE
14838 MASON CREEK CIRCLE
3 Beds
2 Baths
1,416 Sq.Ft.
$405,000
MLS#: VAPW2120922
.png)