


Property
Beds
3
Full Baths
1
1/2 Baths
1
Year Built
1973
Sq.Footage
1,350
Charming 3-Bedroom Townhouse in Eagle Glen. Perfect starter home and investment property. Just a short drive to Christiana Hospital, whether you work there or just want to feel secure being close to medical attention! This beautiful 3-bedroom, 1.5-bathroom townhouse, maintenance free home in the Eagle Glen community is now on the market and ready for immediate occupancy. Interior Highlights: Fresh Flooring Throughout: Brand new carpet upstairs, new vinyl flooring in the kitchen, and durable Pergo-style flooring flowing through the living and dining rooms. Updated Comfort: Stay cool with a 2-year-old central air system. Fully Equipped Kitchen: Features gas cooking, microwave, dishwasher, disposal, and an included washer/dryer. The spacious living room features a slider leading out to a huge rear deck—ideal for grilling and relaxing. Finished Basement: The perfect bonus space for a playroom, home office, or entertaining. Turn-Key Ready: Freshly painted bedrooms make moving in a breeze. Outdoor Features: Ample Storage: Two backyard sheds provide plenty of extra storage space. Don't miss out on this fantastic property. Easy to show & Ready NOW! Close to Route 1 & I-95!
Open Houses
Open house times are shown in the property’s local time.
-
Sunday
November 1, 2026
–
In progressYour time:
Features & Amenities
Interior
-
Total Bedrooms
3
-
Bathrooms
1
-
1/2 Bathrooms
1
-
Above Grade Finished Area
1350.0
-
Basement YN
YES
-
Cooling YN
YES
-
Cooling
Central Air, Gas
-
Heating YN
YES
-
Heating
Natural Gas, Forced Air
-
Pet friendly
N/A
Exterior
-
Garage
No
-
Construction Materials
Brick
-
Parking
On Street
-
Patio and Porch Features
Deck
-
Pool
No
-
Waterfront YN
NO
Area & Lot
-
Lot Size(acres)
0.05
-
Lot Size(square feet)
2,178
-
Property Type
Residential
-
Property Sub Type
Townhouse
-
Architectural Style
Colonial
Price
-
Sales Price
$264,900
-
Tax Amount
$2,575
-
Sq. Footage
1,350
-
Price/SqFt
$196
HOA
-
Association
YES
-
Association Fee
$40
-
Association Fee Frequency
Annually
-
Association Fee Includes
N/A
-
Total Monthly Fees
true
School District
-
Elementary School
N/A
-
Middle School
N/A
-
High School
N/A
Property Features
-
New Construction
NO
-
Foundation Details
Concrete Perimeter
-
Senior Community YN
NO
-
Sewer
Public Sewer
-
Water Source
Public
Schedule a Showing
Showing scheduled successfully.
Mortgage calculator
Estimate your monthly mortgage payment, including the principal and interest, property taxes, and HOA. Adjust the values to generate a more accurate rate.
Your payment
Principal and Interest:
$
Property taxes:
$
HOA fees:
$
Total loan payment:
$
Total interest amount:
$
Location
County
NEW CASTLE
Elementary School
Middle School
High School
Listing Courtesy of Michael A Dutt, Patterson-Schwartz-Newark
RealHub Information is provided exclusively for consumers' personal, non-commercial use, and it may not be used for any purpose other than to identify prospective properties consumers may be interested in purchasing. All information deemed reliable but not guaranteed and should be independently verified. All properties are subject to prior sale, change or withdrawal. RealHub website owner shall not be responsible for any typographical errors, misinformation, misprints and shall be held totally harmless.

Salesperson, The Campbell Home Team-Team Leader, Co-Owner
Thomas Campbell
Call Thomas today to schedule a private showing.

* Listings on this website come from the FMLS IDX Compilation and may be held by brokerage firms other than the owner of this website. The listing brokerage is identified in any listing details. Information is deemed reliable but is not guaranteed. If you believe any FMLS listing contains material that infringes your copyrighted work please review our DMCA policy and learn how to submit a takedown request.© 2024 FMLS.
Related Properties

NEW CASTLE
122 FREEDOM TRAIL
3 Beds
1 Baths
1,200 Sq.Ft.
$261,999
MLS#: DENC2112074
NEW CASTLE
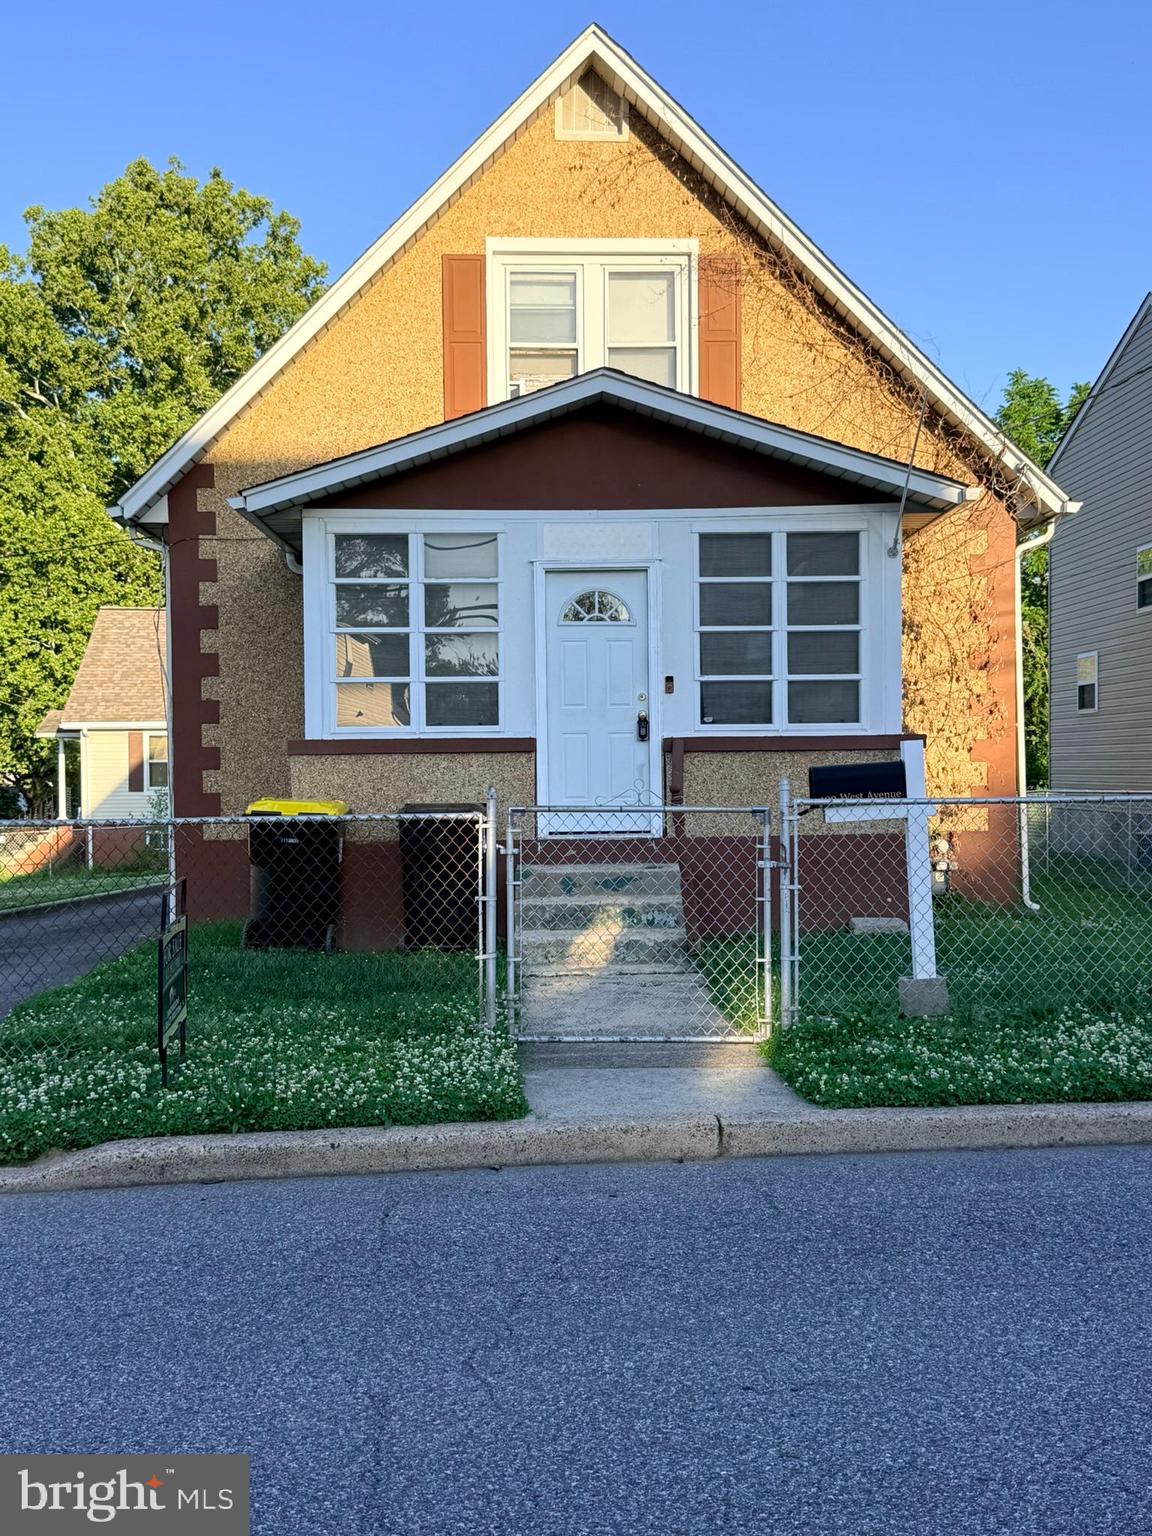
402 WEST AVENUE
3 Beds
1 Baths
1,210 Sq.Ft.
$290,000
MLS#: DENC2102830

NEW CASTLE
603 LIBERTY BOULEVARD
3 Beds
2 Baths
1,025 Sq.Ft.
$300,000
MLS#: DENC2110594

NEW CASTLE
306 PILGRIM ROAD
3 Beds
1 Baths
1,025 Sq.Ft.
$220,000
MLS#: DENC2113654

NEW CASTLE
1117 OLD FORGE ROAD
2 Beds
1 Baths
1,275 Sq.Ft.
$230,000
MLS#: DENC2110580

NEW CASTLE
5 FRAZIER AVENUE
3 Beds
1 Baths
1,001 Sq.Ft.
$245,000
MLS#: DENC2109184

NEW CASTLE
52 LANFORD ROAD
2 Beds
1 Baths
1,000 Sq.Ft.
$247,500
MLS#: DENC2112460

NEW CASTLE
139 FREEDOM TRL
4 Beds
1 Baths
1,500 Sq.Ft.
$270,000
MLS#: DENC2113622

NEW CASTLE
211 PILGRIM ROAD
3 Beds
1 Baths
1,025 Sq.Ft.
$219,900
MLS#: DENC2112654
