Features & Amenities

Interior

  • Other Interior Features

    Eat-in Kitchen, Bar, Ceiling Fan(s), Kitchen Island, Pantry, Recessed Lighting, Walk-In Closet(s), Other, Built-in Features, Crown Molding, Open Floorplan, Soaking Tub

  • Total Bedrooms

    5

  • Bathrooms

    3

  • 1/2 Bathrooms

    1

  • Above Grade Finished Area

    3753.0

  • Basement YN

    YES

  • Cooling YN

    YES

  • Cooling

    Central Air, Ceiling Fan(s), Electric

  • Fireplace YN

    YES

  • Heating YN

    YES

  • Heating

    Propane, Forced Air

  • Pet friendly

    N/A

Exterior

  • Garage

    Yes

  • Garage spaces

    3

  • Construction Materials

    HardiPlank Type, Stone

  • Other Exterior Features

    Lighting

  • Parking

    Oversized, Garage Door Opener, Asphalt, Garage, Driveway, Inside Entrance, Attached

  • Patio and Porch Features

    Deck, Patio

  • Pool

    No

  • Waterfront YN

    NO

  • View

    Golf Course, Trees/Woods

Area & Lot

  • Lot Features

    Front Yard, Level, Back Yard

  • Lot Size(acres)

    0.39

  • Lot Size(square feet)

    16,798

  • Property Type

    Residential

  • Property Sub Type

    Single Family Residence

  • Architectural Style

    Colonial, Traditional

Price

  • Sales Price

    $999,000
  • Tax Amount

    $10,397

  • Zoning

    Residential

  • Sq. Footage

    6,603

  • Price/SqFt

    $151

HOA

  • Association

    YES

  • Association Fee

    $175

  • Association Fee Frequency

    Quarterly

  • Association Fee Includes

    N/A

School District

  • Elementary School

    N/A

  • Middle School

    N/A

  • High School

    DOWNINGTOWN HIGH SCHOOL WEST CAMPUS

Property Features

  • New Construction

    NO

  • Foundation Details

    Permanent

  • Senior Community YN

    NO

  • Sewer

    Public Sewer

  • Tax Lot

    0220

  • Water Source

    Public

Schedule a Showing

Showing scheduled successfully.

<
>
IN PERSON
VIA CHAT

What is 3 + 4 ?


Change time

Mortgage calculator

Estimate your monthly mortgage payment, including the principal and interest, property taxes, and HOA. Adjust the values to generate a more accurate rate.

Your payment

Principal and Interest:

$

Property taxes:

$

HOA fees:

$

Total loan payment:

$

Total interest amount:

$

Location

County

CHESTER

Elementary School

Middle School

High School

DOWNINGTOWN HIGH SCHOOL WEST CAMPUS

Listing Courtesy of Karen Boyd, Long & Foster Real Estate, Inc.

RealHub Information is provided exclusively for consumers' personal, non-commercial use, and it may not be used for any purpose other than to identify prospective properties consumers may be interested in purchasing. All information deemed reliable but not guaranteed and should be independently verified. All properties are subject to prior sale, change or withdrawal. RealHub website owner shall not be responsible for any typographical errors, misinformation, misprints and shall be held totally harmless.

Agent Thomas Campbell

The Campbell Home Team-Team Leader, Co-Owner

Thomas Campbell

Call Thomas today to schedule a private showing.


* Listings on this website come from the FMLS IDX Compilation and may be held by brokerage firms other than the owner of this website. The listing brokerage is identified in any listing details. Information is deemed reliable but is not guaranteed. If you believe any FMLS listing contains material that infringes your copyrighted work please click here to review our DMCA policy and learn how to submit a takedown request.© 2024 FMLS.
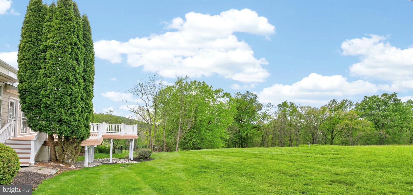
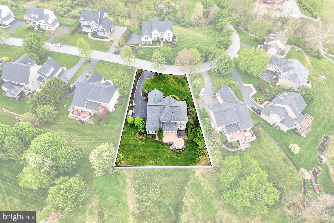
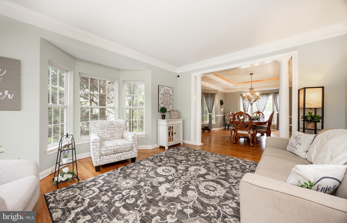
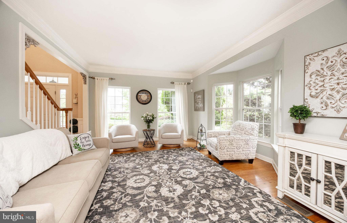
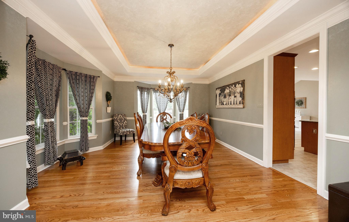
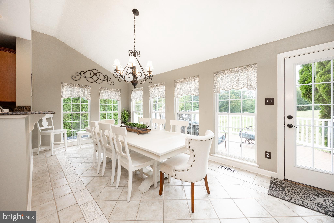
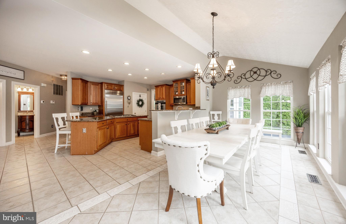
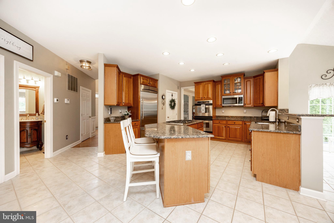
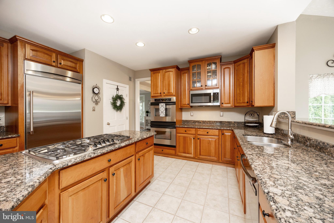
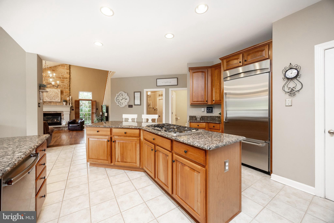
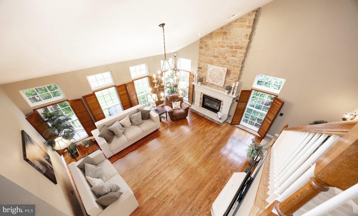
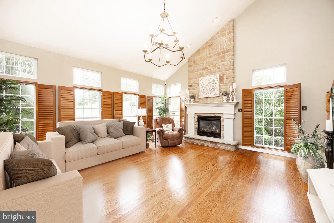
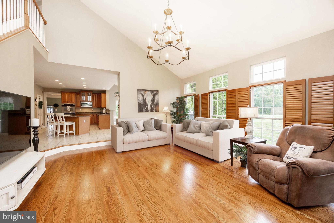
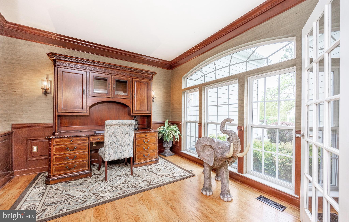
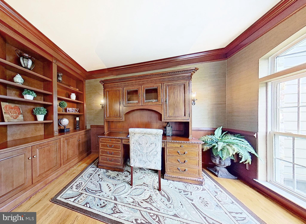
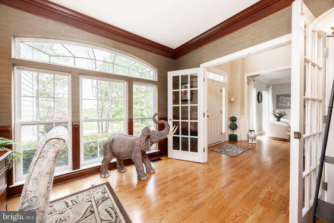
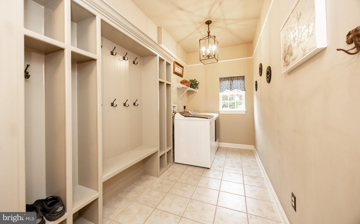
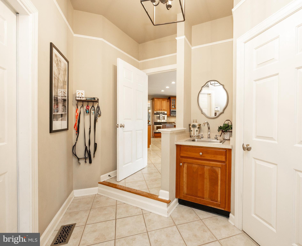
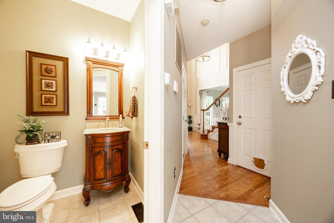
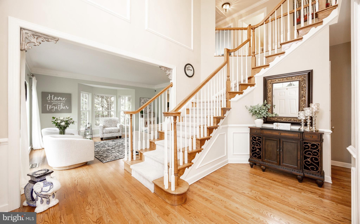
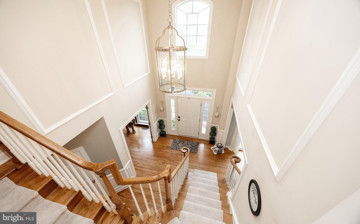
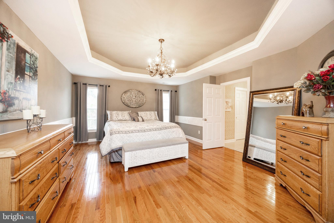
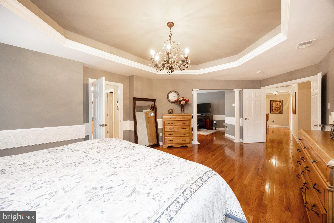
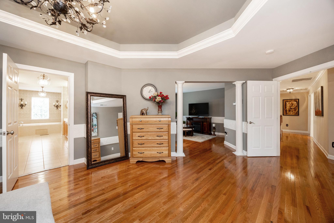
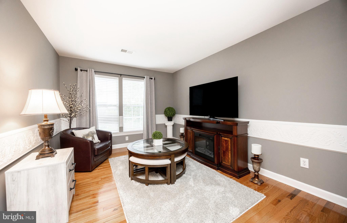
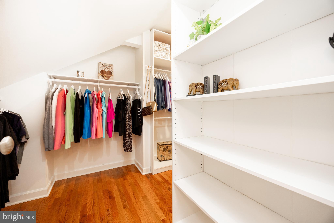
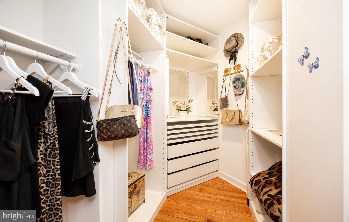
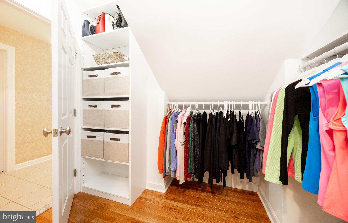
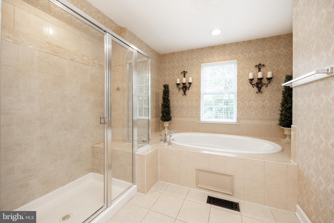
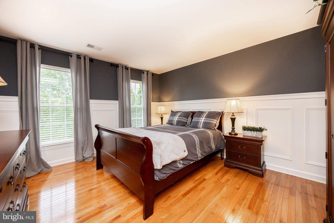
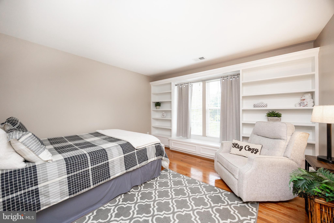
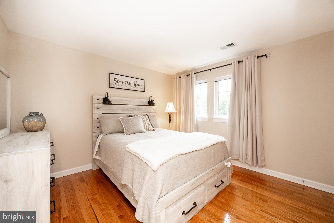
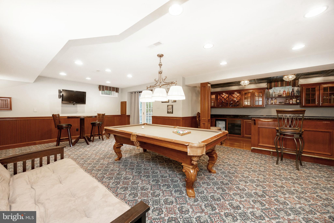
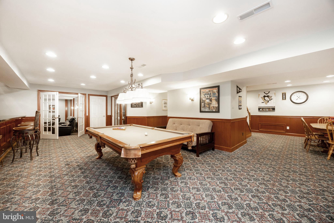
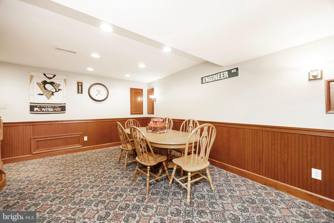
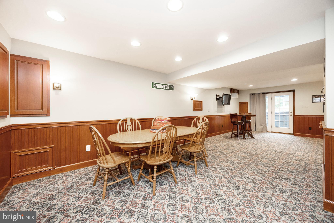
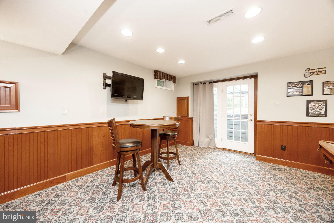
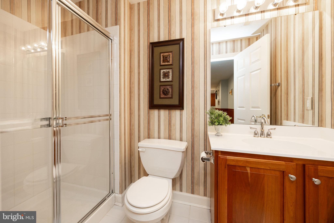
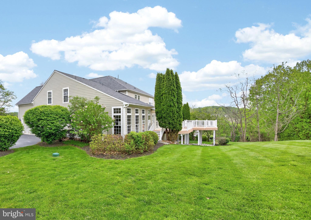
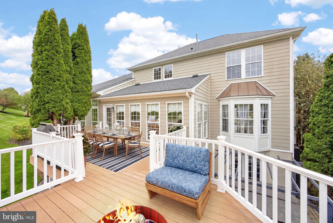
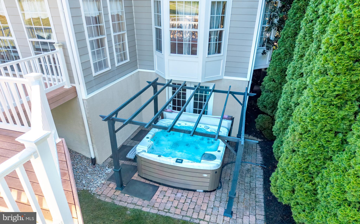
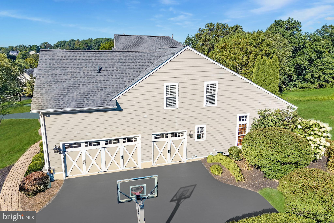
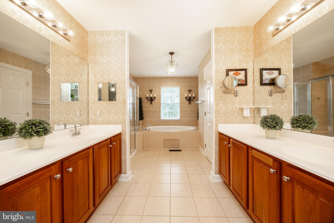
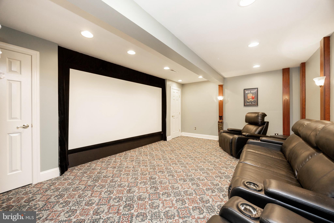
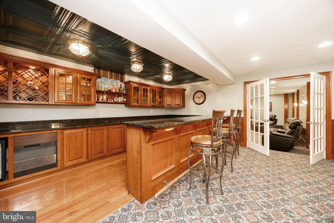
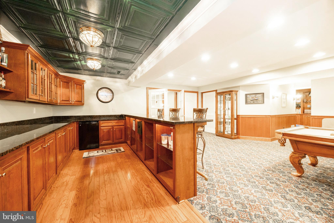
Available immediately! 1538 Tattersall Way is resplendent with the stylish design, luxury upgrades, and custom enhancements that you desire! Including a premium lot of grassy yards & mature trees  with vistas of the 8th hole of the Broad Run Golf Course! JUST IMAGINE: evenings in your Hot Tub enjoying spectacular sunsets over the golf course; entertaining in your Home Theater & Pub Bar or on your circular cantilever Deck; festive gatherings in your Walk-Out Finished Lower Level; and quiet coffee time & weekday dining in your stunning Sunroom. Downingtown Schools; close to STEM Academy; minutes to parks, shopping, dining, trains; easy access to Rtes 30/202/322/1, DE, shore points & everywhere you want to be! Make this former builders model home yours TODAY! Up the paver walkway, over the covered Porch, and into a soaring two-story Reception Foyer adorned with sunlit transom and palladian windows. Custom millwork and crown molding; cherry hardwood floors; plantation shutters --- just a few of the features that elevate this property to true luxury status. The Living Room with bumped-out bay window exudes warmth and sophistication, and the decorative columns and wide cased doorway create a seamless flow into the formal Dining Room with its tray ceiling and multiple bow windows. Behind french doors the Office/Study is beautifully appointed with rich wood built-in cabinets, shadowbox trim and double crown molding. The builders concept Eat-In Kitchen has all the premium upgrades you desire: stainless steel appliances; Thermador fridge; 5-burner gas cooktop; microwave; double ovens; center island w/sit-up breakfast bar; onyx black granite counters; raised panel cabinetry & glass curios; double bowl stainless steel sink; extra recessed lighting; and walk-in pantry. The elevated pass-through bar opens into the Breakfast/Sunroom with volume ceiling, tile floors, door to the Deck, and unrivaled golf course vistas. The Family Room showcases a floor-to-ceiling stone accented gas fireplace, plus a wall of sun-filled windows framing the expertly landscaped gardens & grassy yards. Also on this floor: Powder Room and thoughtfully designed Mudroom Laundry with built-in cubbies & hooks; bench seating; utility sink vanity; large coat/storage closet; and access into the oversized 3-Car Garage with carriage house-style doors. Take the front curved staircase or back staircase to the second floor replete with hardwood floors. The fabulous Primary Suite feels effortlessly luxurious: the Bedroom with dramatic tray ceiling and decorative columns opens into the spacious Sitting Room --- such a versatile space, and so beautiful with its embossed molding detail. The Full Bath features separate sink vanities; soaking tub; and floor-to-ceiling tiled shower w/bench. There are 2 walk-in-closets, including a Valet Closet with custom built-in shelves/drawers/tailored storage accents. There are three more Bedrooms with ample closets and millwork/built-ins, and the Full Bath has a dual sink vanity plus tub/shower combo. WOW! The Walk-Out Finished Lower Level with its raised ceiling, beadboard trim, and extra recessed lighting has so many spaces for FUN: billiards room; game/TV areas; door to hot tub w/pergola & yards; and custom sit-up pub bar with granite counters,  cabinets and glass curios, lattice wine shelving, 2 fridges, dishwasher, fireplace and stamped metal panel ceiling. Do not miss the Home Theater--Guest Suite/5th Bedrm; extra storage; and Full Bath with shower. Outside in the park-like setting of gardens and trees the composite Deck with steps to yards (perfect for pets!) is ideal for entertaining or just relaxing & enjoying the changing seasons. NEW: roof; heating system; 2 A/C units. Property is in meticulous condition, so the included AHS ShieldComplete Home Warranty (their highest level of coverage) is just extra peace-of-mind for you! Some photos virtually staged. Verification of info including measurements/sq ft/lay-out lies with the consumer.

1538 TATTERSALL WAY

Message successfully sent.

What would you like to know?

What is 3 + 4 ?

I agree to receive email communication and understand I can unsubscribe at any time.

I agree to be contacted by Charis Realty Group - Christine Issler, Broker via call, email, and text for real estate services. To opt out, you can reply 'stop' at any time or reply 'help' for assistance. You can also click the unsubscribe link in the emails. Message and data rates may apply. Message frequency may vary. Privacy Policy

Related Properties

FALL PRICE IMPROVEMENT — $874,900

4,458 FINISHED SF | PROFESSIONAL STUCCO INSPECTION | CHIMNEY REMEDIATION COMPLETED

One of the Largest Homes in The Knolls of Birmingham | Unionville-Chadds Ford Schools
Nestled on a quiet, historic cul-de-sac in the prestigious Knolls of Birmingham, this expansive Colonial is one of the largest homes in the community, offering an exceptional combination of space, layout, location and value.

PRE-INSPECTED & DOCUMENTED FOR BUYER CONFIDENCE

The home recently underwent a comprehensive professional stucco inspection, with normal moisture readings throughout the home. One localized chimney area identified during the inspection has now been professionally remediated. Complete inspection and remediation documentation is available for buyer review, including a transferable 25-year warranty on the chimney work. The home also features a newer roof installed approximately two years ago, with an additional 48-year warranty.

UNMATCHED SPACE & LAYOUT

With 4,458 total finished square feet, including 3,458 square feet above grade and approximately 1,000 square feet of finished lower-level space, this home offers room for virtually every lifestyle.
• Main Level: An inviting open flow anchored by a cozy wood-burning fireplace, ideal for everyday living and entertaining. 
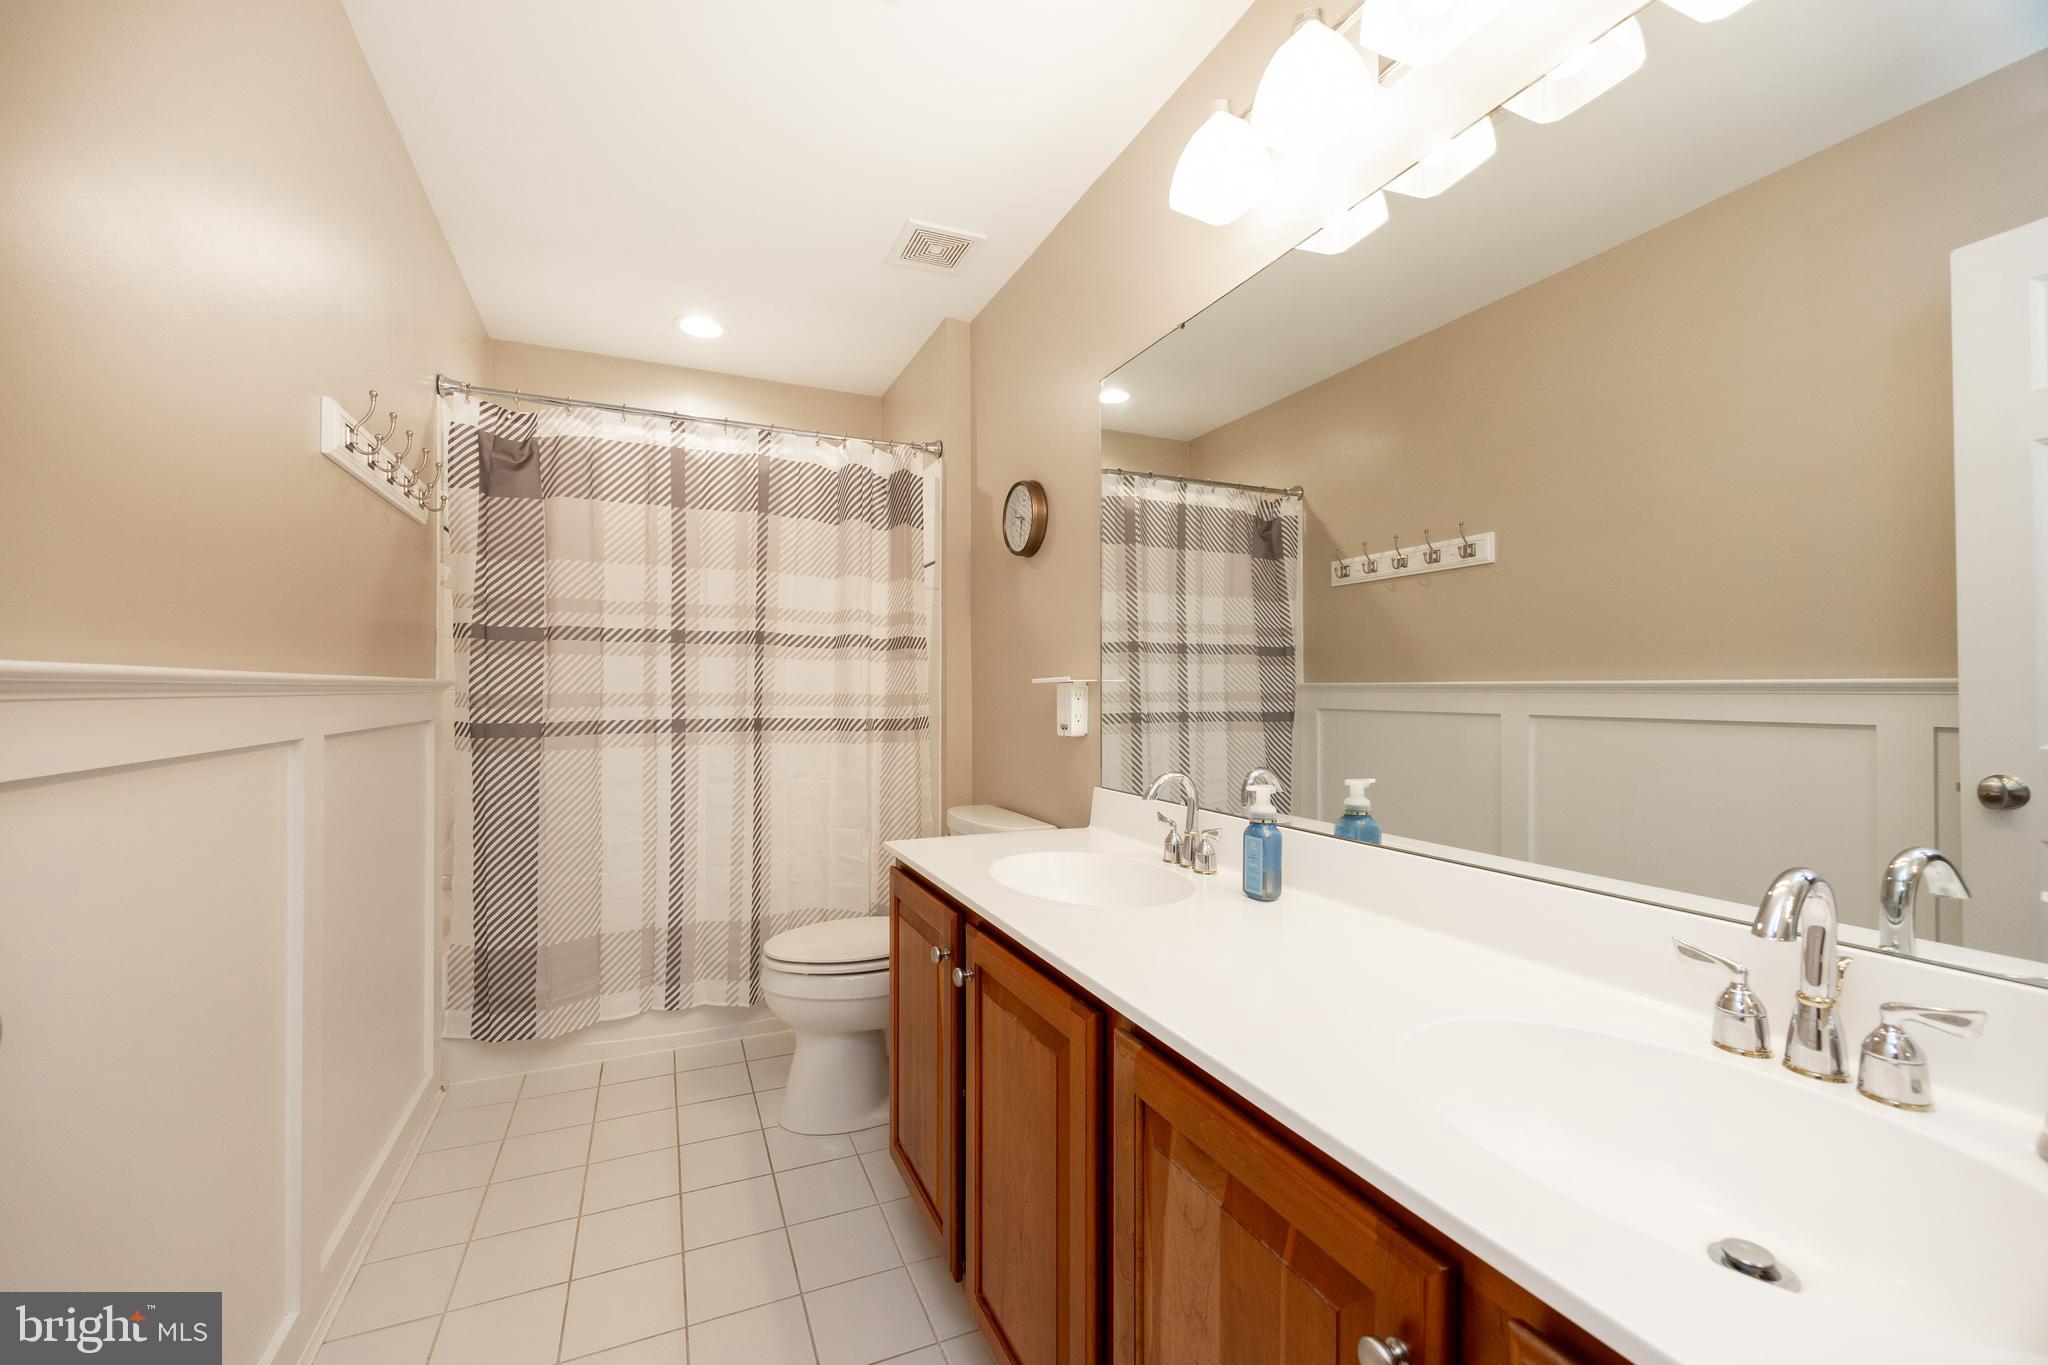
• Upper Level: Four spacious bedrooms, including an expansive primary suite with sitting area, two large walk-in closets and an en-suite bath. 
• Finished Lower Level: Approximately 1,000 square feet of flexible finished space, ideal for a home theater, fitness area, office, recreation room or playroom. 
PREMIUM LOT & COMMUNITY AMENITIES

Relax on the private rear deck overlooking a beautifully landscaped 0.4-acre lot surrounded by mature natural scenery. Residents enjoy access to a neighborhood pool, tennis and pickleball courts, scenic walking trails and more.

All of this is located within the highly regarded Unionville-Chadds Ford School District and just minutes from West Chester Borough, shopping, dining and major commuting routes.

Schedule your private tour and experience one of the largest homes in The Knolls of Birmingham—with 4,458 finished square feet and exceptional value at $874,900.
#PACT2128308

WEST CHESTER

1361 WOODED KNOLLS

4 Beds

2 Baths

4,458 Sq.Ft.

$874,900
MLS#: PACT2128308

Welcome home to 1345 Wooded Knolls a beautifully maintained colonial in the highly sought-after Knolls of Birmingham community in West Chester, PA. A custom front porch overhang sets an elegant tone from the moment you arrive, complemented by a freshly seal-coated driveway, manicured landscaping, and a classic colonial facade that delivers serious curb appeal before you even step inside.
Inside, a hardwood-floored foyer welcomes you with a gracious staircase that makes an impressive first impression. A private office to the right offers a refined work-from-home setup, while the spacious living room to the left flows effortlessly into the formal dining room ideal for entertaining in style.
The updated eat-in kitchen is the true heart of the home, featuring granite countertops, a center island, ceramic tile flooring, under-cabinet lighting, and a sun-filled breakfast area that flows seamlessly into the main living spaces. Step through the slider to an extended, oversized deck and paver patio complete with a hot tub an entertainer's dream, and a private retreat for quiet mornings alike. Beyond, the flat backyard backs to open space, offering a rare sense of privacy and tranquility.
Just off the kitchen, the sunken family room impresses with a stunning brick gas fireplace and abundant natural light pouring in through oversized windows and a classic bay window. A conveniently located laundry room and powder room complete the main level.
Upstairs, the primary suite offers a true owner's retreat, complete with a generous walk-in closet and a beautifully renovated en-suite bath. Three additional spacious bedrooms and a hall bath with dual vanity offer comfortable accommodations for family and guests.
The finished lower level adds exceptional flex space perfect for a rec room, home gym, or media room  along with a full bath, dedicated storage room, and an egress window opening the door to future possibilities.
Additional highlights include a 2-car garage, REME HALO whole-home air purifier, and an attic blanket for enhanced energy efficiency. Residents enjoy community amenities including pickleball courts, all just minutes from the vibrant shops and dining of West Chester and Kennett Square Boroughs, with easy access to Route 202 and major commuter routes.
#PACT2123624

WEST CHESTER

1345 WOODED KNOLLS

4 Beds

3 Baths

3,800 Sq.Ft.
$869,900

MLS#: PACT2123624

Built in 2017, this brick and vinyl home is one of the few new/newer homes in West Chester Borough. Another desirable feature is the attached two-car garage AND an additional, assigned parking space, giving you convenience that most borough homes simply don’t have. This West Chester Borough twin with sunny southern exposure puts you in the middle of it all, with true walkability to everything the borough has to offer, from restaurants and coffee shops to parks and everyday essentials, and West Chester University. Inside the front door, a wide staircase with oak treads and abundant windows with interior shutters are among the luxury features evident throughout the home. The first floor provides an entry from the front door and from the garage. This flex room provides a variety of functions, from gym, to office, to gaming room. There is also access to the basement from this room and a generous coat closet. The living level is filled with natural light due to its southern exposure. The kitchen and deck get the morning light, and the family room gets the sunset. The living area is anchored by a fireplace, creating a comfortable focal point, while the kitchen—finished with quartz countertops—flows easily into the dining area for both daily living and entertaining. This stainless steel refrigerator is included in the sale. The bedroom level includes a large primary suite with a generous walk-in closet. The primary bathroom includes frameless shower doors around a large walk-in shower, and furniture grade double vanity.  The bedroom level also includes two guests rooms, a hall bath, a laundry area including washer and dryer, and linen closet. The unfinished basement provides excellent storage now, with egress that offers the opportunity to finish and expand your living space over time.**The Peloton and inversion table are also available for sale. If your life takes you outside the boro, you have quick access to Routes US-202, PA-3, US-322, PA-100, and PA-52. Exton Amtrak/SEPTA is 10-15 minutes drive depending on traffic. 3 SEPTA bus routes run through the Boro (92, 104, 135). School feeder is Bayard Rustin HS, Stetson MS, and Westtown-Thornbury ES.
#PACT2124758

WEST CHESTER

623 MECHANICS ALLEY

3 Beds

2 Baths

2,472 Sq.Ft.

$799,900

MLS#: PACT2124758

It is rare to find the marriage of traditional elegance with modern sustainable improvements. Image yourself enjoying the beauty of the house and locale while knowing that you are doing the best for yourselves and the environment. Adding to this marriage is a full in-law-suite with a separate entrance.

This house has it all. The interior is elegant and filled with beautiful upgrades while the mechanics of the house is packed with contemporary sustainablity features. This house is ahead of its time. 
The sustainability updates are numerous, a full list is attached, but you will find geothermal heat, water filtration, organic chemical free landscaping for over 20 years, and instantaneous water heating amongst others. You can be comfortable knowing that you are protecting your health.
The aesthetic features are just as beautiful. The owners chose high quality materials and finishes. installed by the finest craftsmen. Inside, the elegant living room has beautiful woodwork and is spacious enough to host a large party, in addition to the formal dining room there is an eat in kitchen and a charming library/study. The main bedroom is large enough to have a sitting area, and there is a beautiful closet room on the same floor. Be sure to not miss this area.
The exterior is just as spectacular. This certified wildlife habitat has two layers of outside space; a beautiful deck that overlooks the woods behind and on the lower-level two stone patios. There is even a covered area under the deck where you can sit outside and escape the rain. The property has several rare specimen plants and many native plants.
This isn’t all. The school district, West Chester, is award winning, and there is easy access to extensive local  amenities. It is just across the street from Westtown School. This is really a rare opportunity to have a large home that brings the future into the present.
Please look at the updates list, There are over half a million in updates on this property.
#PACT2133626

WEST CHESTER

1012 ROBIN DRIVE

5 Beds

3 Baths

3,274 Sq.Ft.

$945,000

MLS#: PACT2133626

132 Pratt Lane — Elegant 5-bedroom, 5-bath Colonial in West Chester with approx. 5,092 sq ft, a 3-car garage, spacious driveway and a private 0.32-acre lot backing to trees. Located in the award‑winning Unionville‑Chadds Ford School District, and close to Pocopson Park, this home blends generous living space and a peaceful setting in a child friendly community, with nearby walking trails. A grand two‑story foyer welcomes you with hardwood floors, a curved staircase, chair rail and wainscoting.  To the right, the formal dining room features hardwood flooring, crown molding and wainscoting; to the left, a flexible living room/office also offers hardwood floors, crown molding and chair rail — elegant spaces for entertaining or working from home. The family room, with hardwood floors and a gas fireplace with mantel, opens to a well‑appointed kitchen. The kitchen’s hardwood continues through the main living zones and includes a large granite island, stainless appliances, gas cooktop, soft closing cabinet doors, under‑cabinet and recessed lighting, pantry space, plus a butler’s pantry and wet bar. A bright breakfast room and a sunroom (hardwood, vaulted ceiling) provide casual dining and direct access to the two‑tier deck. Main‑level conveniences include a mudroom (hardwood) and a tile‑floored laundry room. A private main‑level bedroom suite with carpet and an attached full tile bath is ideal for guests or extended family. Upstairs, the expansive primary suite offers carpeting, tray ceiling, recessed lighting, two walk‑in closets and a primary bath with tile flooring, double vanities, jetted tub and separate shower. A large loft/game room plus three additional bedrooms — each with generous dimensions and walk‑in closets — provide comfortable family living and access to full baths. The walk‑out basement (insulated walls, drywall ceiling, spare room, sump pump) adds storage and future finished‑space potential. Outside, enjoy a private treed backyard and two‑tier deck, stucco-and‑siding exterior, and excellent curb appeal. Convenient to Routes 1 & 202 and a short drive to Unionville High School, downtown West Chester, Longwood Gardens as well as downtown Kennett Square, 132 Pratt Lane offers spacious, move-in ready living in a sought���after location.
#PACT2130352

WEST CHESTER

132 PRATT LANE

5 Beds

5 Baths

5,092 Sq.Ft.

$1,175,000

MLS#: PACT2130352

New on site today
Welcome to 810 Thicket Ct, an exceptional residence nestled at the end of a quiet cul-de-sac in the sought-after Ryerss Hunt community of West Chester. Set against wooded open space with a neighborhood walking trail just beyond, this spacious home offers privacy, versatility, and a beautiful connection to nature. A level driveway leads to the two-car garage, with landscaped flower beds welcoming you to the covered front entry. 
 
Recent enhancements include three fully renovated bathrooms with stylish finishes and smart-home technology (2026), new flooring throughout the first floor, main staircase, and upstairs hallway (2025), fresh paint throughout much of the home, and new carpeting in one upstairs bedroom. Solar panels add an energy-conscious feature. 
 
The main level is designed for both everyday living and entertaining, with a private office, spacious living and dining rooms, and a kitchen with an adjoining eat-in area that opens to the family room with its impressive vaulted ceiling. Sliding doors lead to a large covered rear deck overlooking the wooded setting, creating an inviting space for outdoor dining and relaxation. 
 
Upstairs, the primary suite offers a walk-in closet and an expansive sitting/flex room, ideal for a second home office, exercise space, dressing room, or private retreat. Three additional bedrooms and a beautifully renovated full hall bath complete the upper level. 
 
The finished walkout lower level provides valuable additional living space, including a fifth bedroom added in 2025, a new full bath completed in 2026, and built-in storage. Direct access to the patio beneath the deck extends the living space outdoors. 
 
Ryerss Hunt offers wooded open space, neighborhood walking trails, and a strong sense of community, while providing convenient access to West Chester, Exton, Route 202, the Pennsylvania Turnpike, and nearby rail service. The home is located within the West Chester Area School District. 
 
Experience the privacy, space, and thoughtful updates of 810 Thicket Ct, nestled in the beautiful Ryerss Hunt community. Schedule your private showing today and discover why Ryerss Hunt is such a wonderful place to call home.
#PACT2136718

WEST CHESTER

810 THICKET COURT

5 Beds

3 Baths

4,006 Sq.Ft.

$925,000

MLS#: PACT2136718

Welcome to 1701 W Street Rd, where timeless character meets elevated modern living n award winning Unionville Chadds Ford School District. Set on approximately .83 acres, this beautifully updated home is highlighted by a brand-new, high-end designer kitchen that truly serves as the heart of the home. Thoughtfully designed with quality craftsmanship,  by Lindsay Construction, beautiful finishes, generous workspace and an elevated aesthetic, this is a kitchen made for both everyday living and effortless entertaining.

The home offers three bedrooms plus an impressive oversized loft, providing incredible flexibility for a home office, media room, guest space or the opportunity to create a spectacular future primary suite.

Step outside to a spacious fenced-in backyard designed for both relaxation and recreation. The backyard features a stock tank pool equipped with a filtration system and surrounded by a detached deck, creating a fun and inviting outdoor oasis for summer afternoons, entertaining and unwinding at home. The property also features two chicken coops, offering a wonderful setup for backyard chickens and fresh eggs while still enjoying the convenience of West Chester.

With its showstopping new kitchen, flexible interior spaces, expansive fenced backyard, filtered stock tank pool retreat and unique outdoor amenities, 1701 W Street Rd delivers a lifestyle and personality all its own. Coming soon — this is one you will want to experience in person.
#PACT2134156

WEST CHESTER

1701 W STREET RD

4 Beds

2 Baths

4,608 Sq.Ft.

$875,000

MLS#: PACT2134156

Nestled in a serene suburban location, this exquisite 4-bedroom, 3.5-bathroom residence, built in 2021, embodies the perfect blend of traditional charm and modern luxury. The architectural elegance of its Colonial design is complemented by high-end finishes and thoughtful details throughout, creating a warm and inviting atmosphere that feels like home. Step inside to discover a semi-open floor plan that seamlessly connects the gourmet kitchen, dining area, and family room, ideal for both entertaining and everyday living. The kitchen features stainless steel appliances, a built-in microwave, a wall oven, and a spacious island that invites gatherings. Recessed lighting and crown moldings enhance the sophisticated ambiance, while the cozy family room, complete with a gas fireplace, offers a perfect retreat for relaxation. The main level also boasts a formal dining room, perfect for hosting elegant dinners, and a breakfast area that overlooks the beautifully landscaped rear yard. Upstairs, the luxurious primary suite features a walk-in closet and an en-suite bathroom, providing a private oasis for unwinding after a long day. Three additional bedrooms offer ample space, ensuring versatility for your lifestyle needs. The exterior of the home is equally impressive, set on a sprawling 1.9-acre lot that combines open spaces with partly wooded areas, creating a picturesque backdrop of trees and gardens. Enjoy outdoor living on the deck or around the fire pit, perfect for morning coffee or evening gatherings under the stars. Additional highlights include a full, heated basement with interior access and the rough-in for a full bath, providing endless possibilities for customization, and a three-car side-entry garage for convenience. Located in a peaceful suburban setting, this home offers a lifestyle of tranquility while remaining close to local amenities. Experience the perfect balance of luxury and comfort in this exceptional property, where every detail has been meticulously crafted to create a welcoming haven.
#PACT2134742

WEST CHESTER

2024 W STREET ROAD

4 Beds

3 Baths

3,693 Sq.Ft.

$1,150,000

MLS#: PACT2134742

Welcome to this classic two-story Colonial nestled in the desirable Sconnelltown Farms community of East Bradford Township. Offering approximately 3,000 square feet, this wonderful home features 5 bedrooms, 3 full baths, 1 powder room, a 2-car garage, and 0.60 acres in a peaceful cul-de-sac setting. The sun-drenched backyard is truly special����private, tree-lined, and fully fenced, with a spacious terrace perfect for outdoor entertaining and relaxing. The main level welcomes you with a gracious foyer, formal living and dining rooms, and a spacious updated kitchen featuring stainless steel appliances, granite countertops, tile backsplash, and a bay window. The inviting family room showcases a wood-burning fireplace with wood-stove insert and a newer slider leading to the terrace. A convenient back hall includes a powder room and a mudroom with laundry. Upstairs, the primary bedroom offers an en-suite bath, along with four additional bedrooms and a hall bath featuring a cathedral ceiling and skylight. The impressive fifth bedroom measures approximately 18' x 21' and includes its own full bath, providing an ideal option for guests, an office, or a private suite. A full basement provides abundant storage and additional possibilities. Major improvements completed within the last six years include windows, roof, gas hot water heater, and HVAC. Last owner added a full bathroom to the 5th bedroom., replaced all carpet on the BR level. The stucco was entirely remediated as well as the sheathing underneath, and replaced with vinyl siding. New washer and dryer purchased in 2024, as well as a chest freezer, that will all remain with the house. The powder room downstairs was updated, as well as the hall bath upstairs. Several large trees were removed from the backyard.. The home also enjoys the convenience of public water and sewer. All this, just a stone’s throw from West Chester Borough, with its charming shops, restaurants, parks, and vibrant community. Come discover this wonderful home and the lifestyle that awaits you in East Bradford Township!

The sun-drenched backyard is truly special—private, tree-lined, and fully fenced, with a spacious terrace perfect for outdoor entertaining and relaxing.

The main level welcomes you with a gracious foyer, formal living and dining rooms, and a spacious updated kitchen featuring stainless steel appliances, granite countertops, tile backsplash, and a bay window. The inviting family room showcases a wood-burning fireplace with wood-stove insert and a newer slider leading to the terrace. A convenient back hall includes a powder room and a mudroom with laundry.

Upstairs, the primary bedroom offers an en-suite bath, along with four additional bedrooms and a hall bath featuring a cathedral ceiling and skylight. The impressive fifth bedroom measures approximately 18' x 21' and includes its own full bath, providing an ideal option for guests, an office, or a private suite.

A full basement provides abundant storage and additional possibilities.

Major improvements completed within the last six years include windows, roof, gas hot water heater, and HVAC. Last owner added a full bathroom to the 5th bedroom., replaced all carpet on the BR level. The stucco was entirely remediated as well as the sheathing underneath, and replaced with vinyl siding.  New washer and dryer purchased in 2024, as well as a chest freezer,  that will all remain with the house. The powder room downstairs was updated, as well as the hall bath upstairs. Several large trees were removed from the backyard.. The home also enjoys the convenience of public water and sewer. 

All this, just a stone’s throw from West Chester Borough, with its charming shops, restaurants, parks, and vibrant community. Come discover this wonderful home and the lifestyle that awaits you in East Bradford Township!
#PACT2134228

WEST CHESTER

883 TWICKENSHAM COURT

5 Beds

3 Baths

2,954 Sq.Ft.

$895,000

MLS#: PACT2134228

Send a message

Message successfully sent.

Your message

What is 3 + 4 ?

Reason for contacting?

I agree to receive email communication and understand I can unsubscribe at any time.

I agree to be contacted by Charis Realty Group - Christine Issler, Broker via call, email, and text for real estate services. To opt out, you can reply 'stop' at any time or reply 'help' for assistance. You can also click the unsubscribe link in the emails. Message and data rates may apply. Message frequency may vary. Privacy Policy

Sign Out

Virtual Assistant

Would you like to take the next step with this property? We can help you schedule a showing or virtual tour, or send you more details.

Yes, I would like more information.

Thank You for Your Reply, One of Our Agents will contact you as soon as possible

No, maybe later.

Thank you, you can always contact me via email, phone number or through the contact form.

Realhub AI

Lucy - Your AI-Powered Realtor

Update Your Temporary Password

Personalize your search

Enter your email and we'll notify you immediately when new listings match what you're looking for.

or enter email address

Already have an account ? Login here

Continue your home search

I agree to receive communications and understand I can unsubscribe at any time.

I agree to be contacted by Charis Realty Group - Christine Issler, Broker via call, email, and text for real estate services. To opt out, you can reply 'stop' at any time or reply 'help' for assistance. You can also click the unsubscribe link in the emails. Message and data rates may apply. Message frequency may vary. Privacy Policy

Already have an account ? Login here

We use cookies

We use cookies primarily for analytics to enhance your experience. By accepting, you agree to our use of these cookies. You can manage your preferences or learn more about our cookies policy.