
Property
Beds
3
Full Baths
2
1/2 Baths
None
Year Built
2001
Sq.Footage
1,400
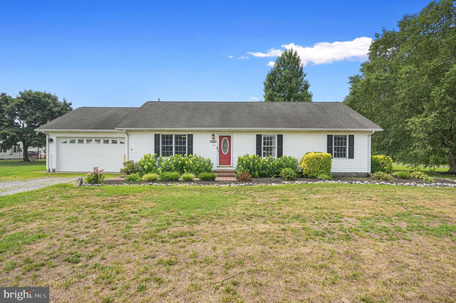
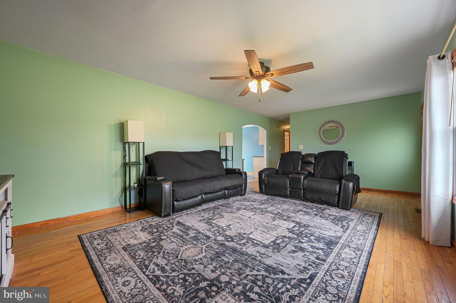
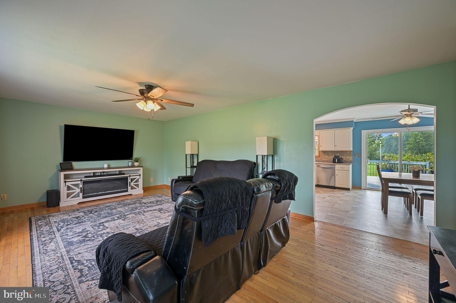
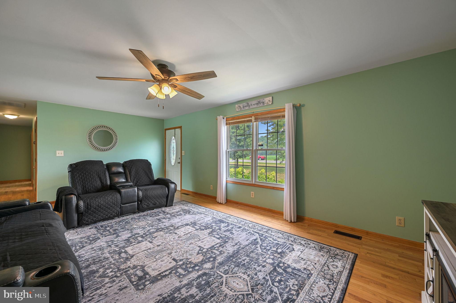
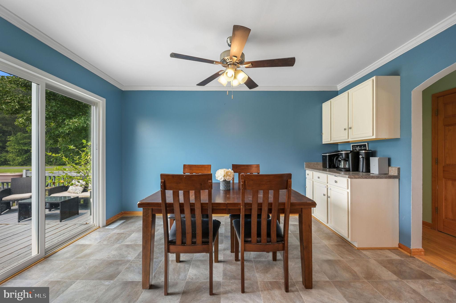
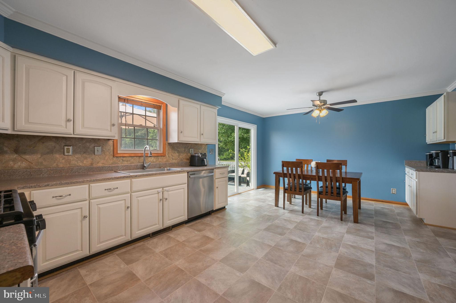
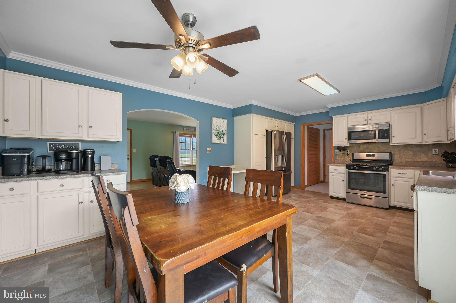
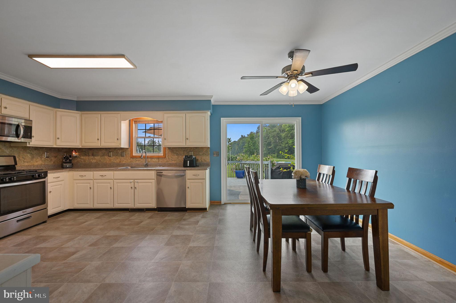
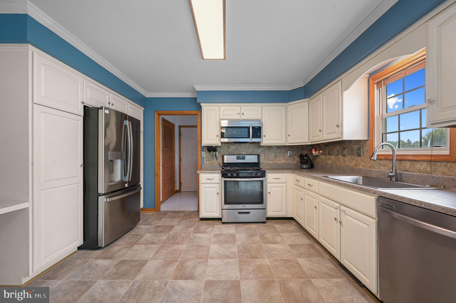
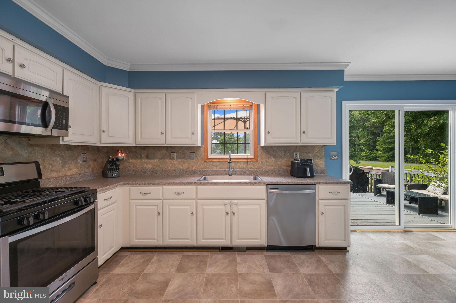
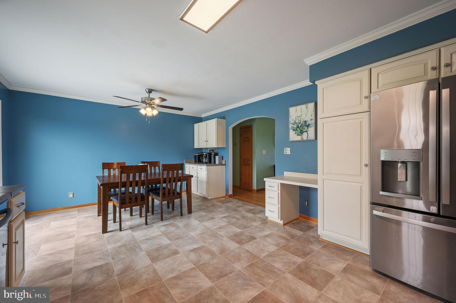
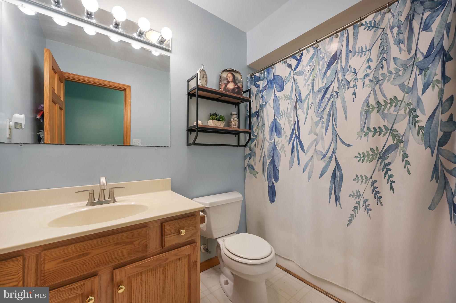
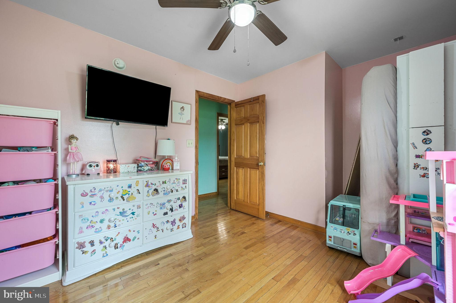
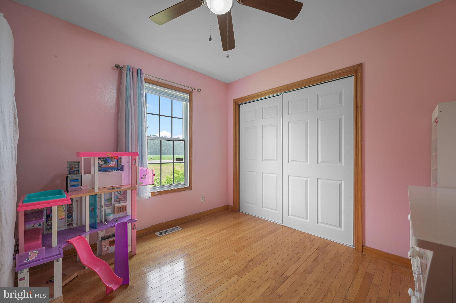
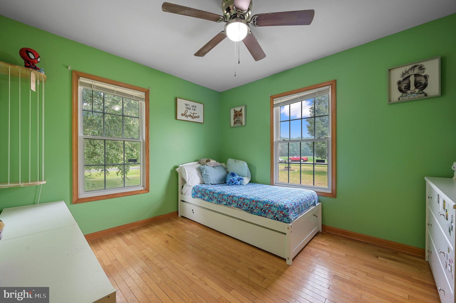
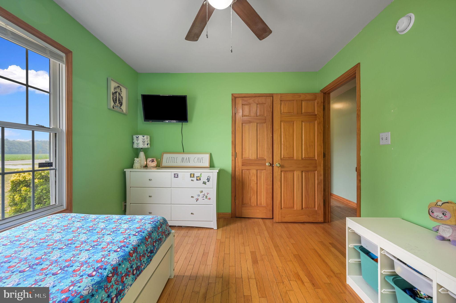
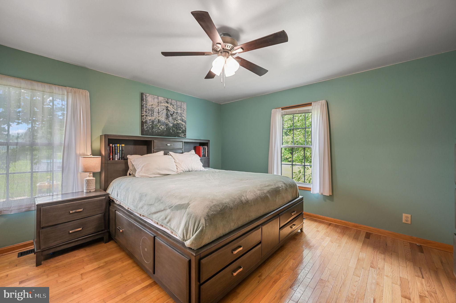
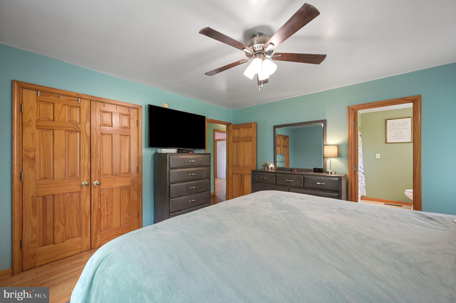
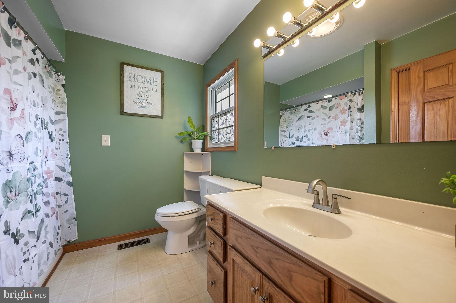
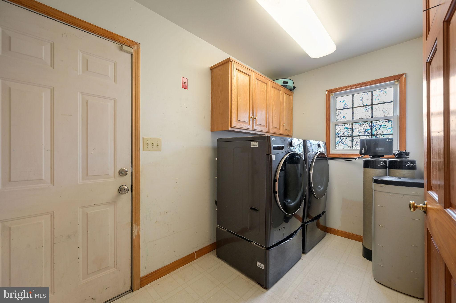
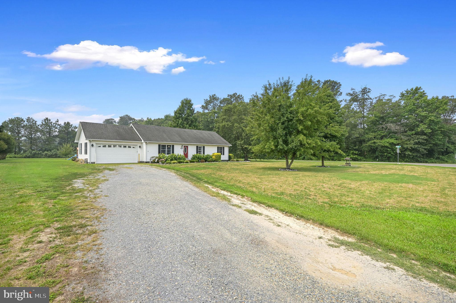
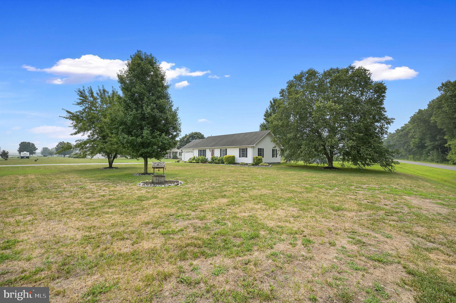
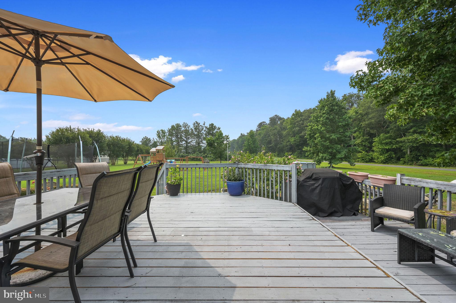
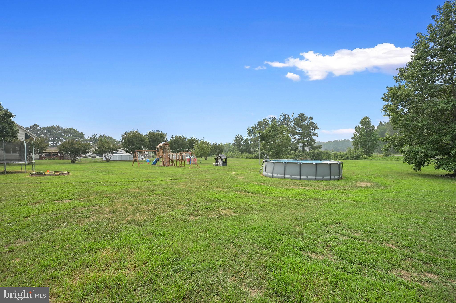
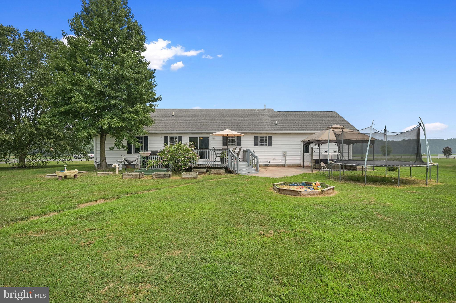
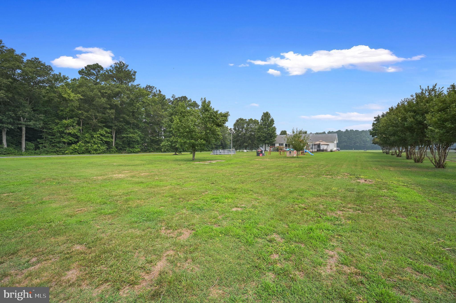
USDA Eligible & 1 Yr Home Warranty! Welcome home to your new home. A charming single-family ranch located on a desirable corner lot in Harrington, DE. This delightful 3-bedroom, 2-bathroom home offers plenty of comfort and functionality of thoughtfully designed living spaces. As you step inside, you'll be greeted by the warmth of hardwood floors that flow throughout the home with matching six panel wood doors and trim. The layout features six inviting rooms, including a spacious living area and separate laundry room complete with washer and dryer hookup. The primary bedroom boasts its own single vanity ensuite bathroom, ensuring a private retreat for relaxation. Step outside to an outdoor oasis, perfect for entertaining or quiet evenings. Enjoy the large deck that seamlessly transitions to your very own above-ground pool, gazebo, and playset making summer days unforgettable. Oversized corner lot provides ample outdoor space for all your lifestyle needs. Convenience and comfort extend to the garage, offering secure parking and storage. This home offers a blend of cozy charm and practical amenities, ready to welcome its next owner. Don’t miss the opportunity to make 1566 Vernon Rd your new address. Schedule your private tour today!
Features & Amenities
Interior
-
Other Interior Features
Ceiling Fan(s)
-
Total Bedrooms
3
-
Bathrooms
2
-
Above Grade Finished Area
1400.0
-
Basement YN
NO
-
Cooling YN
YES
-
Cooling
Central Air, Ceiling Fan(s), Electric
-
Fireplace YN
NO
-
Heating YN
YES
-
Heating
Propane, Forced Air
-
Main Level Bedrooms
3
-
Pet friendly
N/A
Exterior
-
Garage
Yes
-
Garage spaces
2
-
Construction Materials
Vinyl Siding
-
Parking
Garage, Driveway, Other, Inside Entrance, Attached
-
Patio and Porch Features
Deck, Patio
-
Pool
Yes
-
Pool Features
Above Ground, Private
-
Waterfront YN
NO
-
View
Panoramic, Street
Area & Lot
-
Lot Features
Corner Lot, Level, Front Yard, Back Yard
-
Lot Size(acres)
0.98
-
Lot Size(square feet)
42,689
-
Property Type
Residential
-
Property Sub Type
Single Family Residence
-
Architectural Style
Ranch/Rambler
Price
-
Sales Price
$359,900
-
Tax Amount
$1,038
-
Financing Options
Conventional, VA, USDA, FHA, Cash
-
Sq. Footage
1,400
-
Price/SqFt
$257
HOA
-
Association
No
Property Resources
-
Horse Property
NO
School District
-
Elementary School
N/A
-
Middle School
N/A
-
High School
LAKE FOREST
Property Features
-
New Construction
NO
-
Foundation Details
Concrete Perimeter
-
Senior Community YN
NO
-
Sewer
Septic Tank
-
Tax Lot
1410-000
-
Water Source
Well
Schedule a Showing
Showing scheduled successfully.
Mortgage calculator
Estimate your monthly mortgage payment, including the principal and interest, property taxes, and HOA. Adjust the values to generate a more accurate rate.
Your payment
Principal and Interest:
$
Property taxes:
$
HOA fees:
$
Total loan payment:
$
Total interest amount:
$
Location
County
KENT
Elementary School
Middle School
High School
LAKE FOREST
Listing Courtesy of Peggy Sue Mitchell , Compass
RealHub Information is provided exclusively for consumers' personal, non-commercial use, and it may not be used for any purpose other than to identify prospective properties consumers may be interested in purchasing. All information deemed reliable but not guaranteed and should be independently verified. All properties are subject to prior sale, change or withdrawal. RealHub website owner shall not be responsible for any typographical errors, misinformation, misprints and shall be held totally harmless.

The Campbell Home Team-Team Leader, Co-Owner
Thomas Campbell
Call Thomas today to schedule a private showing.

* Listings on this website come from the FMLS IDX Compilation and may be held by brokerage firms other than the owner of this website. The listing brokerage is identified in any listing details. Information is deemed reliable but is not guaranteed. If you believe any FMLS listing contains material that infringes your copyrighted work please click here to review our DMCA policy and learn how to submit a takedown request.© 2024 FMLS.
Related Properties
HARRINGTON
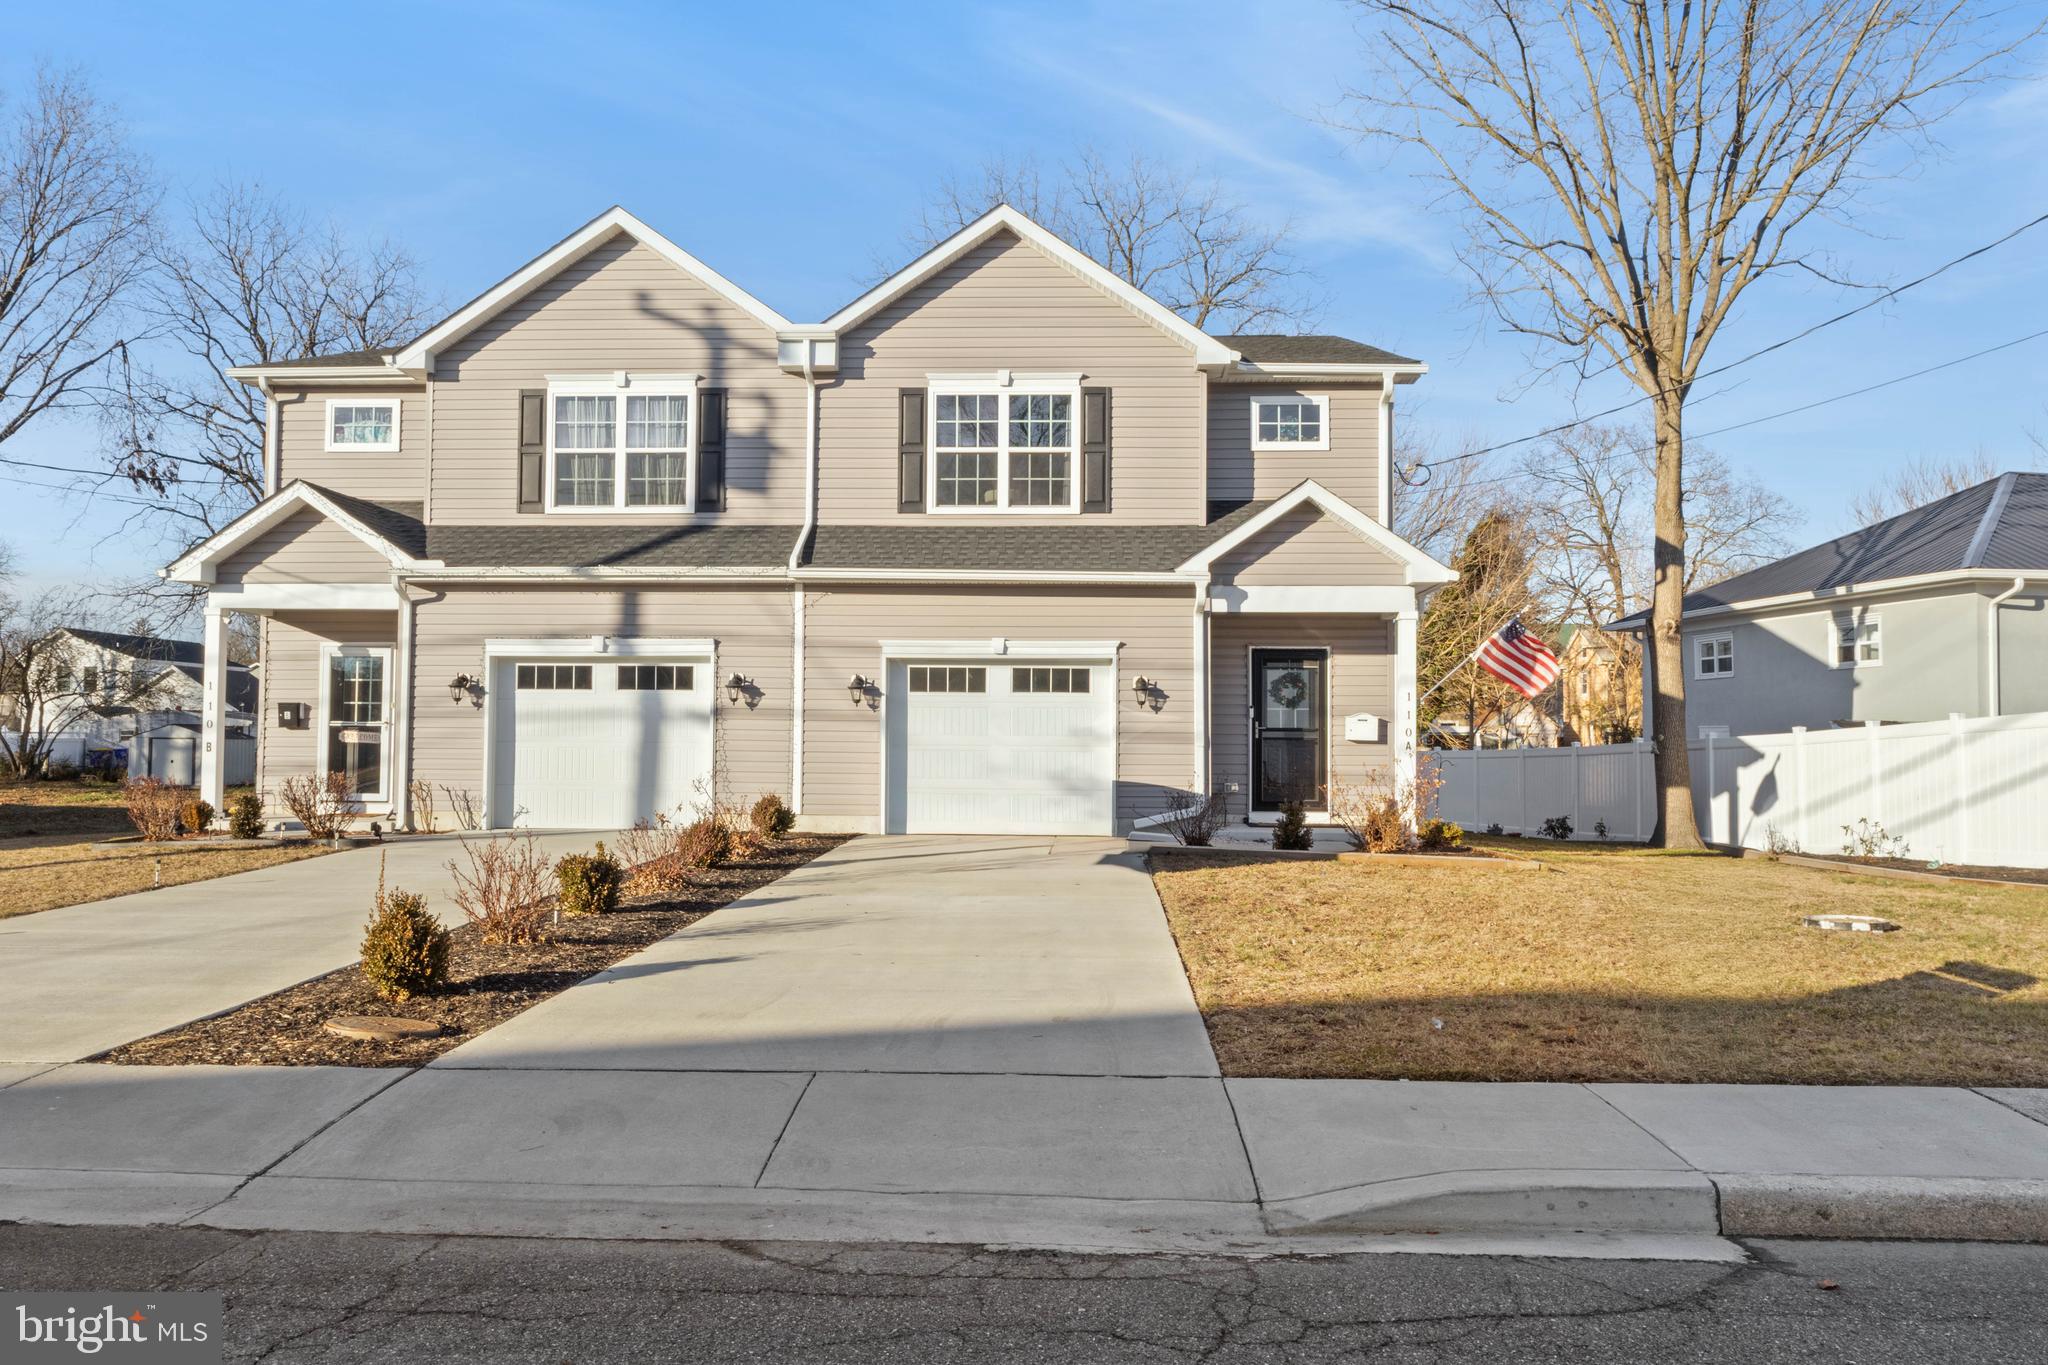
110 MECHANIC STREET UNIT A
3 Beds
2 Baths
1,520 Sq.Ft.
$310,000
MLS#: DEKT2043056
HARRINGTON
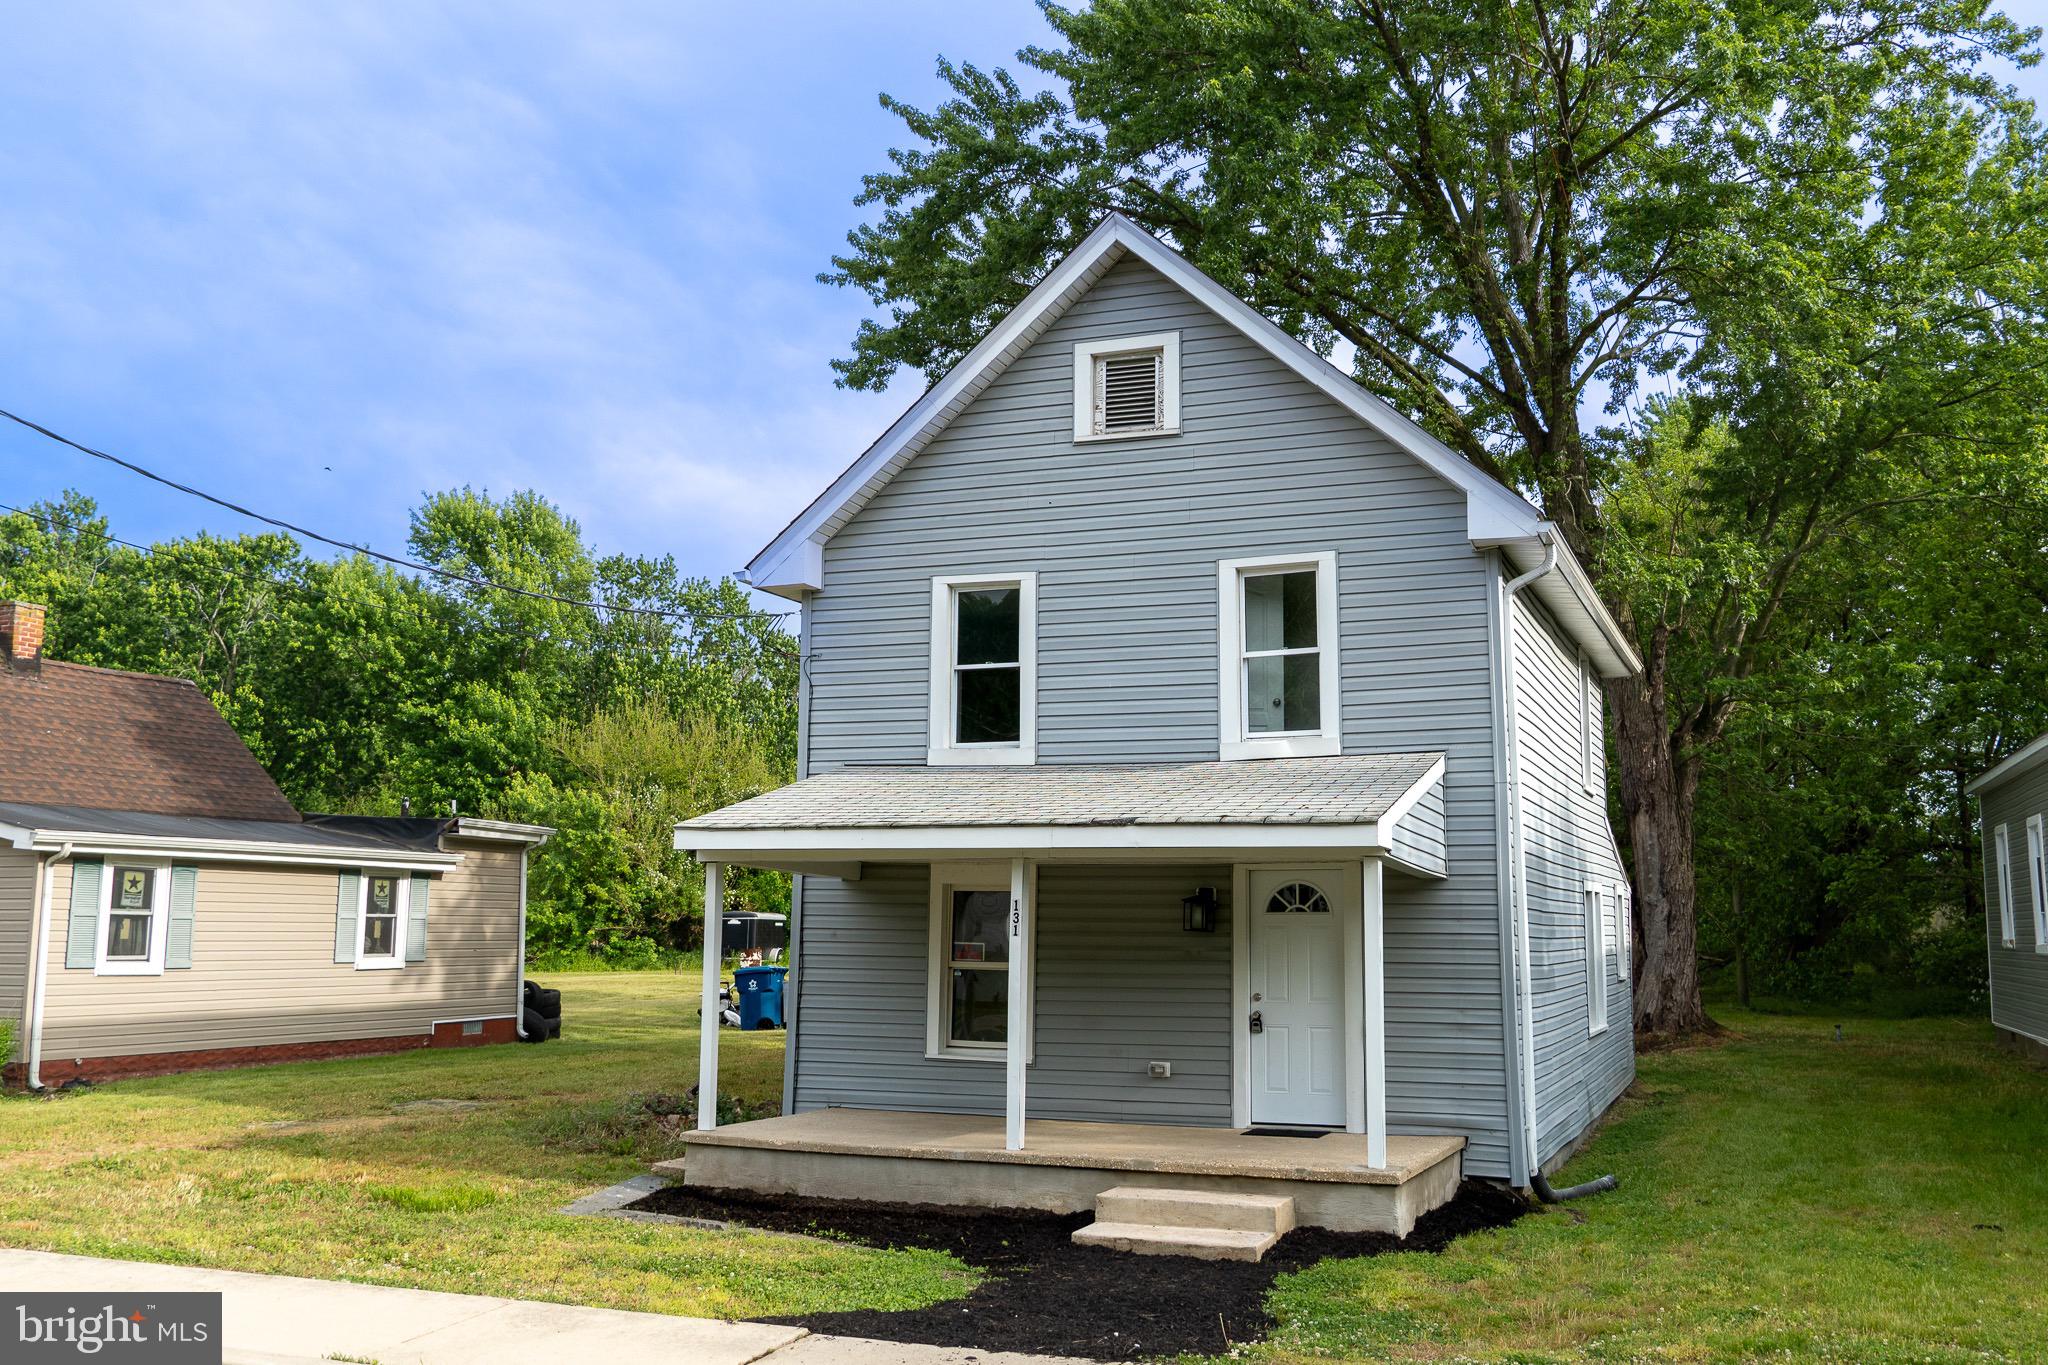
131 W MISPILLION STREET
3 Beds
2 Baths
1,240 Sq.Ft.
$294,000
MLS#: DEKT2045868
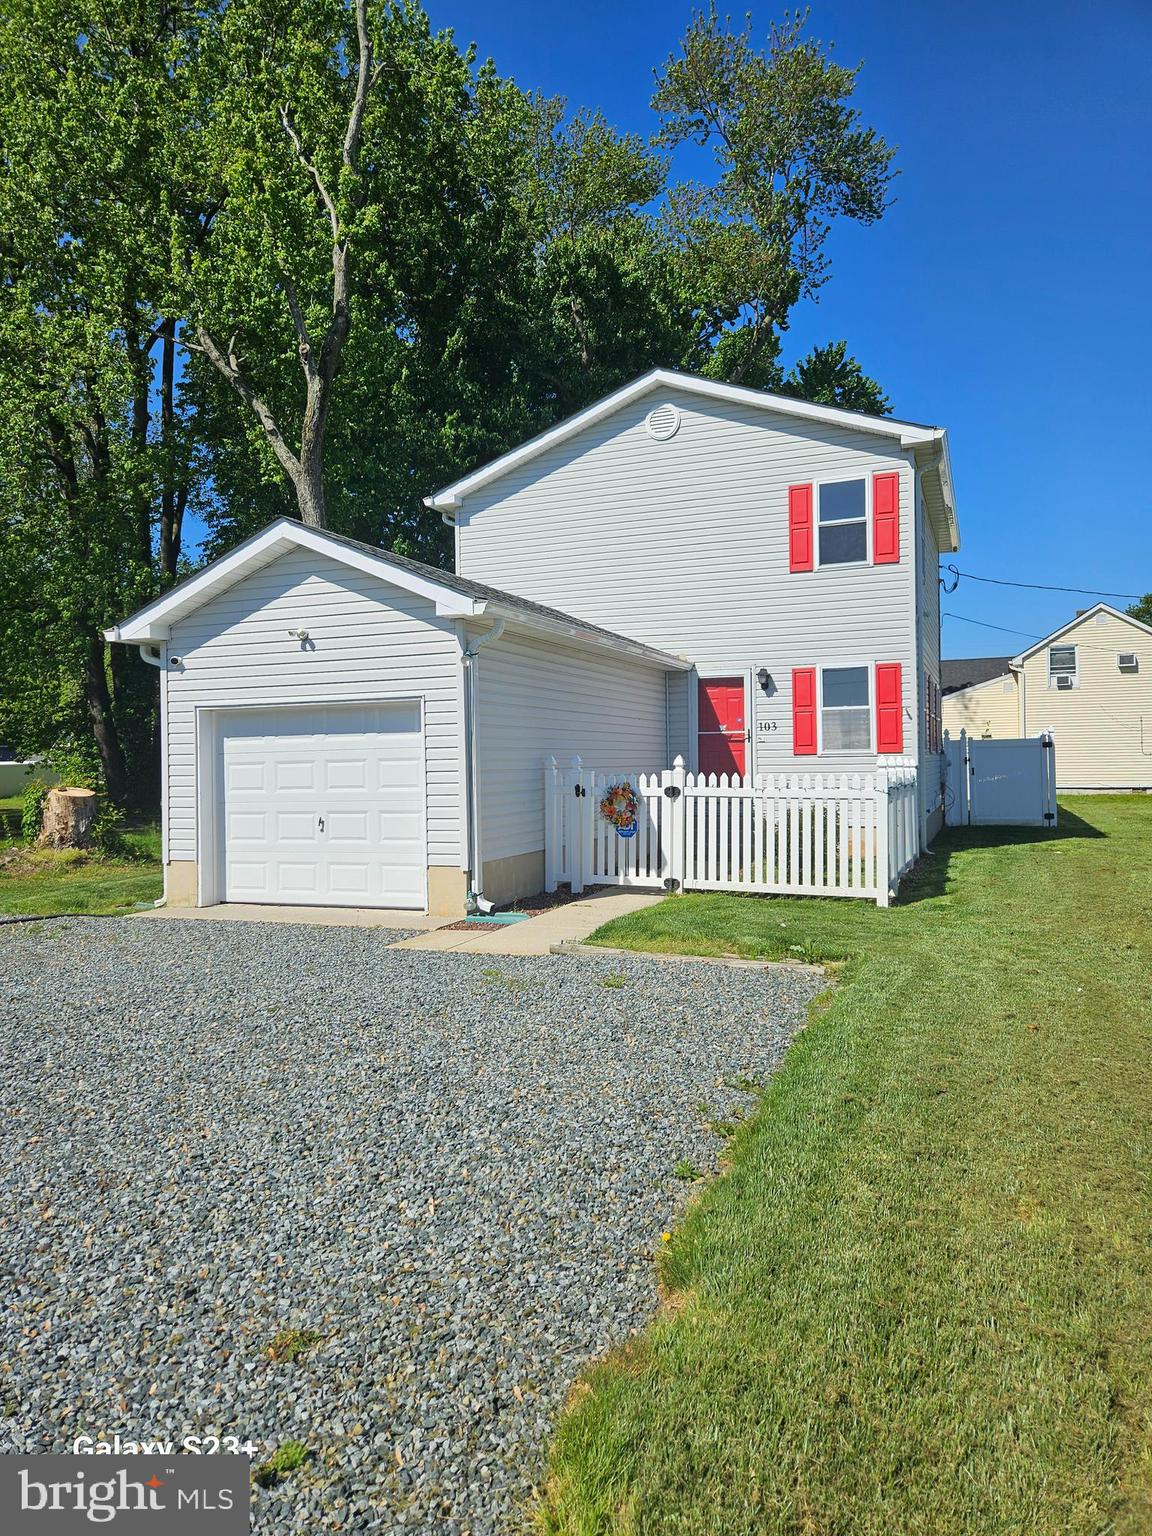
HARRINGTON
103 EAST STREET
3 Beds
1 Baths
1,248 Sq.Ft.
$325,000
MLS#: DEKT2046494
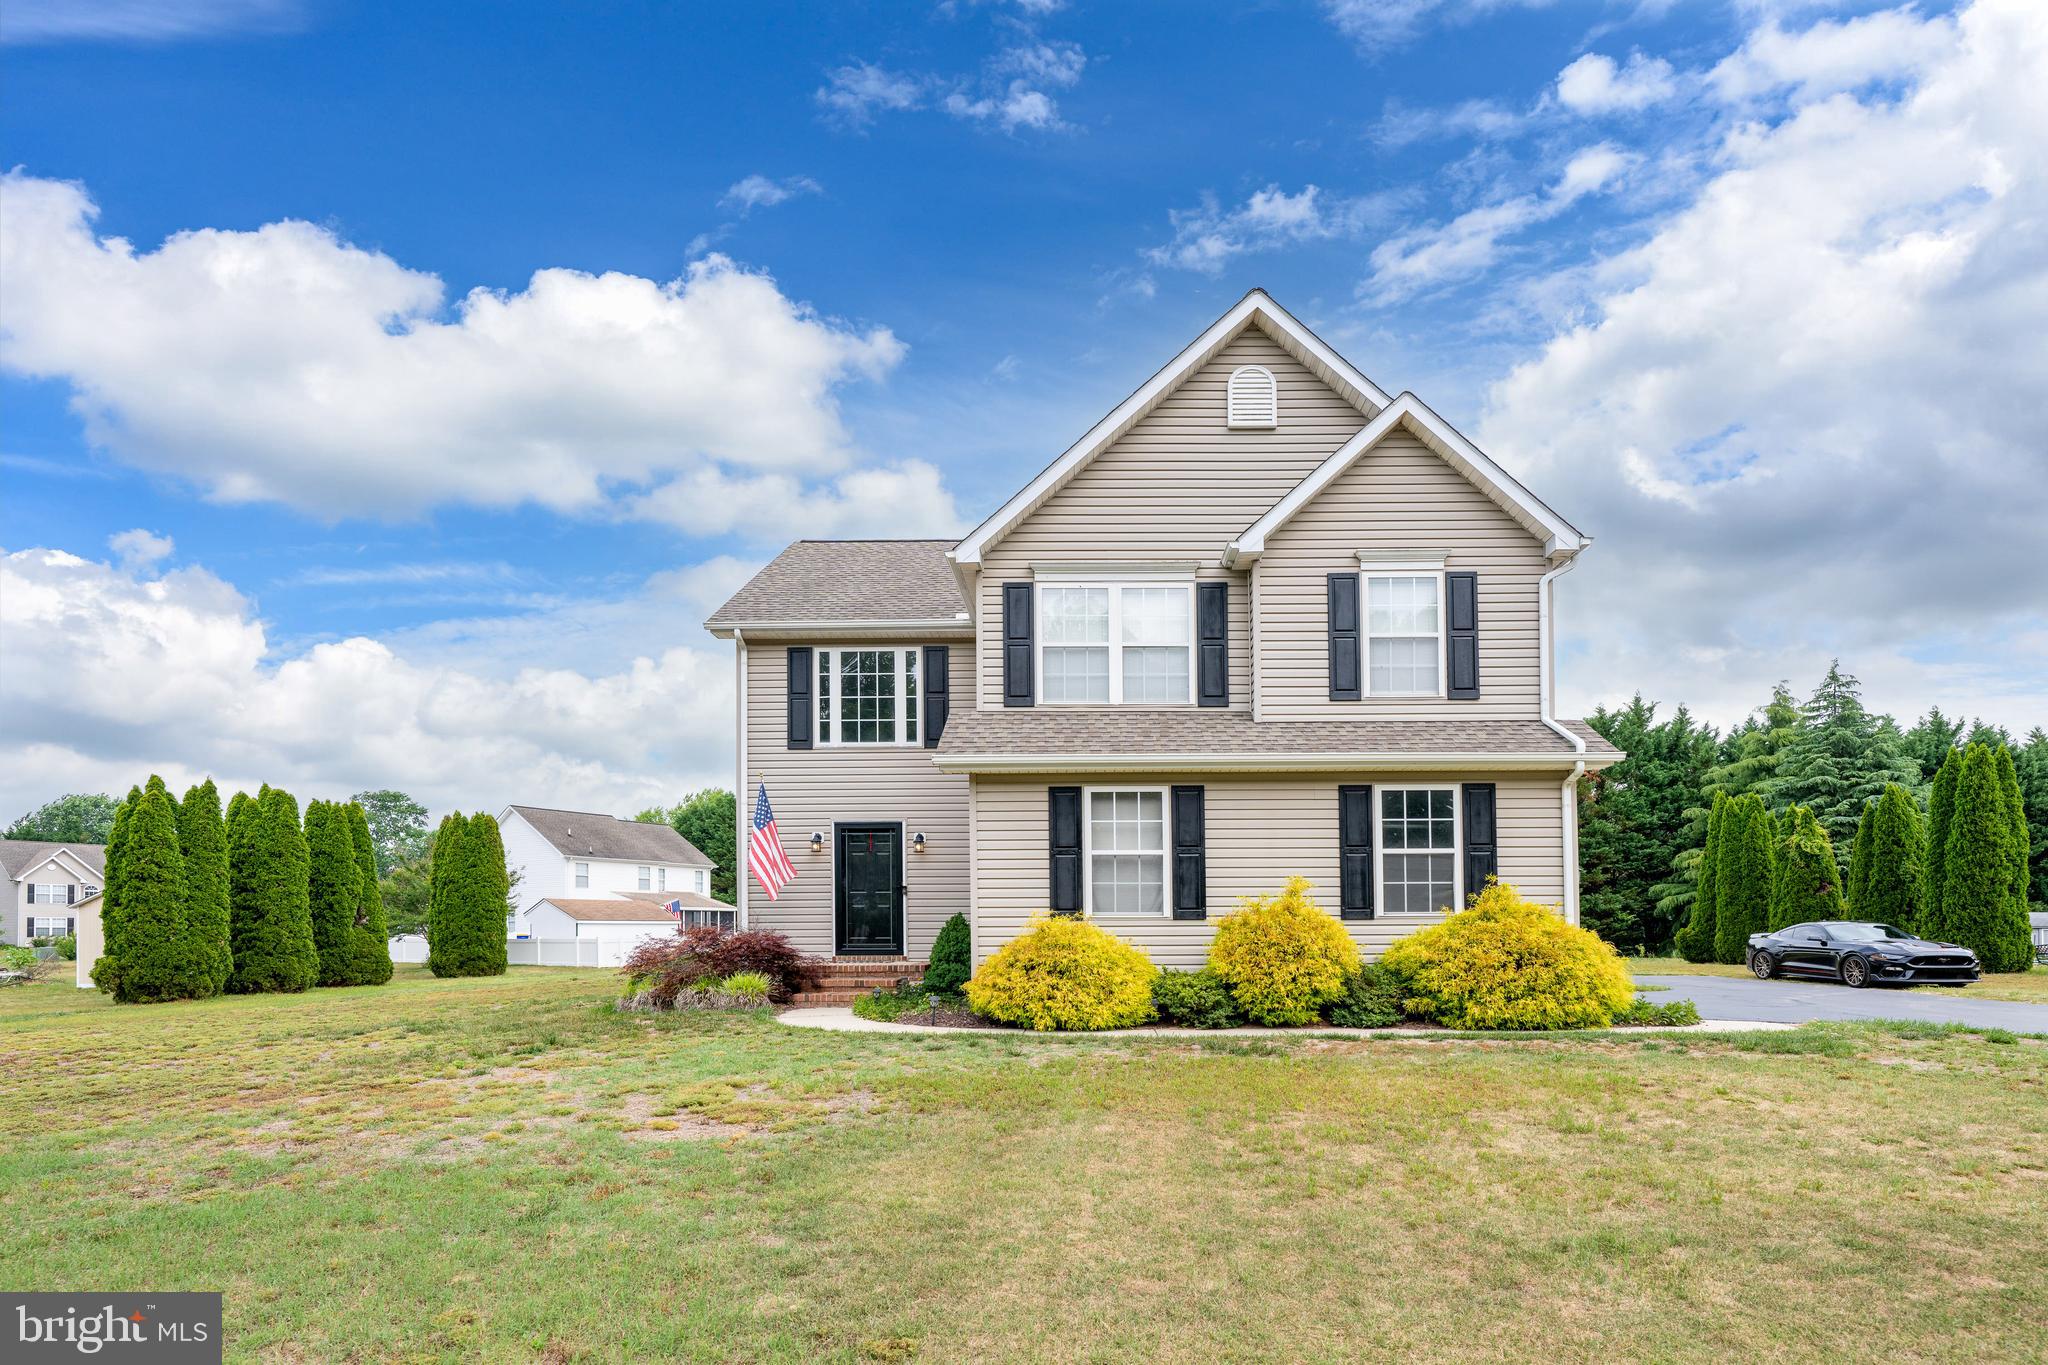
HARRINGTON
209 FOX GLOVE DRIVE
3 Beds
2 Baths
1,814 Sq.Ft.
$389,000
MLS#: DEKT2047834
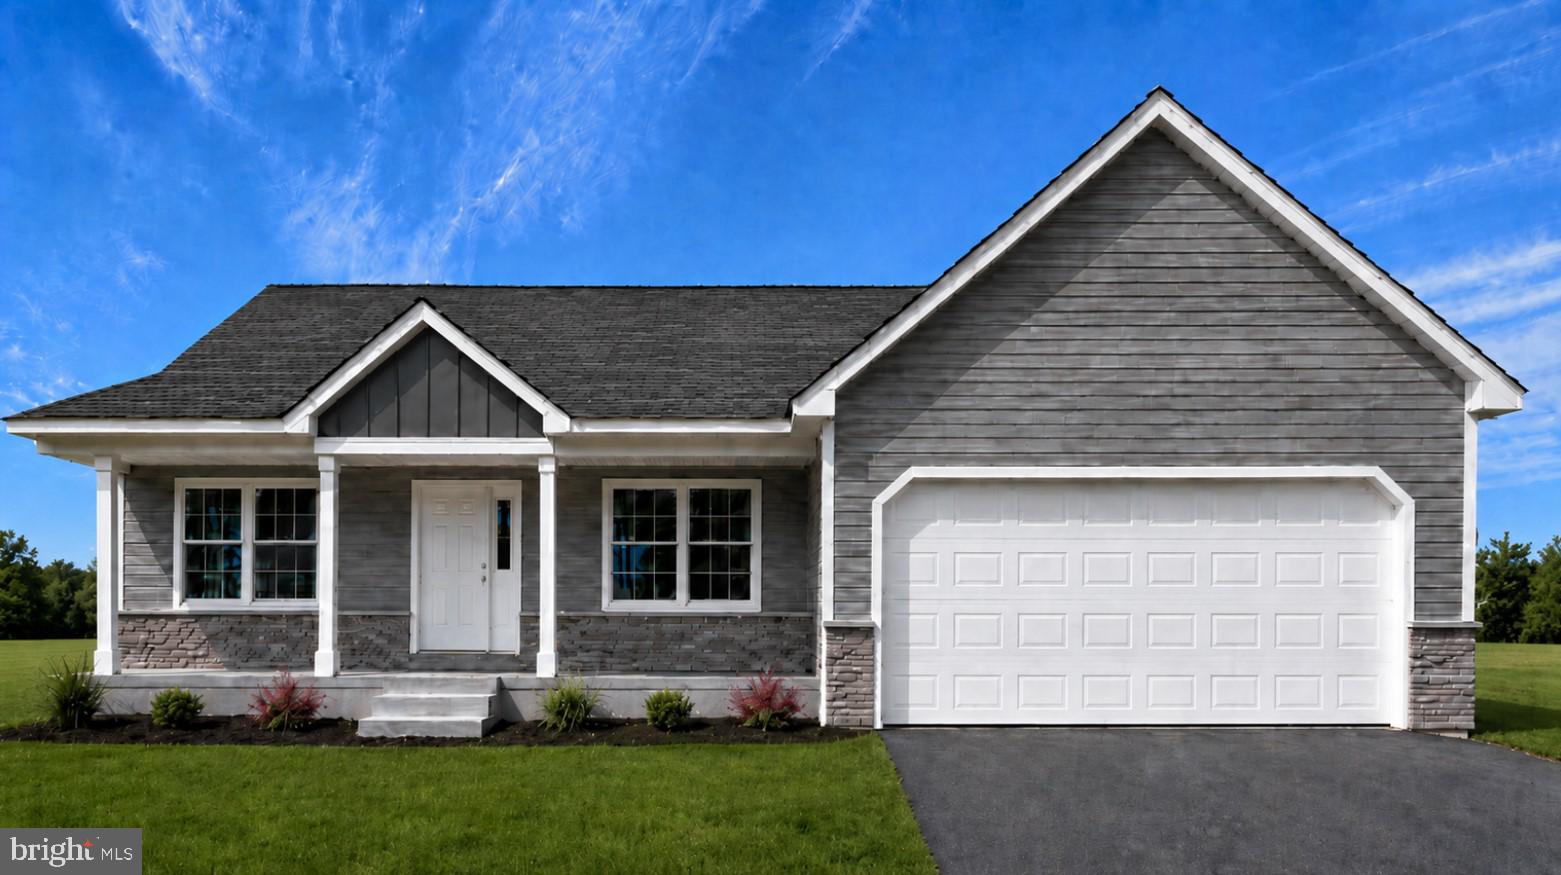
HARRINGTON
61 HARMILL BOULEVARD LOT 2
3 Beds
2 Baths
N/A
$372,500
MLS#: DEKT2046364
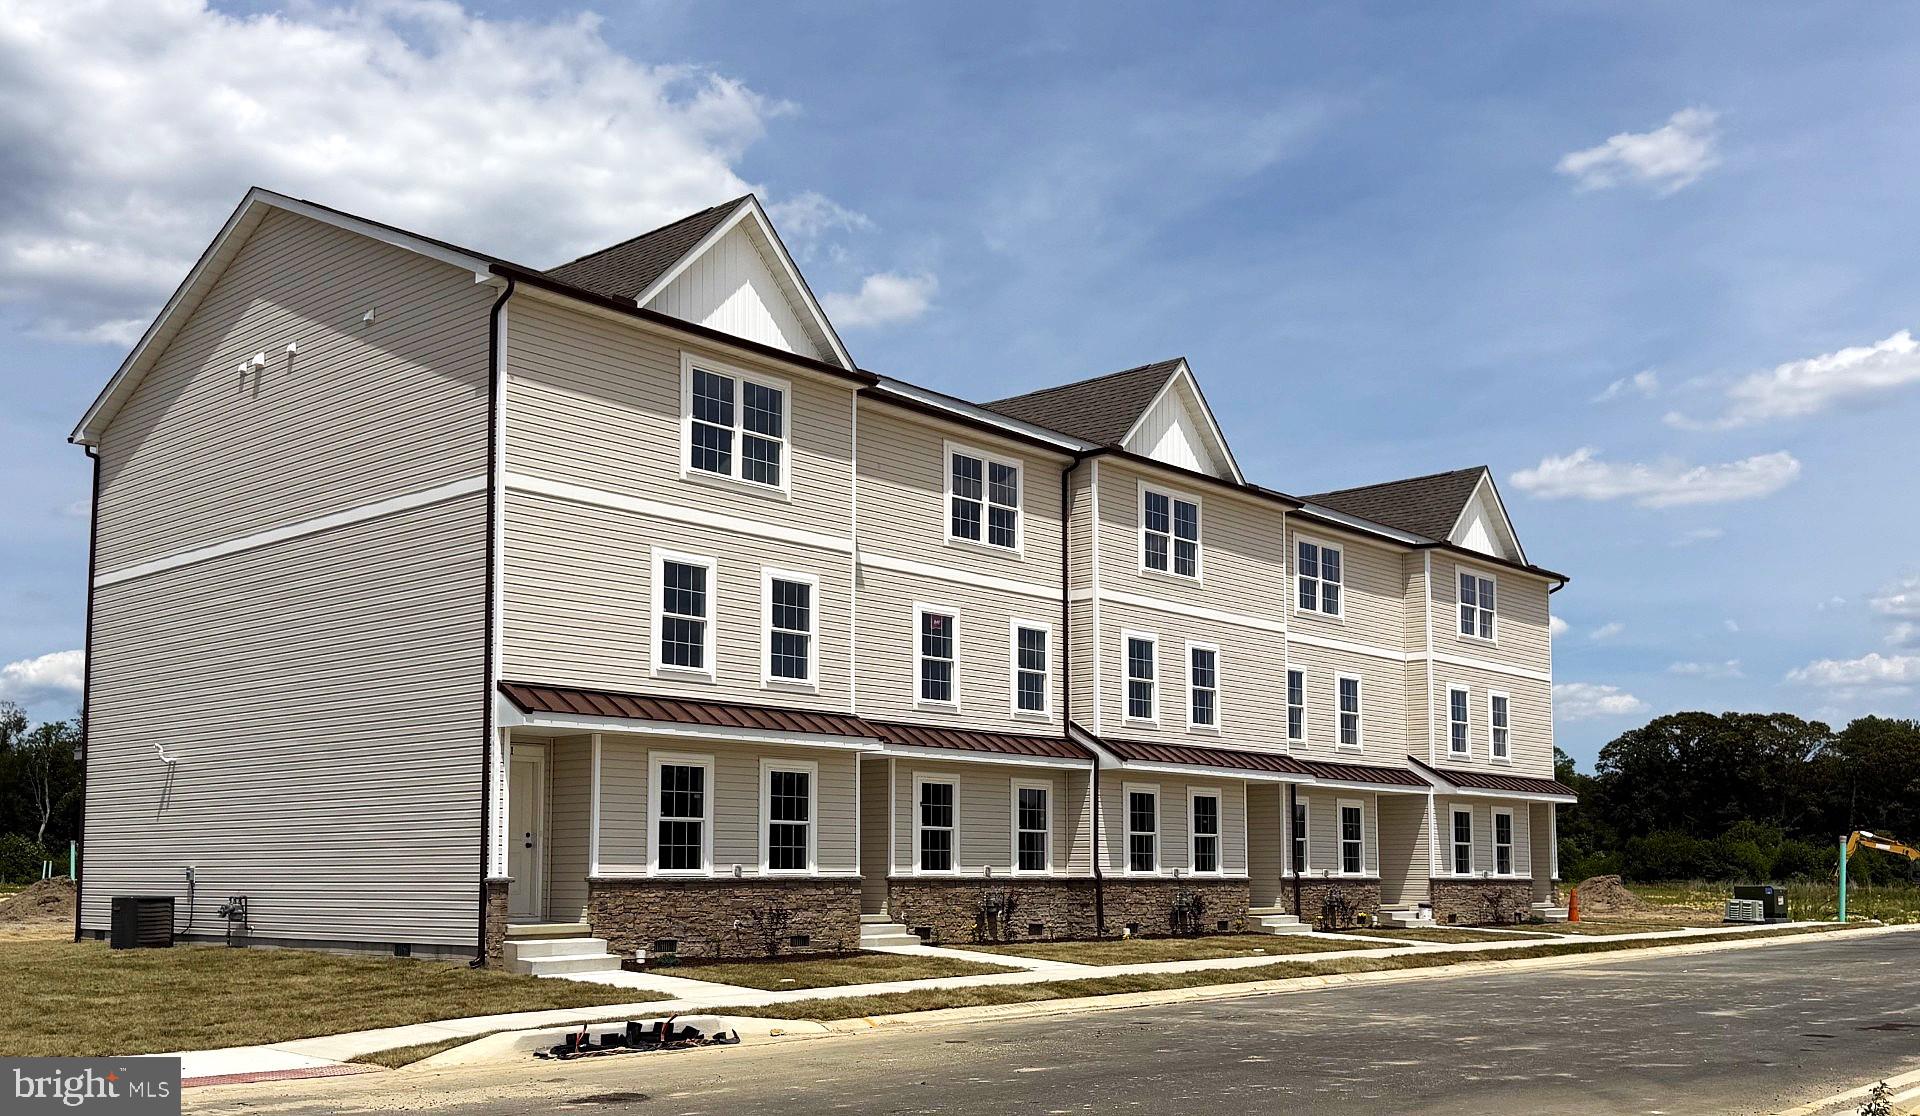
HARRINGTON
11 HAZEL GROVE STREET 103
3 Beds
2 Baths
2,059 Sq.Ft.
$329,500
MLS#: DEKT2045050
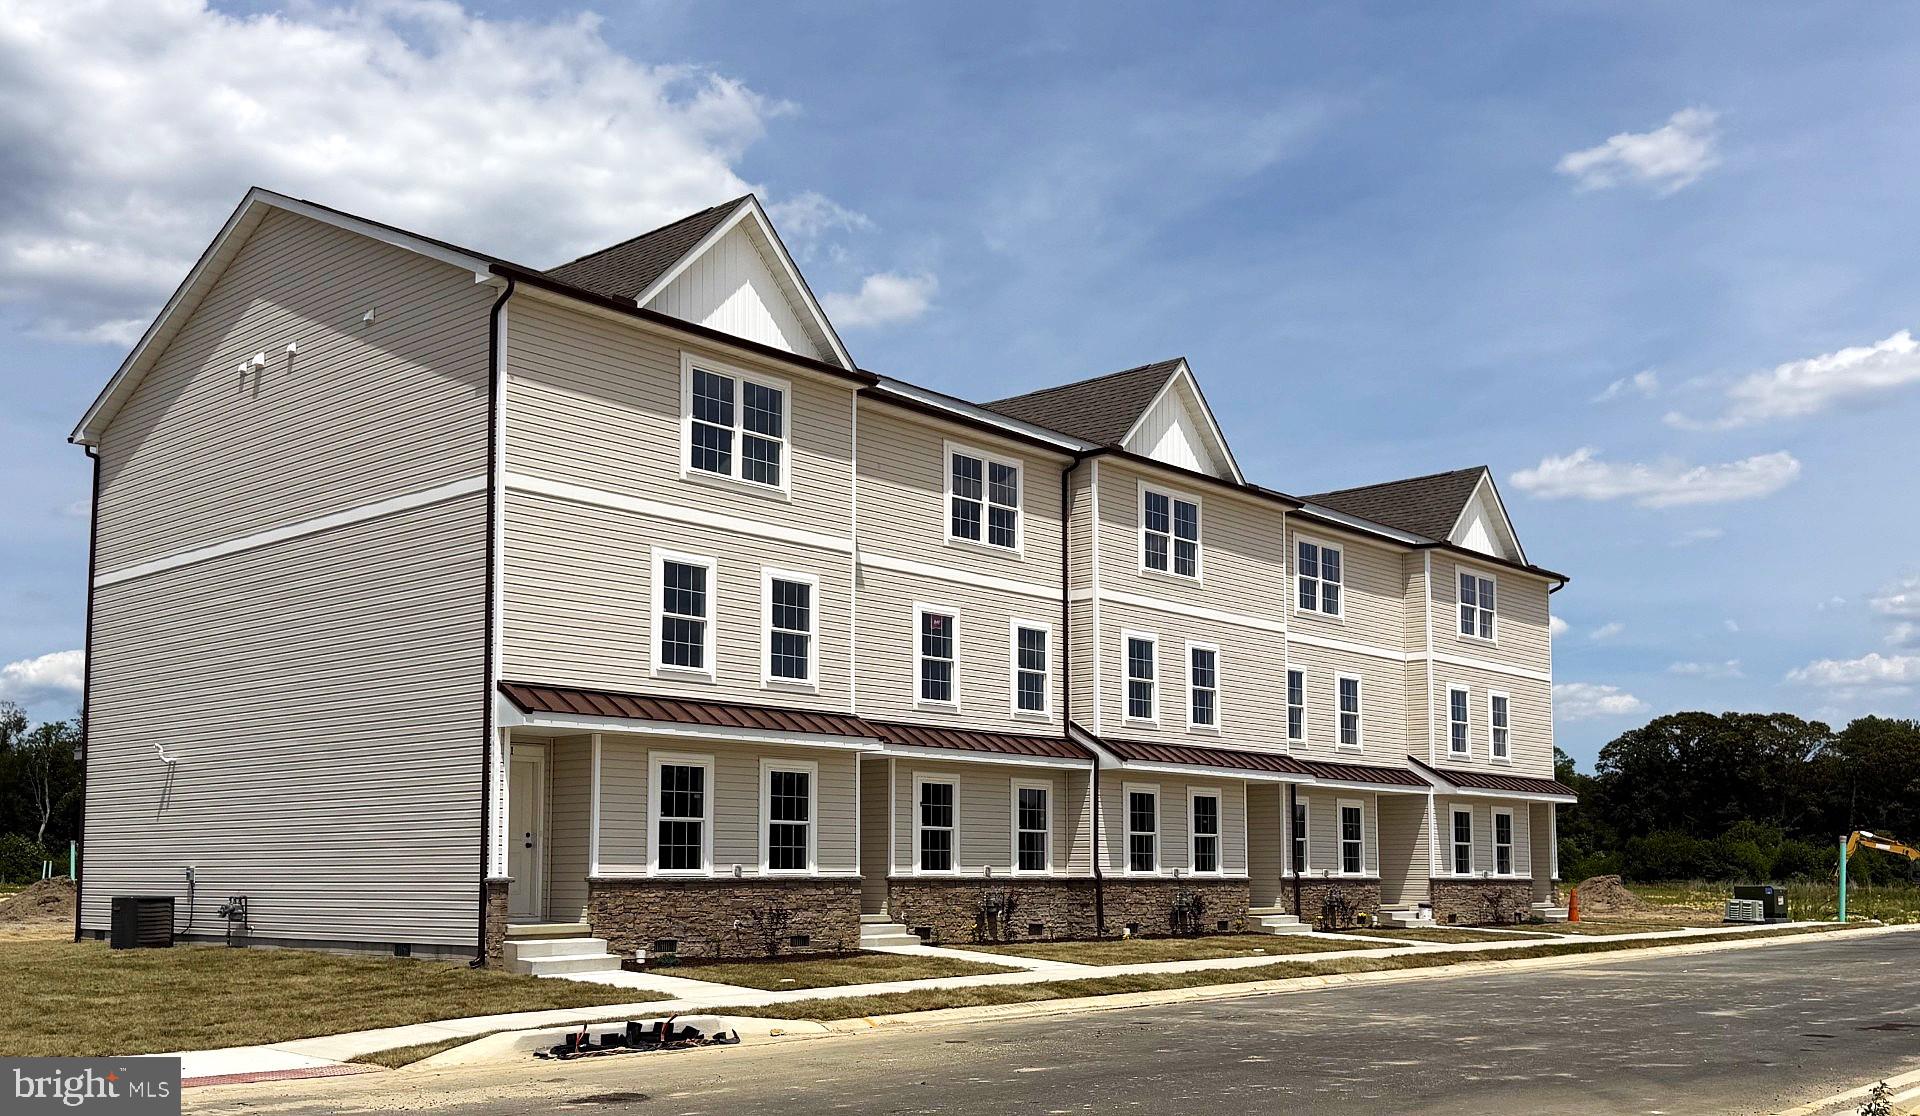
HARRINGTON
23 HAZEL GROVE ST 106
3 Beds
2 Baths
2,059 Sq.Ft.
$325,500
MLS#: DEKT2046384
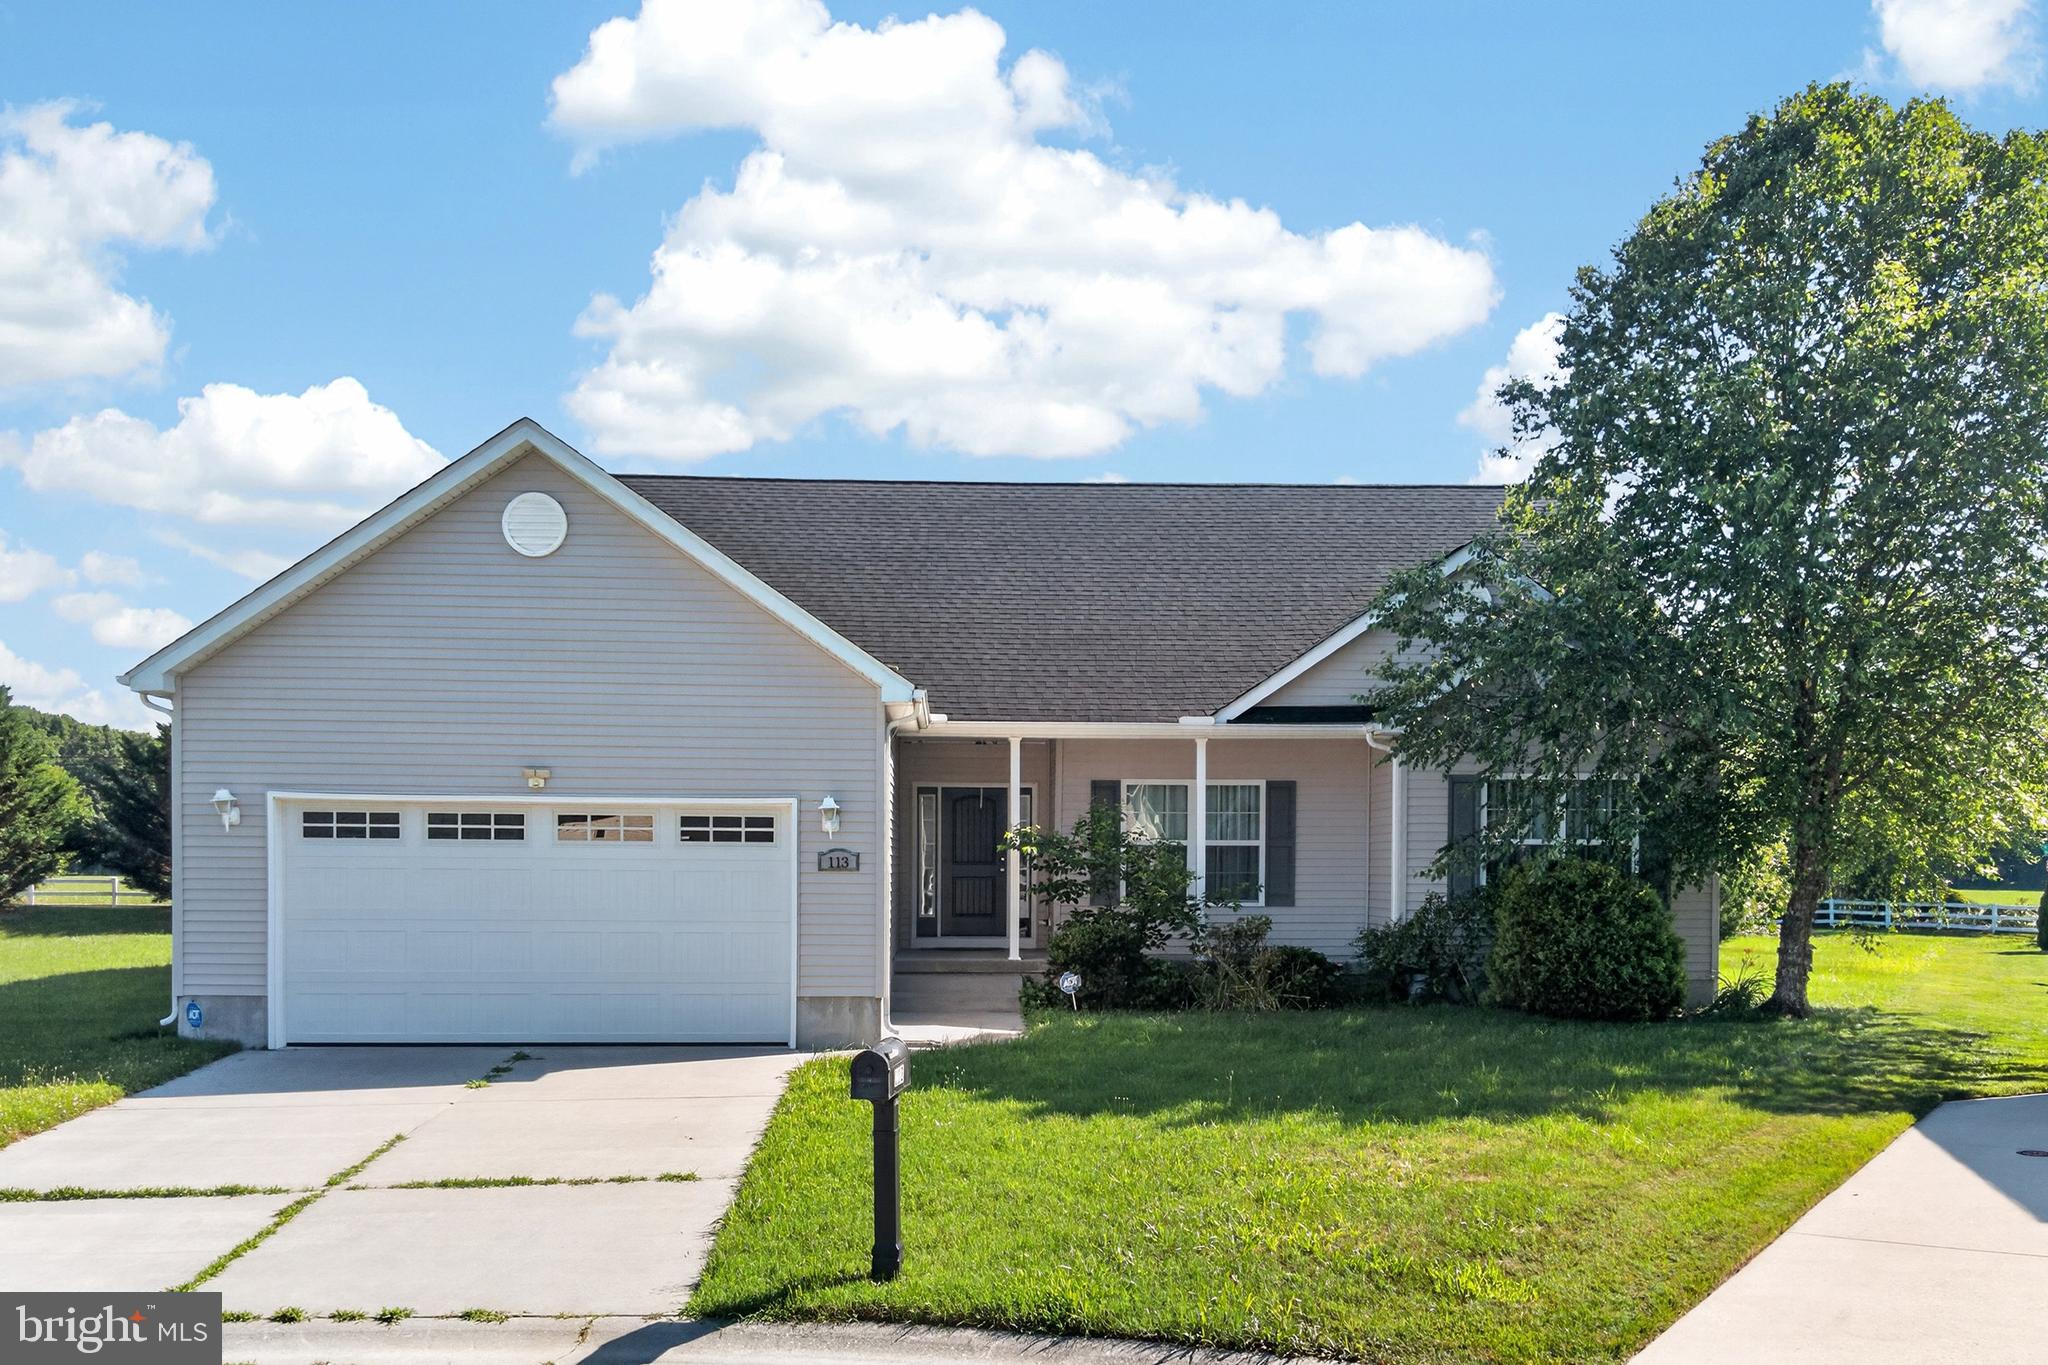
HARRINGTON
113 FOAL COURT
3 Beds
2 Baths
1,955 Sq.Ft.
$350,000
MLS#: DEKT2048826
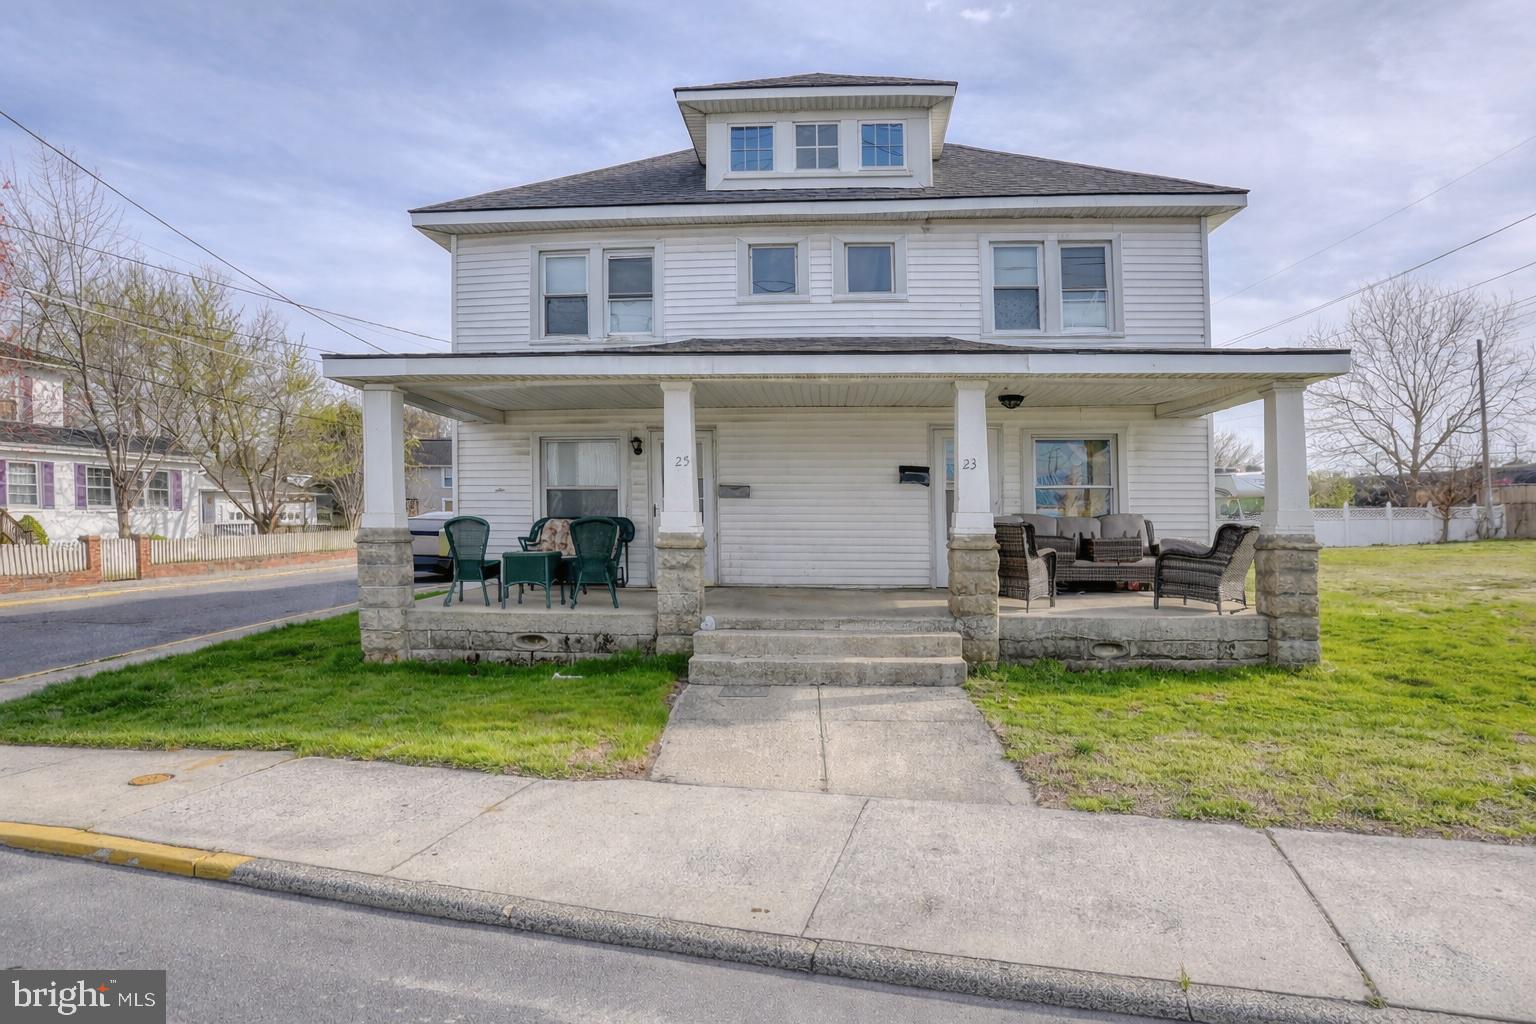
HARRINGTON
23-25 CLARK STREET
6 Beds
2 Baths
2,688 Sq.Ft.
$399,000
MLS#: DEKT2045666
.png)