


Property
Beds
3
Full Baths
2
1/2 Baths
None
Year Built
1997
Sq.Footage
1,140
Welcome to Silver View Farm, which is located less than 3 miles from Rehoboth boardwalk and beaches. There are also seasonal membership opportunities for the community pool. This 14’x70’ Skyline has the popular split bedroom plan and an 8’x20’ 4-season sunroom for over 1,100 sq. ft. of living space. When you enter the home, you will find vaulted ceilings and a living room that opens to the eat-in kitchen. The kitchen has a breakfast bar and space for a dinette set. The main bedroom is to the rear of the home and has access to the first full bath, which is across the hall from the laundry area. The other two bedrooms are at the front of the house, and they share the second full bath. The 4-season sunroom has EZE Breeze VinylTech windows so you can have them wide open for a screened-porch feel or use the sunroom’s mini-split HVAC system for heat and air conditioning year round. Nice shed with electric. Spacious patio for your outdoor living space. Driveway parking for 2+ vehicles. Gas (LP) heat, central AC & ceiling fans. Annually renewable leasehold interest: 2026 Lot Rent of $760.71/mt. includes water & trash/recycle service (Lease renews annually on Jan. 1 with any increase capped per law – 25 Del. C. Sec. 7050-7054). Homeowner pays electric, sewer, cable/Internet (Xfinity) & lawn service. Silver View Farm allows 2 pets. Pool membership is optional (approx. $175/person with discounted group packages). A Park Application ($76/person) is required for all adults who will occupy the home for 14 or more consecutive days. Buyers are accepted as a Resident in Silver View Farm based on the following criteria: 1.)income verification, 2.)high credit bureau score, 3.)evaluation of debt-to-income ratio, and 4.)criminal background check. Note: Rentals are NOT permitted in this community - but friends & family are welcome to visit you. Financing may be available to qualified borrowers from only a very few Lenders that specialize in installment/chattel loans for manufactured homes on leased land. Closing costs will include a 3.75% real estate transfer tax (DMV Doc Fee) & a Settlement Agent Fee.
Features & Amenities
Interior
-
Total Bedrooms
3
-
Bathrooms
2
-
Above Grade Finished Area
1140.0
-
Basement YN
NO
-
Cooling YN
YES
-
Cooling
Central Air, Ceiling Fan(s), Electric
-
Fireplace YN
NO
-
Heating YN
YES
-
Heating
Propane, Forced Air
-
Main Level Bedrooms
3
-
Pet friendly
Cats OK, Dogs OK, Number Limit, Yes
Exterior
-
Garage
No
-
Construction Materials
Vinyl Siding
-
Parking
Asphalt, Driveway
-
Patio and Porch Features
Patio
-
Pool
Yes
-
Pool Features
Community
-
Waterfront YN
NO
Area & Lot
-
Lot Size(acres)
0.1
-
Lot Size(square feet)
4,356
-
Property Type
Residential
-
Property Sub Type
Manufactured Home
-
Architectural Style
Other
Price
-
Sales Price
$165,000
-
Tax Amount
$184
-
Financing Options
Cash, Other
-
Sq. Footage
1,140
-
Price/SqFt
$144
HOA
-
Association
No
Property Resources
-
Horse Property
NO
School District
-
Elementary School
N/A
-
Middle School
N/A
-
High School
N/A
Property Features
-
New Construction
NO
-
Foundation Details
Pillar/Post/Pier
-
Senior Community YN
NO
-
Sewer
Public Sewer
Schedule a Showing
Showing scheduled successfully.
Mortgage calculator
Estimate your monthly mortgage payment, including the principal and interest, property taxes, and HOA. Adjust the values to generate a more accurate rate.
Your payment
Principal and Interest:
$
Property taxes:
$
HOA fees:
$
Total loan payment:
$
Total interest amount:
$
Location
County
SUSSEX
Elementary School
Middle School
High School
Listing Courtesy of LINDA BOVA , SEA BOVA ASSOCIATES INC.
RealHub Information is provided exclusively for consumers' personal, non-commercial use, and it may not be used for any purpose other than to identify prospective properties consumers may be interested in purchasing. All information deemed reliable but not guaranteed and should be independently verified. All properties are subject to prior sale, change or withdrawal. RealHub website owner shall not be responsible for any typographical errors, misinformation, misprints and shall be held totally harmless.

The Campbell Home Team-Team Leader, Co-Owner
Thomas Campbell
Call Thomas today to schedule a private showing.

* Listings on this website come from the FMLS IDX Compilation and may be held by brokerage firms other than the owner of this website. The listing brokerage is identified in any listing details. Information is deemed reliable but is not guaranteed. If you believe any FMLS listing contains material that infringes your copyrighted work please click here to review our DMCA policy and learn how to submit a takedown request.© 2024 FMLS.
Related Properties
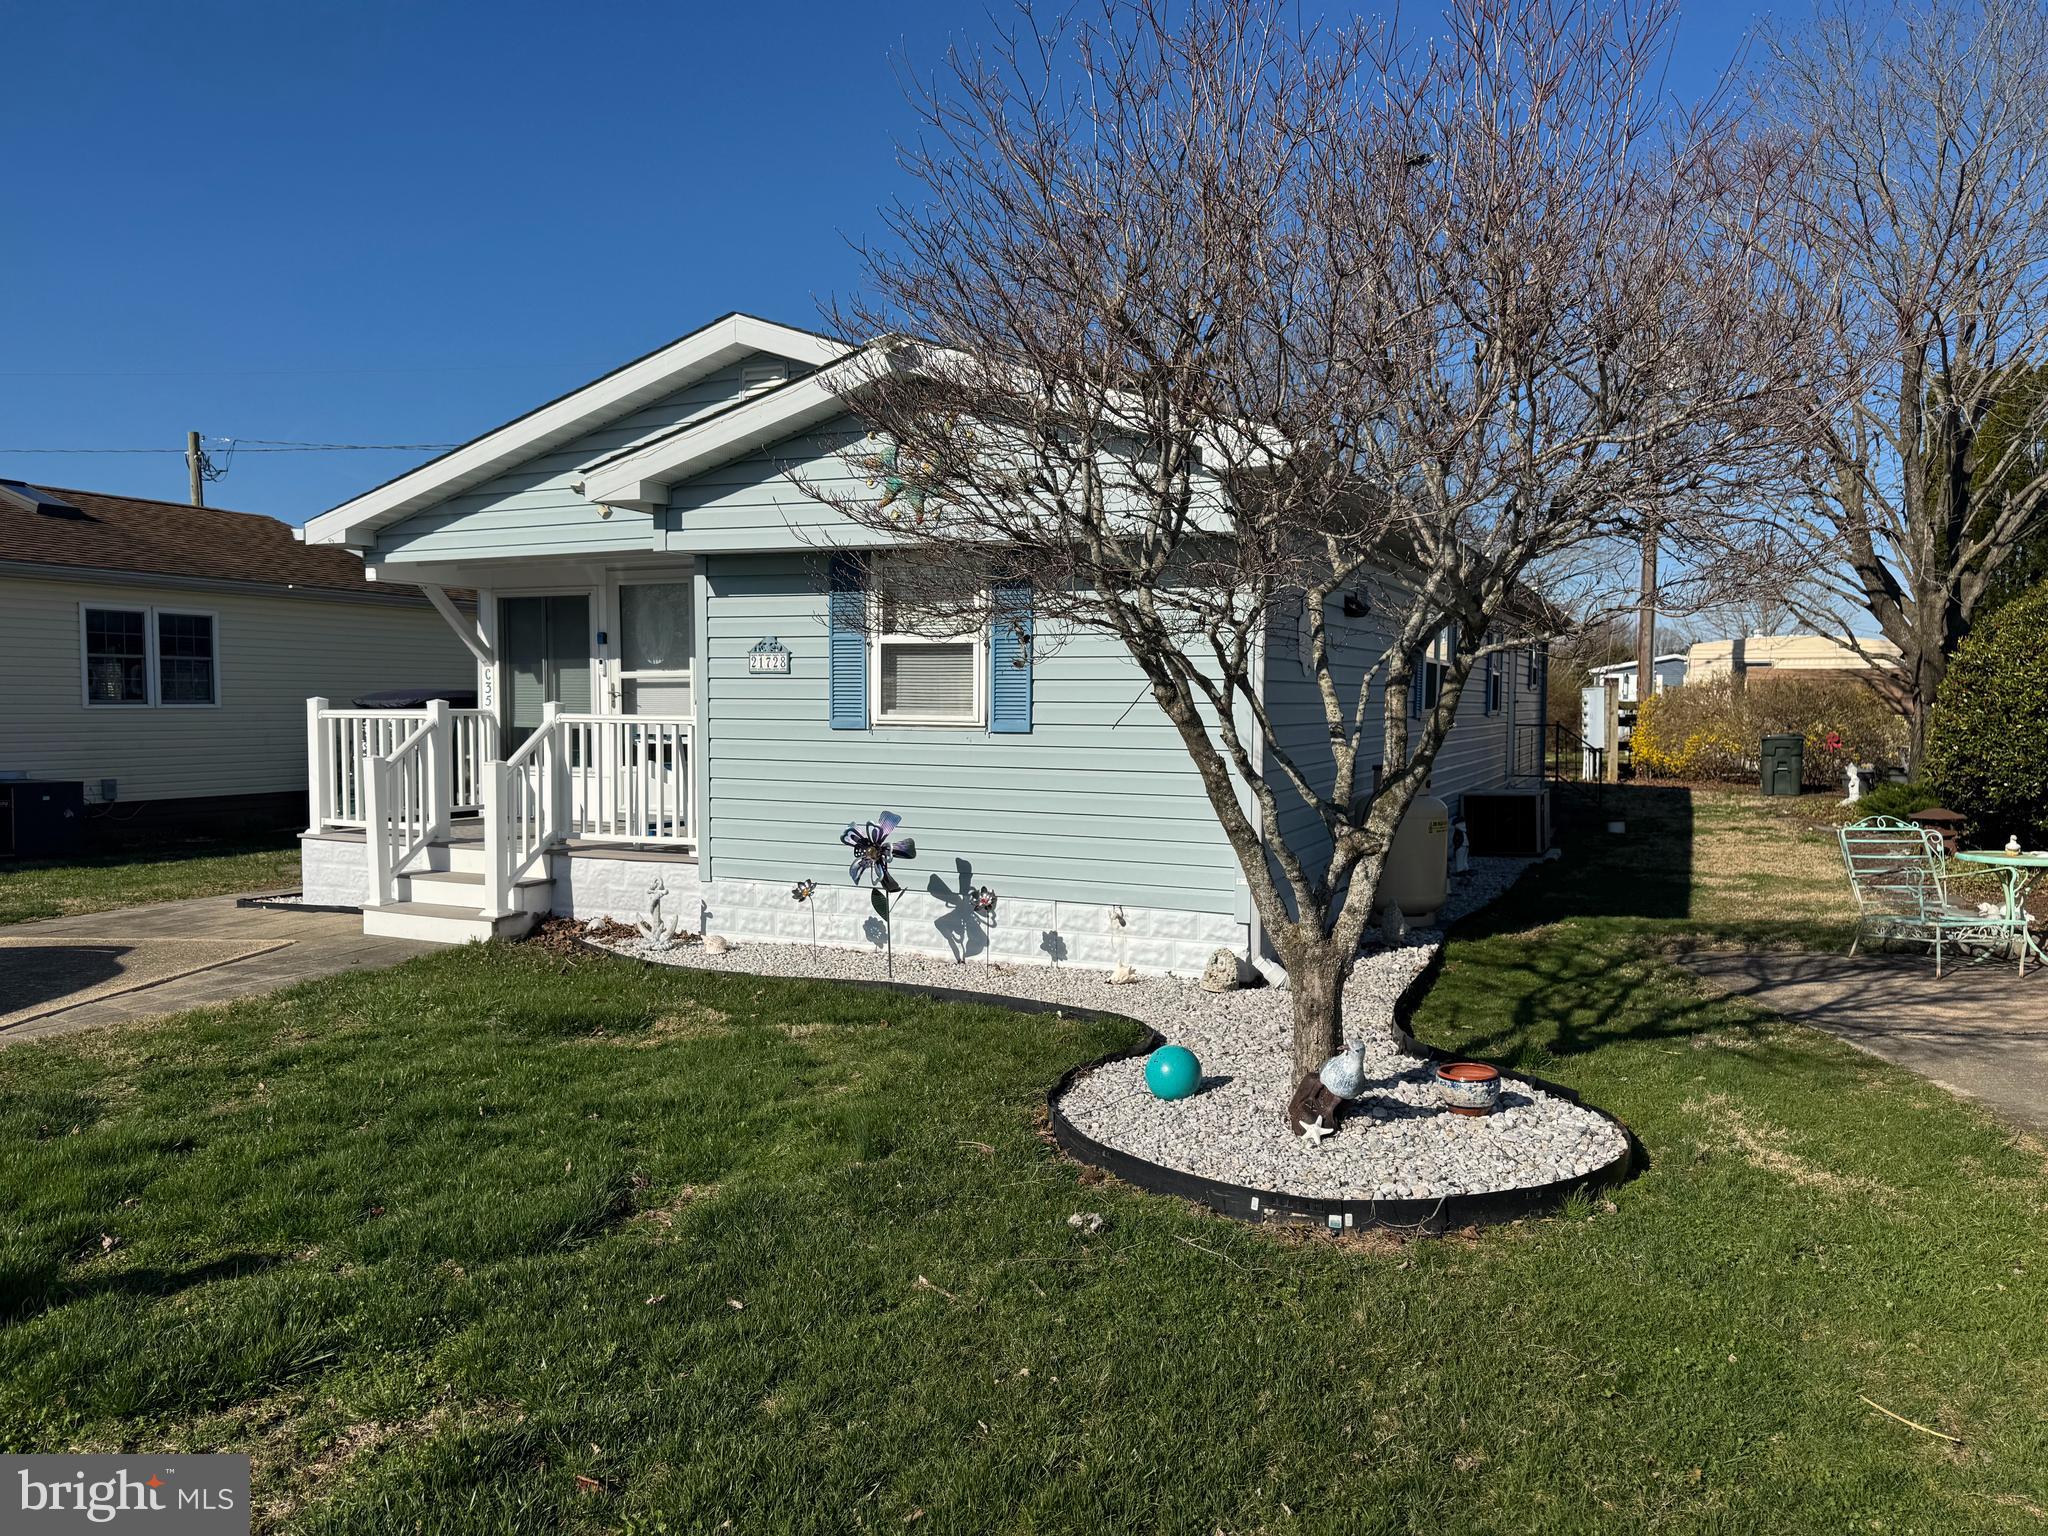
REHOBOTH BEACH
21728 C ST
3 Beds
2 Baths
1,272 Sq.Ft.
$189,900
MLS#: DESU2107780
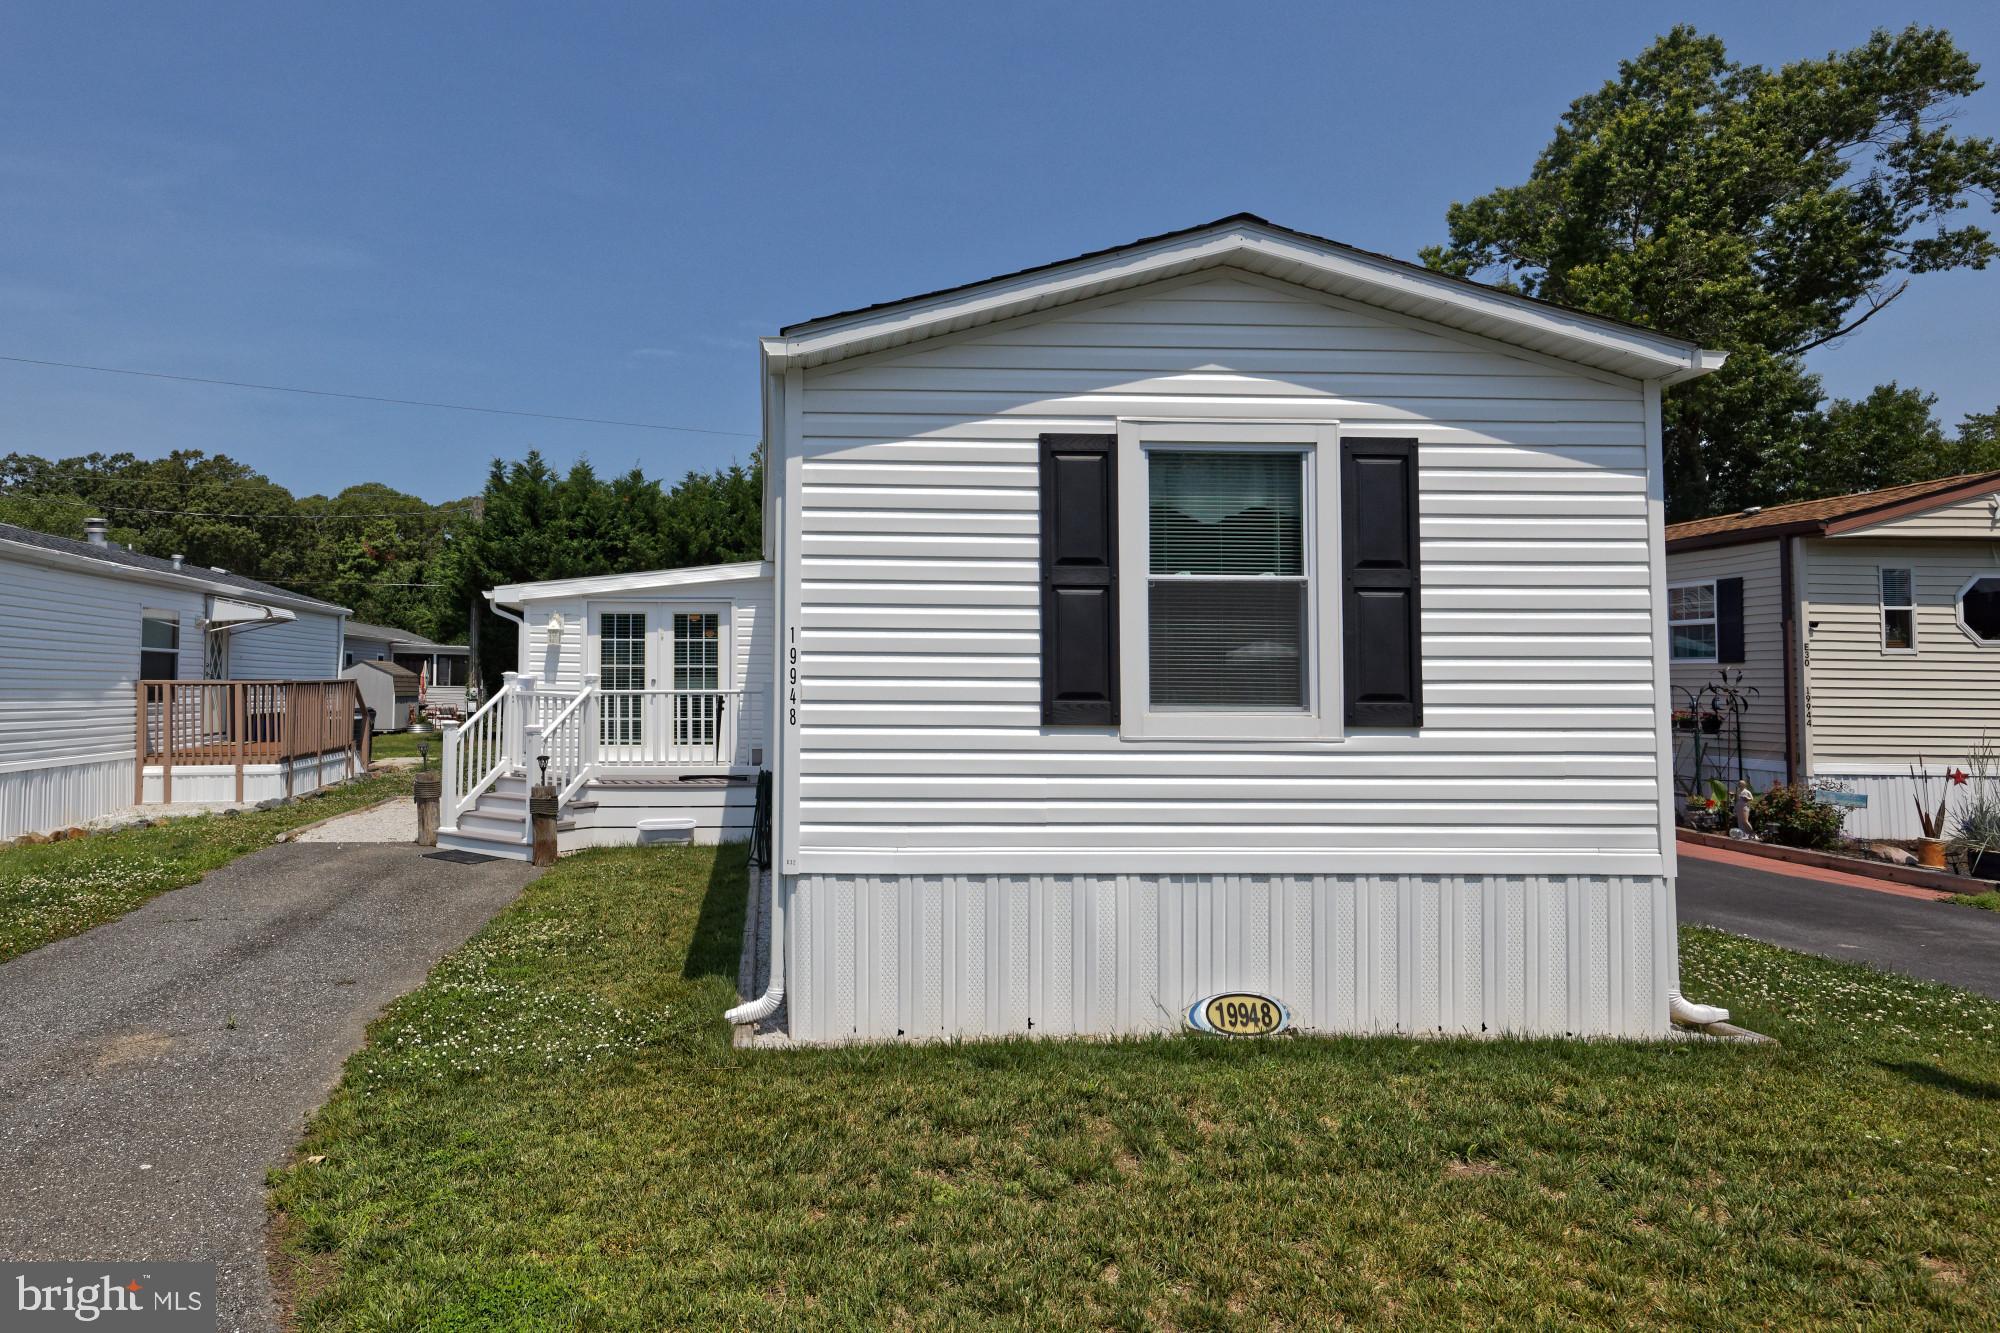
REHOBOTH BEACH
19948 ATLANTIC AVENUE
3 Beds
2 Baths
1,444 Sq.Ft.
$149,900
MLS#: DESU2115394
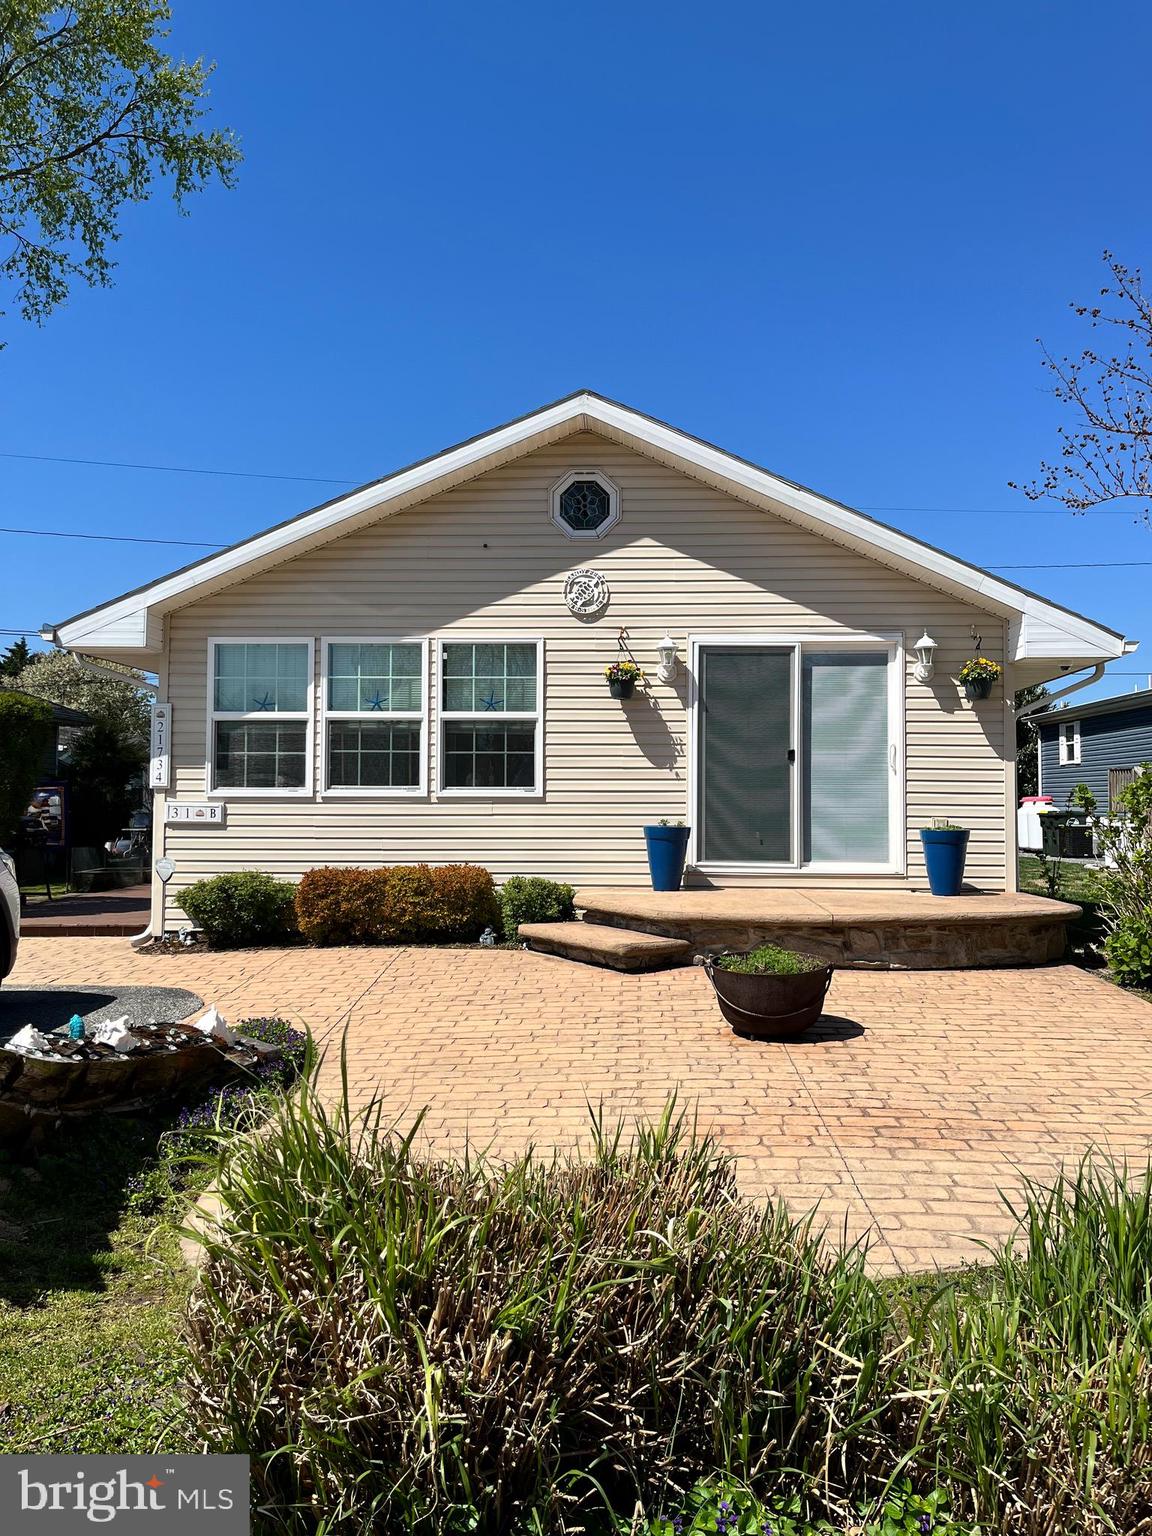
REHOBOTH BEACH
21734 B STREET
3 Beds
2 Baths
1,150 Sq.Ft.
$198,000
MLS#: DESU2108718
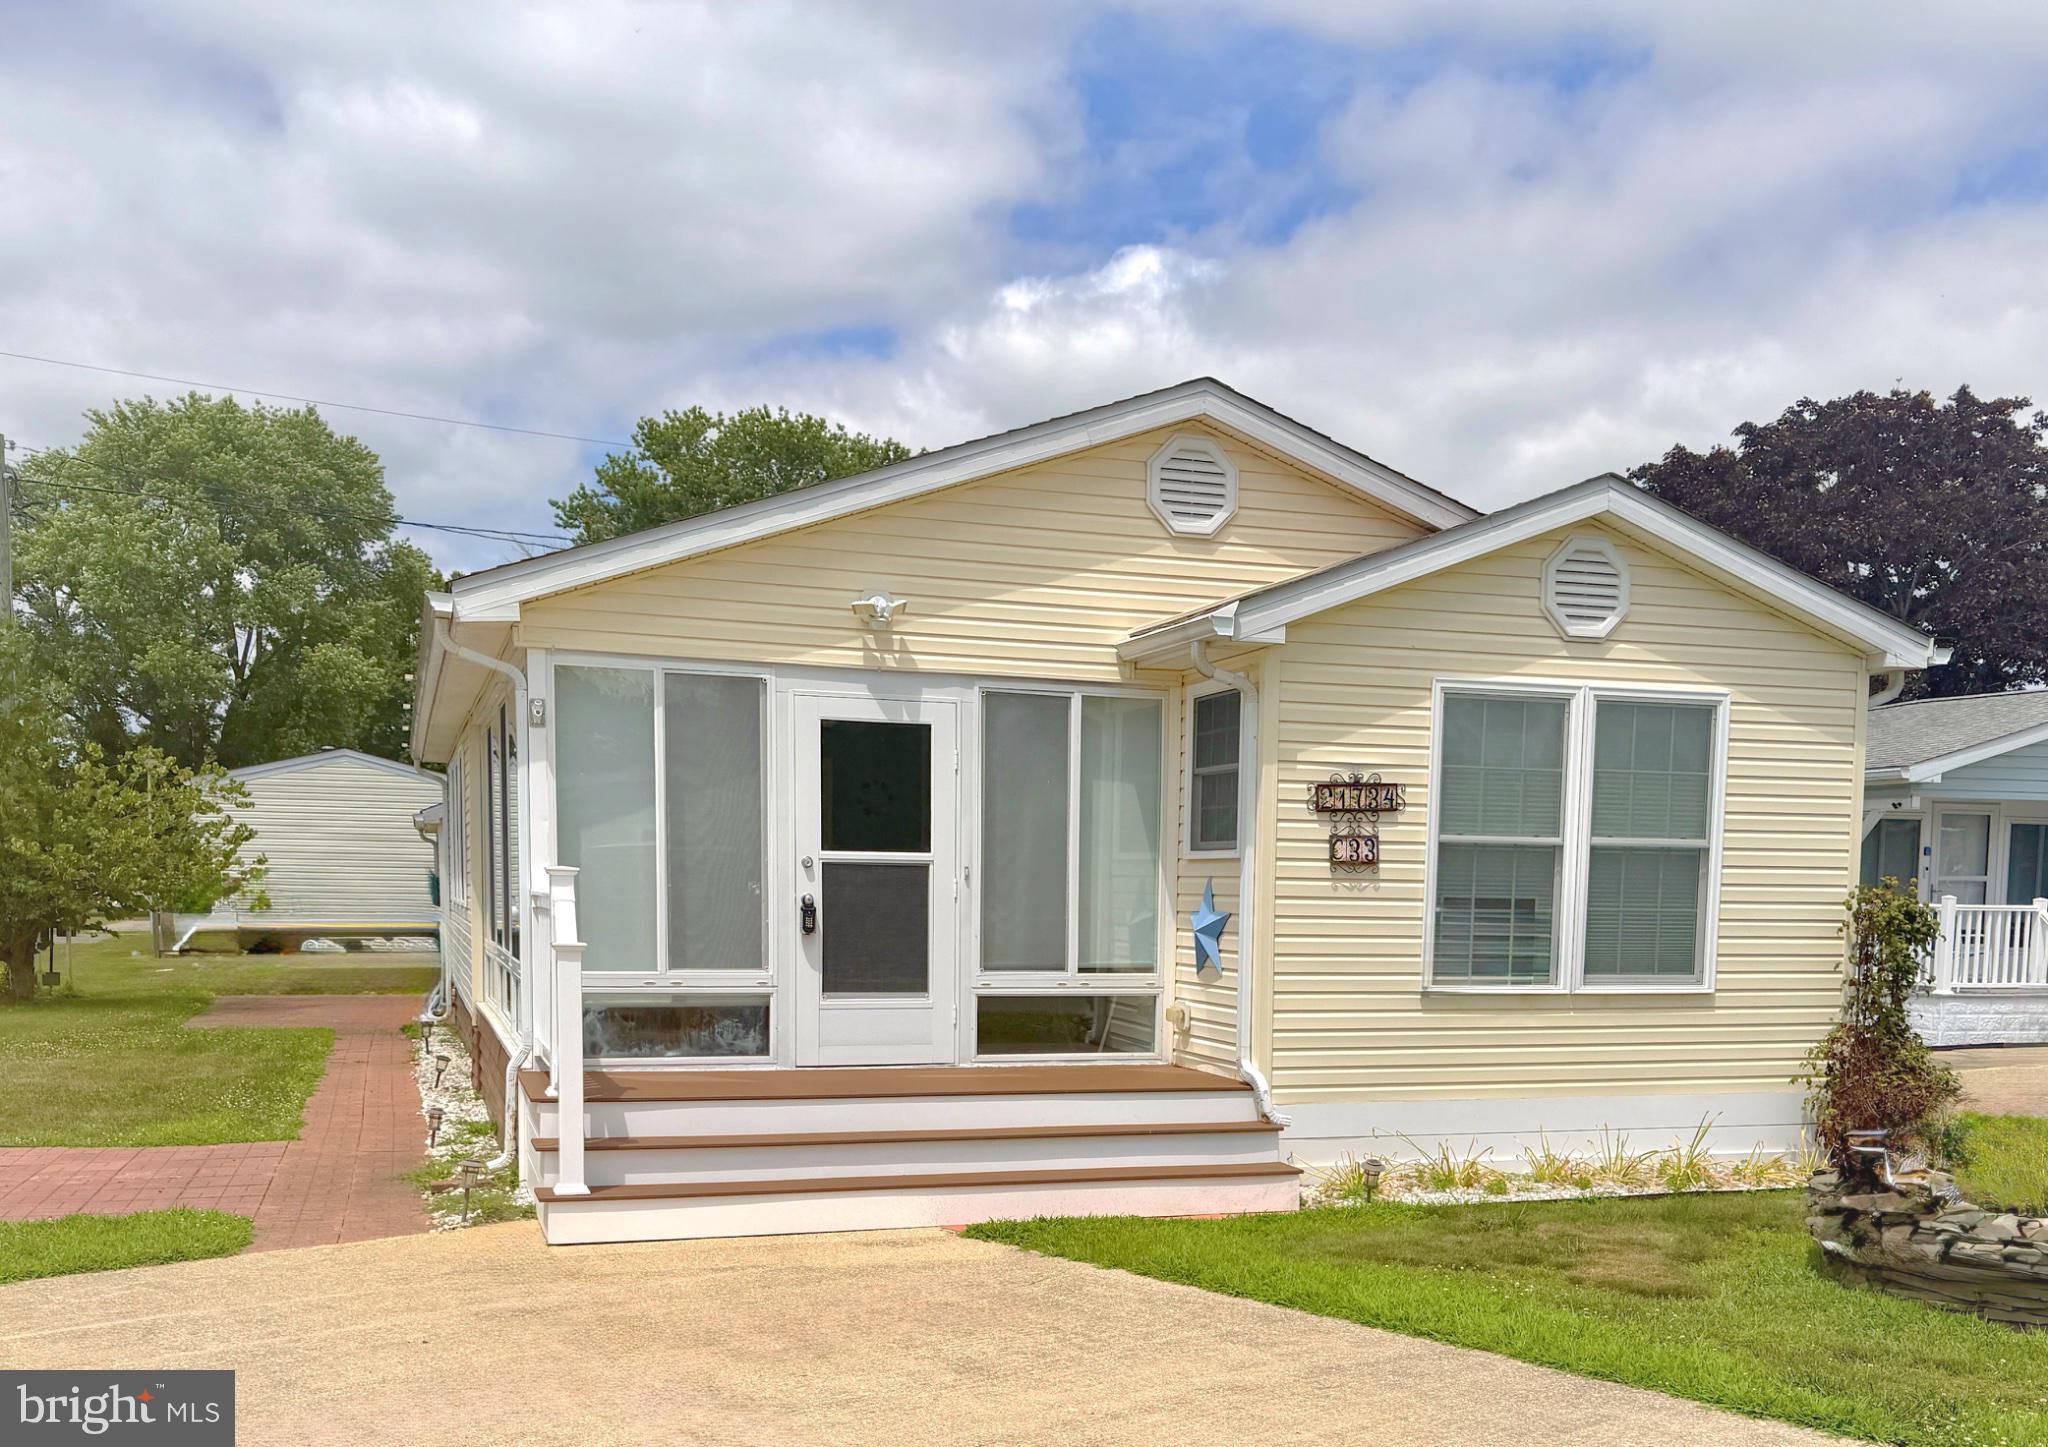
REHOBOTH BEACH
21734 C STREET
2 Beds
1 Baths
1,166 Sq.Ft.
$148,990
MLS#: DESU2105716
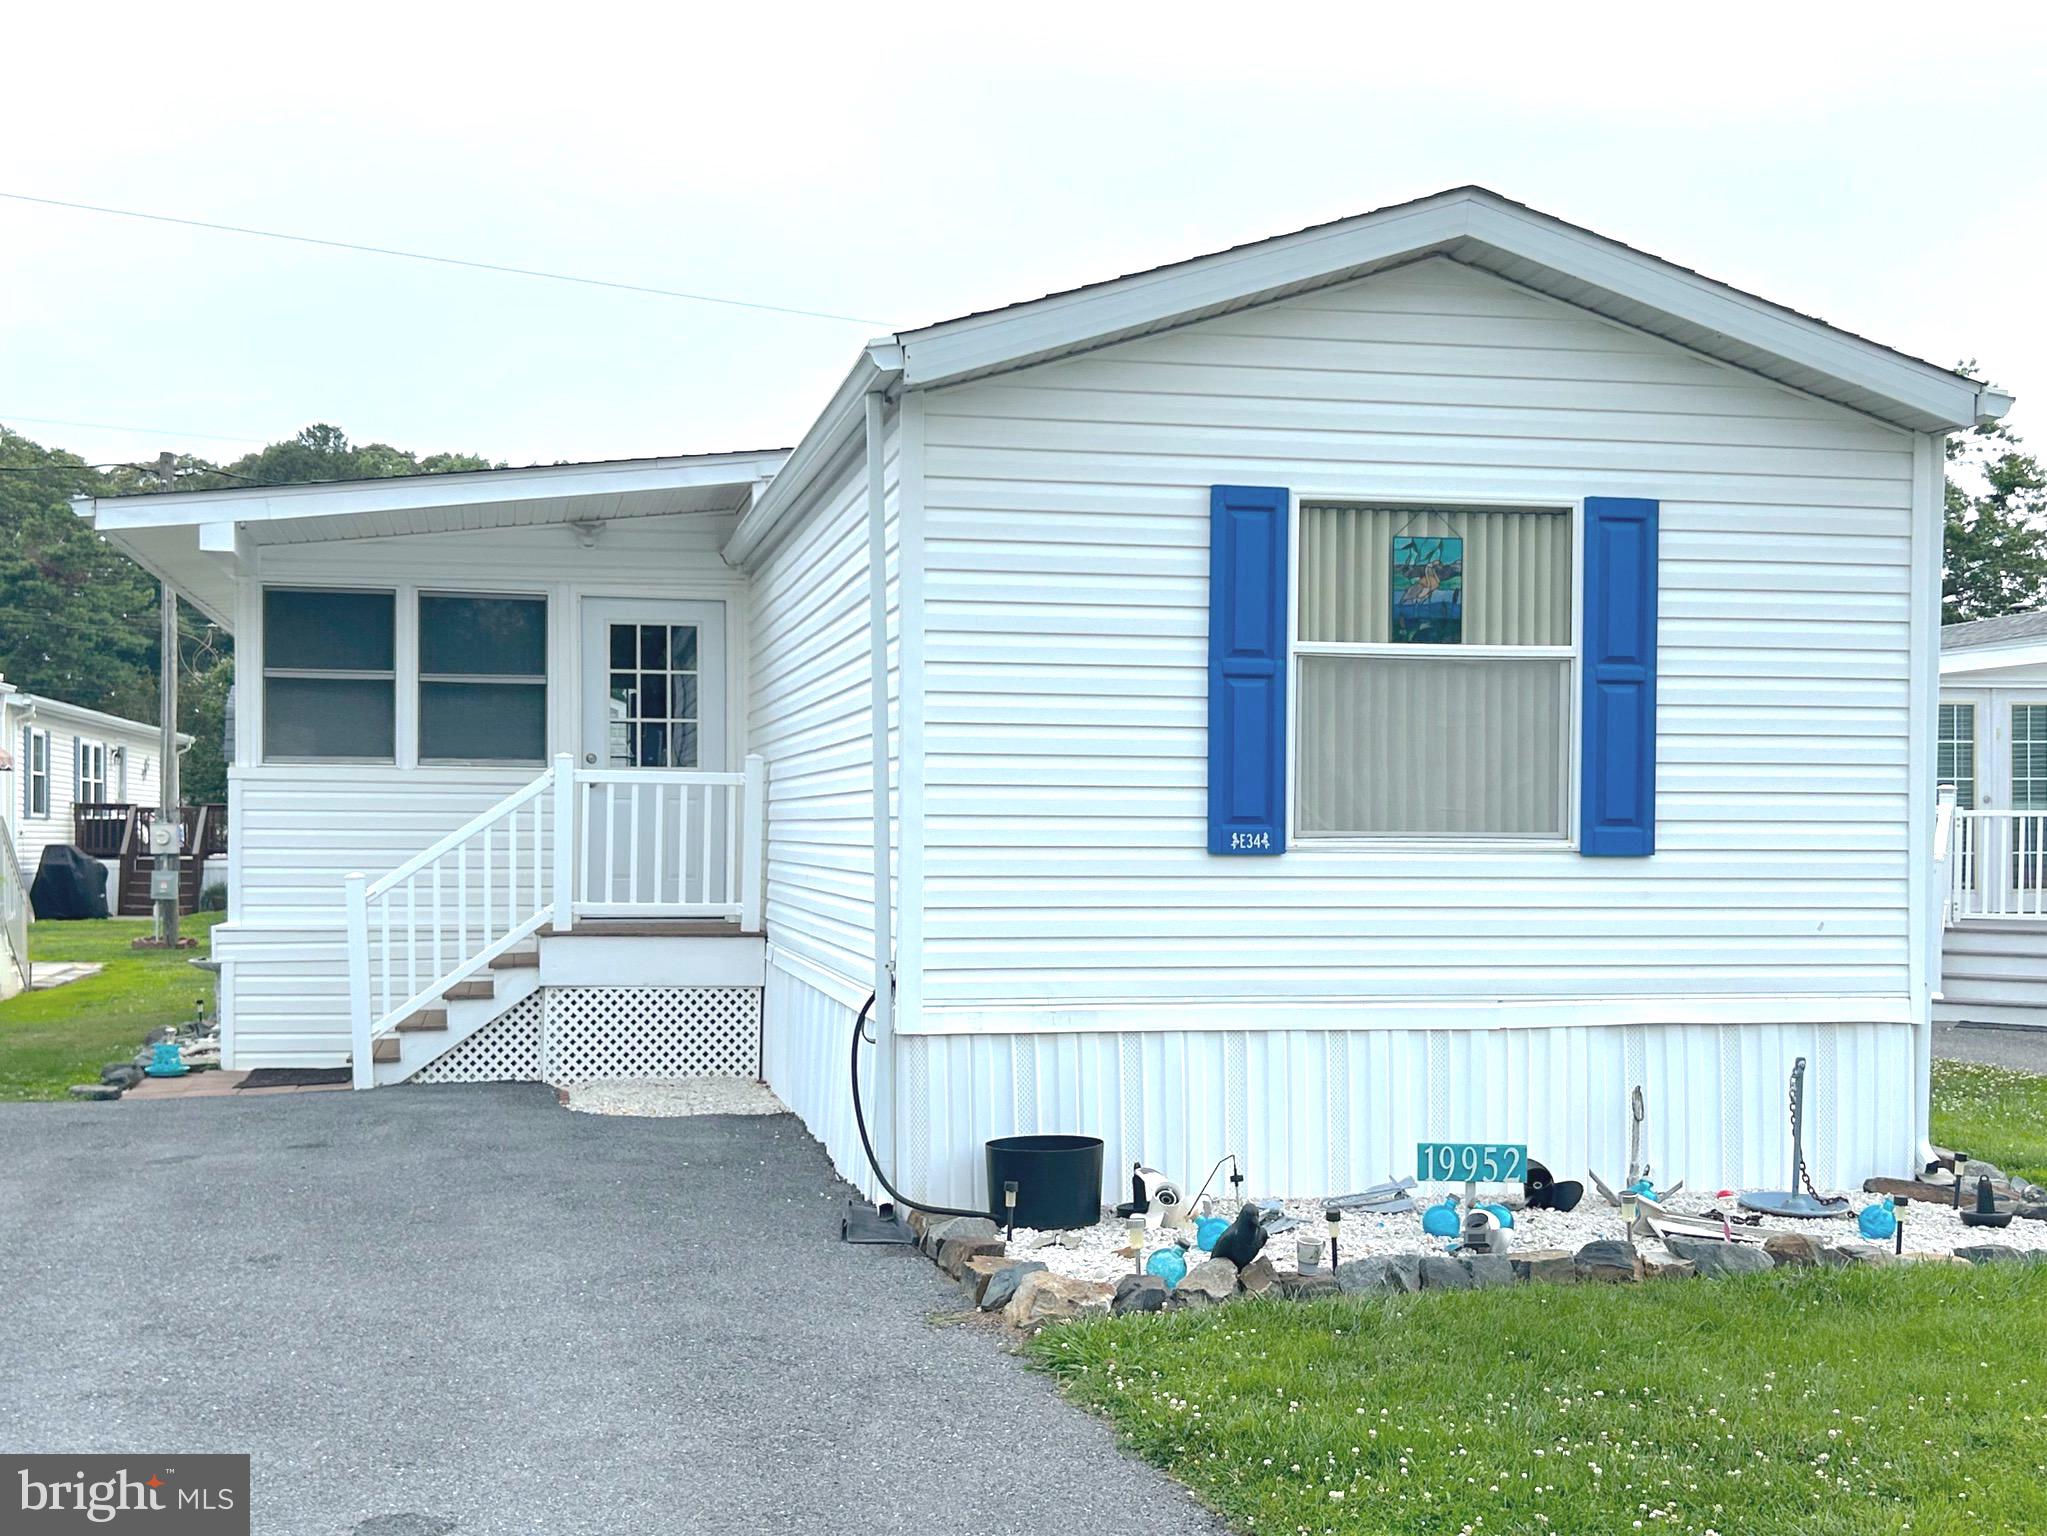
REHOBOTH BEACH
19952 ATLANTIC AVE
3 Beds
2 Baths
1,200 Sq.Ft.
$134,900
MLS#: DESU2115124
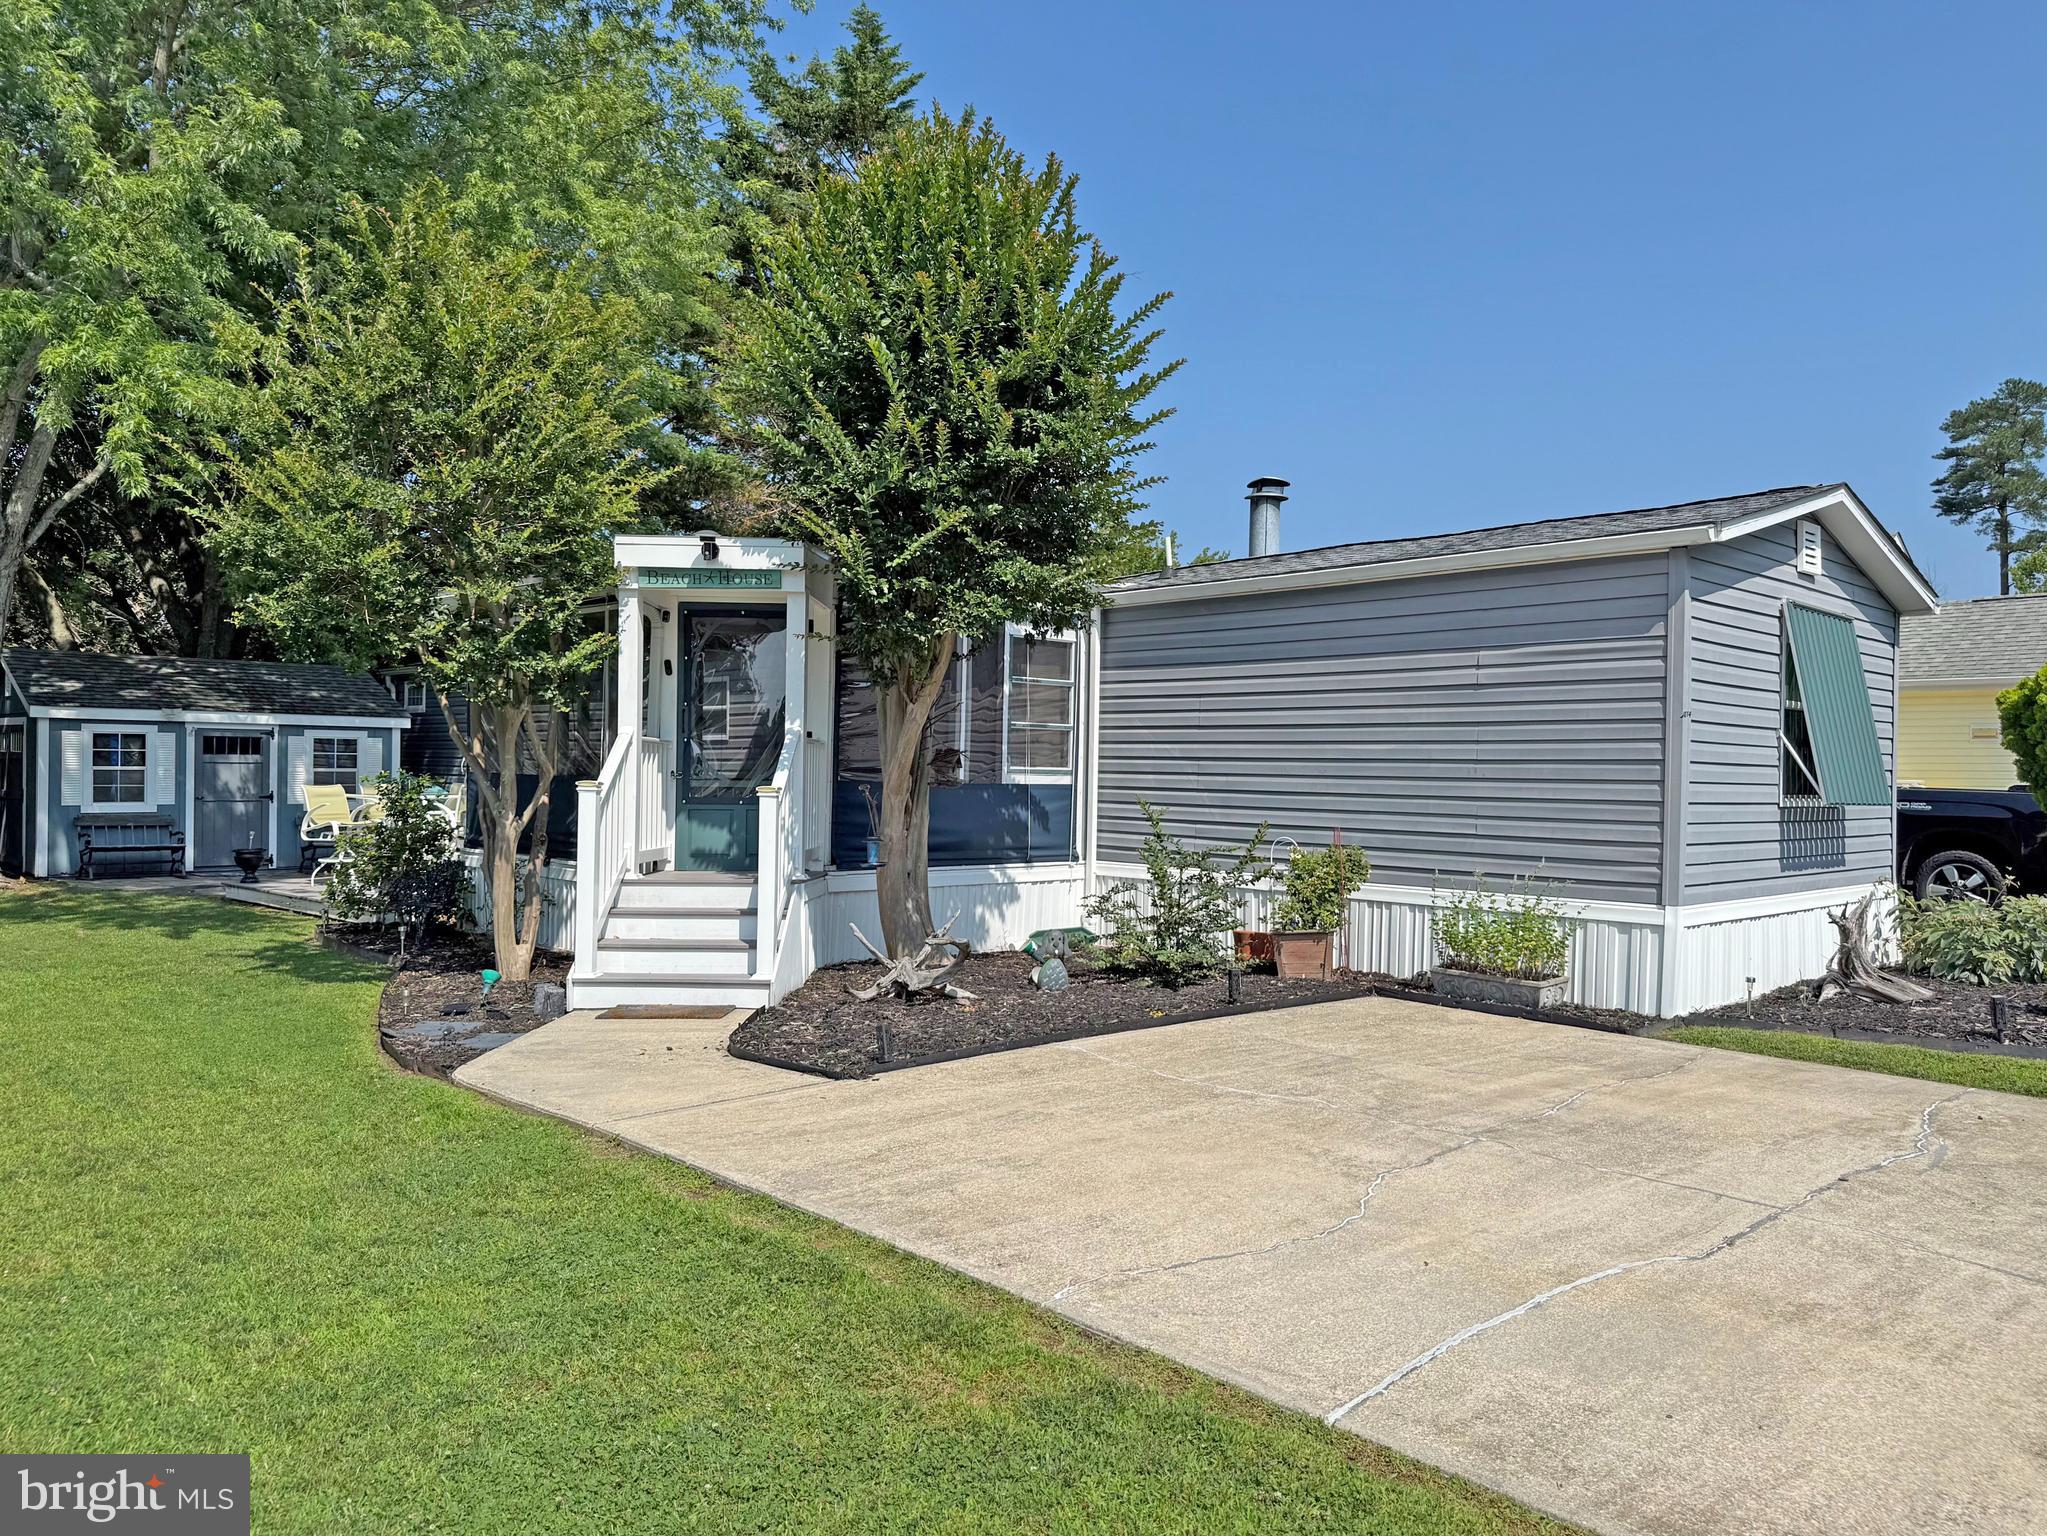
REHOBOTH BEACH
21196 M STREET M-14
2 Beds
2 Baths
924 Sq.Ft.
$148,000
MLS#: DESU2108500
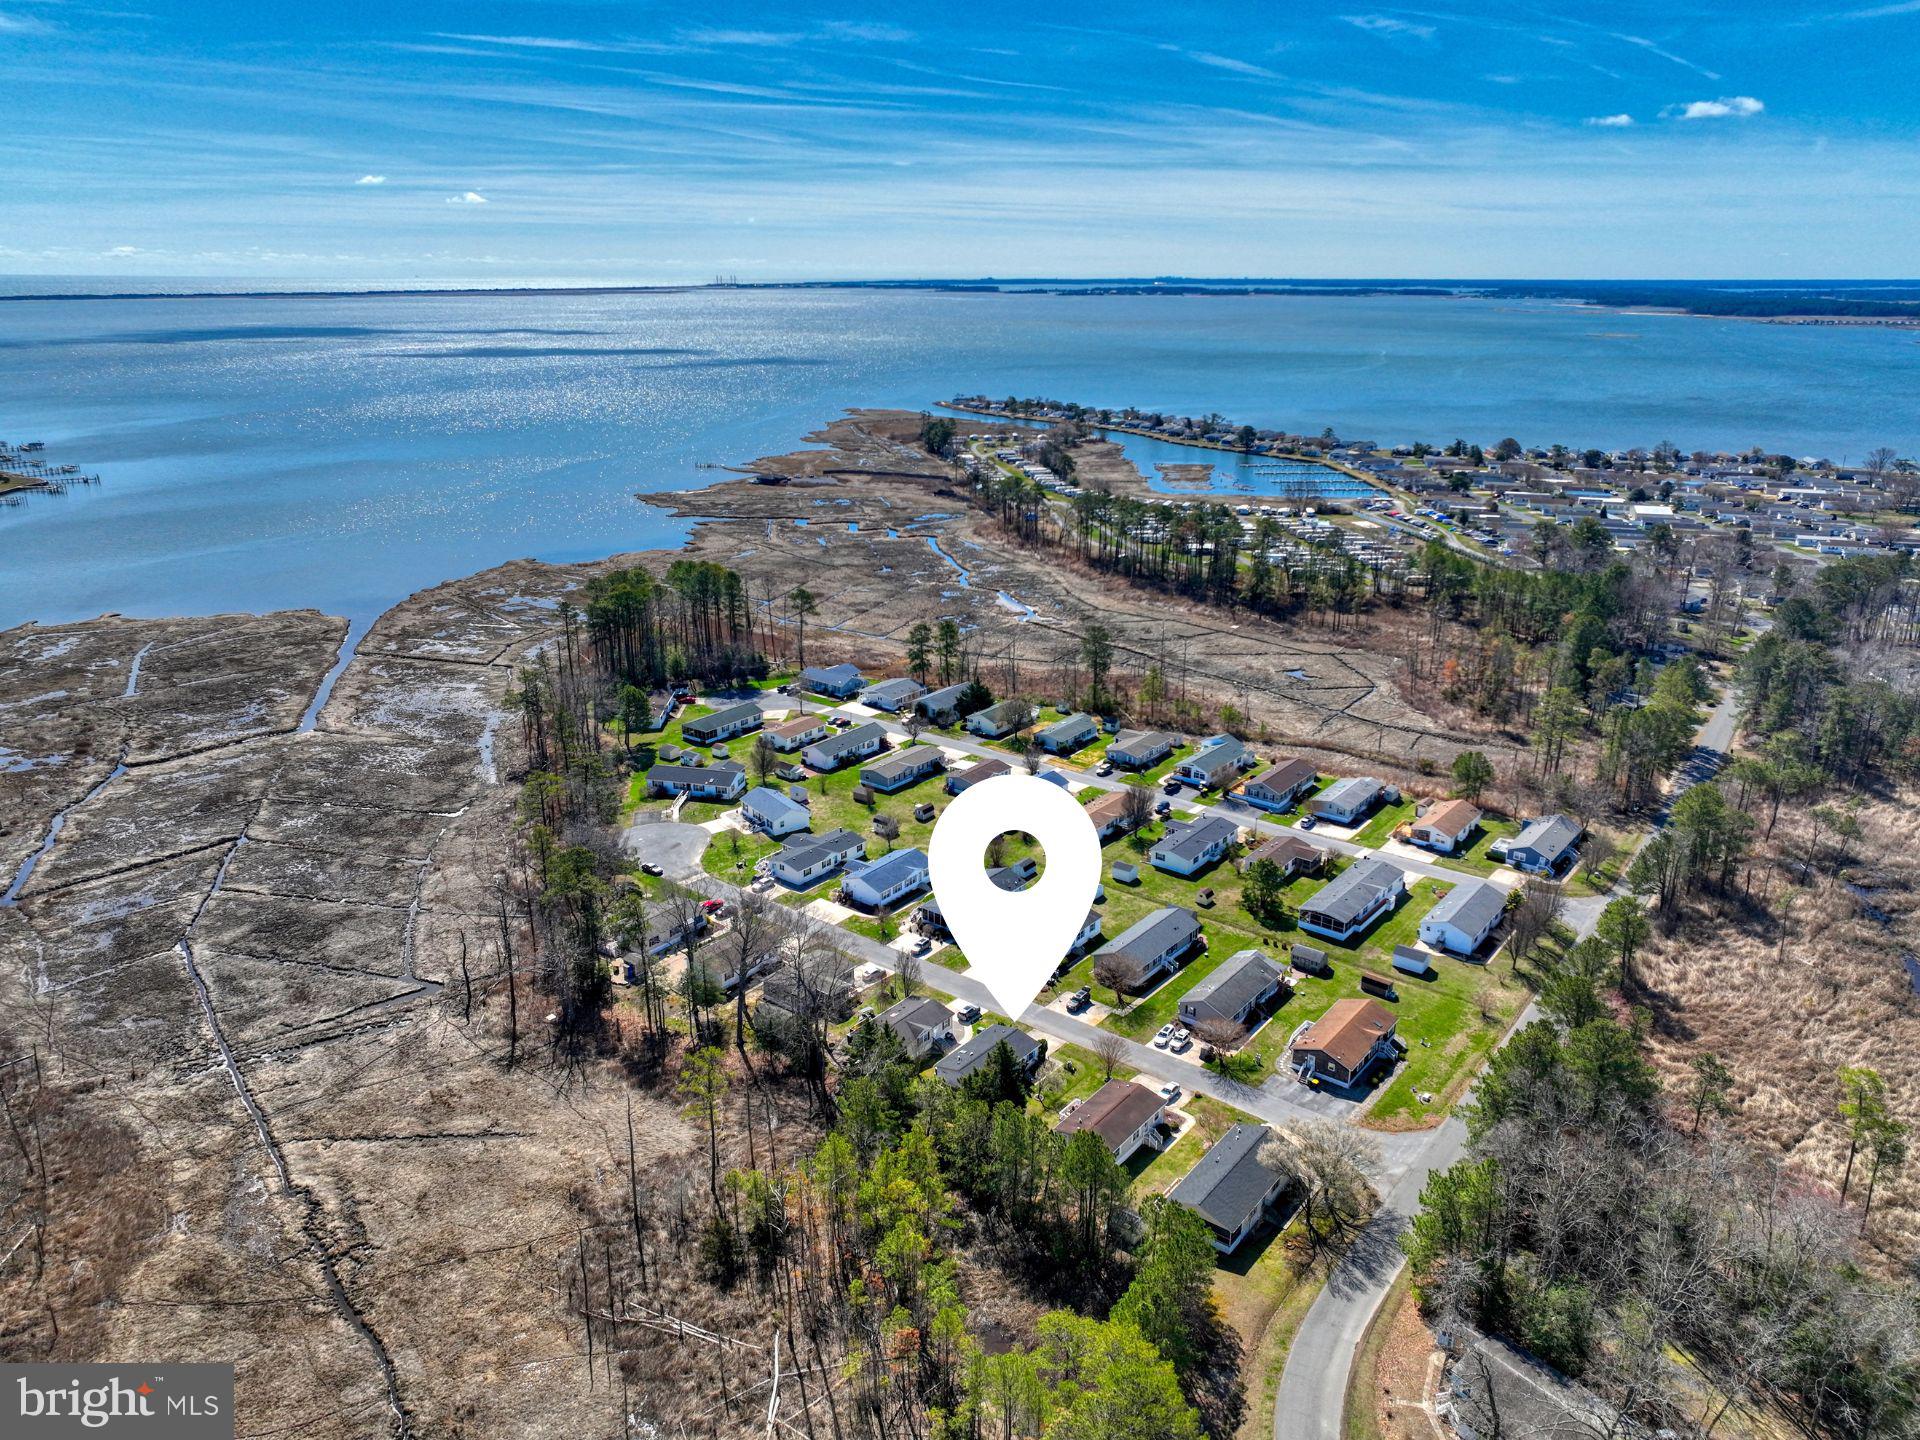
REHOBOTH BEACH
35959 JAKE DRIVE
3 Beds
2 Baths
1,200 Sq.Ft.
$142,500
MLS#: DESU2108038
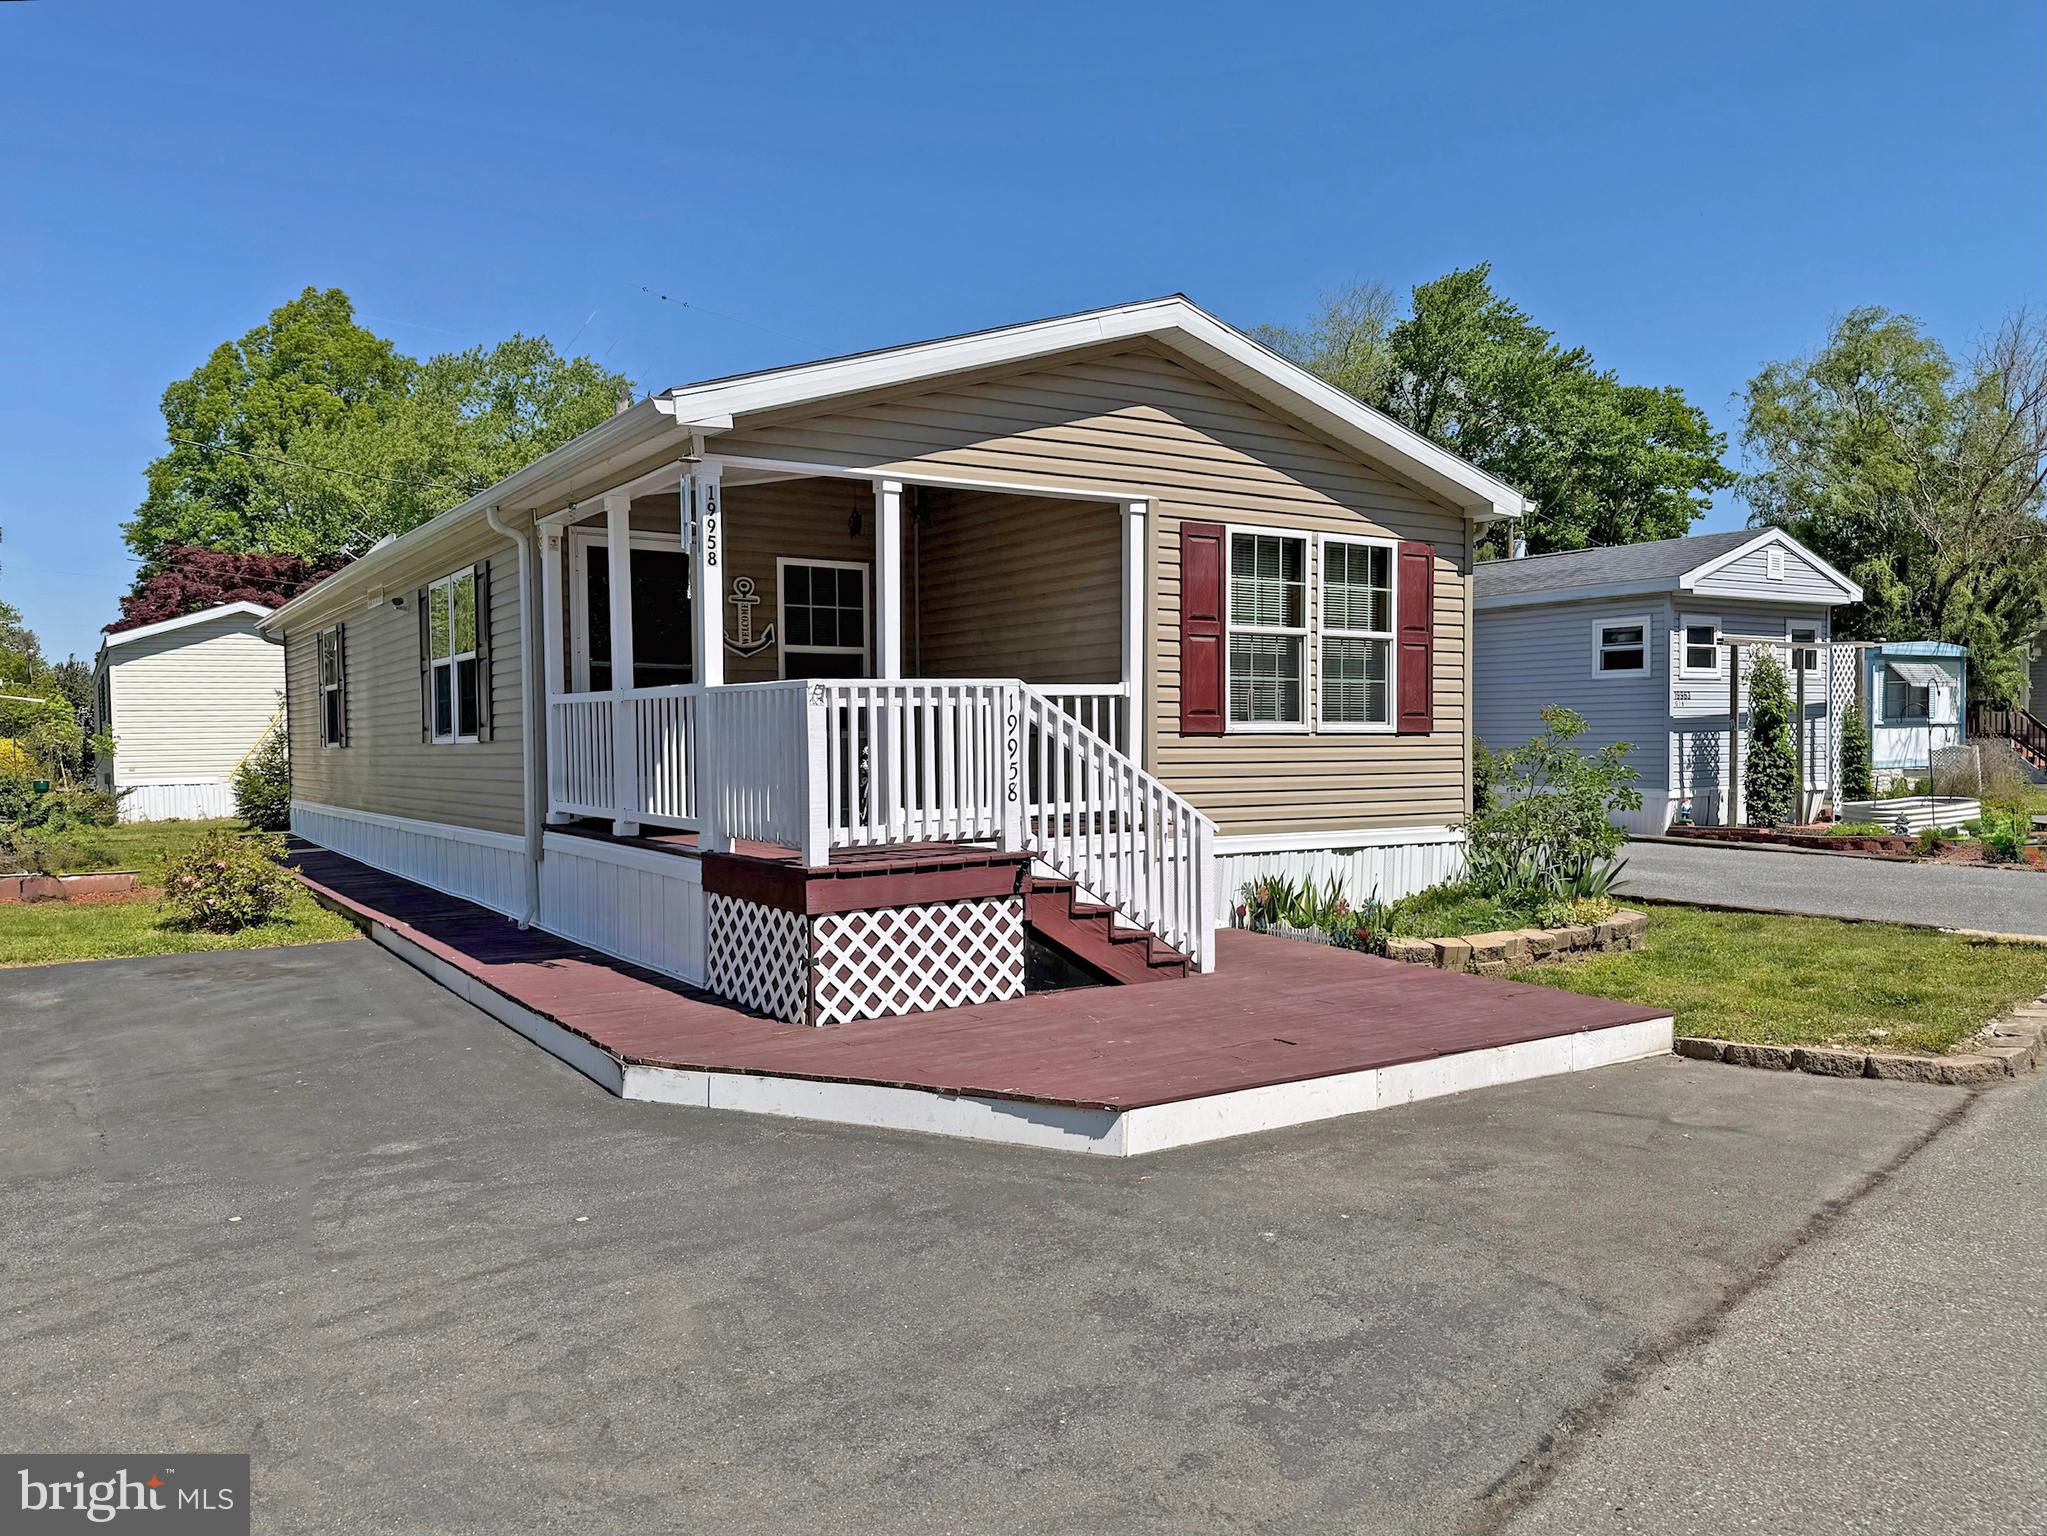
REHOBOTH BEACH
19958 DODD AVENUE G-18
2 Beds
2 Baths
900 Sq.Ft.
$139,900
MLS#: DESU2111278

REHOBOTH BEACH
12 CARRIAGE LANE
3 Beds
2 Baths
980 Sq.Ft.
$135,000
MLS#: DESU2115544
.png)