


Property
Beds
4
Full Baths
2
1/2 Baths
1
Year Built
1990
Sq.Footage
3,586
Welcome to 1603 Winchester Drive, a gracious brick-front colonial where generous proportions, thoughtful renovations and exceptional functionality come together in one of Blue Bell’s most established neighborhoods. Boasting the community’s largest floor plan, this 4-bedroom, 2.5-bath residence offers approximately 3,586 square feet above grade, an expansive finished lower level and a professionally landscaped .42-acre property. The impressive two-story foyer sets the tone for an interior distinguished by hardwood flooring throughout, classic millwork and unusually spacious rooms. Formal living and dining rooms provide an elegant backdrop for entertaining, with wainscoting and a beautiful bay window adding architectural interest to the dining room. At the heart of the home is the renovated kitchen, designed for both gathering and everyday living. Extensive wood cabinetry, granite countertops, stainless steel appliances and a large center island with seating are complemented by an exceptionally spacious walk-in pantry. The kitchen flows naturally into the breakfast area and family room, where a brick fireplace creates a warm focal point and the open layout makes the entire space equally suited to entertaining and daily life. Upstairs, the expansive primary suite feels like a private retreat. A vaulted ceiling and hardwood floors enhance the generously sized bedroom, while an exceptionally large walk-in dressing room with extensive fitted storage provides a level of space rarely found. The renovated primary bath completes the suite with a soaking tub and oversized glass-enclosed tiled shower with pebble-stone flooring, built-in bench and handheld shower. Three additional generously proportioned bedrooms offer excellent closet space and flexibility for family, guests or a home office. The finished lower level adds another dimension to the home, with a dedicated exercise room and generous flexible space for recreation, hobbies, entertaining or working from home. Just as notable is the exceptional storage found throughout—from the oversized kitchen pantry and laundry room storage to large linen closets, the primary dressing room and extensive lower-level storage. Outside, mature landscaping provides an established backdrop for the EP Henry paver patio with walls and integrated lighting, creating an inviting setting for outdoor dining and entertaining. Fencing and an in-ground sprinkler system add to the home’s thoughtful functionality. The current owners have invested significantly in the property throughout their ownership, including a replaced roof and gutters, HVAC system (2020), hot water heater (2019), Pella replacement windows and front entry door, hardwood flooring throughout, renovated kitchen and baths, and custom blinds and draperies selected specifically for the home. Set within an intimate enclave of just 48 custom homes, 1603 Winchester Drive enjoys an exceptional Blue Bell location within the award-winning Wissahickon School District, with Stony Creek Elementary less than a mile away. Blue Bell is prized for its established neighborhoods, beautiful green spaces and convenient suburban lifestyle, while easy access to Route 202, I-476 and the Pennsylvania Turnpike provides convenient connections throughout Montgomery County and to Philadelphia. Spacious yet inviting, elegantly detailed yet exceptionally livable, 1603 Winchester Drive is a home of substance in one of Montgomery County’s most desirable communities.
Features & Amenities
Interior
-
Other Interior Features
Cathedral Ceiling(s), High Ceilings, Pantry
-
Total Bedrooms
4
-
Bathrooms
2
-
1/2 Bathrooms
1
-
Above Grade Finished Area
3207.0
-
Basement YN
YES
-
Cooling YN
YES
-
Cooling
Central Air
-
Fireplace YN
YES
-
Heating YN
YES
-
Heating
Natural Gas, Hot Water
-
Pet friendly
Yes
Exterior
-
Garage
Yes
-
Garage spaces
2
-
Construction Materials
Brick, Stucco
-
Other Exterior Features
Barbecue, Lighting
-
Parking
Oversized, Garage Door Opener, Asphalt, Garage, Driveway, Other, Inside Entrance, Attached
-
Patio and Porch Features
Patio
-
Pool
No
-
Waterfront YN
NO
-
View
Street, Trees/Woods
Area & Lot
-
Lot Size(acres)
0.42
-
Lot Size(square feet)
18,079
-
Property Type
Residential
-
Property Sub Type
Single Family Residence
-
Architectural Style
Colonial
Price
-
Sales Price
$949,000
-
Tax Amount
$9,582
-
Zoning
Residential
-
Sq. Footage
3,586
-
Price/SqFt
$264
HOA
-
Association
No
Property Resources
-
Horse Property
NO
School District
-
Elementary School
STONY CREEK
-
Middle School
WISSAHICKN
-
High School
WISSAHICKN
Property Features
-
Stories
3
-
New Construction
NO
-
Foundation Details
Other
-
Senior Community YN
NO
-
Sewer
Public Sewer
-
Tax Lot
032
-
Water Source
Public
Schedule a Showing
Showing scheduled successfully.
Mortgage calculator
Estimate your monthly mortgage payment, including the principal and interest, property taxes, and HOA. Adjust the values to generate a more accurate rate.
Your payment
Principal and Interest:
$
Property taxes:
$
HOA fees:
$
Total loan payment:
$
Total interest amount:
$
Location
County
MONTGOMERY
Elementary School
STONY CREEK
Middle School
WISSAHICKN
High School
WISSAHICKN
Listing Courtesy of Christine V. Tomlinson, EXP Realty, LLC
RealHub Information is provided exclusively for consumers' personal, non-commercial use, and it may not be used for any purpose other than to identify prospective properties consumers may be interested in purchasing. All information deemed reliable but not guaranteed and should be independently verified. All properties are subject to prior sale, change or withdrawal. RealHub website owner shall not be responsible for any typographical errors, misinformation, misprints and shall be held totally harmless.

Salesperson, The Campbell Home Team-Team Leader, Co-Owner
Thomas Campbell
Call Thomas today to schedule a private showing.

* Listings on this website come from the FMLS IDX Compilation and may be held by brokerage firms other than the owner of this website. The listing brokerage is identified in any listing details. Information is deemed reliable but is not guaranteed. If you believe any FMLS listing contains material that infringes your copyrighted work please click here to review our DMCA policy and learn how to submit a takedown request.© 2024 FMLS.
Related Properties

BLUE BELL
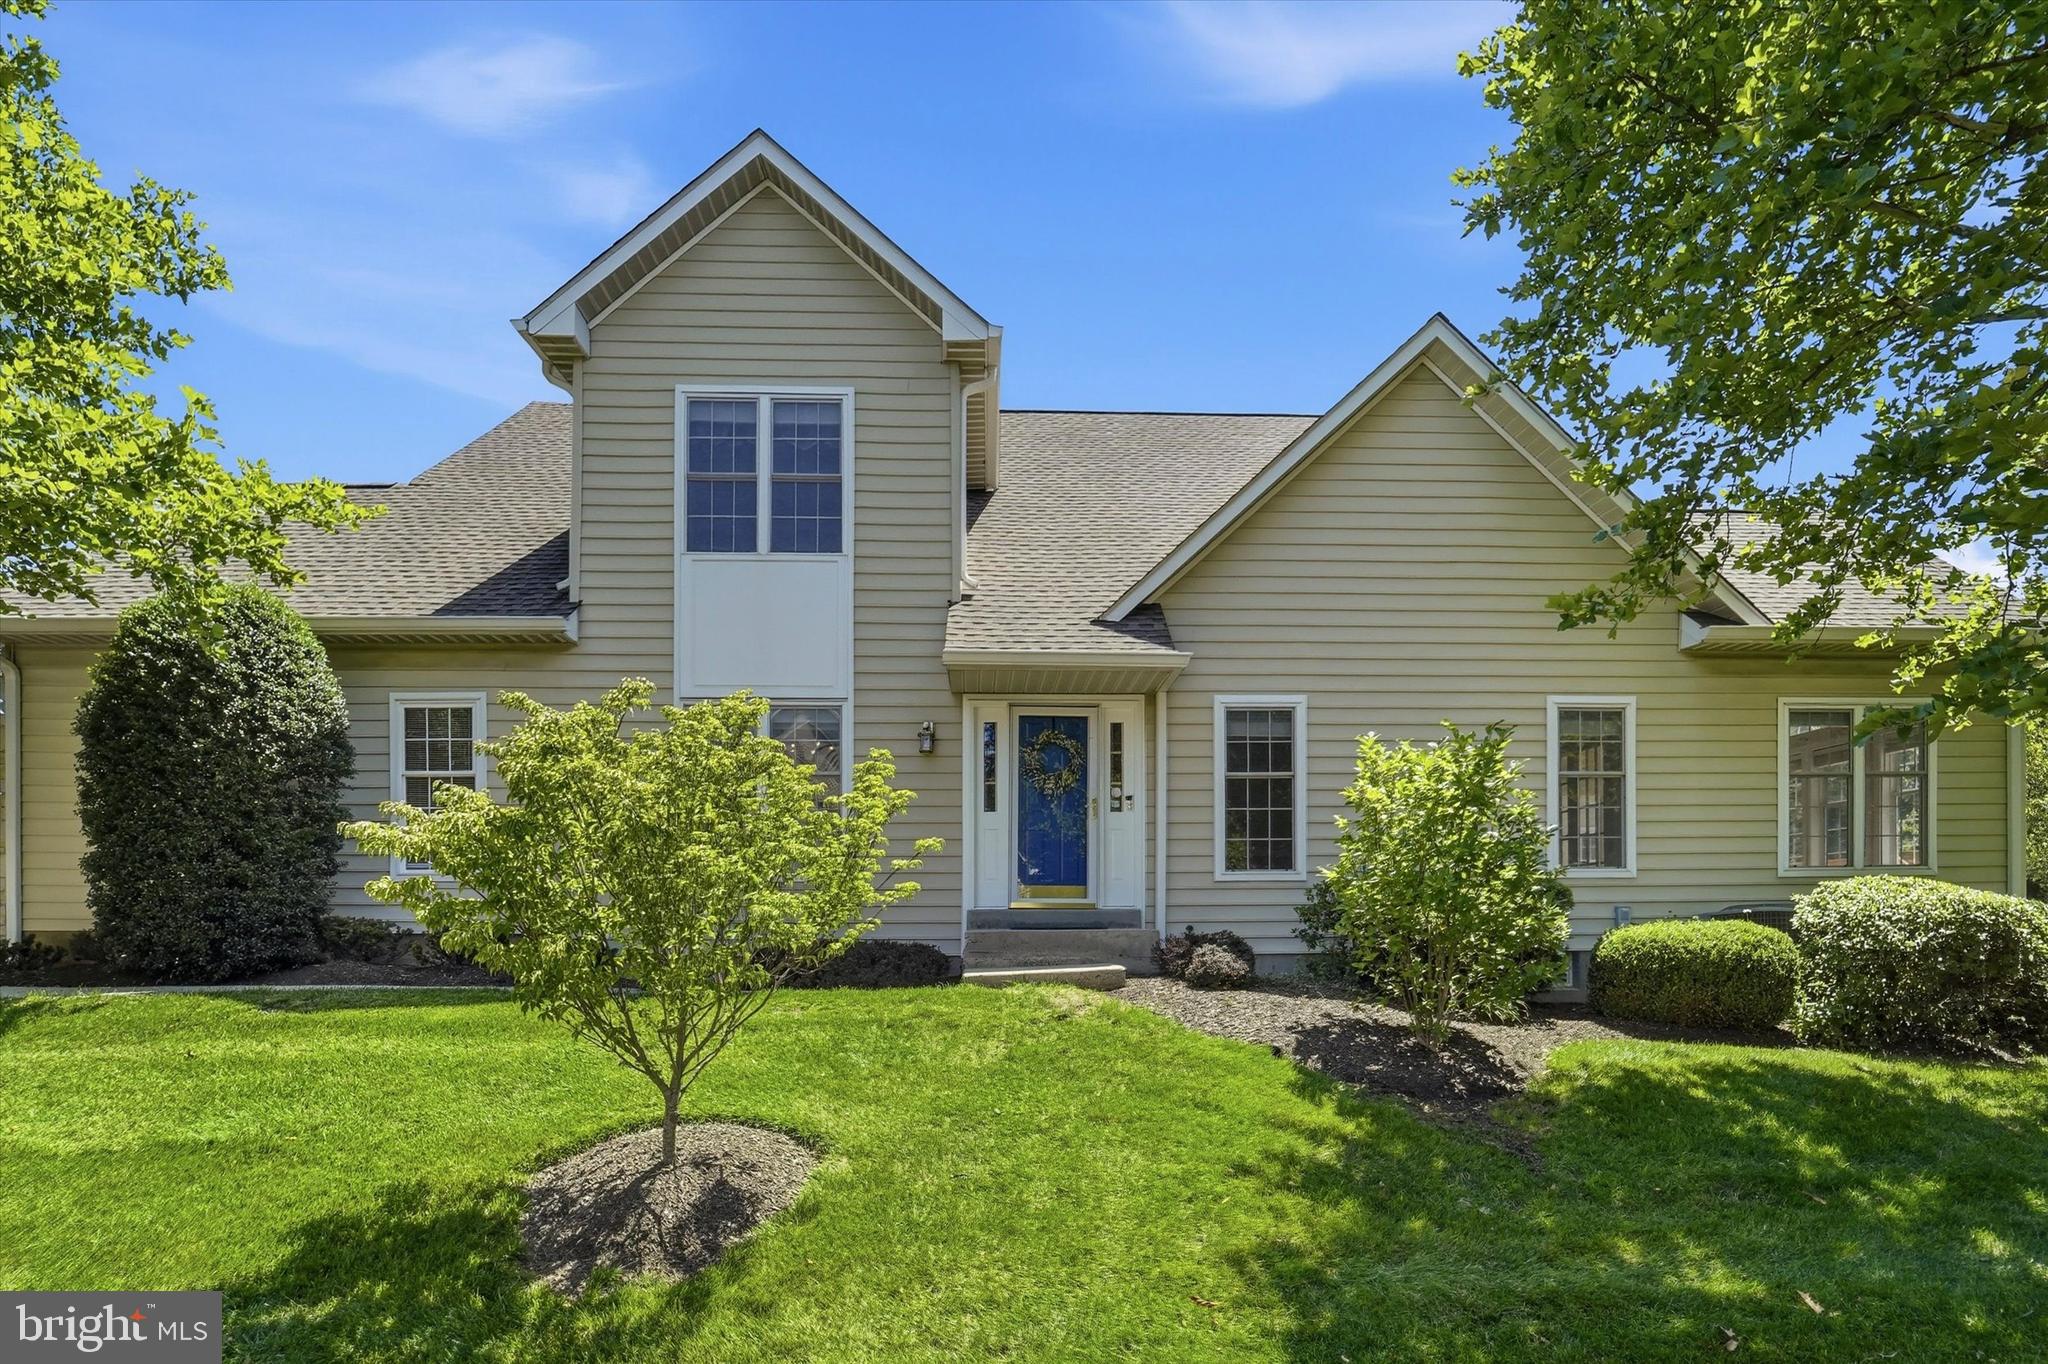
1198 UNION MEETING ROAD
4 Beds
2 Baths
2,887 Sq.Ft.
$1,060,000
MLS#: PAMC2198102
BLUE BELL
219 BIRKDALE DRIVE
3 Beds
2 Baths
2,888 Sq.Ft.
$777,900
MLS#: PAMC2185560

BLUE BELL
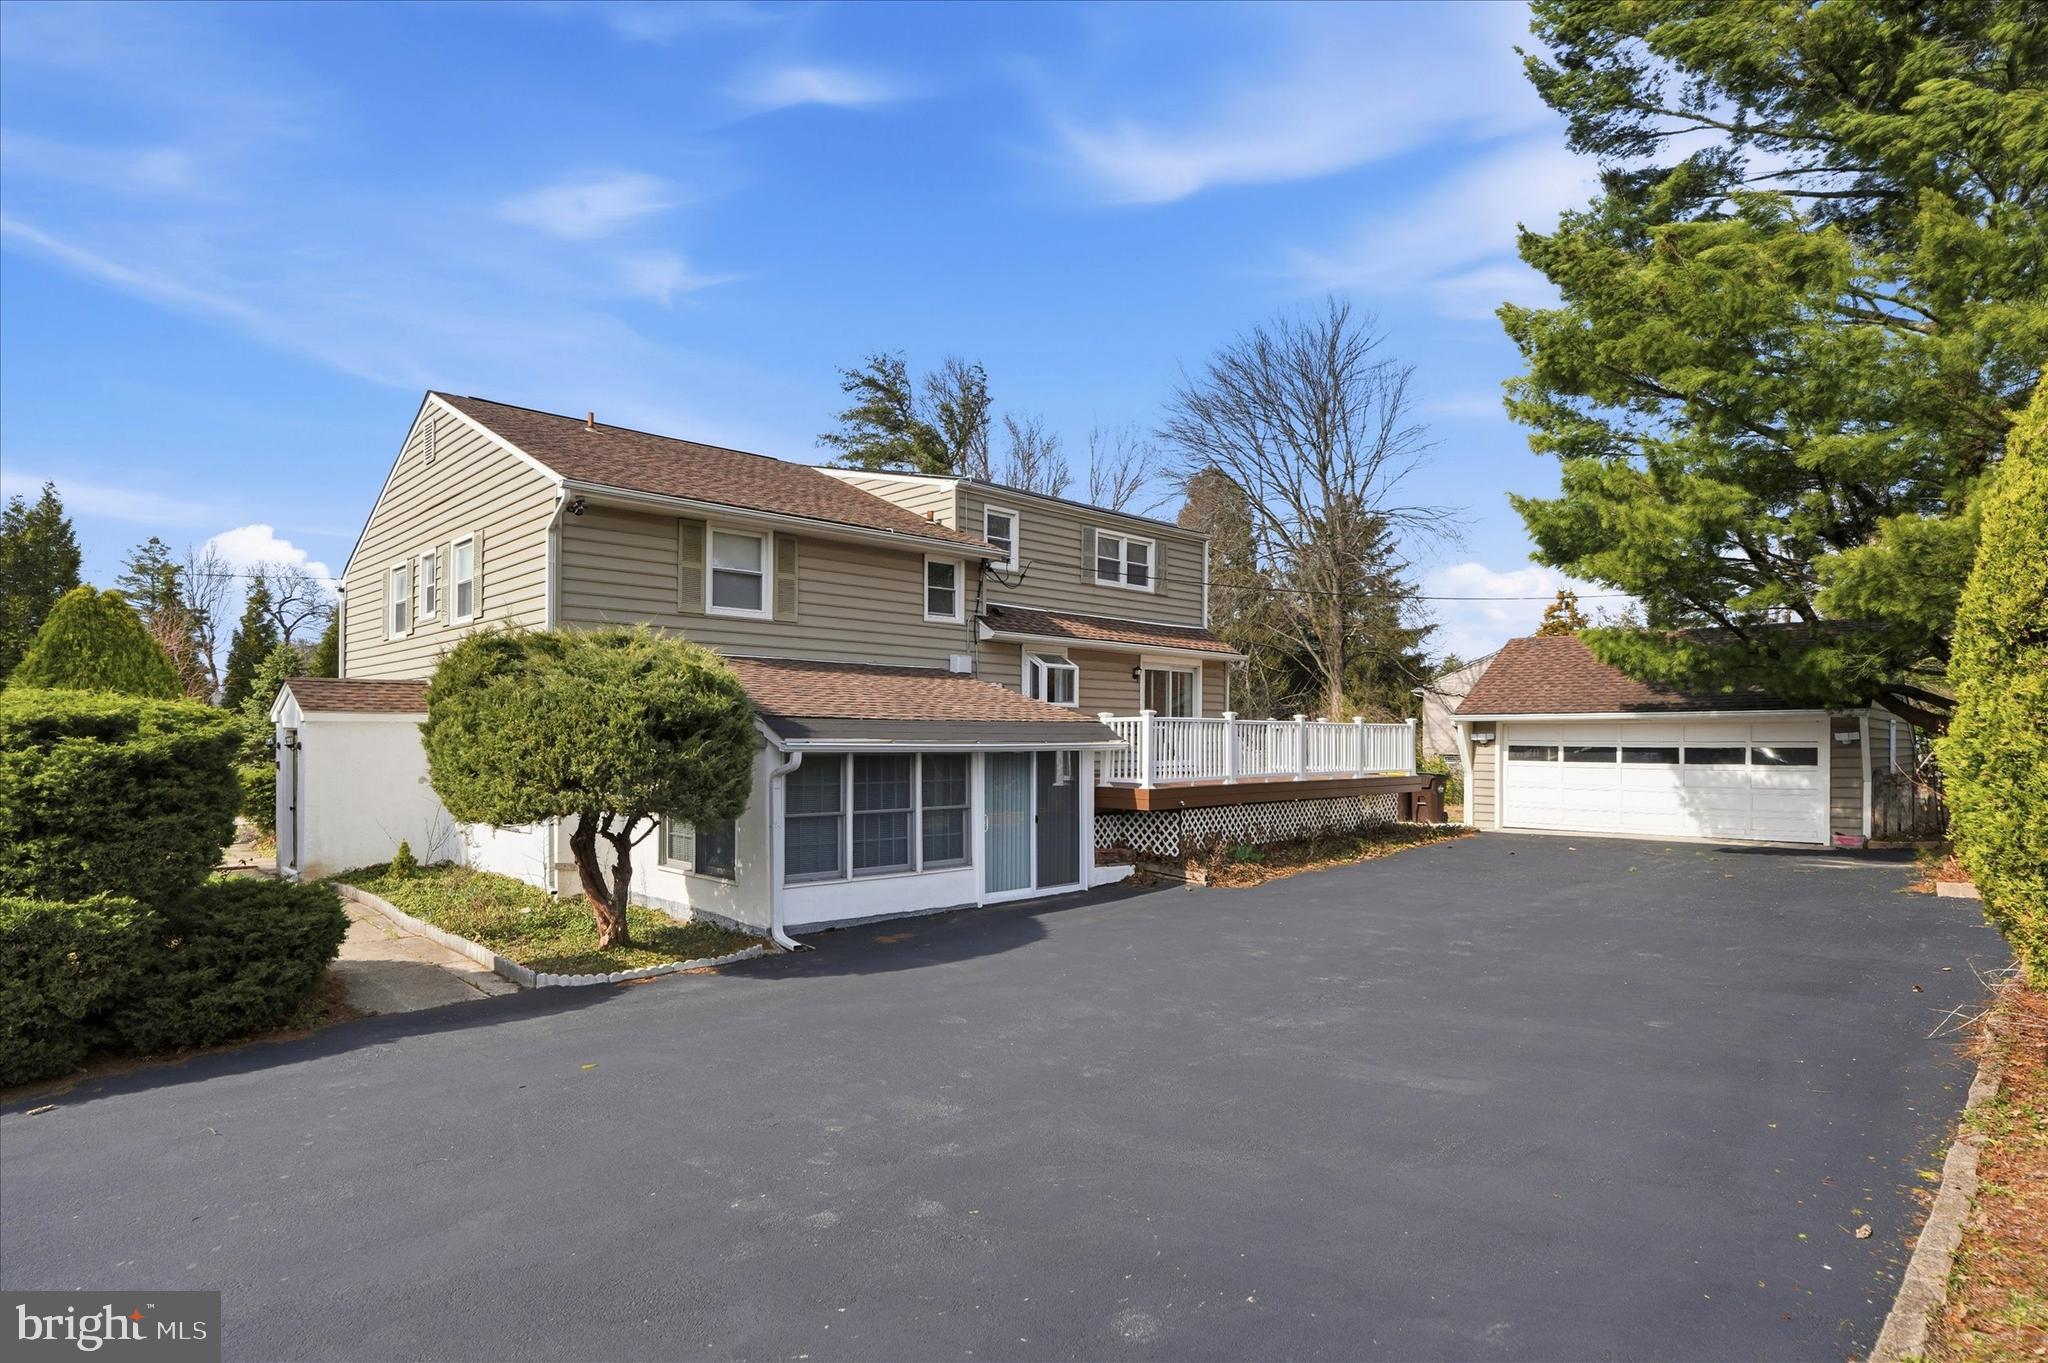
942 SURREY DRIVE
4 Beds
4 Baths
2,850 Sq.Ft.
$949,968
MLS#: PAMC2196896
BLUE BELL
898 CRESTLINE DRIVE
4 Beds
3 Baths
3,458 Sq.Ft.
$920,000
MLS#: PAMC2170886

BLUE BELL
121 INVERNESS DRIVE
3 Beds
2 Baths
2,965 Sq.Ft.
$940,000
MLS#: PAMC2192242

BLUE BELL
17 SPRINGHOUSE LANE
2 Beds
3 Baths
2,316 Sq.Ft.
$950,000
MLS#: PAMC2196776

BLUE BELL
Lot 1 DAWS ROAD
4 Beds
3 Baths
2,360 Sq.Ft.
$899,900
MLS#: PAMC2188292

BLUE BELL
562 FARMDALE CIRCLE
3 Beds
3 Baths
3,540 Sq.Ft.
$799,000
MLS#: PAMC2182906

BLUE BELL
721 BUCKLEY ROAD
4 Beds
2 Baths
3,424 Sq.Ft.
$999,000
MLS#: PAMC2182970
