


Property
Beds
4
Full Baths
2
1/2 Baths
2
Year Built
1976
Sq.Footage
2,480
FULLY RENOVATED END-UNIT TOWNHOME WITH A 2.4% VA ASSUMABLE LOAN! Opportunities like this don't come around often! Welcome to 1614 Colonial Way, where modern finishes, major upgrades, and an exceptional financing opportunity come together in one incredible home. Featuring an attractive brick and vinyl siding exterior, this end-unit townhome offers added privacy, a fully fenced backyard, and a private patio space perfect for outdoor entertaining, grilling, or relaxing. Step inside to discover a beautifully renovated interior featuring fresh paint throughout, a cozy wood-burning fireplace, and a stunning updated kitchen complete with brand-new cabinetry, gorgeous quartz countertops, and new appliances. The finished basement features new waterproof luxury vinyl plank flooring, providing additional versatile living space perfect for entertaining, relaxing, or working from home. Even better, the major improvements have already been taken care of! Enjoy a roof replaced in 2022, a new HVAC system installed in 2024, a new water heater in 2026, and replacement windows throughout, with the main and upper-level windows completed in 2021 and basement windows replaced in 2026. THE BIGGEST BONUS? An existing VA loan with an incredible 2.4% interest rate that may be assumable by a qualified buyer, subject to lender and VA approval! This is a rare opportunity to own a beautifully updated home while potentially securing financing at a rate well below today's typical mortgage rates. Conveniently located in Frederick with easy access to shopping, dining, commuter routes, and everything the area has to offer. With extensive upgrades, desirable outdoor living space, a wood-burning fireplace, and a truly unique financing advantage, this home checks all the boxes. Move-in ready and packed with value, schedule your showing today!
Open Houses
Open house times are shown in the property’s local time.
-
Friday
November 6, 2026
–
In progressYour time:
-
Sunday
November 8, 2026
–
In progressYour time:
Features & Amenities
Interior
-
Total Bedrooms
4
-
Bathrooms
2
-
1/2 Bathrooms
2
-
Above Grade Finished Area
1980.0
-
Basement YN
YES
-
Cooling YN
YES
-
Cooling
Other, Electric
-
Fireplace YN
YES
-
Heating YN
YES
-
Heating
Exhaust Fan, Central, Electric
-
Pet friendly
N/A
Exterior
-
Garage
No
-
Construction Materials
Brick
-
Other Exterior Features
Rain Gutters
-
Parking
Assigned, Parking Lot
-
Patio and Porch Features
Patio
-
Pool
No
-
Waterfront YN
NO
Area & Lot
-
Lot Size(acres)
0.05
-
Lot Size(square feet)
2,209
-
Property Type
Residential
-
Property Sub Type
Townhouse
-
Architectural Style
Traditional
Price
-
Sales Price
$350,000
-
Tax Amount
$5,578
-
Sq. Footage
2,480
-
Price/SqFt
$141
HOA
-
Association
YES
-
Association Fee
$85
-
Association Fee Frequency
Monthly
-
Association Fee Includes
N/A
-
Total Monthly Fees
true
School District
-
Elementary School
N/A
-
Middle School
N/A
-
High School
N/A
Property Features
-
New Construction
NO
-
Foundation Details
Block
-
Senior Community YN
NO
-
Sewer
Public Sewer
-
Tax Lot
15
-
Water Source
Public
Schedule a Showing
Showing scheduled successfully.
Mortgage calculator
Estimate your monthly mortgage payment, including the principal and interest, property taxes, and HOA. Adjust the values to generate a more accurate rate.
Your payment
Principal and Interest:
$
Property taxes:
$
HOA fees:
$
Total loan payment:
$
Total interest amount:
$
Location
County
FREDERICK
Elementary School
Middle School
High School
Listing Courtesy of LUKE SCHLABACH, Keller Williams Flagship
RealHub Information is provided exclusively for consumers' personal, non-commercial use, and it may not be used for any purpose other than to identify prospective properties consumers may be interested in purchasing. All information deemed reliable but not guaranteed and should be independently verified. All properties are subject to prior sale, change or withdrawal. RealHub website owner shall not be responsible for any typographical errors, misinformation, misprints and shall be held totally harmless.

Salesperson, The Campbell Home Team-Team Leader, Co-Owner
Thomas Campbell
Call Thomas today to schedule a private showing.

* Listings on this website come from the FMLS IDX Compilation and may be held by brokerage firms other than the owner of this website. The listing brokerage is identified in any listing details. Information is deemed reliable but is not guaranteed. If you believe any FMLS listing contains material that infringes your copyrighted work please review our DMCA policy and learn how to submit a takedown request.© 2024 FMLS.
Related Properties

FREDERICK
100 ROCK CREEK COURT
5 Beds
3 Baths
2,263 Sq.Ft.
$389,900
MLS#: MDFR2089506

FREDERICK
5789 ROCK SPRAY COURT
3 Beds
2 Baths
1,336 Sq.Ft.
$375,000
MLS#: MDFR2090826
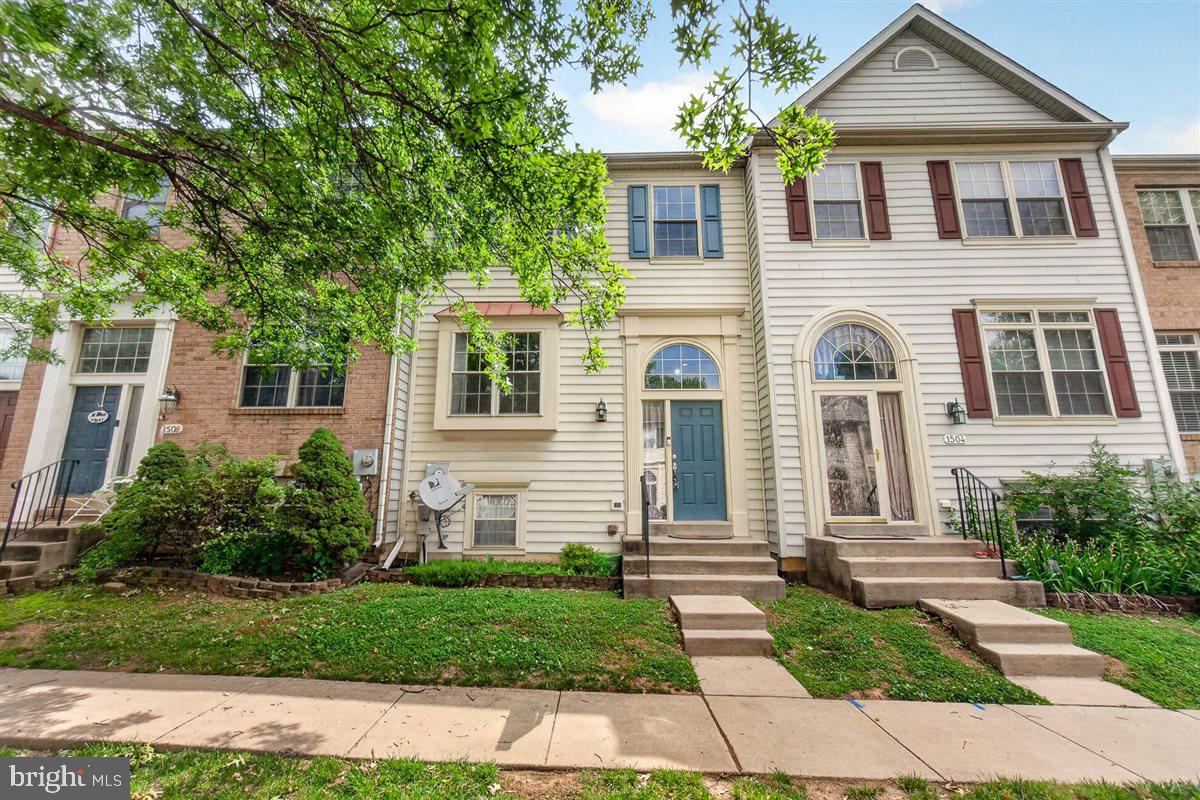
FREDERICK
1506 RAMBLING WAY N
4 Beds
3 Baths
1,920 Sq.Ft.
$384,900
MLS#: MDFR2082982

FREDERICK
7044 BASSWOOD ROAD 11
2 Beds
1 Baths
975 Sq.Ft.
$299,999
MLS#: MDFR2090840

FREDERICK
6086 FORUM SQUARE
3 Beds
2 Baths
1,907 Sq.Ft.
$420,000
MLS#: MDFR2085714
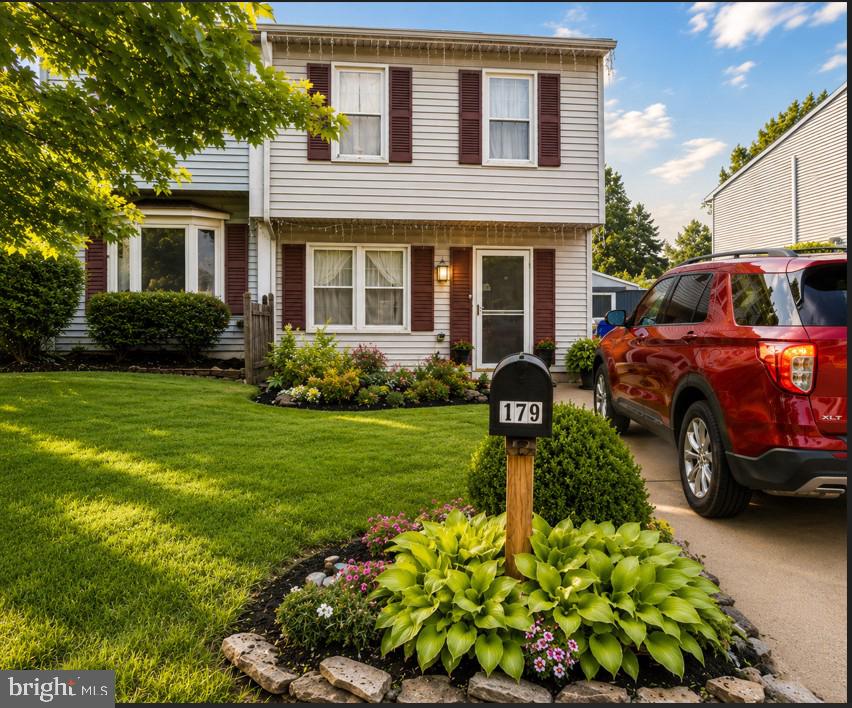
FREDERICK
179 STONEGATE DRIVE
3 Beds
1 Baths
1,180 Sq.Ft.
$319,900
MLS#: MDFR2085560
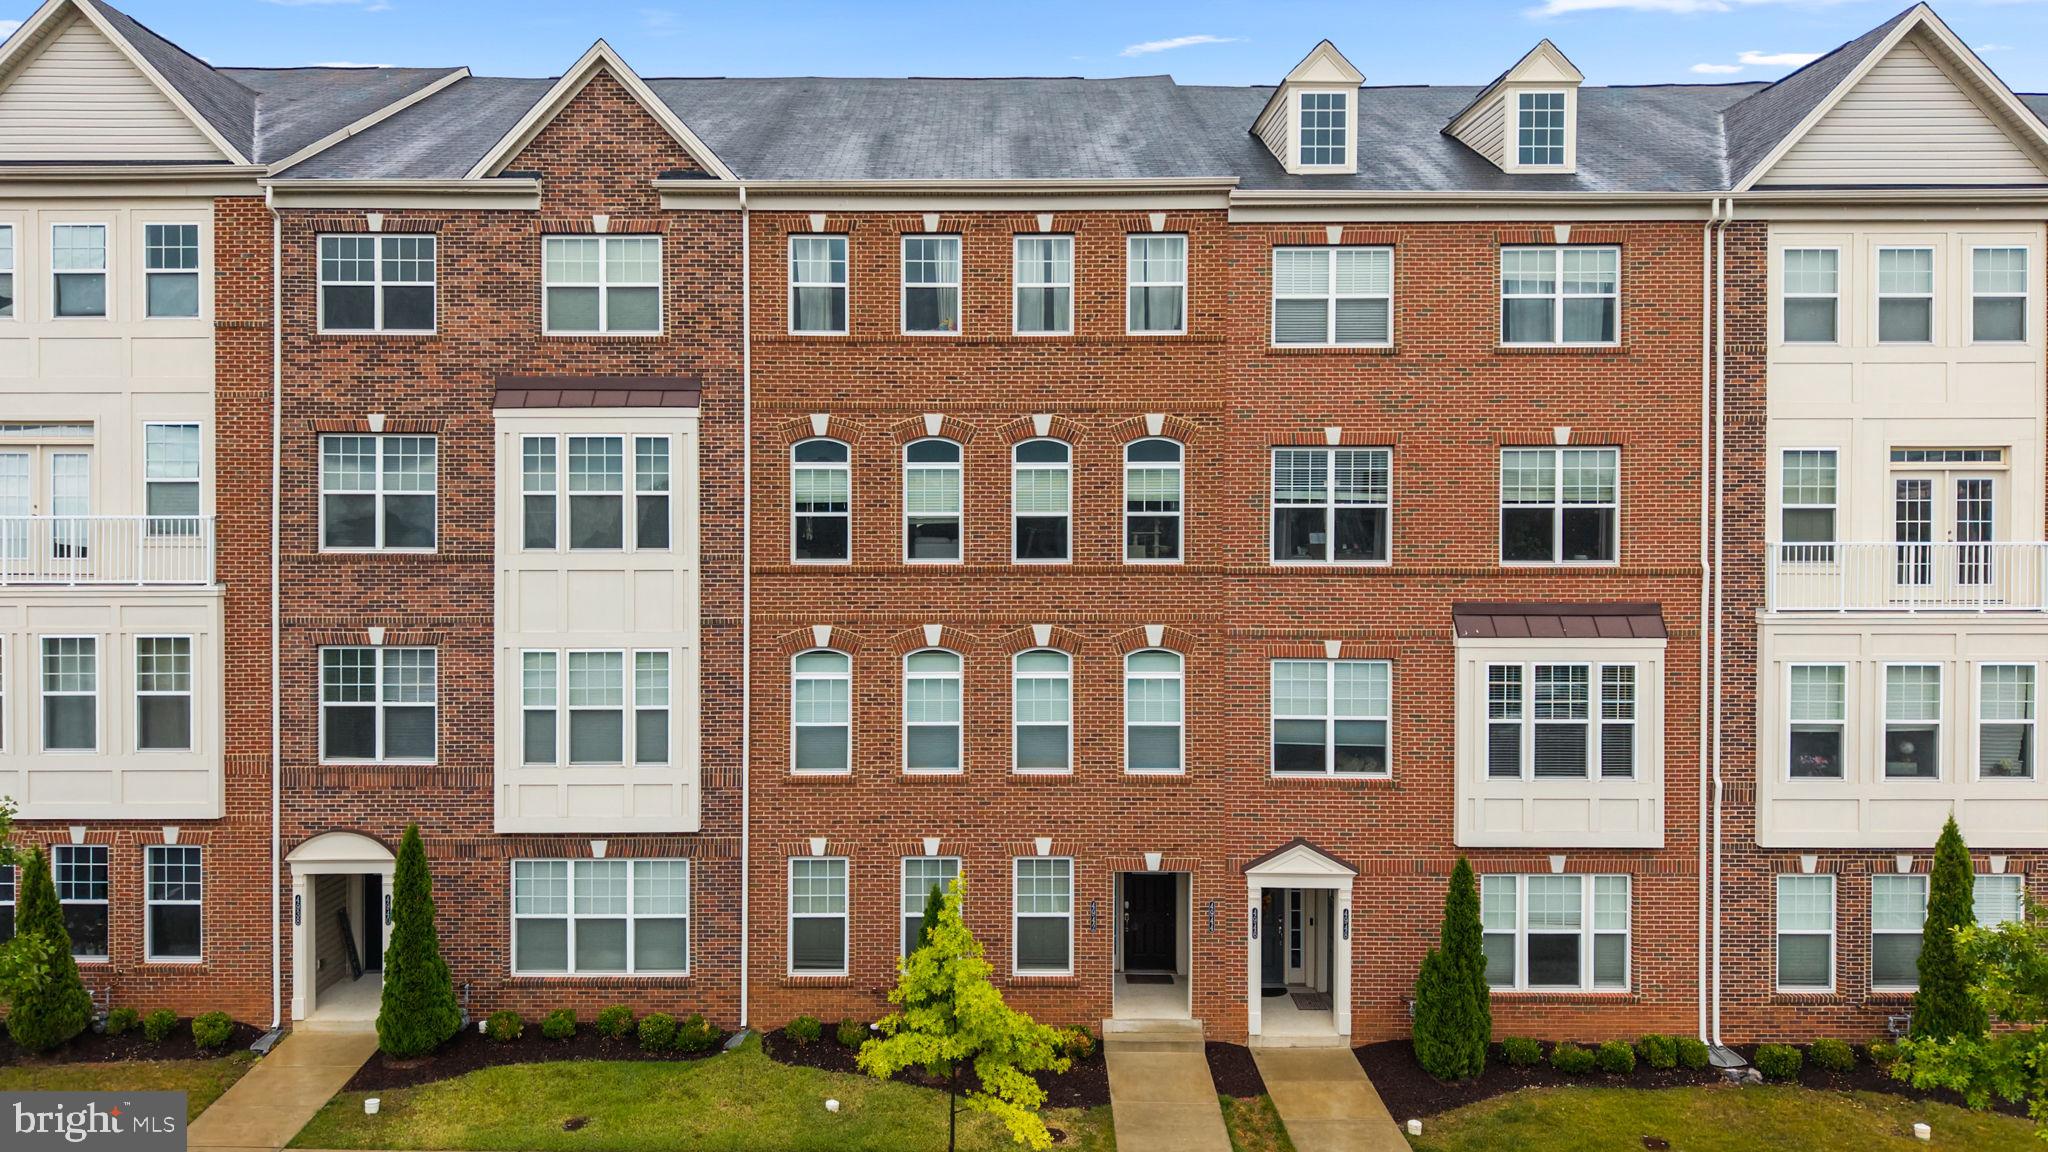
FREDERICK
4942 MACDONOUGH PLACE
3 Beds
2 Baths
1,764 Sq.Ft.
$385,000
MLS#: MDFR2083888

FREDERICK
711 IRON FORGE ROAD 28
3 Beds
2 Baths
2,222 Sq.Ft.
$405,000
MLS#: MDFR2089886

FREDERICK
7992 WINDSAIL COURT
3 Beds
3 Baths
1,842 Sq.Ft.
$390,000
MLS#: MDFR2089696
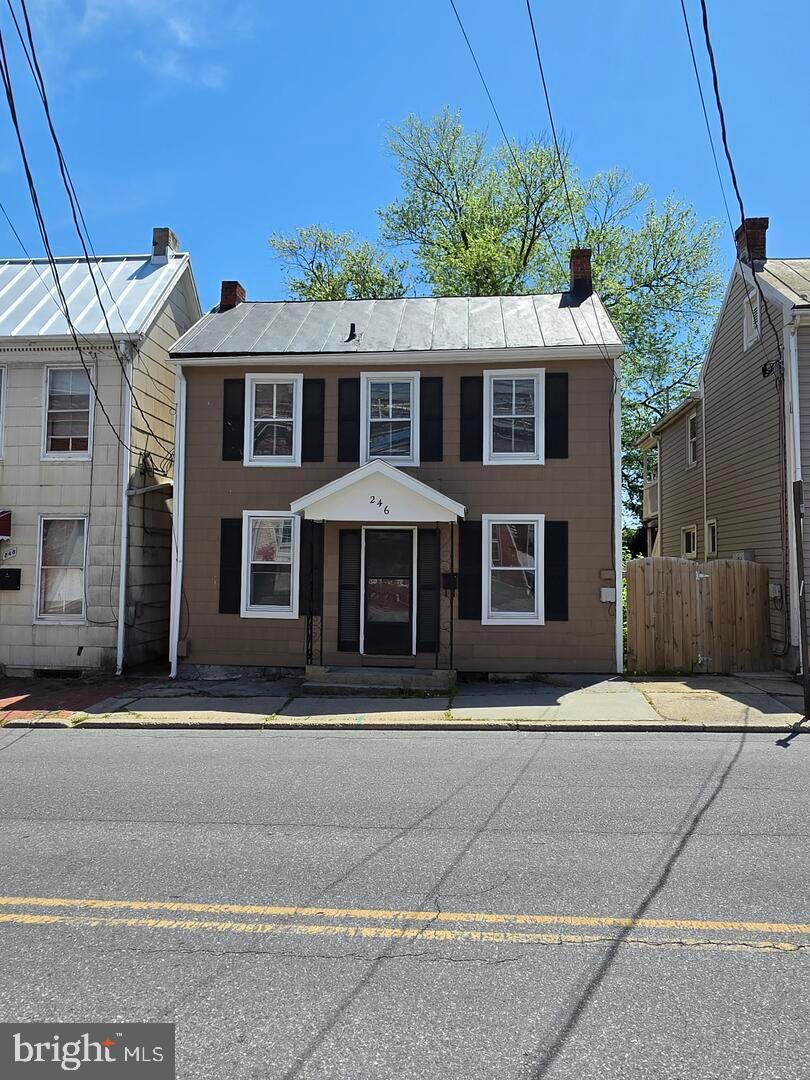
FREDERICK
246 E 7TH STREET
2 Beds
1 Baths
1,008 Sq.Ft.
$395,000
MLS#: MDFR2082628
