
Transitional
1709 N HARVARD STREET
ARLINGTON, VA 22201
MLS#: VAAR2075362
$4,795,000



Property
Beds
6
Full Baths
6
1/2 Baths
1
Year Built
2027
Sq.Footage
4,480
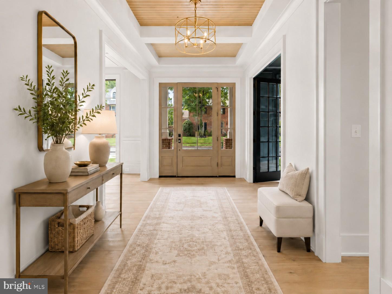
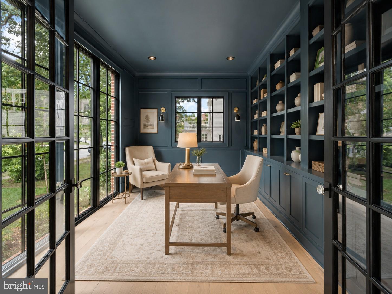
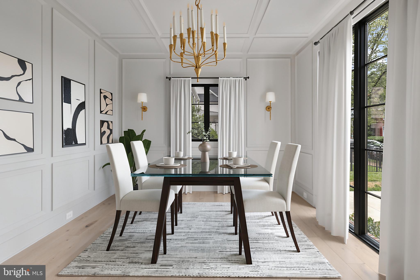
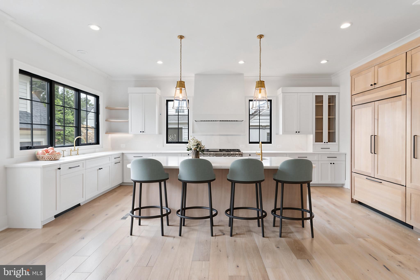
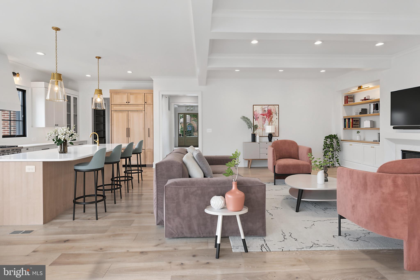
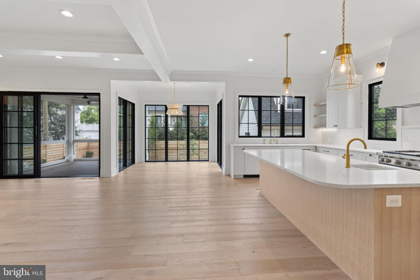
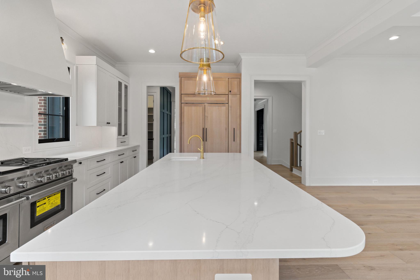
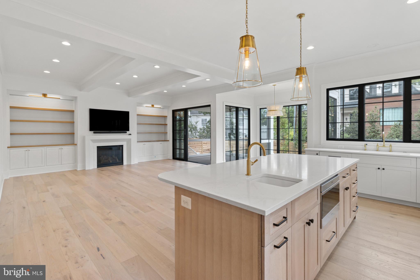
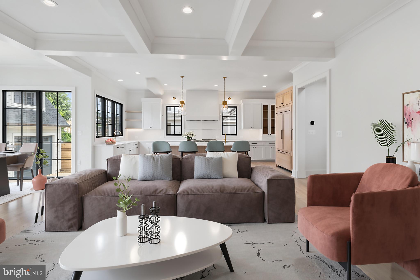
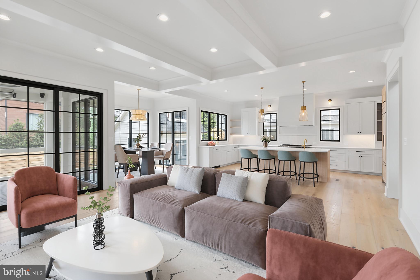
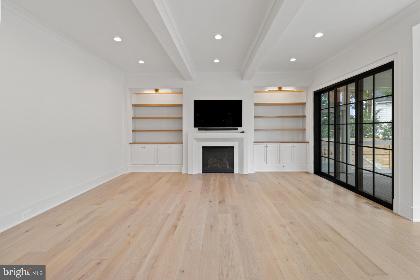
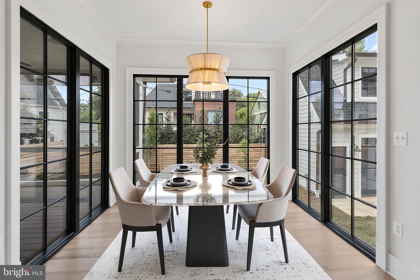
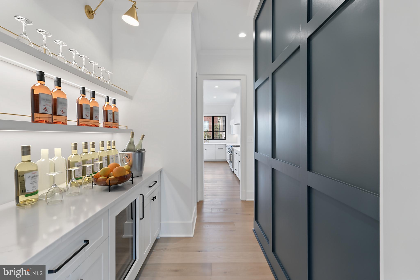
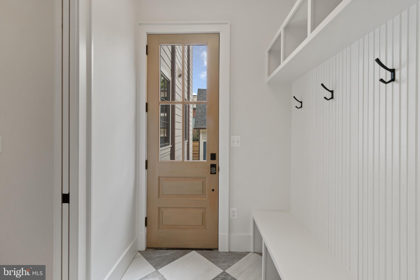
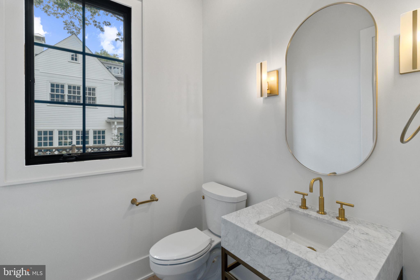
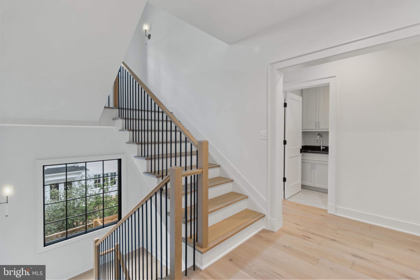
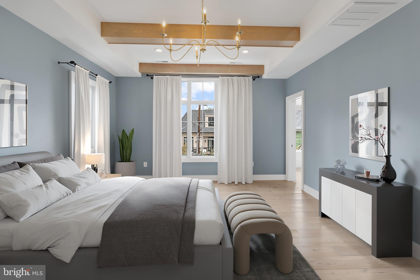
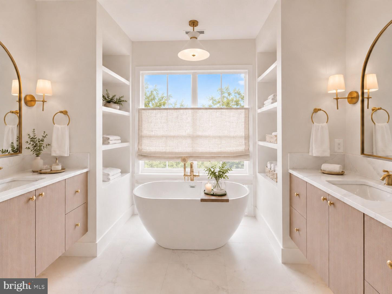
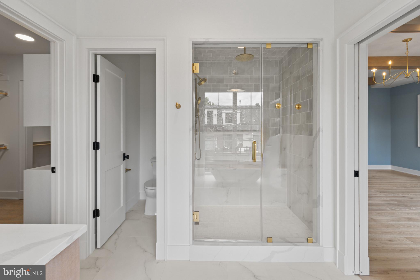
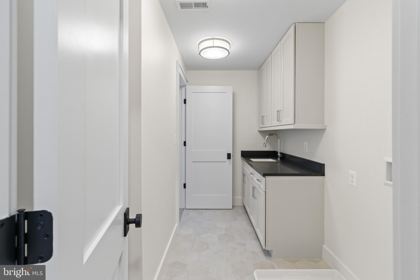
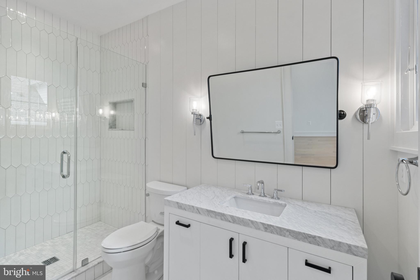
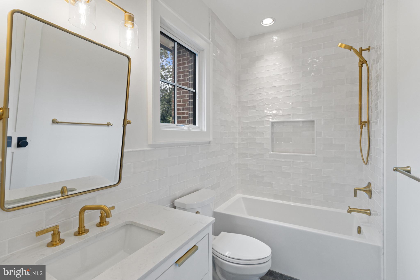
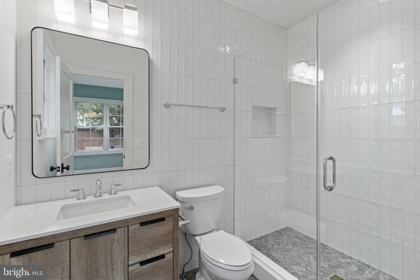
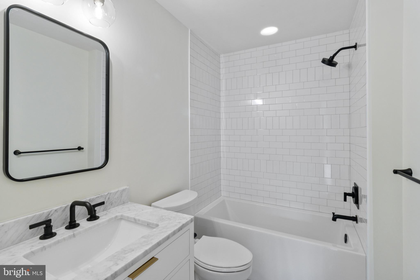
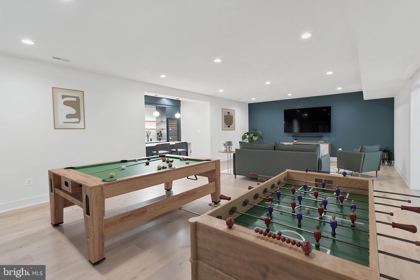
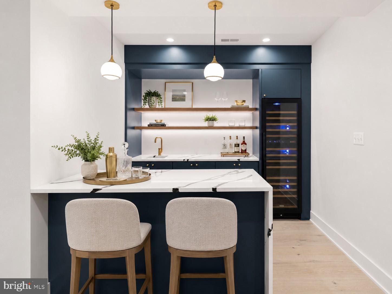
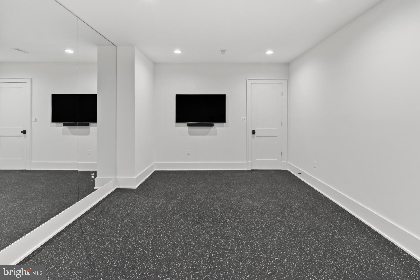
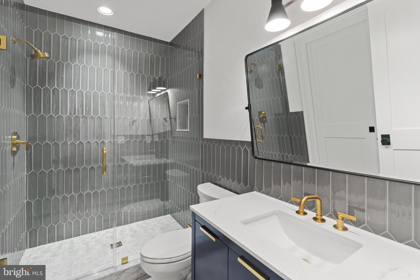
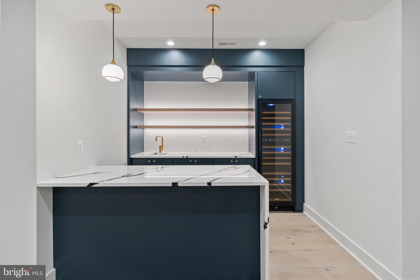
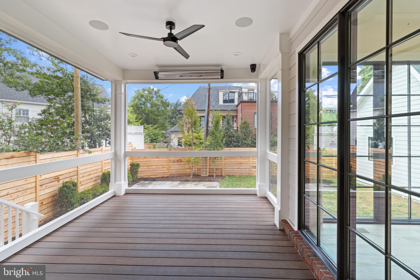
A rare opportunity to shape an exceptional new home on one of Lyon Village's most desirable streets. At 1709 N. Harvard Street, BCN Homes brings its distinctive approach to architecture, craftsmanship, and interior design to a setting where neighborhood charm and urban convenience meet. Just moments from Clarendon's restaurants, shops, Metro, and everyday amenities, this is a location that offers the best of Arlington living without compromising the space, privacy, or sophistication of a substantial custom home. Designed with both architectural presence and everyday livability in mind, this 6-bedroom, 6.5-bath residence offers approximately 6,409 square feet across four levels, including a detached garage. BCN's design-forward approach is evident in the details: layered materials, refined millwork, natural stone, and thoughtfully curated finishes that feel collected rather than formulaic. With construction still ahead, buyers have an exciting opportunity to personalize selections and help shape a home that feels distinctly their own. The main level welcomes with 10-foot ceilings and a thoughtful balance of formal and informal spaces. A generous dining room and private study flank the front of the home, while the rear opens into an expansive kitchen, breakfast area, and family room designed for effortless connection and entertaining. The kitchen features a substantial statement island, designer appliances, natural stone countertops, and both a walk-in pantry and butler's pantry. Custom built-ins frame the family room fireplace, and a spacious screened porch extends the living area outdoors. The main-level study may also be configured as a guest bedroom with an adjacent full bath. Upstairs, the primary suite is a true retreat, featuring two generous walk-in closets and a beautifully appointed bath with a freestanding tub, steam shower, dual vanities, and heated tile floors. Three additional bedrooms each enjoy private baths, complemented by a dedicated laundry room. A finished loft adds another bedroom, full bath, and flexible gathering space. The lower level continues the home's versatility with a substantial recreation room, guest bedroom and bath, and space for a wellness studio or theater, with options for a sauna, entertaining bar, and wine storage. Elevator provisions offer additional flexibility for the years ahead. Beyond the home itself, Lyon Village provides an enviable lifestyle: tree-lined streets, neighborhood parks, a strong sense of community, and the freedom to walk to the energy of Clarendon while returning home to a quieter residential setting. **An exceptional address. A thoughtfully considered design. An opportunity to make it your own.** Contact us to explore floor plans, personalization opportunities, and the vision for 1709 N. Harvard Street. Demolition will occur Fall 2026 with an anticipated completion of early summer 2027. Limited time remains to exercise a purchase option that opens the opportunity for significant savings realized in tax deductions.
Features & Amenities
Interior
-
Other Interior Features
Elevator, Kitchen Island, Pantry, Recessed Lighting, Walk-In Closet(s), High Ceilings, Beamed Ceilings, Built-in Features, Bar, Crown Molding, Open Floorplan, Soaking Tub
-
Total Bedrooms
6
-
Bathrooms
6
-
1/2 Bathrooms
1
-
Above Grade Finished Area
4480.0
-
Basement YN
YES
-
Cooling YN
YES
-
Cooling
Central Air, Zoned, Electric
-
Fireplace YN
YES
-
Heating YN
YES
-
Heating
Natural Gas, Forced Air, Zoned
-
Pet friendly
N/A
Exterior
-
Garage
Yes
-
Garage spaces
1
-
Construction Materials
Brick, HardiPlank Type
-
Other Exterior Features
Rain Gutters
-
Parking
Oversized, Concrete, Garage, Detached
-
Patio and Porch Features
Screened, Porch
-
Pool
No
-
Waterfront YN
NO
-
View
City, Street
Area & Lot
-
Lot Features
Front Yard, Level, Back Yard
-
Lot Size(acres)
0.16
-
Lot Size(square feet)
7,083
-
Property Type
Residential
-
Property Sub Type
Single Family Residence
-
Architectural Style
Transitional
Price
-
Sales Price
$4,795,000
-
Tax Amount
$15,011
-
Sq. Footage
4,480
-
Price/SqFt
$1,070
HOA
-
Association
No
School District
-
Elementary School
ARLINGTON SCIENCE FOCUS
-
Middle School
DOROTHY HAMM
-
High School
WASHINGTON-LIBERTY
Property Features
-
New Construction
YES
-
Foundation Details
Concrete Perimeter, Slab
-
Senior Community YN
NO
-
Sewer
Public Sewer
-
Tax Lot
611
-
Water Source
Public
Schedule a Showing
Showing scheduled successfully.
Mortgage calculator
Estimate your monthly mortgage payment, including the principal and interest, property taxes, and HOA. Adjust the values to generate a more accurate rate.
Your payment
Principal and Interest:
$
Property taxes:
$
HOA fees:
$
Total loan payment:
$
Total interest amount:
$
Location
County
ARLINGTON
Elementary School
ARLINGTON SCIENCE FOCUS
Middle School
DOROTHY HAMM
High School
WASHINGTON-LIBERTY
Listing Courtesy of Caitlin E Platt, RE/MAX Distinctive Real Estate, Inc.
RealHub Information is provided exclusively for consumers' personal, non-commercial use, and it may not be used for any purpose other than to identify prospective properties consumers may be interested in purchasing. All information deemed reliable but not guaranteed and should be independently verified. All properties are subject to prior sale, change or withdrawal. RealHub website owner shall not be responsible for any typographical errors, misinformation, misprints and shall be held totally harmless.

Salesperson, The Campbell Home Team-Team Leader, Co-Owner
Thomas Campbell
Call Thomas today to schedule a private showing.

* Listings on this website come from the FMLS IDX Compilation and may be held by brokerage firms other than the owner of this website. The listing brokerage is identified in any listing details. Information is deemed reliable but is not guaranteed. If you believe any FMLS listing contains material that infringes your copyrighted work please review our DMCA policy and learn how to submit a takedown request.© 2024 FMLS.
Related Properties

ARLINGTON
4604 37TH STREET N
6 Beds
6 Baths
8,647 Sq.Ft.
$5,295,000
MLS#: VAAR2077352

ARLINGTON
3525 ROBERTS LANE
6 Beds
5 Baths
4,344 Sq.Ft.
$5,500,000
MLS#: VAAR2080342
ARLINGTON
1800 N HARVARD STREET
6 Beds
6 Baths
7,223 Sq.Ft.
$4,500,000
MLS#: VAAR2076614

ARLINGTON
3500 N ABINGDON STREET
6 Beds
6 Baths
6,238 Sq.Ft.
$5,295,000
MLS#: VAAR2065572
ARLINGTON
2757 N NELSON STREET
7 Beds
8 Baths
9,500 Sq.Ft.
$5,192,000
MLS#: VAAR2070596
