


Property
Beds
4
Full Baths
3
1/2 Baths
1
Year Built
2022
Sq.Footage
2,320
Major price improvement! Welcome to Potomac Shores! Built in 2022, this beautifully designed 4-bedroom, 3.5-bath, 4-level townhome offers the perfect blend of modern style, everyday comfort, and low-maintenance living in one of the area's most sought-after communities. Boasting a prime location close to Quantico and major military bases, this home is perfect for military personnel, government professionals, and commuters seeking convenience without sacrificing lifestyle. Approximate drive times are 10 minutes to Quantico, 35 minutes to Fort Belvoir, and 45 minutes to The Pentagon. Step inside the front door to find the entry-level bedroom and full bath—a versatile space that also makes a perfect home office. Head upstairs to an open-concept floor plan filled with natural light, tasteful touches, and a thoughtfully designed living space. The gourmet kitchen features sleek cabinetry, quartz countertops, and stainless steel appliances. You'll enjoy gas cooking, a handy pantry, and a spacious island ideal for gathering and entertaining while chatting with friends and family in the adjoining dining area. From the dining area, step through the glass doors out to your first outdoor living space: a composite deck with plenty of room for a grill and furniture. This level also includes a convenient powder room. The next level is where you will find three additional bedrooms, two full baths, and the laundry room. The primary bedroom suite includes a walk-in closet and an ensuite bathroom featuring dual sinks and a large walk-in shower. Move on up to the fourth level to discover a bonus family room loft area that opens to your second outdoor living space. This fabulous rooftop terrace is the perfect spot to enjoy nature and relax in your own quiet oasis. You can also access the lower level through the attached 2-car garage, which features driveway space for 2 additional cars. HOA fees are only $200 per month and include high-speed internet, trash service, and access to all community amenities! Award-winning schools, shopping, entertainment, and commuter options are all nearby. This home is zoned for the brand-new Potomac Shores Elementary School, scheduled to open Fall 2027. Residents enjoy access to exceptional community amenities, including 3 resort-style swimming pools, a state-of-the-art fitness center, community events, neighborhood clubs, biking and wooded hiking trails, multi-use sports courts, a community garden, the Jack Nicklaus Signature Golf Course, and the Tidewater Grill. Enjoy easy access to the VRE station, shopping, dining, major commuter routes, Washington D.C., and Old Town Alexandria.
Features & Amenities
Interior
-
Other Interior Features
Ceiling Fan(s), Central Vacuum, Kitchen Island, Pantry, Recessed Lighting, Walk-In Closet(s)
-
Total Bedrooms
4
-
Bathrooms
3
-
1/2 Bathrooms
1
-
Above Grade Finished Area
1920.0
-
Basement YN
NO
-
Cooling YN
YES
-
Cooling
Central Air, Ceiling Fan(s), Electric
-
Heating YN
YES
-
Heating
Electric, Forced Air
-
Main Level Bedrooms
1
-
Pet friendly
N/A
Exterior
-
Garage
Yes
-
Garage spaces
2
-
Construction Materials
Vinyl Siding
-
Parking
Garage Door Opener, Garage, Driveway, Inside Entrance, Attached
-
Pool
Yes
-
Pool Features
Community
-
Waterfront YN
NO
Area & Lot
-
Lot Size(acres)
0.04
-
Lot Size(square feet)
1,742
-
Property Type
Residential
-
Property Sub Type
Townhouse
-
Architectural Style
Colonial, Loft
Price
-
Sales Price
$600,000
-
Tax Amount
$5,738
-
Sq. Footage
2,320
-
Price/SqFt
$258
HOA
-
Association
YES
-
Association Fee
$200
-
Association Fee Frequency
Monthly
-
Association Fee Includes
N/A
School District
-
Elementary School
N/A
-
Middle School
N/A
-
High School
N/A
Property Features
-
New Construction
NO
-
Association Amenities
Clubhouse, Fitness Center, Golf Course, Meeting Room, Party Room, Picnic Area, Basketball Court, Trail(s), Jogging Path, Playground
-
Foundation Details
Slab
-
Senior Community YN
NO
-
Sewer
Septic Tank, Public Sewer
-
Tax Lot
313A
-
Water Source
Public
Schedule a Showing
Showing scheduled successfully.
Mortgage calculator
Estimate your monthly mortgage payment, including the principal and interest, property taxes, and HOA. Adjust the values to generate a more accurate rate.
Your payment
Principal and Interest:
$
Property taxes:
$
HOA fees:
$
Total loan payment:
$
Total interest amount:
$
Location
County
PRINCE WILLIAM
Elementary School
Middle School
High School
Listing Courtesy of Francine Celine Harmon, Century 21 Redwood Realty
RealHub Information is provided exclusively for consumers' personal, non-commercial use, and it may not be used for any purpose other than to identify prospective properties consumers may be interested in purchasing. All information deemed reliable but not guaranteed and should be independently verified. All properties are subject to prior sale, change or withdrawal. RealHub website owner shall not be responsible for any typographical errors, misinformation, misprints and shall be held totally harmless.

Salesperson, The Campbell Home Team-Team Leader, Co-Owner
Thomas Campbell
Call Thomas today to schedule a private showing.

* Listings on this website come from the FMLS IDX Compilation and may be held by brokerage firms other than the owner of this website. The listing brokerage is identified in any listing details. Information is deemed reliable but is not guaranteed. If you believe any FMLS listing contains material that infringes your copyrighted work please click here to review our DMCA policy and learn how to submit a takedown request.© 2024 FMLS.
Related Properties
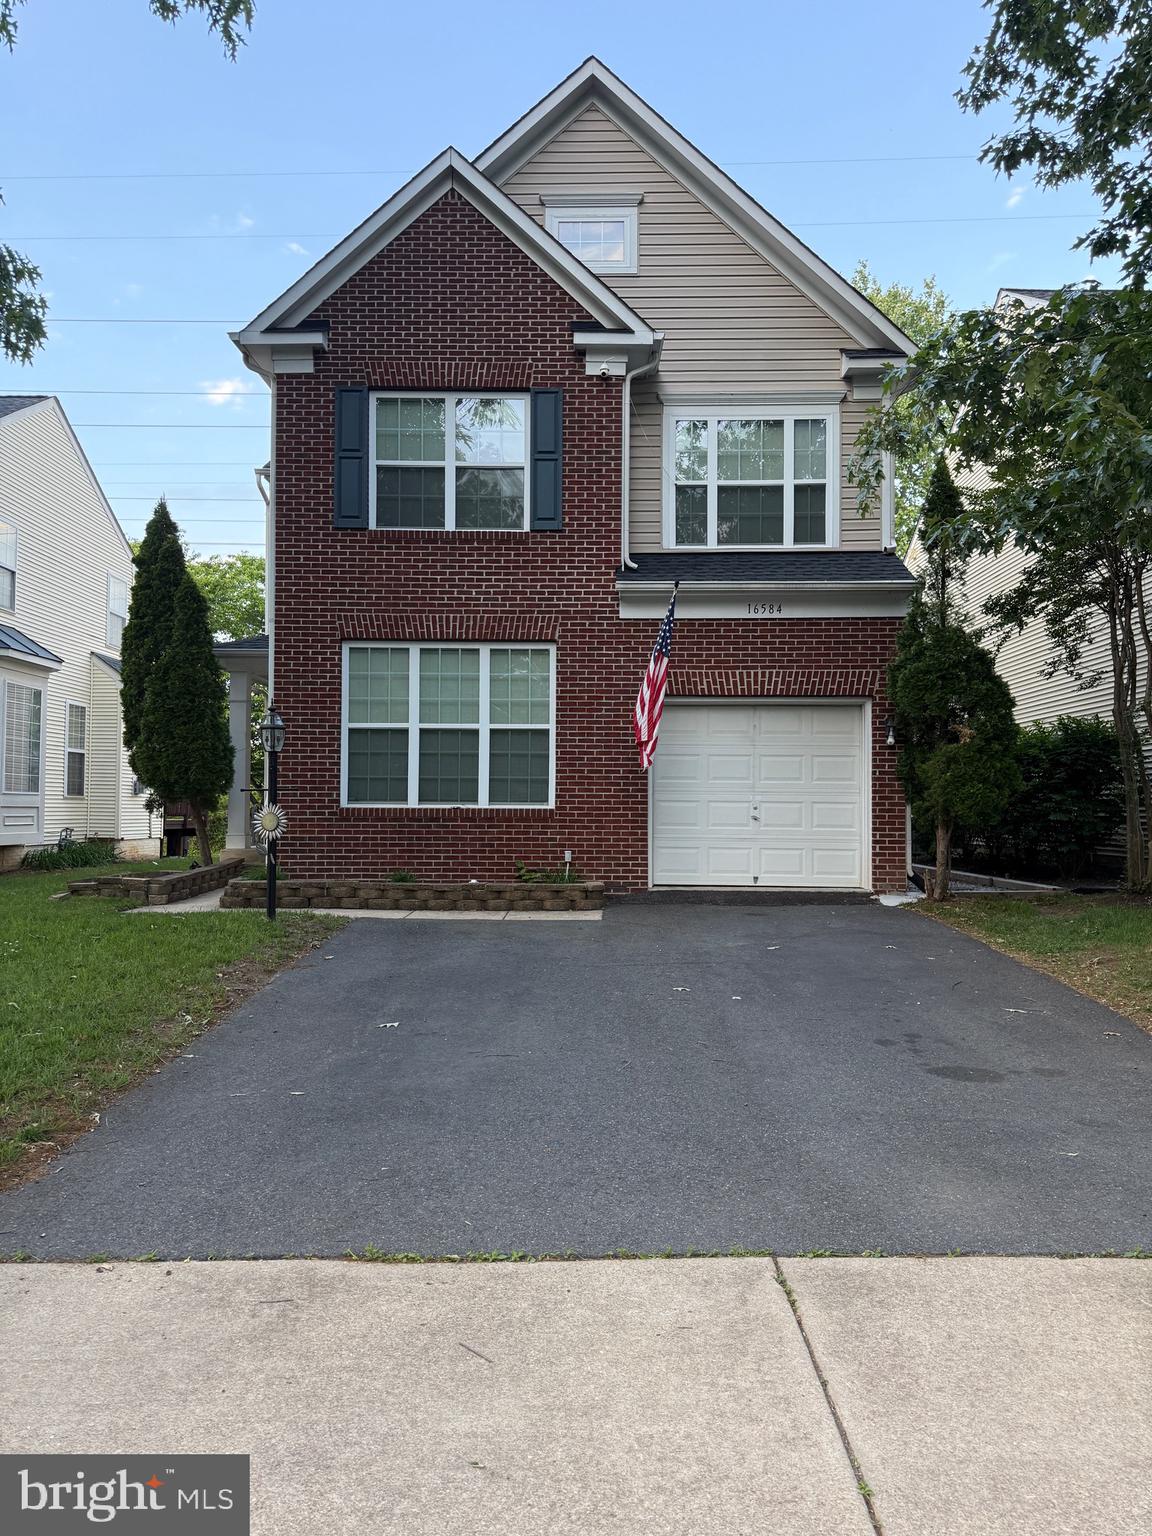
DUMFRIES
16584 TELESCOPE LANE
4 Beds
3 Baths
2,851 Sq.Ft.
$629,900
MLS#: VAPW2119066
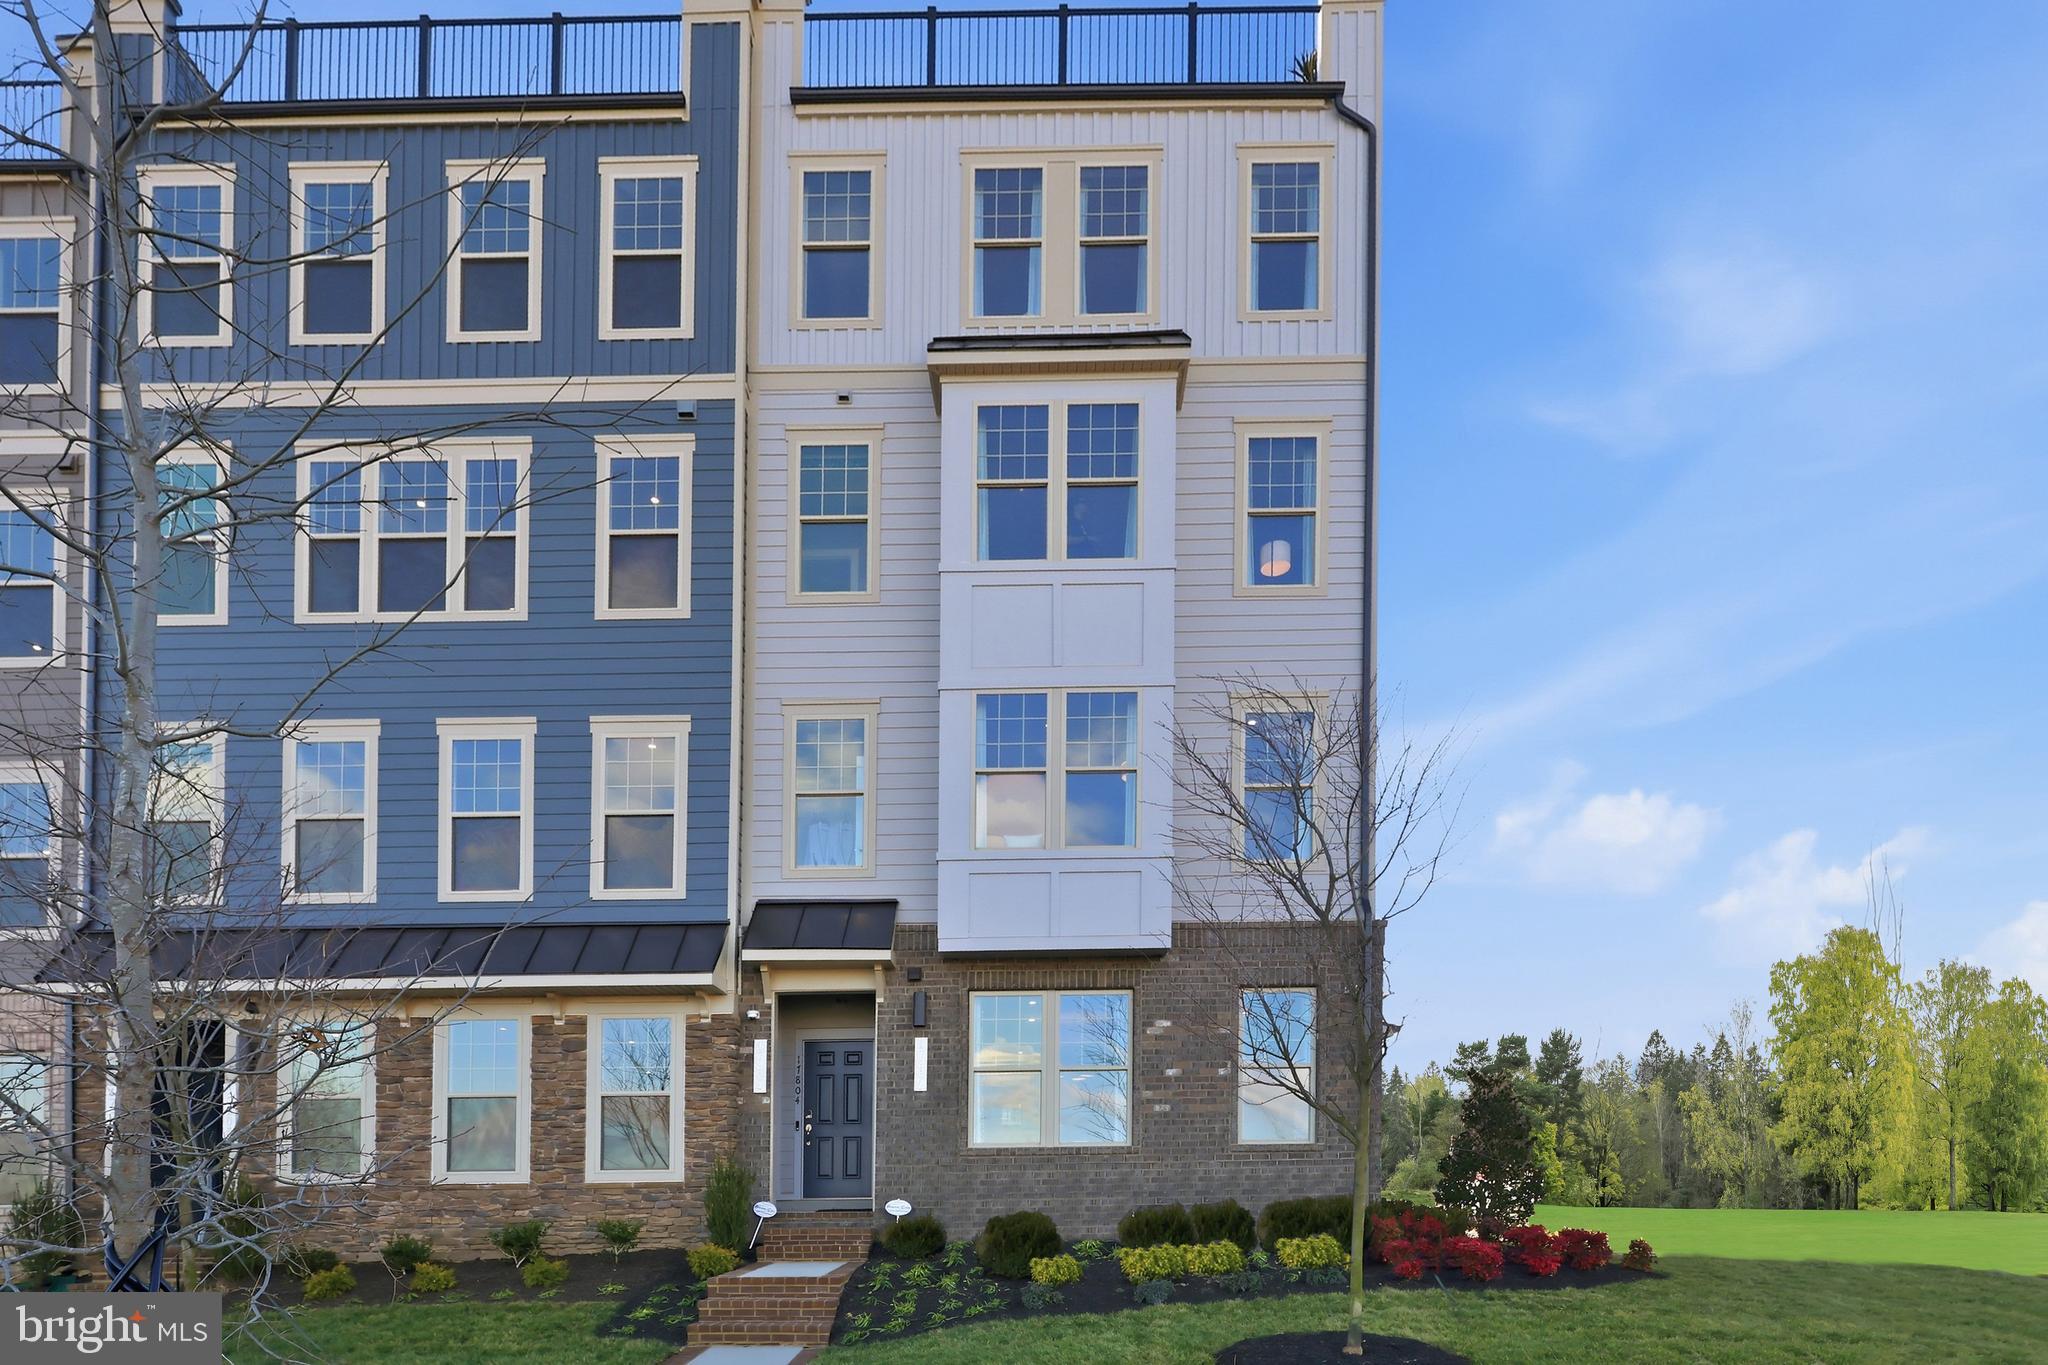
DUMFRIES
17646 HAWKINS LANE
3 Beds
2 Baths
2,370 Sq.Ft.
$587,990
MLS#: VAPW2123634
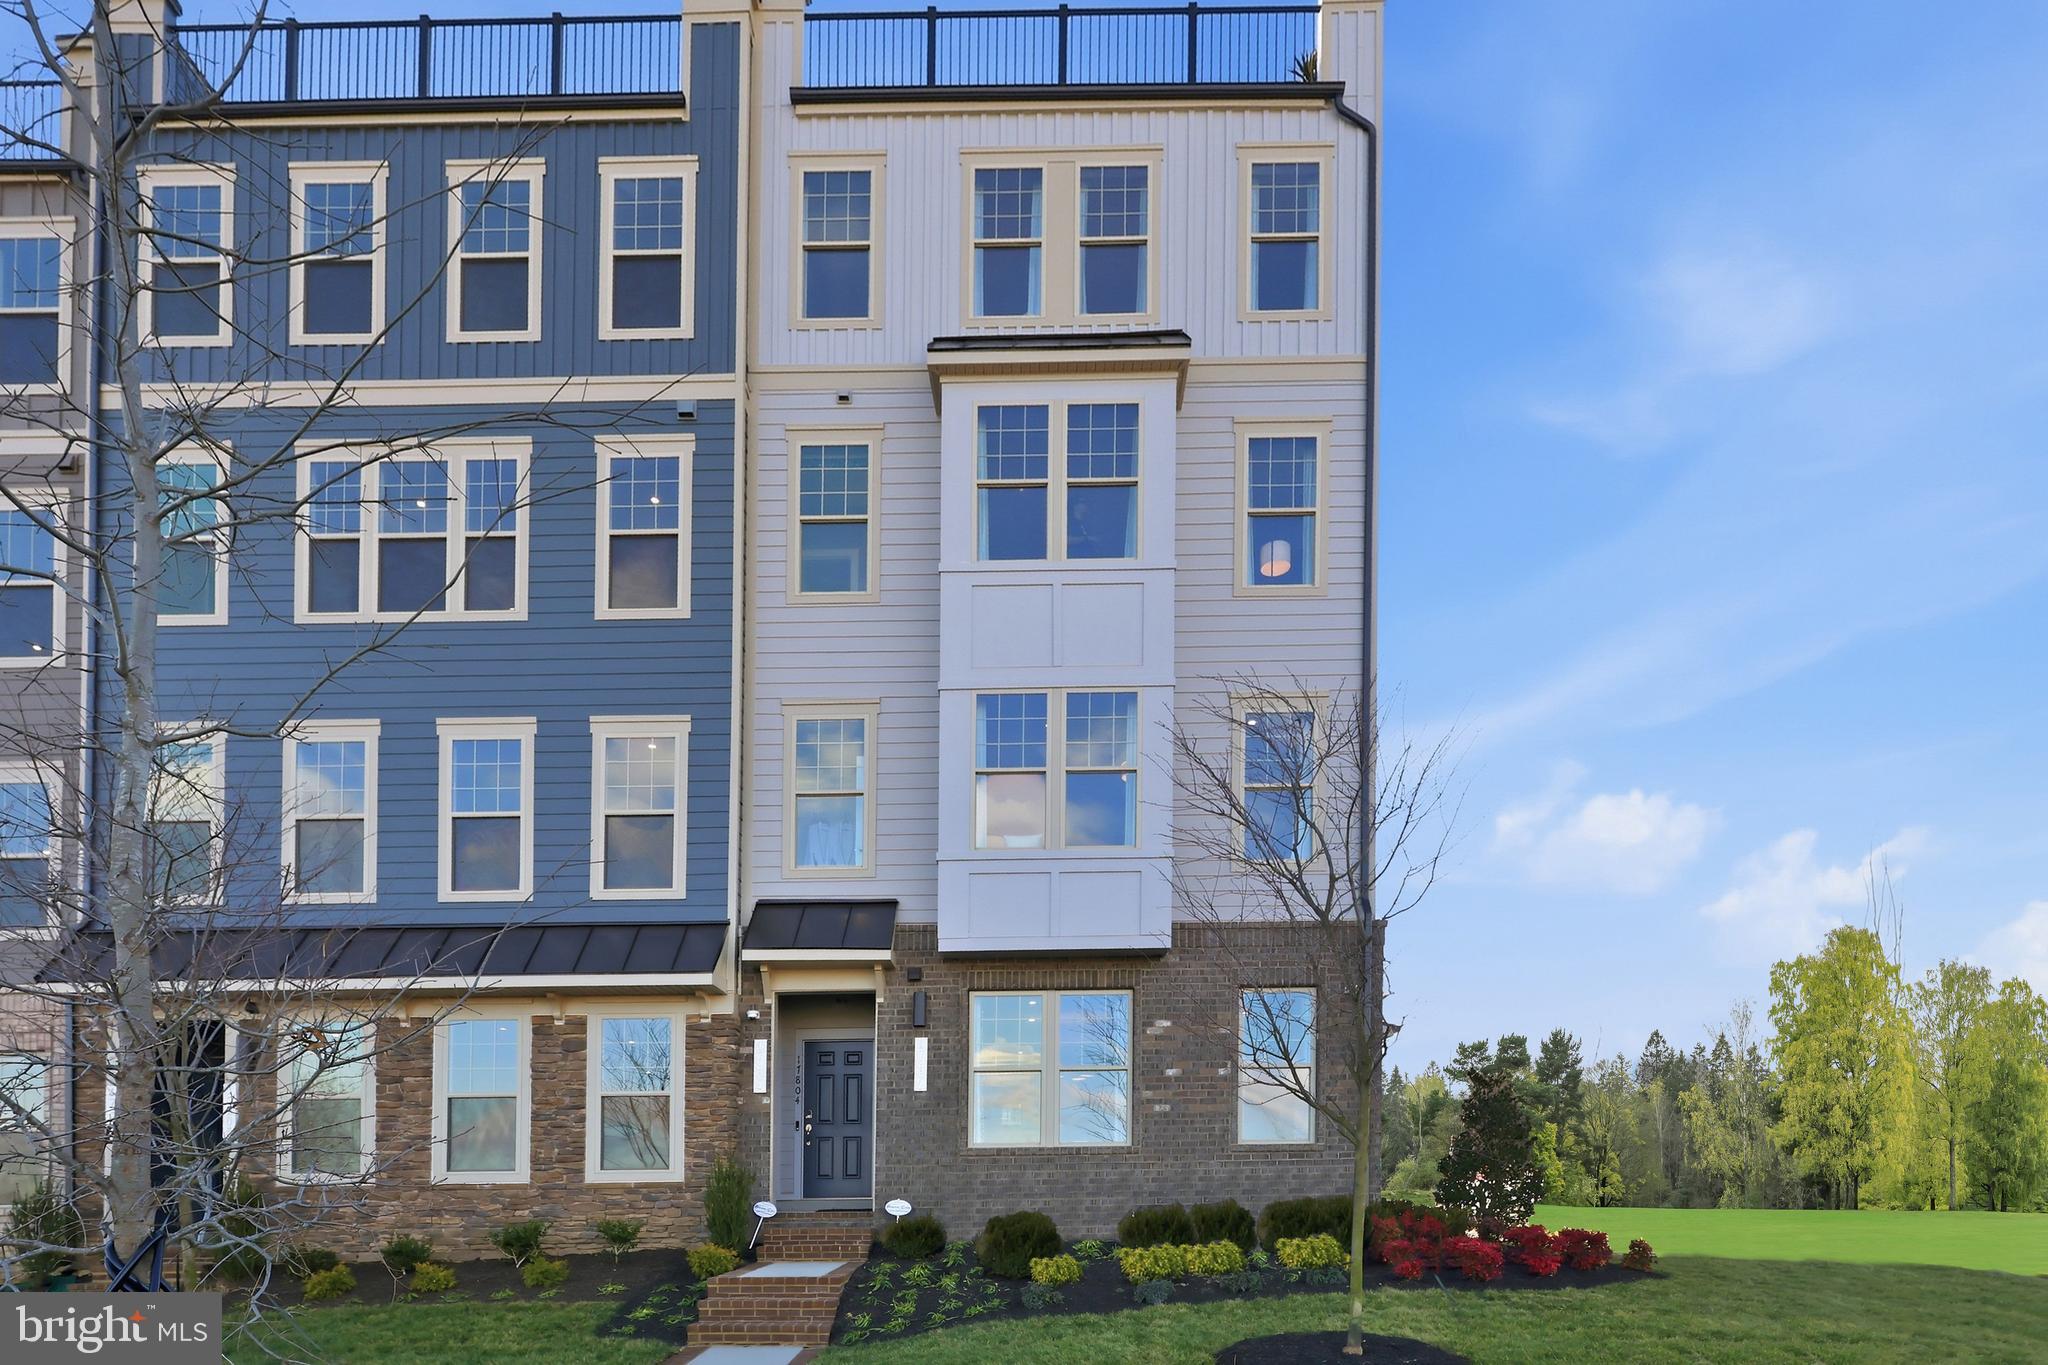
DUMFRIES
17638 HAWKINS LANE
3 Beds
2 Baths
2,348 Sq.Ft.
$574,990
MLS#: VAPW2123624

DUMFRIES
1713 AUTUMN MAPLE LEAF DRIVE
4 Beds
3 Baths
2,315 Sq.Ft.
$639,900
MLS#: VAPW2127238

DUMFRIES
3301 TONY COURT
6 Beds
4 Baths
3,168 Sq.Ft.
$699,000
MLS#: VAPW2125574

DUMFRIES
17419 WALNUT GROVE WAY
3 Beds
2 Baths
2,550 Sq.Ft.
$654,990
MLS#: VAPW2128532

DUMFRIES
1781 CHERRY BIRCH STREET
3 Beds
3 Baths
2,734 Sq.Ft.
$615,000
MLS#: VAPW2130216

DUMFRIES
2900 NICELY COURT
4 Beds
3 Baths
2,818 Sq.Ft.
$675,000
MLS#: VAPW2130076

DUMFRIES
17379 WALNUT GROVE WAY
3 Beds
2 Baths
2,550 Sq.Ft.
$639,990
MLS#: VAPW2126174

DUMFRIES
16908 FOUR SEASONS DRIVE
3 Beds
2 Baths
2,367 Sq.Ft.
$575,000
MLS#: VAPW2128252
