
Property
Beds
4
Full Baths
2
1/2 Baths
1
Year Built
2023
Sq.Footage
1,953
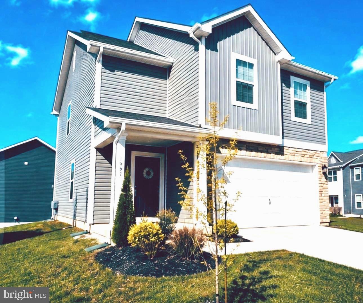
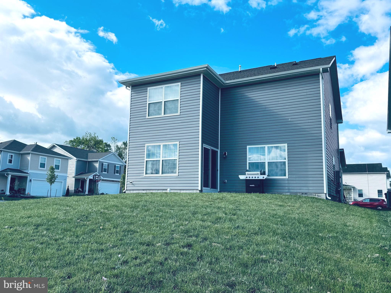
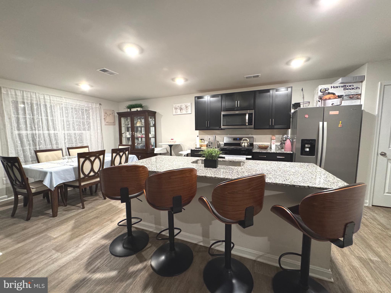
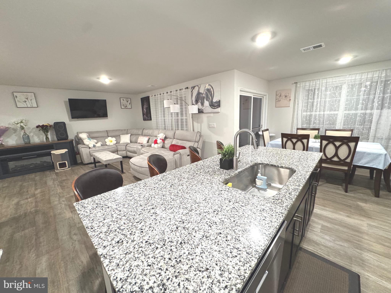
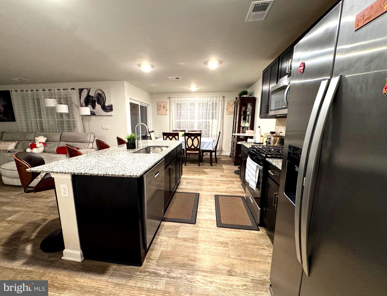
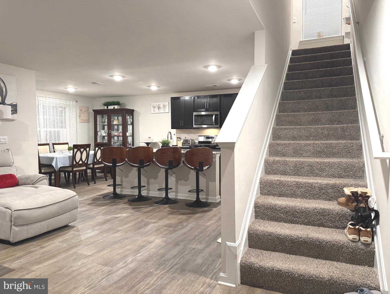
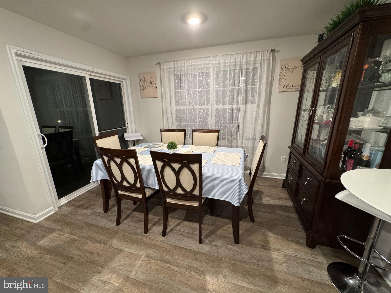
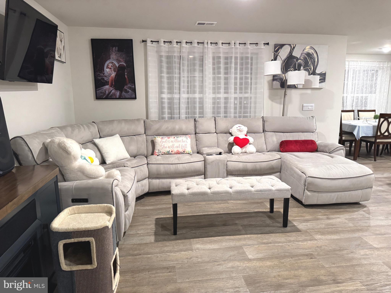
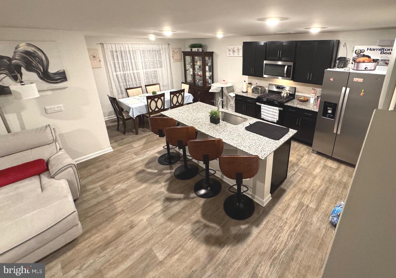
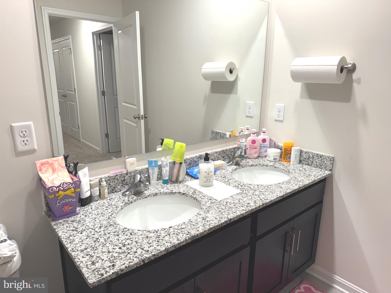
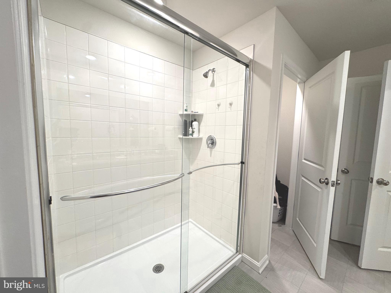
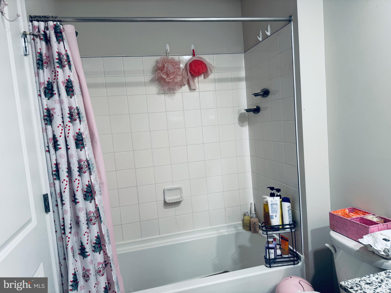
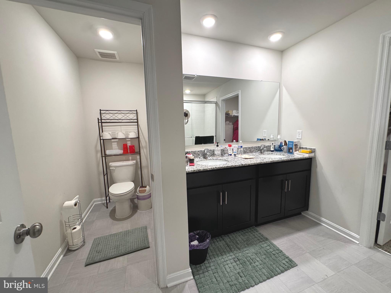
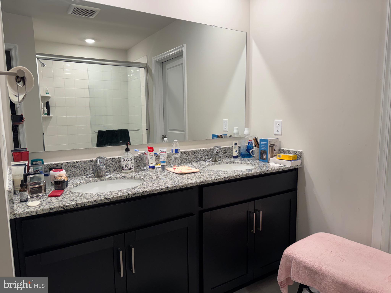
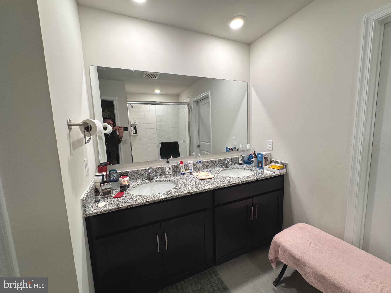
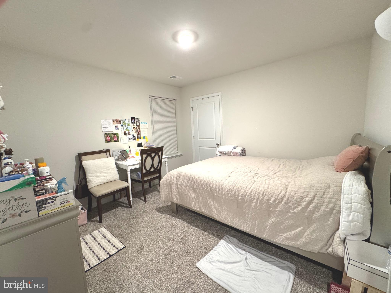
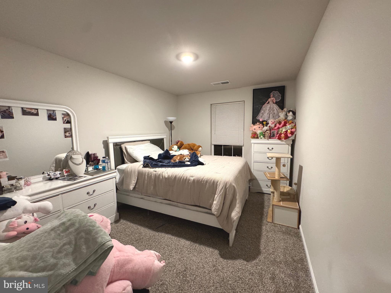
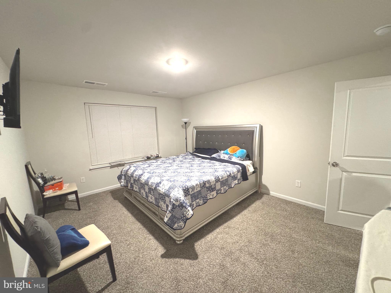
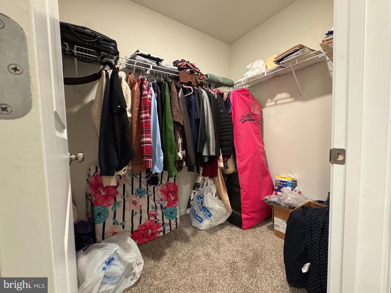
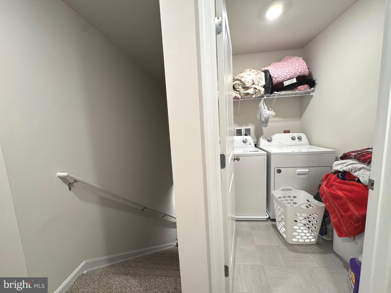
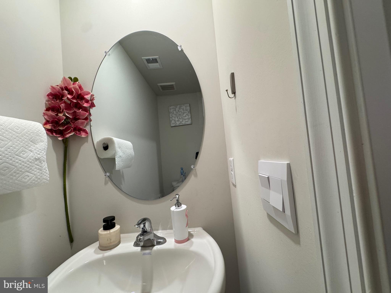
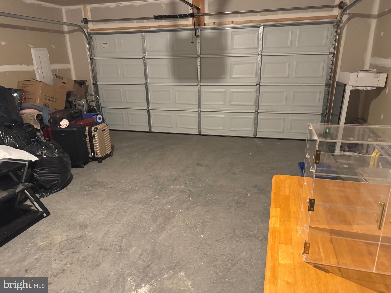
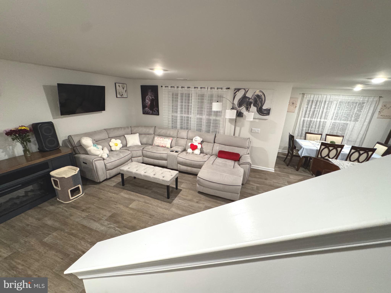
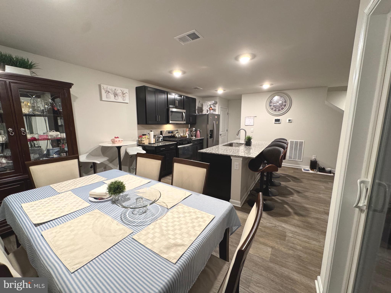
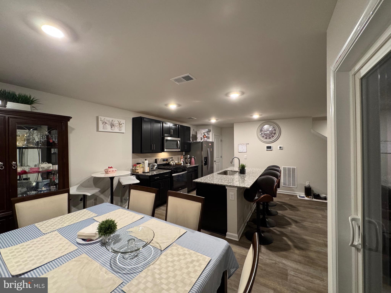
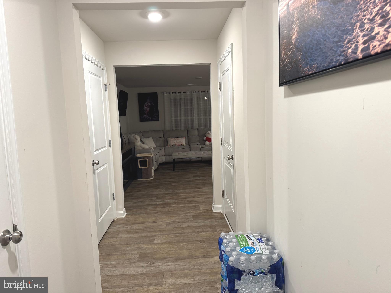
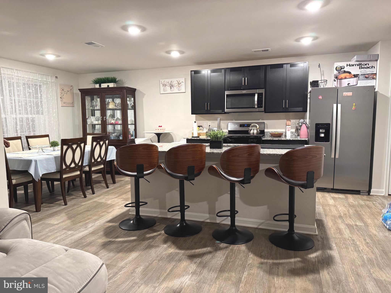
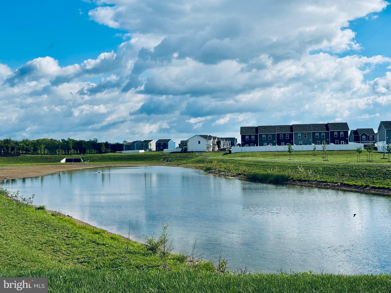
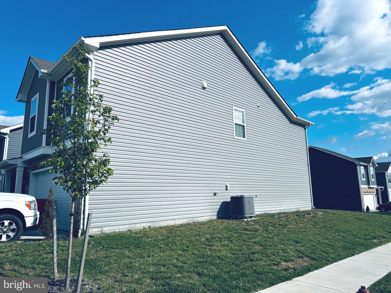
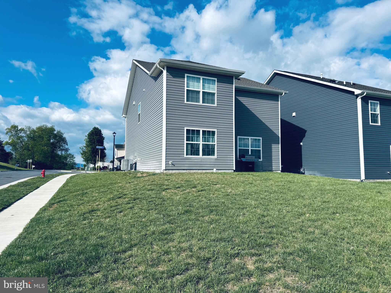
RARE CORNER HOME ON A PREMIUM LOT-MUST SEE. Convenient homes with natural gas for those that love cooking. West wind community have and a park This beautifully Pine model single family home was built in 2023 and features 4 bedrooms 2.1/2 bathroom's a two-car garage with elegant stone accent, and an open-concept main level, highlighted by a kitchen with granite countertops, rich espresso cabinetry, stainless steel appliances, gas stove and a generously sized pantry—perfect for everyday living and entertaining. Upstairs, the elegant owner’s suite offers a private retreat with a spa-inspired bath and a spacious walk-in closet. Three additional well-appointed bedrooms and a full bathroom with double vanities provide comfort and flexibility for family and guests. A convenient bedroom-level laundry room, complete with washer and dryer, adds everyday ease. Ideally located in the sought-after West Wind community, this home offers quick access to I-81 and major commuter routes. Residents enjoy amenities including a playground and a spacious central common area—perfect for relaxing or gathering outdoors. Equipped with America’s Smart Home® technology, this home keeps you seamlessly connected with features such as hands-free communication, remote keyless entry, and a SkyBell video doorbell. Experience modern living designed for comfort, convenience, and today’s lifestyle.
Features & Amenities
Interior
-
Other Interior Features
Kitchen Island, Recessed Lighting, Walk-In Closet(s), Open Floorplan
-
Total Bedrooms
4
-
Bathrooms
2
-
1/2 Bathrooms
1
-
Above Grade Finished Area
1953.0
-
Basement YN
NO
-
Cooling YN
YES
-
Cooling
Central Air, Electric
-
Heating YN
YES
-
Heating
Natural Gas, Forced Air
-
Pet friendly
Yes
Exterior
-
Garage
Yes
-
Garage spaces
2
-
Construction Materials
Batts Insulation, Blown-In Insulation, Concrete, Vinyl Siding
-
Parking
Garage Door Opener, Concrete, Garage, Attached
-
Pool
No
-
Waterfront YN
NO
Area & Lot
-
Lot Size(acres)
0.11
-
Lot Size(square feet)
4,920
-
Property Type
Residential
-
Property Sub Type
Single Family Residence
-
Architectural Style
Traditional
Price
-
Sales Price
$469,900
-
Financing Options
Cash, Contract, FHA, VA
-
Sq. Footage
1,953
-
Price/SqFt
$240
HOA
-
Association
YES
-
Association Fee
$62.5
-
Association Fee Frequency
Monthly
-
Association Fee Includes
N/A
School District
-
Elementary School
MIDDLETOWN
-
Middle School
ROBERT E. AYLOR
-
High School
SHERANDO
Property Features
-
New Construction
NO
-
Foundation Details
Slab
-
Senior Community YN
NO
-
Sewer
Public Sewer
-
Water Source
Public
Schedule a Showing
Showing scheduled successfully.
Mortgage calculator
Estimate your monthly mortgage payment, including the principal and interest, property taxes, and HOA. Adjust the values to generate a more accurate rate.
Your payment
Principal and Interest:
$
Property taxes:
$
HOA fees:
$
Total loan payment:
$
Total interest amount:
$
Location
County
FREDERICK
Elementary School
MIDDLETOWN
Middle School
ROBERT E. AYLOR
High School
SHERANDO
Listing Courtesy of Pedro M Argandona , Fairfax Realty Select
RealHub Information is provided exclusively for consumers' personal, non-commercial use, and it may not be used for any purpose other than to identify prospective properties consumers may be interested in purchasing. All information deemed reliable but not guaranteed and should be independently verified. All properties are subject to prior sale, change or withdrawal. RealHub website owner shall not be responsible for any typographical errors, misinformation, misprints and shall be held totally harmless.

The Campbell Home Team-Team Leader, Co-Owner
Thomas Campbell
Call Thomas today to schedule a private showing.

* Listings on this website come from the FMLS IDX Compilation and may be held by brokerage firms other than the owner of this website. The listing brokerage is identified in any listing details. Information is deemed reliable but is not guaranteed. If you believe any FMLS listing contains material that infringes your copyrighted work please click here to review our DMCA policy and learn how to submit a takedown request.© 2024 FMLS.
Related Properties
STEPHENS CITY
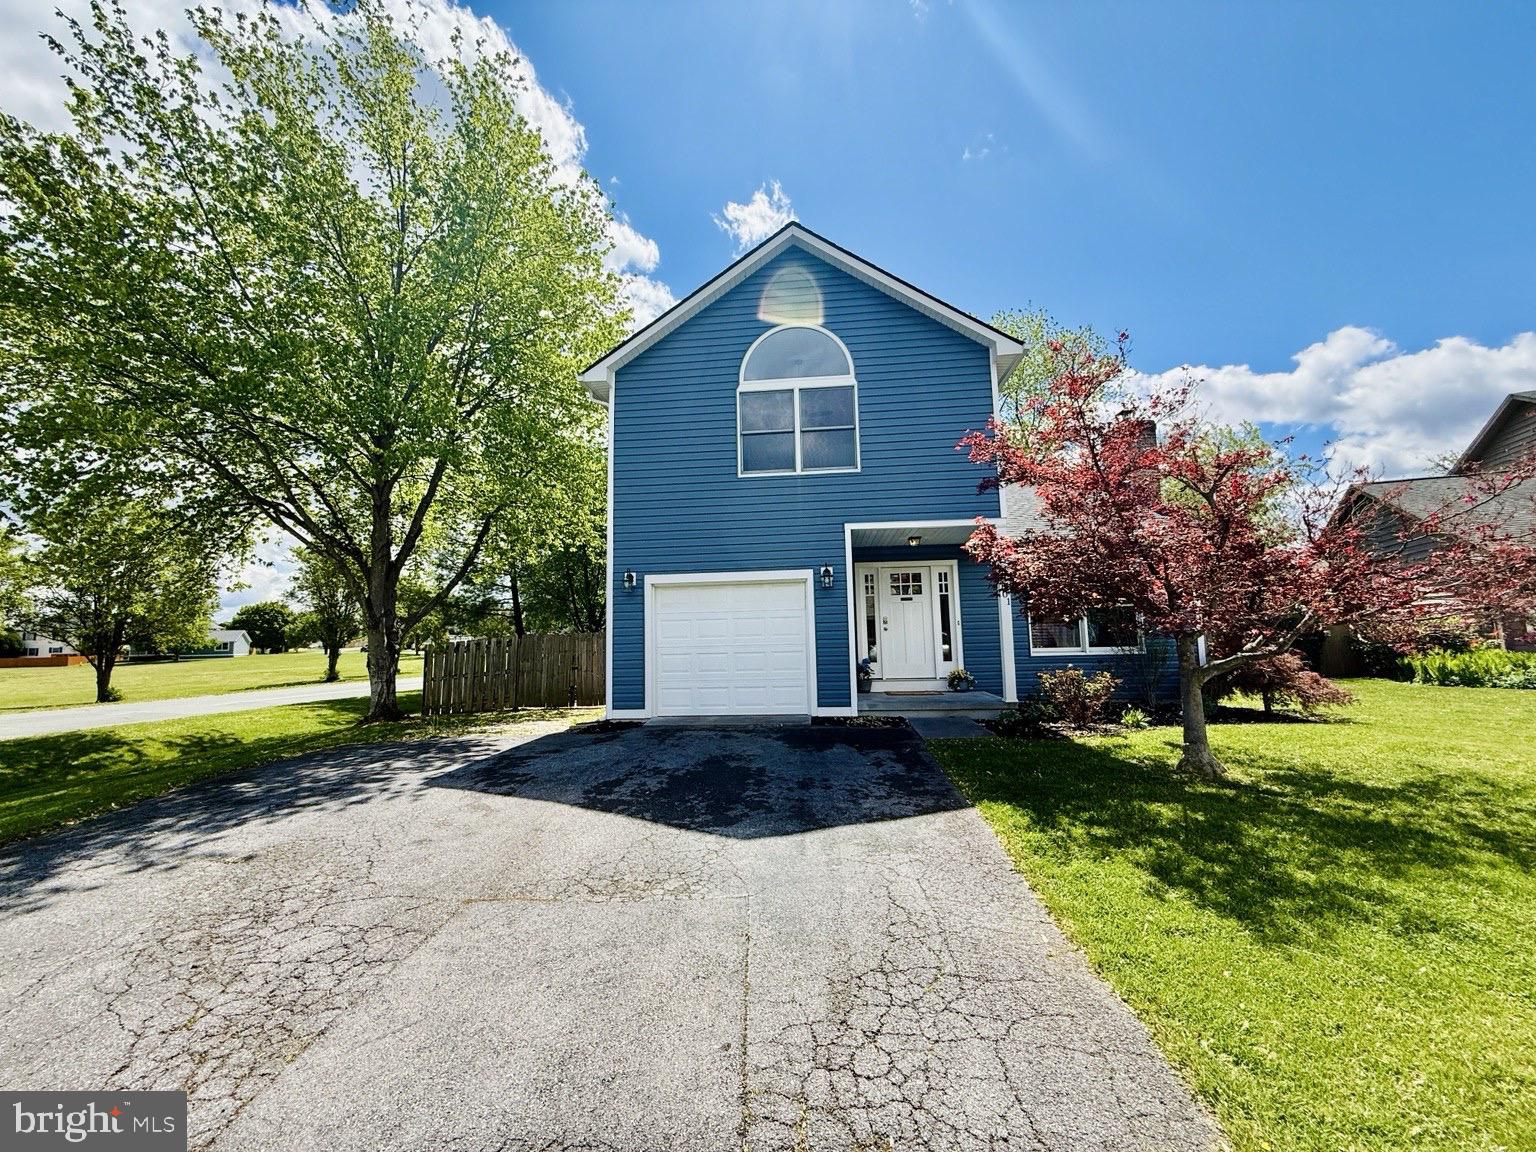
101 SOUTHDOWN CIRCLE
3 Beds
2 Baths
1,912 Sq.Ft.
$419,000
MLS#: VAFV2041078
STEPHENS CITY
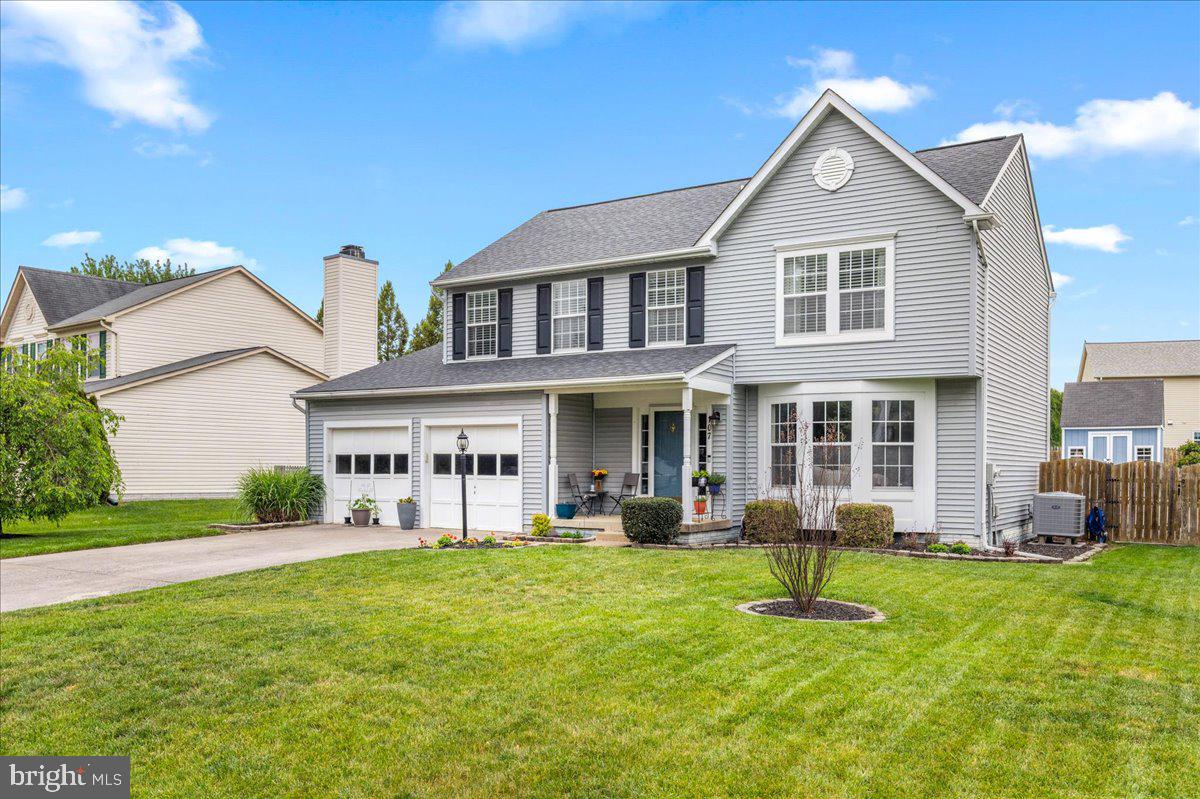
107 DINWIDDIE COURT
4 Beds
2 Baths
2,698 Sq.Ft.
$485,000
MLS#: VAFV2041424
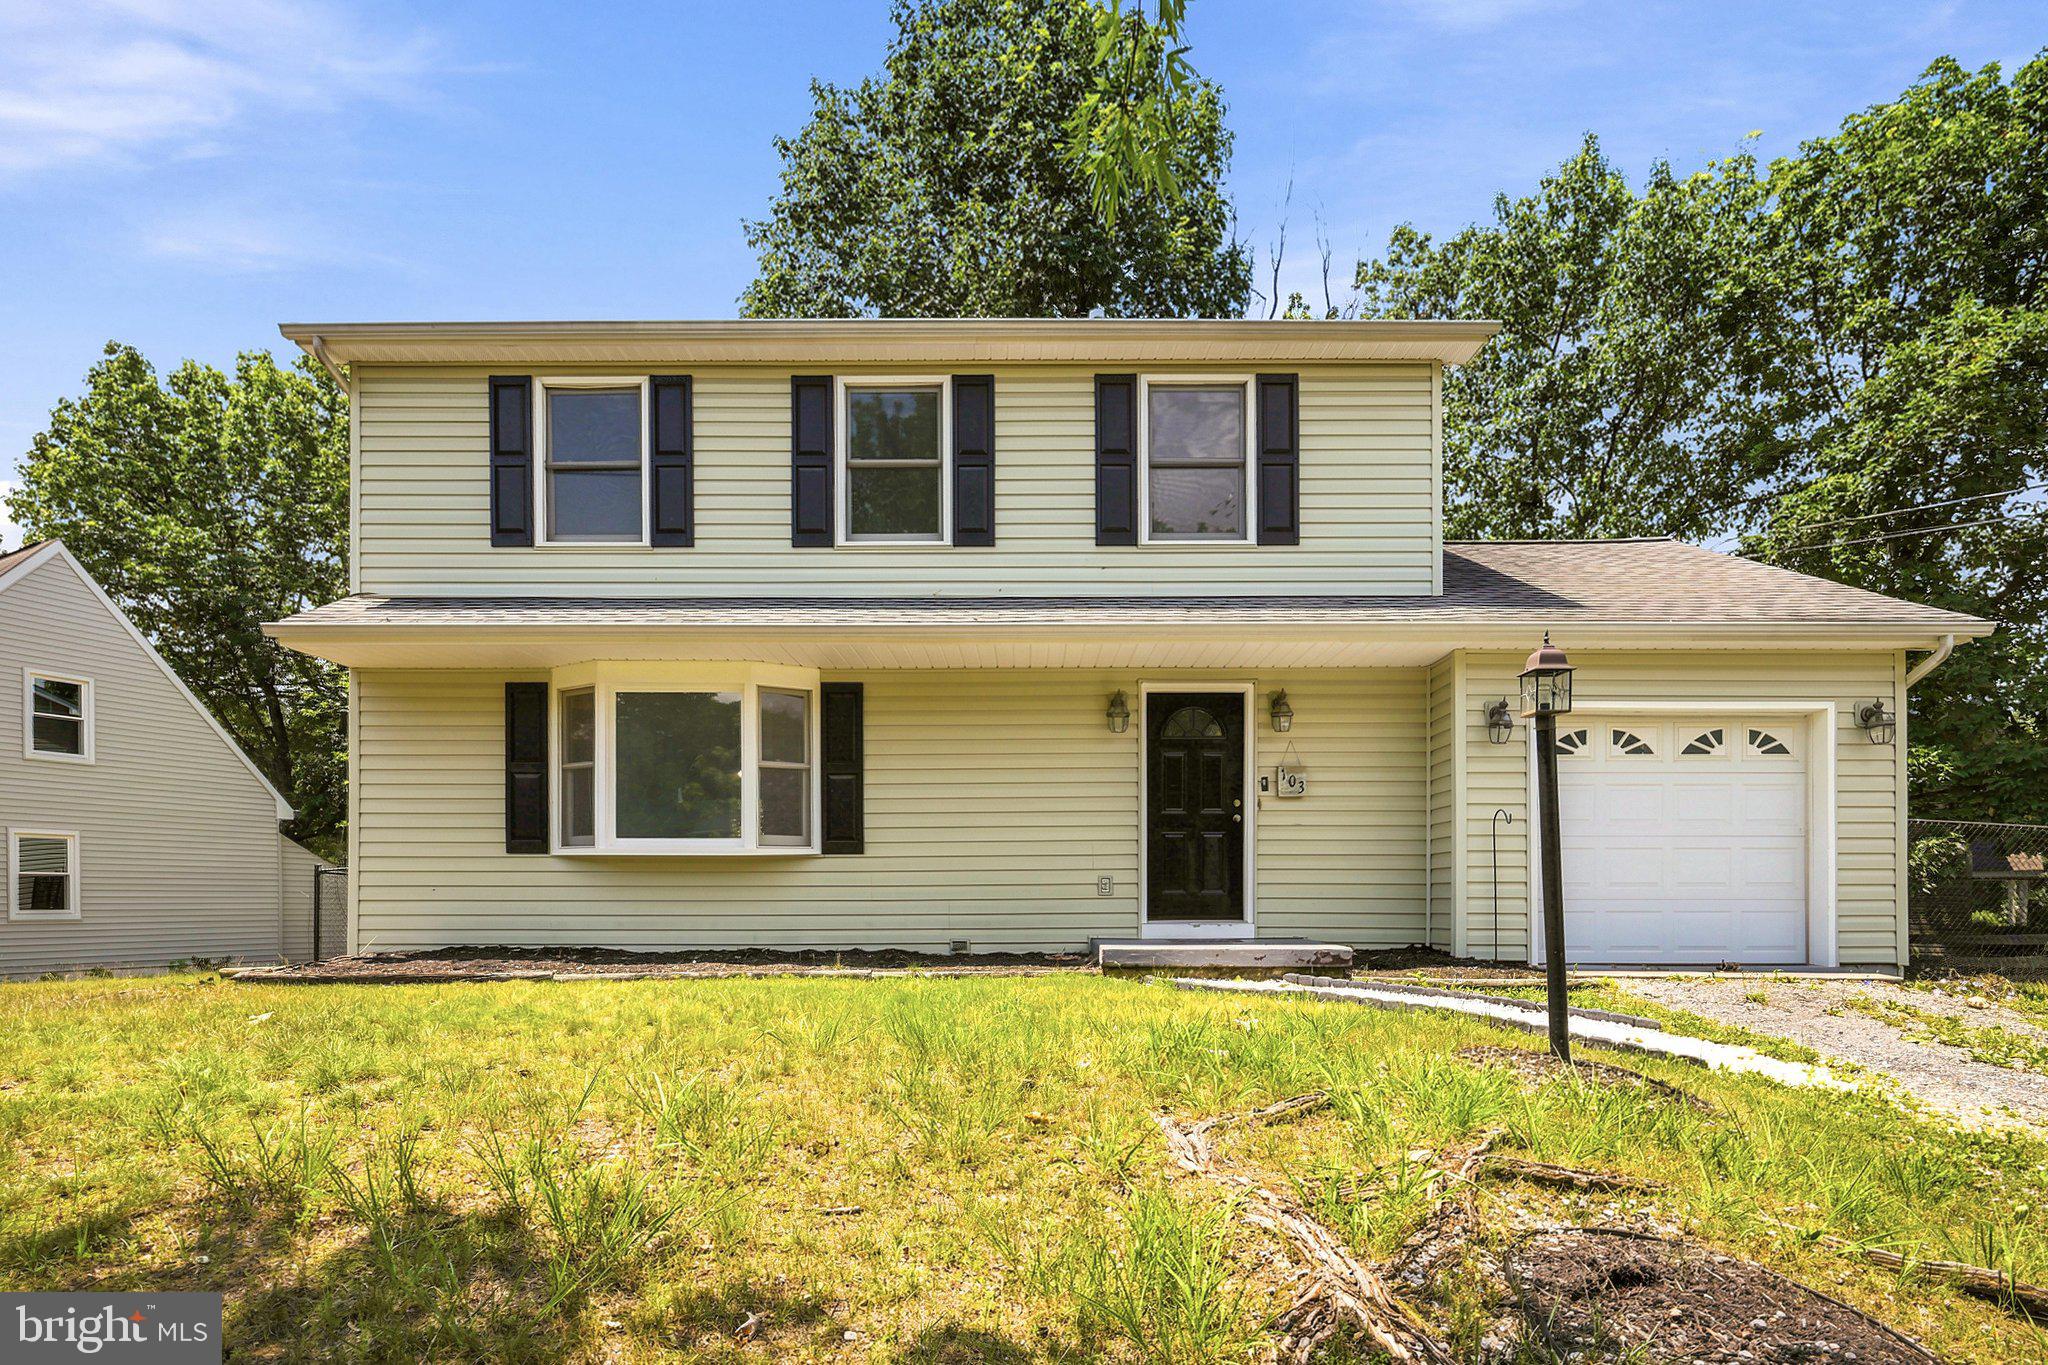
STEPHENS CITY
103 OVERVIEW CT
3 Beds
2 Baths
1,536 Sq.Ft.
$475,000
MLS#: VAFV2042090
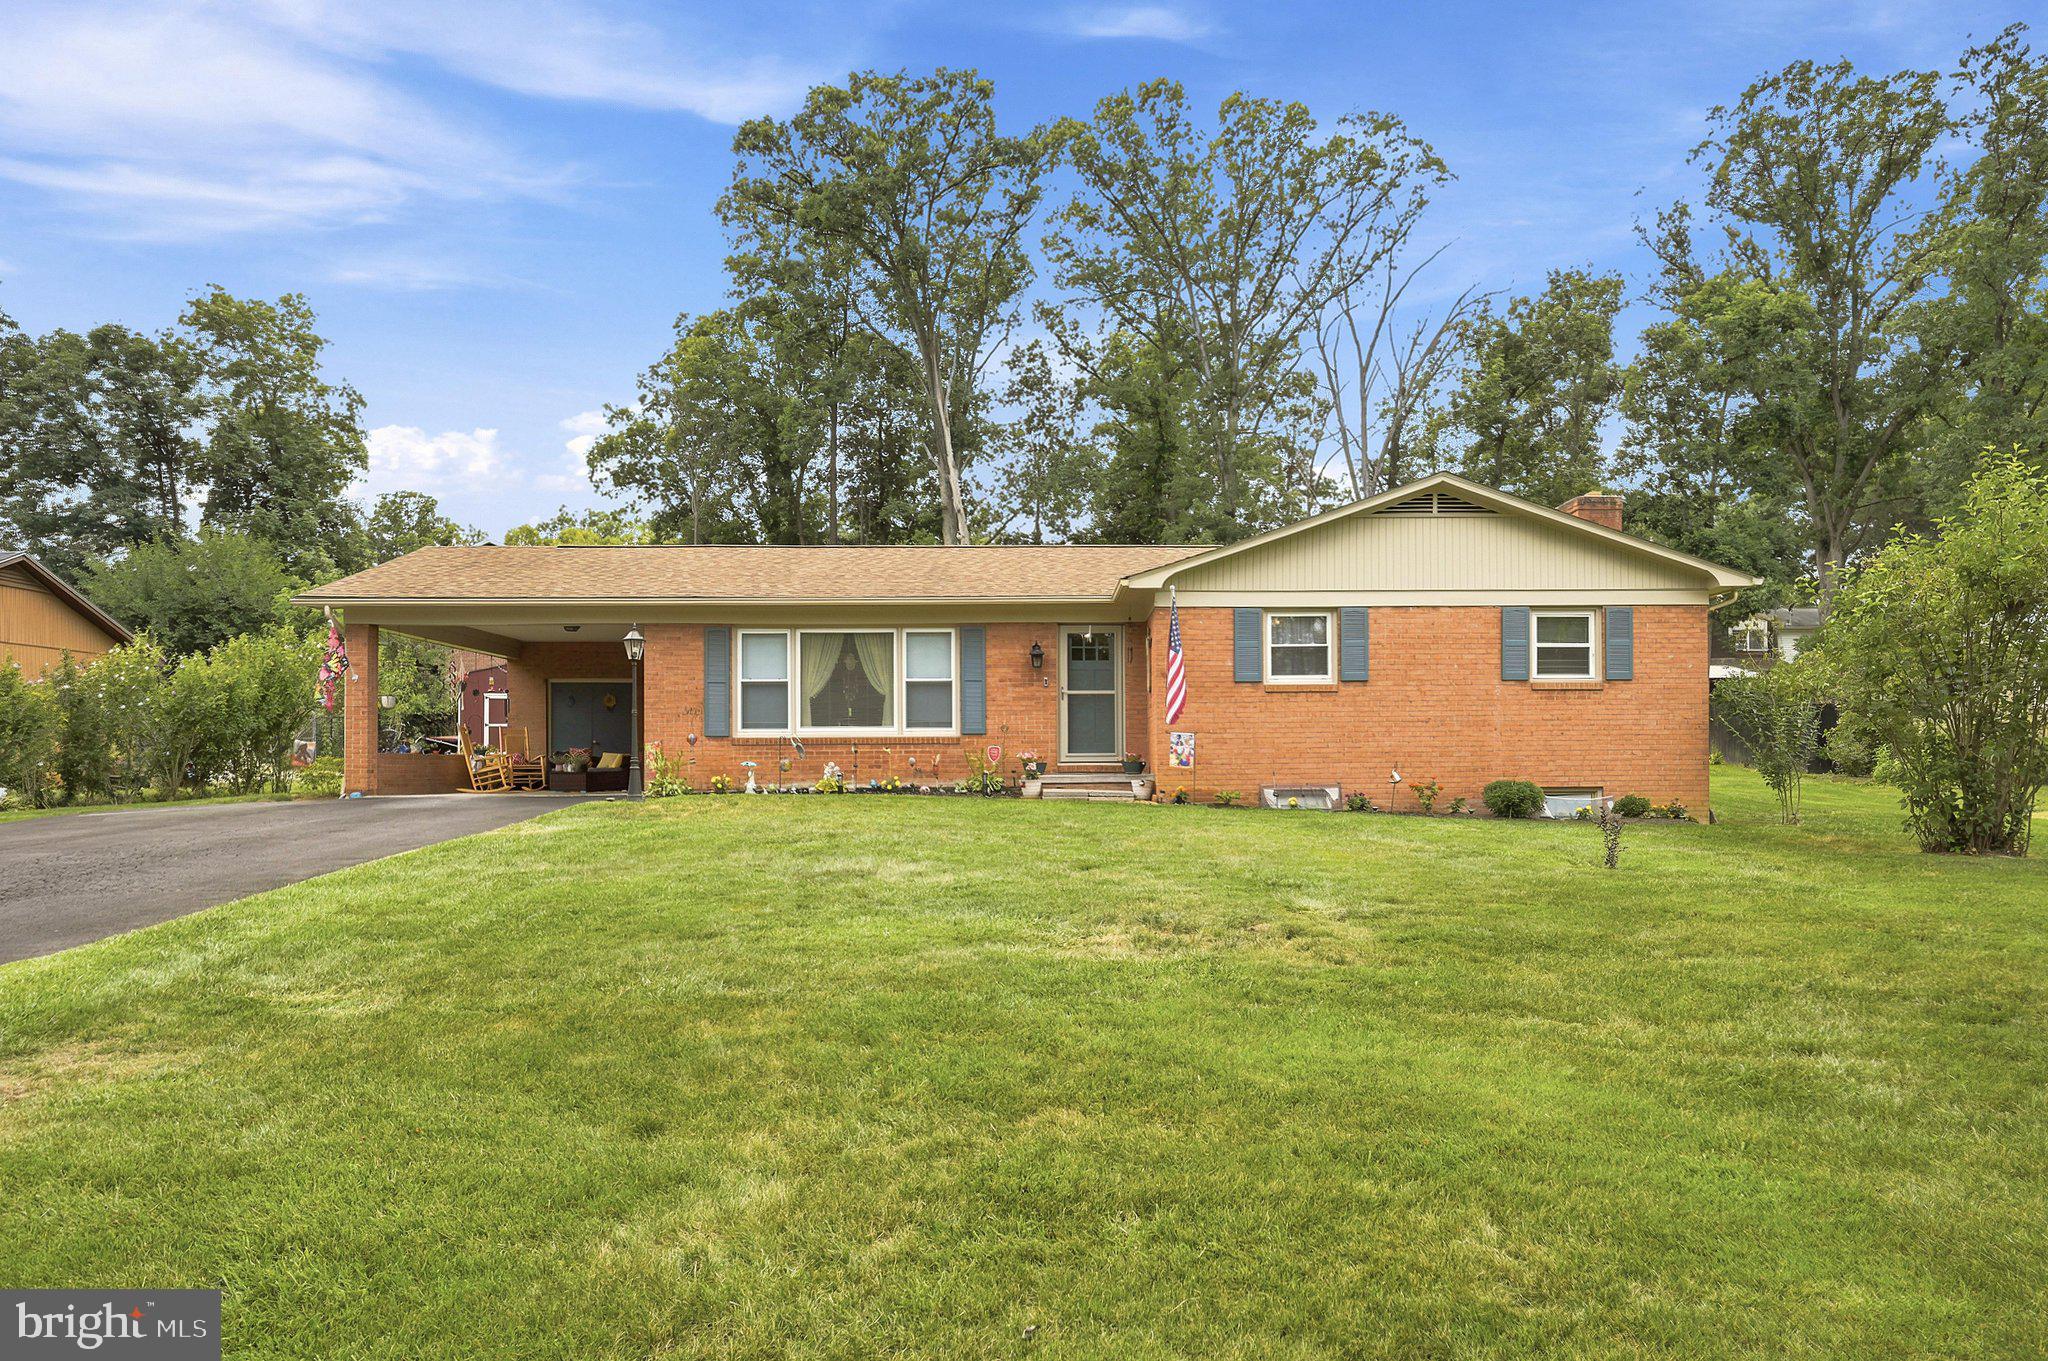
STEPHENS CITY
106 BUCHANNAN DRIVE
3 Beds
2 Baths
1,448 Sq.Ft.
$425,000
MLS#: VAFV2043428
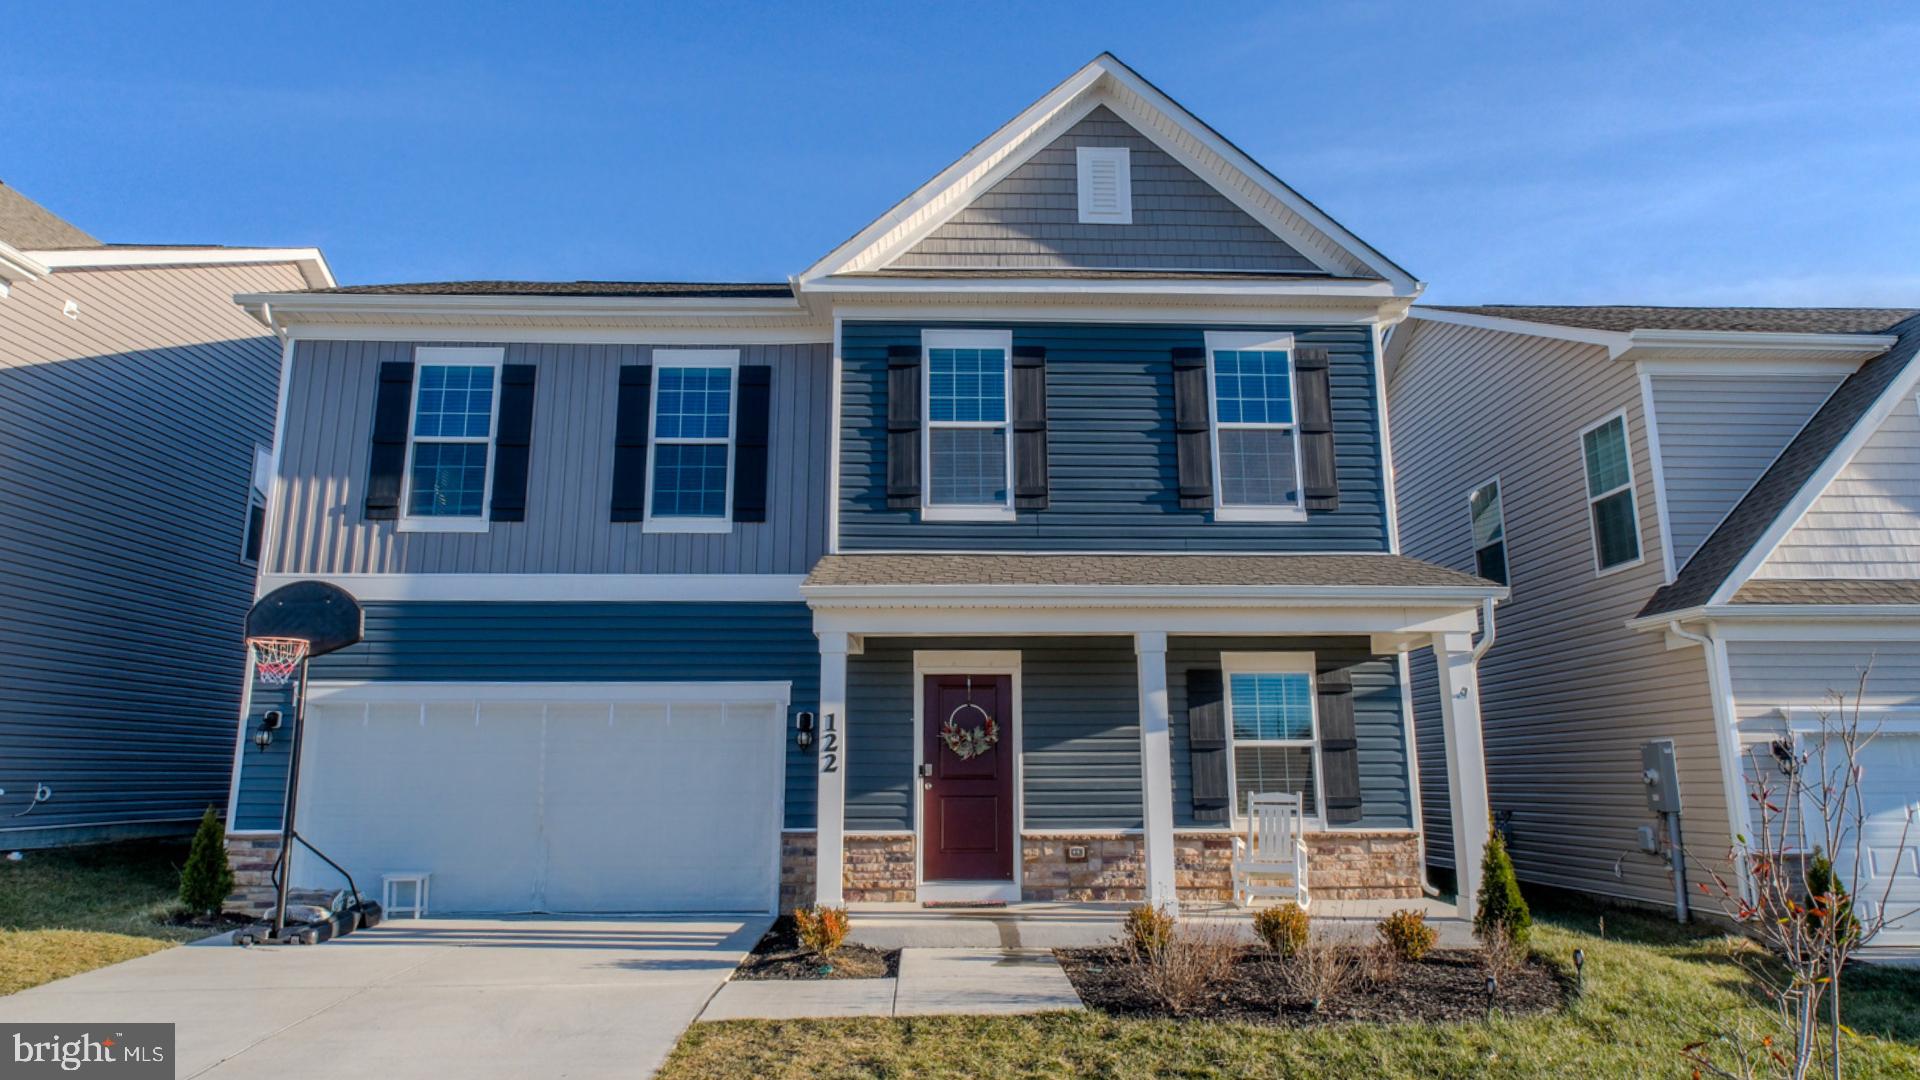
STEPHENS CITY
122 CLERKENWELL DRIVE
4 Beds
3 Baths
2,261 Sq.Ft.
$499,900
MLS#: VAFV2042884
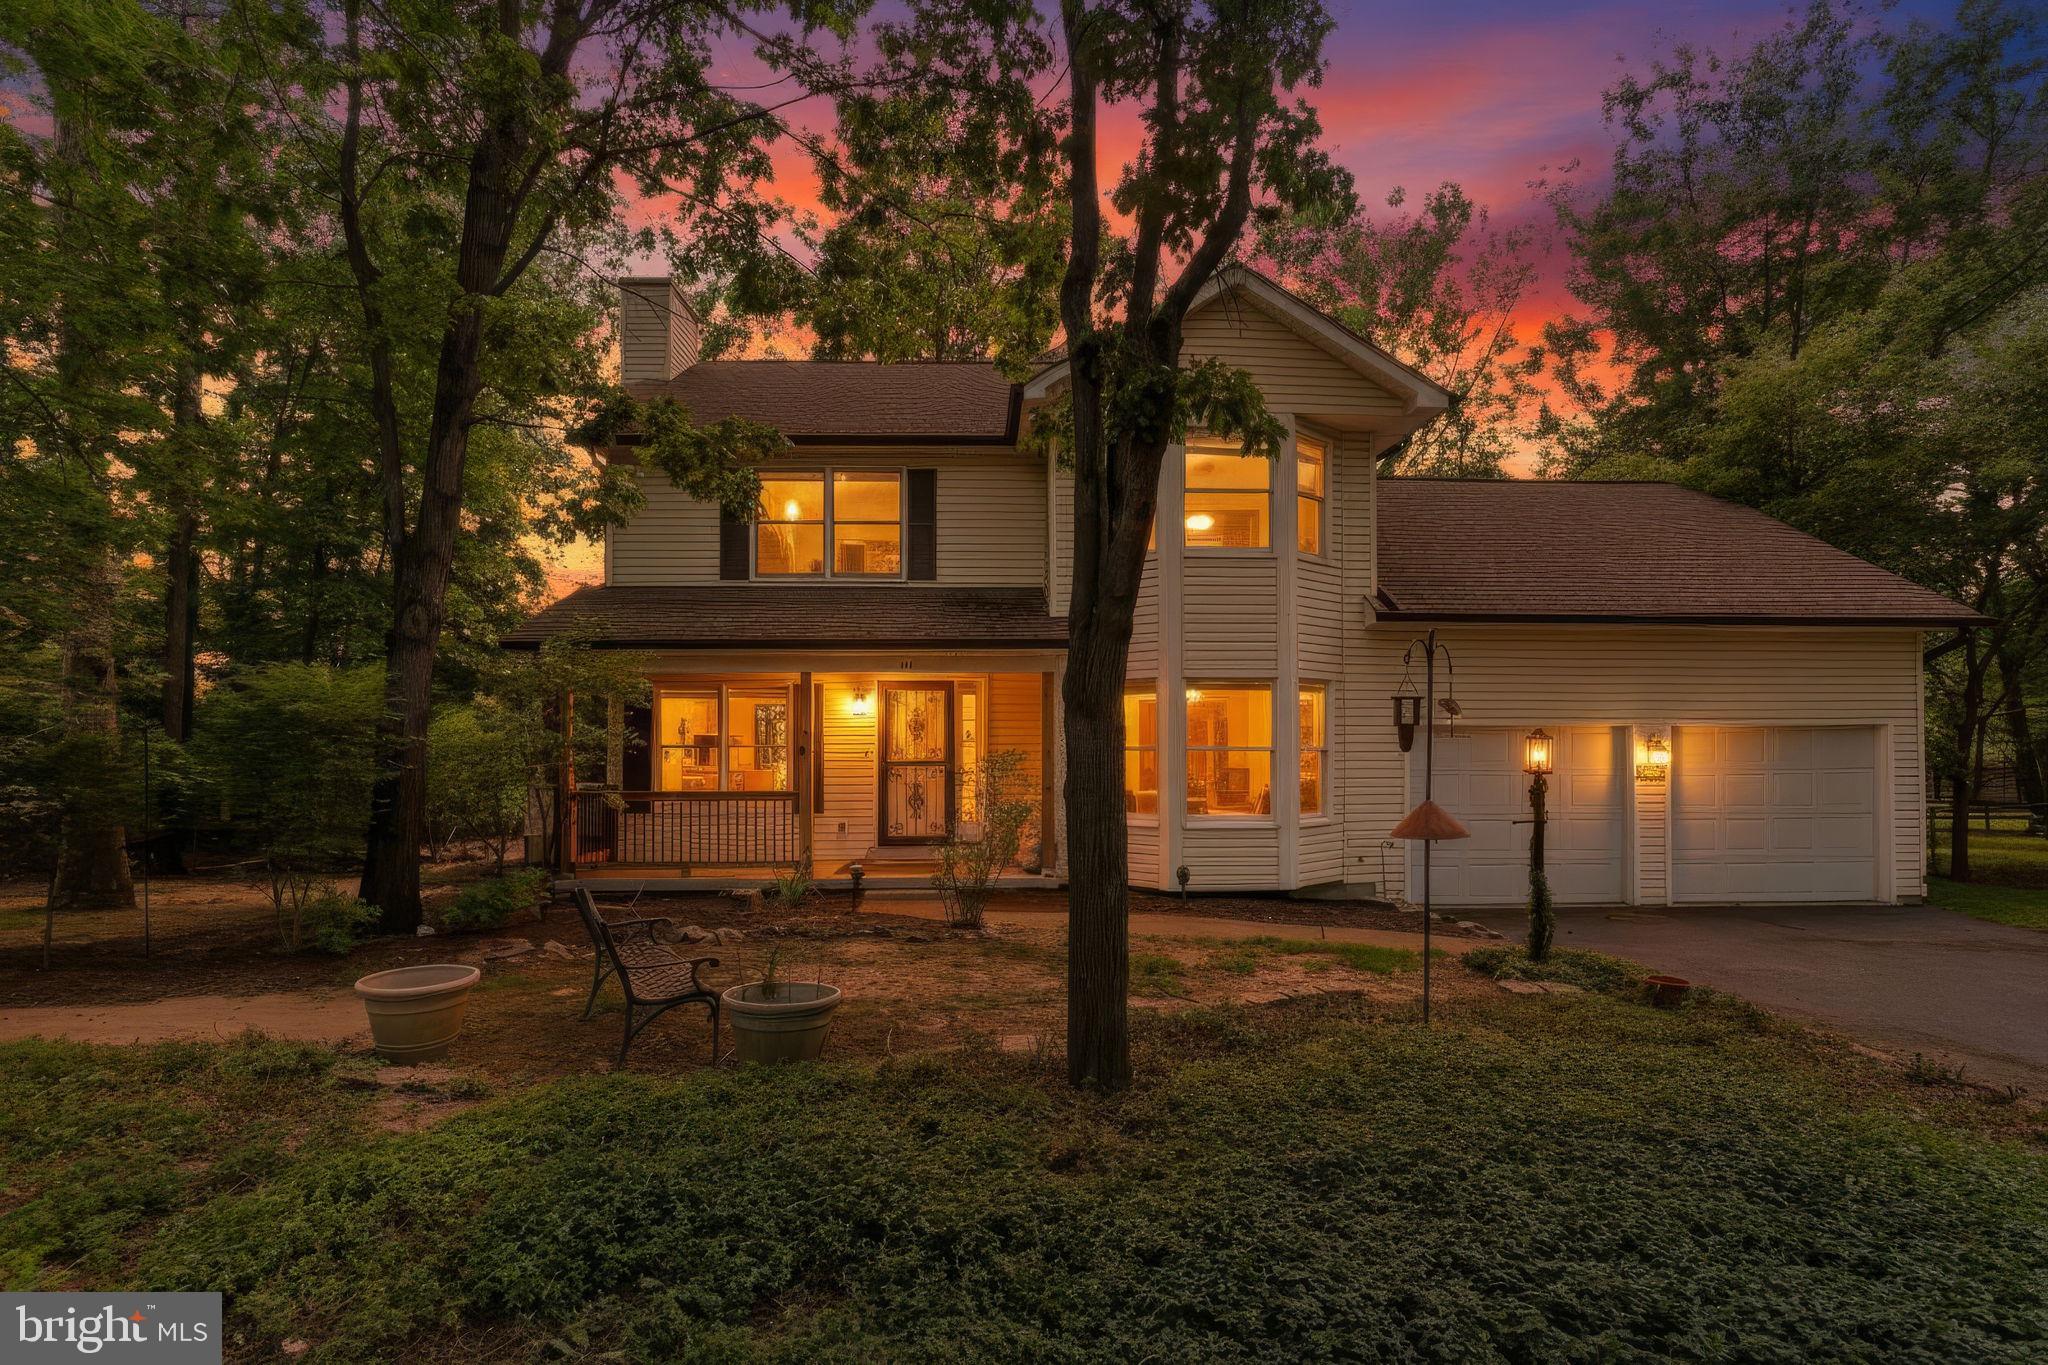
STEPHENS CITY
139 BELL HAVEN CIRCLE
3 Beds
2 Baths
2,183 Sq.Ft.
$415,000
MLS#: VAFV2042208
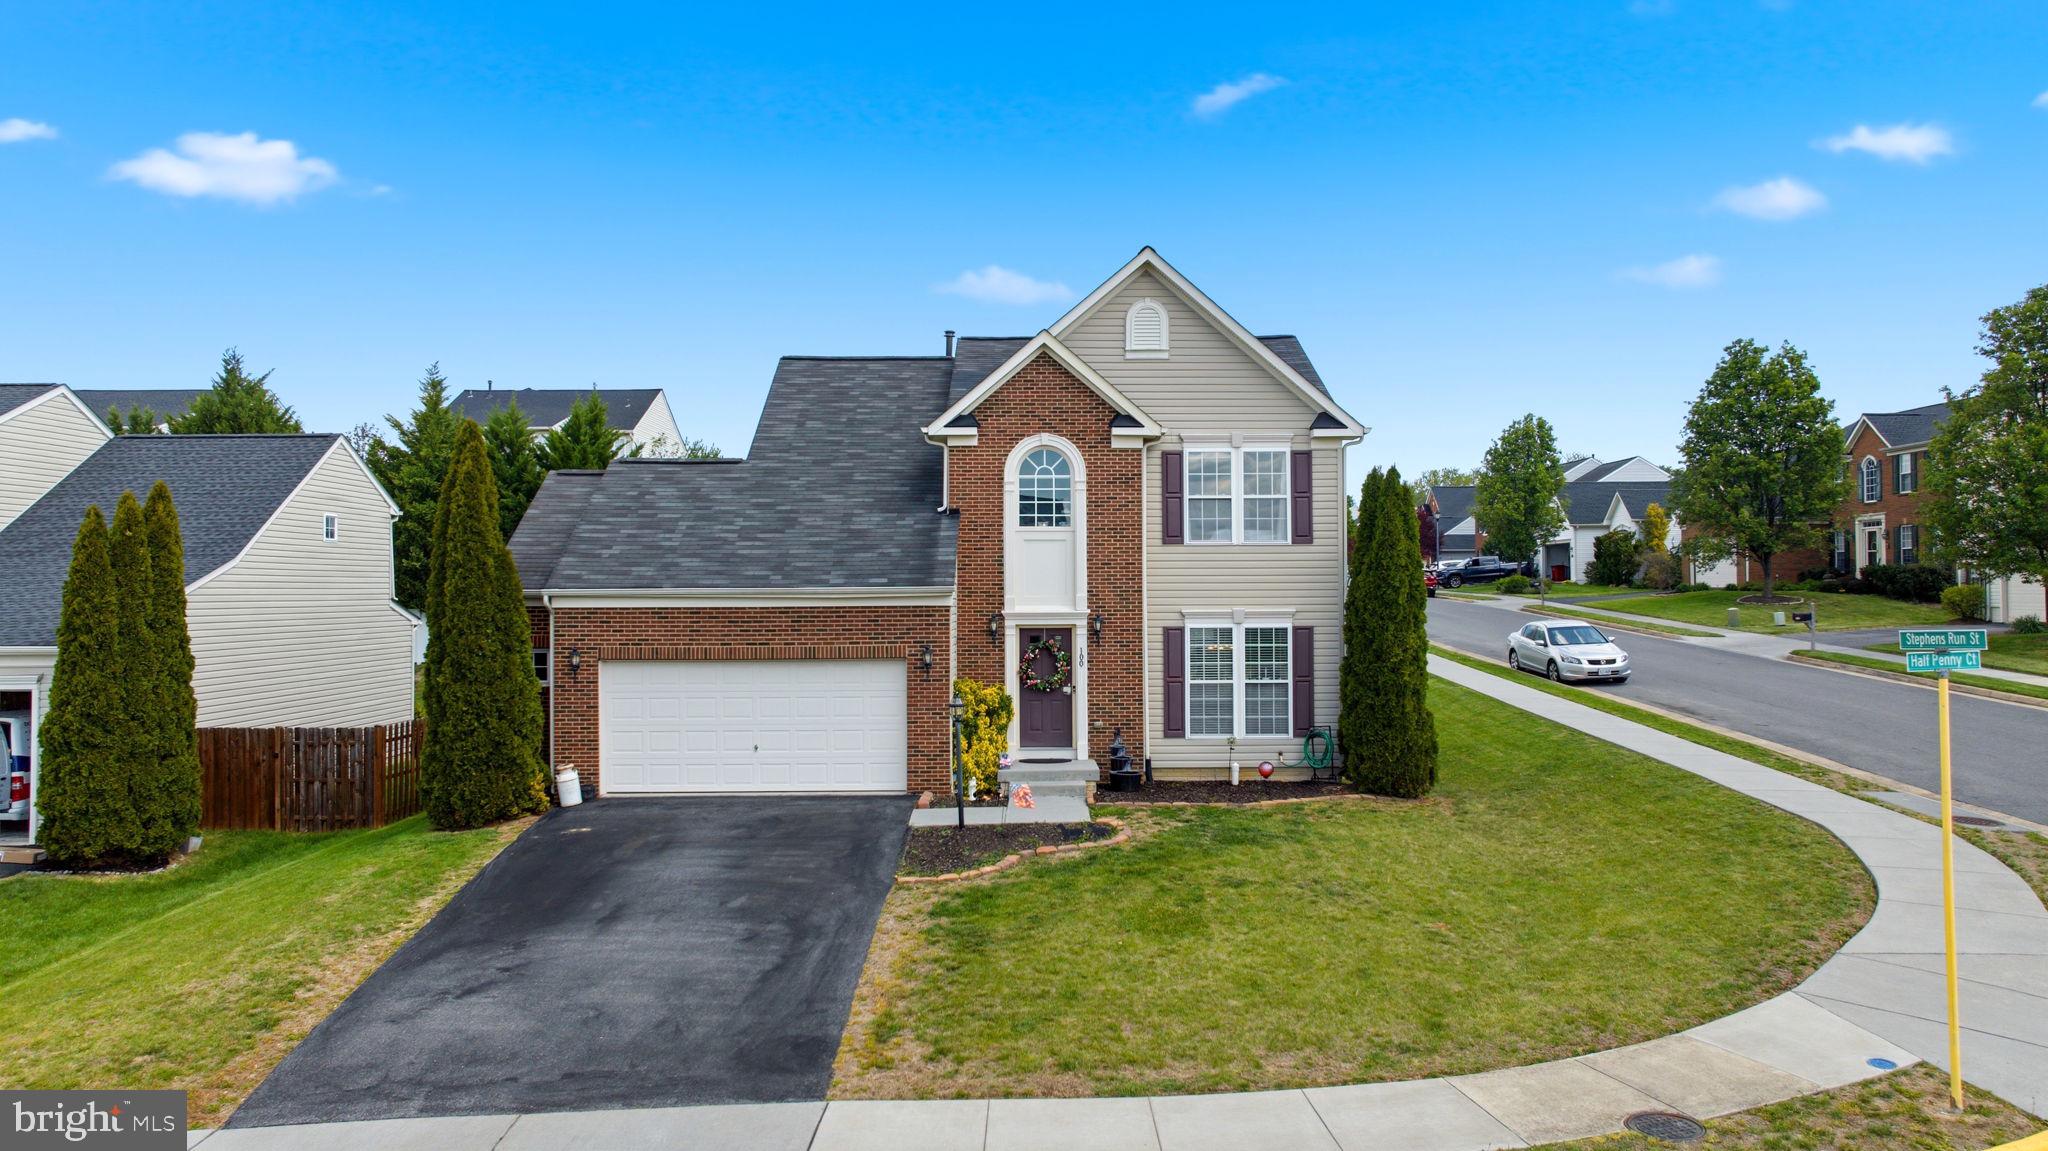
STEPHENS CITY
100 HALF PENNY COURT
3 Beds
3 Baths
3,075 Sq.Ft.
$480,000
MLS#: VAFV2041232
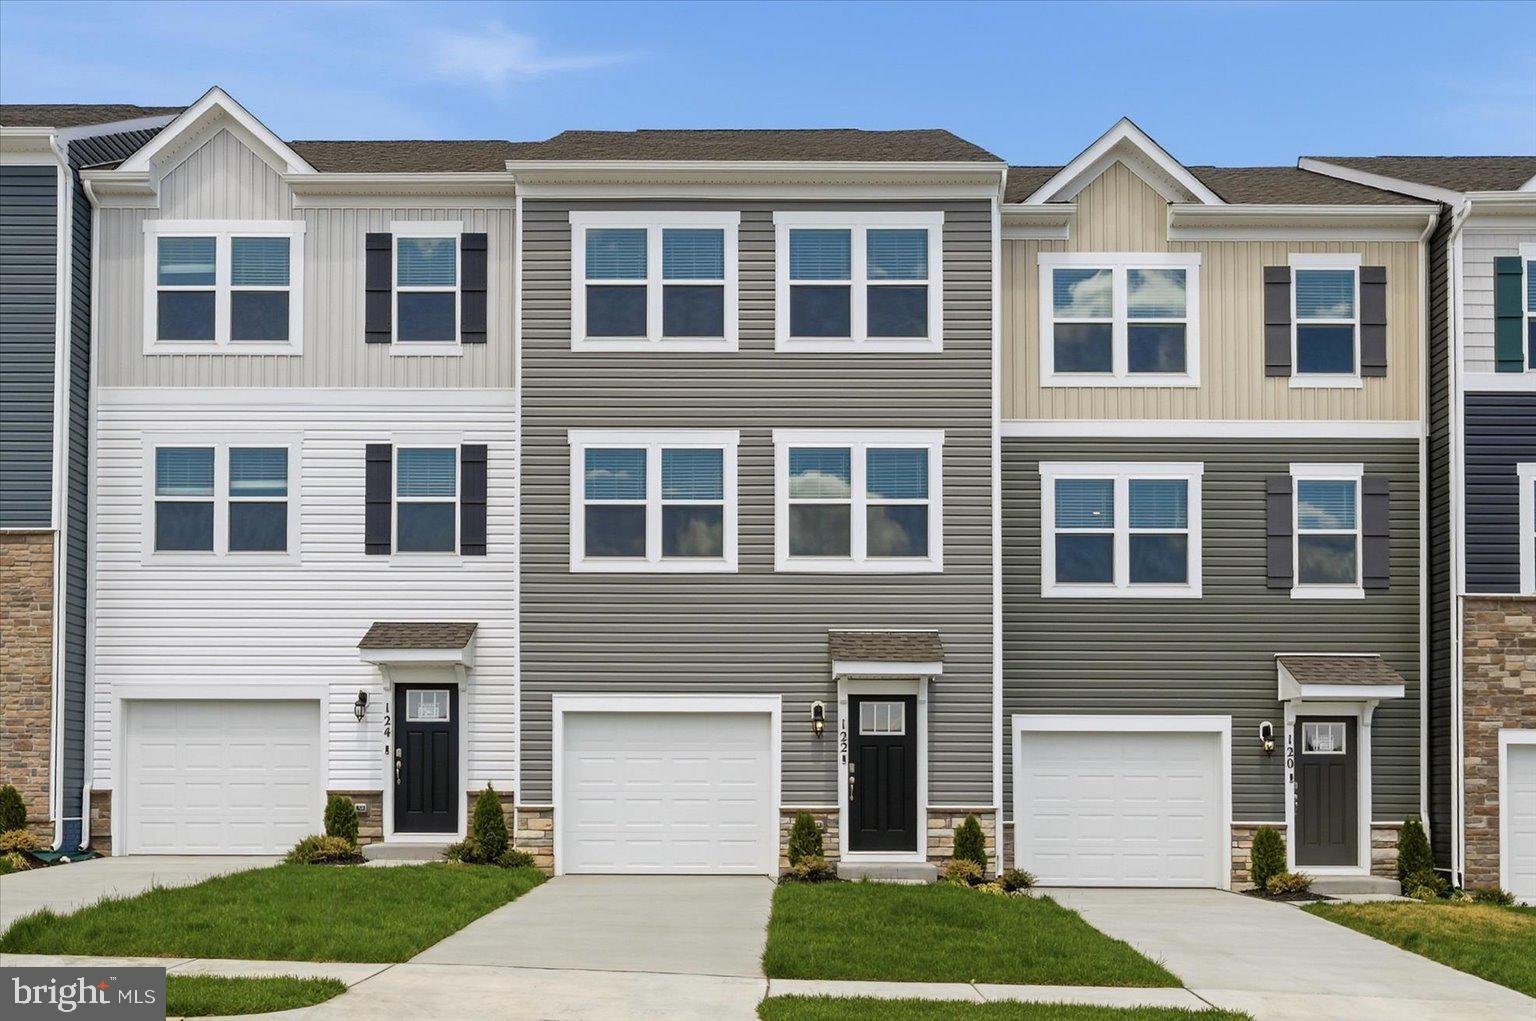
STEPHENS CITY
122 BOWERS STREET
4 Beds
3 Baths
1,889 Sq.Ft.
$385,000
MLS#: VAFV2042936
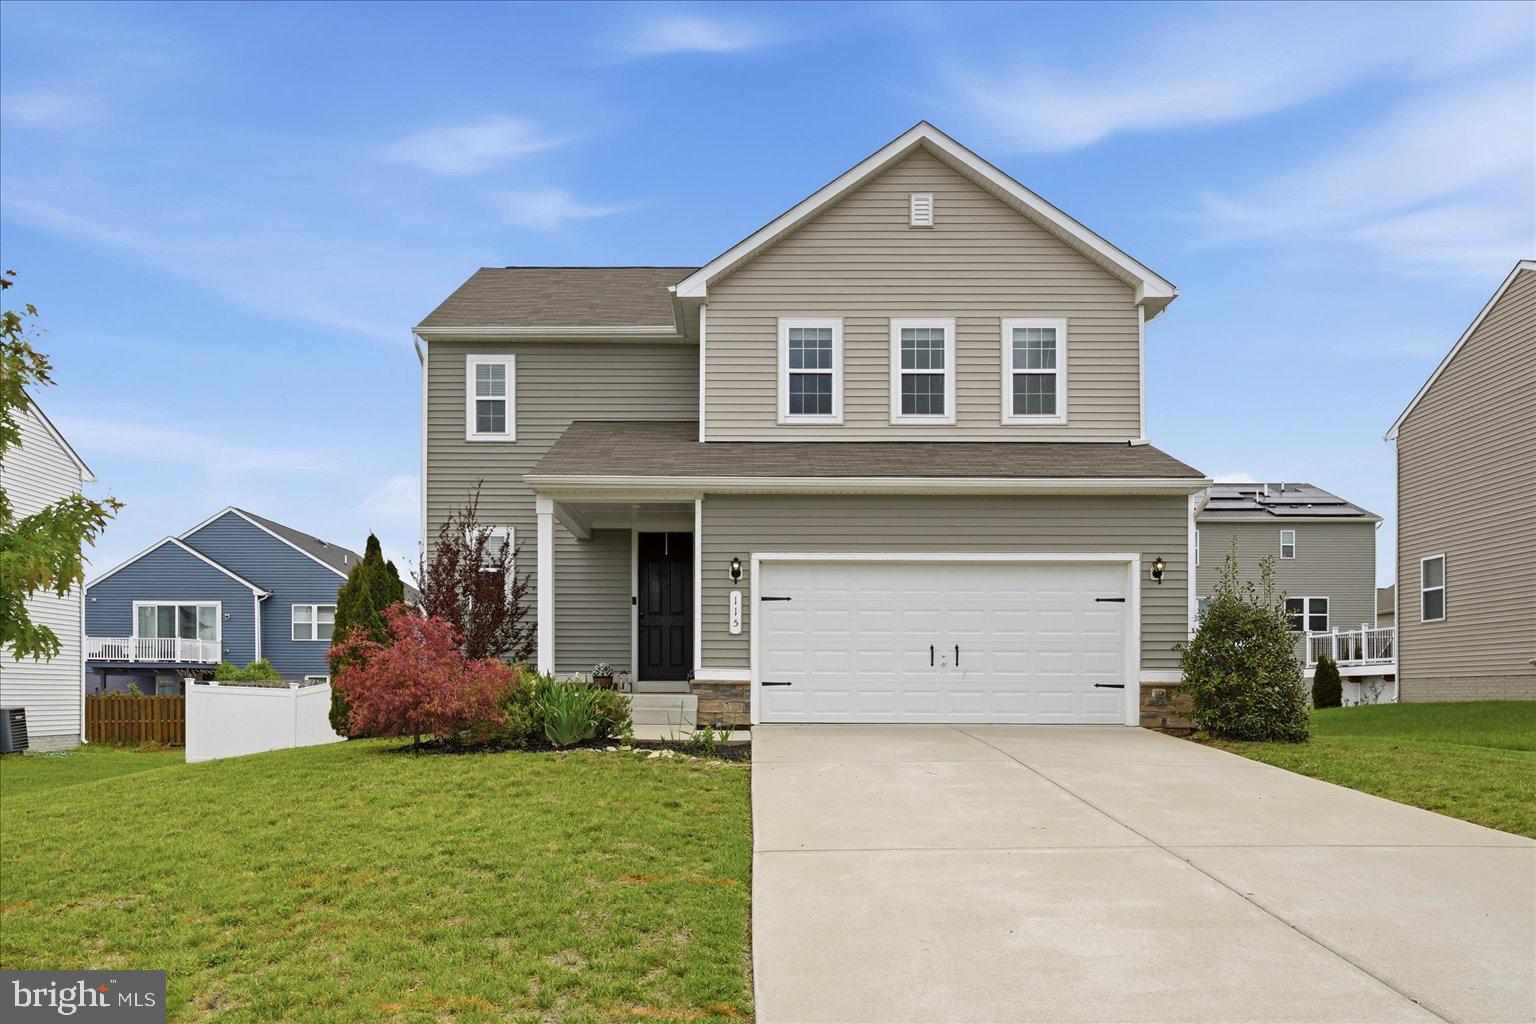
STEPHENS CITY
115 NATHAN DRIVE
4 Beds
2 Baths
1,969 Sq.Ft.
$474,900
MLS#: VAFV2041760
.png)