Features & Amenities

Interior

  • Other Interior Features

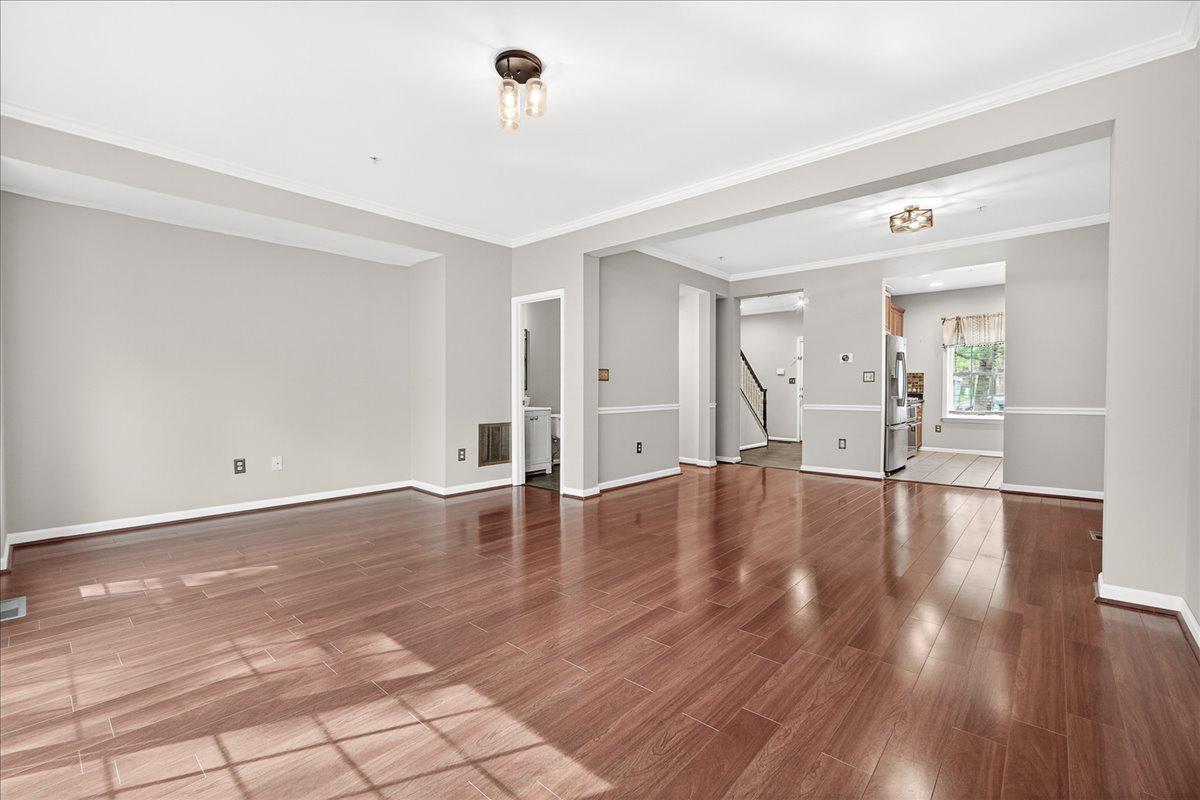
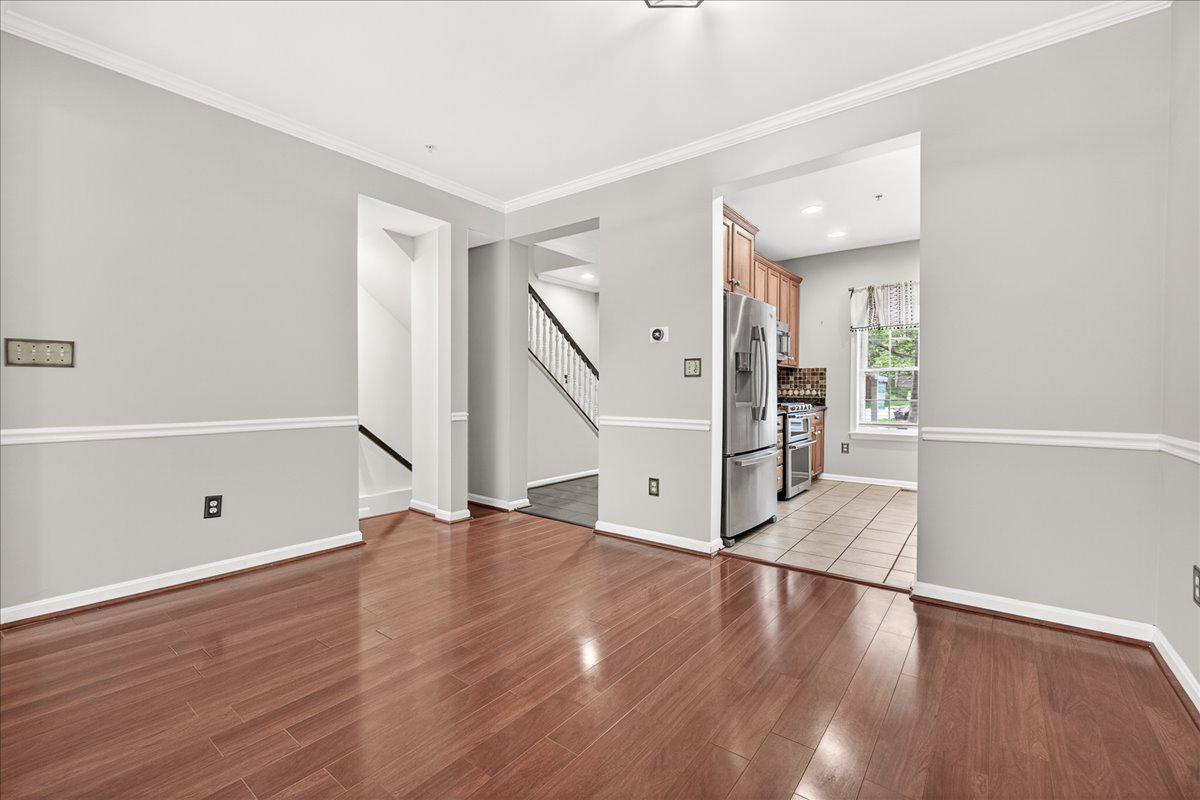
    Crown Molding, Open Floorplan

  • Total Bedrooms

    3

  • Bathrooms

    2

  • 1/2 Bathrooms

    1

  • Above Grade Finished Area

    2160.0

  • Basement YN

    YES

  • Cooling YN

    YES

  • Cooling

    Central Air, Electric

  • Fireplace YN

    NO

  • Heating YN

    YES

  • Heating

    Natural Gas, Forced Air

  • Pet friendly

    N/A

Exterior

  • Garage

    No

  • Construction Materials

    Brick, Vinyl Siding

  • Parking

    On Street, Assigned, Other

  • Pool

    No

  • Waterfront YN

    NO

Area & Lot

  • Lot Size(acres)

    0.03

  • Lot Size(square feet)

    1,360

  • Property Type

    Residential

  • Property Sub Type

    Townhouse

  • Architectural Style

    Traditional

Price

  • Sales Price

    $530,000

  • Tax Amount

    $5,586

  • Financing Options

    Conventional

  • Sq. Footage

    2,601

  • Price/SqFt

    $203

HOA

  • Association

    YES

  • Association Fee

    $330

  • Association Fee Frequency

    Quarterly

  • Association Fee Includes

    N/A

School District

  • Elementary School

    WATKINS MILL

  • Middle School

    MONTGOMERY VILLAGE

  • High School

    WATKINS MILL

Property Features

  • New Construction

    NO

  • Association Amenities

    Playground

  • Foundation Details

    Block

  • Senior Community YN

    NO

  • Sewer

    Public Sewer

  • Tax Lot

    5

  • Water Source

    Public

Schedule a Showing

Showing scheduled successfully.

<
>
IN PERSON
VIA CHAT

What is 3 + 4 ?


Change time

Mortgage calculator

Estimate your monthly mortgage payment, including the principal and interest, property taxes, and HOA. Adjust the values to generate a more accurate rate.

Your payment

Principal and Interest:

$

Property taxes:

$

HOA fees:

$

Total loan payment:

$

Total interest amount:

$

Location

County

MONTGOMERY

Elementary School

WATKINS MILL

Middle School

MONTGOMERY VILLAGE

High School

WATKINS MILL

Listing Courtesy of April C. West , Charis Realty Group

RealHub Information is provided exclusively for consumers' personal, non-commercial use, and it may not be used for any purpose other than to identify prospective properties consumers may be interested in purchasing. All information deemed reliable but not guaranteed and should be independently verified. All properties are subject to prior sale, change or withdrawal. RealHub website owner shall not be responsible for any typographical errors, misinformation, misprints and shall be held totally harmless.

Agent Thomas Campbell

The Campbell Home Team-Team Leader, Co-Owner

Thomas Campbell

Call Thomas today to schedule a private showing.


* Listings on this website come from the FMLS IDX Compilation and may be held by brokerage firms other than the owner of this website. The listing brokerage is identified in any listing details. Information is deemed reliable but is not guaranteed. If you believe any FMLS listing contains material that infringes your copyrighted work please click here to review our DMCA policy and learn how to submit a takedown request.© 2024 FMLS.
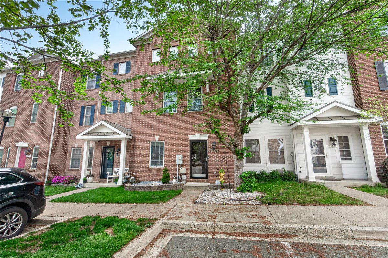
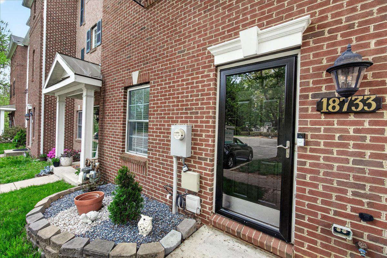
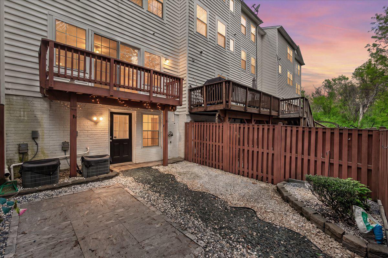
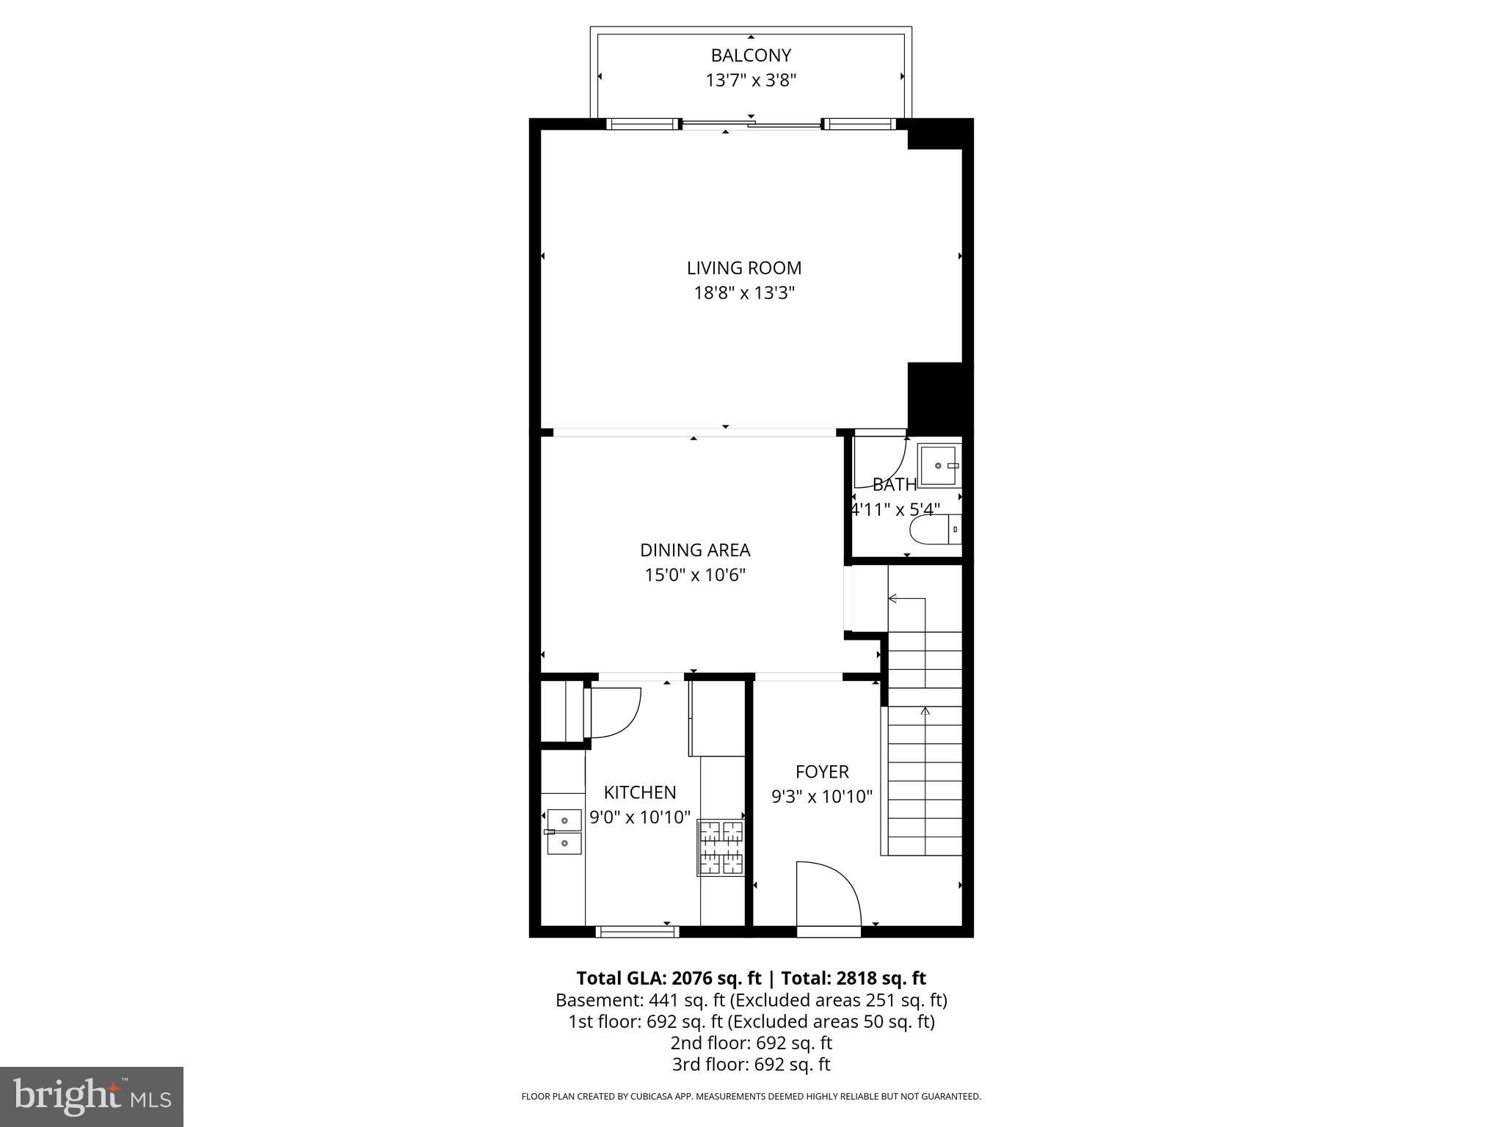
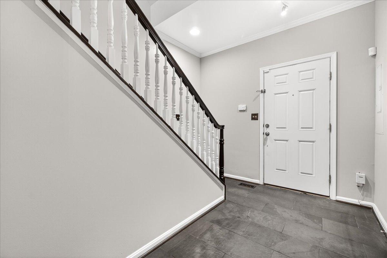
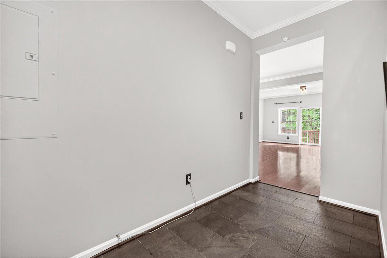
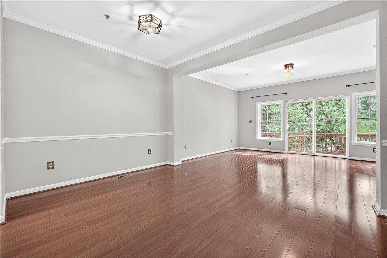
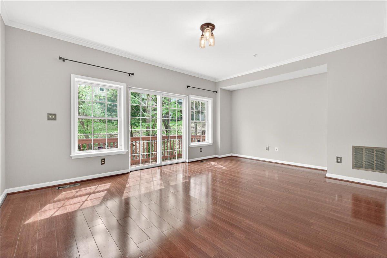
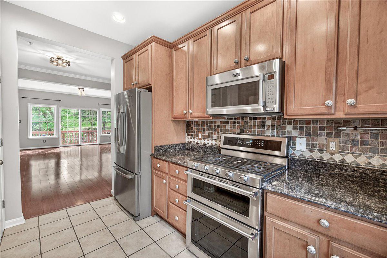
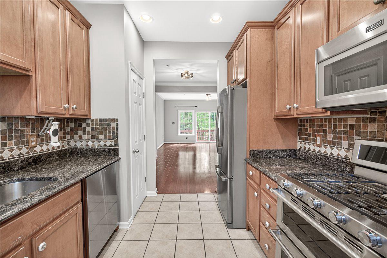
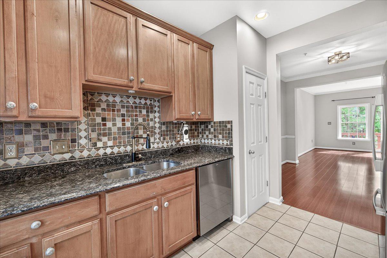
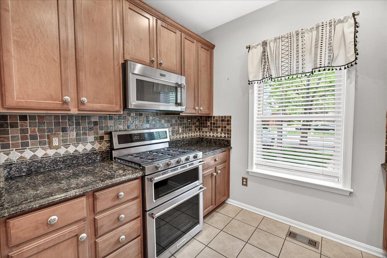
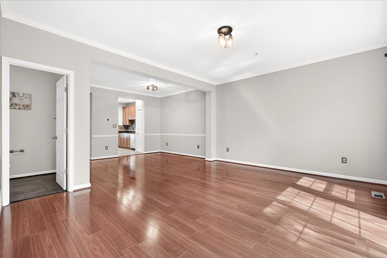
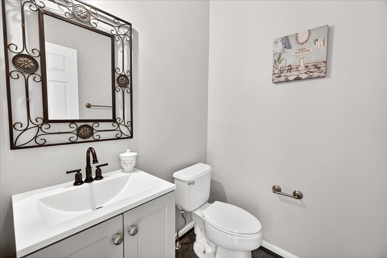
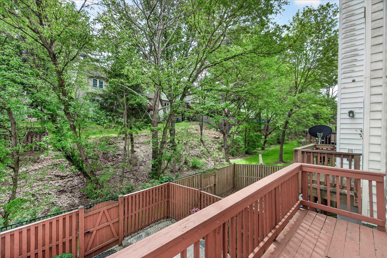
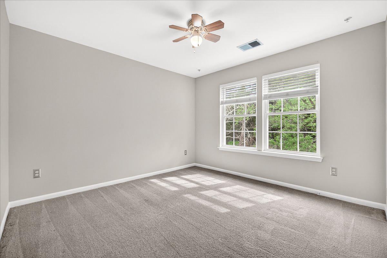
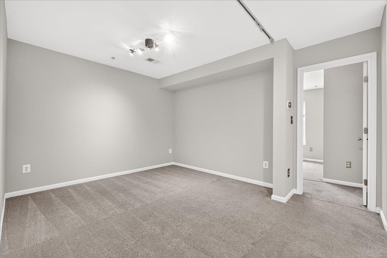
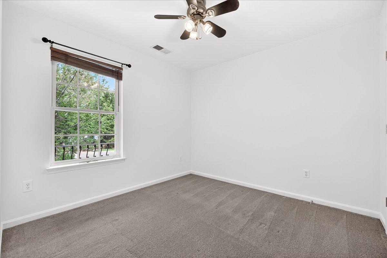
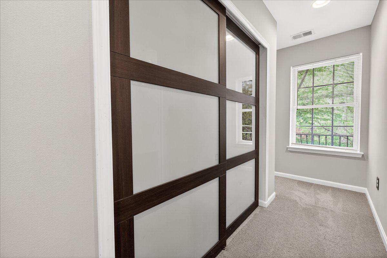
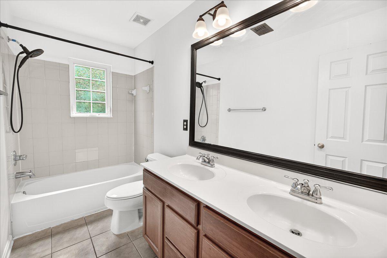
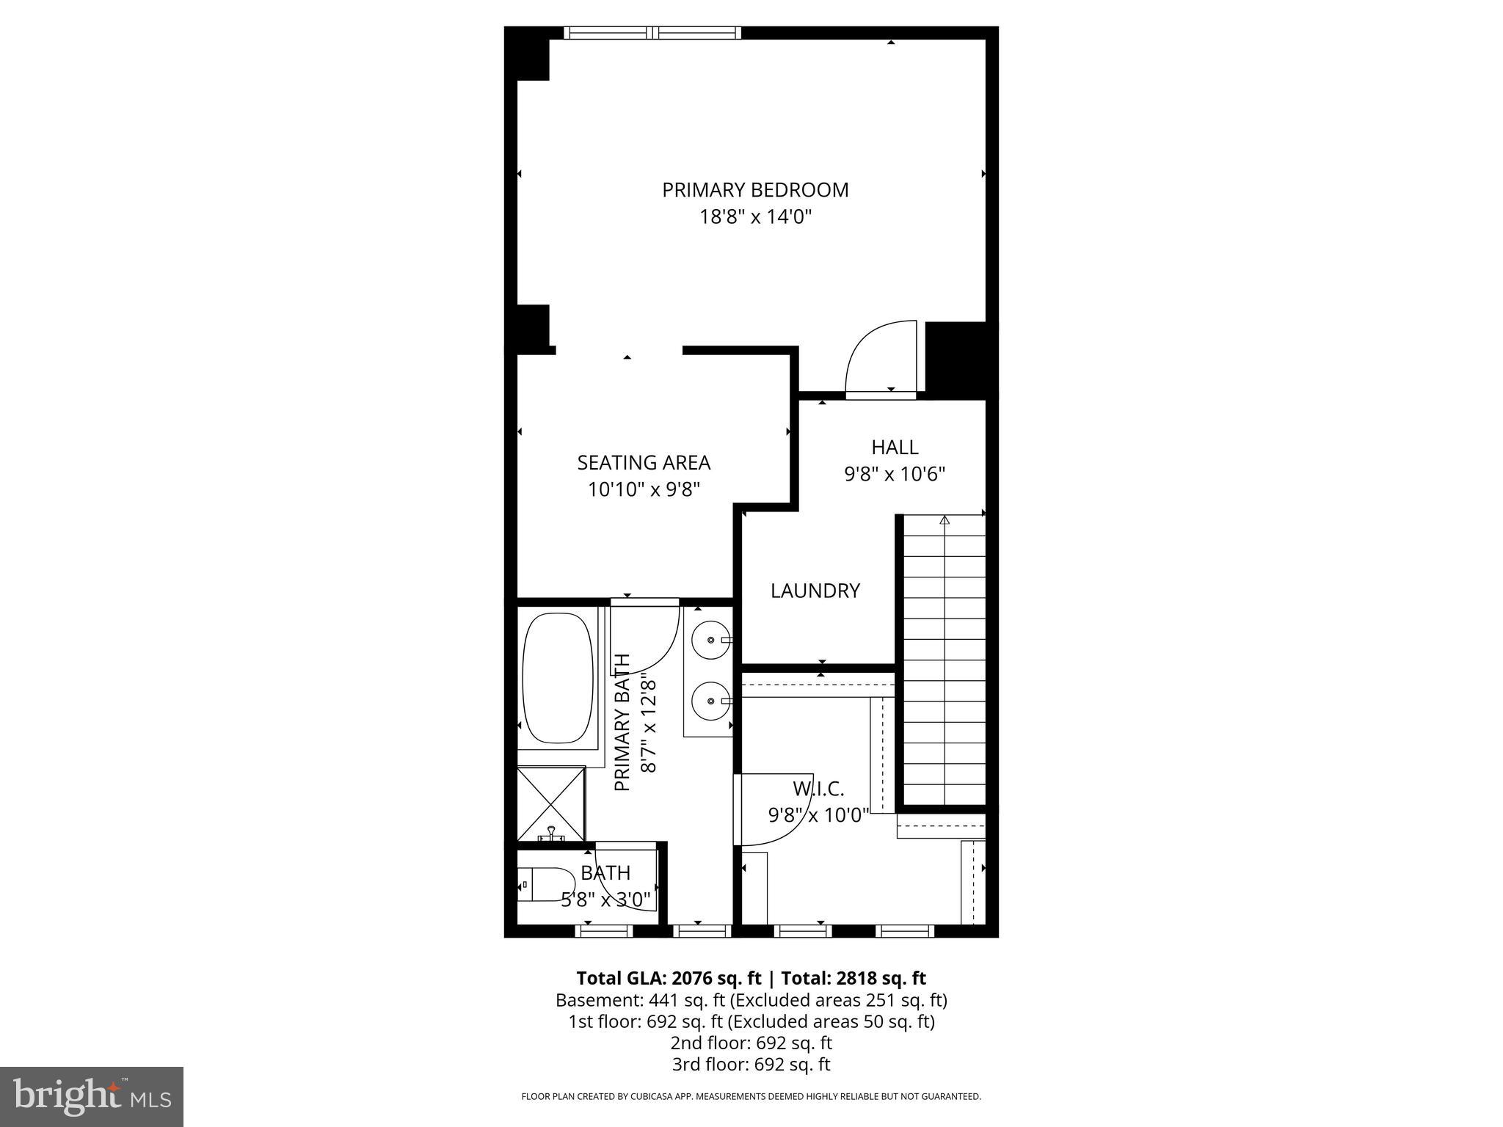
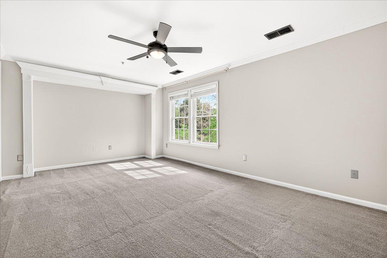
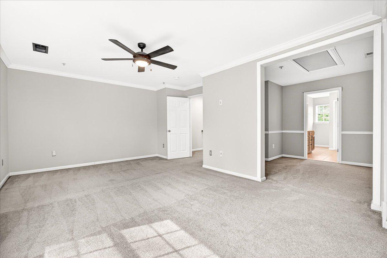
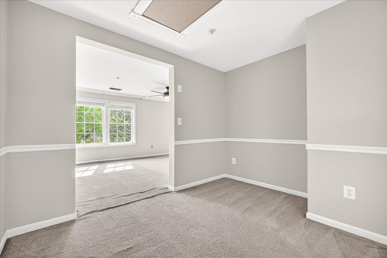
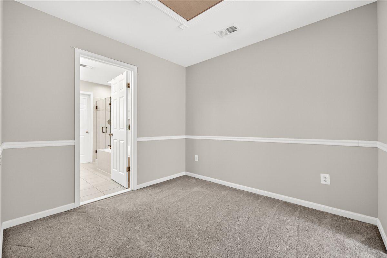
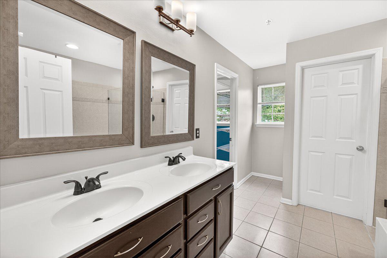
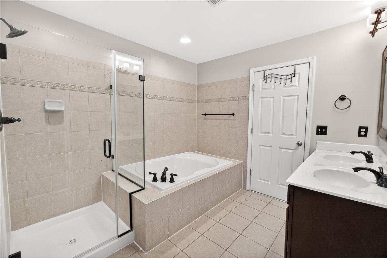
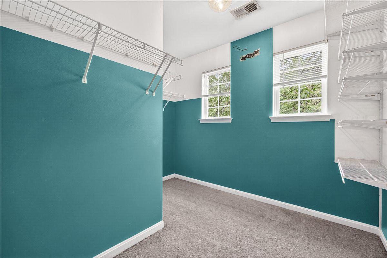
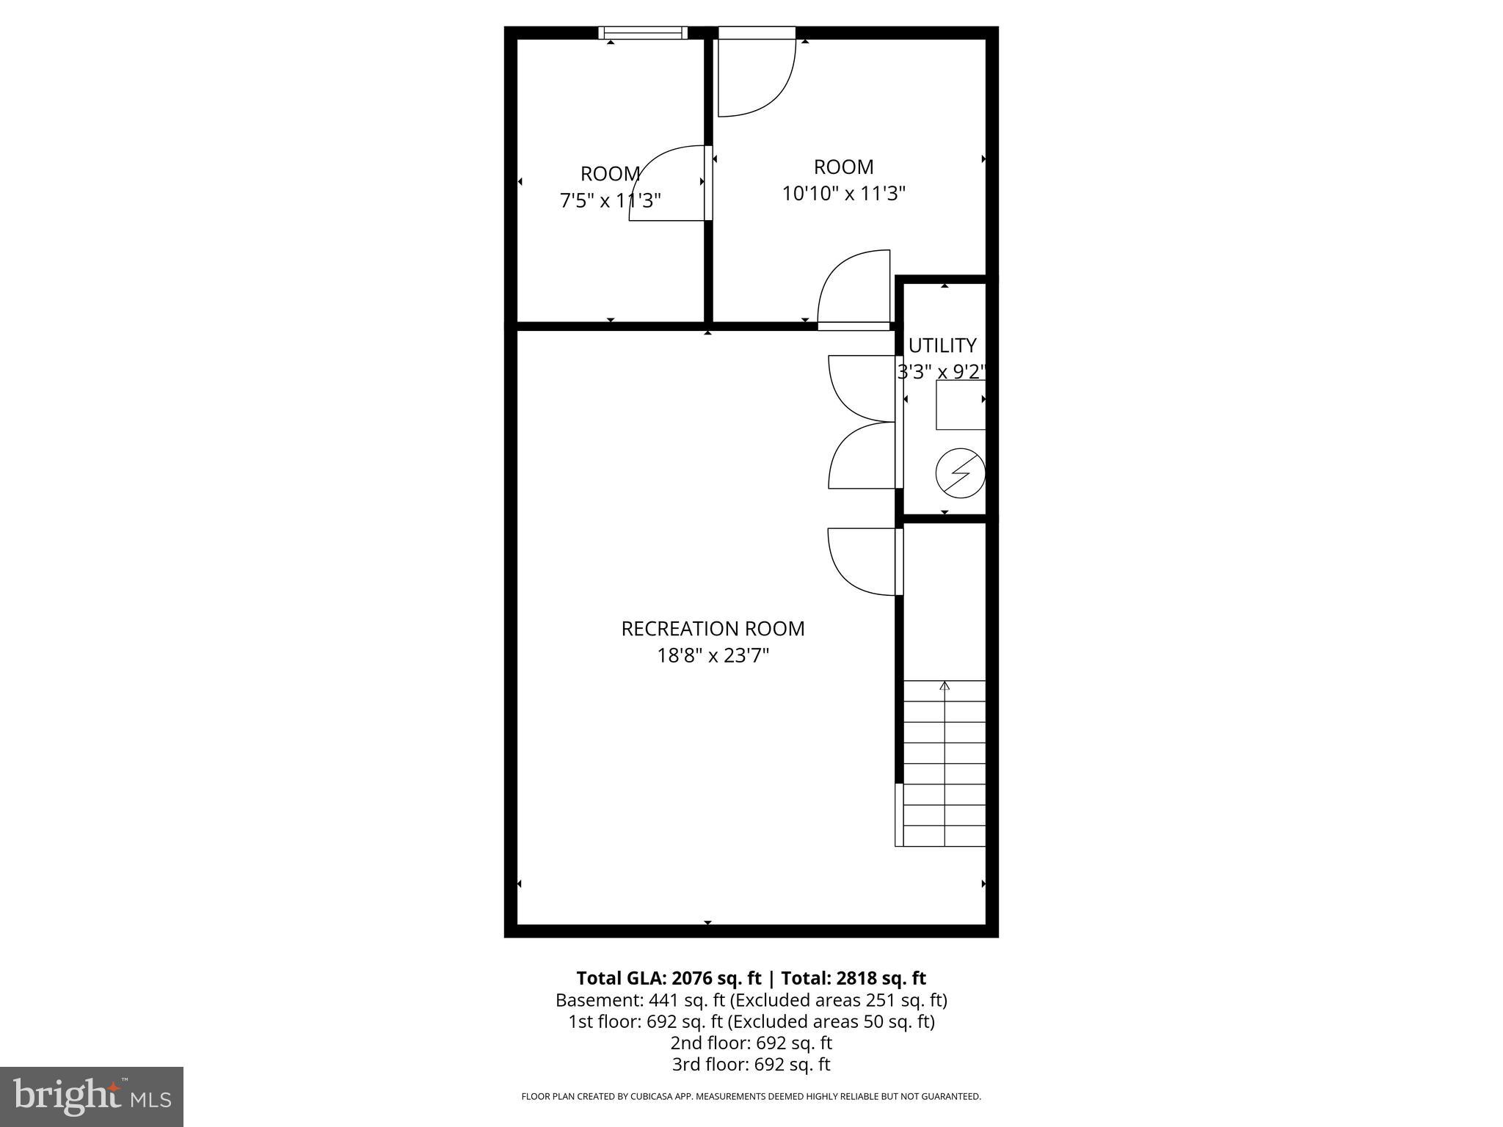
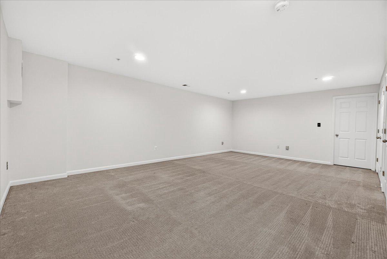
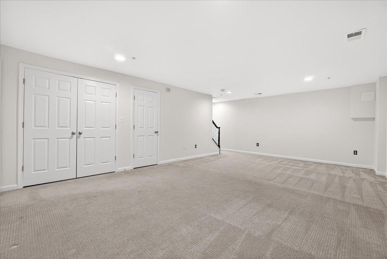
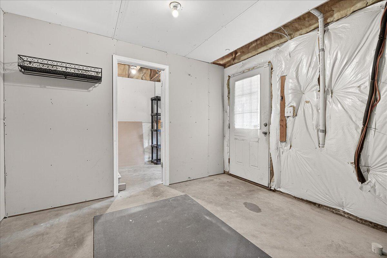
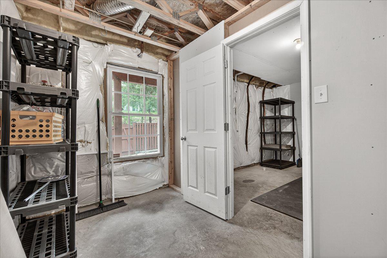
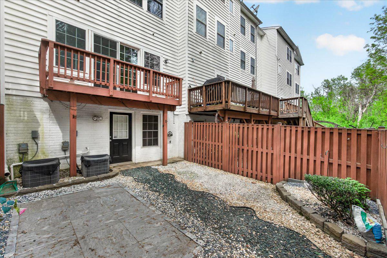
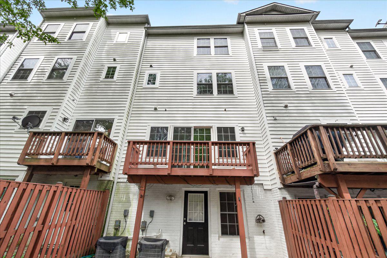
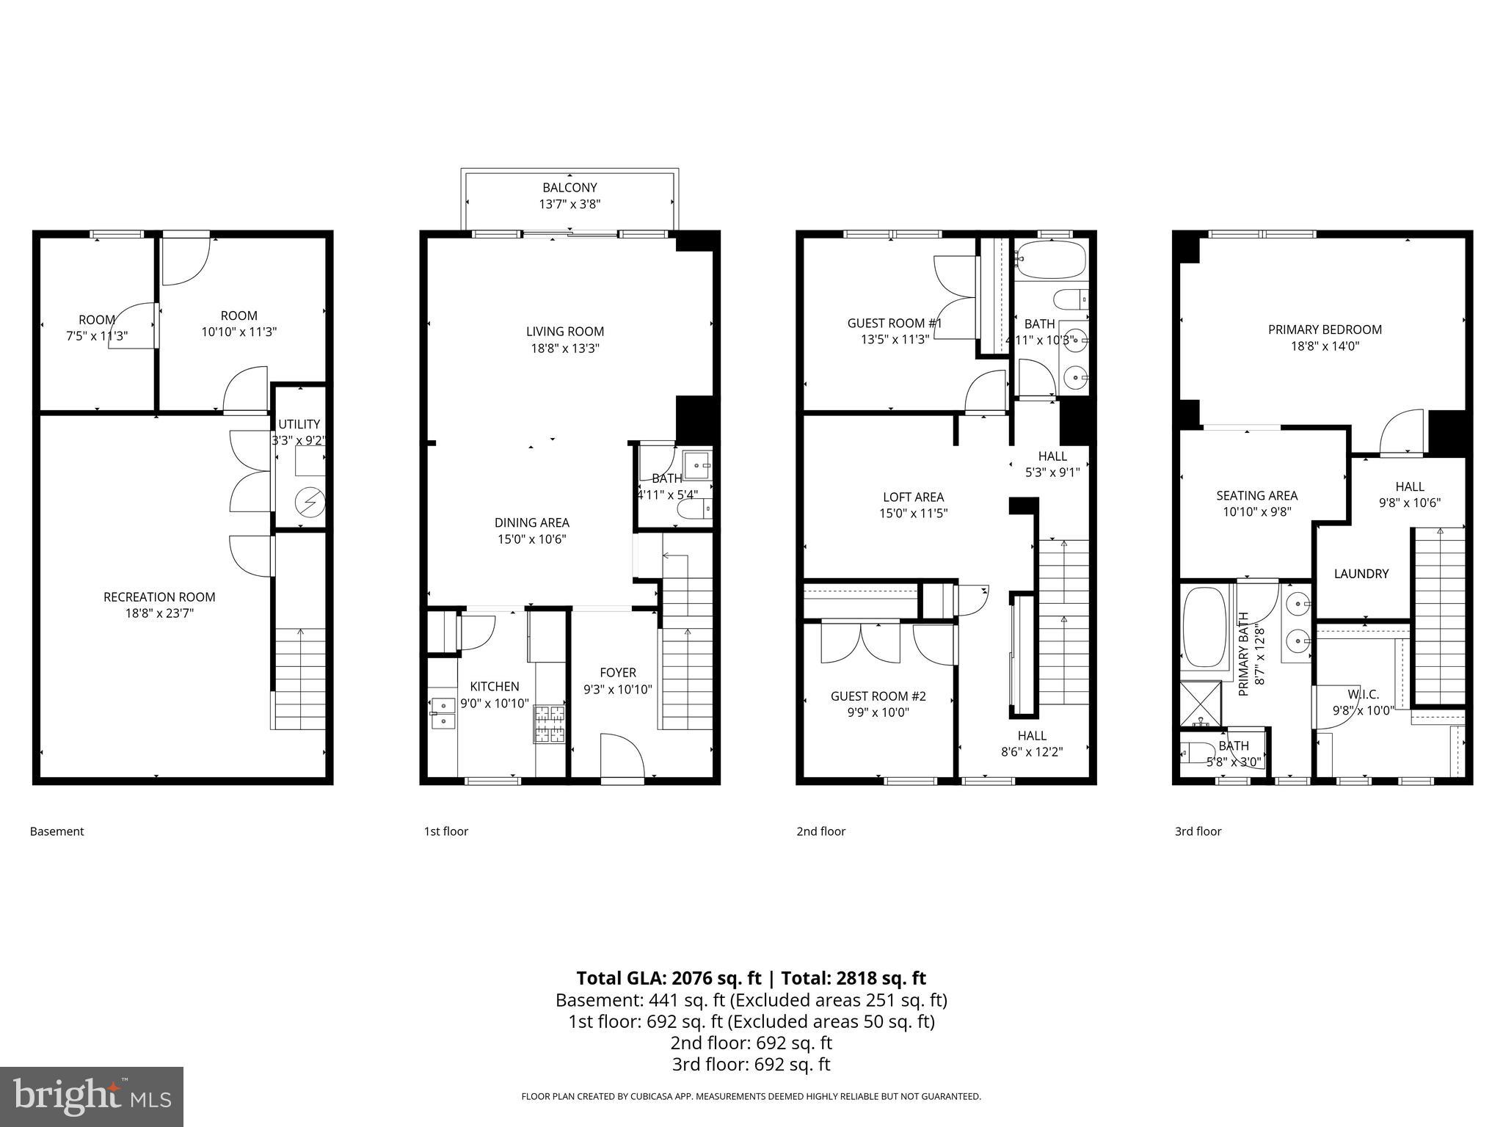
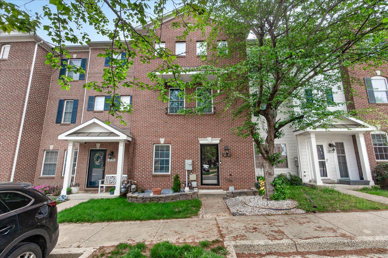
Welcome to this beautifully maintained 4-level brick-front townhome tucked away in the highly desirable Whetstone Run community of Gaithersburg. From the moment you enter the foyer with modern tile flooring, you’ll appreciate the thoughtfully designed layout and well-maintained finishes throughout. The kitchen is beautifully appointed with granite countertops, stainless steel appliances, gas cooking, a pantry, durable tile flooring, and a warm designer backsplash, making it ideal for both everyday living and entertaining. Just off the kitchen, the main living area features well-kept laminate flooring, a convenient powder room, and abundant natural light that creates a warm and inviting atmosphere. Sliding doors lead to a sun-drenched private deck backing to mature trees, offering both privacy and peaceful outdoor living. The fully fenced backyard with patio pavers provides additional space for outdoor seating, grilling, and entertaining. The upper guest level offers two generously sized bedrooms along with a versatile loft-style flex area ideal for a home office, sitting room, play area, or additional lounge space. A full bathroom with dual sinks and multiple storage closets adds everyday convenience. The entire top level is dedicated to the spacious primary suite, creating a true private retreat with a sitting area, large walk-in closet, and an en-suite bath complete with dual sinks, soaking tub, separate shower, and private water closet. This level includes a laundry room with a washer and dryer that convey. The finished lower level adds tremendous flexibility with a large recreation room ideal for a gym, media room, guest space, office, or playroom. With a window, backyard access, and an unfinished area already roughed in for a future bathroom, this level offers excellent potential for customization and additional living space, or potentially a 4th bedroom. Additional features include assigned parking directly in front, ample visitor parking, dual HVAC system, two Nest thermostats, low-maintenance rock landscaping, and excellent storage throughout. The neighborhood tot lot was recently refreshed and provides plenty of enjoyment for the littles! Ideally located near I-270, MD-355, and ICC (MD-200), this home offers easy access to Washington, DC, Shady Grove Metro, and the Germantown MARC. Just minutes from Kentlands, Downtown Crown, Rio Lakefront, Costco, Sam’s Club, dining, shopping, and nearby Great Seneca Park trails. Competitively priced, this home presents outstanding value and an opportunity to own a spacious, well-located property in one of Gaithersburg’s most convenient communities.

18733 FALLING RIVER DRIVE

Message successfully sent.

What would you like to know?

What is 3 + 4 ?

I agree to receive email communication and understand I can unsubscribe at any time.

I agree to be contacted by Charis Realty Group via call, email, and text for real estate services. To opt out, you can reply 'stop' at any time or reply 'help' for assistance. You can also click the unsubscribe link in the emails. Message and data rates may apply. Message frequency may vary. Privacy Policy

Related Properties

Welcome to 1207 Knoll Mist Lane in Gaithersburg, Maryland a beautifully refreshed townhome offering the perfect blend of comfort, style, and peace of mind. This move-in-ready home features three bedrooms, two full bathrooms, and two half bathrooms with a spacious layout designed for everyday living and entertaining.

Inside, you’ll find brand-new carpet throughout the entire home and fresh interior paint, creating a bright, clean, and inviting atmosphere. The finished basement offers additional living space that can be used as a recreation room, home office, fitness area, or media room.

Step outside to enjoy the deck overlooking the backyard, providing the perfect space for relaxing or entertaining guests.

Adding even more value, the seller will pay off and remove the existing solar panels at closing and will escrow funds for a brand new roof replacement. With its thoughtful updates, generous living space, and significant seller improvements, this home is ready for its next owner to move in and enjoy.
#MDMC2246534

GAITHERSBURG

1207 KNOLL MIST LANE

3 Beds

2 Baths

1,630 Sq.Ft.

$425,000

MLS#: MDMC2246534

Welcome home to this lovingly cared-for split-level nestled in a quiet, established Gaithersburg neighborhood. With over 2,200 square feet of living space, this home offers a spacious, functional layout featuring hardwood floors, generous living and dining rooms, and a warm, inviting family room with exposed beams and a cozy fireplace.

The backyard is a true standout—a gardener's dream! Enjoy an established garden already producing fruits and vegetables, along with plenty of additional space to expand your gardens, entertain guests, or simply unwind in your own private outdoor retreat.

Lovingly maintained through the years, this home is ready for its next chapter and awaits your personal touches to make it truly your own. Additional features include a partially finished basement with endless possibilities, a one-car attached garage, and a newer roof installed in 2023 for added peace of mind.

Ideally located just minutes from shopping, dining, parks, and major commuter routes, this is a rare opportunity to own a home with space, character, and an incredible backyard in a sought-after location. Don't miss your chance to make it yours!
#MDMC2245268

GAITHERSBURG

24312 LOG HOUSE ROAD

3 Beds

2 Baths

2,200 Sq.Ft.

$550,000

MLS#: MDMC2245268

Spacious townhouse tucked away on a quiet cul-de-sac and backing to a peaceful wooded setting. The main level features ceramic tile flooring in the foyer, hallway, kitchen, and breakfast area, along with a spacious living room and dining room finished with hardwood flooring. The living room offers a cozy wood-burning fireplace, while the dining room opens to a private deck overlooking the trees. A convenient half bath completes the main level.
The upper level features an oversized primary suite privately situated at the rear of the home, complete with an en-suite bathroom. Two additional bedrooms and a full hall bathroom complete this level. The bedrooms and hallway feature hardwood flooring, while all bathrooms have ceramic tile flooring.
The walkout lower level offers ceramic tile flooring throughout, a full bathroom, a laundry area, and direct access to the open backyard and wooded common area, providing additional living space and seamless indoor-outdoor enjoyment. Roof and HVAC are replaced in 2016 and water heater in 2026.
Ideally located in a desirable community offering exceptional amenities, including tennis courts, a swimming pool, and a neighborhood park. Conveniently located near shopping, dining, major commuter routes, and everyday conveniences.
#MDMC2244802

GAITHERSBURG

1103 WILDPARK AVENUE

3 Beds

3 Baths

2,046 Sq.Ft.

$465,000

MLS#: MDMC2244802

1152 Southern Night Lane, Gaithersburg, MD 20877


'ALL OFFERS WILL BE SUBMITTED AS IT COMES"
Montgomery Meadows | Brick Front -3 Level interior townhouse- Fully Updated

Welcome to a beautifully updated brick-front townhome in the highly desirable Montgomery Meadows community of Gaithersburg. Combining classic charm with modern updates, this home offers the ideal balance of comfort, functionality, and convenience.

Main Level Features
Inviting Living Space: Bright and warm living area featuring a cozy wooden fireplace and an elegant bay window that fills the space with natural light.

Eat-In Kitchen: Modernized with stone countertops and matching backsplash, ceramic tile flooring, and a seamless flow into the dining area.

Outdoor Deck: Direct access from the kitchen to a private rear deck—perfect for everyday meals and outdoor entertaining.

Convenience: Includes a main-level powder room (half bath).

Upper Level
Primary Suite: Spacious primary bedroom featuring a private en-suite bath and generous closet space.

Additional Bedrooms: Two well-proportioned bedrooms with easy access to a full hall bathroom, perfect for family, guests, or a dedicated office.

Finished Lower Level (Walk-Up)
Versatile Space: Fully finished walk-up basement with a full bathroom, easily serving as an additional bedroom suite, home office, rec room, or fitness studio.

Outdoor Access: Steps lead up to a serene backyard retreat.

Major Capital Improvements & Updates
Flooring (July 2026): BRAND NEW carpet throughout; Kitchen ceramic tile (2022).

HVAC & Appliances (2026): NEW Heat Pump, NEW Stove, and NEW Dishwasher.

Laundry: Washer & Dryer (2022).

Roof: Architectural Shingle Roof (2021).

Windows & Doors: Newer energy-efficient windows and French door (2017). 3-Level  interior townhouse located in prime area of Gaithersburg .
Ideally located with seamless access to I-270,  Route 355, few yards for bus stop  and just 10–12 minutes to the Shady Grove Metro Station, this home offers an effortless commute alongside incredible proximity to local dining, shopping, and scenic parks. A rare opportunity to acquire a meticulously maintained, move-in-ready residence in a highly sought-after Gaithersburg location! Outside community swimming pool , kids play place!
#MDMC2247476

GAITHERSBURG

1152 SOUTHERN NIGHT LANE

3 Beds

3 Baths

1,630 Sq.Ft.

$475,000

MLS#: MDMC2247476

Move-In Ready Condo/Townhome in the Heart of Kentlands. Welcome to this beautifully renovated top-floor 3-bedroom, 2.5-bath condo/townhome located on Main Street in the highly sought-after Kentlands community. Featuring an open-concept floor plan filled with natural light, this home has been thoughtfully updated throughout. Recent renovations include fresh paint, new flooring throughout the entire home and staircases, newly installed window blinds, new kitchen appliances, and a new roof, making this home truly move-in ready. Ideally situated just 0.3 miles from Kentlands Market Square, you'll enjoy easy access to a wide variety of restaurants, cafés, boutique shops, and the movie theater. Whole Foods is only 0.5 miles away, while the vibrant Rio Lakefront—with its waterfront dining, shopping, and scenic walking trails—is just minutes from your doorstep. Enjoy an exceptional lifestyle with outstanding community amenities, including a swimming pool, clubhouse, fitness center, party room, tennis and pickleball courts, basketball court, jogging and walking trails, and multiple playgrounds. Commuters will appreciate the convenient access to I-270, I-370, Route 28, Great Seneca Highway, and other major transportation routes. Complete with an attached garage and private driveway, this home offers the perfect combination of comfort, style, and unbeatable location.
#MDMC2250058

GAITHERSBURG

628 MAIN STREET B 628B

3 Beds

2 Baths

2,042 Sq.Ft.

$599,000

MLS#: MDMC2250058
Welcome to 19112 Capehart Drive, where timeless design meets modern living. Thoughtfully renovated throughout, this exceptional 4-bedroom, 2.5-bath townhome showcases an open-concept layout with designer finishes, wide-plank flooring, recessed lighting, and abundant natural light. The heart of the home is the impressive chef's kitchen featuring quartz countertops, white shaker cabinetry, stainless steel appliances, a spacious island with seating, and elegant pendant lighting. The inviting living spaces extend effortlessly to a private patio overlooking serene green space, creating the perfect indoor-outdoor lifestyle.
The upper level features spacious bedrooms and beautifully updated bathrooms, while the finished lower level offers a versatile fourth bedroom and additional living area ideal for guests, a home office, or recreation. Complete with an attached garage, community pool access, and an unbeatable location close to parks, shopping, dining, and commuter routes. This home is the perfect blend of comfort, style, and convenience.
Conveniently located just minutes from shopping, restaurants, parks, schools, and major commuter routes including I-270, ICC, and the Shady Grove Metro, this home combines comfort, convenience, and value in one exceptional package.
Don't miss your opportunity to own this beautifully updated home!
#MDMC2247900

GAITHERSBURG

19112 CAPEHART DRIVE

4 Beds

2 Baths

1,752 Sq.Ft.

$475,000

MLS#: MDMC2247900

Discover this stunning 3-bedroom, 2.5-bath townhome located in the desirable Parklands at Watkins Mill. This home boasts a modern kitchen with an island and an attached garage for your convenience. Enjoy exceptional amenities, including a refreshing community pool and a fully equipped exercise room. Don't miss out on this opportunity!
#MDMC2248156

GAITHERSBURG

317 COMMUNITY CENTER AVENUE

3 Beds

2 Baths

1,868 Sq.Ft.

$540,000

MLS#: MDMC2248156

Rare Corner Unit in an Unbeatable Location!
This beautifully maintained rare corner unit is just minutes' walk to Crown Farm and RIO Lakefront, offering exceptional convenience and lifestyle amenities.
Recent updates include:
Roof replaced in 2025
New flooring
New refrigerator
New washer and dryer (2025)
Oven replaced in 2024
HVAC/AC replaced in 2019

Enjoy the private deck and backyard, perfect for relaxing, entertaining, or enjoying your morning coffee.
Families will appreciate the outstanding location:
Approximately 1-minute walk to the elementary school
A new high school at Crown is scheduled to open in 2027, along with upcoming middle school boundary changes. Buyers are encouraged to contact MCPS for the latest information and exciting updates regarding school assignments.
Exceptional convenience with easy access to:
Crown Farm
RIO Lakefront
Lifetime Fitness
Kentlands
Metro stations
Major grocery stores and shopping
I-270 Exit 9

For added peace of mind, a Lead-Free Certificate is provided in the disclosures.
#MDMC2240782

GAITHERSBURG

19 BIG ACRE SQUARE 20-1

3 Beds

2 Baths

1,220 Sq.Ft.

$468,000

MLS#: MDMC2240782

New on site 2 days ago
Welcome home to 364 Urban Ave, Gaithersburg, MD 20878! Nestled in one of Gaithersburg’s most desirable communities, this beautifully maintained home offers the perfect blend of style, comfort, and convenience. Featuring a bright, open-concept layout, spacious living areas, and thoughtfully designed finishes throughout, this home is ideal for both everyday living and entertaining.

The well-appointed kitchen flows seamlessly into the main living space, while generously sized bedrooms provide comfortable retreats. The primary suite offers a private oasis with ample closet space and an en-suite bath. Enjoy outdoor living with a private patio/backyard—perfect for relaxing, dining, or hosting family and friends.

Conveniently located near shopping, dining, parks, major commuter routes, and top local amenities, this home offers the best of Montgomery County living. Amenities include an outdoor pool, 3 tot lots, tennis court, club house, fitness center and meeting room. Walkable to The Shops @ Spectrum Center, MARC train and just minutes to Downtown Crown and the Kentlands and 5 minutes to Shady Grove Metro, making this one the most convenient communities in the area!

Whether you’re a first-time buyer, upsizing, or looking for a move-in-ready home, 364 Urban Ave is an exceptional opportunity you won’t want to miss.

Schedule your private tour today and discover everything this beautiful home has to offer!
#MDMC2249790

GAITHERSBURG

364 URBAN AVENUE 364

3 Beds

2 Baths

1,868 Sq.Ft.

$539,000

MLS#: MDMC2249790

Beautifully maintained 2-bedroom, 2-bath condo in the heart of Downtown Crown! Offering approximately 1,032 square feet of comfortable living space, this move-in-ready home features an open, functional layout, abundant natural light, and stylish finishes throughout. The kitchen opens seamlessly to the living and dining areas, creating a great space for everyday living and entertaining. Spacious bedrooms, well-appointed baths, and an in-unit washer and dryer add to the convenience. Includes a garage parking space.

Enjoy one of Montgomery County’s most vibrant locations with restaurants, coffee shops, grocery stores, shopping, gyms, and entertainment just outside your door. Easy access to I-270, the ICC, Rio, and major commuter routes makes this an ideal location for both convenience and lifestyle.
#MDMC2232600

GAITHERSBURG

502 DIAMONDBACK DRIVE 310

2 Beds

2 Baths

1,032 Sq.Ft.

$529,900

MLS#: MDMC2232600

 - property

Send a message

Message successfully sent.

Your message

What is 3 + 4 ?

Reason for contacting?

I agree to receive email communication and understand I can unsubscribe at any time.

I agree to be contacted by Charis Realty Group via call, email, and text for real estate services. To opt out, you can reply 'stop' at any time or reply 'help' for assistance. You can also click the unsubscribe link in the emails. Message and data rates may apply. Message frequency may vary. Privacy Policy

Sign Out

Virtual Assistant

Would you like to take the next step with this property? We can help you schedule a showing or virtual tour, or send you more details.

Yes, I would like more information.

Thank You for Your Reply, One of Our Agents will contact you as soon as possible

No, maybe later.

Thank you, you can always contact me via email, phone number or through the contact form.

Realhub AI

Lucy - Your AI-Powered Realtor

Update Your Temporary Password

Personalize your search

Enter your email and we'll notify you immediately when new listings match what you're looking for.

or enter email address

Already have an account ? Login here

Continue your home search

I agree to receive communications and understand I can unsubscribe at any time.

I agree to be contacted by Charis Realty Group via call, email, and text for real estate services. To opt out, you can reply 'stop' at any time or reply 'help' for assistance. You can also click the unsubscribe link in the emails. Message and data rates may apply. Message frequency may vary. Privacy Policy

Already have an account ? Login here

We use cookies

We use cookies primarily for analytics to enhance your experience. By accepting, you agree to our use of these cookies. You can manage your preferences or learn more about our cookies policy.