
Property
Beds
3
Full Baths
4
1/2 Baths
1
Year Built
1995
Sq.Footage
3,354
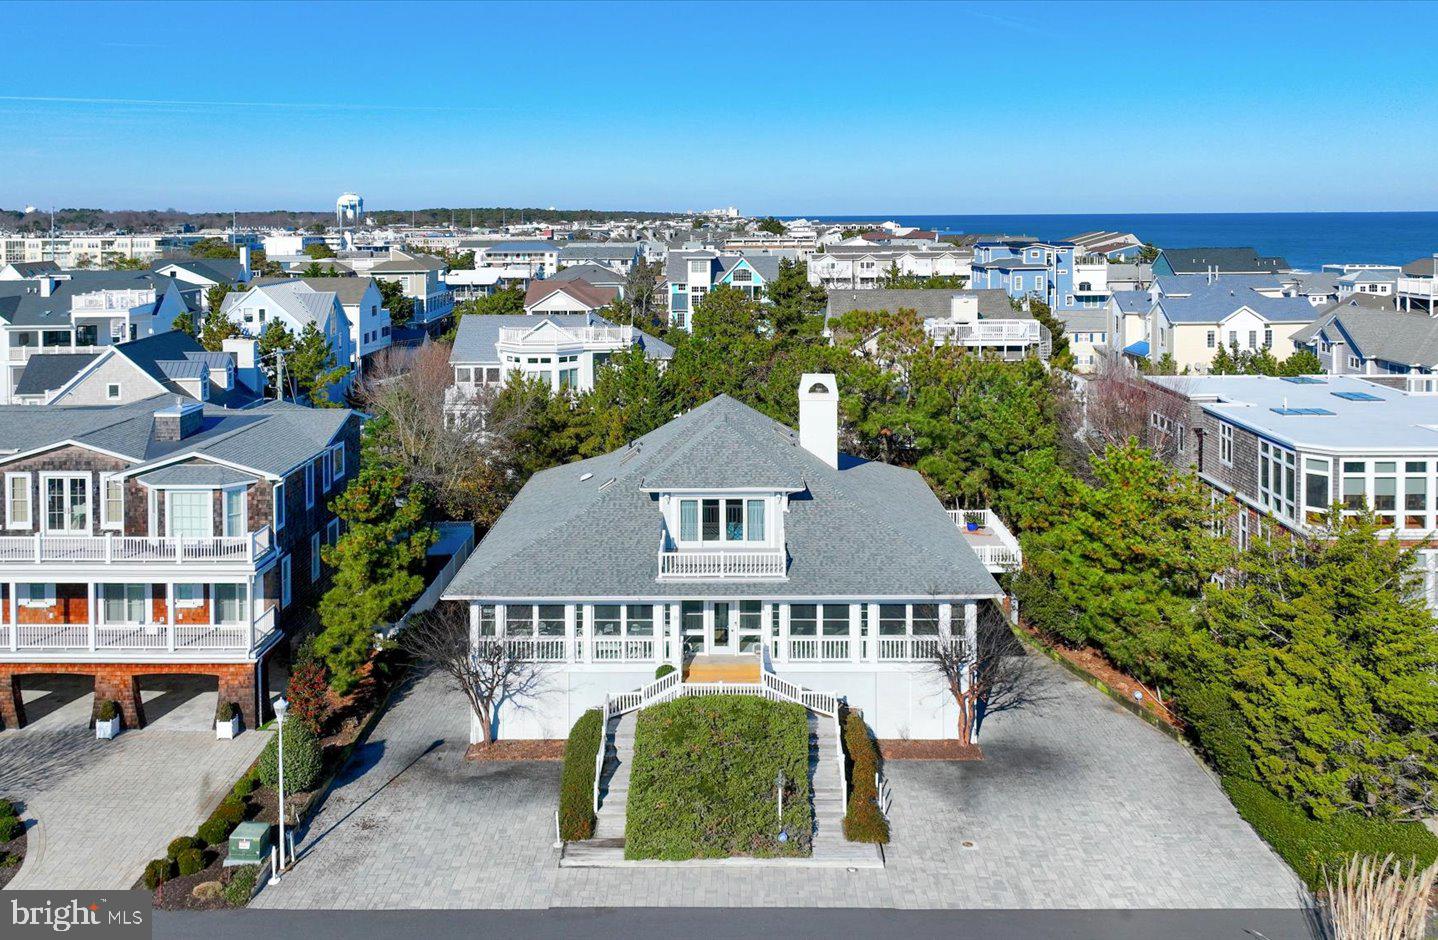
Imagine a coastal lifestyle defined by uncrowded sands, gentle ocean breezes, and the rhythmic sound of the surf—all just steps from your door. Ideally located in the highly coveted Indian Beach community, just south of Dewey Beach, this exceptional coastal residence was thoughtfully designed to embrace the very best of beach living. Outdoor living is a defining element of the home, with multiple sun decks, balconies, and a spacious wraparound screened porch that invite relaxation and connection to the outdoors. Whether enjoying morning coffee, evening sunsets, or casual gatherings with family and friends, these spaces create a seamless extension of the interior living areas. Inside, hardwood floors and a well-designed layout provide a comfortable and natural flow throughout the home. Multiple living spaces offer flexibility for both everyday living and entertaining, including a cozy den, a generous living room, and an inviting keeping room. The kitchen is ideally suited for hosting, featuring a commercial-grade refrigerator, large center island, and dual ovens, and it opens effortlessly to both the formal dining room and a casual outdoor dining area. Two beautifully appointed guest bedrooms feature en-suite baths, offering privacy and comfort for visitors. The cozy den with an attached full bath provides additional flexibility and may serve as a fourth bedroom. The entire third level is dedicated to the private primary suite, a true retreat featuring vaulted ceilings, skylights, dual custom closets, a comfortable sitting area, and a spa-like en-suite bath with dual vanities and a soaking tub. From the private sun deck, enjoy open views and spectacular sunsets over Rehoboth Bay. Additional highlights include an elevator, a one-car garage ideal for beach gear, covered parking, and a prime coastal location. A classic beach home in a sought-after community, this is a rare offering for those seeking refined coastal living at its finest.
Features & Amenities
Interior
-
Other Interior Features
Ceiling Fan(s), Elevator, Kitchen Island, Recessed Lighting, Walk-In Closet(s), High Ceilings, Built-in Features, Crown Molding, Open Floorplan, Soaking Tub
-
Total Bedrooms
3
-
Bathrooms
4
-
1/2 Bathrooms
1
-
Above Grade Finished Area
3354.0
-
Basement YN
NO
-
Cooling YN
YES
-
Cooling
Central Air, Ceiling Fan(s), Electric
-
Fireplace YN
YES
-
Heating YN
YES
-
Heating
Propane, Forced Air
-
Main Level Bedrooms
2
-
Pet friendly
Cats OK, Dogs OK, Yes
Exterior
-
Garage
Yes
-
Garage spaces
1
-
Construction Materials
Frame, Vinyl Siding
-
Other Exterior Features
Lighting
-
Parking
Garage Door Opener, Garage, Driveway, Attached
-
Patio and Porch Features
Deck, Porch, Wrap Around
-
Pool
No
-
Waterfront YN
NO
-
View
Water, Bay, Ocean
Area & Lot
-
Lot Features
Cleared
-
Lot Size(acres)
0.23
-
Lot Size(square feet)
10,000
-
Property Type
Residential
-
Property Sub Type
Single Family Residence
-
Architectural Style
Coastal
Price
-
Sales Price
$4,250,000
-
Tax Amount
$5,914
-
Sq. Footage
3,354
-
Price/SqFt
$1,267
HOA
-
Association
YES
-
Association Fee
$3,500
-
Association Fee Frequency
Annually
-
Association Fee Includes
N/A
Property Resources
-
Horse Property
NO
School District
-
Elementary School
REHOBOTH
-
Middle School
BEACON
-
High School
CAPE HENLOPEN
Property Features
-
Stories
3
-
New Construction
NO
-
Accessibility Features
Accessible Elevator Installed
-
Association Amenities
Security, Beach Access
-
Senior Community YN
NO
-
Sewer
Public Sewer
-
Tax Lot
86
-
Water Source
Public
Schedule a Showing
Showing scheduled successfully.
Mortgage calculator
Estimate your monthly mortgage payment, including the principal and interest, property taxes, and HOA. Adjust the values to generate a more accurate rate.
Your payment
Principal and Interest:
$
Property taxes:
$
HOA fees:
$
Total loan payment:
$
Total interest amount:
$
Location
County
SUSSEX
Elementary School
REHOBOTH
Middle School
BEACON
High School
CAPE HENLOPEN
Listing Courtesy of BRYCE LINGO, Jack Lingo - Rehoboth
RealHub Information is provided exclusively for consumers' personal, non-commercial use, and it may not be used for any purpose other than to identify prospective properties consumers may be interested in purchasing. All information deemed reliable but not guaranteed and should be independently verified. All properties are subject to prior sale, change or withdrawal. RealHub website owner shall not be responsible for any typographical errors, misinformation, misprints and shall be held totally harmless.

Salesperson, The Campbell Home Team-Team Leader, Co-Owner
Thomas Campbell
Call Thomas today to schedule a private showing.

* Listings on this website come from the FMLS IDX Compilation and may be held by brokerage firms other than the owner of this website. The listing brokerage is identified in any listing details. Information is deemed reliable but is not guaranteed. If you believe any FMLS listing contains material that infringes your copyrighted work please review our DMCA policy and learn how to submit a takedown request.© 2024 FMLS.
