Features & Amenities

Interior

  • Other Interior Features

    Eat-in Kitchen, Recessed Lighting, Pantry, Cathedral Ceiling(s), High Ceilings, Open Floorplan

  • Total Bedrooms

    6

  • Bathrooms

    2

  • 1/2 Bathrooms

    2

  • Above Grade Finished Area

    2508.0

  • Basement YN

    YES

  • Cooling YN

    YES

  • Cooling

    Central Air, Electric

  • Fireplace YN

    YES

  • Heating YN

    YES

  • Heating

    Exhaust Fan, Natural Gas, Forced Air

  • Pet friendly

    Yes

Exterior

  • Garage

    Yes

  • Garage spaces

    2

  • Construction Materials

    Vinyl Siding

  • Parking

    Garage Door Opener, Asphalt, Off Street, On Street, Garage, Driveway, Attached

  • Patio and Porch Features

    Deck, Patio

  • Pool

    No

  • Waterfront YN

    NO

Area & Lot

  • Lot Features

    Front Yard, Private, Back Yard

  • Lot Size(acres)

    0.22

  • Lot Size(square feet)

    9,418

  • Property Type

    Residential

  • Property Sub Type

    Single Family Residence

  • Architectural Style

    Colonial

Price

  • Sales Price

    $850,000

  • Tax Amount

    $8,157

  • Financing Options

    FHA, Conventional, Cash, VA

  • Sq. Footage

    3,588

  • Price/SqFt

    $236

HOA

  • Association

    YES

  • Association Fee

    $167

  • Association Fee Frequency

    Quarterly

  • Association Fee Includes

    N/A

Property Resources

  • Horse Property

    NO

School District

  • Elementary School

    N/A

  • Middle School

    N/A

  • High School

    N/A

Property Features

  • New Construction

    NO

  • Foundation Details

    Permanent

  • Senior Community YN

    NO

  • Sewer

    Public Sewer

  • Tax Lot

    5

  • Water Source

    Public

Schedule a Showing

Showing scheduled successfully.

<
>
IN PERSON
VIA CHAT

What is 3 + 4 ?


Change time

Mortgage calculator

Estimate your monthly mortgage payment, including the principal and interest, property taxes, and HOA. Adjust the values to generate a more accurate rate.

Your payment

Principal and Interest:

$

Property taxes:

$

HOA fees:

$

Total loan payment:

$

Total interest amount:

$

Location

County

MONTGOMERY

Elementary School

Middle School

High School

Listing Courtesy of Yeny G Villatoro Reyes , Samson Properties

RealHub Information is provided exclusively for consumers' personal, non-commercial use, and it may not be used for any purpose other than to identify prospective properties consumers may be interested in purchasing. All information deemed reliable but not guaranteed and should be independently verified. All properties are subject to prior sale, change or withdrawal. RealHub website owner shall not be responsible for any typographical errors, misinformation, misprints and shall be held totally harmless.

Agent Thomas Campbell

The Campbell Home Team-Team Leader, Co-Owner

Thomas Campbell

Call Thomas today to schedule a private showing.


* Listings on this website come from the FMLS IDX Compilation and may be held by brokerage firms other than the owner of this website. The listing brokerage is identified in any listing details. Information is deemed reliable but is not guaranteed. If you believe any FMLS listing contains material that infringes your copyrighted work please click here to review our DMCA policy and learn how to submit a takedown request.© 2024 FMLS.
Nestled in the prestigious Kingsview Ridge community, this exquisite Colonial-style residence offers a harmonious blend of luxury and comfort, perfect for those seeking an elevated lifestyle. With a major renovation in 2026, this home is poised to redefine modern elegance while maintaining its classic charm. Step inside to discover a sprawling and meticulously designed living space. The open floor plan seamlessly connects to the brand new gourmet kitchen with new cabinets, countertops, updated fininshes, and stainless steel appliances, to the inviting family room, creating an ideal setting for both entertaining and everyday living. Natural light floods the space through skylights and bay windows, enhancing the warmth of the hardwood flooring throughout. The heart of the home features a spacious dining area and a cozy breakfast nook, perfect for casual meals or hosting dinner parties. The main level also boasts a remodeled half bath and a full laundry room for added convenience. A fireplace in the family room, inviting relaxation and warmth during cooler evenings. Venture upstairs to find four generously sized bedrooms, including a master suite that offers a private retreat with an en-suite bathroom featuring a walk-in shower. Each bedroom is designed with comfort in mind, ensuring ample space for rest and rejuvenation. The fully finished basement, complete with an outside entrance and walkout stairs, with two additional bedrooms, a bathroom, and a kitchinette, this space offers fantastic versatility-ideal for entertaining, hosting guests, creating a private guest suite or even generating rental income. The expansive backyard features beautifully landscaping, providing a serene outdoor oasis. Enjoy summer evenings on the expansive deck or patio, perfect for al fresco dining or simply unwinding in your private retreat. The attached two-car garage and ample driveway parking ensure convenience for you and your guests. Enjoy an ideal location just minutes from essential amenities, with easy access to Black Hill Regional Park, Maryland SoccerPlex, the MARC train, Clarksburg Premium Outlets and more- making this an ideal location for those who value both privacy and accessibility. This exceptional property is not just a home; it's a lifestyle choice that embodies luxury, comfort, and convenience. Don't miss the opportunity to make this stunning residence your own.

19209 TATTERSHALL DRIVE

Message successfully sent.

What would you like to know?

What is 3 + 4 ?

I agree to receive email communication and understand I can unsubscribe at any time.

I agree to be contacted by Charis Realty Group via call, email, and text for real estate services. To opt out, you can reply 'stop' at any time or reply 'help' for assistance. You can also click the unsubscribe link in the emails. Message and data rates may apply. Message frequency may vary. Privacy Policy

Related Properties

Discover a stunning Colonial home in the desirable Milestone community, where modern living meets vibrant neighborhood charm. This beautifully renovated residence, boasts four spacious bedrooms and 2.5 baths plus a rough-in for a 3rd full bath in the lower level. The heart of the home is the gorgeous, updated, bright kitchen which is open to the spacious family room that features a cozy gas fireplace. But prepare to have your jaw dropped when you see this primary bath. Frameless glass shower, white marble tile, freestanding tub, and dual basic vanity. Step outside to enjoy the community's exceptional amenities, including a sparkling outdoor pool, tennis and basketball courts, and well-maintained playgrounds. The nearby bike trails offer a perfect escape for outdoor enthusiasts, while the lush parks provide a serene backdrop for leisurely strolls or picnics with friends. With convenient public transportation options, easy access to 270 and the MARC train; and Milestone and Wegmans just steps away. Embrace the lifestyle you've always dreamed of in this vibrant community, where every day feels like a getaway. Don't miss your chance to make this exceptional property your new home!
#MDMC2249610

GERMANTOWN

12521 ROYAL CROWN DRIVE

4 Beds

2 Baths

3,100 Sq.Ft.

$715,000

MLS#: MDMC2249610

Welcome to your dream home tucked away on a quiet cul-de-sac just 1 minute from Black Hill Regional Park's scenic trails! This move-in ready 4-bed, 3.5-bath retreat with a 2-car garage blends cozy vibes with epic entertaining, plus ultimate peace of mind with a new architectural shingle roof (2025) and AC condenser (2024). Step inside to a sunlit main level featuring gleaming hardwood floors and recessed lights throughout. Unwind in the huge living room boasting a lovely bay window, classic built-ins, and a warm wood fireplace, or host dinner parties in the private dining room accented with chair railings and crown molding (table and chairs convey!). The upgraded kitchen shines with a center island, mosaic backsplash, stainless appliances, and seamless access to a massive back deck overlooking lush mature trees. Upstairs, the primary suite features a huge walk-in closet with custom organizers and an en-suite with dual vanities. The fully finished walk-out basement opens to a paved patio and features a full bath, kitchenette, 160-inch home theater screen, storage, plus a gym (equipment conveys!) with an egress window convertible into a 5th bedroom—ideal for guests, a home office, or multigenerational living. Minutes to I-270, Milestone Center, and Topgolf!
#MDMC2247982

GERMANTOWN

13656 SPINNING WHEEL DRIVE

4 Beds

3 Baths

3,392 Sq.Ft.

$728,000

MLS#: MDMC2247982
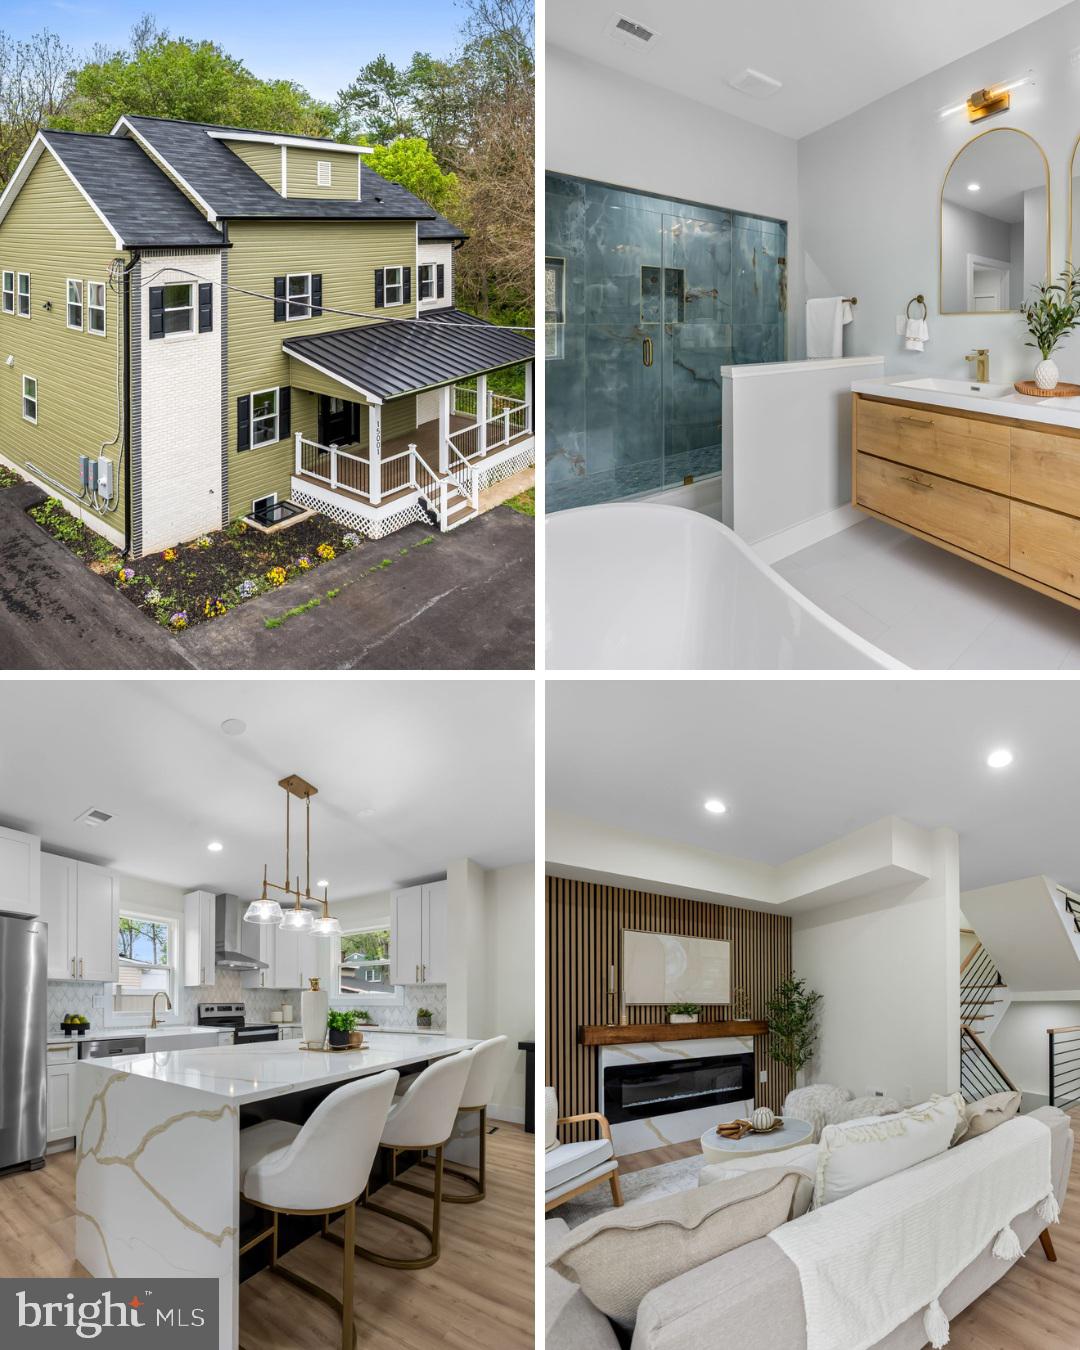
Welcome to 15001 Darnestown Rd, this beautifully renovated home is designed with both style and functionality in mind. From the moment you arrive, you’ll notice the attention to detail from the inviting oversized front porch to the thoughtfully curated finishes throughout the home.

Inside, you’re welcomed by a bright, airy, open-concept layout that seamlessly connects the kitchen, dining, and living spaces, creating the perfect setting for entertaining or everyday living. The stunning kitchen features sleek cabinetry, high-end finishes, a farmhouse sink, stainless steel appliances, an oversized pantry, and an impressive design sure to be the heart of the home. The living room offers a cozy electric fireplace, adding warmth and character to the space. Making this space feel welcoming. 

The main level also includes a versatile bonus room ideal for a home office, guest suite, playroom, or a space to fit your lifestyle needs. Upstairs, you’ll find three spacious bedrooms, two beautifully updated full bathrooms, and a convenient full laundry room. The luxurious primary suite feels like a private spa retreat, complete with a dual vanity, soaking tub, and a beautifully designed walk-in shower.

The fully finished basement provides endless possibilities with additional living space perfect for a media room, home gym, office, guest quarters, or additional bedrooms. Step outside to your private backyard, ideal for relaxing evenings, entertaining guests, or simply enjoying peaceful everyday living.

Perfectly located with easy access to major highways, interstates, nearby shopping, and dining, this home offers the ideal balance of convenience and privacy. Schedule your private tour today before this exceptional home is gone!
#MDMC2233762

GERMANTOWN

15001 DARNESTOWN ROAD

3 Beds

2 Baths

3,171 Sq.Ft.

$759,900

MLS#: MDMC2233762

Beautifully updated and move-in ready, this spacious 5-bedroom, 2.5-bath single-family home with an attached two-car garage offers the perfect blend of comfort, style, and functionality. The main level features a bright and inviting floor plan highlighted by a fully renovated kitchen with modern cabinetry, updated countertops, and brand-new stainless-steel appliances, including a refrigerator, stove, dishwasher, and built-in microwave. The hall bathroom and primary en-suite bathroom have been tastefully remodeled with contemporary finishes. The finished lower-level features new flooring and provides versatile space for a recreation room, home office, gym, or playroom. Major improvements include a newer roof (2018), replacement upper-level windows (2024), and a new water heater, providing peace of mind for years to come. Step outside to a large rear deck overlooking the spacious backyard—an ideal setting for outdoor dining, entertaining, or simply relaxing. Conveniently located near parks, shopping, restaurants, schools, I-270, the MARC Train, and other commuter routes, this exceptional home combines modern updates, generous living space, and an excellent Germantown location.
#MDMC2249880

GERMANTOWN

19163 WARRIOR BROOK DRIVE

5 Beds

2 Baths

3,520 Sq.Ft.

$699,000

MLS#: MDMC2249880

The entire home has been newly painted               Hardwood Floors on first and second floors. New carpet  in Basement Large kitchen with lots of counter     space. Open to family room. Deck off family room Tall ceilings. Large master bedroom with custom walk in closet and sitting area. Three other generous sized bedrooms upstairs. Basement with wet bar and office area and a very large family             downstairs with a walk up exit. Call today. Very   Spacious home for the money.
#MDMC2247926

GERMANTOWN

13814 CROWNSGATE WAY

4 Beds

2 Baths

4,016 Sq.Ft.

$850,000

MLS#: MDMC2247926
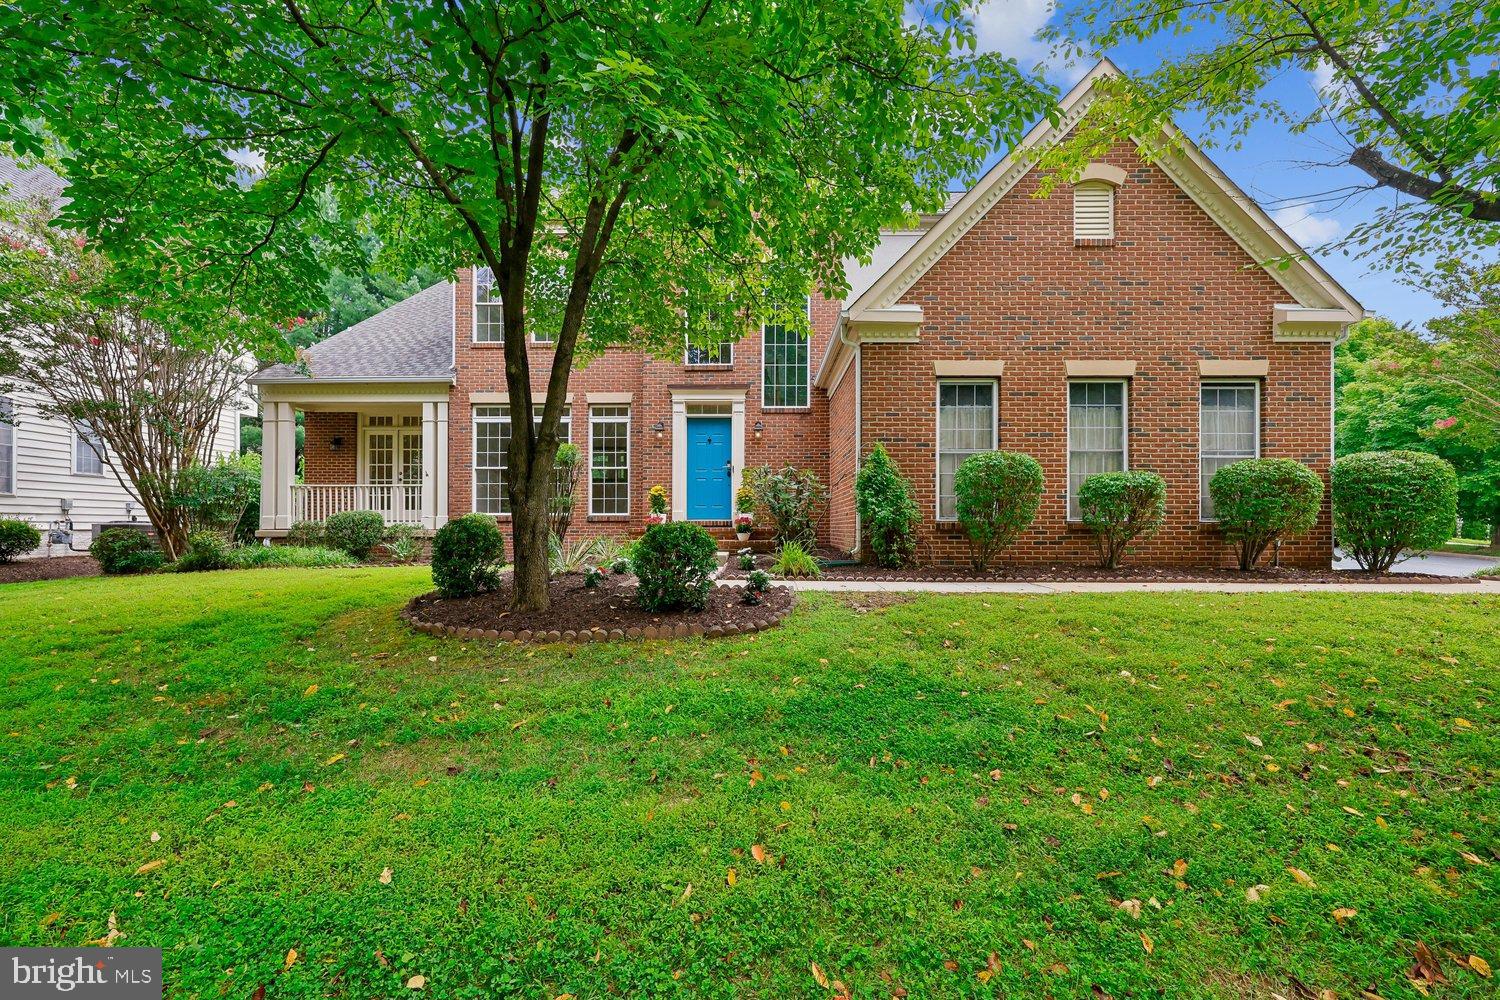
Welcome to 2 Seneca Forest Court, a spectacular brick-front home perfectly situated on a quiet cul-de-sac along a picturesque tree-lined street in one of Germantown's most desirable neighborhoods. Ideally located within walking distance to the elementary school and nearby shopping, this exceptional home combines space, comfort, and convenience.
Designed for both everyday living and entertaining, the main level features beautiful hardwood floors, oversized windows that fill the home with natural light, and an inviting open-concept layout. The spacious great room flows seamlessly into the kitchen, while a stunning double-sided fireplace creates a warm and elegant focal point shared by the family room and private study/home office.
Upstairs, you'll find brand-new carpeting and generously sized bedrooms, while the finished walk-up lower level offers a recreation room, den, and full bath—ideal for guests, a home office, or additional living space.
An oversized three-car garage and expansive flagstone patio provide the perfect spaces for hobbies, entertaining, and outdoor gatherings. This exceptional home truly is love at first sight.
#MDMC2243302

GERMANTOWN

2 SENECA FOREST COURT

4 Beds

4 Baths

4,351 Sq.Ft.

$899,000

MLS#: MDMC2243302

Situated on a scenic homesite, 11424 Neelsville Church Road offers an exceptional blend of space, comfort, and versatility. Thoughtfully maintained and filled with natural light, the home features welcoming living areas, expansive outdoor grounds, and a setting that provides both privacy and convenience. Ideally located near major commuter routes, shopping, dining, and recreation, this property presents a unique opportunity to enjoy the best of both peaceful living and modern accessibility.
*Virtual Staging used in some photos
#MDMC2249156

GERMANTOWN

11424 NEELSVILLE CHURCH ROAD

4 Beds

3 Baths

3,039 Sq.Ft.

$775,000

MLS#: MDMC2249156

Spectacular home!  Fresh updates in this meticulously maintained and stylishly updated home with major tech and unparalleled energy efficiency! Geothermal system in place! Solar panels paid off! New roof! Renovated kitchen with huge island and beverage center make entertaining here a breeze! Real hardwood floors on main and upper floors. The spacious walkout lower level includes plenty of entertaining area with a wet bar and lots of storage. Brand new gorgeous new trex-style deck with gas firepit included! Absolutely move in ready! Its all here ready for you!
#MDMC2249034

GERMANTOWN

17811 MARBLE HILL PLACE

5 Beds

3 Baths

3,941 Sq.Ft.

$949,900

MLS#: MDMC2249034
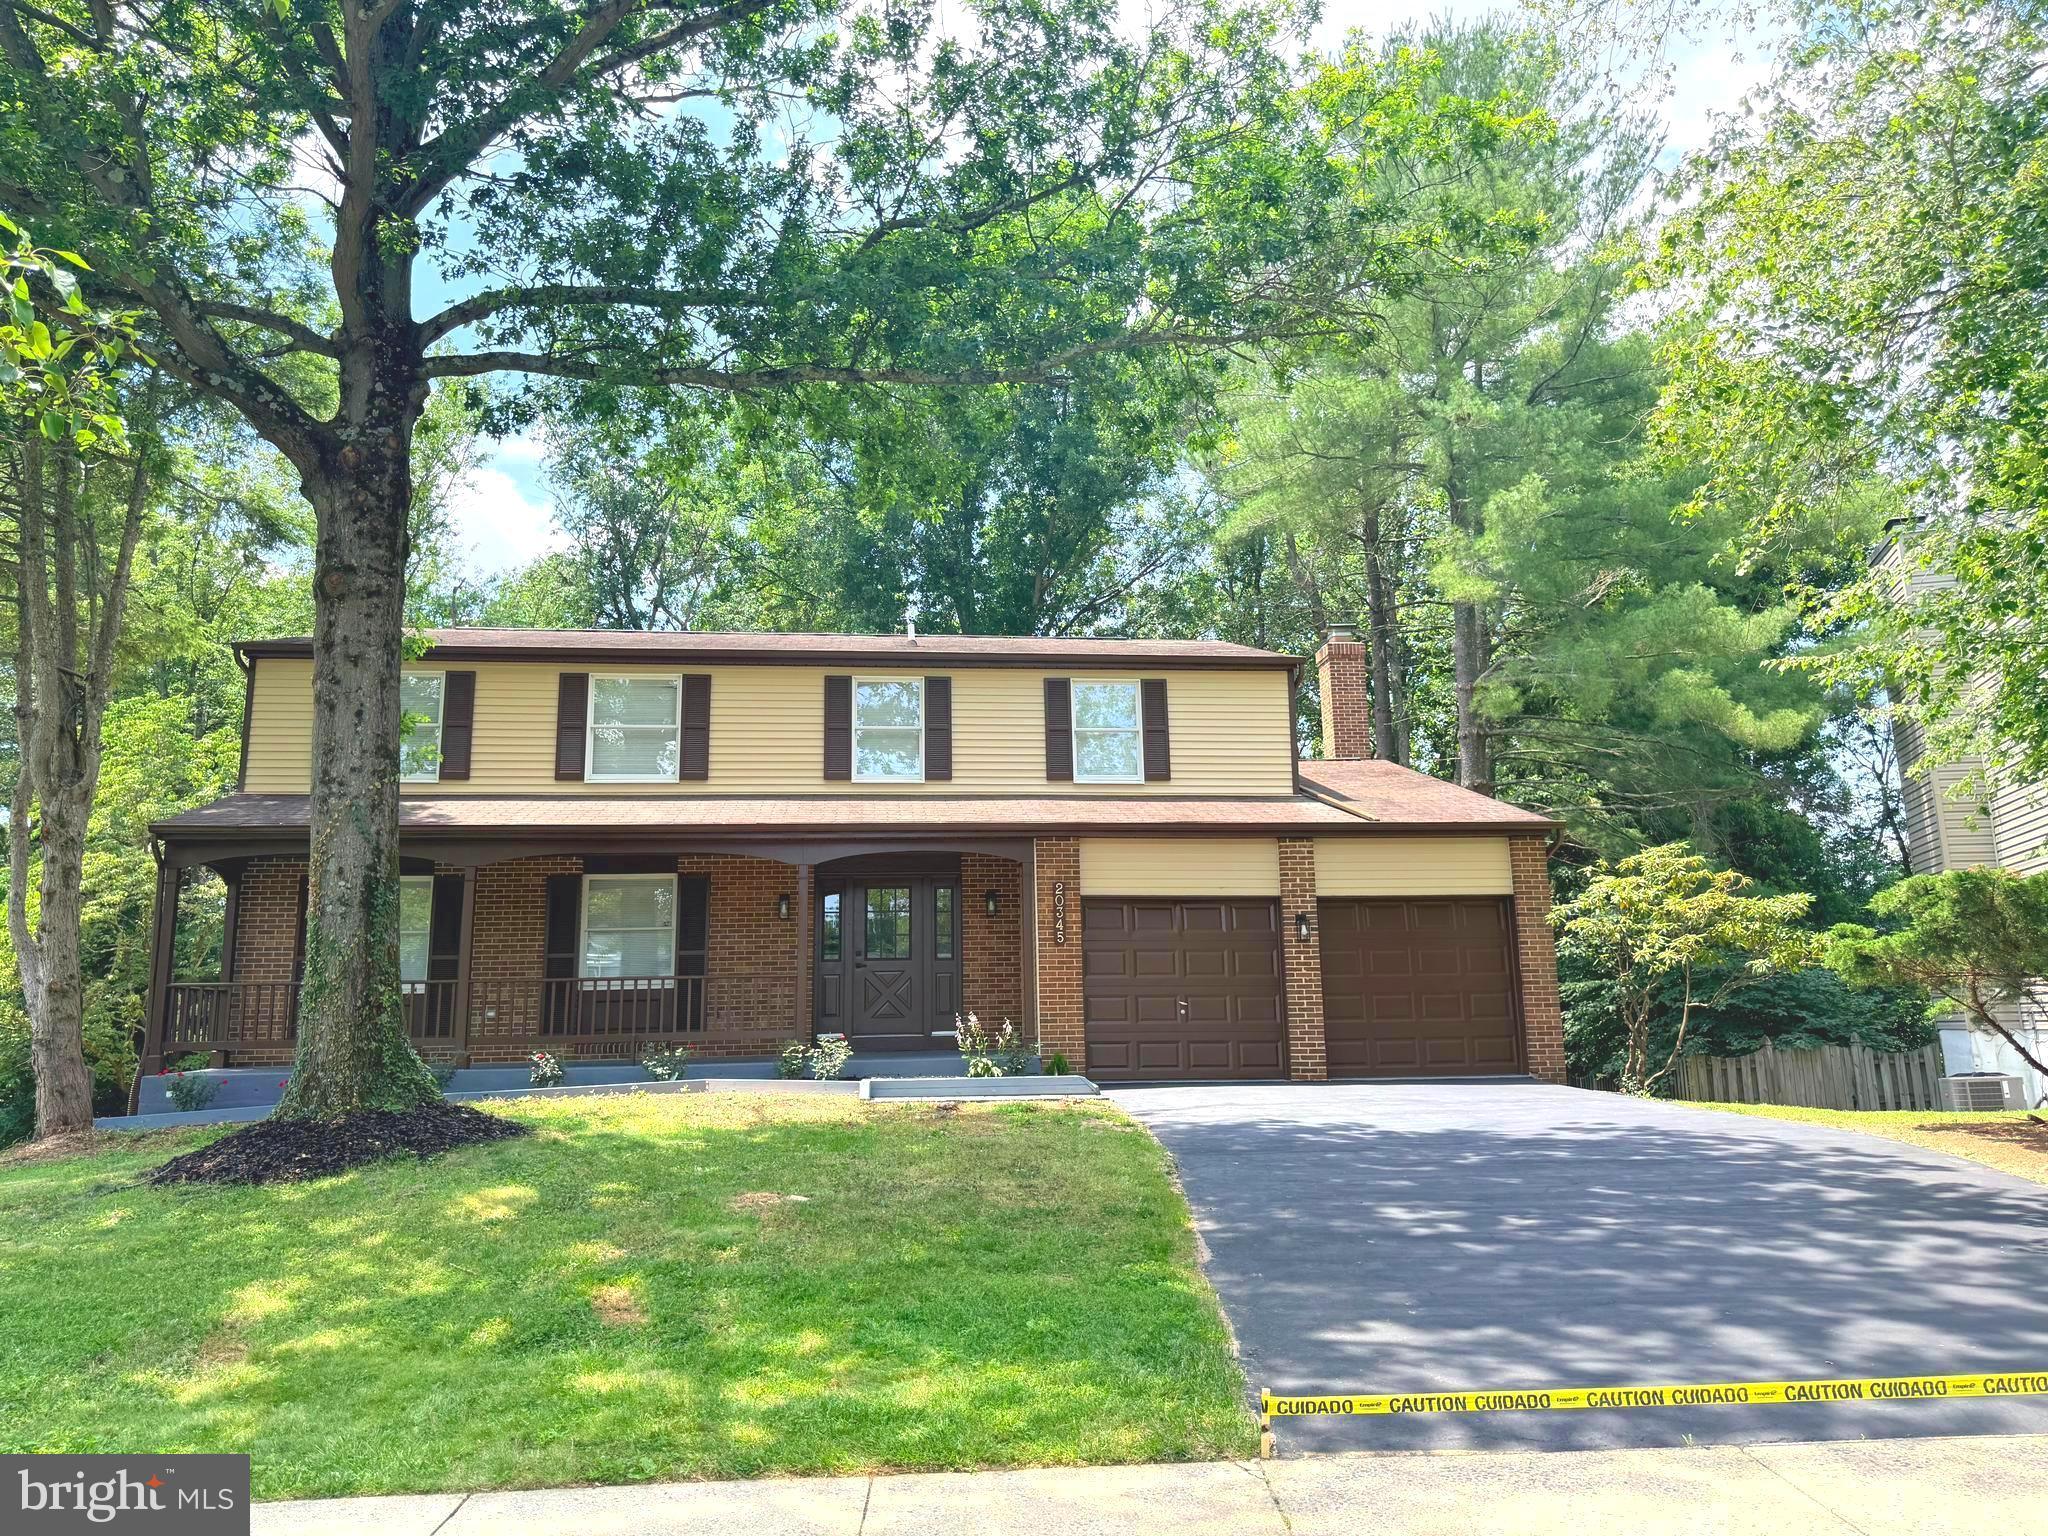
You will love this stunningly remodeled colonial, one of the largest models in Watkins Meadows on a 1/4 acre lot!! As you arrive you are welcomed by a lovely front porch! The first floor features a cozy living room with electric fireplace, a formal dining room with chair rail molding, and a beautiful kitchen, with kitchen island, quartz countertops, stainless steel appliances and all new fixtures and lighting including under cabinet lighting!!  Spacious den off of the kitchen with a wood burning fireplace! And a fully remodeled powder room!The sliding door takes you to a spectacular multi tiered deck that overlooks mature trees. The backyard is so private and serene, perfect for relaxing or entertaining!! On the second floor you will find 5 bedrooms and 2 full baths! The principal bedroom features a dressing area, a walk-in closet and a gorgeous bathroom with a shower! All bedrooms are generously sized! The home has a full, walk out basement that has been tastefully finished! As you go downstairs there is a family room with an electric fireplace for those chilly nights. a full bath, a laundry room with space for storage, and an extra room that can be used as a bedroom, office etc. The floors throughout the house are brand new engineered hardwood and the bathrooms have been beautifully remodeled with gleaming porcelain tiles. There are crown moldings in the living, dining an family rooms with. LED lights (expect for dining room) A two car garage and a big driveway offer plenty of parking!! Enjoy easy access to I-270, MD 355, MARC train and Germantown Town Center, with shops, restaurants and plenty of entertainment!
#MDMC2244164

GERMANTOWN

20345 WATKINS MEADOW DRIVE

6 Beds

3 Baths

2,408 Sq.Ft.

$790,000

MLS#: MDMC2244164

 - property

Send a message

Message successfully sent.

Your message

What is 3 + 4 ?

Reason for contacting?

I agree to receive email communication and understand I can unsubscribe at any time.

I agree to be contacted by Charis Realty Group via call, email, and text for real estate services. To opt out, you can reply 'stop' at any time or reply 'help' for assistance. You can also click the unsubscribe link in the emails. Message and data rates may apply. Message frequency may vary. Privacy Policy

Sign Out

Virtual Assistant

Would you like to take the next step with this property? We can help you schedule a showing or virtual tour, or send you more details.

Yes, I would like more information.

Thank You for Your Reply, One of Our Agents will contact you as soon as possible

No, maybe later.

Thank you, you can always contact me via email, phone number or through the contact form.

Realhub AI

Lucy - Your AI-Powered Realtor

Update Your Temporary Password

Personalize your search

Enter your email and we'll notify you immediately when new listings match what you're looking for.

or enter email address

Already have an account ? Login here

Continue your home search

I agree to receive communications and understand I can unsubscribe at any time.

I agree to be contacted by Charis Realty Group via call, email, and text for real estate services. To opt out, you can reply 'stop' at any time or reply 'help' for assistance. You can also click the unsubscribe link in the emails. Message and data rates may apply. Message frequency may vary. Privacy Policy

Already have an account ? Login here

We use cookies

We use cookies primarily for analytics to enhance your experience. By accepting, you agree to our use of these cookies. You can manage your preferences or learn more about our cookies policy.