Features & Amenities

Interior

  • Total Bedrooms

    3

  • Bathrooms

    3

  • 1/2 Bathrooms

    1

  • Above Grade Finished Area

    3255.0

  • Basement YN

    NO

  • Cooling YN

    YES

  • Cooling

    Central Air, Electric

  • Fireplace YN

    YES

  • Heating YN

    YES

  • Heating

    Natural Gas, Hot Water

  • Main Level Bedrooms

    1

  • Pet friendly

    N/A

Exterior

  • Garage

    Yes

  • Garage spaces

    2

  • Parking

    Off Street, Garage, Driveway, Attached

  • Pool

    Yes

  • Pool Features

    Community

  • Waterfront YN

    NO

Area & Lot

  • Lot Size(acres)

    0.06

  • Lot Size(square feet)

    2,614

  • Property Type

    Residential

  • Property Sub Type

    Townhouse

  • Architectural Style

    Contemporary

Price

  • Sales Price

    $1,075,000

  • Tax Amount

    $7,787

  • Financing Options

    Cash, Conventional, FHA, VA, USDA

  • Sq. Footage

    3,255

  • Price/SqFt

    $330

HOA

  • Association

    YES

  • Association Fee

    $190.17

  • Association Fee Frequency

    Monthly

  • Association Fee Includes

    N/A

School District

  • Elementary School

    N/A

  • Middle School

    N/A

  • High School

    N/A

Property Features

  • New Construction

    NO

  • Accessibility Features

    Accessible Elevator Installed

  • Association Amenities

    Fitness Center, Tennis Court(s), Jogging Path, Recreation Facilities

  • Foundation Details

    Slab

  • Senior Community YN

    YES

  • Sewer

    Public Sewer

  • Tax Lot

    83

  • Water Source

    Public

Schedule a Showing

Showing scheduled successfully.

<
>
IN PERSON
VIA CHAT

What is 3 + 4 ?


Change time

Mortgage calculator

Estimate your monthly mortgage payment, including the principal and interest, property taxes, and HOA. Adjust the values to generate a more accurate rate.

Your payment

Principal and Interest:

$

Property taxes:

$

HOA fees:

$

Total loan payment:

$

Total interest amount:

$

Location

County

LOUDOUN

Elementary School

Middle School

High School

Listing Courtesy of Natalie M Caprano, EXP Realty, LLC

RealHub Information is provided exclusively for consumers' personal, non-commercial use, and it may not be used for any purpose other than to identify prospective properties consumers may be interested in purchasing. All information deemed reliable but not guaranteed and should be independently verified. All properties are subject to prior sale, change or withdrawal. RealHub website owner shall not be responsible for any typographical errors, misinformation, misprints and shall be held totally harmless.

Agent Thomas Campbell

The Campbell Home Team-Team Leader, Co-Owner

Thomas Campbell

Call Thomas today to schedule a private showing.


* Listings on this website come from the FMLS IDX Compilation and may be held by brokerage firms other than the owner of this website. The listing brokerage is identified in any listing details. Information is deemed reliable but is not guaranteed. If you believe any FMLS listing contains material that infringes your copyrighted work please click here to review our DMCA policy and learn how to submit a takedown request.© 2024 FMLS.
**Pro Photos Coming Soon***

Welcome to 19820 Bodmer Drive, an exceptional end-unit elevator townhome in Regency at Belmont, Ashburn’s sought-after 55+ active-adult community. This highly upgraded Dylan Virginian model blends sophisticated design, thoughtful customization, and low-maintenance living across four beautifully finished levels. A private elevator provides convenient access throughout the home, while the end-unit location offers additional privacy and abundant natural light.

The main living level is designed for both comfortable everyday living and effortless entertaining. The gourmet kitchen showcases elegant Carrara marble countertops, upgraded cabinetry, premium KitchenAid appliances, designer pendant lighting, and a statement Kallista Quincy faucet with side spray in unlacquered brass. An extensively upgraded pantry adds painted wood shelving and quartz countertops, providing exceptional storage and workspace.

The adjoining great room features custom padded window seats with built-in storage, designer Roman shades, a striking Artemis IV LED ceiling fan, and Sonos in-ceiling surround-sound speakers that extend into the kitchen and primary bedroom. Upgraded wide-plank hardwood flooring carries through the rooms, hallways, and bedrooms, creating a polished and cohesive interior.

Thoughtful custom features can be found throughout the home, including dimmable recessed lighting, first-floor wooden shoe and coat lockers, a clever “Harry Potter” storage closet beneath the stairs, upgraded overhead lighting, and electrical enhancements for six stairway sconces.

The primary suite offers a serene retreat enhanced by an Elfa Premier closet system, blackout cellular shades, a Skinnie LED ceiling fan, and upgraded bathroom cabinetry, countertops, tile, and vanity lighting. The guest suite and additional living areas have also been elevated with custom window treatments, upgraded lighting, premium flooring, and carefully selected designer finishes. Thirteen blackout cellular shades provide privacy and light control throughout the primary and guest suites, kitchen, primary bathroom, and first-floor suite.

One of the home’s most impressive features is the fully built-out rooftop terrace—an inviting outdoor destination complete with a Heat & Glo gas fireplace and an automatic retractable awning. Whether hosting friends, enjoying a quiet evening by the fire, or relaxing in the shade, this private rooftop setting expands the home’s living and entertaining space.

Additional enhancements include upgraded tile in the bathroom floors and showers, upgraded cabinetry and countertops in all bathrooms, a whole-house water-softening and filtration system, Eero Wi-Fi coverage across all four levels, TuffSkin protection for the satin/honed marble countertops with a 10-year warranty, and a two-car garage equipped with overhead ceiling-mounted storage cages.

Residents of Regency at Belmont enjoy access to the neighboring Belmont Country Club lifestyle and its outstanding recreational and social amenities, including the clubhouse, dining, fitness facilities, outdoor swimming pool, tennis, pickleball, and more. The community offers an ideal combination of luxury, recreation, and low-maintenance living.

The location is equally impressive. Belmont Chase is just moments away, offering Whole Foods Market, Cooper’s Hawk Winery & Restaurant, Peet’s Coffee, and a variety of additional shopping, dining, and everyday conveniences. With easy access to Route 7, the home is minutes from Inova Loudoun Hospital and approximately 20 minutes from Washington Dulles International Airport.

With its desirable end-unit setting, private elevator, remarkable rooftop terrace, custom storage solutions, extensive designer upgrades, and premier Ashburn location, 19820 Bodmer Drive presents an exceptional opportunity to enjoy refined active-adult living in one of Loudoun County’s most convenient communities.

19820 BODMER DRIVE

Message successfully sent.

What would you like to know?

What is 3 + 4 ?

I agree to receive email communication and understand I can unsubscribe at any time.

I agree to be contacted by Charis Realty Group - Christine Issler, Broker via call, email, and text for real estate services. To opt out, you can reply 'stop' at any time or reply 'help' for assistance. You can also click the unsubscribe link in the emails. Message and data rates may apply. Message frequency may vary. Privacy Policy

Related Properties

The Jayton offers spacious, open-concept living across four levels. A large rear kitchen with island opens to the café and expansive gathering room, creating an ideal space to entertain. A flexible entry-level room offers optional bedroom potential, while the loft, rooftop terrace, and 2-car rear-load garage add comfort and convenience.
#VALO2136754

ASHBURN

42614 WAXPOOL ROAD

4 Beds

4 Baths

2,823 Sq.Ft.

$984,080

MLS#: VALO2136754

New on site 1 day ago
Live in a brand new END TOWNHOME in Loudoun County, just minutes from Brambleton Town Center in West Park III by Van Metre Homes, with a JANUARY 2027 move-in. Offering 2,851 finished square feet across four levels, this home features a two-car front-load garage, four bedrooms, three full bathrooms, and two half bathrooms. As the last remaining corner homesite in its building, this end home has additional windows that fill the living spaces with natural light throughout the day. It also sits near ample guest parking, with walking trails and the central community park a short walk away. 9 ft ceilings span the first three levels, with oak stairs throughout. The kitchen features a large island, white soft-close cabinets with matte black hardware, light grey quartz countertops, a pantry, and GE stainless steel gas appliances. Luxury Vinyl Plank (LVP) flooring extends across the main level, where the kitchen opens to the dining room, great room, and a café with access to a 16' x 10' rear deck. The walkout lower level offers a multi-gen suite with a full bathroom and walk-in closet, perfect for guests, a hobby space, or a home office. Upstairs, the primary suite includes a large walk-in closet and an ensuite bath with dual vanities and a frameless shower with floor-to-ceiling tile and a built-in seat. Two additional bedrooms share a full bathroom near the laundry room. The top floor is the home's showpiece, with a loft and powder room opening to a private 18' x 11' roof terrace for additional outdoor living. It also includes a home automation package, a smart door lock, a structured home wiring system, and a smart thermostat, and the garage is pre-wired with a 50 AMP EV charging circuit. Being a new build, your home is constructed to the highest energy efficiency standards, comes with a post-settlement warranty, and has never been lived in before! Take advantage of closing cost assistance by choosing Intercoastal Mortgage and Walker Title. Self-schedule a tour today by visiting our website or get in contact with a Van Metre New Home Advisor.

-----NterNow self-touring is available on select homesites at West Park III, no agent or appointment required. Buyers may visit independently during daylight hours. For access instructions and availability, contact a Van Metre New Home Advisor directly or visit our website.

-----Welcome to West Park III, a vibrant neighborhood of dreamy townhomes with rooftop terrace options in the award-winning community of Brambleton, VA. Experience an exceptional living experience in Brambleton, a flourishing community where modern living meets suburban charm. This family-friendly community offers miles of trails, tot lots, parks, pools, highly sought-after schools within walking distance, and so much more at your fingertips. With the bustling Brambleton Town Center just down the street, you can enjoy endless shopping, dining, and entertainment options. Rise to new heights at West Park III and experience the perfect blend of comfort, convenience, and connectivity—a place where cloud nine is just the beginning. 

-----*Other homes sites and delivery dates may be available. Pricing, offers, and availability are subject to change without notice. Images, renderings, and site plans are for illustrative purposes only and may not reflect actual homes or features. Some renderings may depict a similar home. Additional terms and conditions may apply. West Park III lies within the Airport Impact Overlay District (entirely within 1 Mile Buffer). Due to its proximity to Dulles International Airport, this site is subject to aircraft overflights and aircraft noise. Please see a Van Metre New Home Advisor for details.
#VALO2137296

ASHBURN

42213 SHINING STAR SQUARE HOMESITE 4547

4 Beds

3 Baths

2,851 Sq.Ft.

$914,200

MLS#: VALO2137296
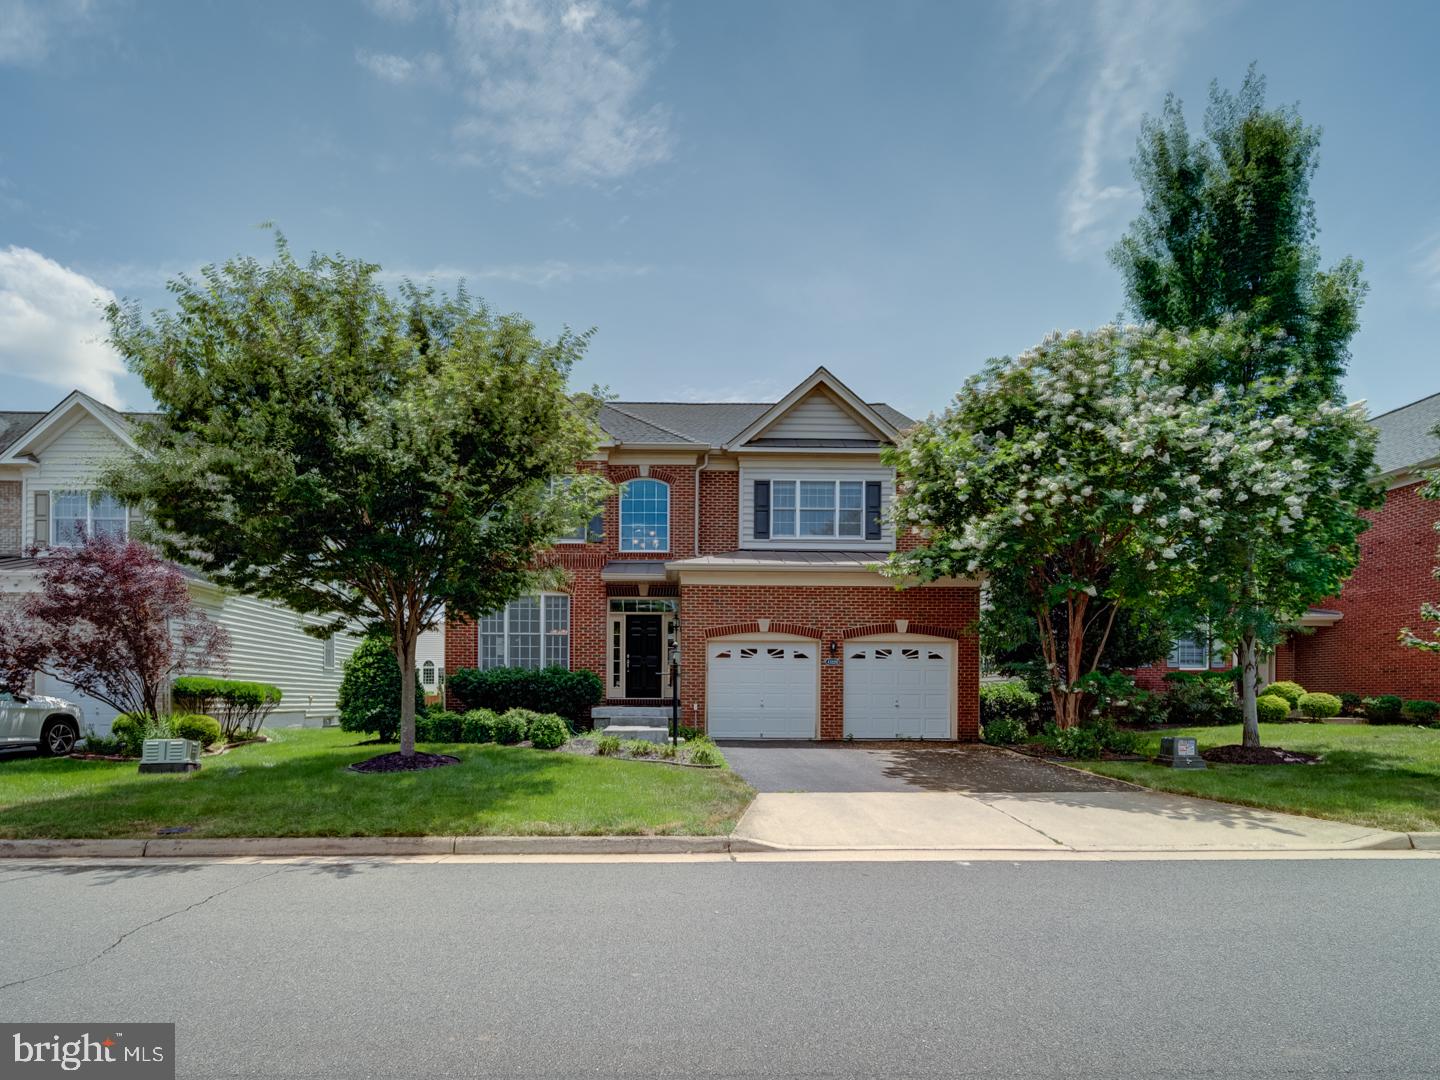
Stunning Colonial-Style IRVINE Model by Toll Brothers | Loudoun Valley Estates 2

Welcome to this exquisite north-facing single-family home in the prestigious Loudoun Valley Estates 2 community. Built by Toll Brothers, this Colonial-style IRVINE model offers over 4,625 square feet of luxurious living space across three beautifully designed levels.

Freshly painted and meticulously maintained, this move-in ready home features an open-concept layout with hardwood floors throughout the main and upper levels. Enter through a charming brick-covered front porch into a grand two-story foyer, highlighted by a striking chandelier that sets the stage for the home's elegant design.

The main level includes two inviting living spaces, a formal dining room, and a spacious family room with a gas fireplace. The gourmet kitchen is a chef’s dream, complete with cherry wood cabinetry, a stylish backsplash, granite countertops, stainless steel appliances, a two-door refrigerator, and a large center island—perfect for both everyday living and entertaining.

Enjoy the sun-filled morning room extension that flows effortlessly to a Trex deck, offering the perfect outdoor space to relax or host gatherings in your private backyard retreat.

The fully finished walkout basement features brand-new PVC flooring and a wet bar, creating a versatile space ideal for entertaining, recreation, or relaxation.

Upstairs, you’ll find four generously sized bedrooms, including a luxurious owner’s suite with a private sitting area, a large walk-in closet, and a renovated spa-like bathroom with a double vanity.

NEW ROOF IN 2024 AND NEW UPSTAIRS AC IN 2024, TESLA CHARGER IN GARAGE.  MICROWAVE/OVEN IN 2022, COOKTOP IN 2025, BASEMENT FLOOR UPDATED IN 2021
 
Located in a top-rated school district and just minutes from the Metro, shopping, dining, Dulles Airport, and Loudoun County Parkway, this home also provides access to the exceptional amenities of Loudoun Valley Estates.

Don't miss this rare opportunity to own a remarkable home in one of Loudoun’s most sought-after neighborhoods—schedule your private tour today!

Floor plans are also uploaded. Most of the optionals were added and Sunroom extension + extension on all the 3 levels
#VALO2131508

ASHBURN

43320 BARNSTEAD DRIVE

4 Beds

4 Baths

4,625 Sq.Ft.

$1,199,900

MLS#: VALO2131508

Experience the luxury living in this rare find 5 bedrooms on upper level, Northeast facing Colonial home nestled in the prestigious Ashbrook community within a walking distance to One Loudoun. This meticulously maintained home, offering appx. 4400 sq. ft. of finished living space. Recent upgrades include new roof (2025), new flooring (2025), upgraded luxury carpet (your feet will thank you) on main and upper level. Upgraded kitchen and bathrooms with granite countertops. Custom paint throughout. The two-story foyer with custom chandelier welcomes you with living room on the right and formal dining on the left. Moving on, you find an office/guest room with a full luxury bathroom, then enter the expansive family room with a cozy fireplace, adorned with crown moldings and bathed in natural light. The gourmet kitchen is a chef's dream, featuring a spacious island, double ovens, and a butler's pantry, perfect for home cooking. The open-concept layout flows seamlessly from the family room, into the kitchen and dining areas. Upstairs retreat into the luxurious primary suite, complete with soaking tub, separate shower and walk-in closet. Four additional generously sized bedrooms for the family and guests with a shared bath. Fully finished basement with a full bathroom and a large gaming room, open area for entertainment and exercise, second large room for home office or home theater and a dedicated study corner perfect for focused work, study or exams. Step outside to enjoy family time in the fully fenced flat backyard with privacy trees, away from traffic or data centers noise. Just minutes from the Dulles airport, this home is perfect for those seeking both luxury and convenience with Harris-Teater anchored Ashbrook Commons Plaza, Onelife Fitness, Lidl, Planet Fitness, Bank, restaurants, coffee, Dunkin's and tons of entertainment venues nearby at One Loudoun. Don't miss the opportunity to make this exceptional property your own and indulge in a lifestyle of sophistication and comfort.
#VALO2136892

ASHBURN

44231 MOHAVE DRIVE

5 Beds

4 Baths

4,450 Sq.Ft.

$1,289,000

MLS#: VALO2136892
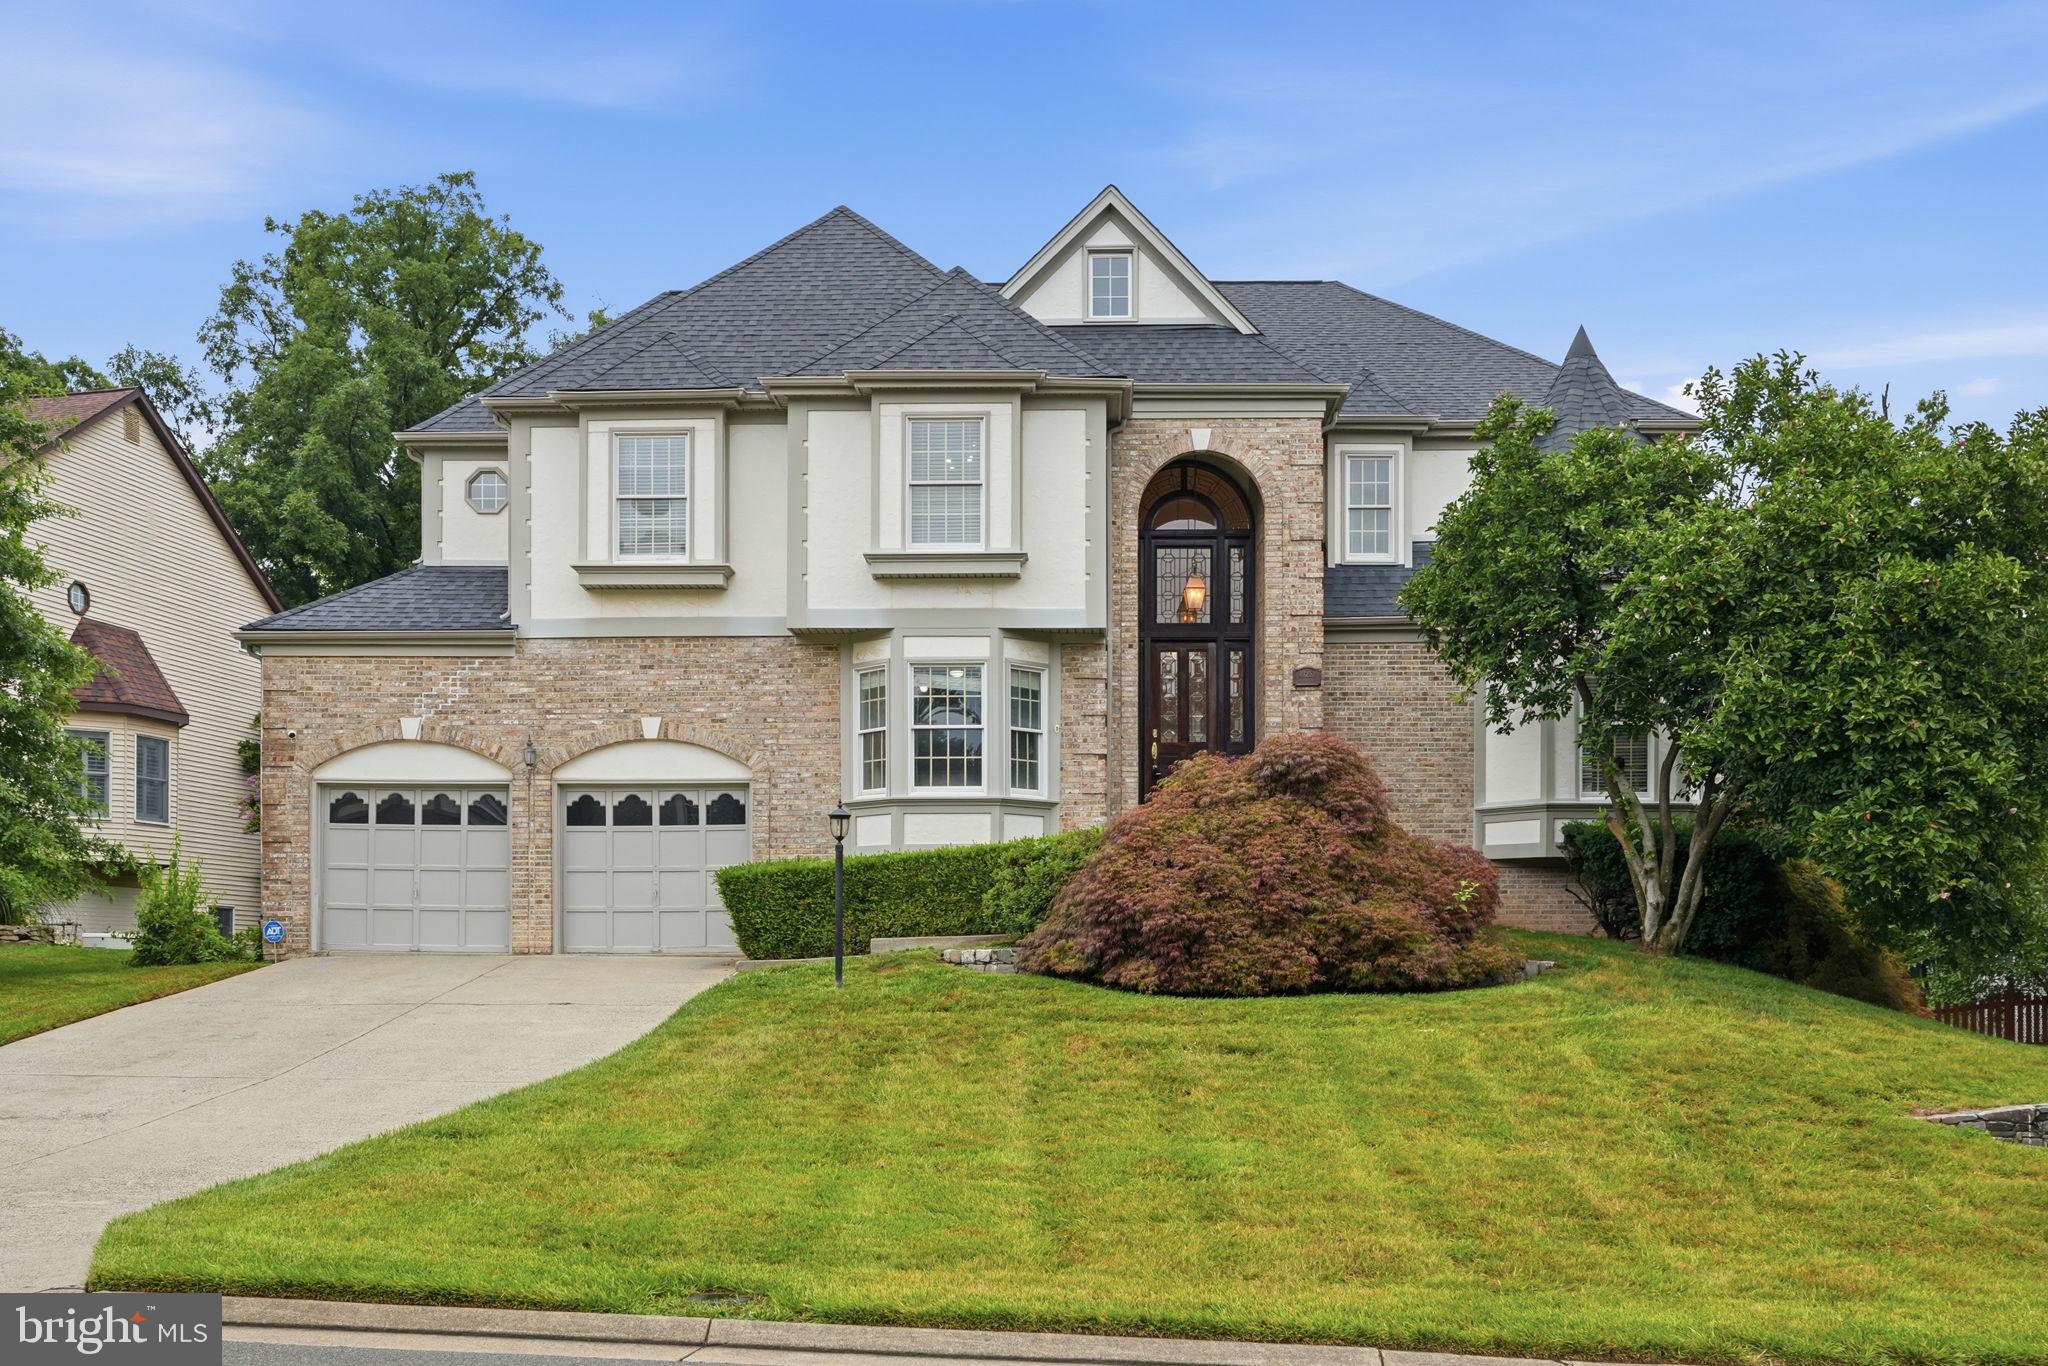
<p>Welcome to this exceptional brick-front colonial, gracefully sited on a quiet cul-de-sac in the highly sought-after Ashburn Farm community. Offering approximately 5,000 square feet of beautifully updated living space across three finished levels, this remarkable residence combines timeless elegance, thoughtful updates, and an outstanding location within the highly acclaimed Stone Bridge High School pyramid.</p> 

<p>From the moment you step inside through the dual-height leaded glass front entrance, the dramatic two-story foyer creates a memorable first impression. Rich hardwood flooring, luxury carpeting, fresh interior paint, abundant natural light, and sophisticated architectural details enhance every level of the home.</p>

Designed for both everyday living and elegant entertaining, the main level features formal living and dining rooms, a spectacular family room anchored by a welcoming fireplace framed by hardwood architectural paneling, and an executive library with custom built-in cabinetry, rich wood paneling — an ideal space for working from home. The spacious gourmet kitchen is a chef's dream, featuring custom cabinetry, premium stainless steel appliances including a dual oven, generous counter space, a large center island, and a sun-filled dining area. The large walk-in pantry includes a conveniently located full-size vertical freezer.

Just beyond, the expansive rear deck and large gazebo create a seamless indoor-outdoor living experience overlooking the beautifully landscaped, fully fenced backyard surrounded by mature trees. A powder room, spacious laundry room, and oversized two-car garage complete the main level. The spacious laundry room includes a washer, gas dryer, and ample cabinets.

The upper level is highlighted by an impressive primary suite that serves as a true private retreat, featuring soaring vaulted ceilings, a spacious sitting room, a cozy fireplace, a luxurious en-suite bath and multiple walk-in and cedar-lined closets. Three additional, generously sized bedrooms and two additional full bathrooms provide exceptional comfort and flexibility for family members and guests.

The fully finished walk-out lower level offers remarkable versatility with a large recreation room with a third gas fireplace, an additional bedroom and a full bathroom with dual vanity, home gym or second office, and generous storage - perfect for extended family, entertaining, or multi-generational living. The recreation room provides seamless access to a second spacious deck with its own large gazebo. A standalone storage shed is discretely positioned behind a privacy screen.

Recent improvements provide lasting value and peace of mind, including fresh interior paint, refinished decks and just completed professional cleaning throughout.

Outside, the private backyard oasis offers mature landscaping, expansive entertaining spaces, and exceptional privacy rarely found in Ashburn Farm.

Ideally located just minutes from Ashburn’s premier shopping, dining, entertainment; One Loudoun; Route 7, Route 28, the Dulles Greenway, Silver Line Metro; Dulles International Airport; Leesburg and Tysons Corner this extraordinary home delivers the perfect combination of luxury, comfort, convenience, and lifestyle in one of Loudoun County's most desirable communities.

Please see the Documents section of this listing for a description of the many recreational facilities and opportunities in the Ashburn community!

<p>Updates and Enhancements</p>
<ul> <li>Interior Freshly Painted - 2026</li> <li>Decks Renovated - 2026</li> <li>Washer / Dryer-2025</li><li>Garage Door Openers - 2025</li><li>Upper Level HVAC - 2023</li><li>New Roof - 2022</li><li>Water Heater - 2016</li><li>Kitchen Applicances - 2016</li><li>Lower Level HVAC - 2008
#VALO2128628

ASHBURN

43252 PRESTON COURT

5 Beds

4 Baths

4,921 Sq.Ft.

$1,265,000

MLS#: VALO2128628

Price Reduced! Rare opportunity to own a beautifully upgraded detached single-family home in Ashburn’s highly sought-after Broadlands community—now priced under $889,000. This move-in-ready home offers exceptional value, modern upgrades, and elegant living, making it one of the best opportunities in the neighborhood.

This elegant Colonial offers over 2,850 square feet of well-designed living space, featuring hardwood flooring throughout the main and upper levels with no carpet anywhere. The bright, renovated gourmet kitchen showcases quartz countertops, a large center island, stainless steel appliances, modern finishes, and a sunny breakfast area.

The spacious primary suite features a private sitting area, dual walk-in closets, and a fully renovated spa-inspired bathroom with a frameless glass shower, soaking tub, dual vanities, and premium tile finishes. Three additional generously sized bedrooms and updated secondary bathrooms provide comfort and flexibility for today’s lifestyle.

Recent upgrades include a renovated gourmet kitchen, fully updated primary and secondary bathrooms, a brand-new powder room, new toilets throughout, fresh interior paint, a brand-new ultra-quiet dishwasher, new dual-layer zebra shades, and smart home features including Google Nest, a Ring video doorbell, and automated porch lighting. Major mechanical improvements include a brand-new high-efficiency variable-speed HVAC system and furnace serving the first floor, approximately $17,000 with receipt available, as well as a recently upgraded HVAC system and furnace for the second floor. The garage door has also been professionally serviced and recalibrated for smooth, quiet operation.

The home also offers a cozy family room with a gas fireplace, formal living and dining rooms ideal for entertaining, a dedicated home office or library filled with natural light, and a two-car attached garage with additional driveway parking.

Situated on a beautifully landscaped 8,276-square-foot, 0.19-acre lot, the property features a welcoming front porch perfect for relaxing outdoors. The HOA includes lawn maintenance, offering a convenient, low-maintenance lifestyle.

Residents of Broadlands enjoy outstanding community amenities, including pools, walking trails, playgrounds, a clubhouse, and more. Adding to its appeal, the home is served by a highly regarded school pyramid, including especially strong middle and high school options. Ideally located just minutes from Broadlands Marketplace, Ashburn Metro Station, shopping, dining, the Dulles Greenway, Route 28, and other major commuter routes.

Move-in ready, thoughtfully upgraded, and meticulously maintained—this is an exceptional opportunity to own a beautifully updated home in one of Ashburn’s most desirable communities.
#VALO2129818

ASHBURN

43314 FULLERTON STREET

4 Beds

2 Baths

2,760 Sq.Ft.

$878,000

MLS#: VALO2129818

Exceptional 3-level carriage home in the prestigious gated community of Belmont Country Club. This meticulously maintained home showcases gleaming hardwood floors, crown molding throughout, crystal doorknobs, a Williamsburg-style wood staircase, and an abundance of upgrades.

The updated 2025 gourmet kitchen features KitchenAid stainless steel appliances, Quartz countertops, under-cabinet lighting, custom hardware, Kohler fixtures, and a designer tile backsplash. The elegant family room offers a ventless gas fireplace that provides warmth and ambiance. Plantation shutters enhance the family room, kitchen, and all bedrooms, while custom designer window treatments add sophistication to the formal living and dining rooms.

The luxurious primary suite features a spa-inspired bath with travertine tile flooring and shower, marble-top vanity, beveled mirror, pocket door, updated lighting and Kohler fixtures. Additional improvements include Hall bath updated with marble top vanity, flooring shower new faucets lighting and accessories all closets in home have wooden shelves Rheem heat pump/air conditioner (2021) main level HVAC and A/C (2021), hot water heater (2019), attic insulation (2025), newer washer and dryer 2023, security system, UV-protected windows, in-ground irrigation sprinkler system, upgraded exterior lighting, and professional landscaping.

The unfinished lower level includes a bathroom rough-in and offers endless possibilities to create additional living space tailored to your needs.

Enjoy the Belmont Country Club lifestyle with gated security, championship golf, pools, tennis, fitness facilities, dining, and convenient access to shopping, dining, and major commuter routes. A rare opportunity to own a truly move-in-ready home where no detail has been overlooked.
#VALO2136064

ASHBURN

43760 COG HILL TERRACE

3 Beds

2 Baths

2,846 Sq.Ft.

$898,000

MLS#: VALO2136064

Experience luxury living in this exceptional Toll Brothers-built residence in the highly sought-after Metro Walk at Moorefield Station. Showcasing one of the community's largest and most desirable floor plans, this beautifully upgraded home offers approximately 2,855 square feet of thoughtfully designed living space with 4 bedrooms, 3 full baths, 1 half bath, soaring 10-foot ceilings, and an open-concept layout ideal for both everyday living and entertaining. 

The gourmet kitchen is the heart of the home, featuring quartz countertops, stainless steel appliances, floor-to-ceiling cabinetry, a stunning waterfall island, and a custom walk-in pantry. Just off the main living area, the screened porch provides the perfect setting to relax or entertain year-round. Upstairs, the luxurious primary suite serves as a private retreat with custom walk-in closets and a spa-inspired bath, complemented by two additional bedrooms, a dedicated home office, and a conveniently located laundry room. Every detail has been thoughtfully curated, with premium upgrades including a private elevator, automatic window treatments, RH designer lighting, custom accent walls and wallpaper, and high-end finishes throughout. The oversized rear-entry two-car garage features EV charging, while the home also offers one of the community's largest private driveways with parking for up to four additional vehicles, a truly rare feature. 

Residents enjoy resort-style amenities including a clubhouse, fitness center, outdoor pool, walking trails, parks, playgrounds, and direct access to the Silver Line Metro. Ideally located just minutes from shopping, dining, Dulles International Airport, and major commuter routes, this exceptional home offers the perfect blend of luxury, convenience, and low-maintenance living.
#VALO2131792

ASHBURN

43446 CROSON LANE 100

4 Beds

3 Baths

2,855 Sq.Ft.

$999,995

MLS#: VALO2131792

Welcome home to this beautifully maintained Pulte built home in the desirable Lexington 7 active adult community of Ashburn! The oversized front porch greets you as you arrive at this stunning home. The inviting foyer greets you with upgraded wide plank flooring that extends through the entire living area. Gourmet kitchen with upgraded white cabinetry, granite, undercabinet lighting, pantry & spacious island. The open concept living space features a spacious dining room with upgraded light fixture & large great room with gas fireplace & coffered ceiling. The main level primary features upgraded wool carpet, custom window treatments, tray ceiling with detailed molding, large walk-in closet & luxurious bath with oversized walk-in shower. Upgraded powder room, laundry room with sink & cabinets as well as a private office/den/hobby room complete the main level. The upper level features a large recreation room, two spacious secondary bedrooms with large closets, second full bath with dual sinks & a large storage room! The private rear yard is fenced and features an expansive patio with water feature & mature landscaping. The two car garage features epoxy floor & overhead storage. Sought after location in the front of the community with a view of wooded common area from the front of the home & tons of guest parking nearby. This active adult community features pickleball court, walking trails & social events! Incredibly located near One Loudoun, Belmont Chase as well as other local shopping, dining & entertainment venues.
#VALO2135938

ASHBURN

44537 FIERY SKIPPER TERRACE

3 Beds

2 Baths

2,608 Sq.Ft.

$869,000

MLS#: VALO2135938

Experience the epitome of luxury living in this exquisite home where sophistication and comfort harmonize. Prepare yourself to be captivated by high-end finishes making this home a rare gem that surpasses expectations with meticulous craftsmanship redefining the concept of a refined lifestyle. A work of art in itself, this extraordinary residence showcases fine details making it a one of a kind place to call home. The inviting open kitchen serves as the perfect setting for intimate dining experiences with loved ones or hosting memorable gatherings with friends. The kitchen showcases plenty of cabinet and counter space for you to indulge in your culinary adventures. Several walk-outs open directly to inviting outdoor spaces, making it easy to relax and enjoy the fresh air. Unwind while savoring the aromas of a grilled feast, reveling in a refreshing beverage or losing yourself in a captivating book. Ascend to the massive 4th level where the realm of entertainment unfolds. Don't forget to enjoy the breathtaking views, especially as the sun sets. The perfect place to call home, while making memories that will last a lifetime!
#VALO2127284

ASHBURN

43404 FIFEVILLE SQUARE

4 Beds

3 Baths

3,043 Sq.Ft.

$924,900

MLS#: VALO2127284

Send a message

Message successfully sent.

Your message

What is 3 + 4 ?

Reason for contacting?

I agree to receive email communication and understand I can unsubscribe at any time.

I agree to be contacted by Charis Realty Group - Christine Issler, Broker via call, email, and text for real estate services. To opt out, you can reply 'stop' at any time or reply 'help' for assistance. You can also click the unsubscribe link in the emails. Message and data rates may apply. Message frequency may vary. Privacy Policy

Sign Out

Virtual Assistant

Would you like to take the next step with this property? We can help you schedule a showing or virtual tour, or send you more details.

Yes, I would like more information.

Thank You for Your Reply, One of Our Agents will contact you as soon as possible

No, maybe later.

Thank you, you can always contact me via email, phone number or through the contact form.

Realhub AI

Lucy - Your AI-Powered Realtor

Update Your Temporary Password

Personalize your search

Enter your email and we'll notify you immediately when new listings match what you're looking for.

or enter email address

Already have an account ? Login here

Continue your home search

I agree to receive communications and understand I can unsubscribe at any time.

I agree to be contacted by Charis Realty Group - Christine Issler, Broker via call, email, and text for real estate services. To opt out, you can reply 'stop' at any time or reply 'help' for assistance. You can also click the unsubscribe link in the emails. Message and data rates may apply. Message frequency may vary. Privacy Policy

Already have an account ? Login here

We use cookies

We use cookies primarily for analytics to enhance your experience. By accepting, you agree to our use of these cookies. You can manage your preferences or learn more about our cookies policy.