Features & Amenities

Interior

  • Total Bedrooms

    3

  • Bathrooms

    2

  • Above Grade Finished Area

    1444.0

  • Basement YN

    NO

  • Cooling YN

    YES

  • Cooling

    Central Air, Electric

  • Fireplace YN

    NO

  • Heating YN

    YES

  • Heating

    Propane, Forced Air

  • Main Level Bedrooms

    3

  • Pet friendly

    Number Limit, Yes

Exterior

  • Garage

    No

  • Construction Materials

    Vinyl Siding

  • Parking

    Off Street, Driveway

  • Pool

    Yes

  • Pool Features

    Community

  • Waterfront YN

    NO

Area & Lot

  • Lot Size(acres)

    54.49

  • Lot Size(square feet)

    2,373,584

  • Property Type

    Residential

  • Property Sub Type

    Manufactured Home

  • Architectural Style

    Modular/Pre-Fabricated

Price

  • Sales Price

    $149,900
  • Tax Amount

    $215

  • Sq. Footage

    1,444

  • Price/SqFt

    $103

HOA

  • Association

    YES

  • Association Fee

    $25

  • Association Fee Frequency

    Annually

  • Association Fee Includes

    N/A

School District

  • Elementary School

    N/A

  • Middle School

    N/A

  • High School

    N/A

Property Features

  • New Construction

    NO

  • Senior Community YN

    NO

  • Sewer

    Public Sewer

  • Water Source

    Public

Schedule a Showing

Showing scheduled successfully.

<
>
IN PERSON
VIA CHAT

What is 3 + 4 ?


Change time

Mortgage calculator

Estimate your monthly mortgage payment, including the principal and interest, property taxes, and HOA. Adjust the values to generate a more accurate rate.

Your payment

Principal and Interest:

$

Property taxes:

$

HOA fees:

$

Total loan payment:

$

Total interest amount:

$

Location

County

SUSSEX

Elementary School

Middle School

High School

Listing Courtesy of Patrick W Sommer , McWilliams/Ballard, Inc.

RealHub Information is provided exclusively for consumers' personal, non-commercial use, and it may not be used for any purpose other than to identify prospective properties consumers may be interested in purchasing. All information deemed reliable but not guaranteed and should be independently verified. All properties are subject to prior sale, change or withdrawal. RealHub website owner shall not be responsible for any typographical errors, misinformation, misprints and shall be held totally harmless.

Agent Thomas Campbell

The Campbell Home Team-Team Leader, Co-Owner

Thomas Campbell

Call Thomas today to schedule a private showing.


* Listings on this website come from the FMLS IDX Compilation and may be held by brokerage firms other than the owner of this website. The listing brokerage is identified in any listing details. Information is deemed reliable but is not guaranteed. If you believe any FMLS listing contains material that infringes your copyrighted work please click here to review our DMCA policy and learn how to submit a takedown request.© 2024 FMLS.
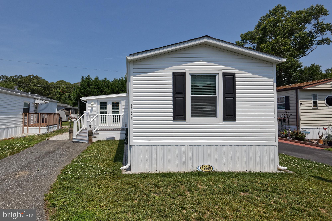
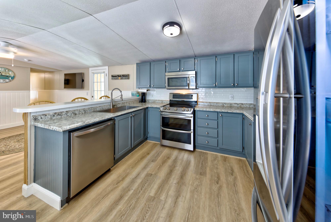
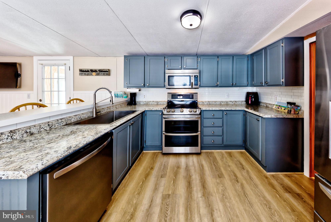
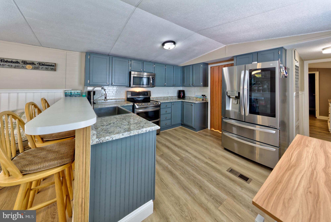
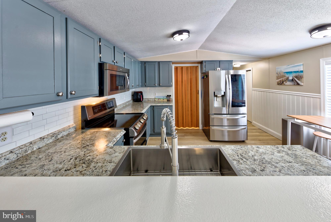
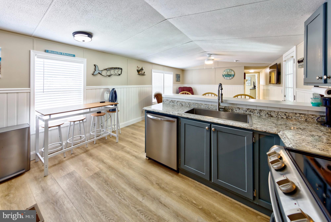
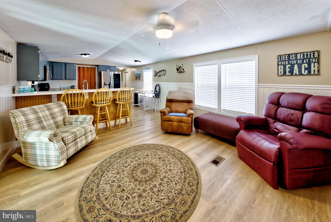
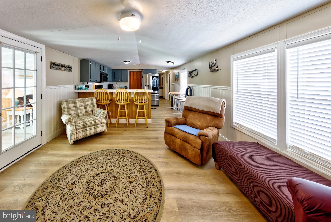
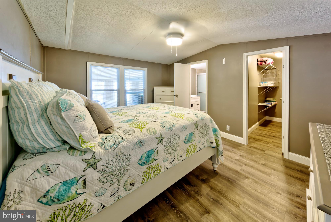
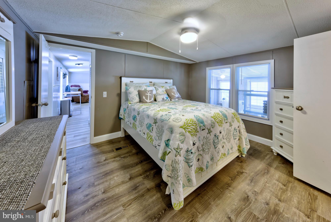
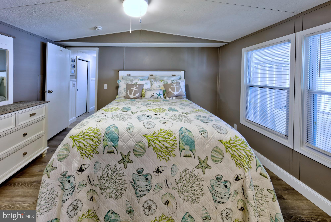
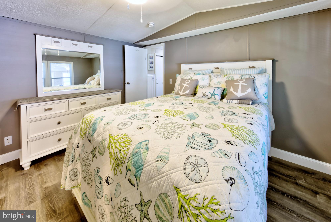
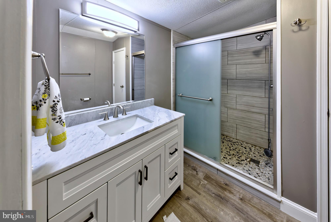
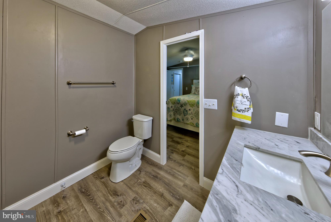
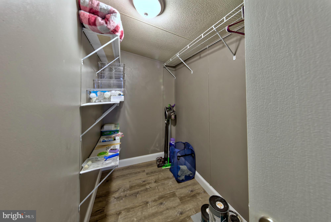
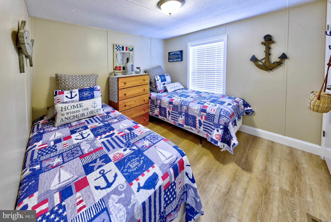
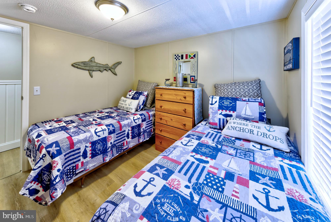
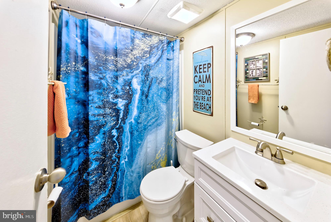
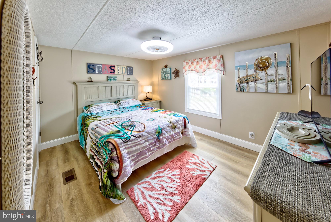
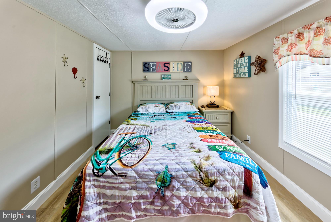
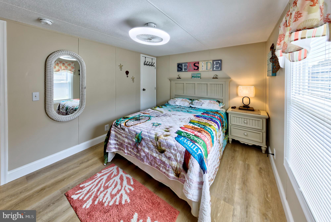
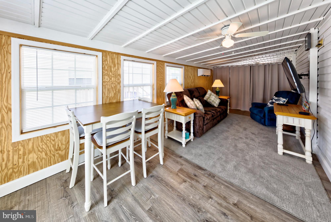
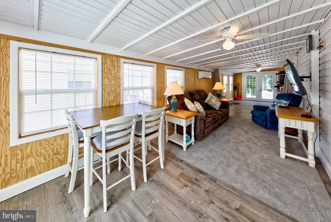
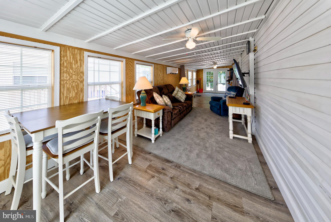
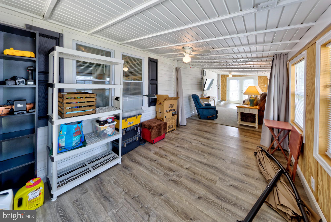
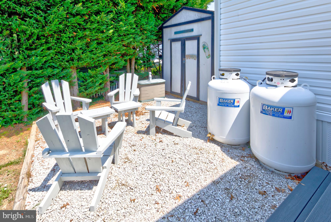
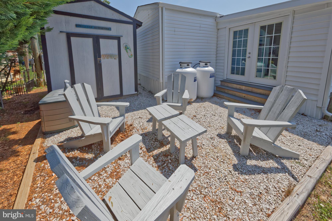
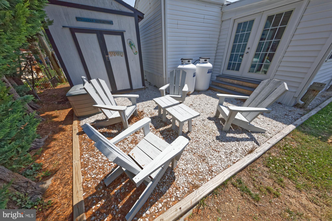
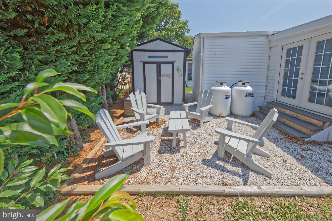
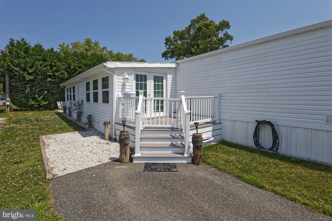
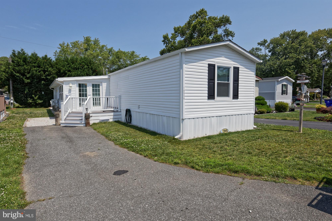
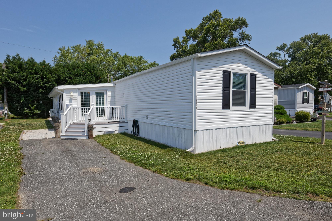
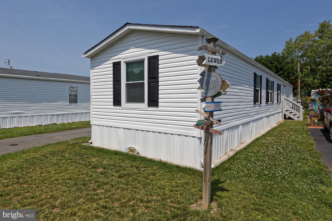
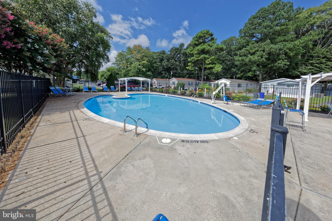
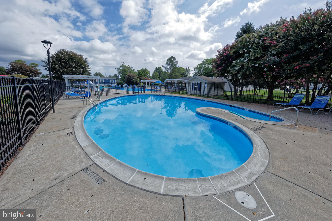
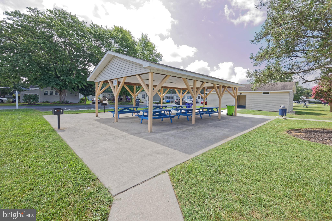
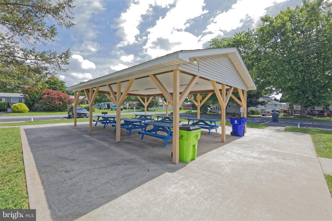
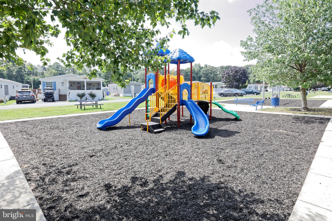
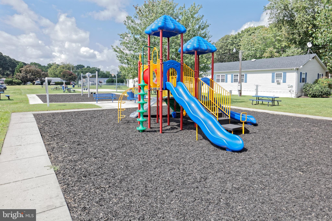
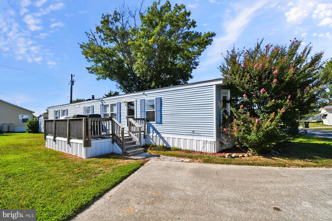
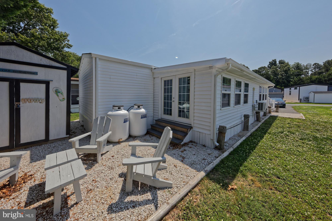
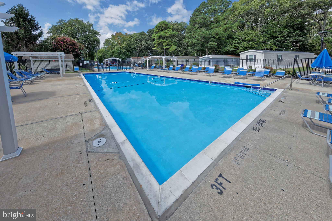
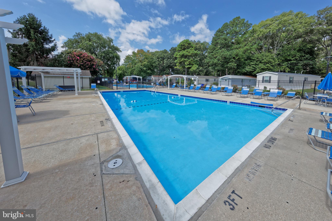
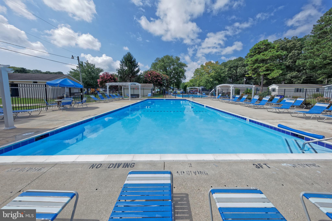
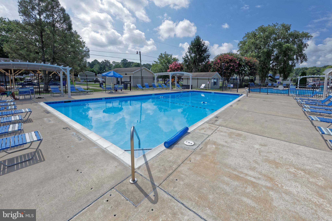
Walk to dining, bike to the beach, and live the coastal dream! Situated less than 2 miles from downtown Rehoboth Beach, this updated 3-bedroom, 2-bathroom home offers modern style in an unbeatable location. The turnkey interior shines with brand-new paint and beautiful LVP flooring throughout. The primary bathroom has been elegantly upgraded with a custom tile shower. For those who love to lounge, the massive 380 square foot added sunroom provides a massive footprint of extra living and entertaining space. Located in the land-lease community of Sea Air Village, residents enjoy immediate access to two community pools, a poolside bathhouse, a picnic pavilion, a playground, and a dog park for your furry friends. Incredible convenience meets beachside comfort—come see it before it's gone!

19948 ATLANTIC AVENUE

Message successfully sent.

What would you like to know?

What is 3 + 4 ?

I agree to receive email communication and understand I can unsubscribe at any time.

I agree to be contacted by Charis Realty Group via call, email, and text for real estate services. To opt out, you can reply 'stop' at any time or reply 'help' for assistance. You can also click the unsubscribe link in the emails. Message and data rates may apply. Message frequency may vary. Privacy Policy

Related Properties

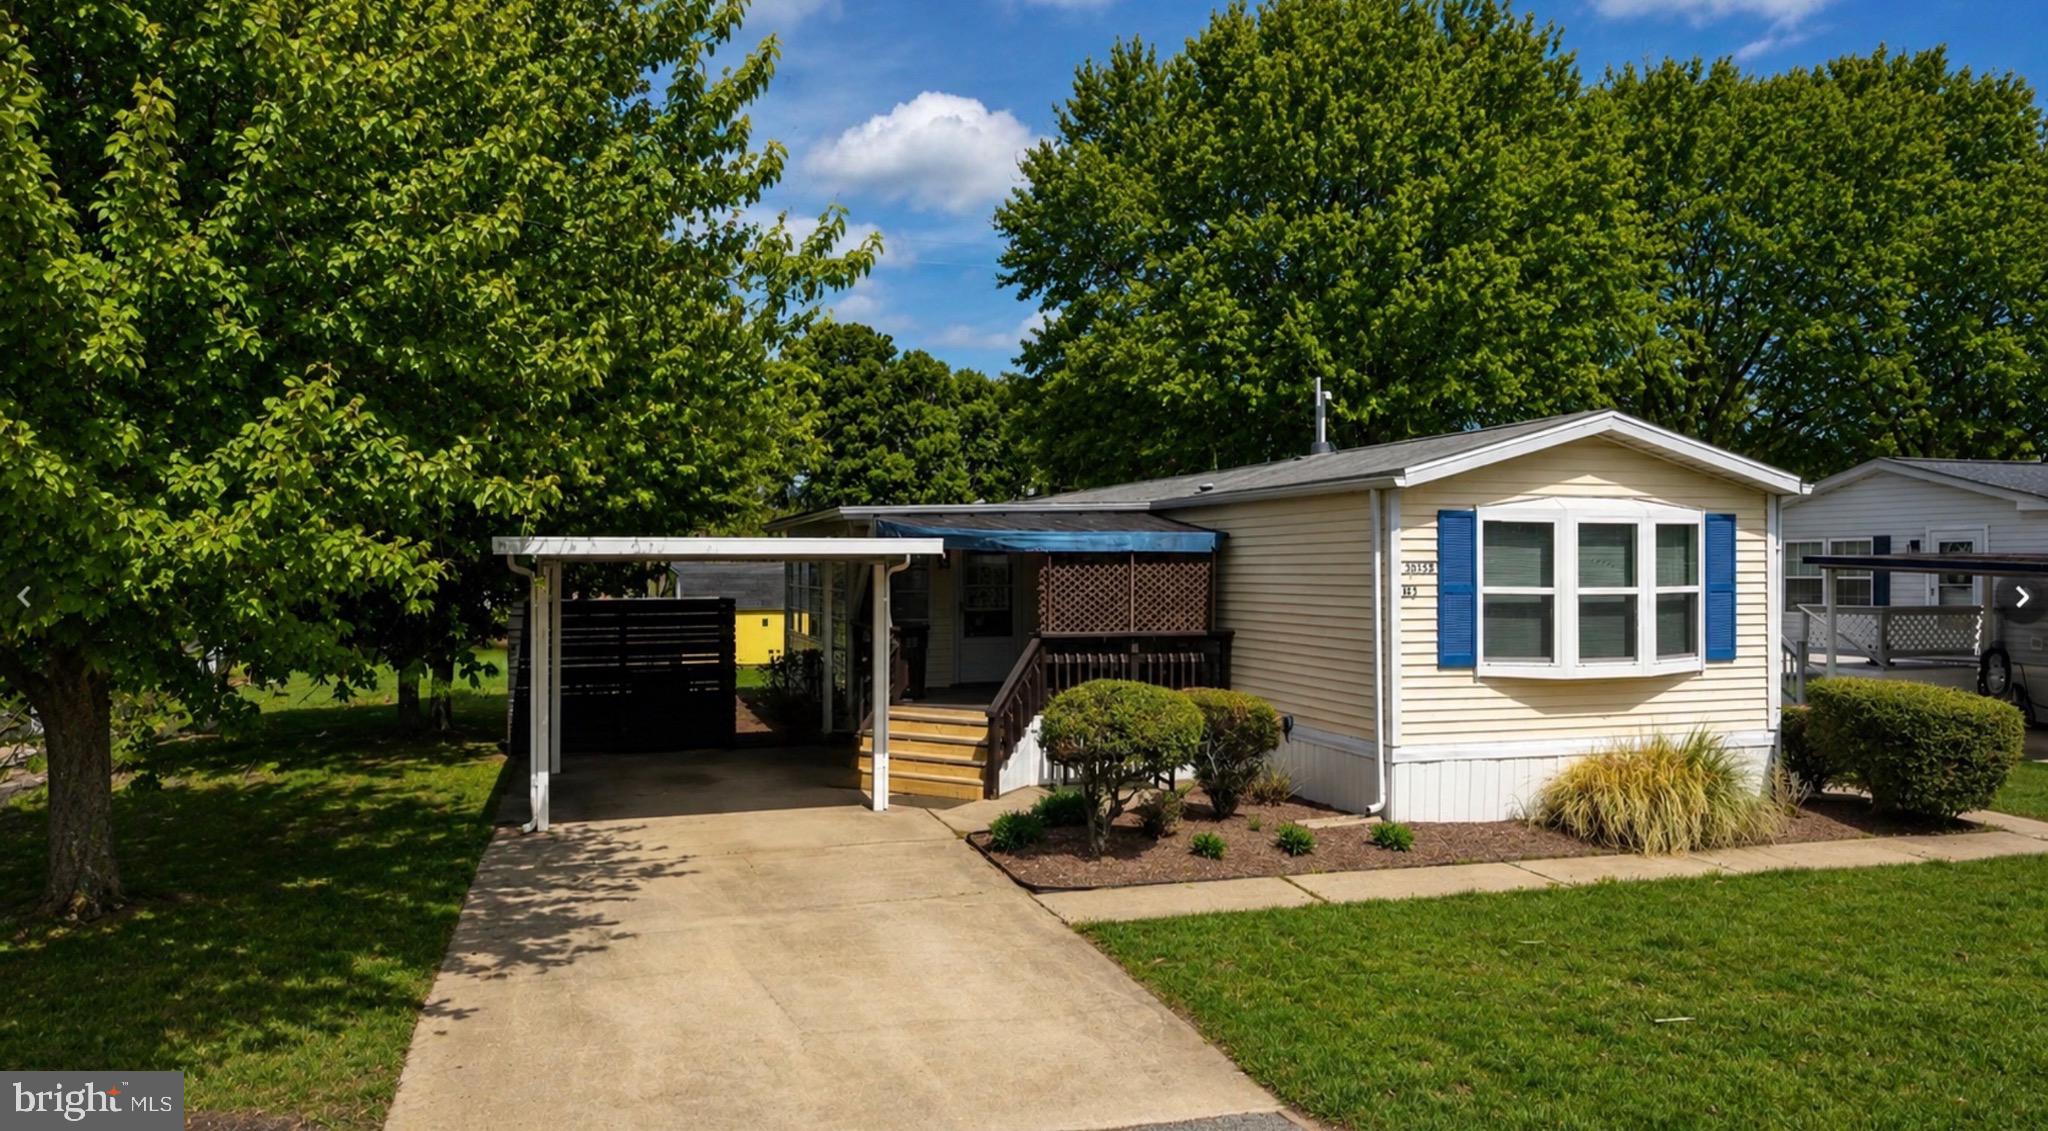
Welcome to 21788 C St in Rehoboth Bay! Located in a vibrant waterfront community, this 2-bedroom, 2-bath manufactured home offers comfort, convenience, and a true coastal lifestyle.
Step inside to find a spacious living area, a well-equipped kitchen and dining space, and the convenience of in-unit laundry. The primary suite features its own full bath with a double vanity and walk-in shower, while the second bedroom and bath provide plenty of space for family or guests. A front deck extends your living space outdoors, perfect for enjoying summer evenings and salty breezes.
Rehoboth Bay Manufactured Home Park is one of the area’s most desirable waterfront communities, offering outstanding amenities including an outdoor pool, private beach, pier/dock access, tennis and basketball courts, an outdoor cardio gym, and a playground. Whether you’re looking for a year-round residence or a vacation getaway, you’ll love being just minutes from Rehoboth Beach Country Club, Dewey Beach, entertainment, shopping and more!
This home is your chance to experience the perfect blend of comfort, community, and coastal charm. Schedule your private tour today!
#DESU2096018

REHOBOTH BEACH

21788 C ST

2 Beds

2 Baths

924 Sq.Ft.

$124,900
MLS#: DESU2096018

You spoke and the seller listened and adjusted the price down by $24,500! Very lovely, move-in ready, home located in one of the best parks in Rehoboth Beach. This 2-bedroom, 2-bath, dry-walled, partially furnished, and freshly painted, home has had several upgrades to make it your next year-round home or vacation getaway. The all-season room is bright and sunny and has its own gas fireplace. The living space is generously proportioned and has a flush mounted fireplace for those chilly winter months and is large enough for entertaining your guests or just relaxing. The floor plan is a split bedroom design for privacy and comfort. Each bedroom has its own en-suite full bath with walk in showers. This homes plumbing pipes have all been upgraded to PVC throughout. The kitchen is fully appointed with ALL NEW APPLIANCES and with plenty of cabinetry, and it has a separate dining room. This home has practically new (about 2 years old) central heat/air, ceiling fans, and skylights, washer and dryer. The all-season room storm doors have just been upgraded as well as the laundry room storm and inner door and all the windows in this home are newer. The park is located just minutes from the best 5-star beach in Delaware and tax-free shopping and dining but is hidden away from the hustle and bustle of traffic. This home boasts a welcoming front covered deck, (with new steps,)  for your morning tea and a nice outdoor spot on those warm sunny days before you head over to the pool or clubhouse and fitness center, only a two-minute walk away. This home is not located in the municipal boundaries of Rehoboth Beach so there are no city taxes. Potential purchasers must be park approved. This home can come furnished (with some exceptions) to make it an easy move-in ready summer retreat. This property is not within 100- or 500-year floodplain.
#DESU2105118

REHOBOTH BEACH

35733 ELK CAMP ROAD

2 Beds

2 Baths

1,200 Sq.Ft.

$124,500

MLS#: DESU2105118

Rehoboth Bay Community has boat slips for rent, a community boat ramp, a boat storage area, a bayfront pool, a crabbing/fishing pier, a small sandy beach near the pool, tennis/pickleball courts & more!  And it is just 6.5 miles to the famous Rehoboth boardwalk. Welcome to the one of the best little beach houses in Rehoboth Bay! An eclectic mix of materials inside and out makes this home a coastal delight for vacation or year-round living. This 1986 14’x70’ Schult is +1,100 sq. ft. with the addition. You’ll be welcomed inside the home into a big entryway foyer, which has shiplap accents, from the front deck. The 10’x20’ addition features a sunroom with a full wall of windows and galvanized steel panels for its wainscoting. That sunroom opens to the living room, and it has a door to the back deck. The living room is located in the middle of the house with the kitchen on one side and the en Suite main bedroom on the other. The living room has vaulted ceilings and luxury vinyl plank flooring. The spacious kitchen has a built-in buffet and a built-in bar area. There’s also a large room which would be ideal for a pantry shelving unit, a second fridge, chest freezer or whatever else you want. There’s room for a dinette set, too. The appliances include a smooth-top electric range, range hood, dishwasher, and a fridge. This home features the popular split bedroom plan. The en Suite main bedroom has two double closets and sliding barn doors into the bath. This bath has a tub/shower. The main bedroom also has its own heat/AC via a mini-split system. The rest of the house is serviced by a traditional HVAC system. The second bedroom is to the front of the house. You can catch glimpses of White Oak Creek from that bedroom’s windows. The second full bath has a walk-in shower. The laundry room is off of the kitchen, and it includes a full-size washer and dryer. You’re going to love the outdoor living space. In addition to the back deck, there is also gravel patio area, a boardwalk-style deck with a surfboard bar, and large garden out back for tomatoes, other vegetables or flower. Big storage shed for your beach, boating, and gardening equipment. Golf carts are permitted.  The community allows 2 pets (no fences, though).  Leasehold Interest: Lot Rent of approx. $763.68/mt. includes water service & trash/recycle. (Delaware law caps rent increases as per 25 Del. C. Sec 7050-7054 with Lease renewals on Jan. 1). Homeowner pays electric, sewer, LP gas, cable/Internet, and lawn maintenance.  Hometown America, the community owner, requires an Application from the Buyer (and all adult occupants 18-year-of-age or older), with acceptance based on the following criteria: 1.)income verification, 2.)credit bureau score, plus evaluation of debt-to-income ratio, and 3.)criminal background check. (Note: Family & friends may always visit, but rentals are NOT permitted in this community.) Financing may be available to qualified borrowers from only a very few Lenders who specialize in installment/chattel loans for manufactured homes on leased land. Closing costs will include a real estate transfer tax (3.75% DMV Doc Fee) & a Settlement Agent fee.
#DESU2112846

REHOBOTH BEACH

21200 N STREET N-12

2 Beds

2 Baths

1,180 Sq.Ft.

$127,900
MLS#: DESU2112846

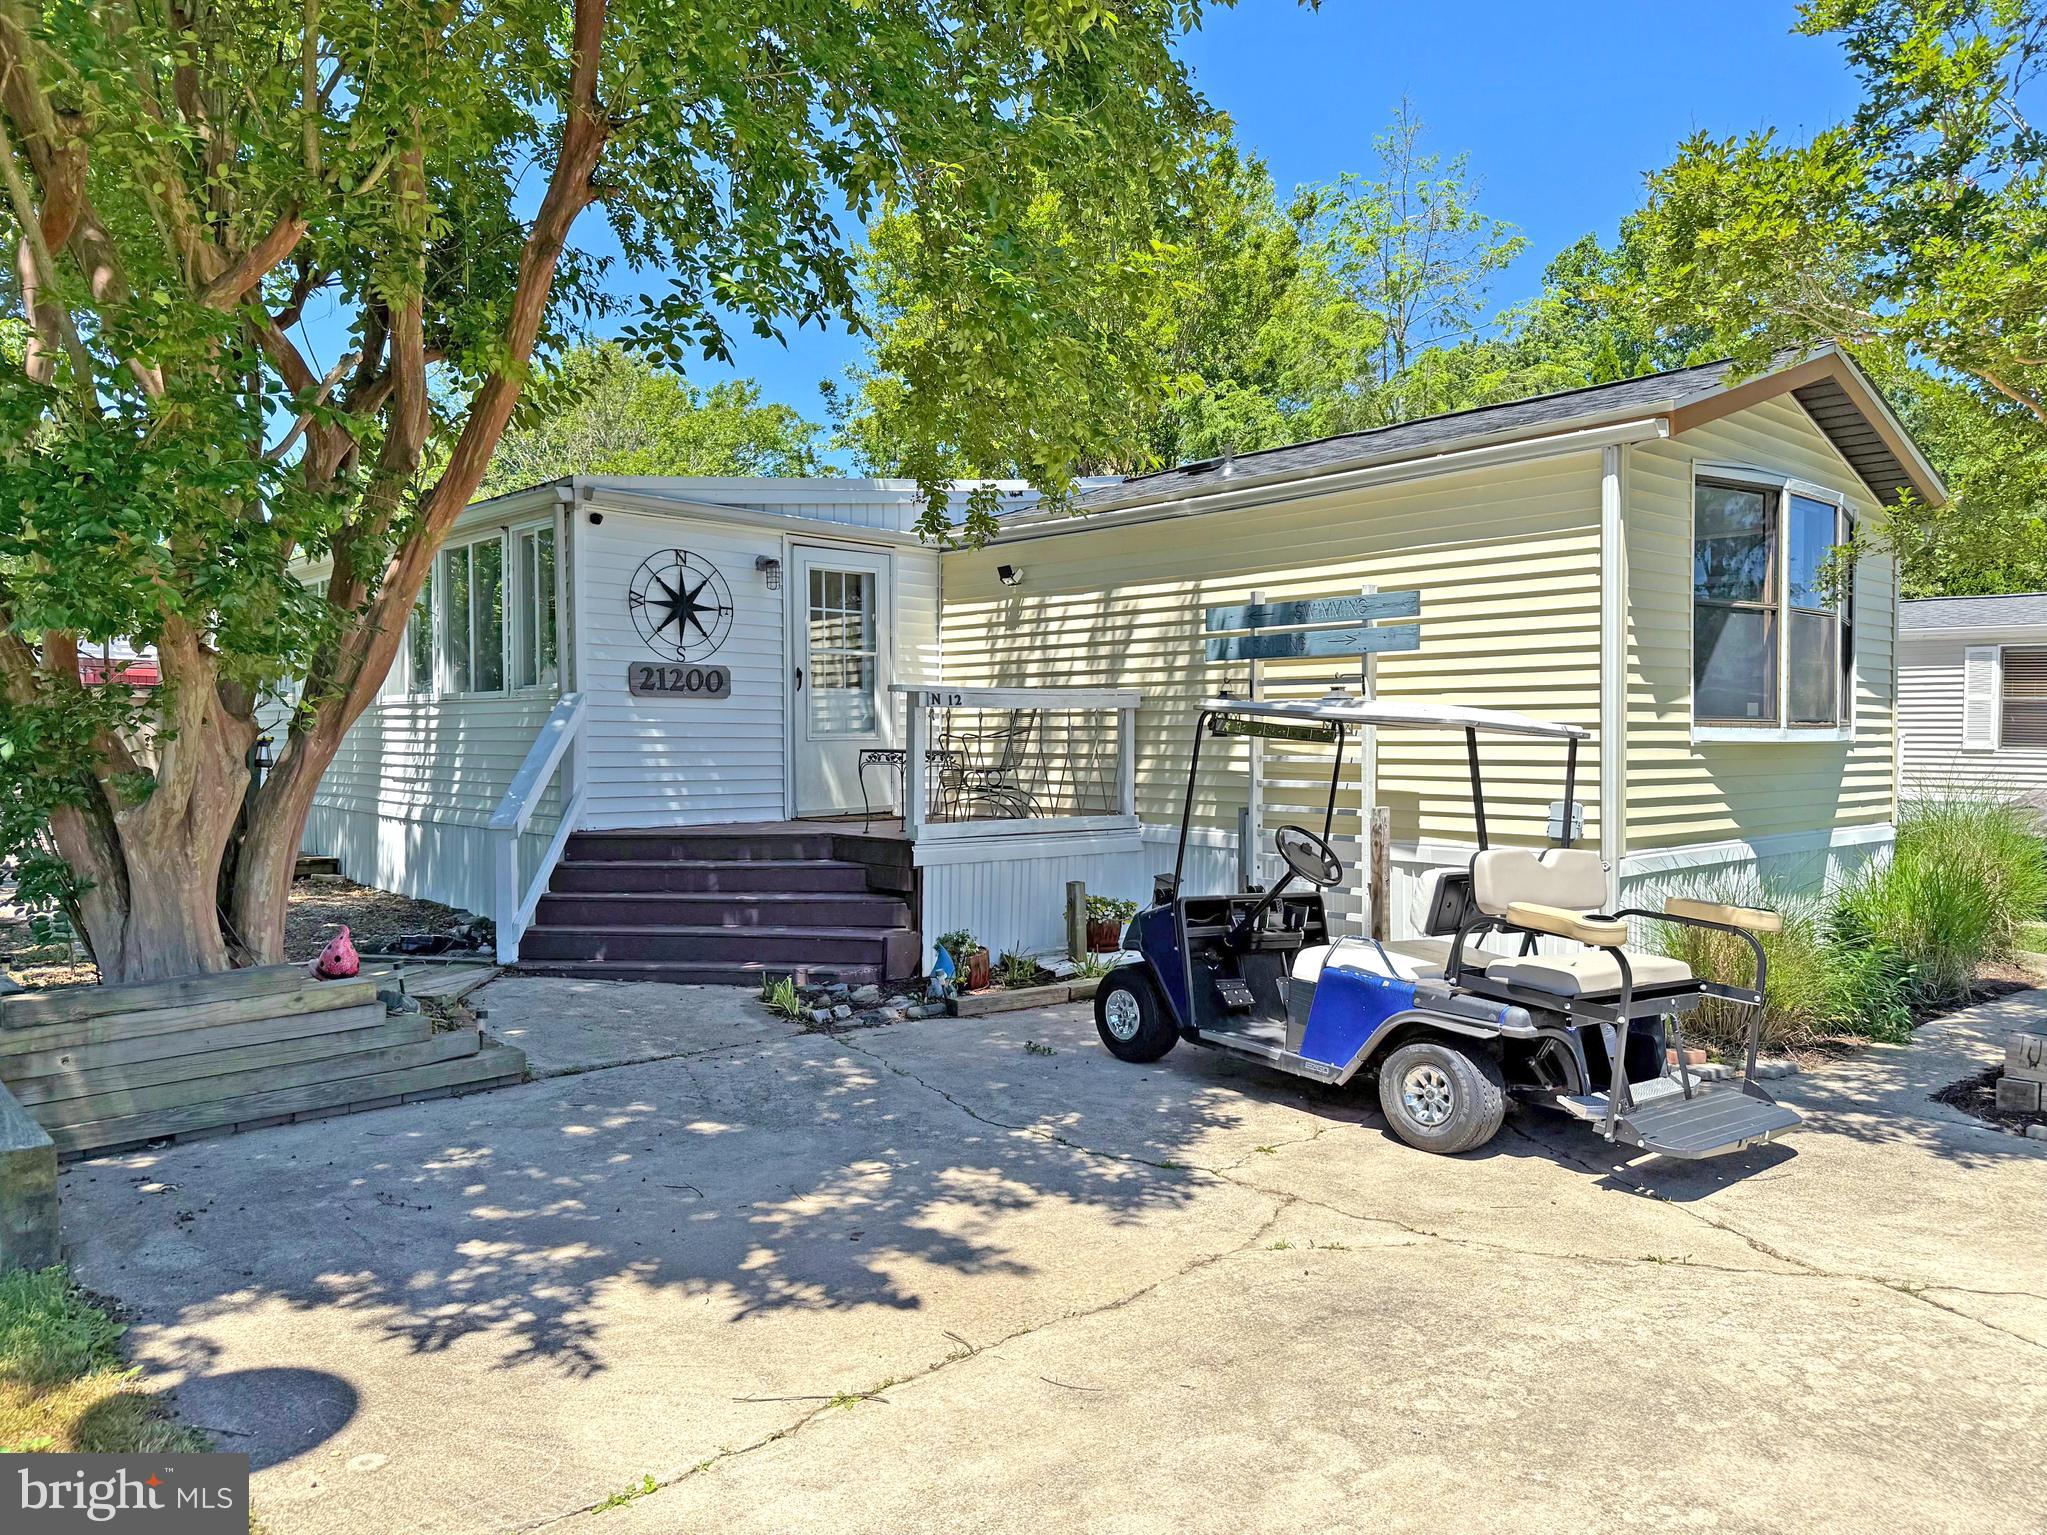
MOTIVATED SELLER – AFFORDABLE COASTAL LIVING JUST 5 MILES FROM REHOBOTH BEACH!
Don’t miss this opportunity to own a beautifully remodeled beach-area home at an affordable price. Renovated in 2020, this 2-bedroom, 2-bath home offers approximately 910 sq. ft. of comfortable living space.
The home features an open floor plan, abundant natural light, and luxury vinyl plank flooring throughout the main living areas, kitchen, bathrooms, and hallway.
The spacious primary suite includes a private bath. A second full bath adds convenience for guests and family.
The carpet has been removed from both bedrooms, allowing the next owner to choose and install their preferred flooring and add a personal touch.
Enjoy your private outdoor space, complete with a storage shed. Residents of Camelot Meadows also have access to community amenities, including a pool, clubhouse, and fitness center.
Conveniently located just 5 miles from the Rehoboth Beach Boardwalk, this home is close to tax-free shopping, restaurants, golf, and entertainment. It is ideal as a primary residence, vacation retreat, or investment property. Park approval is required.
MOTIVATED SELLER—PRICED TO SELL! Schedule your private showing today and bring your offer!
#DESU2116822

REHOBOTH BEACH

19592 PRINCE STREET 3428

2 Beds

2 Baths

910 Sq.Ft.

$120,000
MLS#: DESU2116822

Professional photos coming soon! Please call Listing Agent with any questions
#DESU2105716

REHOBOTH BEACH

21734 C STREET

2 Beds

1 Baths

1,166 Sq.Ft.

$148,990
MLS#: DESU2105716
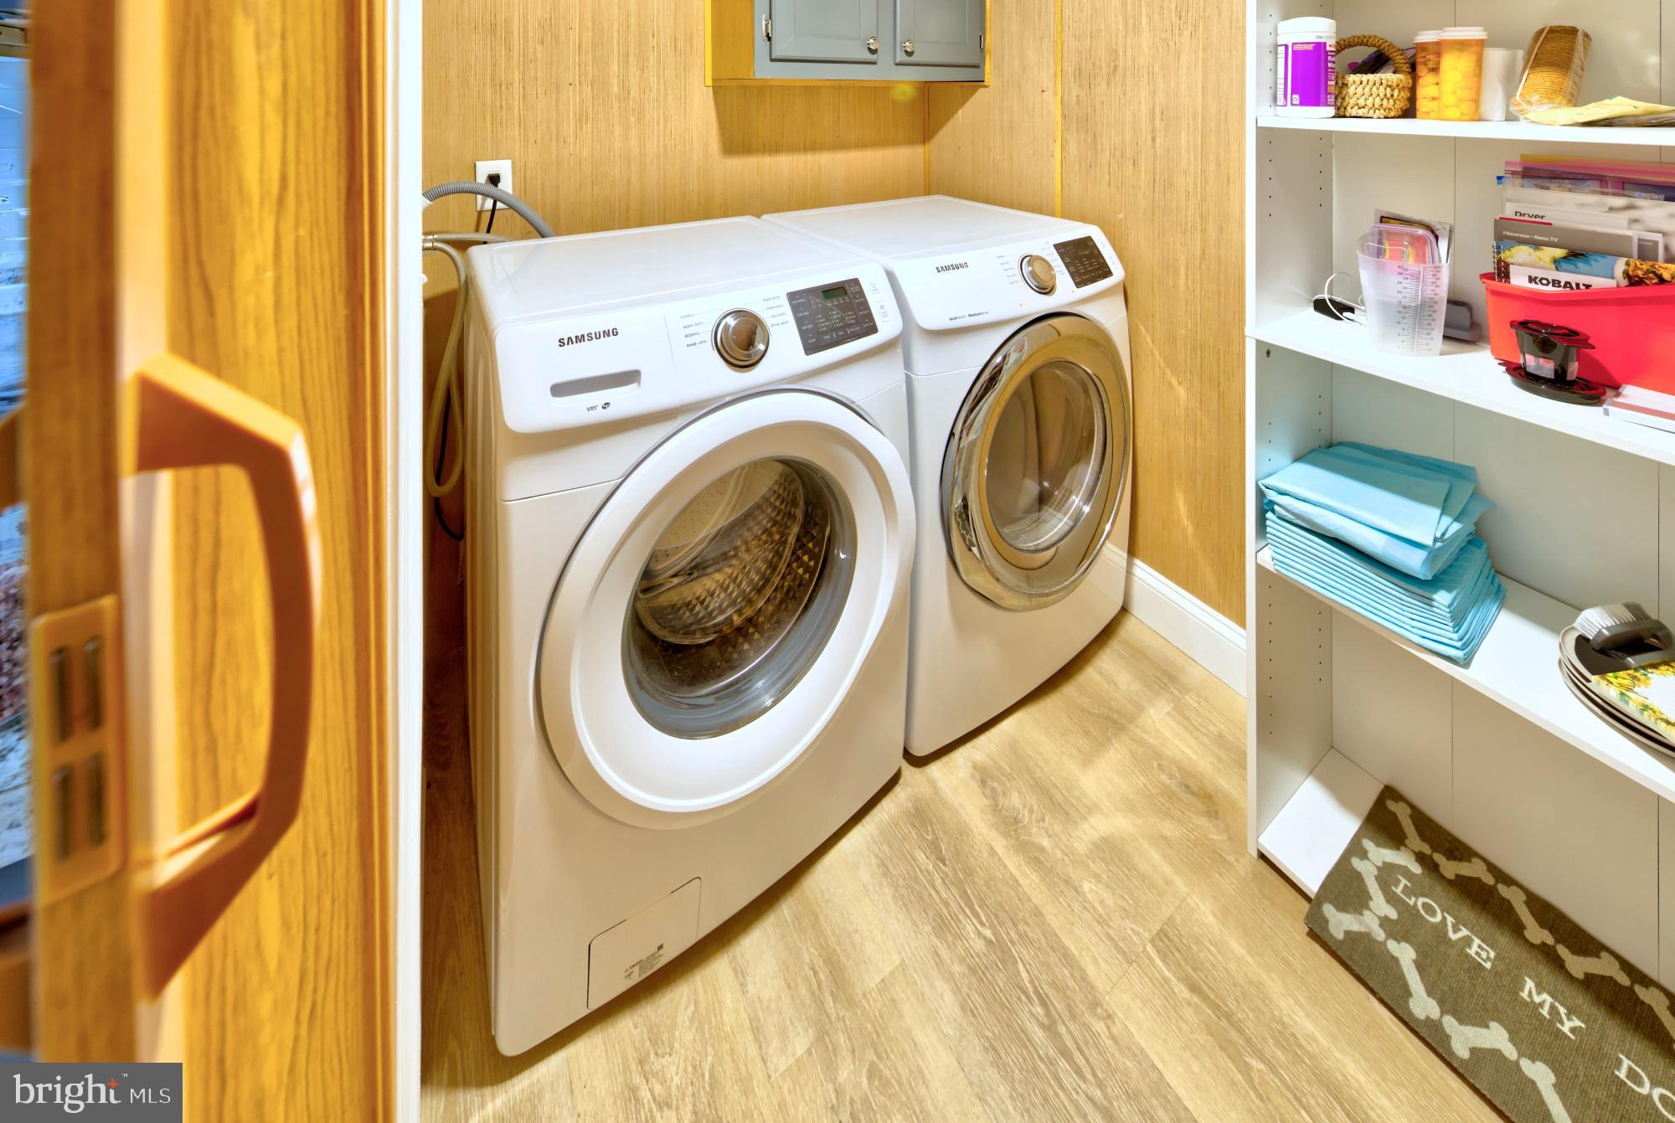
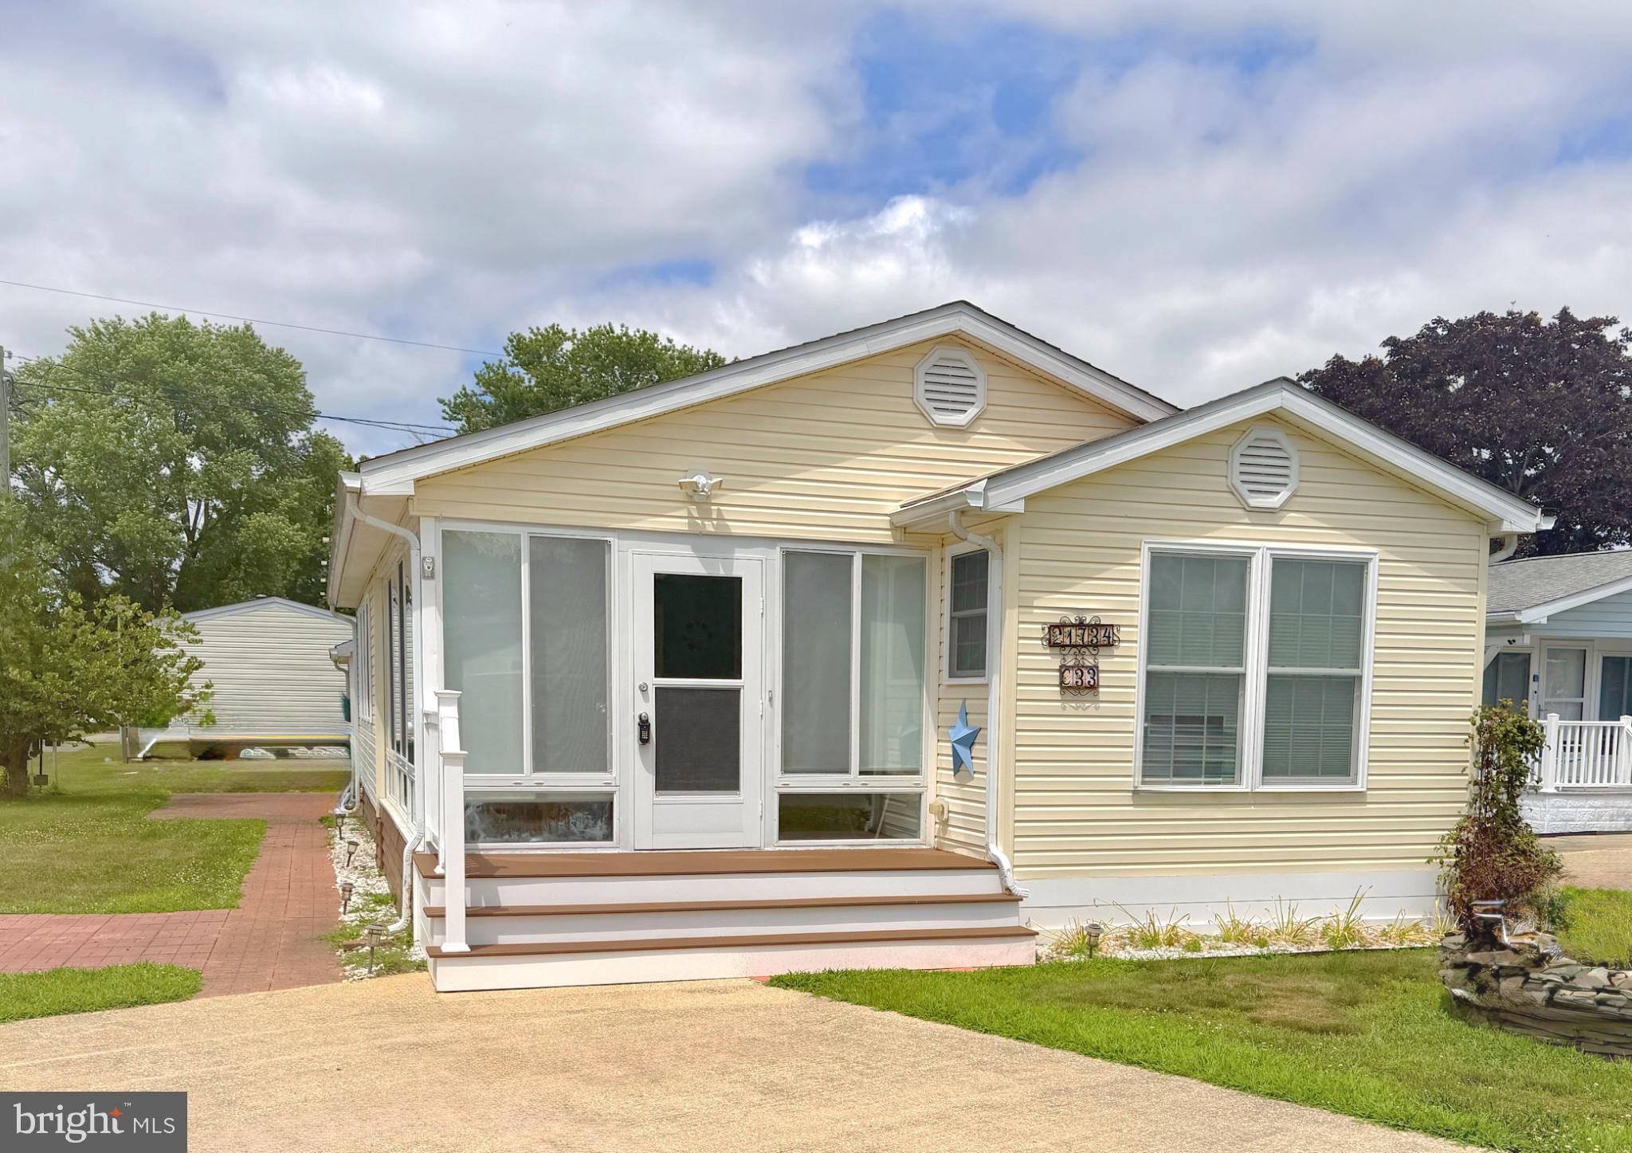
Whether you're searching for a year-round residence or the perfect beach getaway, this well-maintained home is a must-see! Ideally located just minutes from Rehoboth Beach, the boardwalk, and all the area's attractions, you'll also enjoy the convenience of walking to the Tanger Outlets, nearby restaurants, and the DART bus stop.  Located in the desirable Sea Air Village community, this spacious 3-bedroom, 2-bath home offers an open and inviting floor plan. The large kitchen flows seamlessly into the living area, creating a flexible space that's perfect for everyday living or entertaining. The private primary suite is situated on the opposite side of the home from the two additional bedrooms, providing added privacy for owners and guests alike.  Additional features include central air conditioning, gas heat, a full-size washer and dryer, and a large enclosed porch—an ideal space to relax with your morning coffee or entertain family and friends.
Sea Air Village offers an exceptional lifestyle with outstanding community amenities, including a swimming pool, clubhouse, playground, dog park, and more. Lot rent includes lawn cutting, water and trash removal. The property is subject to an annually renewable leasehold interest.  Future lot rent increases are capped in accordance with Delaware law (25 Del. C. §§ 7050–7054). Sale is subject to park approval.  Don't miss this opportunity to own an affordable year round residence or vacation coastal home in one of the area's most convenient locations!
#DESU2115124

REHOBOTH BEACH

19952 ATLANTIC AVE

3 Beds

2 Baths

1,200 Sq.Ft.

$134,900

MLS#: DESU2115124
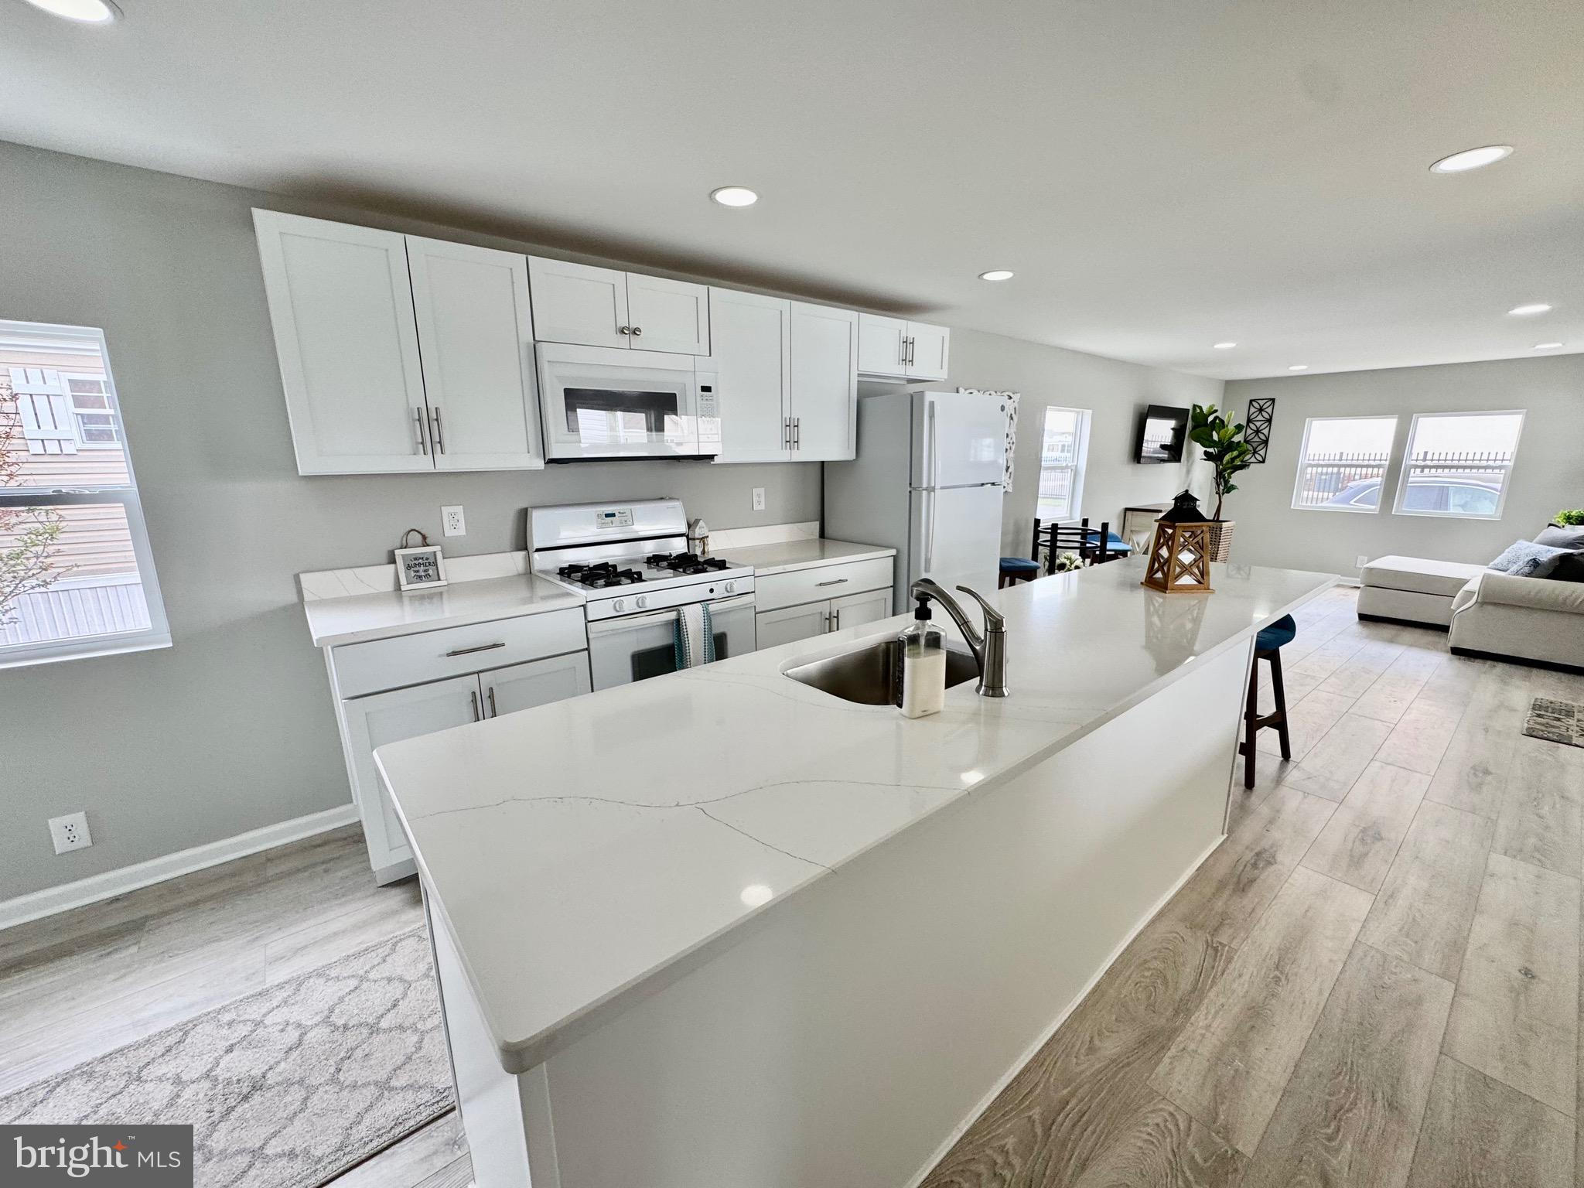
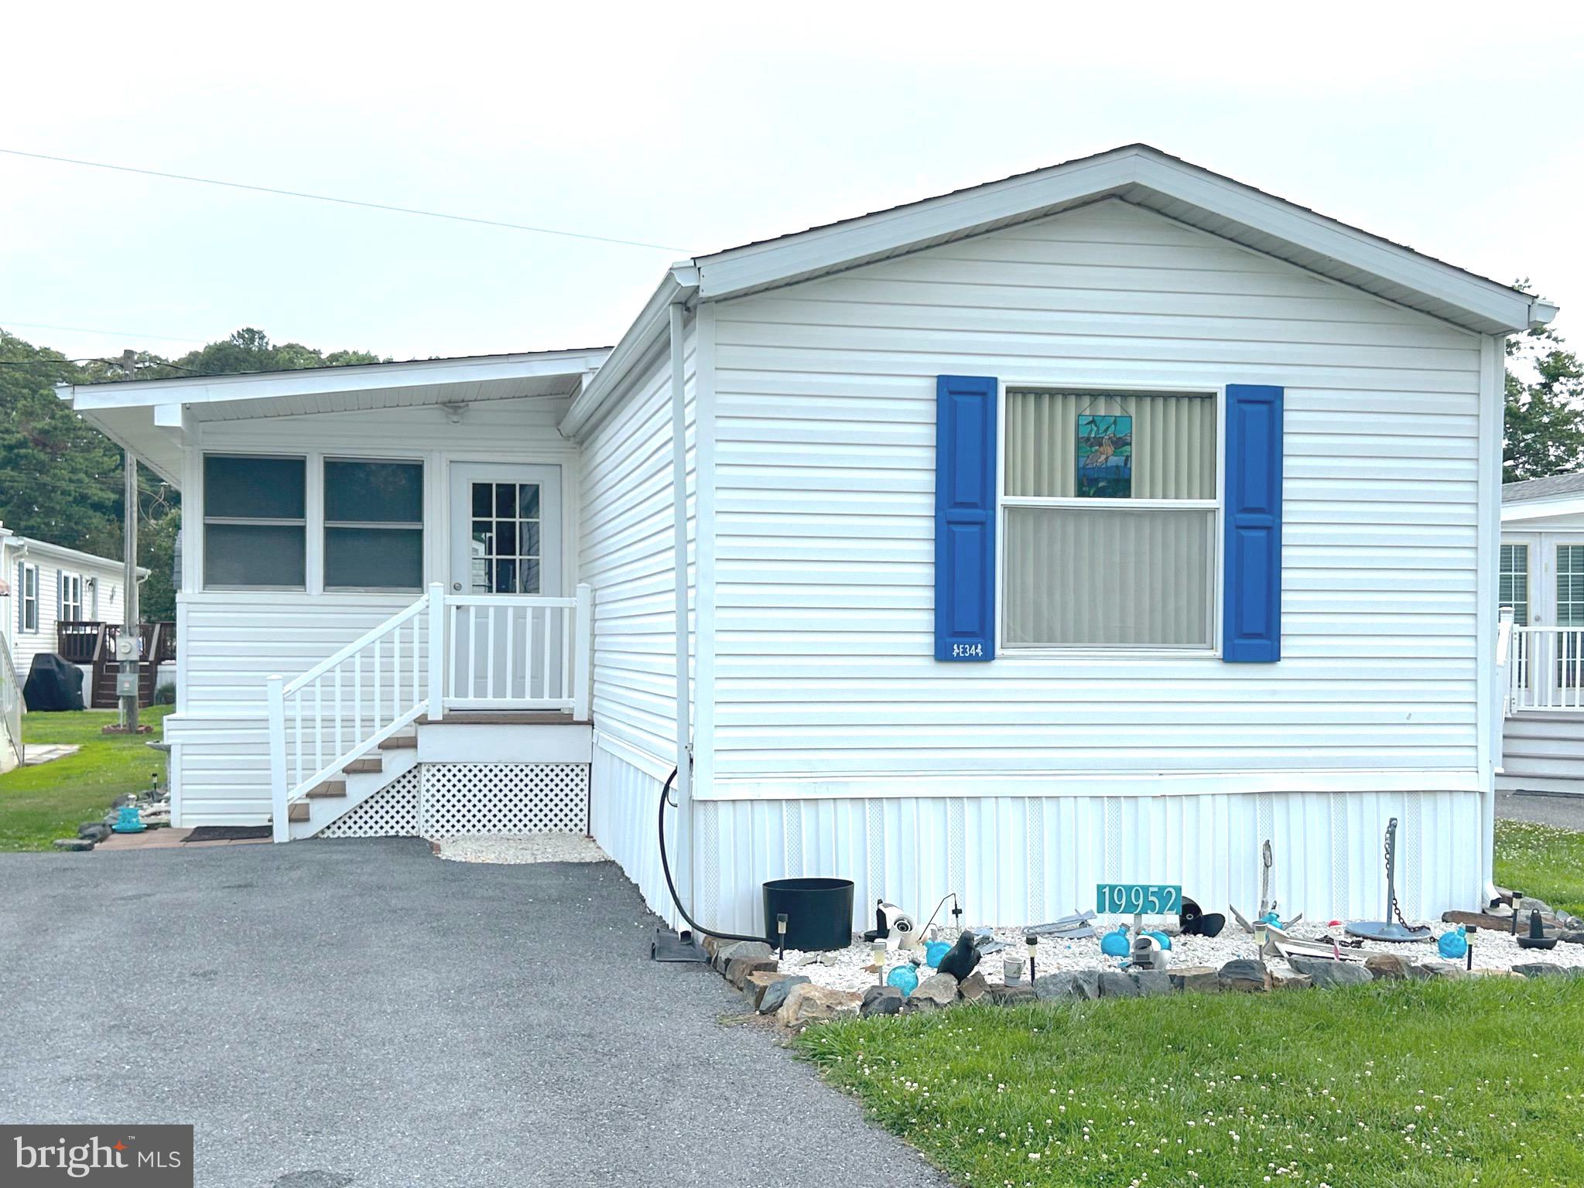
Welcome to your new Coastal Retreat located in the amenity rich community of Colonial East.  With this location east of route 1, it is the perfect home for you, whether you are looking for a second home beach retreat, or a full time residence. The home has been completely renovated recently with new roof, new HVAC, new windows, new decks (front and rear), new kitchen, new bathrooms, new drywall wall throughout the home, new flooring, and freshly painted too. The home features an open floor plan with 2 bedrooms, and 2 bathrooms. The kitchen renovation features new white shaker cabinets, gorgeous quartz counters, beautiful tile backsplash, and new stainless appliances. The spacious owners suite provides a tranquil spa-like feel with a gorgeous new bathroom, white shaker vanity, quartz counters, modern lighting and beautiful new tiled master walk-in shower. The home is located in an amenity rich community with a club house, community pool, dog park, gazebo, picnic area, playground, and RV and Boat storage options too. The location is great, providing a walking lifestyle to restaurants, shopping and more like surf bagel, 1776, Panera Bread, Midway Movie theater, and Midway Water Park to name a few. Home is also just a short drive to downtown Rehoboth beach, boardwalk, outlets, and more. Don't wait to call to schedule your tour, call today!
#DESU2078418

REHOBOTH BEACH

14 COLONIAL LANE 15590

2 Beds

2 Baths

1,152 Sq.Ft.

$140,000

MLS#: DESU2078418
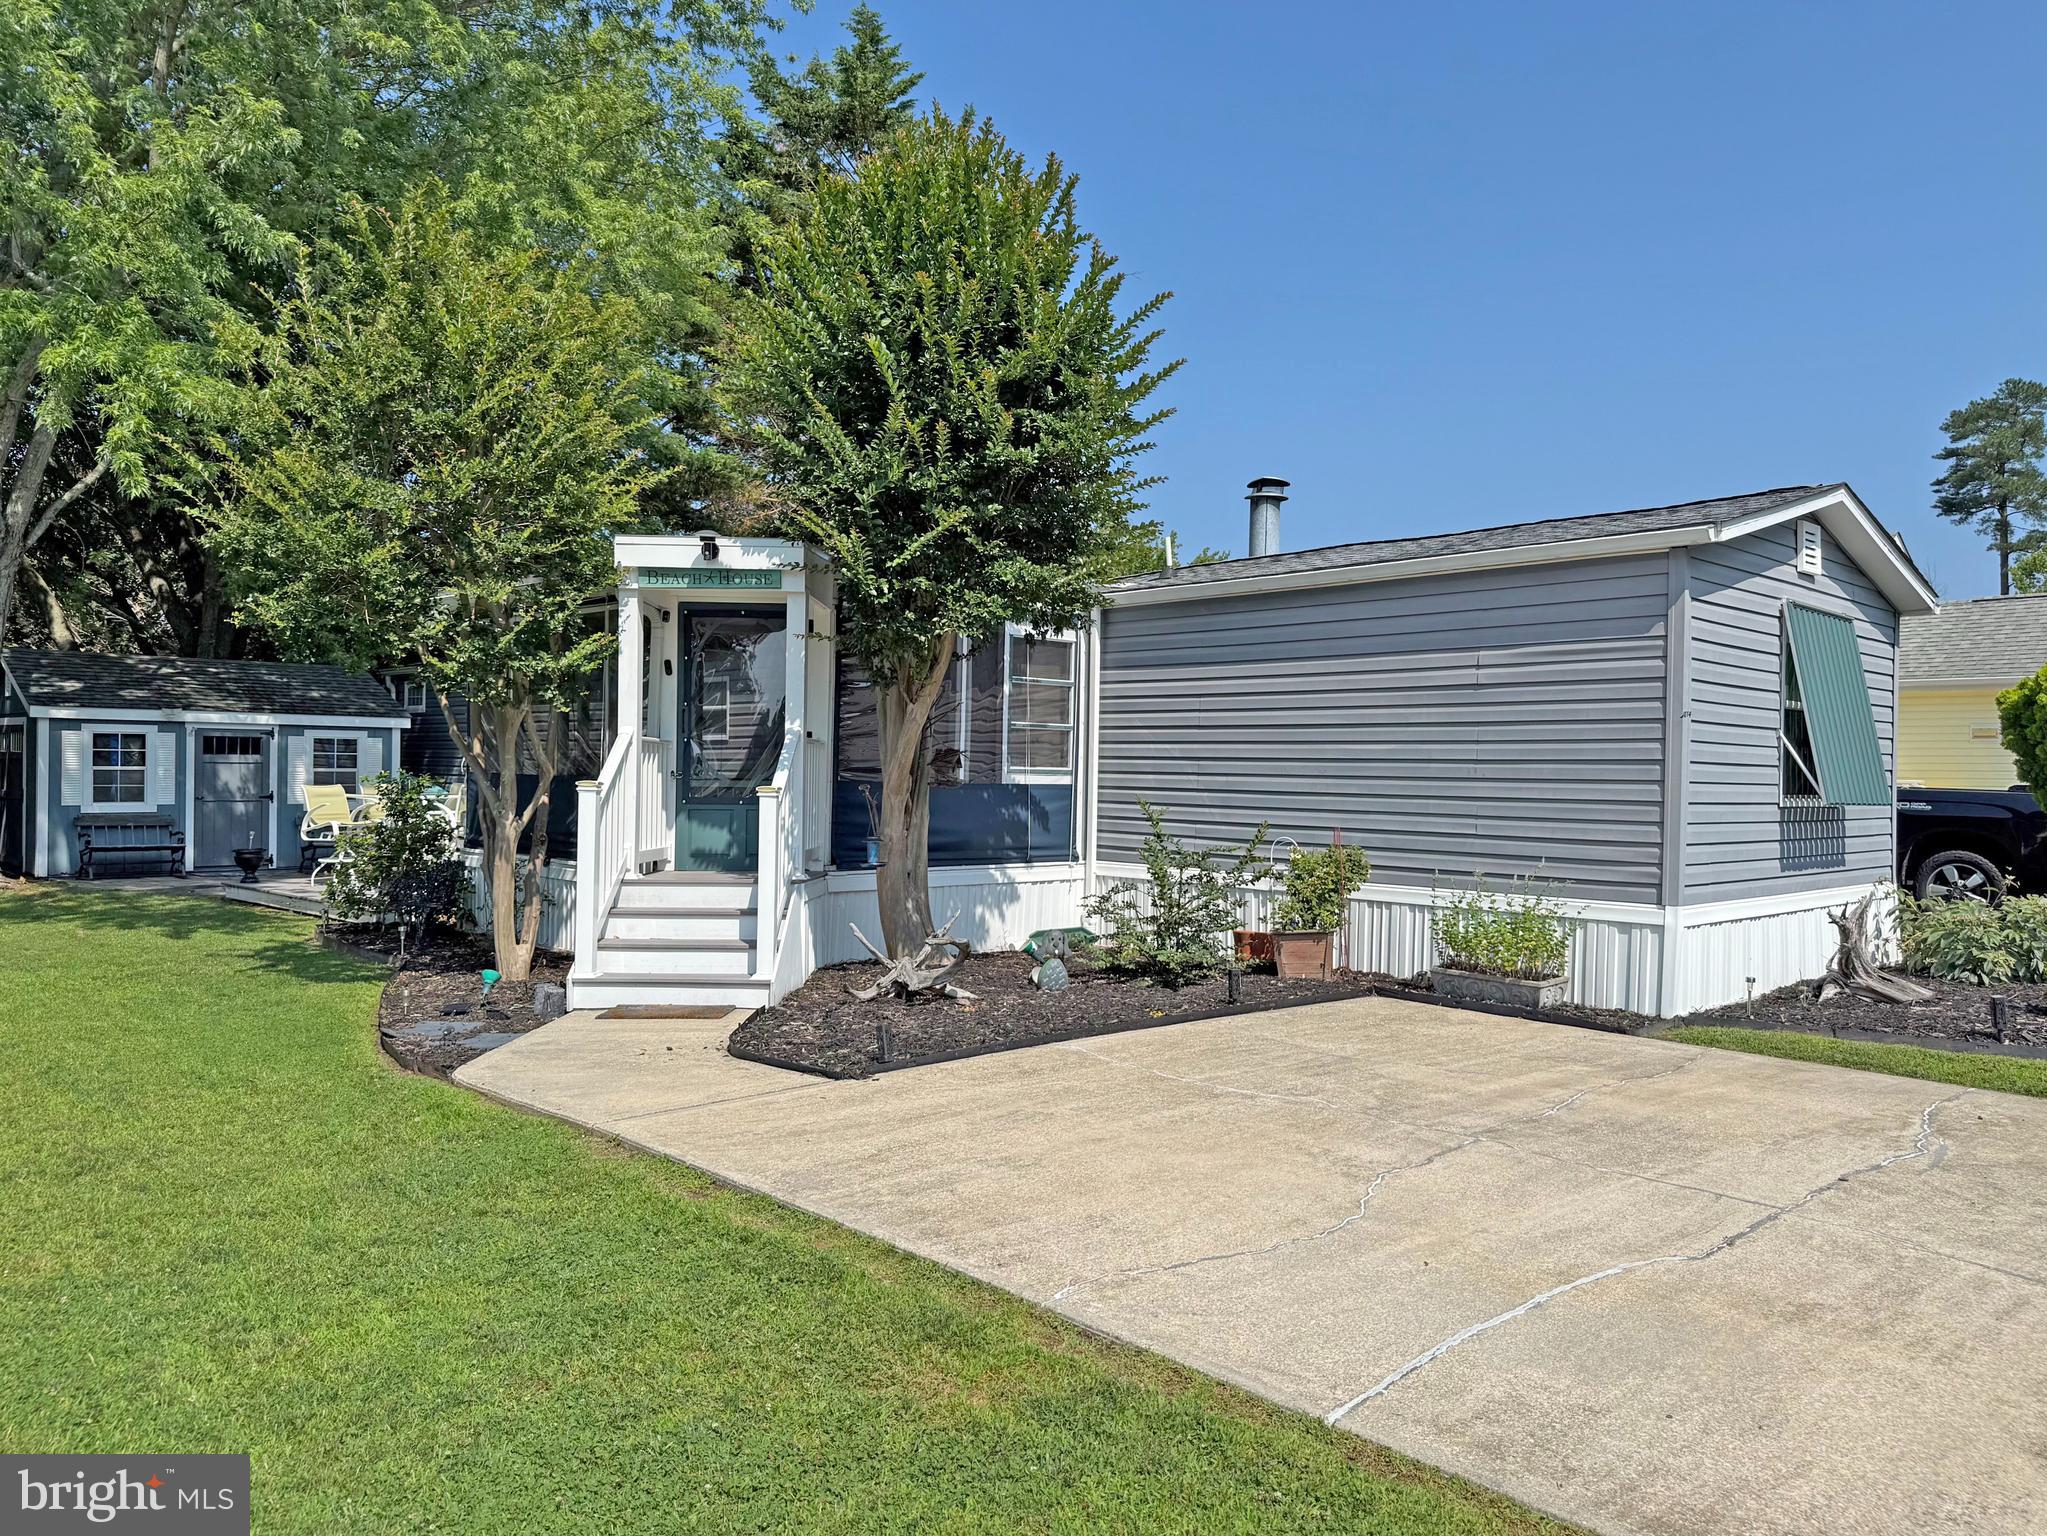
IMMEDIATE OCCUPANCY !Motivated ! This home was nicely remodeled in 2019 & it is just 6.5 miles to the famous Rehoboth boardwalk…but why leave the community when the amenities include a bayfront pool, tennis courts, playgrounds, a sandy beach, crabbing pier, boat slips (for rent), a community boat ramp & more. The home’s living room features an electric fireplace & vaulted ceilings to make that room feel extra spacious. Newer flooring & fixtures throughout. The eat-in kitchen adjoins the living room. It has space for a dinette set & there is a breakfast bar for casual dining. The kitchen has granite countertops, a tile backsplash & stainless steel appliances. There is a fridge with ice maker, smooth-top electric range, built-in microwave, dishwasher & a disposal. The main bedroom is to the rear of the home. It has an elegant en Suite bath, which includes a contemporary double-sink vanity, lighted mirror, a large tiled shower with a multi-spray shower head, towel warmer rack & a cedar-lined linen closet. The main bedroom uses the double closet in the hall and the walk-in closet in the bedroom for clothes. The walk-in closet also houses the stack washer & dryer. The second bedroom is at the front of the home. The second full bath is near bedroom #2, so that bedroom feels like a suite, too. That bath has a step-in shower and an antique dry sink that’s been converted to a sink vanity. Great outdoor living spaces include a big screened porch (with custom vinyl panels), a boardwalk-style deck, and a small paver patio area in front the shed & Double Kayak included. The shed has electric, so you can charge your golf cart! The community allows 2 pets (no fences, though). Leasehold Interest: Lot Rent of approx. $744.29/mt. includes water service & trash/recycle. This Lease renews annually on January 1.  Homeowner pays electric, sewer, cable/Internet, lawn maintenance & there’s a nominal fee for pool passes. Hometown America, the community owner, requires an Application from the Buyer (and all adult occupants 18-year-of-age or older), with acceptance based on the following criteria: 1.)income verification, 2.)credit bureau score, plus evaluation of debt-to-income ratio, and 3.)criminal background check. No short-term rentals, but rental of 6 months or longer may be allowed with Park Management approval. Financing may be available to qualified borrowers from only a few Lenders that specialize in installment/chattel loans for manufactured homes on leased land. Closing costs will include 3.75% DMV Doc Fee & Settlement Agent fee.
#DESU2108500

REHOBOTH BEACH

21196 M STREET M-14

2 Beds

2 Baths

924 Sq.Ft.

$148,000

MLS#: DESU2108500
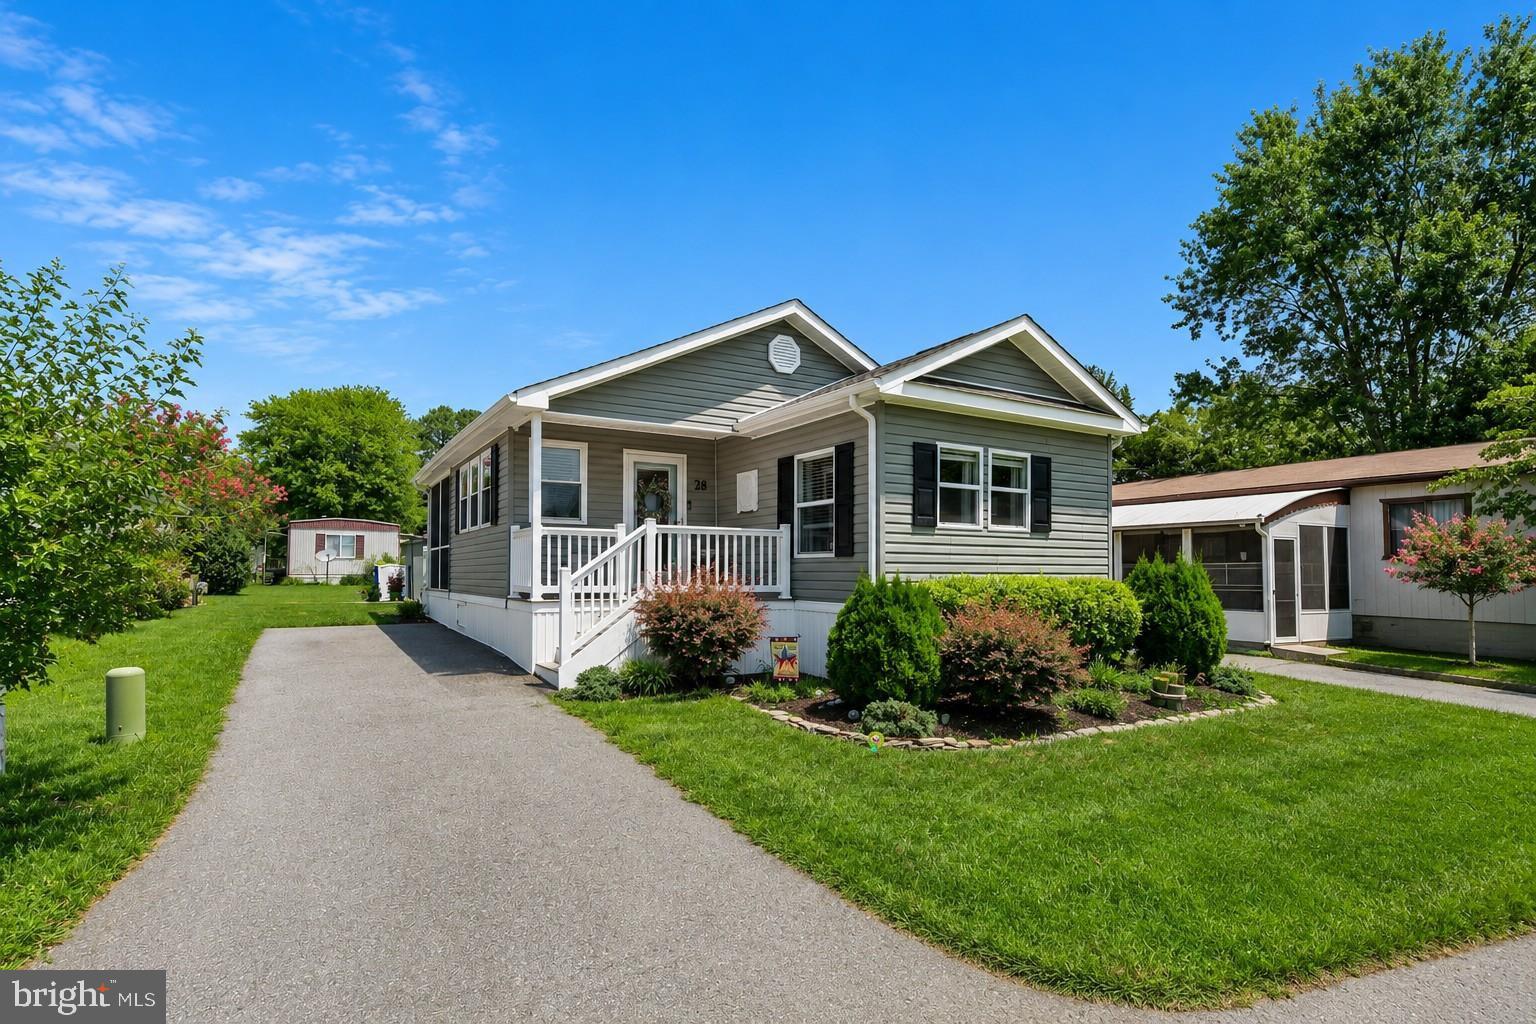
Welcome to 28 Wagon Wheel Lane in Colonial East Mobile Home Park, where thoughtful updates, comfortable living spaces, and an exceptional location come together. Beautifully renovated in 2020 and meticulously maintained, this inviting home offers stylish finishes, abundant natural light, and a desirable split-bedroom floor plan with private bedroom suites positioned on opposite ends of the home. Adding to its appeal, the home is being sold partially furnished, providing a convenient opportunity to move in and begin enjoying your new coastal lifestyle right away.

A welcoming front porch sets the stage before stepping inside to find luxury vinyl plank flooring throughout the main living areas and a bright, open interior. The spacious sunroom features a vaulted ceiling, its own energy-efficient mini-split system, and a pocket door that provides flexibility between the sunroom and the main living space. Sliding glass doors lead to a relaxing screened porch, creating the perfect setting for morning coffee or evening gatherings.

The living room showcases modern décor, an in-ceiling speaker system, and a charming wood-burning brick fireplace with a substantial wood mantel that serves as the heart of the home. The adjoining dining area offers built-in cabinetry and shelving, adding both character and convenient storage. The updated kitchen combines style and function with white cabinetry accented by elegant gold hardware, abundant cabinet storage, a wide sink beneath a window, and stainless steel appliances that were replaced during the 2020 renovation.

The spacious primary suite features two closets and a beautifully updated private bath complete with a large soaking tub, separate shower, and contemporary fixtures. On the opposite side of the home, the second bedroom enjoys access to an updated Jack-and-Jill bath and includes a built-in desk and shelving, making it ideal for guests, a home office, or hobby space.

Outside, the landscaped yard provides attractive curb appeal and includes a convenient storage shed for gardening tools and seasonal items. For added peace of mind, the current owner recently had the home professionally re-leveled in April 2026 and completed flooring repairs. Land rent includes an impressive collection of amenities and services, including a community pool, dog park, playground, lawn maintenance, trash service, and snow removal.

Ideally located, Colonial East places you just minutes from the Midway Movies, fitness centers, miniature golf, shopping, restaurants, and everyday conveniences. The scenic Junction & Breakwater Trail is approximately one-half mile away, offering an easy bike ride to downtown Rehoboth Beach, while nearby public transportation provides even greater accessibility.
#DESU2115750

REHOBOTH BEACH

28 WAGON WHEEL LANE

2 Beds

2 Baths

1,025 Sq.Ft.

$175,000

MLS#: DESU2115750

 - property

Send a message

Message successfully sent.

Your message

What is 3 + 4 ?

Reason for contacting?

I agree to receive email communication and understand I can unsubscribe at any time.

I agree to be contacted by Charis Realty Group via call, email, and text for real estate services. To opt out, you can reply 'stop' at any time or reply 'help' for assistance. You can also click the unsubscribe link in the emails. Message and data rates may apply. Message frequency may vary. Privacy Policy

Sign Out

Virtual Assistant

Would you like to take the next step with this property? We can help you schedule a showing or virtual tour, or send you more details.

Yes, I would like more information.

Thank You for Your Reply, One of Our Agents will contact you as soon as possible

No, maybe later.

Thank you, you can always contact me via email, phone number or through the contact form.

Realhub AI

Lucy - Your AI-Powered Realtor

Update Your Temporary Password

Personalize your search

Enter your email and we'll notify you immediately when new listings match what you're looking for.

or enter email address

Already have an account ? Login here

Continue your home search

I agree to receive communications and understand I can unsubscribe at any time.

I agree to be contacted by Charis Realty Group via call, email, and text for real estate services. To opt out, you can reply 'stop' at any time or reply 'help' for assistance. You can also click the unsubscribe link in the emails. Message and data rates may apply. Message frequency may vary. Privacy Policy

Already have an account ? Login here

We use cookies

We use cookies primarily for analytics to enhance your experience. By accepting, you agree to our use of these cookies. You can manage your preferences or learn more about our cookies policy.