


Property
Beds
5
Full Baths
5
1/2 Baths
1
Year Built
1921
Sq.Footage
4,243
2034 O Street NW, built by famed architect Louis D. Meline, is a meticulously restored 1890s brownstone that was originally built for John Bard, the co-Founder of Bard College. — The home is five levels, over 4,400 square feet, and built originally for its owner rather than for resale. That distinction shows in every detail. <br><br> The main level welcomes you with soaring 12-foot-plus ceilings and a kitchen centered on a Taj Mahal honed quartzite island, complemented by a full Thermador/Wolf appliance suite and custom cabinetry w/appliance garages . The living room is anchored by a striking Calcutta Viola marble fireplace, and dual access to the private courtyard and rear garden brings effortless indoor-outdoor living to this level. One flight up, the entire third floor is devoted to the primary retreat — bedroom, custom designed dressing room with Collemandania marble island, and a spa-like bath featuring dual Diana Royal honed marble vanities, custom cabinetry, a separate water closet, and a dedicated tub and shower. <br><br> The fourth floor offers three generously proportioned bedrooms, including a bedroom/office with a second Calcutta Viola marble fireplace and a rare private balcony overlooking O Street. <br><br> Above the fourth level, the penthouse level is built for entertaining and unwinding alike, with a dry sauna opening to a full bath, a private rooftop deck with south facing views, and a wet bar finished in honed Collemandania stone. On the lower or street level, a fully separate one-bedroom, one-bath apartment offers its own front and rear entrances and independent laundry — ideal as a rental unit, guest suite, or au pair quarters. <br><br> Rounding out the offering is a rare find in the West End: a front-loading interior garage with storage, plus a surface parking space, with additional rental parking available next door (3-car parking). This rare brownstone is sited on a wonderfully wide and sunny block of O Street, 2 doors down from the Historic O Street Mansion, a block away from dining and retail and two blocks from The Ritz Carlton West End. <br><br> The home is in its final stages of completion.
Open Houses
Open house times are shown in the property’s local time.
Features & Amenities
Interior
-
Other Interior Features
High Ceilings, Crown Molding
-
Total Bedrooms
5
-
Bathrooms
5
-
1/2 Bathrooms
1
-
Above Grade Finished Area
3353.0
-
Basement YN
NO
-
Cooling YN
YES
-
Cooling
Central Air, Gas, Electric
-
Fireplace YN
NO
-
Heating YN
YES
-
Heating
Central
-
Pet friendly
Cats OK, Dogs OK, Yes
Exterior
-
Garage
Yes
-
Garage spaces
1
-
Construction Materials
Brick
-
Other Exterior Features
Lighting, Rain Gutters
-
Parking
Garage Door Opener, Concrete, Garage, Driveway, Attached
-
Pool
No
-
Waterfront YN
NO
-
View
City
Area & Lot
-
Lot Size(acres)
0.04
-
Lot Size(square feet)
1,560
-
Property Type
Residential
-
Property Sub Type
Townhouse
-
Architectural Style
Transitional
Price
-
Sales Price
$4,199,900
-
Tax Amount
$15,220
-
Zoning
Residential
-
Sq. Footage
4,243
-
Price/SqFt
$989
HOA
-
Association
No
School District
-
Elementary School
N/A
-
Middle School
N/A
-
High School
N/A
Property Features
-
New Construction
YES
-
Foundation Details
Brick/Mortar, Concrete Perimeter
-
Senior Community YN
NO
-
Sewer
Public Sewer
-
Tax Lot
804
-
Water Source
Public
Schedule a Showing
Showing scheduled successfully.
Mortgage calculator
Estimate your monthly mortgage payment, including the principal and interest, property taxes, and HOA. Adjust the values to generate a more accurate rate.
Your payment
Principal and Interest:
$
Property taxes:
$
HOA fees:
$
Total loan payment:
$
Total interest amount:
$
Location
County
WASHINGTON
Elementary School
Middle School
High School
Listing Courtesy of Michael A Hines, EXP Realty, LLC
RealHub Information is provided exclusively for consumers' personal, non-commercial use, and it may not be used for any purpose other than to identify prospective properties consumers may be interested in purchasing. All information deemed reliable but not guaranteed and should be independently verified. All properties are subject to prior sale, change or withdrawal. RealHub website owner shall not be responsible for any typographical errors, misinformation, misprints and shall be held totally harmless.

Salesperson, The Campbell Home Team-Team Leader, Co-Owner
Thomas Campbell
Call Thomas today to schedule a private showing.

* Listings on this website come from the FMLS IDX Compilation and may be held by brokerage firms other than the owner of this website. The listing brokerage is identified in any listing details. Information is deemed reliable but is not guaranteed. If you believe any FMLS listing contains material that infringes your copyrighted work please review our DMCA policy and learn how to submit a takedown request.© 2024 FMLS.
Related Properties

WASHINGTON
1933 CALVERT STREET NW
5 Beds
4 Baths
4,012 Sq.Ft.
$3,400,000
MLS#: DCDC2290378

WASHINGTON
2411 TRACY PLACE NW
4 Beds
4 Baths
4,000 Sq.Ft.
$4,450,000
MLS#: DCDC2285672

WASHINGTON
2717 TENNYSON STREET NW
8 Beds
8 Baths
9,800 Sq.Ft.
$4,749,900
MLS#: DCDC2282832
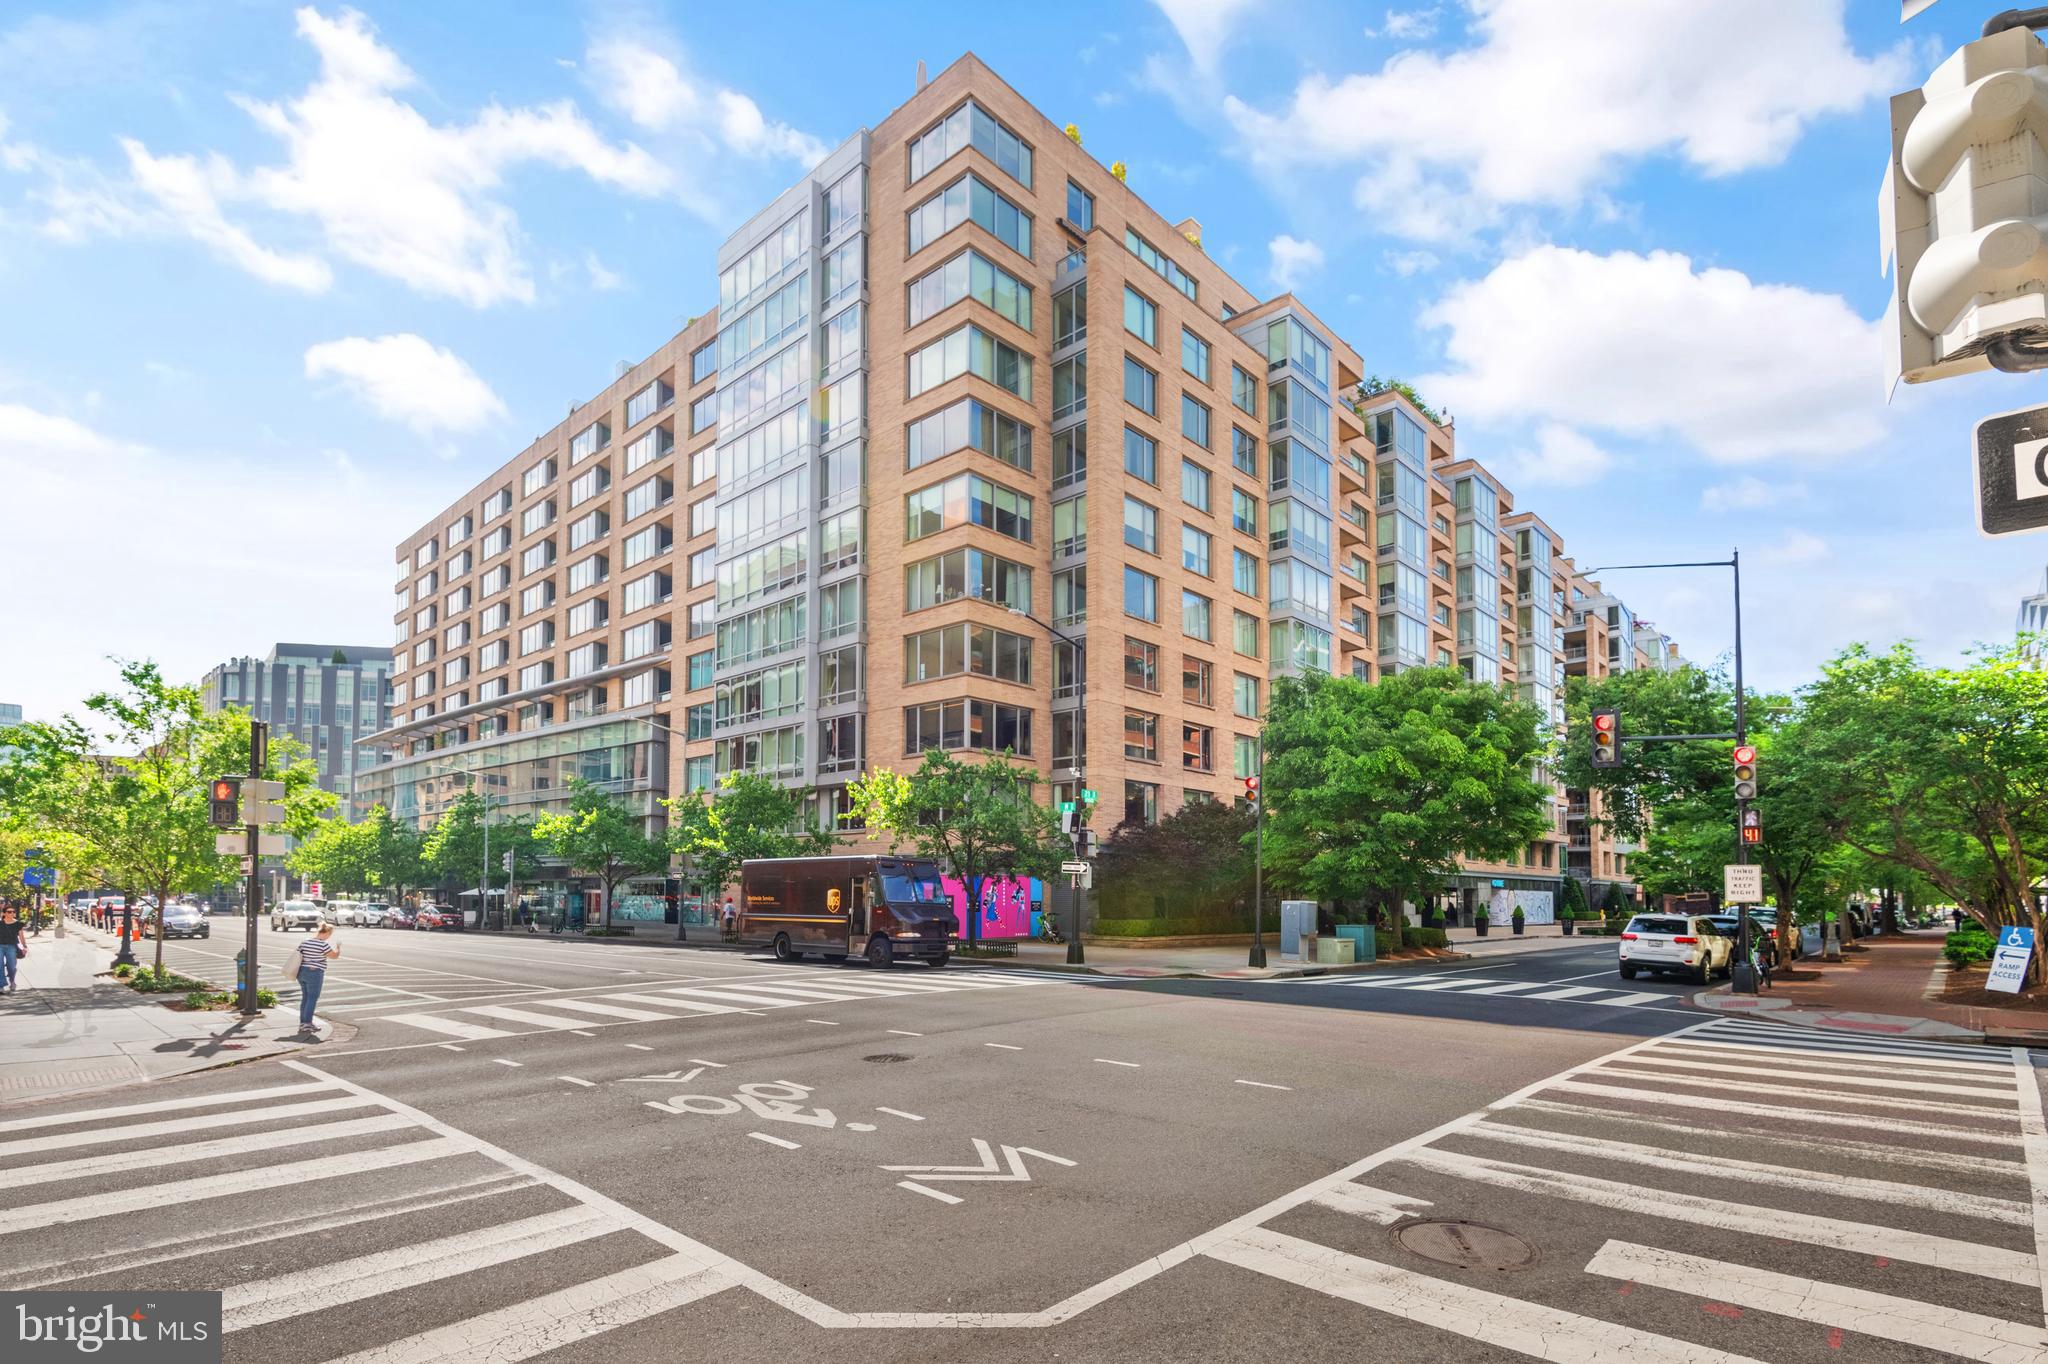
WASHINGTON
1155 23RD STREET NW PH3L
2 Beds
2 Baths
2,070 Sq.Ft.
$4,250,000
MLS#: DCDC2224338

WASHINGTON
2905 UNIVERSITY TERRACE NW
5 Beds
5 Baths
7,027 Sq.Ft.
$4,500,000
MLS#: DCDC2274898

WASHINGTON
3418 RESERVOIR ROAD NW
4 Beds
3 Baths
3,029 Sq.Ft.
$3,940,000
MLS#: DCDC2282852

WASHINGTON
2807 CHESTERFIELD PLACE NW
5 Beds
5 Baths
8,850 Sq.Ft.
$3,395,000
MLS#: DCDC2279076

WASHINGTON
1111 24TH STREET NW 93
3 Beds
3 Baths
3,051 Sq.Ft.
$3,995,000
MLS#: DCDC2285154

WASHINGTON
5169 WATSON STREET NW
7 Beds
5 Baths
5,445 Sq.Ft.
$4,500,000
MLS#: DCDC2288710

WASHINGTON
5118 ALBEMARLE STREET NW
5 Beds
6 Baths
5,812 Sq.Ft.
$4,250,000
MLS#: DCDC2287110
