Features & Amenities

Interior

  • Other Interior Features

    Kitchen Island, Pantry, Walk-In Closet(s), High Ceilings, Bar, Crown Molding, Open Floorplan

  • Total Bedrooms

    5

  • Bathrooms

    4

  • 1/2 Bathrooms

    1

  • Above Grade Finished Area

    3677.0

  • Basement YN

    YES

  • Cooling YN

    YES

  • Cooling

    Zoned, Electric

  • Fireplace YN

    YES

  • Heating YN

    YES

  • Heating

    Natural Gas, Heat Pump

  • Pet friendly

    Yes

Exterior

  • Garage

    Yes

  • Garage spaces

    2

  • Construction Materials

    Vinyl Siding

  • Parking

    Garage Door Opener, Asphalt, Garage, Inside Entrance, Attached

  • Patio and Porch Features

    Deck, Patio

  • Pool

    Yes

  • Pool Features

    Community

  • Waterfront YN

    NO

  • View

    Trees/Woods

Area & Lot

  • Lot Features

    Private, Cleared

  • Lot Size(acres)

    0.25

  • Lot Size(square feet)

    11,060

  • Property Type

    Residential

  • Property Sub Type

    Single Family Residence

  • Architectural Style

    Colonial

Price

  • Sales Price

    $1,150,000

  • Tax Amount

    $9,932

  • Sq. Footage

    5,131

  • Price/SqFt

    $224

HOA

  • Association

    YES

  • Association Fee

    $172

  • Association Fee Frequency

    Monthly

  • Association Fee Includes

    N/A

School District

  • Elementary School

    NANTUCKET

  • Middle School

    CROFTON

  • High School

    CROFTON

Property Features

  • New Construction

    NO

  • Association Amenities

    Clubhouse, Tennis Court(s), Fitness Center, Jogging Path, Playground

  • Foundation Details

    Concrete Perimeter

  • Senior Community YN

    NO

  • Sewer

    Public Sewer

  • Tax Lot

    107

  • Water Source

    Public

Schedule a Showing

Showing scheduled successfully.

<
>
IN PERSON
VIA CHAT

What is 3 + 4 ?


Change time

Mortgage calculator

Estimate your monthly mortgage payment, including the principal and interest, property taxes, and HOA. Adjust the values to generate a more accurate rate.

Your payment

Principal and Interest:

$

Property taxes:

$

HOA fees:

$

Total loan payment:

$

Total interest amount:

$

Location

County

ANNE ARUNDEL

Elementary School

NANTUCKET

Middle School

CROFTON

High School

CROFTON

Listing Courtesy of James E Bordewisch, Blackwell Real Estate, LLC

RealHub Information is provided exclusively for consumers' personal, non-commercial use, and it may not be used for any purpose other than to identify prospective properties consumers may be interested in purchasing. All information deemed reliable but not guaranteed and should be independently verified. All properties are subject to prior sale, change or withdrawal. RealHub website owner shall not be responsible for any typographical errors, misinformation, misprints and shall be held totally harmless.

Agent Thomas Campbell

The Campbell Home Team-Team Leader, Co-Owner

Thomas Campbell

Call Thomas today to schedule a private showing.


* Listings on this website come from the FMLS IDX Compilation and may be held by brokerage firms other than the owner of this website. The listing brokerage is identified in any listing details. Information is deemed reliable but is not guaranteed. If you believe any FMLS listing contains material that infringes your copyrighted work please click here to review our DMCA policy and learn how to submit a takedown request.© 2024 FMLS.
Open house this Saturday Oct. 3rd  noon-2pm!  Welcome to this exceptional extended Canterbury model, one of the largest and most sought-after floor plans in the highly desirable Wilson’s Grove community. Ideally situated on a premium lot at the end of a quiet cul-de-sac and backing to a protected conservation area, this beautifully maintained home offers nearly 5,400 square feet, 5 bedrooms, 4.5 bathrooms, a 2-car garage, and a 4-car driveway. Inside, enjoy hardwood floors throughout the main and upper levels and an open-concept layout perfect for everyday living and entertaining. Extensive custom moldings, chair rail and Wainscoting on all three levels. The spacious kitchen features a large center island, abundant cabinetry, generous prep space, and a stylish butler's bar area connecting to the formal dining room. The adjoining family room is highlighted by a cozy gas fireplace, while a convenient main-level laundry room adds everyday functionality. Upstairs, generously sized secondary bedrooms feature walk-in closets, while the spacious primary suite offers two walk-in closets and separate vanities. The finished lower level with full bath provides flexible space for a recreation room, home gym, media room, and 5th bedroom. Outdoor living is a standout feature, with an oversized maintenance-free double porch with stairs to the lower-level walkout stamped concrete patio, and peaceful views of the protected conservation area. Wilson’s Grove residents enjoy exceptional community amenities, including a clubhouse, resort-style pool, fitness center, playgrounds, walking trails, basketball and tennis courts, and year-round community activities. Conveniently located near Waugh Chapel Towne Centre, Route 3, MD-32, I-97, Fort Meade, Annapolis, Baltimore, and Washington, D.C.

2139 BASIL HALL LANE

Message successfully sent.

What would you like to know?

What is 3 + 4 ?

I agree to receive email communication and understand I can unsubscribe at any time.

I agree to be contacted by Charis Realty Group - Christine Issler, Broker via call, email, and text for real estate services. To opt out, you can reply 'stop' at any time or reply 'help' for assistance. You can also click the unsubscribe link in the emails. Message and data rates may apply. Message frequency may vary. Privacy Policy

Related Properties

Tucked away on a quiet cul-de-sac, this beautifully maintained home offers the perfect blend of comfort, functionality, and style. Step inside to an open floorplan filled with natural light throughout, creating a bright, airy feel across the main living spaces. Rich hardwood floors span the entire first level, adding warmth and elegance underfoot.

The kitchen is a true showstopper, featuring stainless steel appliances, a double oven, and gleaming granite countertops — ideal for everyday living and entertaining alike. Cozy up by the gas fireplace, enjoy movie nights with the built-in surround sound system in the family room, and take advantage of custom built-ins throughout the home.

This property also offers a rare opportunity for multi-generational living, giving flexibility for extended family or guests. Outside, the oversized backyard is full of possibilities — relax or entertain on the Trex decking, or bring your vision to life with the hardscaping and irrigation system already in place. A whole-house generator adds valuable peace of mind.

Recent updates make this home truly move-in ready: a freshly painted interior and new carpet throughout, an updated basement bathroom (2026), new HVAC, gas stovetop, dishwasher, and hot water heater (2024), updated primary and second-floor bathrooms (2023), and a new roof and refrigerator (2021).

Location is everything — enjoy an easy commute to DC, Baltimore, Annapolis, and BWI, with plenty of dining and shopping just minutes from home.

With its unbeatable location, extensive upgrades, and endless potential, this home is ready to welcome its next owner.
#MDAA2155540

GAMBRILLS

2407 LAWNDALE COURT

5 Beds

3 Baths

2,992 Sq.Ft.

$950,000

MLS#: MDAA2155540

Welcome to this beautifully maintained, 8-year-young home in the sought-after Wilson's Grove community, offering 5 bedrooms, 4 full bathrooms, and 1 half bath.  The cozy backyard and hardscaped patio are perfect for dining al fresco, entertaining, or simply relaxing outdoors. Mature magnolia trees and established shrubbery create a wonderfully private setting, while the smaller size makes this outdoor space incredibly easy to maintain.

Designed for both everyday living and effortless entertaining, this home features hardwood flooring throughout the main level, 9-foot ceilings, and an open-concept layout centered around a spacious kitchen with a large center island, stainless steel appliances, a generous pantry, abundant cabinetry, and ample counter space.
The renovated formal living and dining rooms provide elegant spaces for hosting family and friends, while the finished lower level offers a spacious recreation room complete with a large bar area—perfect for entertaining, game nights, or relaxing.
Step outside to the inviting patio overlooking the professionally landscaped backyard, creating the ideal setting for outdoor gatherings or peaceful evenings at home.
Upstairs, the expansive primary suite serves as a private retreat with a luxurious en-suite bath. Two secondary bedrooms are connected by a convenient Jack-and-Jill bathroom, while the additional bedrooms and bathrooms provide exceptional flexibility for guests, a home office, hobbies, or additional living space.
Additional highlights include built-in ceiling speakers for surround sound, a lawn sprinkler system, and numerous thoughtful upgrades throughout.
Residents of Wilson's Grove enjoy exceptional resort-style amenities, including a clubhouse, fitness center, swimming pool, tennis and basketball courts, playgrounds, scenic walking trails, and a variety of community events and activities throughout the year. Ideally located near Route 3 and other major commuter routes, this home offers convenient access to shopping, dining, parks, and employment centers while providing the perfect blend of comfort, style, and convenience.
#MDAA2150078

GAMBRILLS

2209 JACOB WAY

5 Beds

4 Baths

5,454 Sq.Ft.

$1,075,000

MLS#: MDAA2150078

New on site 1 day ago
A home for luxury living, privacy, and entertaining! Welcome to the Preserve at Severn Run (PSR). This quiet community, surrounded by acres of woods, is minutes from all major commuting routes, MARC/AMTRAK station, and easy access to NSA/Ft. Meade, Baltimore, Washington DC, and Annapolis. Immediately upon entry the high-end builder upgrades of over almost $100K provide form and function. Home includes many upgrades: first floor primary bedroom and bathroom with California Closets, open floor plan with multiple living area spaces and approximately 3,740 finished square feet and unfinished basement with over 1,800 square feet of space. The two-story foyer with study on one side and formal dining room on other, move past the foyer leading to the Great Room that opens to a generously sized kitchen. Great room has a built-in gas fireplace with huge windows overlooking woods beyond the level back yard. Kitchen has all the bells and whistles: full size refrigerator/freezer, farm sink, double convection wall ovens with built-in microwave, gas cooktop and exhaust fan, quartz countertops, extra cabinetry and large walk-in pantry. Oversized sliding glass doors from kitchen to deck (Trex), patio (in-laid), hot tub (top-of-the-line Hot Springs model) and private garden area. Fully fenced yard designed for both small and large dogs. Utility area in unfinished basement as well as plenty of space for storage, workshops, and play areas. Gutters covered by Leaf Filters and buried to reduce yard run-off. First floor primary bedroom includes a spacious bedroom, walk-in closets and jetted bathtub with oversized frameless glass enclosed shower and dual sinks with quartz counter tops. Laundry room with LG washer and dryer on this level as well. Second upper level boasts 4 large bedrooms all with walk-in closets and two full-size bathrooms. You have to see this house to believe it... excellent floor plan and a ton of square footage and plenty of storage space.
#MDAA2156196

GAMBRILLS

303 BONHEUR AVENUE

5 Beds

3 Baths

3,740 Sq.Ft.

$1,195,000

MLS#: MDAA2156196
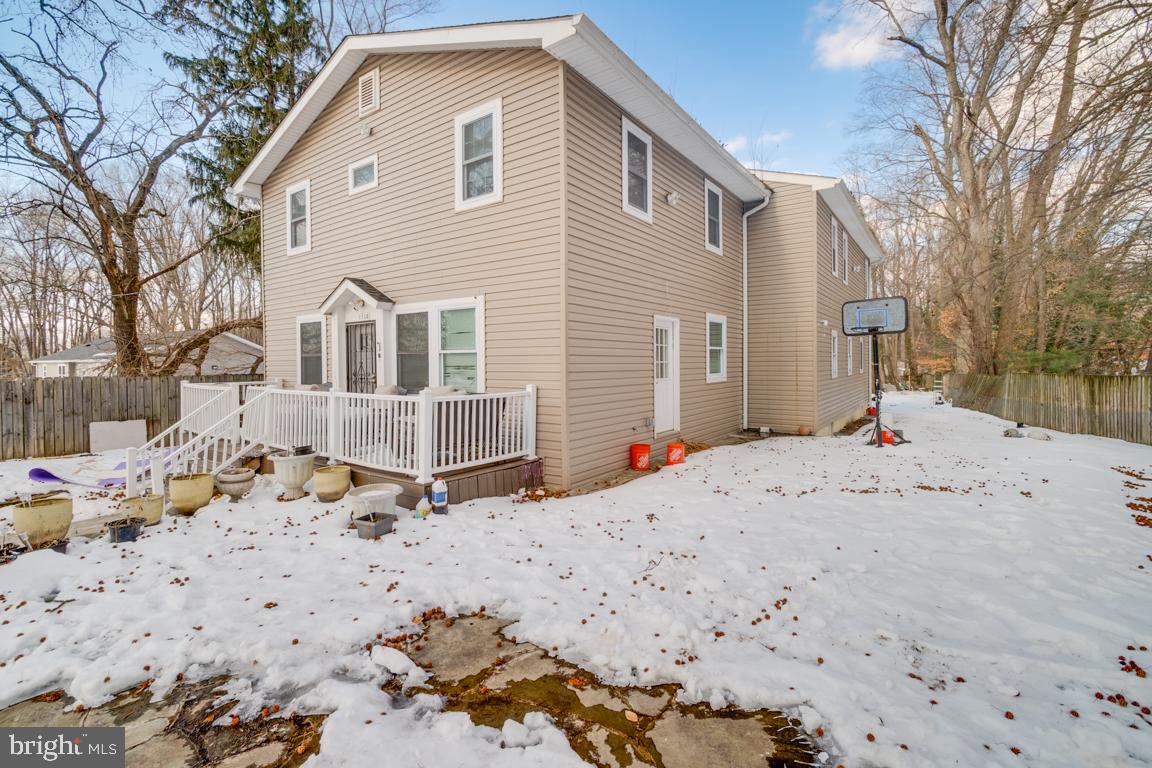
House was completely renovated in 2022.  Public record shows old photos. 4 bed rooms, 3.5 baths. detached single family colonial.  Sale includes unimproved lot at the rear.  Property shows great.
#MDAA2135816

GAMBRILLS

1710 BARGERS ROAD

4 Beds

3 Baths

1,716 Sq.Ft.

$950,000

MLS#: MDAA2135816

Send a message

Message successfully sent.

Your message

What is 3 + 4 ?

Reason for contacting?

I agree to receive email communication and understand I can unsubscribe at any time.

I agree to be contacted by Charis Realty Group - Christine Issler, Broker via call, email, and text for real estate services. To opt out, you can reply 'stop' at any time or reply 'help' for assistance. You can also click the unsubscribe link in the emails. Message and data rates may apply. Message frequency may vary. Privacy Policy

Sign Out

Virtual Assistant

Would you like to take the next step with this property? We can help you schedule a showing or virtual tour, or send you more details.

Yes, I would like more information.

Thank You for Your Reply, One of Our Agents will contact you as soon as possible

No, maybe later.

Thank you, you can always contact me via email, phone number or through the contact form.

Realhub AI

Lucy - Your AI-Powered Realtor

Update Your Temporary Password

Personalize your search

Enter your email and we'll notify you immediately when new listings match what you're looking for.

or enter email address

Already have an account ? Login here

Continue your home search

I agree to receive communications and understand I can unsubscribe at any time.

I agree to be contacted by Charis Realty Group - Christine Issler, Broker via call, email, and text for real estate services. To opt out, you can reply 'stop' at any time or reply 'help' for assistance. You can also click the unsubscribe link in the emails. Message and data rates may apply. Message frequency may vary. Privacy Policy

Already have an account ? Login here

We use cookies

We use cookies primarily for analytics to enhance your experience. By accepting, you agree to our use of these cookies. You can manage your preferences or learn more about our cookies policy.