


Property
Beds
2
Full Baths
2
1/2 Baths
1
Year Built
1994
Sq.Footage
1,148
Welcome home to this stylish, two-level penthouse condo located in the heart of Loudoun County within Sterling’s desirable Chatham Green community. Situated just minutes from Route 7, Dulles International Airport, and the Silver Line Metro, this home offers unmatched convenience for commuters. The main level features a bright, open living space highlighted by LVP flooring, crown molding, and a cozy three-sided gas fireplace shared with the dining room. Step out onto your private balcony to enjoy some of the best sunrise views in the neighborhood. The fully renovated kitchen (2019) boasts granite countertops, stylish wood cabinetry, and stainless-style appliances, complemented by a refreshed powder room (2022) on the same level. Upstairs, both spacious bedrooms feature lofty vaulted ceilings and private en-suite baths (remodeled in 2018 and 2020). Key Capital Upgrades & Highlights: Water Heater: Installed in 2025; HVAC System: Recently replaced 2025; Flooring & Laundry: Brand-new flooring and washer/dryer set (2023); Parking: Includes two unassigned community parking passes Don’t miss your chance to own a move-in-ready, thoughtfully updated penthouse in a prime location!
Features & Amenities
Interior
-
Other Interior Features
Eat-in Kitchen, Ceiling Fan(s), Recessed Lighting, Crown Molding, Open Floorplan
-
Total Bedrooms
2
-
Bathrooms
2
-
1/2 Bathrooms
1
-
Above Grade Finished Area
1148.0
-
Basement YN
NO
-
Cooling YN
YES
-
Cooling
Central Air, Ceiling Fan(s), Electric
-
Fireplace YN
YES
-
Heating YN
YES
-
Heating
Natural Gas, Central
-
Pet friendly
Yes
Exterior
-
Garage
No
-
Construction Materials
Vinyl Siding
-
Other Exterior Features
Balcony
-
Parking
Parking Lot
-
Pool
Yes
-
Pool Features
Community
-
Waterfront YN
NO
Area & Lot
-
Property Type
Residential
-
Property Sub Type
Condominium
-
Architectural Style
Other
Price
-
Sales Price
$414,900
-
Tax Amount
$3,053
-
Financing Options
Cash, Conventional, FHA, VA
-
Sq. Footage
1,148
-
Price/SqFt
$361
HOA
-
Association
No
School District
-
Elementary School
N/A
-
Middle School
N/A
-
High School
PARK VIEW
Property Features
-
New Construction
NO
-
Association Amenities
Playground
-
Senior Community YN
NO
-
Sewer
Other
-
Water Source
Other
Schedule a Showing
Showing scheduled successfully.
Mortgage calculator
Estimate your monthly mortgage payment, including the principal and interest, property taxes, and HOA. Adjust the values to generate a more accurate rate.
Your payment
Principal and Interest:
$
Property taxes:
$
HOA fees:
$
Total loan payment:
$
Total interest amount:
$
Location
County
LOUDOUN
Elementary School
Middle School
High School
PARK VIEW
Listing Courtesy of Melanie Pissarius , Compass
RealHub Information is provided exclusively for consumers' personal, non-commercial use, and it may not be used for any purpose other than to identify prospective properties consumers may be interested in purchasing. All information deemed reliable but not guaranteed and should be independently verified. All properties are subject to prior sale, change or withdrawal. RealHub website owner shall not be responsible for any typographical errors, misinformation, misprints and shall be held totally harmless.

The Campbell Home Team-Team Leader, Co-Owner
Thomas Campbell
Call Thomas today to schedule a private showing.

* Listings on this website come from the FMLS IDX Compilation and may be held by brokerage firms other than the owner of this website. The listing brokerage is identified in any listing details. Information is deemed reliable but is not guaranteed. If you believe any FMLS listing contains material that infringes your copyrighted work please click here to review our DMCA policy and learn how to submit a takedown request.© 2024 FMLS.
Related Properties
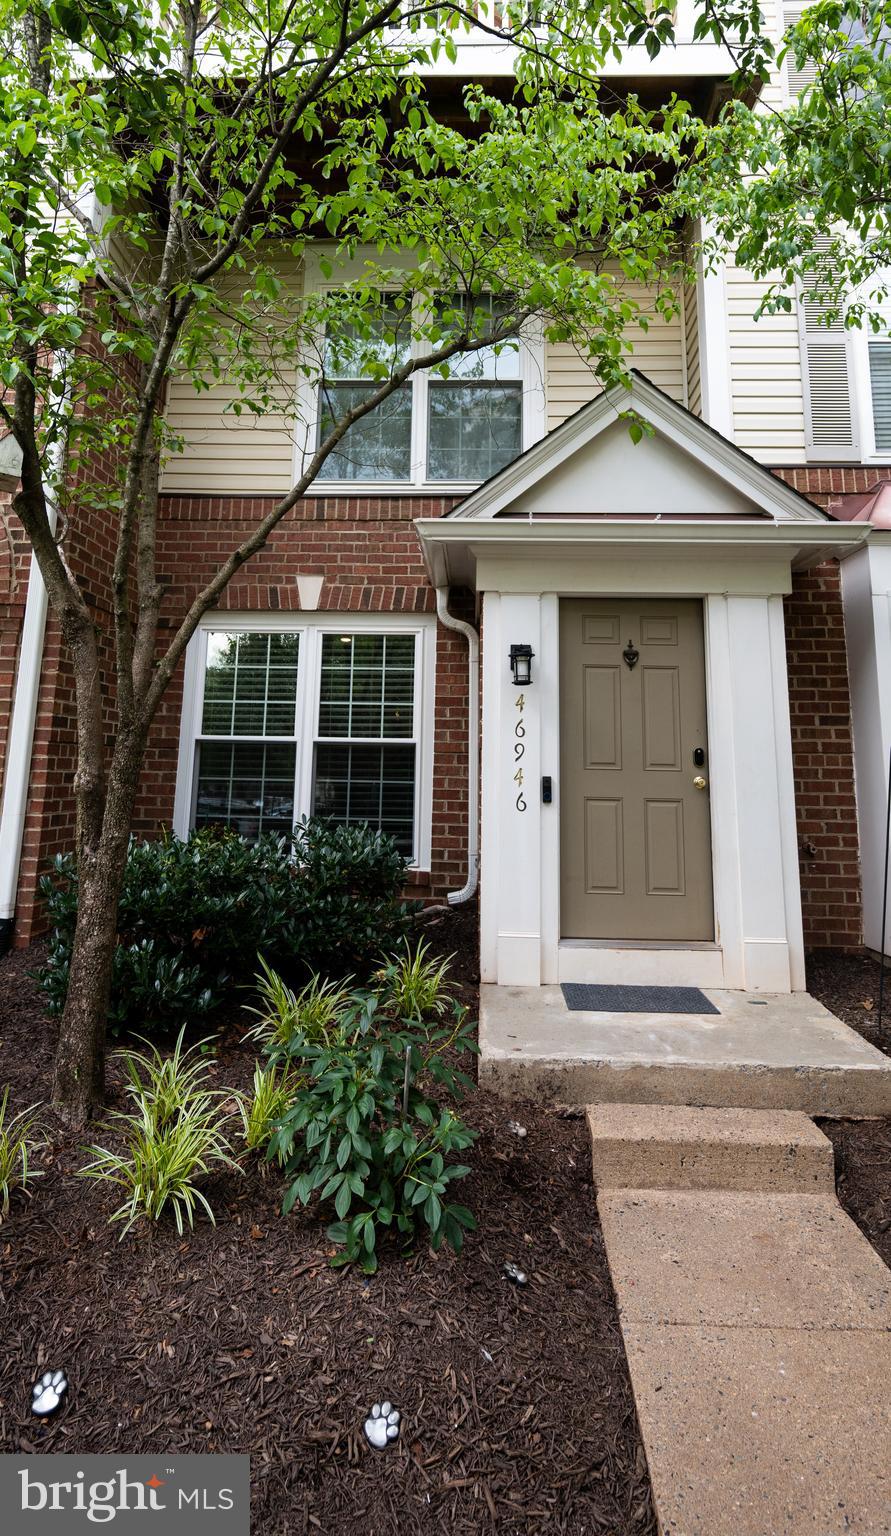
STERLING
46946 COURTYARD SQUARE
2 Beds
2 Baths
1,284 Sq.Ft.
$435,000
MLS#: VALO2129882
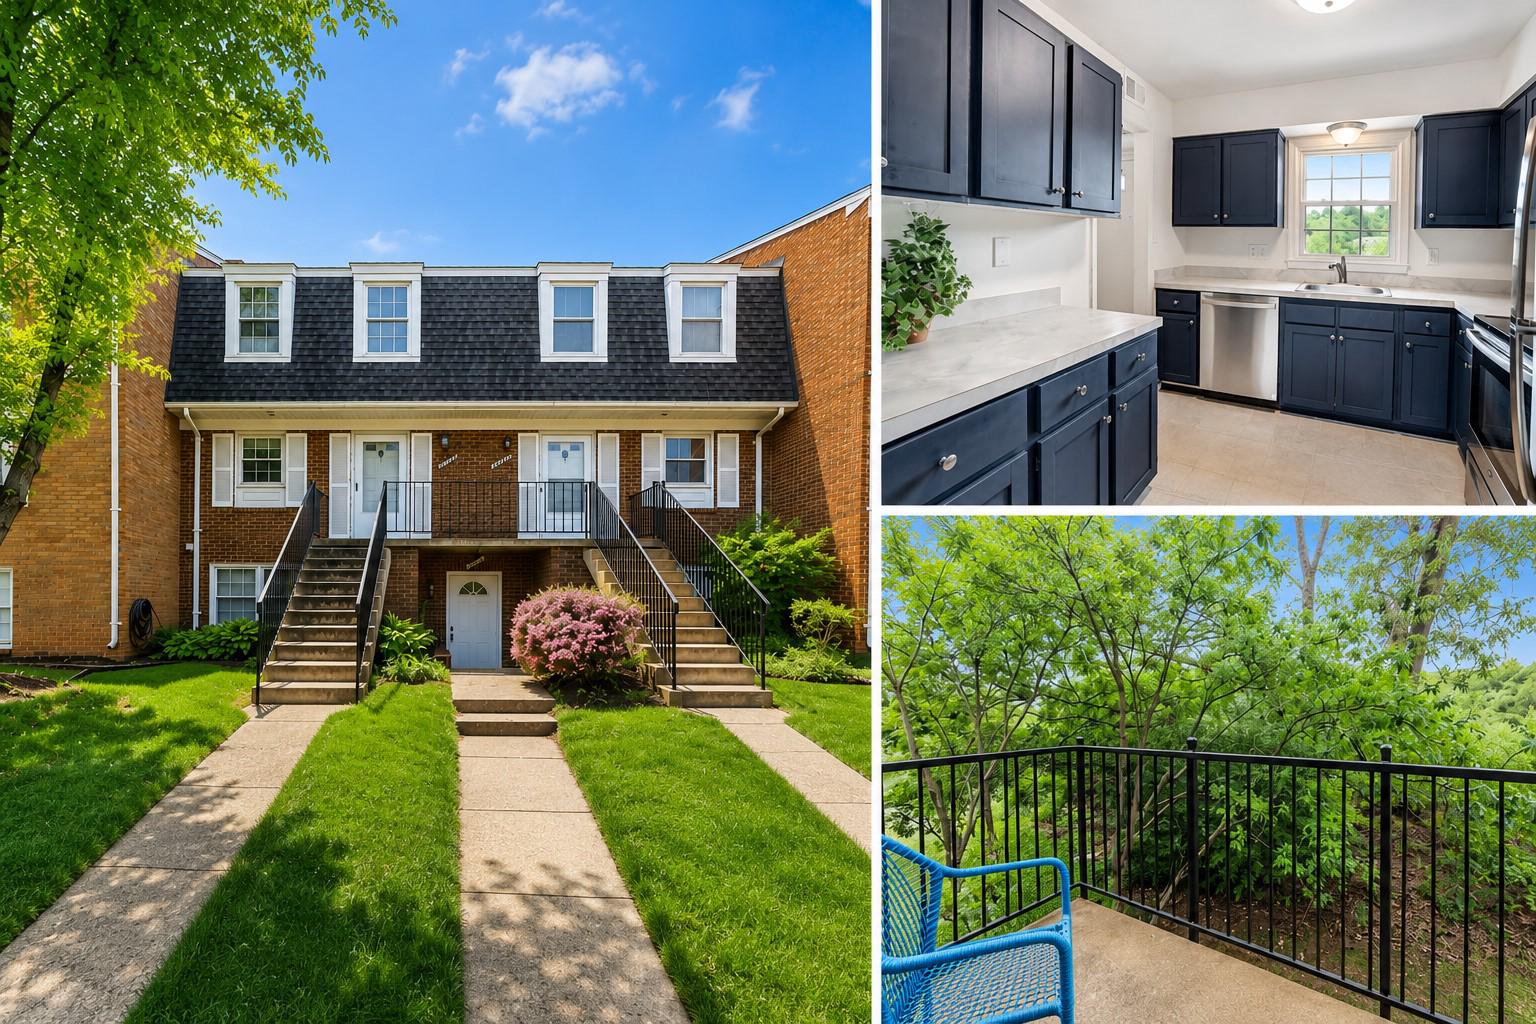
STERLING
1033 MARGATE COURT B
2 Beds
1 Baths
1,162 Sq.Ft.
$340,000
MLS#: VALO2128872
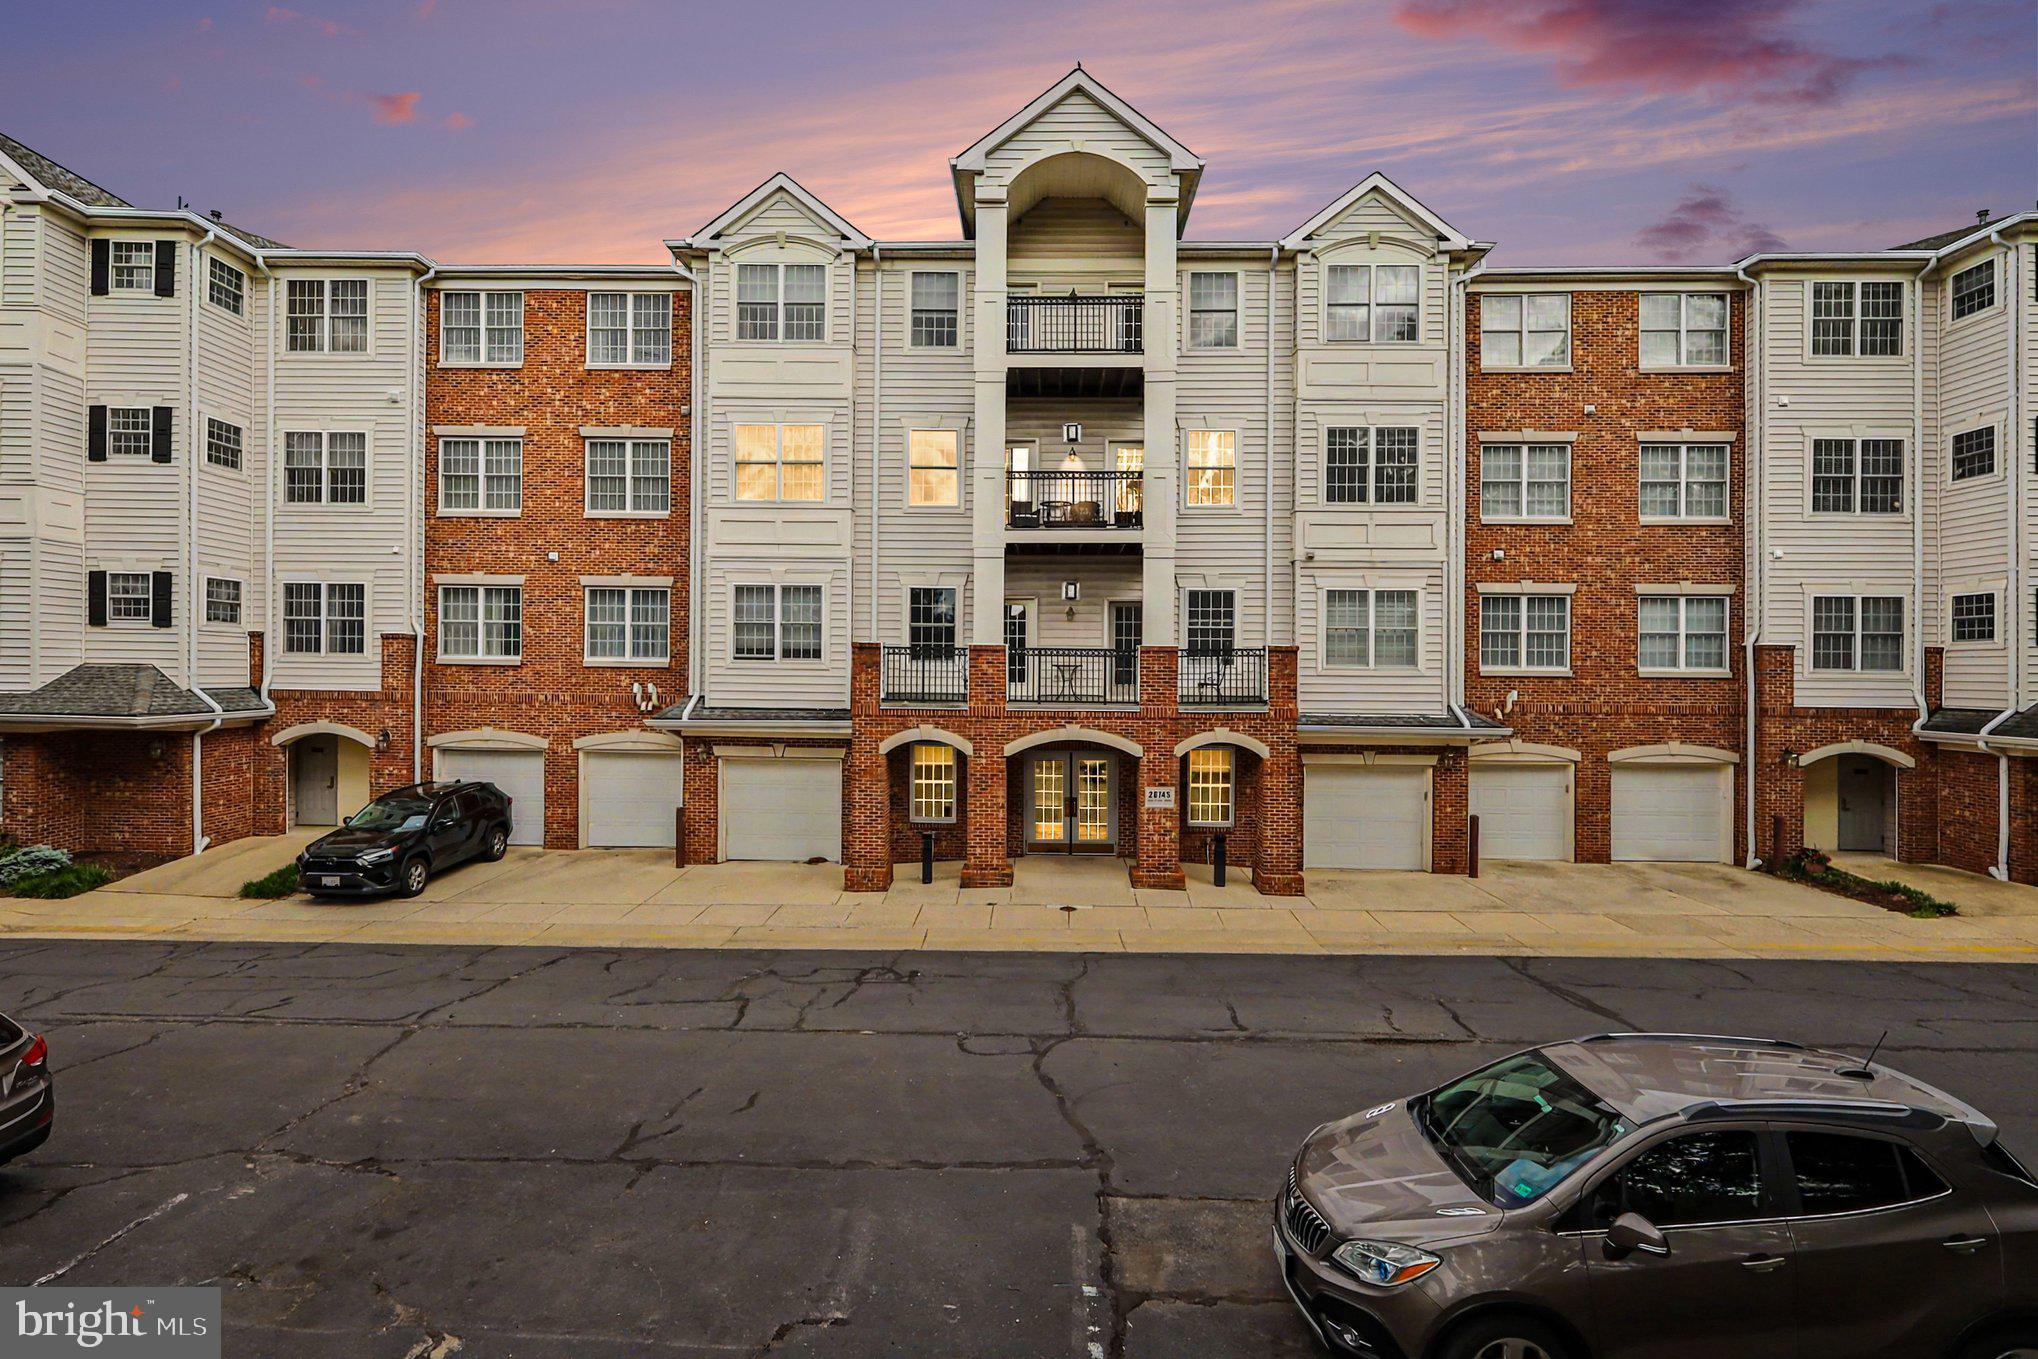
STERLING
20745 ROYAL PALACE SQUARE 209
3 Beds
2 Baths
1,816 Sq.Ft.
$449,999
MLS#: VALO2123708

STERLING
20417 RIVERBEND SQUARE 201
2 Beds
2 Baths
1,008 Sq.Ft.
$380,000
MLS#: VALO2131760

STERLING
46049 MARBLE TERRACE
3 Beds
2 Baths
1,176 Sq.Ft.
$399,000
MLS#: VALO2127692

STERLING
1054 WARWICK COURT A
2 Beds
1 Baths
1,100 Sq.Ft.
$350,000
MLS#: VALO2129374
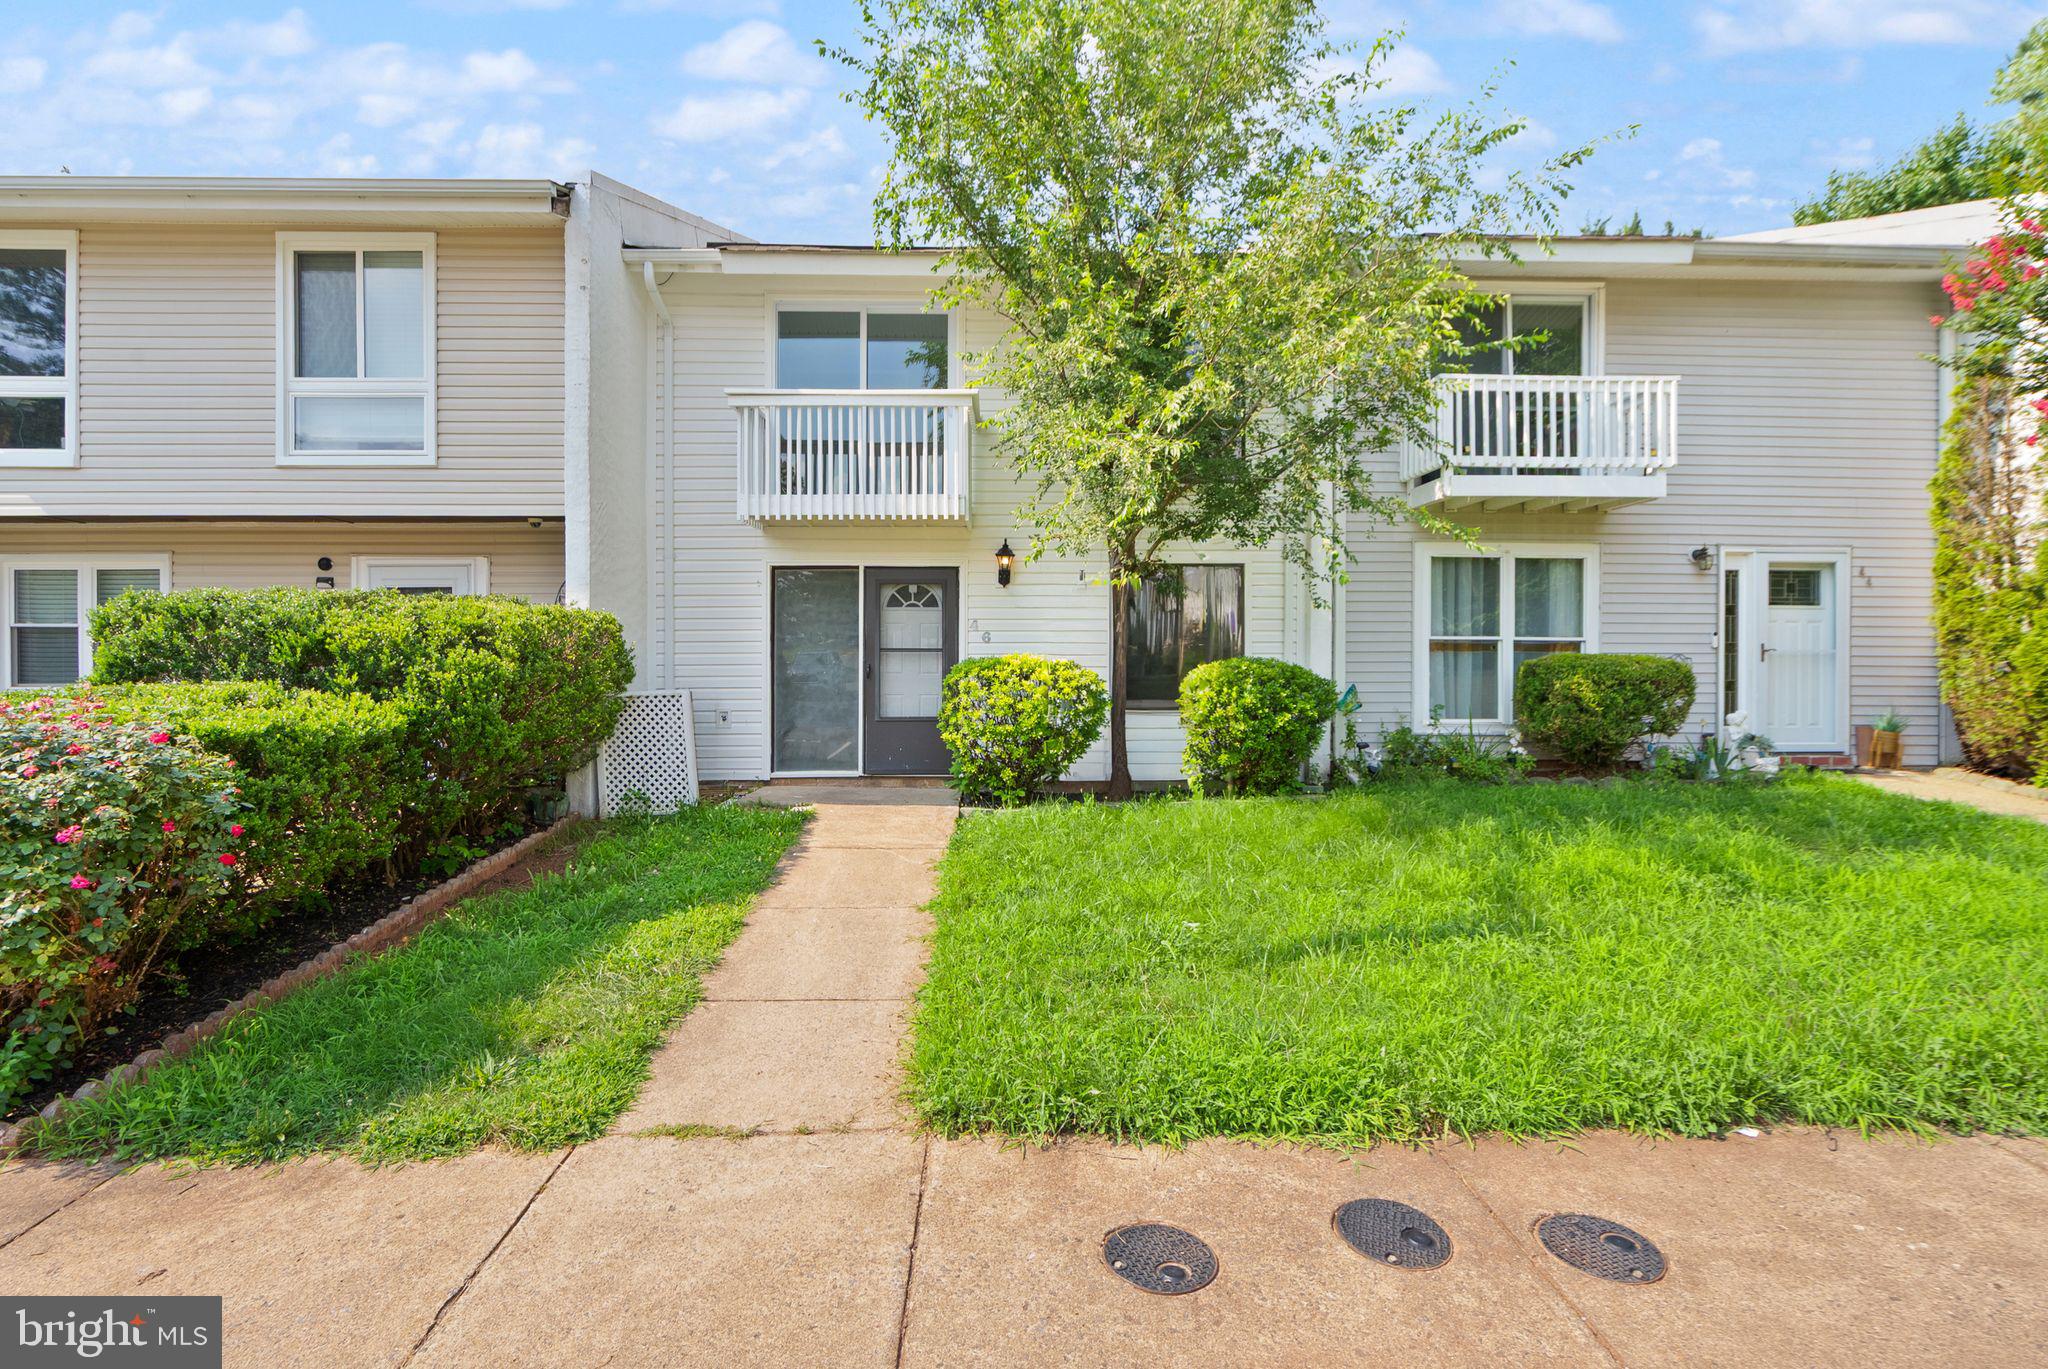
STERLING
46 SIMEON LANE
4 Beds
2 Baths
1,540 Sq.Ft.
$474,900
MLS#: VALO2130386

STERLING
115 E CONCORD COURT
3 Beds
1 Baths
1,120 Sq.Ft.
$399,900
MLS#: VALO2134004

STERLING
910 SHERWOOD COURT
3 Beds
2 Baths
1,580 Sq.Ft.
$479,900
MLS#: VALO2131196

STERLING
21156 DOMAIN TERRACE
2 Beds
2 Baths
1,090 Sq.Ft.
$429,000
MLS#: VALO2131520
.png)