


Property
Beds
6
Full Baths
5
1/2 Baths
None
Year Built
2005
Sq.Footage
5,451
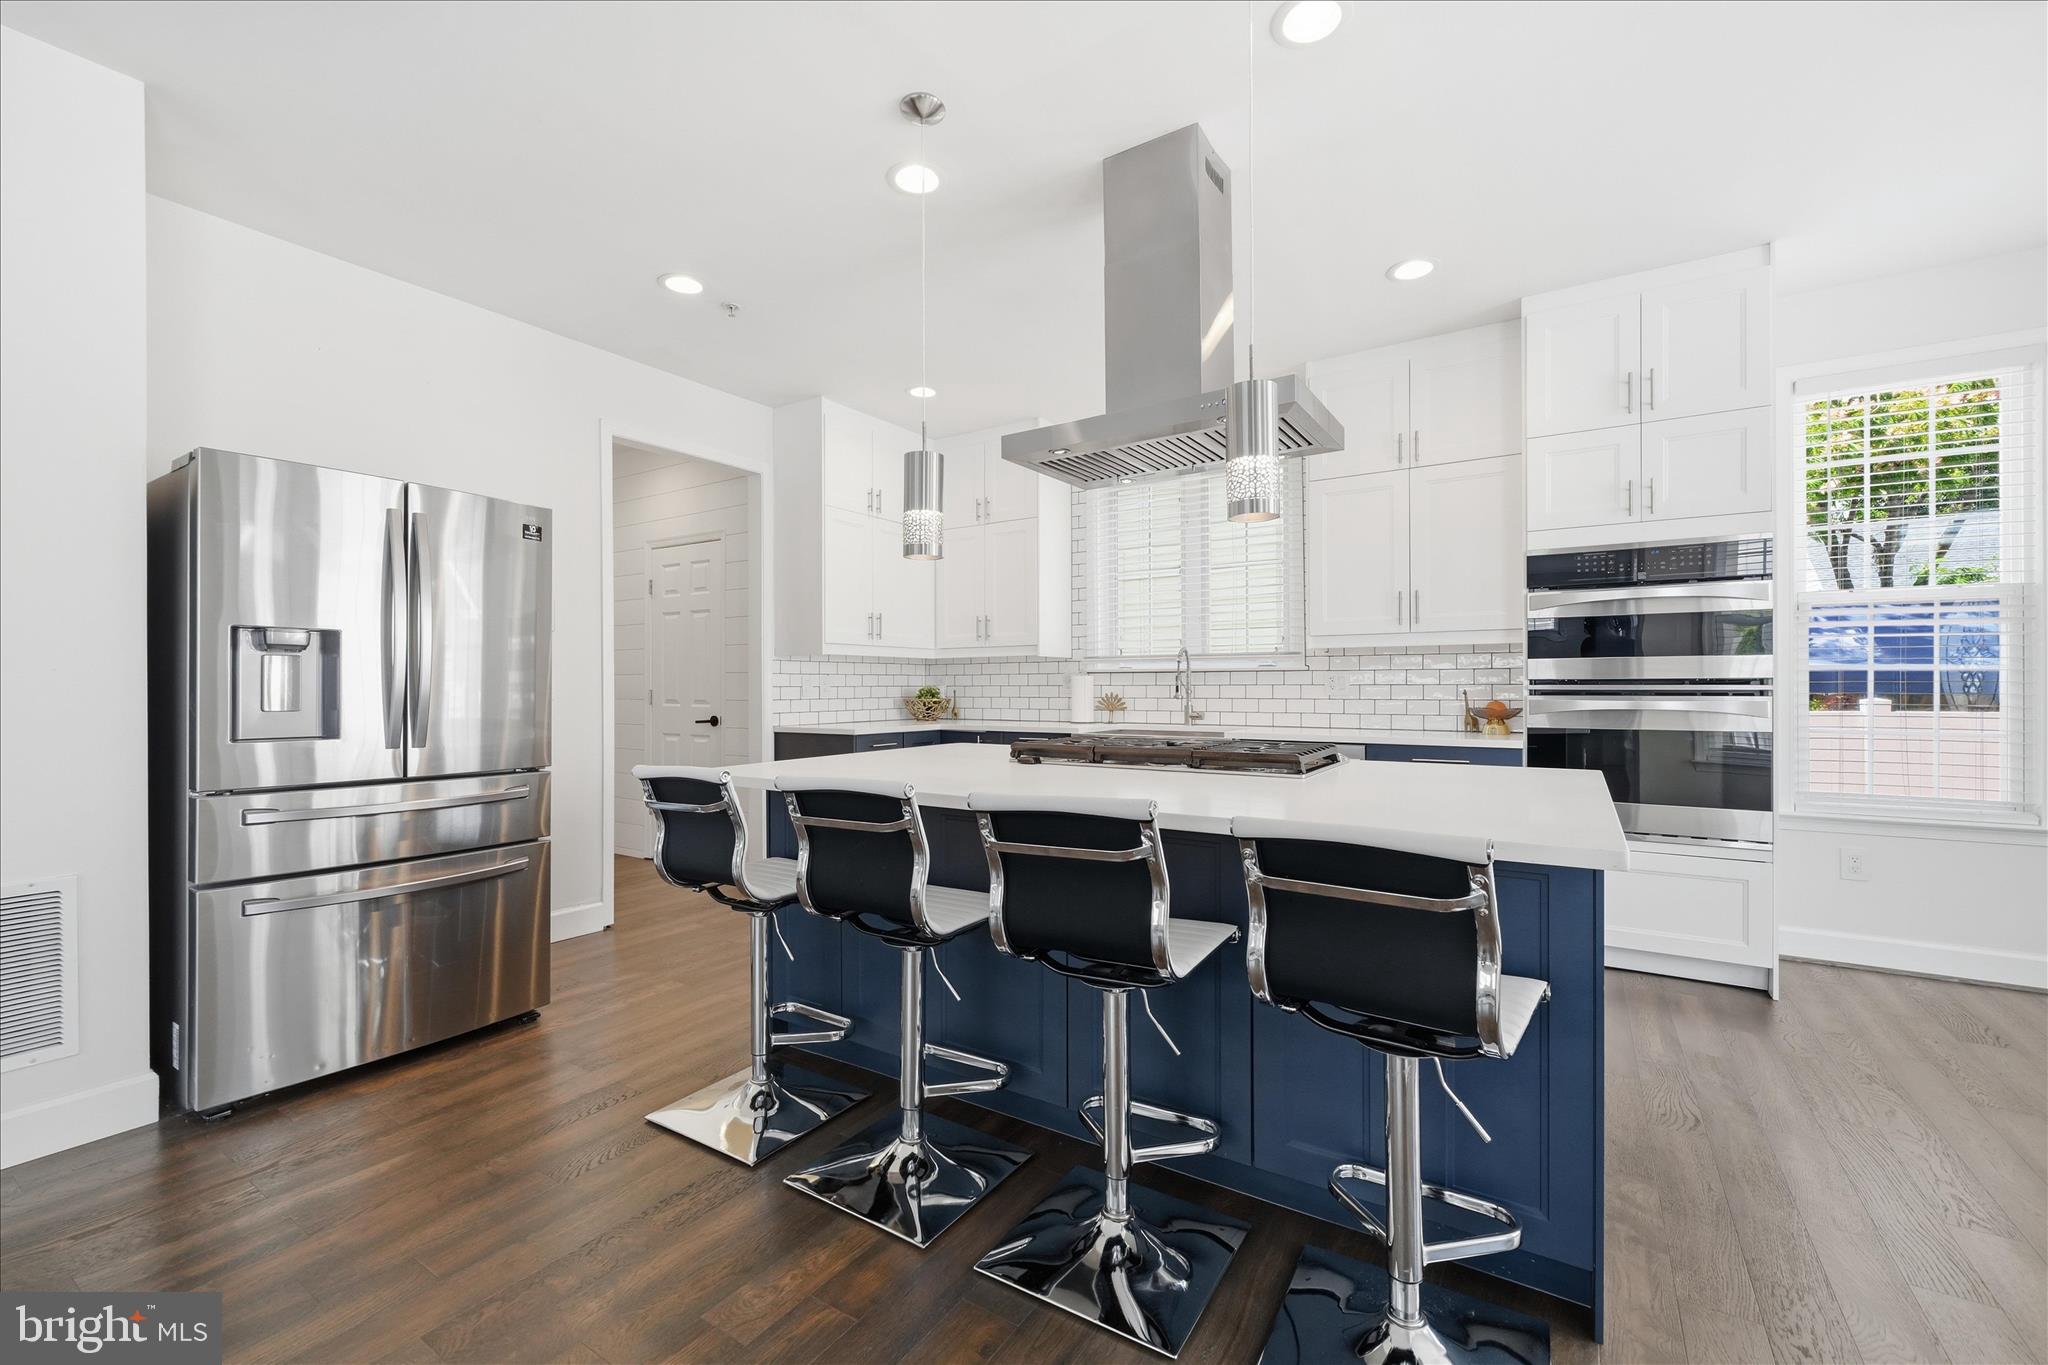
This exquisite Colonial-style residence, situated in the prestigious Clarksburg Heights community, offers an unparalleled living experience characterized by elegance and modern luxury. Built in 2005, this meticulously maintained home spans an impressive 3,494 square feet, showcasing a harmonious blend of sophisticated design and high-end finishes. Upon entering, you are greeted by an expansive open floor plan that seamlessly integrates living spaces, enhanced by the warmth of wood flooring and the elegance of crown moldings. The main level features a thoughtfully designed entry-level bedroom, ideal for guests or as a private office space. The heart of the home is the gourmet kitchen, equipped with energy-efficient appliances, including a built-in microwave, wall oven, and cooktop, complemented by a spacious island that invites culinary creativity. The kitchen flows effortlessly into the dining and living areas, accentuated by exposed beams and recessed lighting, creating an inviting atmosphere for both entertaining and everyday living. The residence boasts a total of six generously sized bedrooms, each designed with comfort and privacy in mind. The primary suite is a true retreat, featuring a luxurious en-suite bathroom complete with a soaking tub and a walk-in shower, ensuring a spa-like experience at home. Additional bathrooms throughout the home are equally well-appointed, showcasing modern fixtures and finishes. The fully finished basement offers a versatile space for recreation or relaxation, complete with a wet/dry bar and ample natural light from the daylight windows. Additional highlights include a cozy fireplace in the main living area, enhancing the ambiance during cooler months, and a dedicated laundry area conveniently located on the main floor. The property also features a two-car attached garage and ample driveway parking, ensuring convenience for residents and guests alike. Residents of Clarksburg Heights benefit from included association services such as lawn maintenance, snow removal, and trash collection, allowing for a low-maintenance lifestyle. This exceptional property not only offers luxurious living spaces but also embodies a lifestyle of comfort and convenience, making it a rare find in today's market.
Features & Amenities
Interior
-
Other Interior Features
Kitchen Island, Bar, Recessed Lighting, Walk-In Closet(s), Built-in Features, Beamed Ceilings, Crown Molding, Open Floorplan, Soaking Tub
-
Total Bedrooms
6
-
Bathrooms
5
-
Above Grade Finished Area
3494.0
-
Basement YN
YES
-
Cooling YN
YES
-
Cooling
Central Air, Electric
-
Fireplace YN
YES
-
Heating YN
YES
-
Heating
Natural Gas, Central
-
Main Level Bedrooms
1
-
Pet friendly
Yes
Exterior
-
Garage
Yes
-
Garage spaces
2
-
Construction Materials
Frame
-
Parking
Garage, Driveway, Attached
-
Pool
No
-
Waterfront YN
NO
Area & Lot
-
Lot Size(acres)
0.14
-
Lot Size(square feet)
6,243
-
Property Type
Residential
-
Property Sub Type
Single Family Residence
-
Architectural Style
Colonial
Price
-
Sales Price
$990,000
-
Tax Amount
$8,436
-
Financing Options
Cash, Conventional, FHA, VA
-
Sq. Footage
5,451
-
Price/SqFt
$181
HOA
-
Association
YES
-
Association Fee
$117
-
Association Fee Frequency
Quarterly
-
Association Fee Includes
N/A
School District
-
Elementary School
CLARKSBURG
-
Middle School
ROCKY HILL
-
High School
CLARKSBURG
Property Features
-
New Construction
NO
-
Foundation Details
Other
-
Senior Community YN
NO
-
Sewer
Septic Tank
-
Tax Lot
38
-
Water Source
Public
Schedule a Showing
Showing scheduled successfully.
Mortgage calculator
Estimate your monthly mortgage payment, including the principal and interest, property taxes, and HOA. Adjust the values to generate a more accurate rate.
Your payment
Principal and Interest:
$
Property taxes:
$
HOA fees:
$
Total loan payment:
$
Total interest amount:
$
Location
County
MONTGOMERY
Elementary School
CLARKSBURG
Middle School
ROCKY HILL
High School
CLARKSBURG
Listing Courtesy of Mandy Kaur , Redfin Corp
RealHub Information is provided exclusively for consumers' personal, non-commercial use, and it may not be used for any purpose other than to identify prospective properties consumers may be interested in purchasing. All information deemed reliable but not guaranteed and should be independently verified. All properties are subject to prior sale, change or withdrawal. RealHub website owner shall not be responsible for any typographical errors, misinformation, misprints and shall be held totally harmless.

The Campbell Home Team-Team Leader, Co-Owner
Thomas Campbell
Call Thomas today to schedule a private showing.

* Listings on this website come from the FMLS IDX Compilation and may be held by brokerage firms other than the owner of this website. The listing brokerage is identified in any listing details. Information is deemed reliable but is not guaranteed. If you believe any FMLS listing contains material that infringes your copyrighted work please click here to review our DMCA policy and learn how to submit a takedown request.© 2024 FMLS.
Related Properties
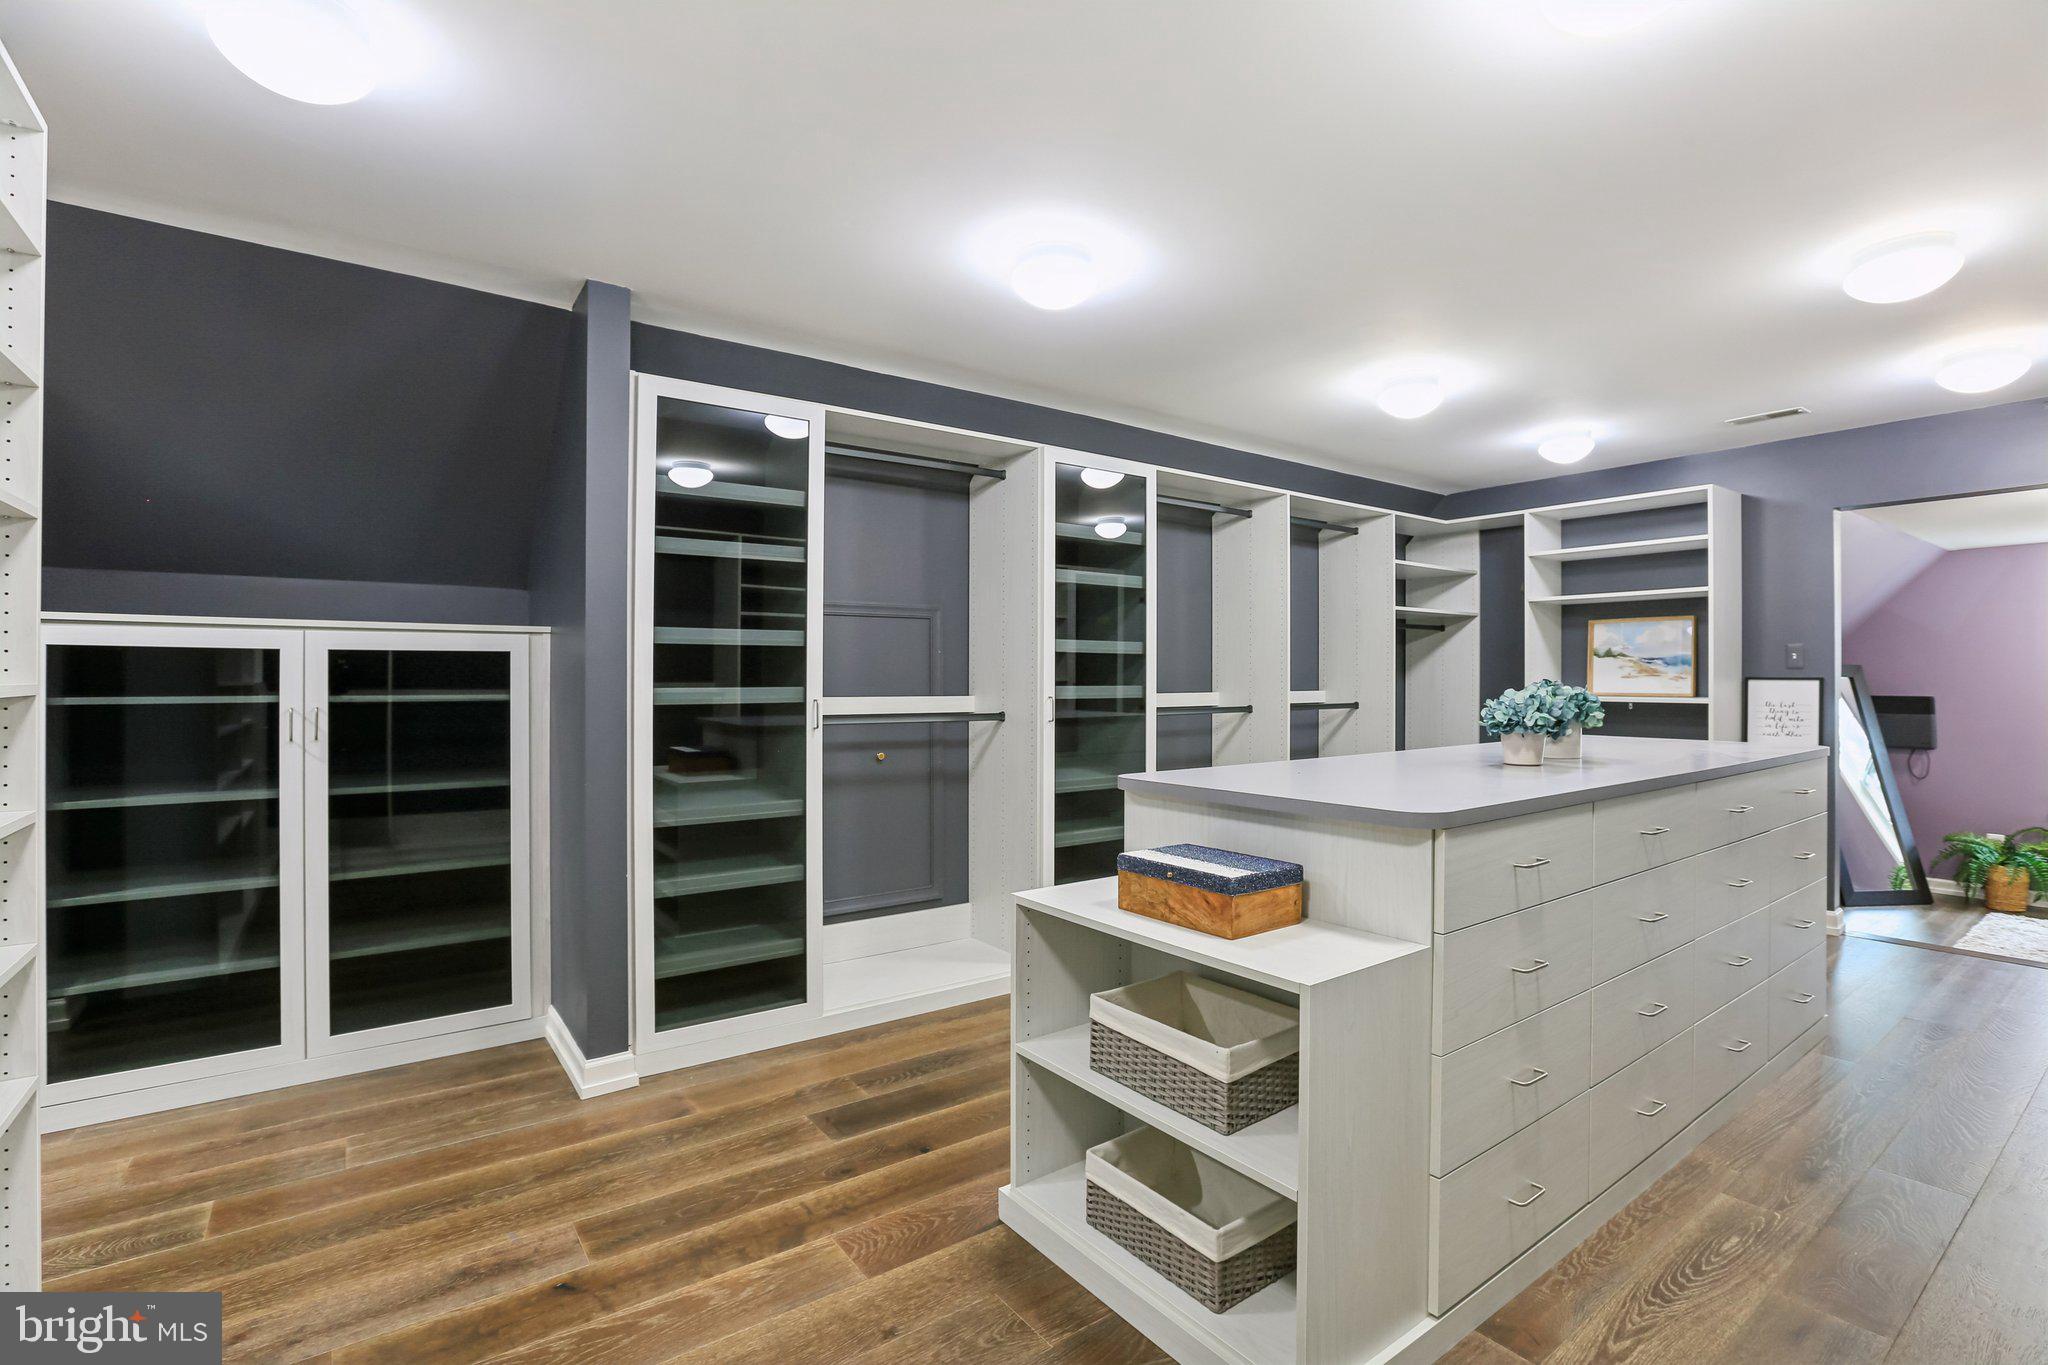
CLARKSBURG
14912 LITTLE BENNETT DRIVE
5 Beds
4 Baths
4,432 Sq.Ft.
$1,175,000
MLS#: MDMC2218328

CLARKSBURG
22618 SHINING HARNESS STREET
5 Beds
4 Baths
3,958 Sq.Ft.
$819,000
MLS#: MDMC2250206

CLARKSBURG
22000 MOORHEN STREET
6 Beds
6 Baths
4,604 Sq.Ft.
$960,000
MLS#: MDMC2249350

CLARKSBURG
22110 FULMER AVENUE
5 Beds
3 Baths
3,561 Sq.Ft.
$849,000
MLS#: MDMC2247350
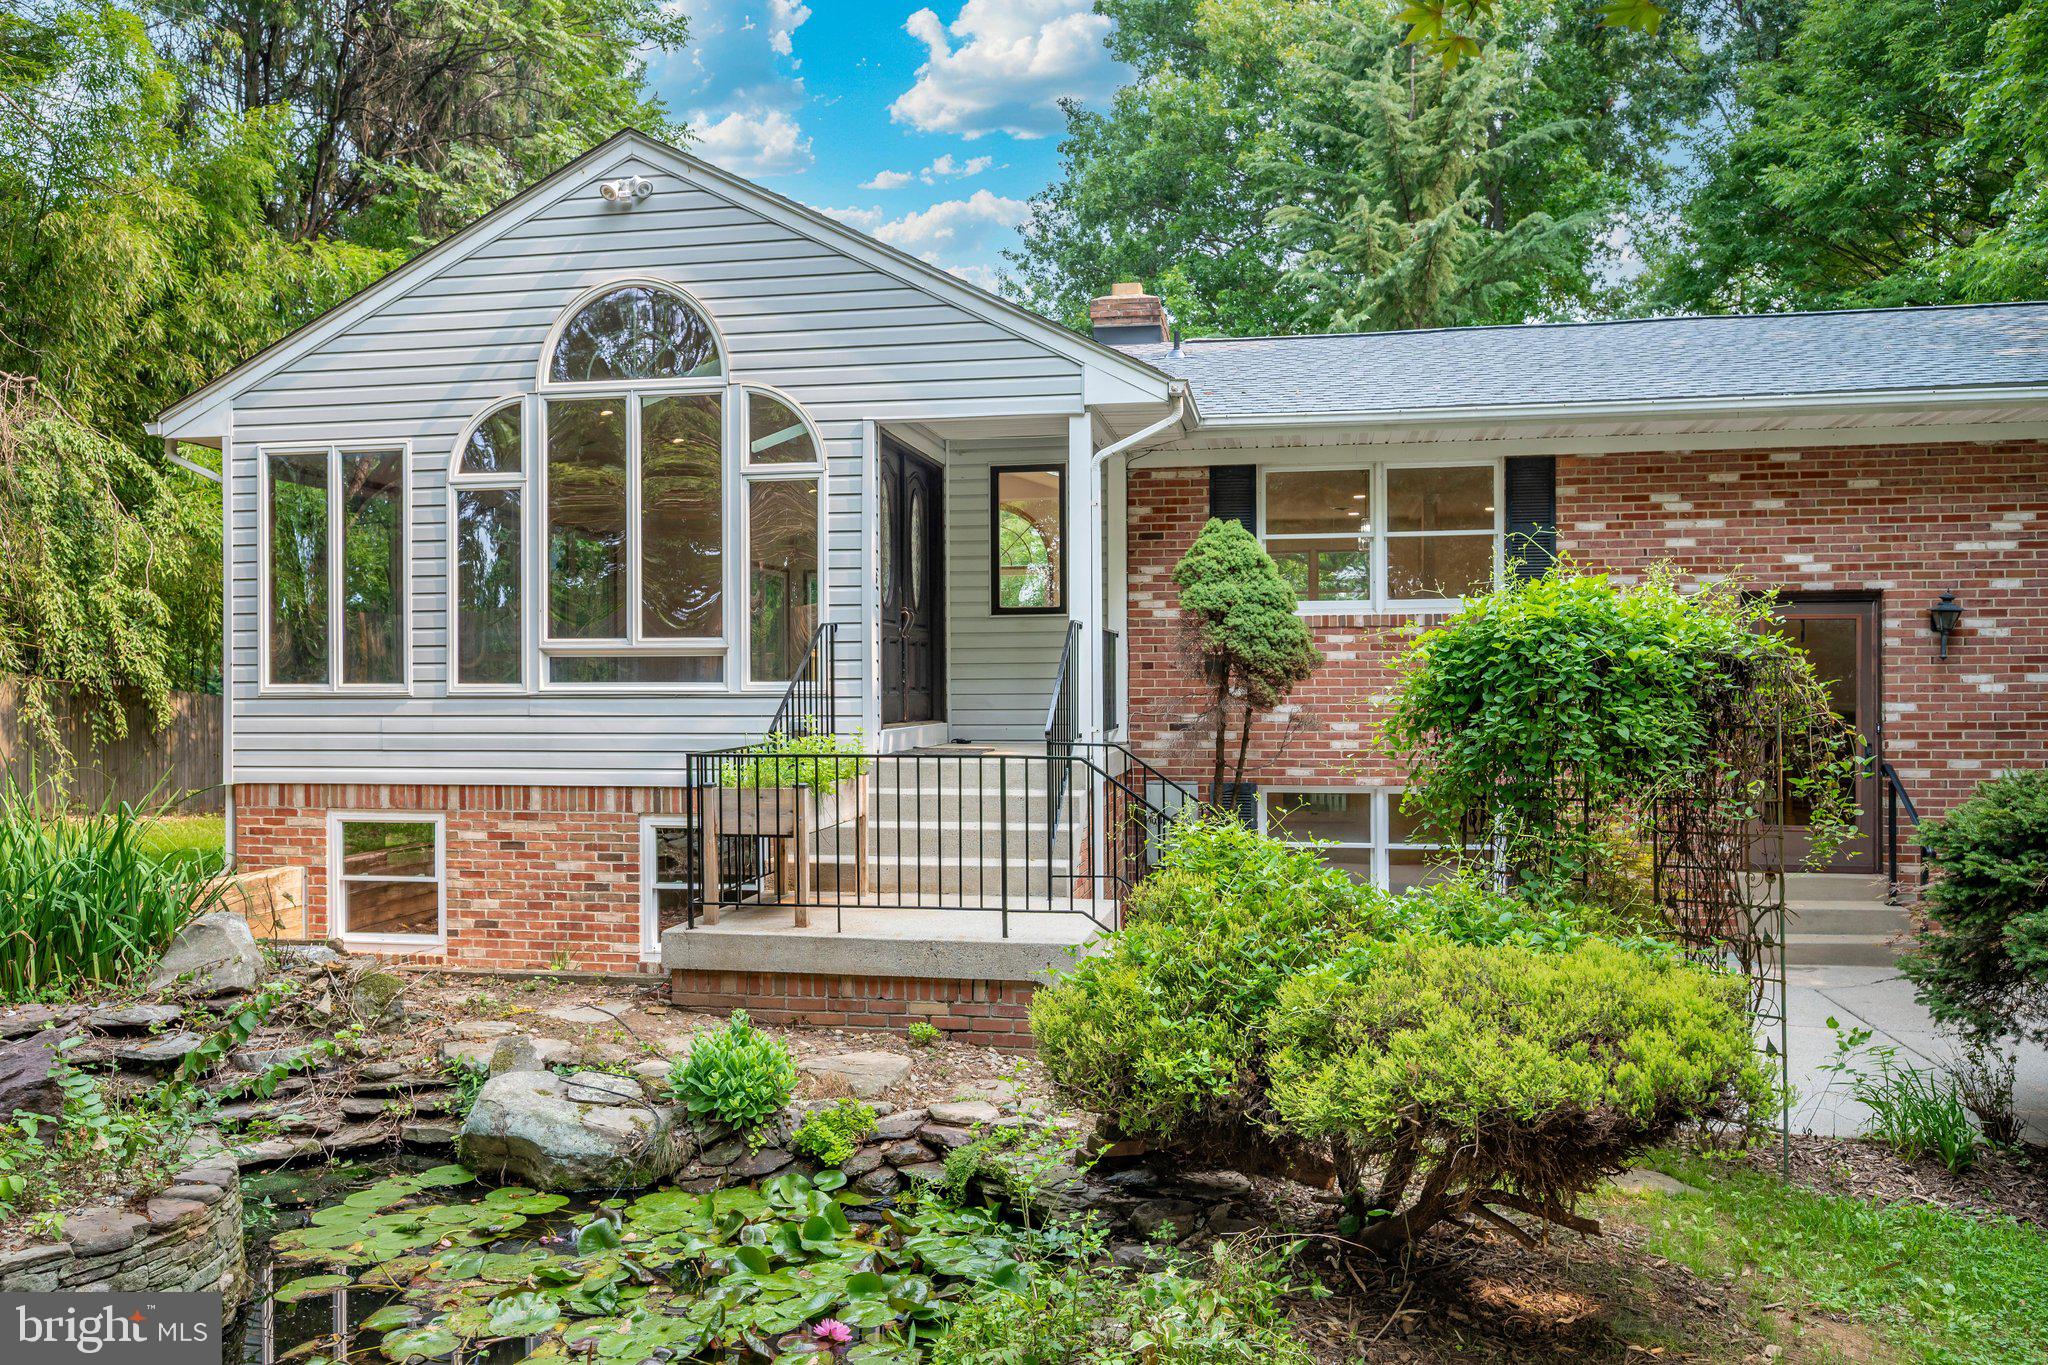
CLARKSBURG
13715 LEWISDALE ROAD
3 Beds
2 Baths
3,264 Sq.Ft.
$799,000
MLS#: MDMC2244506
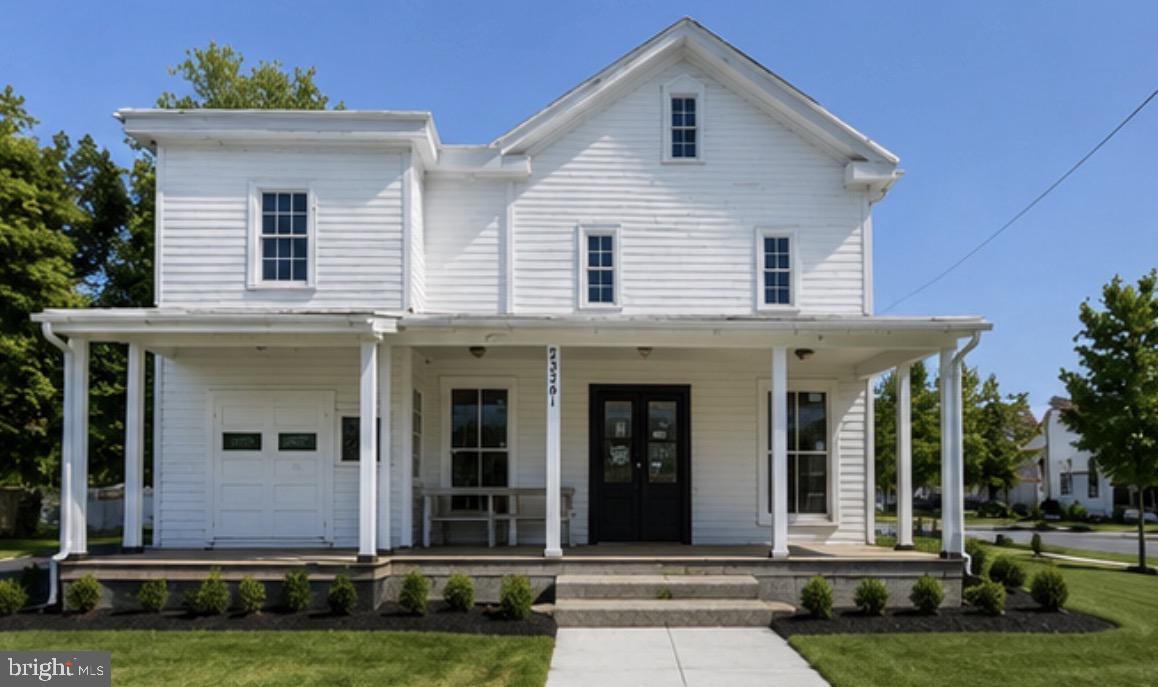
CLARKSBURG
23341 FREDERICK ROAD
4 Beds
1 Baths
2,868 Sq.Ft.
$849,000
MLS#: MDMC2240084
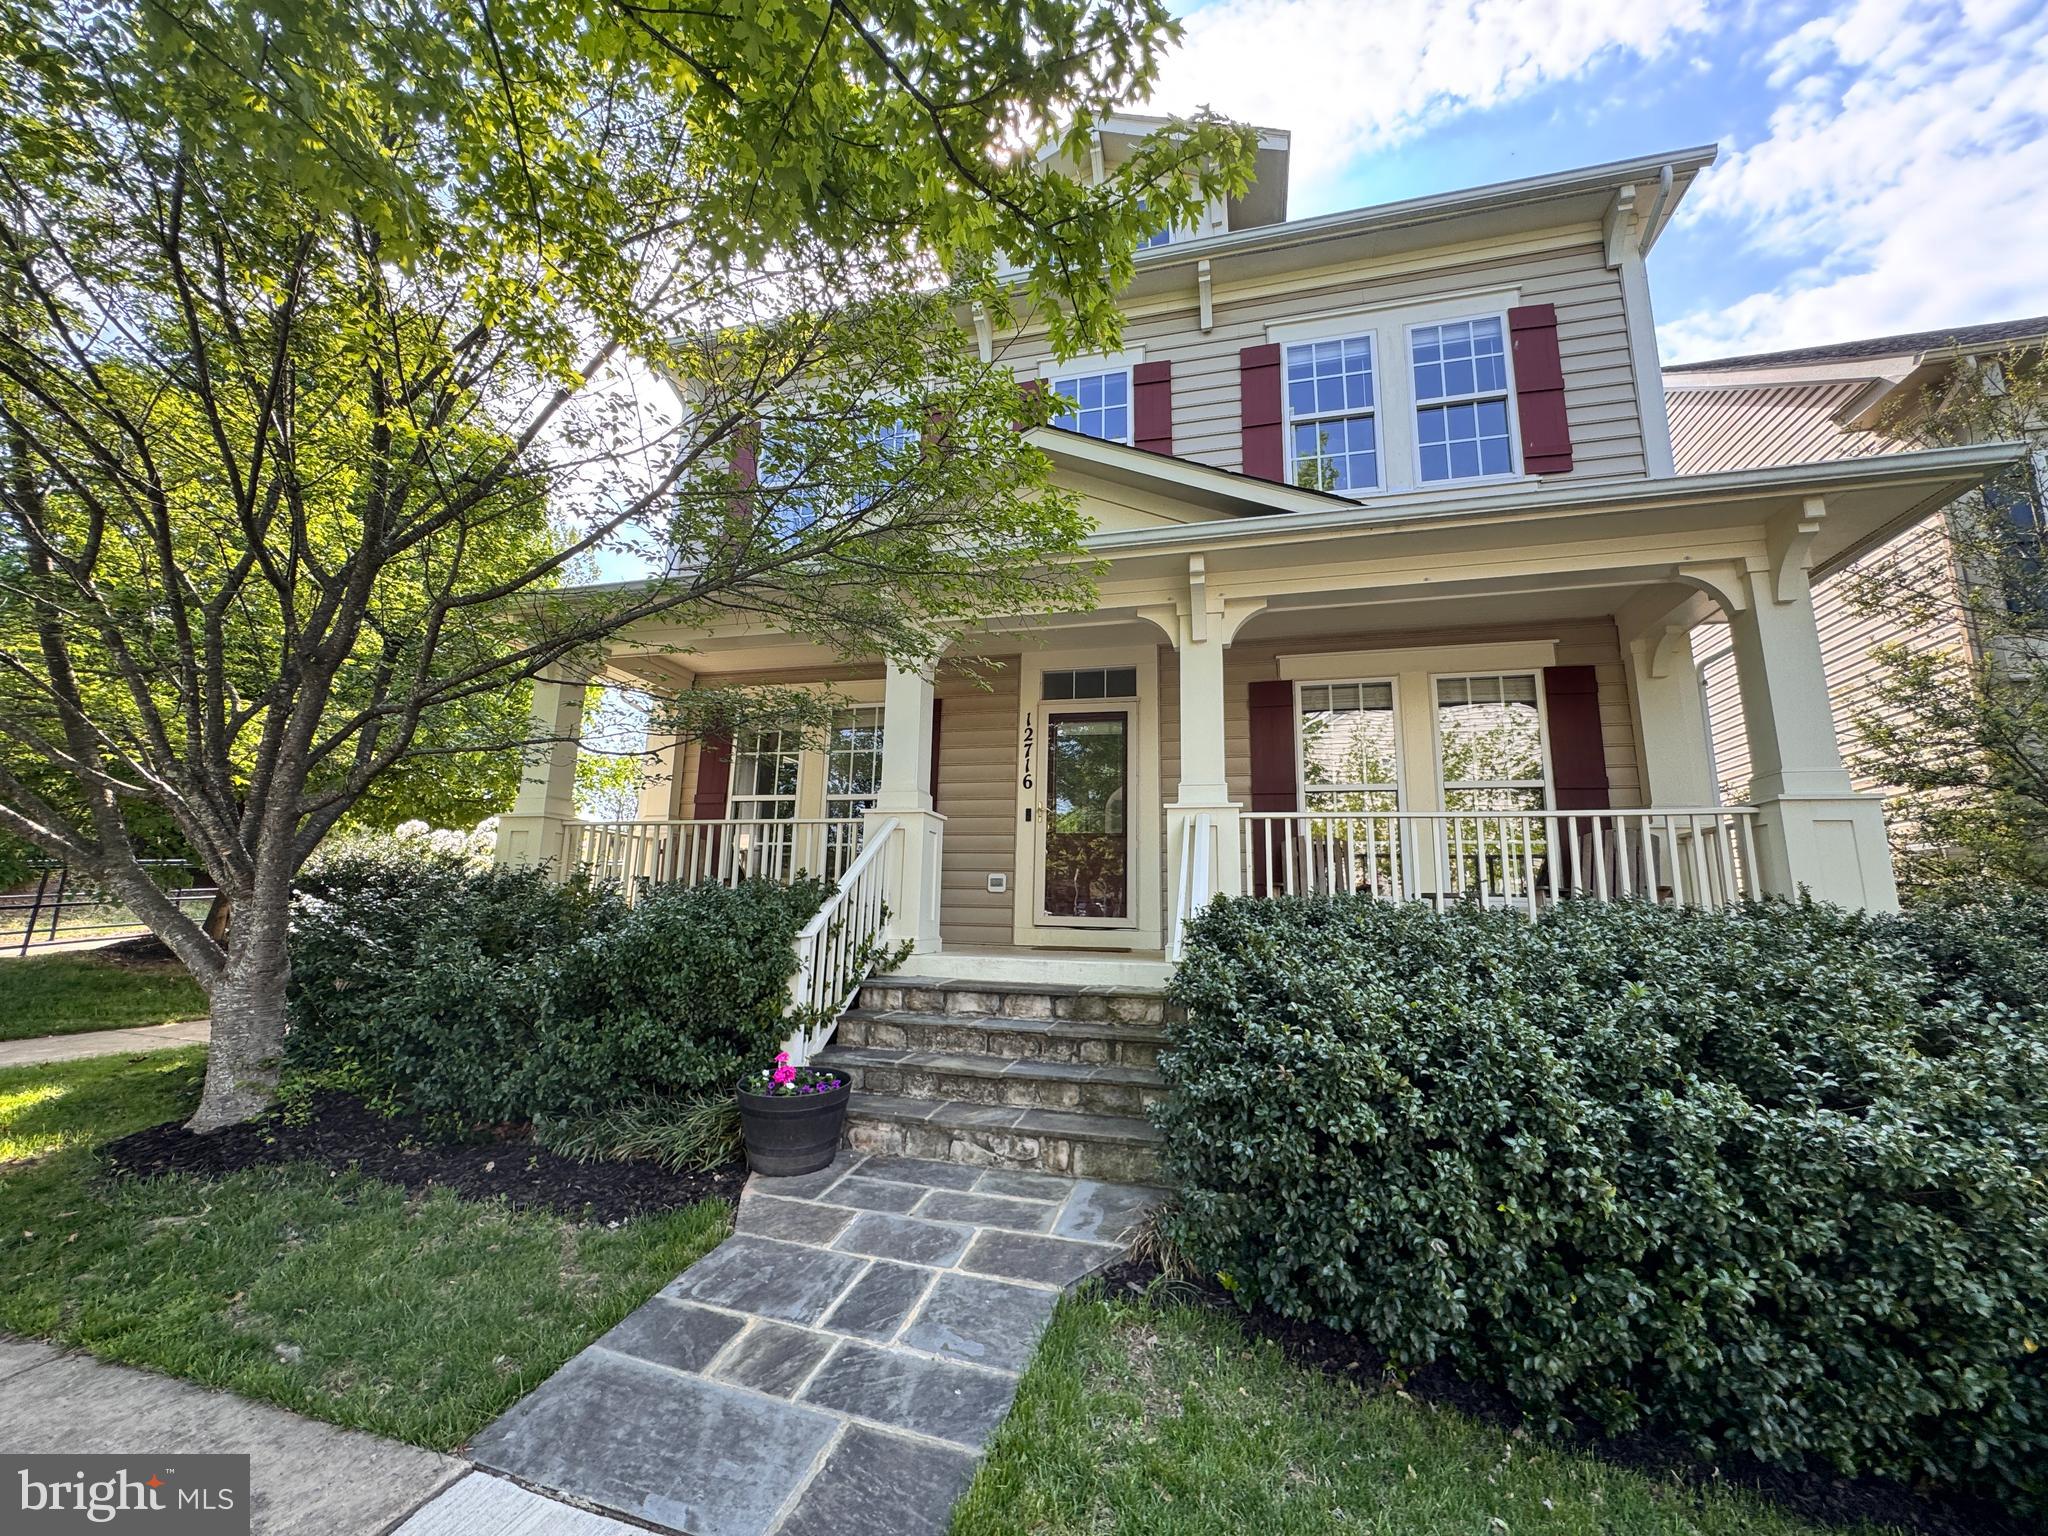
CLARKSBURG
12716 MURPHY GROVE TERRACE
5 Beds
3 Baths
3,948 Sq.Ft.
$799,000
MLS#: MDMC2241416
CLARKSBURG
23121 FREDERICK ROAD
5 Beds
5 Baths
4,575 Sq.Ft.
$949,900
MLS#: MDMC2240636
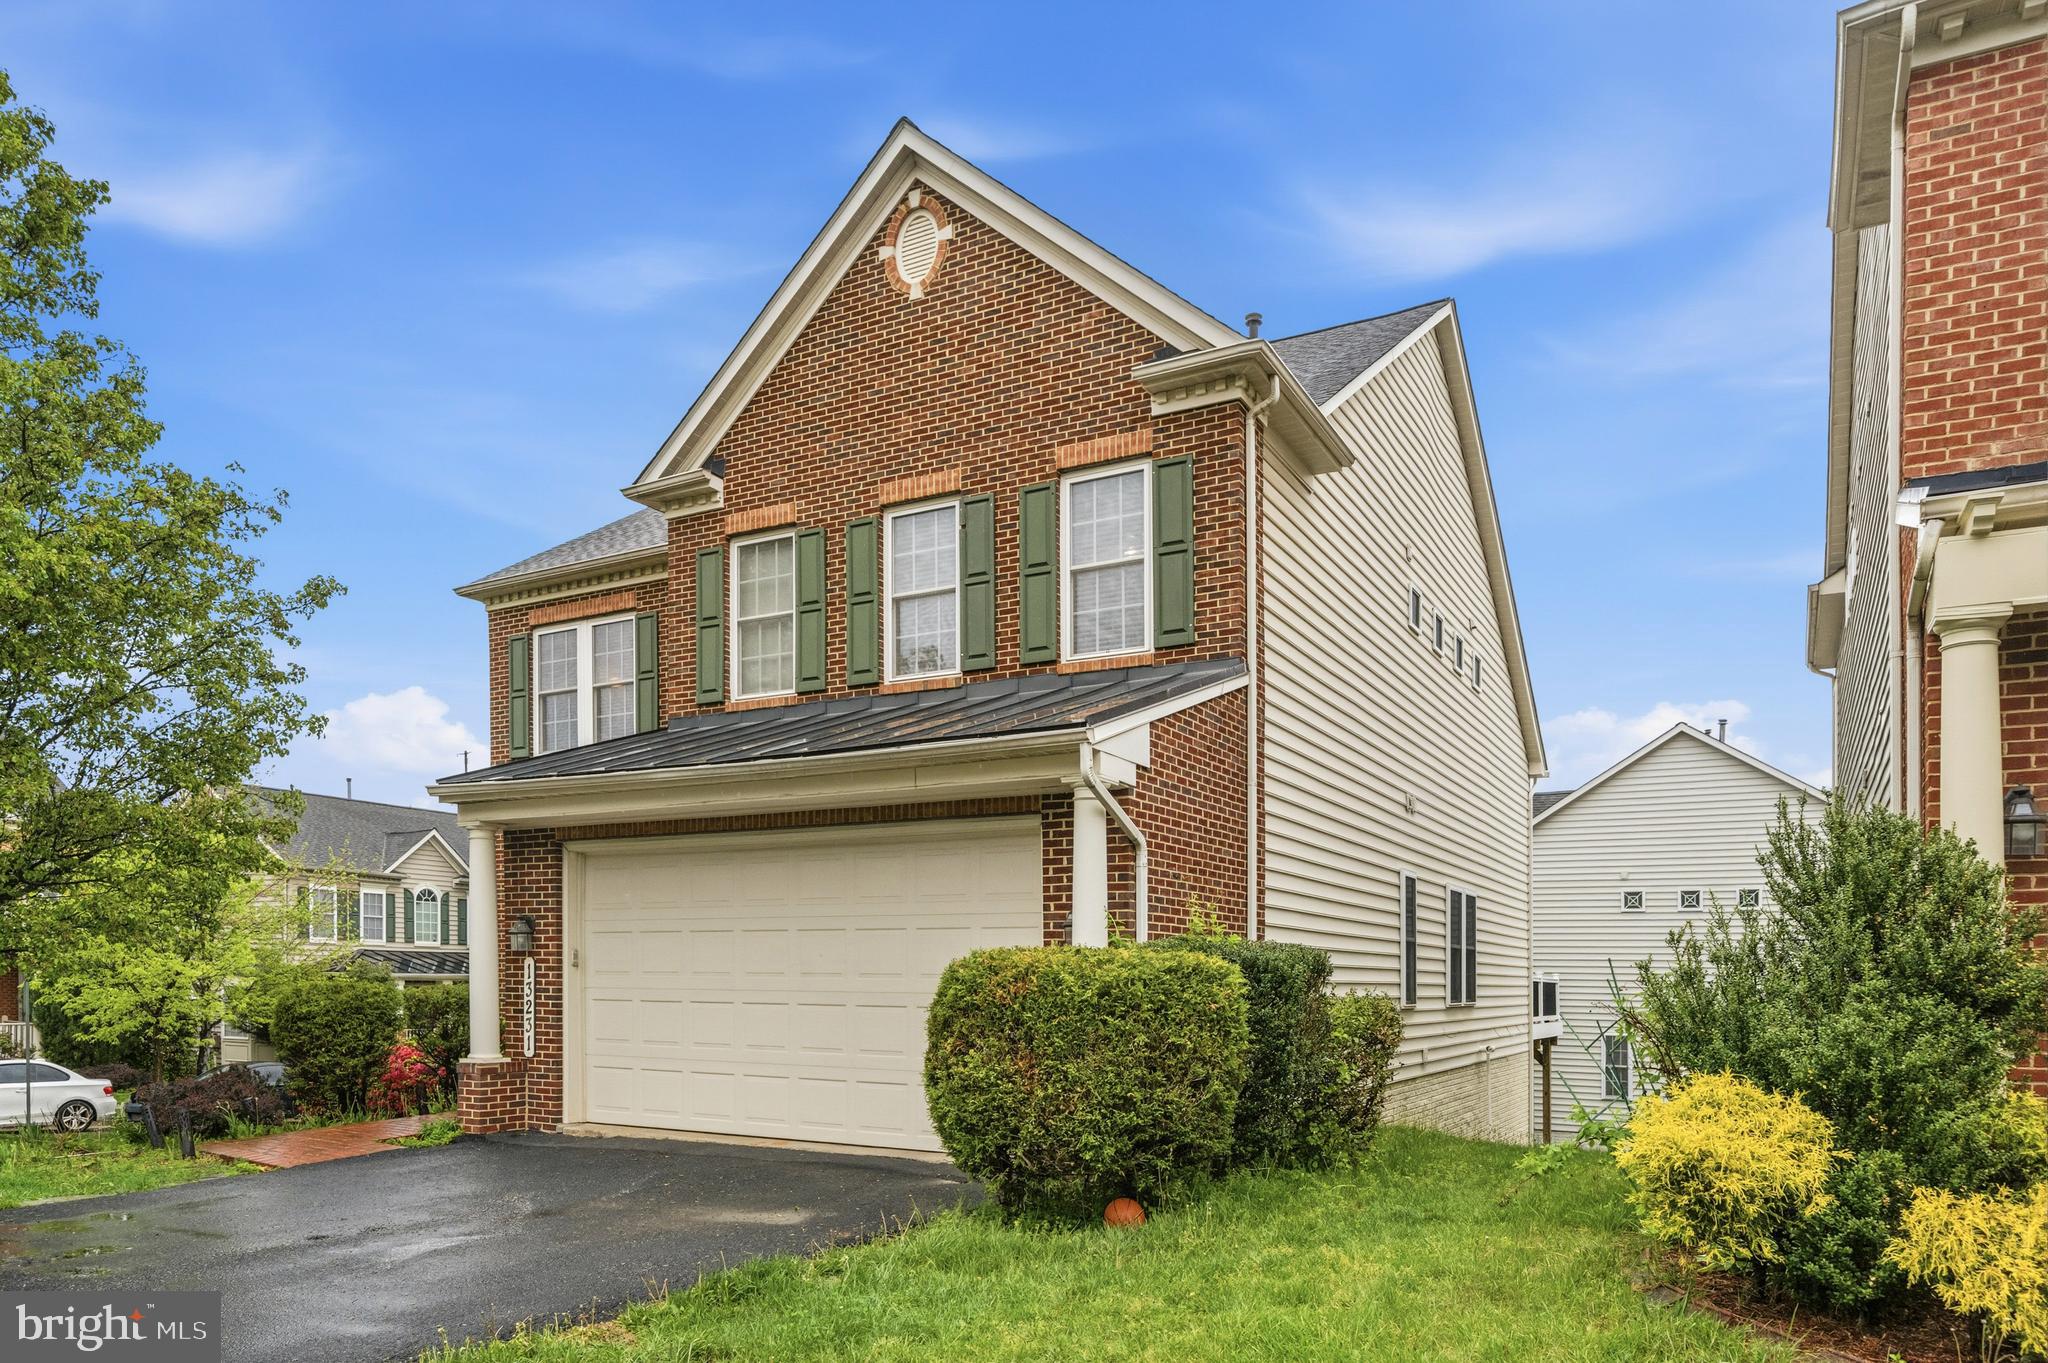
CLARKSBURG
13231 DUTROW DRIVE
5 Beds
3 Baths
3,944 Sq.Ft.
$815,000
MLS#: MDMC2244012
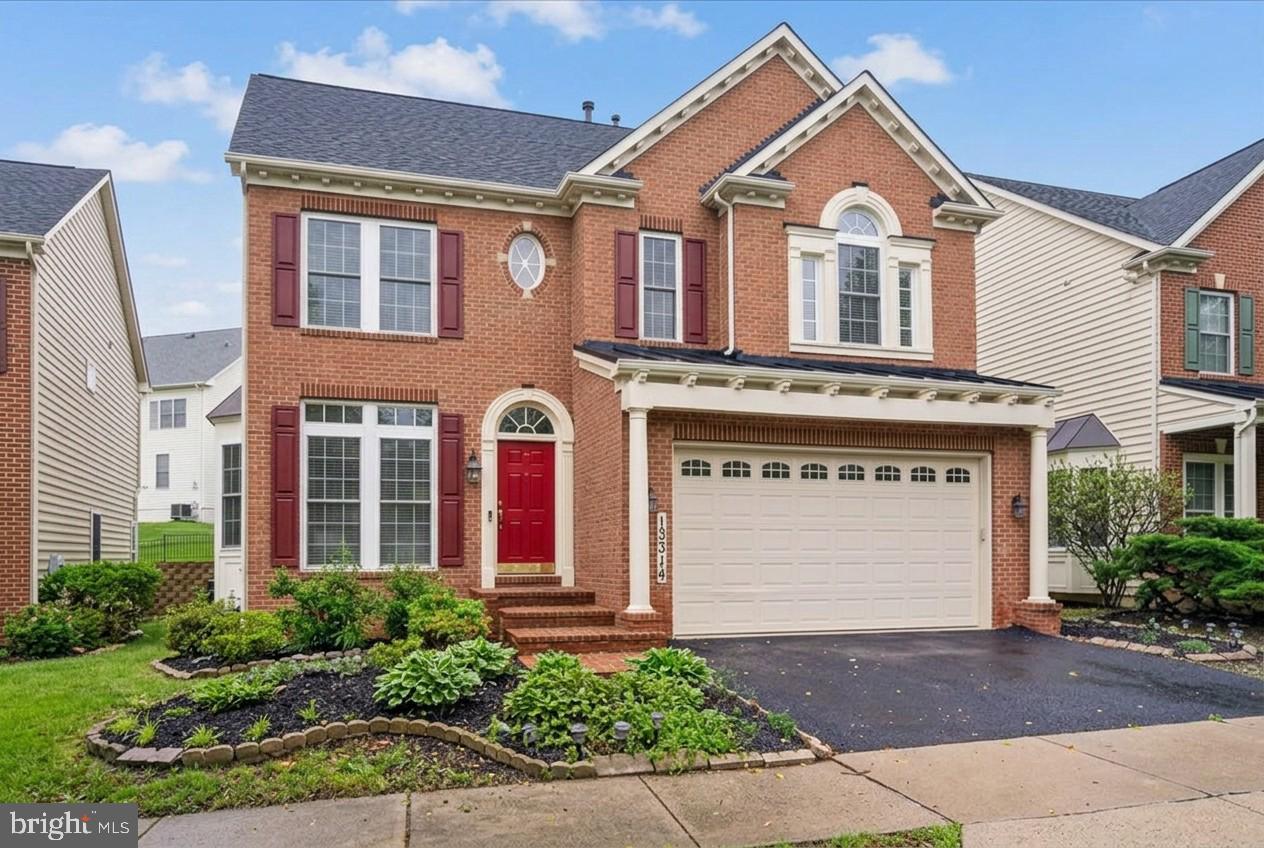
CLARKSBURG
13314 CATAWBA MANOR WAY
5 Beds
4 Baths
5,314 Sq.Ft.
$799,900
MLS#: MDMC2243512
.png)