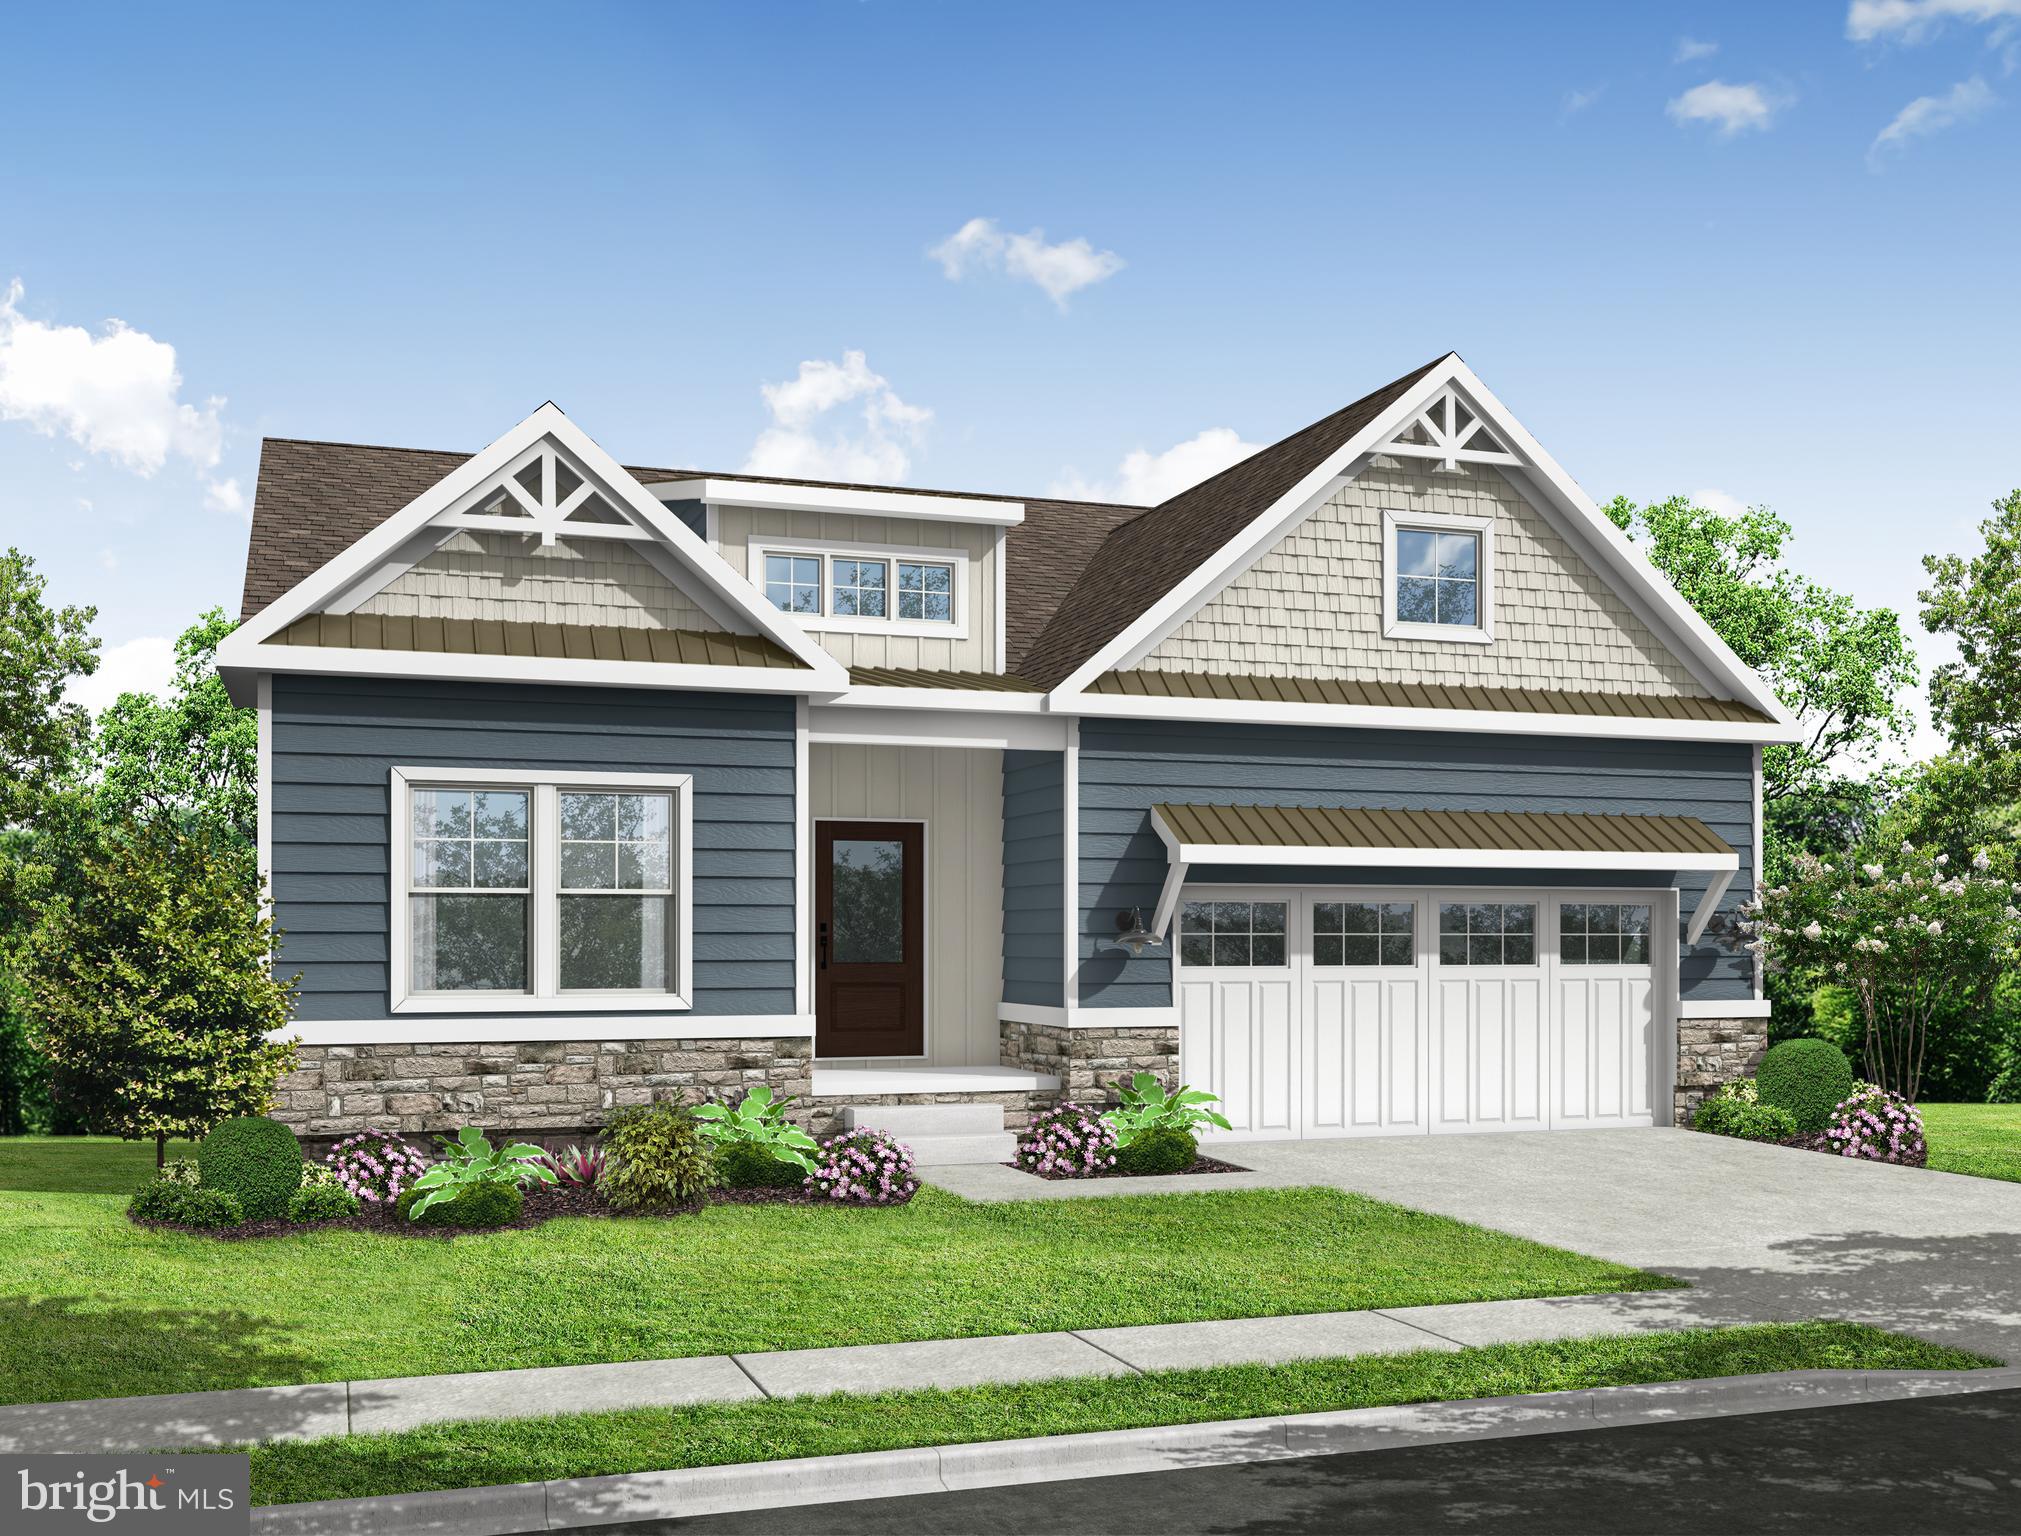
Features & Amenities

Interior

  • Total Bedrooms

    3

  • Bathrooms

    2

  • Above Grade Finished Area

    1675.0

  • Basement YN

    NO

  • Cooling YN

    YES

  • Cooling

    Central Air, Heat Pump, Electric

  • Fireplace YN

    NO

  • Heating YN

    YES

  • Heating

    Electric, Heat Pump

  • Main Level Bedrooms

    3

  • Pet friendly

    N/A

Exterior

  • Garage

    Yes

  • Garage spaces

    2

  • Construction Materials

    Vinyl Siding

  • Parking

    Garage, Driveway, Attached

  • Pool

    Yes

  • Pool Features

    Community

  • Waterfront YN

    NO

Area & Lot

  • Lot Size(acres)

    0.31

  • Lot Size(square feet)

    13,504

  • Property Type

    Residential

  • Property Sub Type

    Single Family Residence

  • Architectural Style

    Ranch/Rambler

Price

  • Sales Price

    $469,900

  • Tax Amount

    $1,045

  • Sq. Footage

    1,675

  • Price/SqFt

    $280

HOA

  • Association

    YES

  • Association Fee

    $433

  • Association Fee Frequency

    Monthly

  • Association Fee Includes

    N/A

  • Total Monthly Fees

    true

School District

  • Elementary School

    N/A

  • Middle School

    N/A

  • High School

    N/A

Property Features

  • New Construction

    NO

  • Association Amenities

    Tennis Court(s), Billiard Room, Clubhouse, Dog Park, Game Room, Meeting Room, Party Room, Fitness Center, Jogging Path

  • Senior Community YN

    YES

  • Sewer

    Public Sewer

  • Tax Lot

    83

  • Water Source

    Public

Schedule a Showing

Showing scheduled successfully.

<
>
IN PERSON
VIA CHAT

What is 3 + 4 ?


Mortgage calculator

Estimate your monthly mortgage payment, including the principal and interest, property taxes, and HOA. Adjust the values to generate a more accurate rate.

Your payment

Principal and Interest:

$

Property taxes:

$

HOA fees:

$

Total loan payment:

$

Total interest amount:

$

Location

County

SUSSEX

Elementary School

Middle School

High School

Listing Courtesy of Joseph Sterner, McWilliams/Ballard, Inc.

RealHub Information is provided exclusively for consumers' personal, non-commercial use, and it may not be used for any purpose other than to identify prospective properties consumers may be interested in purchasing. All information deemed reliable but not guaranteed and should be independently verified. All properties are subject to prior sale, change or withdrawal. RealHub website owner shall not be responsible for any typographical errors, misinformation, misprints and shall be held totally harmless.

Agent Thomas Campbell

Salesperson, The Campbell Home Team-Team Leader, Co-Owner

Thomas Campbell

Call Thomas today to schedule a private showing.


* Listings on this website come from the FMLS IDX Compilation and may be held by brokerage firms other than the owner of this website. The listing brokerage is identified in any listing details. Information is deemed reliable but is not guaranteed. If you believe any FMLS listing contains material that infringes your copyrighted work please review our DMCA policy and learn how to submit a takedown request.© 2024 FMLS.
Welcome to this light filled 3-bedroom, 2 bath Schell Brothers home located in the premier 55+ community of Independence. This home is designed for people who value efficiency, and low‑maintenance living — every space is intentional.  From the moment you arrive, the wraparound porch with its inviting side entry sets the tone for the comfort and charm found throughout. Step inside the bright foyer and immediately feel at home. Sunlight pours through the windows, highlighting the contemporary color palette, dark hardwood floors, white cabinetry, and grey granite countertops that define the main living spaces. The open layout creates an effortless flow ideal for everyday living and entertaining. The spacious primary suite is tucked privately to the rear of the home and features two walk-in closets and a cheerful, well-appointed bathroom. At the front of the home, two additional nicely sized bedrooms and a full hall bath offer comfort for guests or flexible space for hobbies and work. Enjoy morning coffee or evening breezes on the screened in porch, overlooking the large, oversized lot. If you want resort-style living, look no further. Life at Independence is all about connection, wellness, and fun. The 24,000 sq. ft. clubhouse is the heart of the community, offering an unmatched array of amenities including indoor and outdoor pools, locker rooms with showers, fitness center & yoga room, a library, a ballroom, a billiards & card room, and a bar/lounge area.  Additional outdoor amenities include tennis & pickleball courts, walking trails, community gardens and beautiful open spaces. Stay active with clubs, classes & activities like Tai Chi, Hatha & chair Yoga, a variety of aerobics, water fitness class, and dance till your hearts content with line dancing, swing and ballroom dancing. Connect with neighbors through the book club, theatre club, weekly happy hours, tea socials and special dinners & events. Enjoy community wide favorites like the annual yard sale, Spring carnival & egg hunt, and cornhole tournaments. The location is just unbeatable! Independence is perfectly situated—just a quick hop to grocery stores, restaurants, services, and the saltwater of the Rehoboth Bay and Indian River. You’re only 20 minutes to Rehoboth and Lewes beaches, making coastal living effortless.  Live Fully. Explore Freely. Enjoy Again. This home offers not only comfort and style, but a lifestyle filled with opportunities to learn, move, connect, and rediscover the things you love. New construction comparable to this home would exceed today’s price by more than $150,000. This property delivers outstanding value with high‑end finishes, thoughtful design, and significant cost savings.

24032 BENJAMIN HARRISON CIRCLE

Message successfully sent.

What would you like to know?

What is 3 + 4 ?

I agree to receive email communication and understand I can unsubscribe at any time.

I agree to be contacted by Charis Realty Group - Christine Issler, Broker via call, email, and text for real estate services. To opt out, you can reply 'stop' at any time or reply 'help' for assistance. You can also click the unsubscribe link in the emails. Message and data rates may apply. Message frequency may vary. Privacy Policy

Related Properties

Located just minutes from Delaware’s beaches and coastal attractions, and adjacent to the stunning Baywood Greens Golf Course, Westridge Shores offers the perfect blend of convenience, beauty, and coastal lifestyle. Enjoy easy access to golf, boating, dining, shopping, and waterfront destinations, all while coming home to a peaceful, tucked-away setting surrounded by mature trees.

Westridge Shores is a thoughtfully designed active adult waterfront community of just 54 homesites, created for a relaxed, low-maintenance coastal lifestyle. Every homesite features a natural backdrop of mature trees, and includes a FREE unfinished basement, adding valuable space and flexibility to personalize your home now or in the future. Residents enjoy a community pier and kayak launch providing direct access to Rehoboth Bay—offering a rare blend of water access, wooded privacy, and everyday convenience. This is a 55+ community with limited flexibility for non-55+ buyers in accordance with guidelines.

Build your new home with award-winning local builder, Capstone Homes, and let them guide you through every step of the process. A variety of thoughtfully designed floorplans are available, offering the ability to personalize your home to fit your lifestyle. From open-concept living to expanded spaces, outdoor features, and more, Capstone allows you to customize every space of your home. For 20 years, Capstone Homes has been a trusted, family-owned local builder known for quality craftsmanship and a seamless, guided homebuilding experience.

Give us a call, visit our website or stop by Westridge Shores, 10:00-5:00 Monday - Saturday, to learn more about available floor plans, included features and community amenities
Capstone Homes - guiding you home, every step of the way.
#DESU2107402

MILLSBORO

24429 WESTRIDGE DRIVE - LOT #51

3 Beds

2 Baths

1,798 Sq.Ft.

$499,990

MLS#: DESU2107402

Price Reduced!!! WELCOME to this METICULOUSLY MAINTAINED Home in the Sought-After Baywood Community - Gorgeous Curb Appeal**Updates Galore to Include: Upgraded Kitchen with Quartz Countertops & Backsplash, New Refrigerator, Induction Cook-Top and Bosch Dishwasher, Upper Level HVAC Replaced in 2020, Main Level HVAC Replaced in 2025, Installed Mini Split HVAC in 4 Season Room & Tile Flooring with Insulation, Tankless Hot Water Heater, New Garage Doors & Openers, Plantation Shutters and So Much More (See Improvements and Upgrades in Document Section)**Lovely Crown Molding Throughout**Double Sided Gas Fireplace**Spacious Primary Suite on Upper Level that leads out onto a Private Balcony**Main Level Sitting Room & Study can also be used as Primary Suite with Private Bath and Walk-In Closet**Encapsulated Crawl Space and Added Insulation in Attic - Resulting in a LOW $176 Monthly Electric Bill**Oversized 2 Car Garage with Kayak Storage System, Wet Sink & Epoxy Floor Coating**Enjoy the Backyard Overlooking one of Baywood's Ponds and Relax on the Brick Patio with Firepit**Fenced Yard**This Home is Surrounded by Beautiful Perennial Gardens**Explore the Many Community Amenities to include a Scenic 18-Hole Championship Golf Course, Clubhouse with Dining, Swimming Pools, Fitness Facilities, Tennis & Pickleball, Walking Paths, Playground, Private Beaches, Dog Parks, and More.  Don't Miss the Opportunity to Experience this Exceptional Home and the Resort-Style Lifestyle of Baywood. Motivated Seller - A MUST SEE
#DESU2119542

MILLSBORO

33501 CLEEK WAY

4 Beds

3 Baths

3,600 Sq.Ft.

$499,500

MLS#: DESU2119542

THIS IS THE BEST PRICED HOME IN STONEWATER CREEK - PRICE HAS BEEN LOWERED $15,000-

Welcome to 30698 Waterfront Drive in the sought-after community of Stonewater Creek!

Why wait for new construction when you can move right in? This beautifully maintained 3-bedroom, 2-full-bath home is barely four years old and offers approximately 1,748 square feet of comfortable living space, a 2-car garage, and a beautiful pond view from the rear of the home.  

The front of the home features a concrete driveway and welcoming front porch—perfect for enjoying your morning coffee, relaxing in the evening, or simply watching the neighborhood go by. Around back, the spacious covered porch overlooks the community pond, creating a peaceful setting for outdoor entertaining or unwinding at the end of the day.

Step inside to a welcoming foyer that opens into the home's spacious open-concept living, dining, and kitchen area. Luxury vinyl plank flooring runs throughout the main living spaces, offering an attractive, durable, and easy-care surface that is especially practical for today's active lifestyles and pet owners.
The kitchen is designed for both everyday living and entertaining, featuring a large center island, granite countertops, stainless steel appliances, 42-inch cabinetry, and a glass tile backsplash. A full-size laundry room is conveniently located just off the kitchen.

The primary suite is privately positioned at the rear of the home, taking advantage of the peaceful pond setting.  No street noise. The primary bathroom offers dual sinks, a walk-in shower, and luxury vinyl flooring, while the oversized walk-in closet provides an abundance of storage.  The walk-in closet is massive. Two additional bedrooms are located toward the front of the home and share a second full bathroom.
The 2-car garage provides plenty of room for vehicles, beach gear, bicycles, yard equipment, and additional storage.

Stonewater Creek offers an impressive selection of amenities, including an outdoor swimming pool, pickleball courts, tennis courts, clubhouse, and playground/tot lot. The community is conveniently located a short distance from the area's beautiful beaches, shopping, restaurants, and the state boat ramp. With easy access to Indian River Bay, boating, fishing, and other outdoor recreational activities are right at your fingertips.

And the numbers are hard to beat: HOA fee of only $125 per month and annual property taxes of approximately $598. The seller is also flexible and ready for a quick settlement.
If you're looking for a newer home with a pond view, great amenities, low carrying costs, and a convenient beach-area location, 30698 Waterfront Drive deserves a closer look! Immediate showings.
#DESU2118338

MILLSBORO

30698 WATERFRONT DRIVE

3 Beds

2 Baths

1,748 Sq.Ft.

$434,900

MLS#: DESU2118338

Luxurious living! Enjoy this picture-perfect home with luxury vinyl plank flooring throughout main living areas, a gourmet kitchen with stainless steel appliances, quartz counters & center island with breakfast bar; open to the light-filled dining, living, and dining rooms. Working from home is a breeze from the private home office. The spacious first owner’s suite offers a large walk-in closet & en suite bath with walk-in shower and double vanities, there is an additional first floor bedroom, and upstairs you will find a spacious loft and 3rd guest room with walk-in closet. Relax on the screened porch or rear patio and enjoy the warm spring and summer months and serene views of the mature trees and perhaps even a visit from the neighborhood deer!  Enjoy tons of community amenities, including the clubhouse, pool with lazy river, comprehensive fitness center, tennis, pickle ball, and bocce ball courts, dog parks, nature trail, fishing pier and fitness and social activities! Ideally located, only minutes to beaches. Call today!
#DESU2116434

MILLSBORO

29394 TREE SWALLOW DRIVE

3 Beds

3 Baths

2,325 Sq.Ft.

$545,000

MLS#: DESU2116434

Welcome to this lovely 4-bedroom, 3-bathroom detached home in the desirable Wharton's Bluff community of Millsboro, Delaware. Step inside to a thoughtfully designed home offering spacious living areas and a versatile lower level where the Interior finishes include hardwood, luxury vinyl plank, ceramic tile, and carpeted flooring, providing both beauty and functionality throughout. The front door opens into the inviting living room, which flows naturally into the dining room, complete with a stylish chandelier. The completely renovated kitchen features all new stainless steel appliances and cabinetry, upgraded countertops, a center island accented by a specialty light fixture, and a convenient pantry. Creating a fresh and modern space for cooking and gathering the kitchen opens to a bright breakfast nook with pendant lighting and a door leading to the deck, an ideal space for casual dining and entertaining. Upstairs, the carpeted primary bedroom offers a vaulted ceiling, walk-in closet, and ensuite bathroom with dual vanities and a linen closet. Two additional guest bedrooms and a shared full bathroom complete this level.
The lower level adds exceptional flexibility with a fourth bedroom, full bathroom, walk-in closet, recreation room, and kitchenette—ideal for guests, extended living, a home office, or a private entertainment space. With its well-planned layout and abundance of functional space, this home offers plenty of room to live, work, relax, and entertain. Enjoy peaceful outdoor living from the rear deck and pergola, added by the current owners to maximize the home's scenic setting. The backyard abuts directly to a tranquil pond and community green space, offering beautiful views and a relaxing atmosphere. Located just minutes from the Indian River Bay, this property is ideal for those who love boating, fishing, and the Delaware coastal lifestyle. Residents enjoy easy access to miles of Delaware beaches, as well as nearby outlet shopping, dining, entertainment, and all the attractions that make the area such a sought-after destination. Whether you're looking for a primary residence, vacation retreat, or investment opportunity, this beautifully updated home offers the best of Delaware's "salt life" living.
#DESU2114988

MILLSBORO

10007 IRON POINTE DRIVE C4

4 Beds

3 Baths

3,084 Sq.Ft.

$399,000

MLS#: DESU2114988
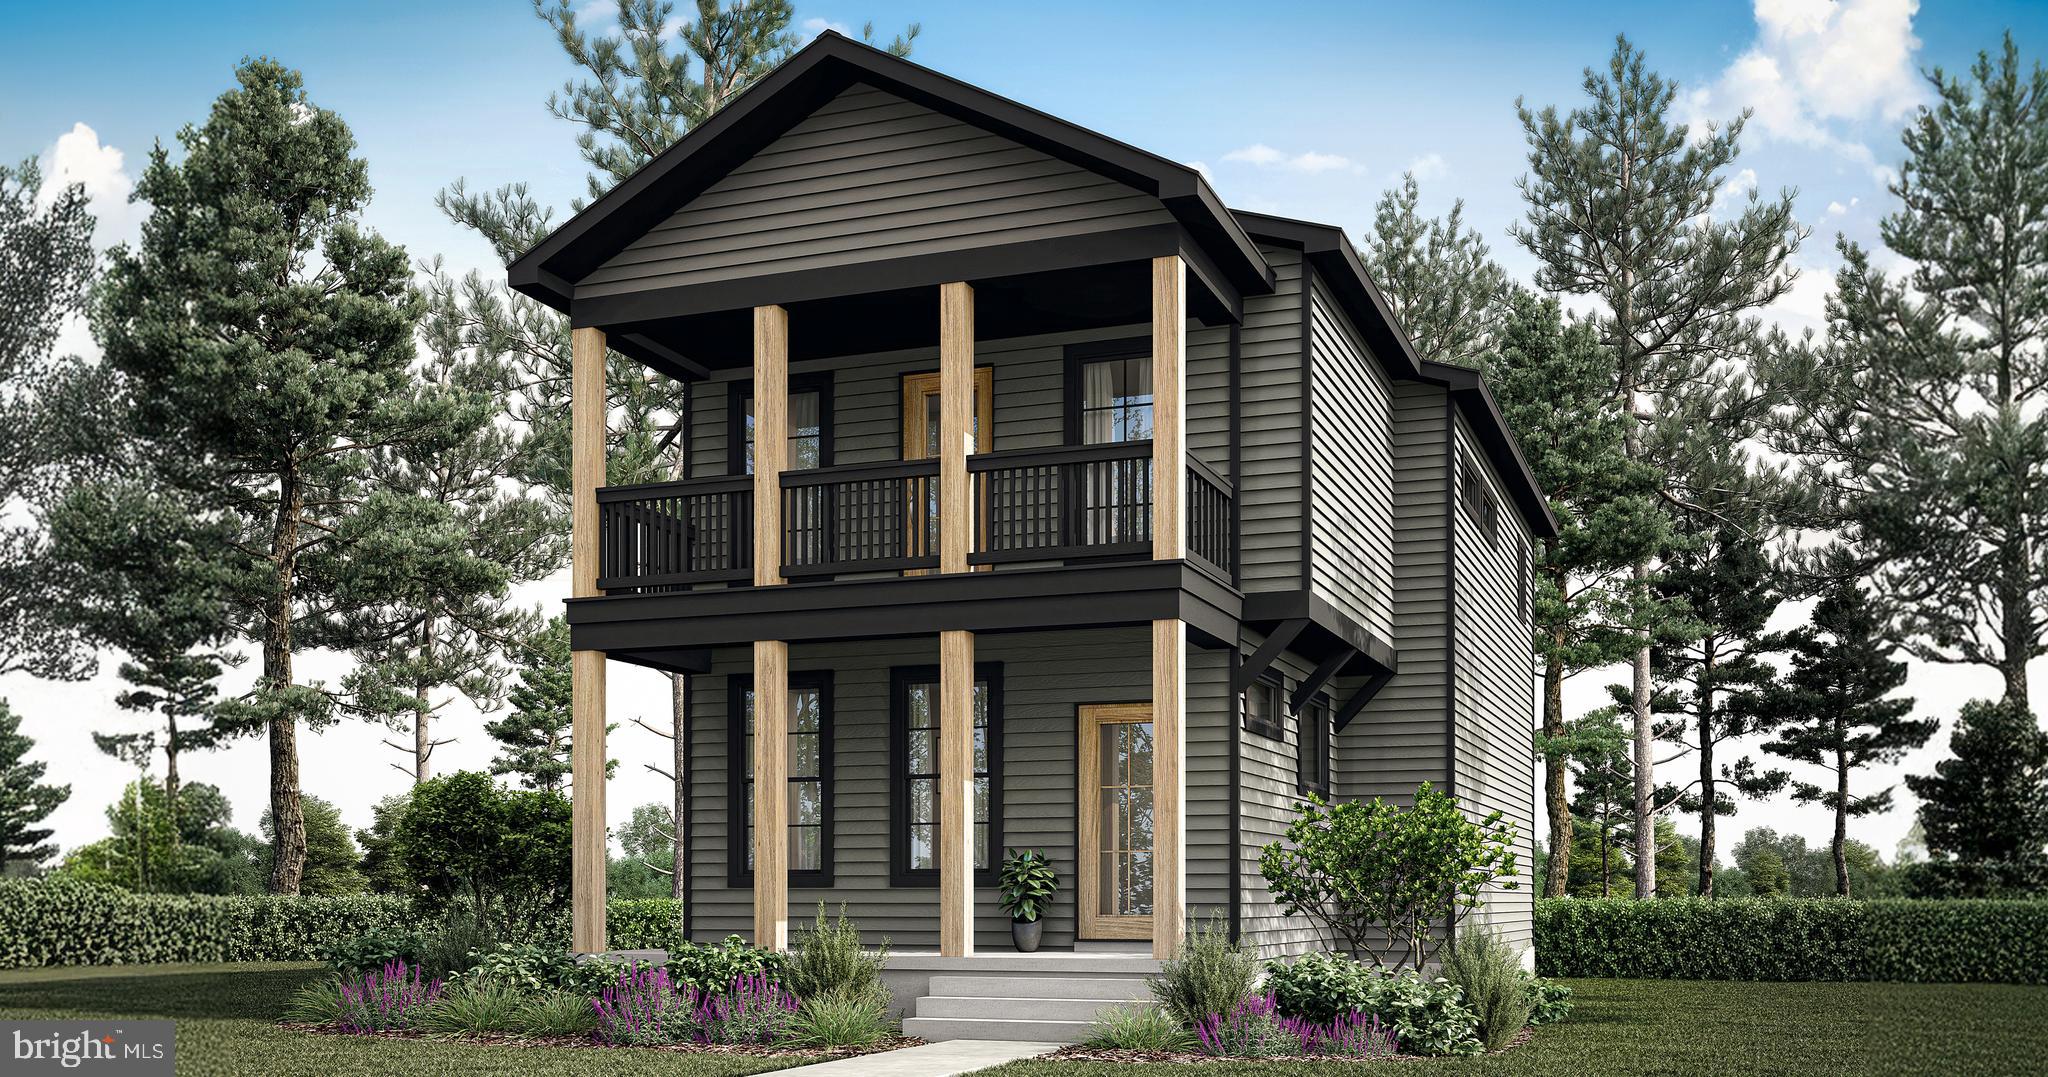
Located in the sought-after Oak Orchard Waterfront Boating Community, this new construction opportunity by Bay to Beach Builders offers the perfect blend of coastal charm and modern convenience. Just minutes from Delaware’s premier beaches, this property delivers an enviable lifestyle without the burden of HOA fees or land lease restrictions. Enjoy stunning water views and a short walk to the community boat ramp — ideal for boaters and water lovers alike. Sewer impact fees have already been paid, representing a savings of nearly $8,000. Every home will be built exclusively by Bay to Beach Builders, known for their High-Quality Amish Craftsmanship, thoughtful design, and commitment to custom detail. Whether you envision a year-round residence or a weekend escape, this property sets the stage for your perfect coastal home.
#DESU2097006

MILLSBORO

32804 OAK ORCHARD ROAD

3 Beds

2 Baths

1,614 Sq.Ft.

$517,200

MLS#: DESU2097006

Impressive secluded waterfront living in this beautifully maintained Jefferson‑model end-unit townhouse by Lennar Builders perfectly situated in the well‑established Plantation Lakes Golf Community. This spacious two‑story Villa townhome offers three bedrooms and two‑and‑a‑half baths featuring a bright open floor plan enhanced by engineered hardwood flooring and abundant natural light. The upscale gourmet kitchen  is complete with a generous counter that opens to an inviting formal dining room with both spaces having stunning views of Betts Pond. Throughout the home the Pond serves as a serene backdrop culminating in a relaxing, private and quiet covered rear porch and a fenced‑in backyard where you can enjoy peaceful privacy and unforgettable Pond sunsets. A versatile bonus room above the garage adds even more flexibility for work, hobbies, or guests. Residents of Plantation Lakes enjoy exceptional amenities, including lawn care, a clubhouse with a great restaurant and bar, walking trails and optional golf memberships. All of this is located just minutes from the beaches, popular restaurants and convenient shopping. This property offers a rare combination comfort and value and an exceptional opportunity to own a truly tasteful waterfront townhouse.
#DESU2110898

MILLSBORO

21046 BRUNSWICK LANE

3 Beds

2 Baths

2,242 Sq.Ft.

$415,000

MLS#: DESU2110898

RARE FIND - 11 mi to Rehoboth Beach - 6BR, 3.5BA, 3350sf+ living space. * * *  Main home boasts 5BR + Office, 2.5BA *plus* a 1BR/1BA guest suite with private entrance! * * *  Oversized, detached 2-car garage features an expansive 2nd floor bonus room. * * * Welcoming foyer with hardwood floors leads into the main home. Off the foyer through French doors is an office w/closet. Wide open great room offers plenty of room to gather - living room, formal dining room with a handsome fireplace, gorgeous kitchen - granite counters, breakfast bar, stainless steel appliances, sitting room, large pantry. 1st floor primary bedroom - full, en-suite bath - step-in shower, double-sink vanity, walk-in closet. 2nd 1st-floor bedroom with walk-in closet. IN-LAW / GUEST SUITE with private entrance, LVP flooring throughout the Bedroom, walk-in closet, full bath, great room and kitchenette. Laundry room with built-in cabinetry and tile floors, half bath. Sunroom leadss out to the deck, hot tub, and fenced yard. Upstairs, 3 spacious bedrooms - 2 with walk-in closets. Full bath w/tub/shower combo. Incredible garage with tons of additional storage space, insulated doors, workshop area, 2nd floor bonus room - ready to be your new game room, rec room, studio - whatever you want it to be! Home is surrounded by mature landscaping and shade trees, accented with a large koi pond. 11-12 mi to the beloved Delaware Beaches of Rehoboth, Dewey, Lewes - each boasting its own unique charm and amenities - from world-class dining to watersports. A paradise for nature lovers, sports enthusiasts, and anyone looking for adventure - boating, fishing, crabbing, exploring state parks, lush local history, arts and culture, unique boutique shopping, and don't forget golf - the list goes on! Miles of ocean beaches, tidal bays, rivers, and woodlands to be enjoyed. Sizes, taxes, distances approximate.
#DESU2120438

MILLSBORO

26093 AUTUMN ROAD

6 Beds

3 Baths

3,350 Sq.Ft.

$499,990

MLS#: DESU2120438

Originally built as the model home for the wooded, amenity-rich community of Long Neck Shores, this residence exudes the charm and architectural detail you would expect from the builder’s showpiece. From the moment you step inside, hardwood floors, layered tray ceilings, extensive millwork, decorative columns and an inlaid compass detail set the tone for what lies ahead.
Past the foyer, you step into the impressive main living area, which opens beneath a soaring vaulted ceiling and is anchored by a fireplace and dramatic paneled accent wall. At the center of the living area, the kitchen features white cabinetry, granite countertops, a pantry and a large island with breakfast-bar seating. Oversized windows with transoms surround the space, bringing in abundant natural light and creating a bright, open feel.
Just off the great room, a bright sunroom creates another inviting place to relax and, along with the dining area, opens to a large deck overlooking a fenced backyard backed by mature trees. It’s a private setting that makes the outdoor space feel like a natural extension of the home. Tucked away down a private hallway is the spacious first-floor primary suite, featuring a tray ceiling, walk-in closet and private bath with dual-sink vanity, soaking tub and separate shower. A private office with French doors and custom built-in bookcases, a guest bedroom with a vaulted ceiling and a full bathroom complete the first level.
Upstairs, a large open loft, third bedroom and full bath create an entire additional living area—ideal for guests, family, hobbies or a second gathering space.
Recent improvements include fresh interior paint, new carpet in the primary bedroom and a new HVAC system.
Long Neck Shores offers a tree-lined setting with seven fountain ponds, catch-and-release fishing, a clubhouse, fitness room, outdoor pool and community gathering spaces. With HOA dues of just $402 per quarter, property taxes under $1,000 per year and electric service through a nonprofit cooperative, ownership costs remain refreshingly reasonable.
Close to award-winning golf courses, Indian River Bay and area marinas, yet within an easy drive of Lewes and Rehoboth Beach, this former model home brings together space, privacy, amenities and the relaxed Coastal Delaware lifestyle. Call today to schedule your private tour!   5739-TL
#DESU2121618

MILLSBORO

32735 SPRING WATER DRIVE

3 Beds

3 Baths

2,510 Sq.Ft.

$449,950

MLS#: DESU2121618

Send a message

Message successfully sent.

Your message

What is 3 + 4 ?

Reason for contacting?

I agree to receive email communication and understand I can unsubscribe at any time.

I agree to be contacted by Charis Realty Group - Christine Issler, Broker via call, email, and text for real estate services. To opt out, you can reply 'stop' at any time or reply 'help' for assistance. You can also click the unsubscribe link in the emails. Message and data rates may apply. Message frequency may vary. Privacy Policy

Sign Out

Virtual Assistant

Would you like to take the next step with this property? We can help you schedule a showing or virtual tour, or send you more details.

Yes, I would like more information.

Thank You for Your Reply, One of Our Agents will contact you as soon as possible

No, maybe later.

Thank you, you can always contact me via email, phone number or through the contact form.

Realhub AI

Lucy - Your AI-Powered Realtor

Update Your Temporary Password

Personalize your search

Enter your email and we'll notify you immediately when new listings match what you're looking for.

or enter email address

Already have an account ? Login here

Continue your home search

I agree to receive communications and understand I can unsubscribe at any time.

I agree to be contacted by Charis Realty Group - Christine Issler, Broker via call, email, and text for real estate services. To opt out, you can reply 'stop' at any time or reply 'help' for assistance. You can also click the unsubscribe link in the emails. Message and data rates may apply. Message frequency may vary. Privacy Policy

Already have an account ? Login here

We use cookies

We use cookies primarily for analytics to enhance your experience. By accepting, you agree to our use of these cookies. You can manage your preferences or learn more about our cookies policy.