


Property
Beds
2
Full Baths
2
1/2 Baths
1
Year Built
2016
Sq.Footage
1,592
Welcome to this beautiful, well-maintained condo-style townhouse nestled in the heart of the highly sought-after Westridge community, where comfort, convenience, and a wonderful sense of community come together. From the moment you step inside, you'll feel the warmth and care that has gone into this lovely home. The inviting entry level features a versatile sitting area that can easily be transformed into a third bedroom if desired, along with a convenient half bath and plantation shutters. Upstairs, gleaming hardwood floors and plantation shutters throughout the main level create an elegant yet welcoming atmosphere filled with natural light. The spacious kitchen is designed for both everyday moments and entertaining, featuring granite countertops, stainless steel appliances, and a large center island. The adjoining casual dining nook opens directly to the deck, creating the perfect spot for morning coffee, weekend brunch, or relaxing evenings outdoors. The spacious family room offers a comfortable place to unwind, gather with loved ones, and make memories. Retreat upstairs to the spacious owner's suite, complete with a private en-suite bath featuring dual sinks and a walk-in shower. A second generously sized bedroom, full hallway bath, and convenient stackable laundry complete the upper level. Life at Westridge offers so much more than just a beautiful home. Residents enjoy a clubhouse, fitness center, swimming pool, playgrounds, and pet-friendly green spaces, creating a welcoming neighborhood where there's always something to enjoy. Ideally located near shopping, dining, major commuter routes, and highly regarded Loudoun County schools, this home offers the lifestyle you've been looking for without sacrificing convenience. Whether you're enjoying a quiet morning on the deck, gathering around the kitchen island, or relaxing in your beautiful owner's suite, this home is ready to become the backdrop for your next chapter. Come fall in love with it and make it yours! Photos may be virtually staged
Features & Amenities
Interior
-
Other Interior Features
Ceiling Fan(s)
-
Total Bedrooms
2
-
Bathrooms
2
-
1/2 Bathrooms
1
-
Above Grade Finished Area
1592.0
-
Basement YN
YES
-
Cooling YN
YES
-
Cooling
Central Air, Ceiling Fan(s), Electric
-
Fireplace YN
NO
-
Heating YN
YES
-
Heating
Natural Gas, Forced Air
-
Pet friendly
Yes
Exterior
-
Garage
Yes
-
Garage spaces
1
-
Construction Materials
Fiber Cement, Stone
-
Parking
Garage Door Opener, Garage, Attached
-
Pool
Yes
-
Pool Features
Community
-
Waterfront YN
NO
Area & Lot
-
Property Type
Residential
-
Property Sub Type
Condominium
-
Architectural Style
Traditional
Price
-
Sales Price
$515,000
-
Tax Amount
$3,863
-
Sq. Footage
1,592
-
Price/SqFt
$323
HOA
-
Association
YES
-
Association Fee 2
$320
-
Association Fee Frequency
Monthly
-
Association Fee 2 Frequency
Monthly
-
Association Fee Includes
N/A
School District
-
Elementary School
GOSHEN POST
-
Middle School
MERCER
-
High School
JOHN CHAMPE
Property Features
-
New Construction
NO
-
Association Amenities
Clubhouse, Playground
-
Foundation Details
Other
-
Senior Community YN
NO
-
Sewer
Public Sewer
-
Water Source
Public
Schedule a Showing
Showing scheduled successfully.
Mortgage calculator
Estimate your monthly mortgage payment, including the principal and interest, property taxes, and HOA. Adjust the values to generate a more accurate rate.
Your payment
Principal and Interest:
$
Property taxes:
$
HOA fees:
$
Total loan payment:
$
Total interest amount:
$
Location
County
LOUDOUN
Elementary School
GOSHEN POST
Middle School
MERCER
High School
JOHN CHAMPE
Listing Courtesy of Sarah A. Reynolds , Keller Williams Realty
RealHub Information is provided exclusively for consumers' personal, non-commercial use, and it may not be used for any purpose other than to identify prospective properties consumers may be interested in purchasing. All information deemed reliable but not guaranteed and should be independently verified. All properties are subject to prior sale, change or withdrawal. RealHub website owner shall not be responsible for any typographical errors, misinformation, misprints and shall be held totally harmless.

The Campbell Home Team-Team Leader, Co-Owner
Thomas Campbell
Call Thomas today to schedule a private showing.

* Listings on this website come from the FMLS IDX Compilation and may be held by brokerage firms other than the owner of this website. The listing brokerage is identified in any listing details. Information is deemed reliable but is not guaranteed. If you believe any FMLS listing contains material that infringes your copyrighted work please click here to review our DMCA policy and learn how to submit a takedown request.© 2024 FMLS.
Related Properties
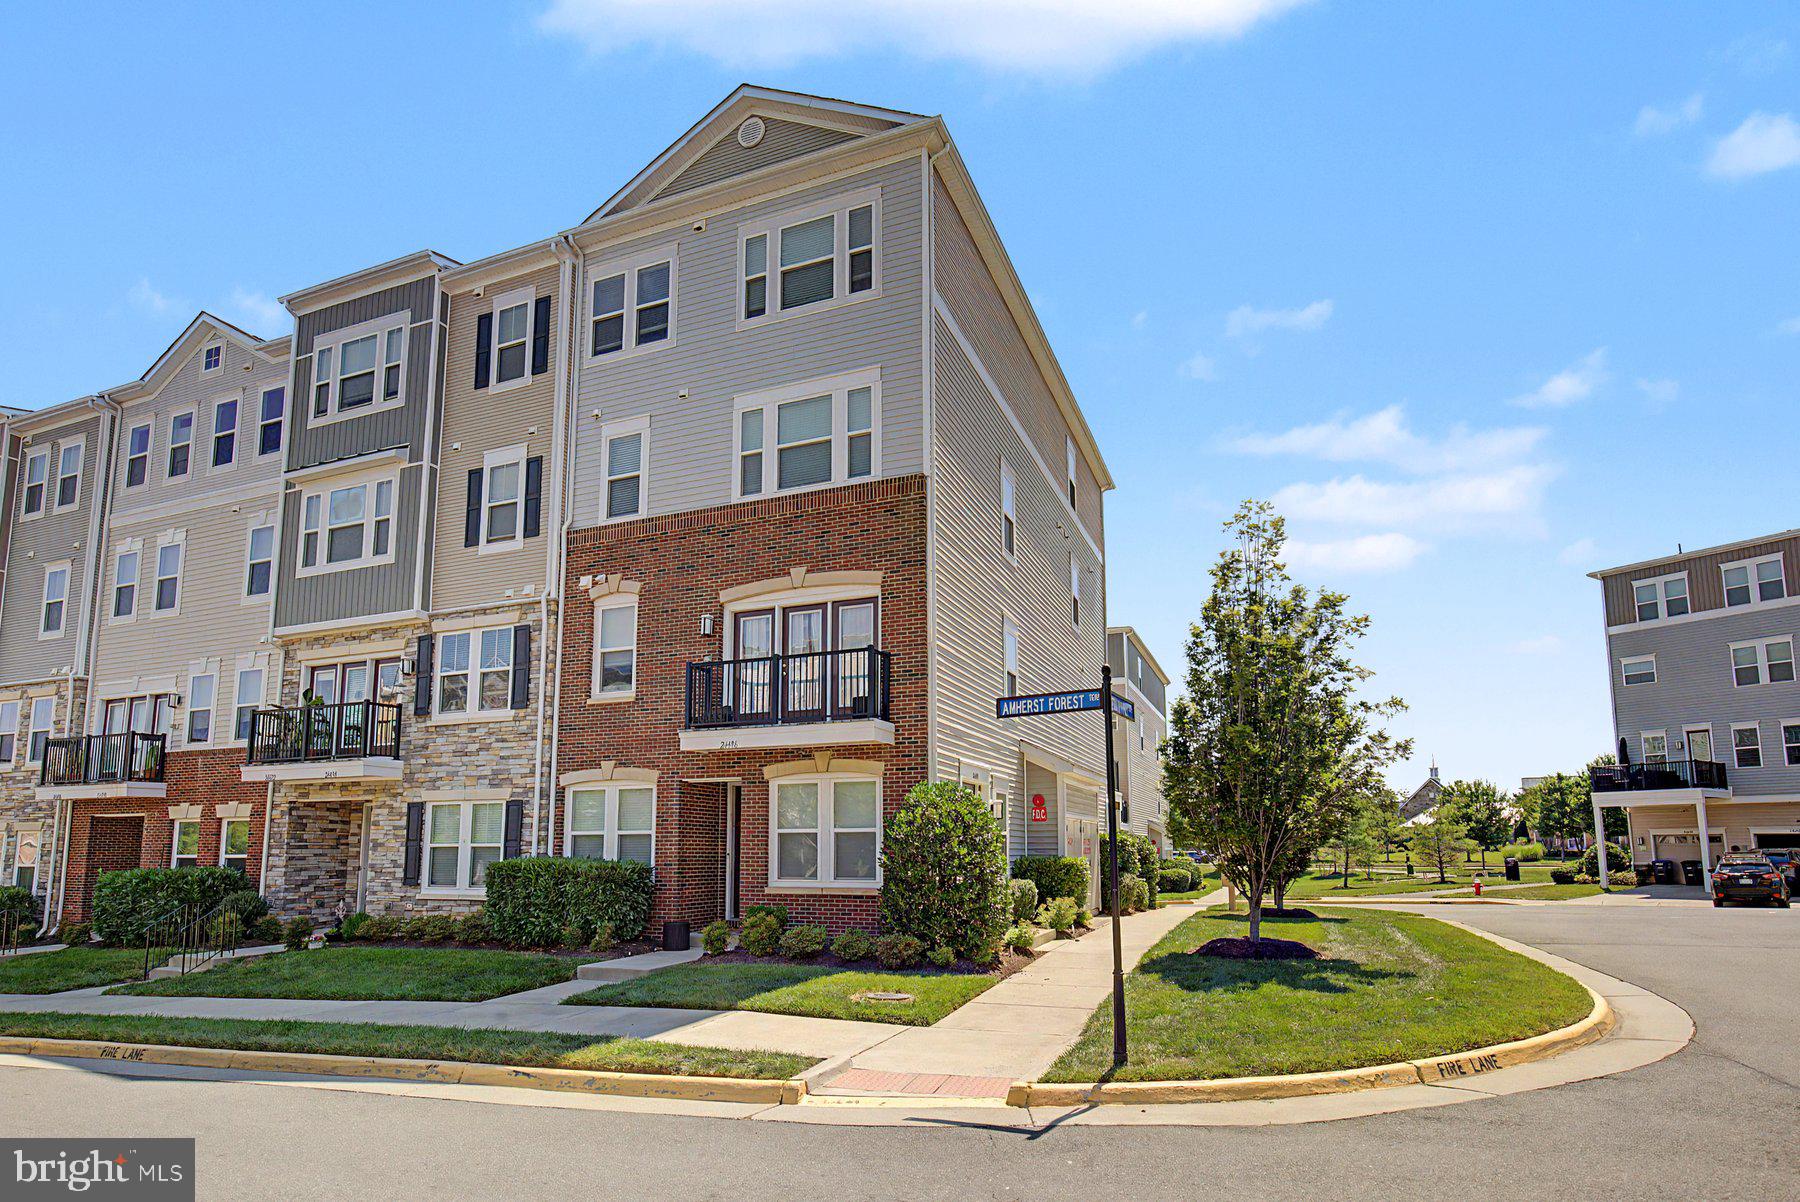
ALDIE
24498 AMHERST FOREST TERRACE
3 Beds
2 Baths
2,264 Sq.Ft.
$570,000
MLS#: VALO2128808
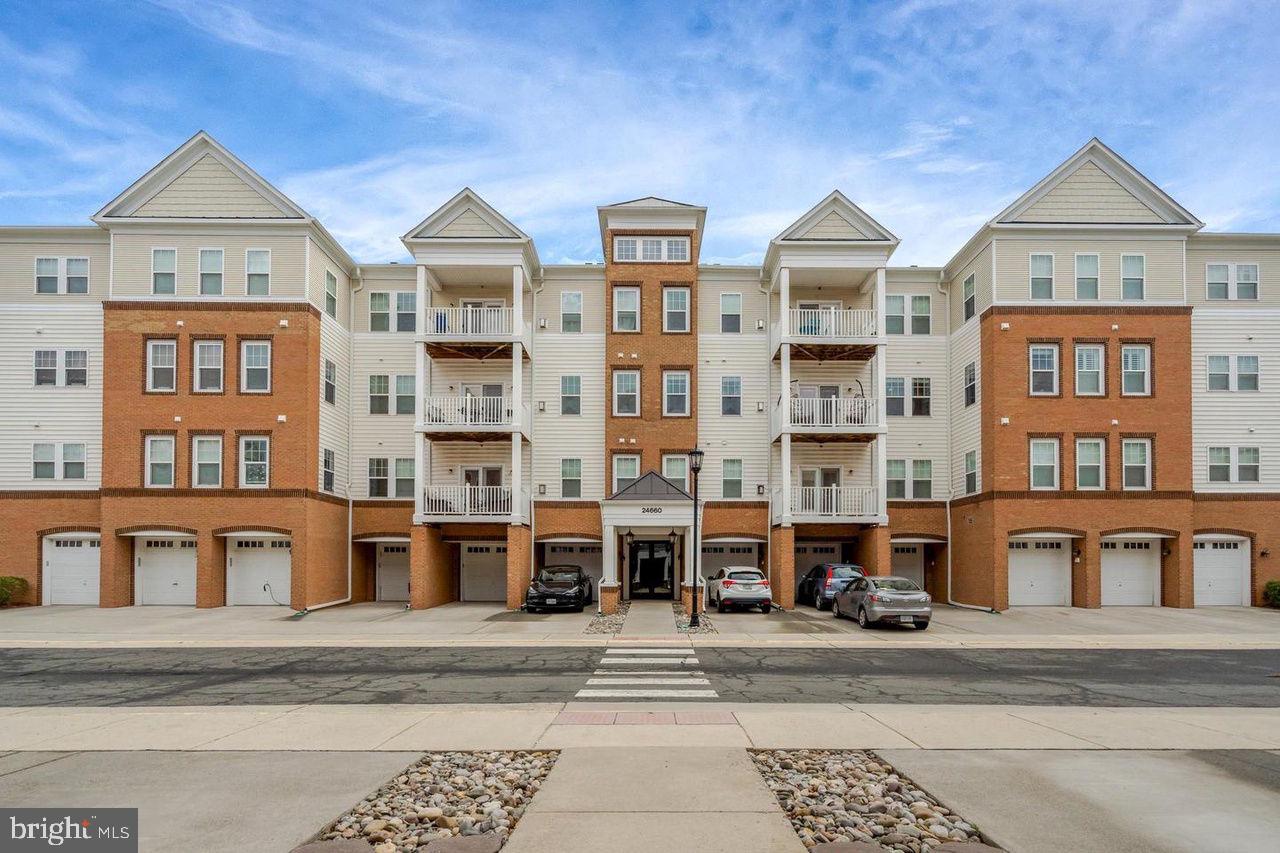
ALDIE
24660 WOOLLY MAMMOTH TERRACE 305
3 Beds
2 Baths
1,712 Sq.Ft.
$484,999
MLS#: VALO2128732

ALDIE
42023 GLADE CREEK TERRACE TERRACE
3 Beds
2 Baths
2,016 Sq.Ft.
$495,000
MLS#: VALO2132516
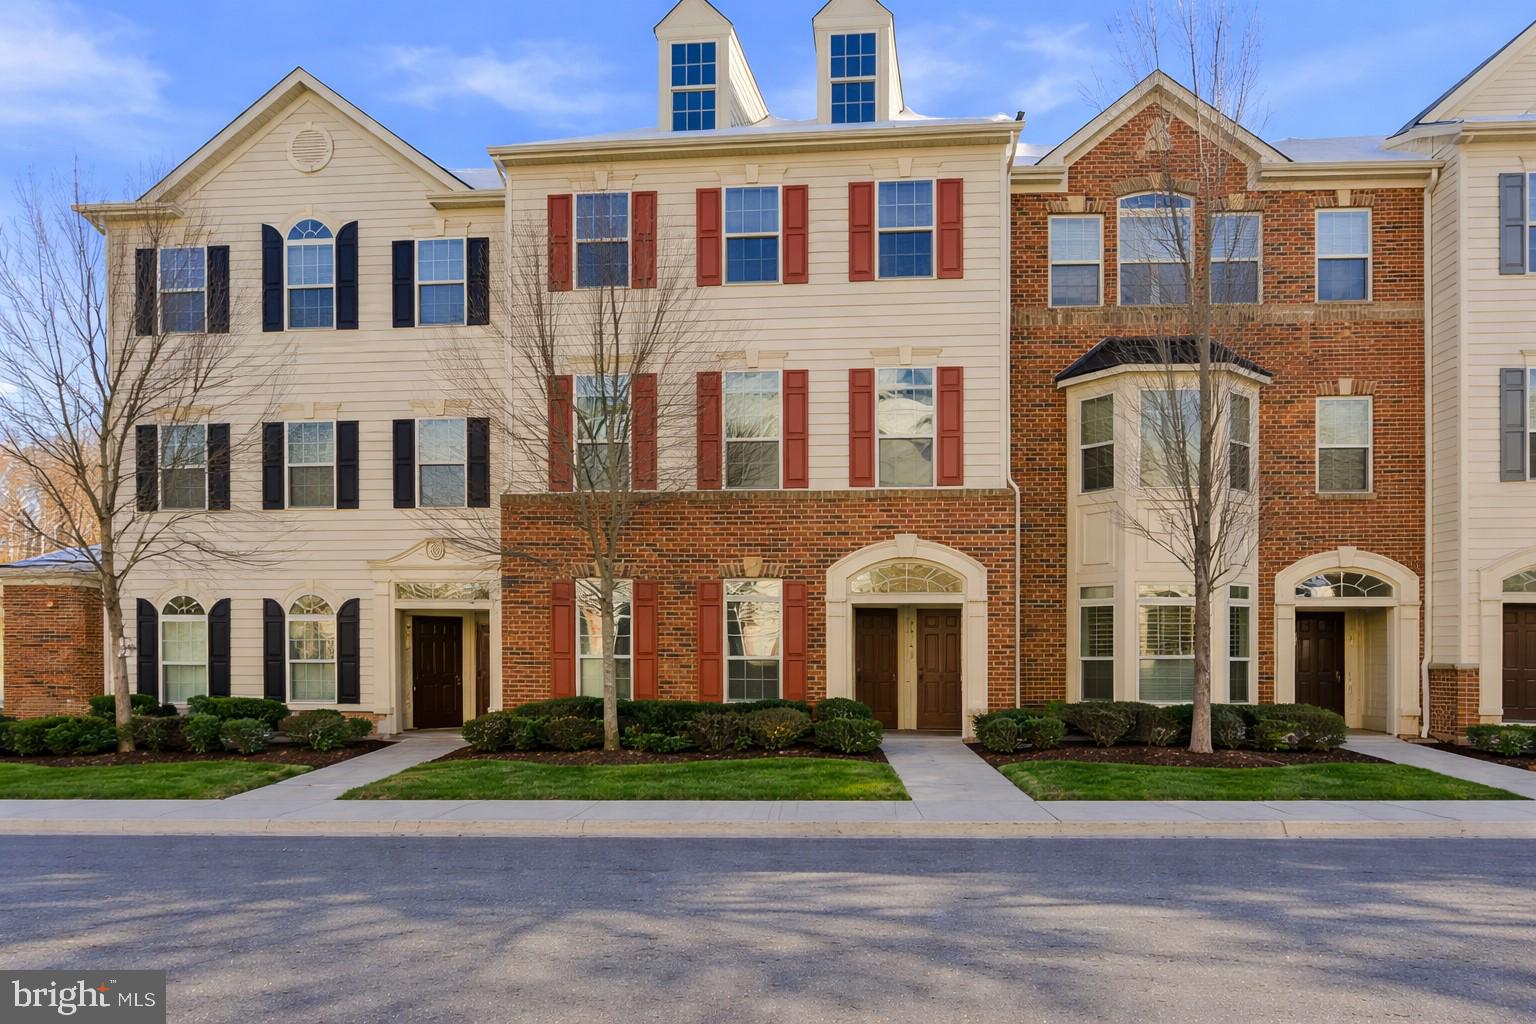
ALDIE
42143 PIEBALD SQUARE
3 Beds
2 Baths
1,650 Sq.Ft.
$474,900
MLS#: VALO2121180

ALDIE
41895 CATHEDRAL VALLEY SQUARE 401
3 Beds
2 Baths
1,524 Sq.Ft.
$489,000
MLS#: VALO2131928
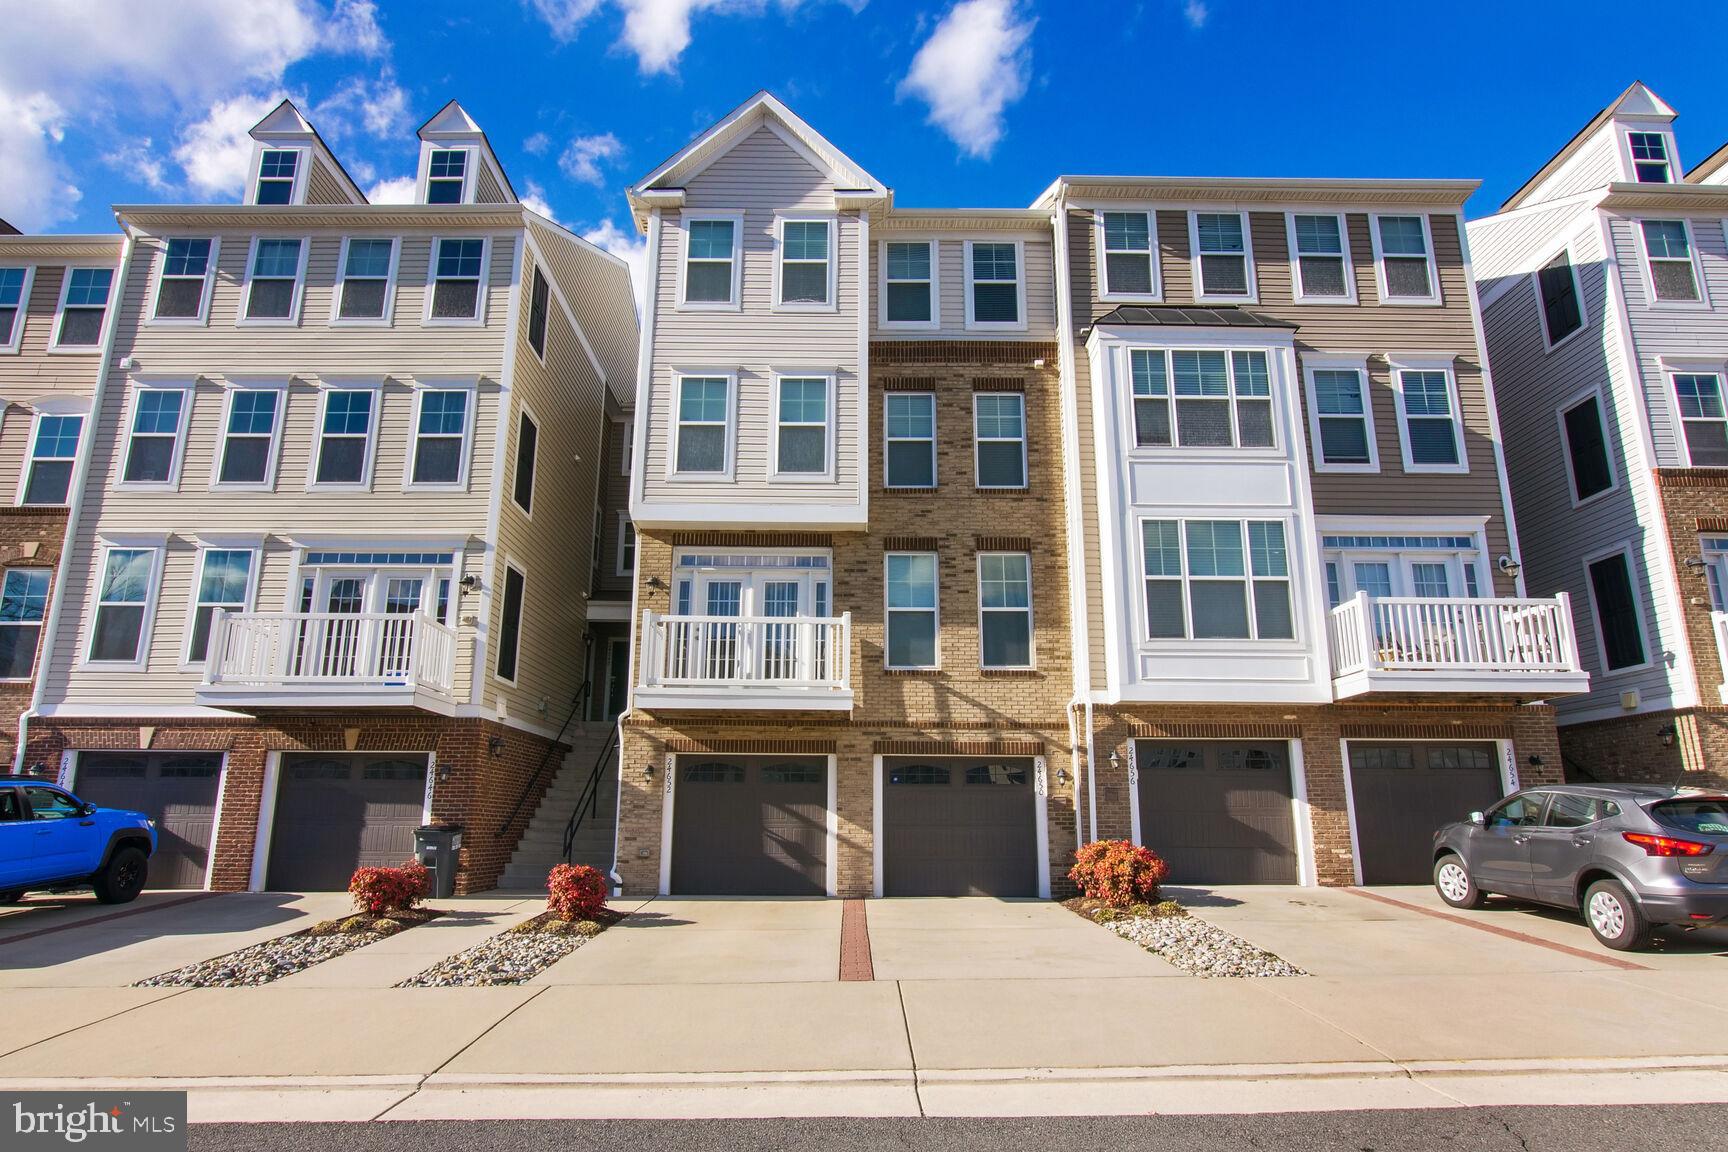
ALDIE
24650 CARIBOU SQUARE
3 Beds
3 Baths
2,208 Sq.Ft.
$530,000
MLS#: VALO2127188
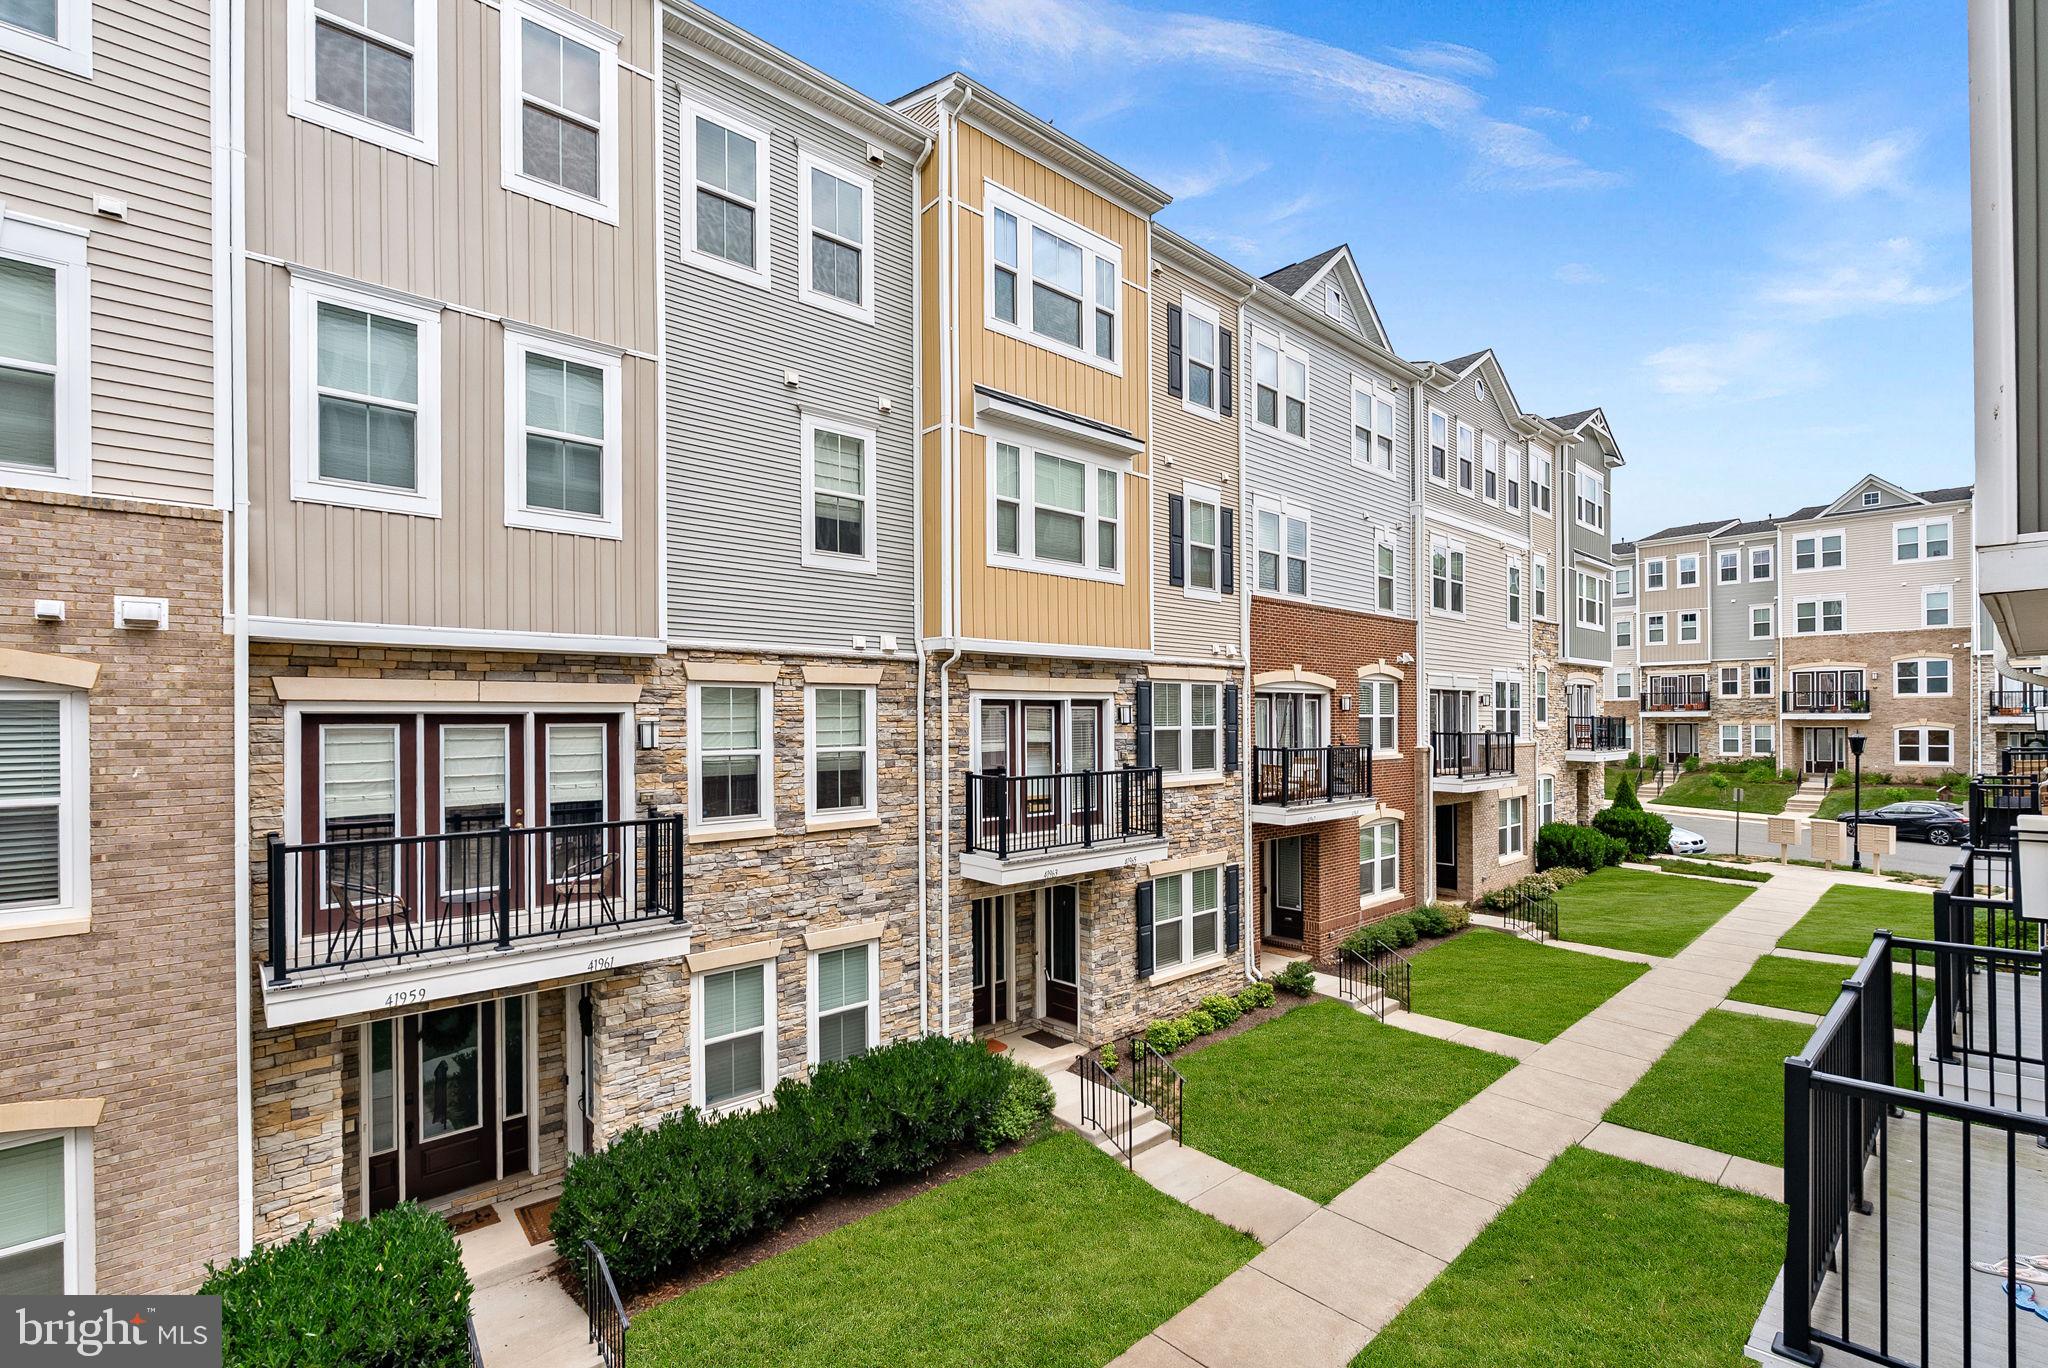
ALDIE
41963 PICKWICK MILL TERRACE
3 Beds
2 Baths
2,216 Sq.Ft.
$565,000
MLS#: VALO2127852
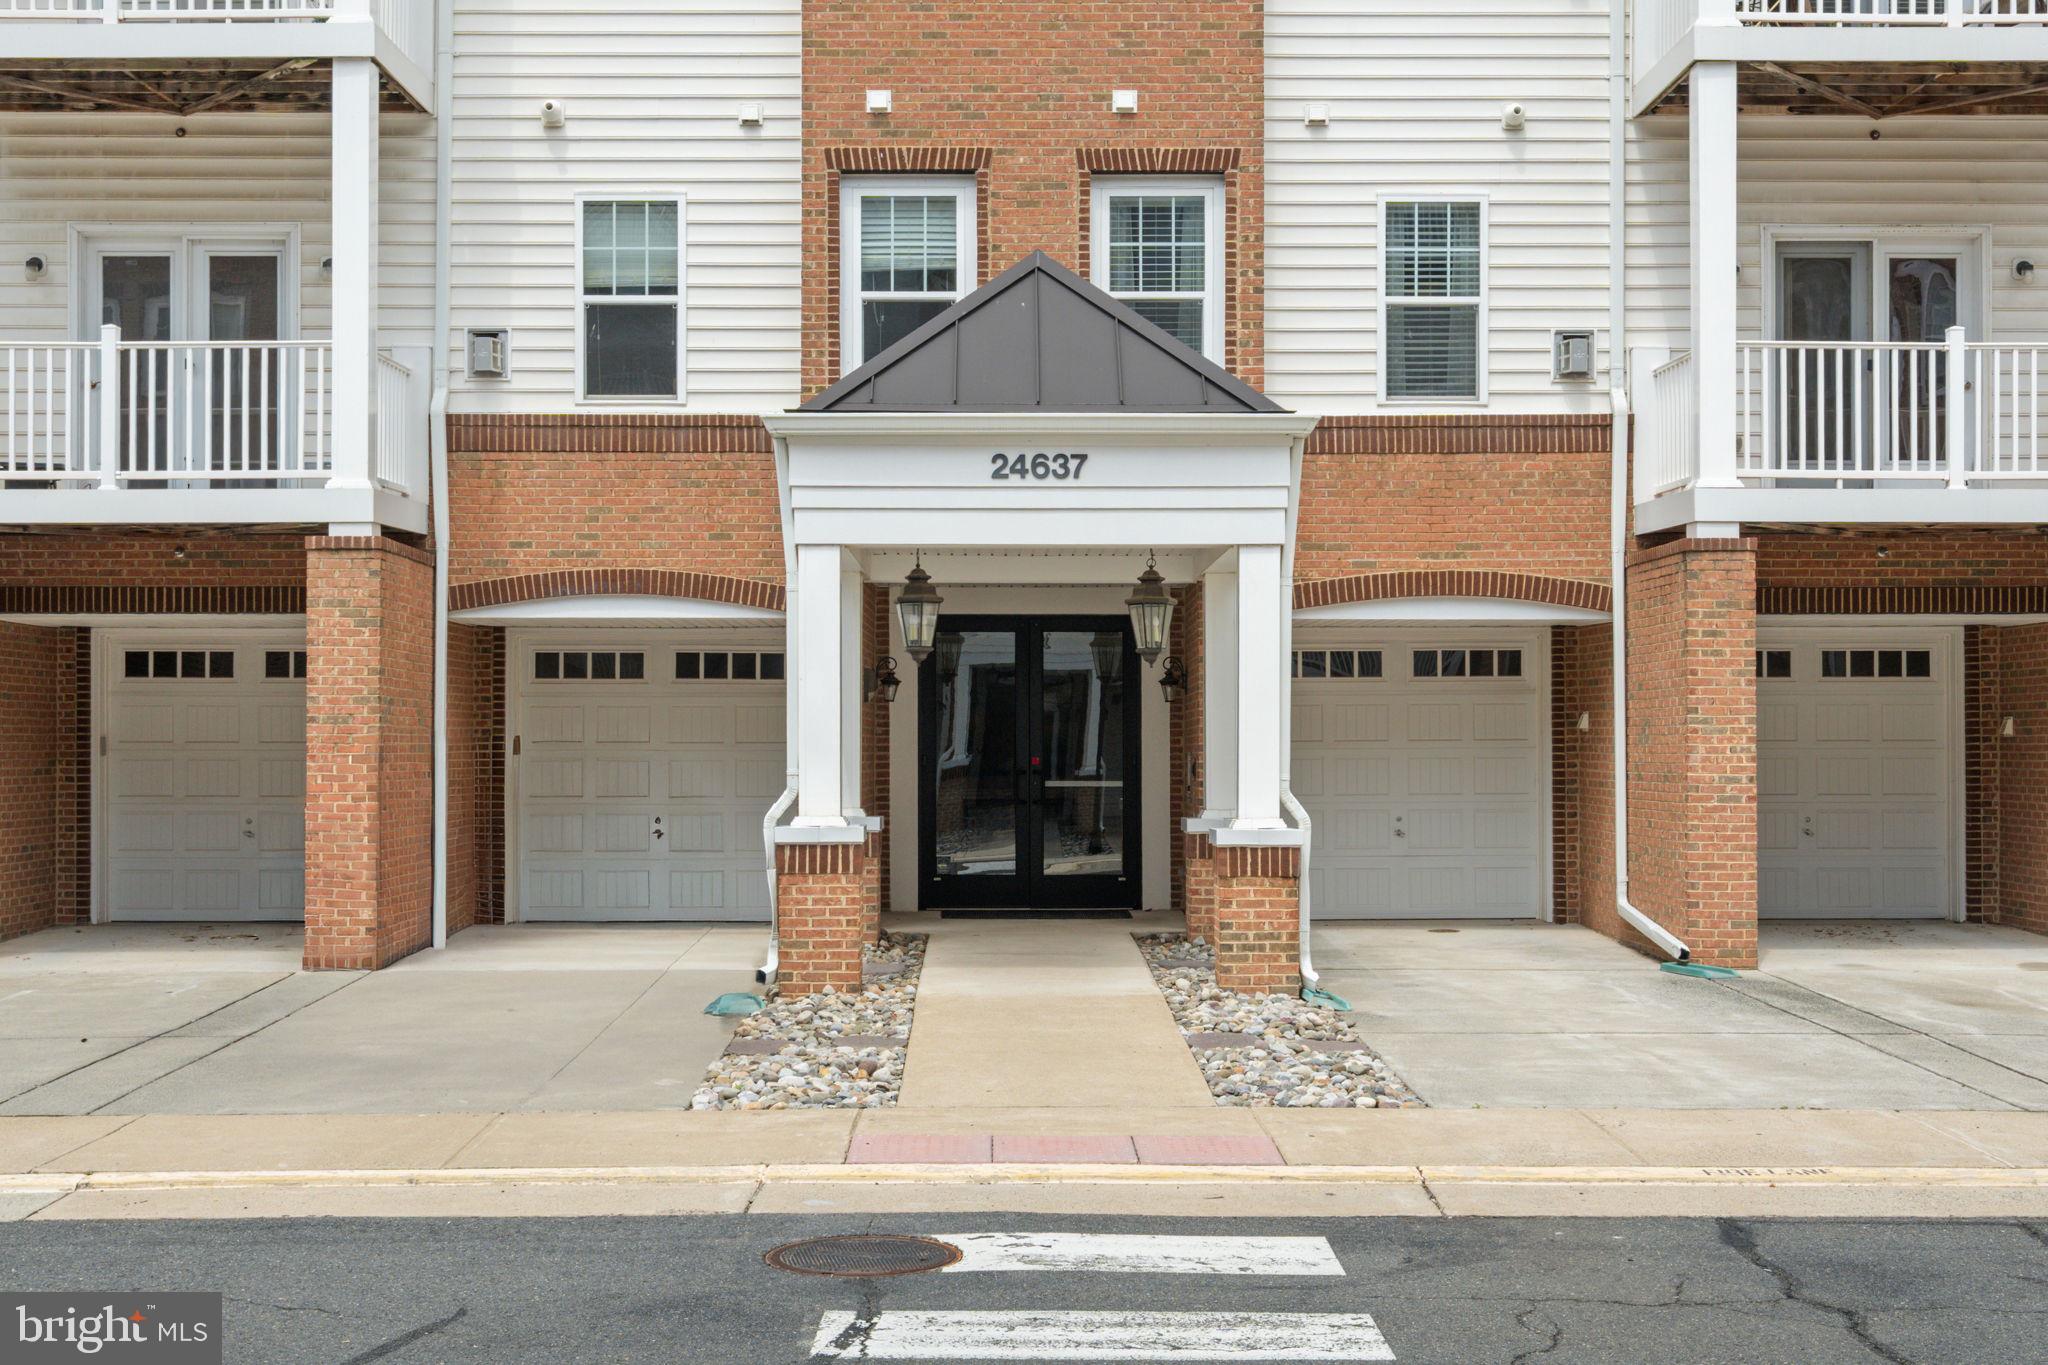
ALDIE
24637 WOOLLY MAMMOTH TERRACE 307
3 Beds
2 Baths
1,524 Sq.Ft.
$490,000
MLS#: VALO2132096
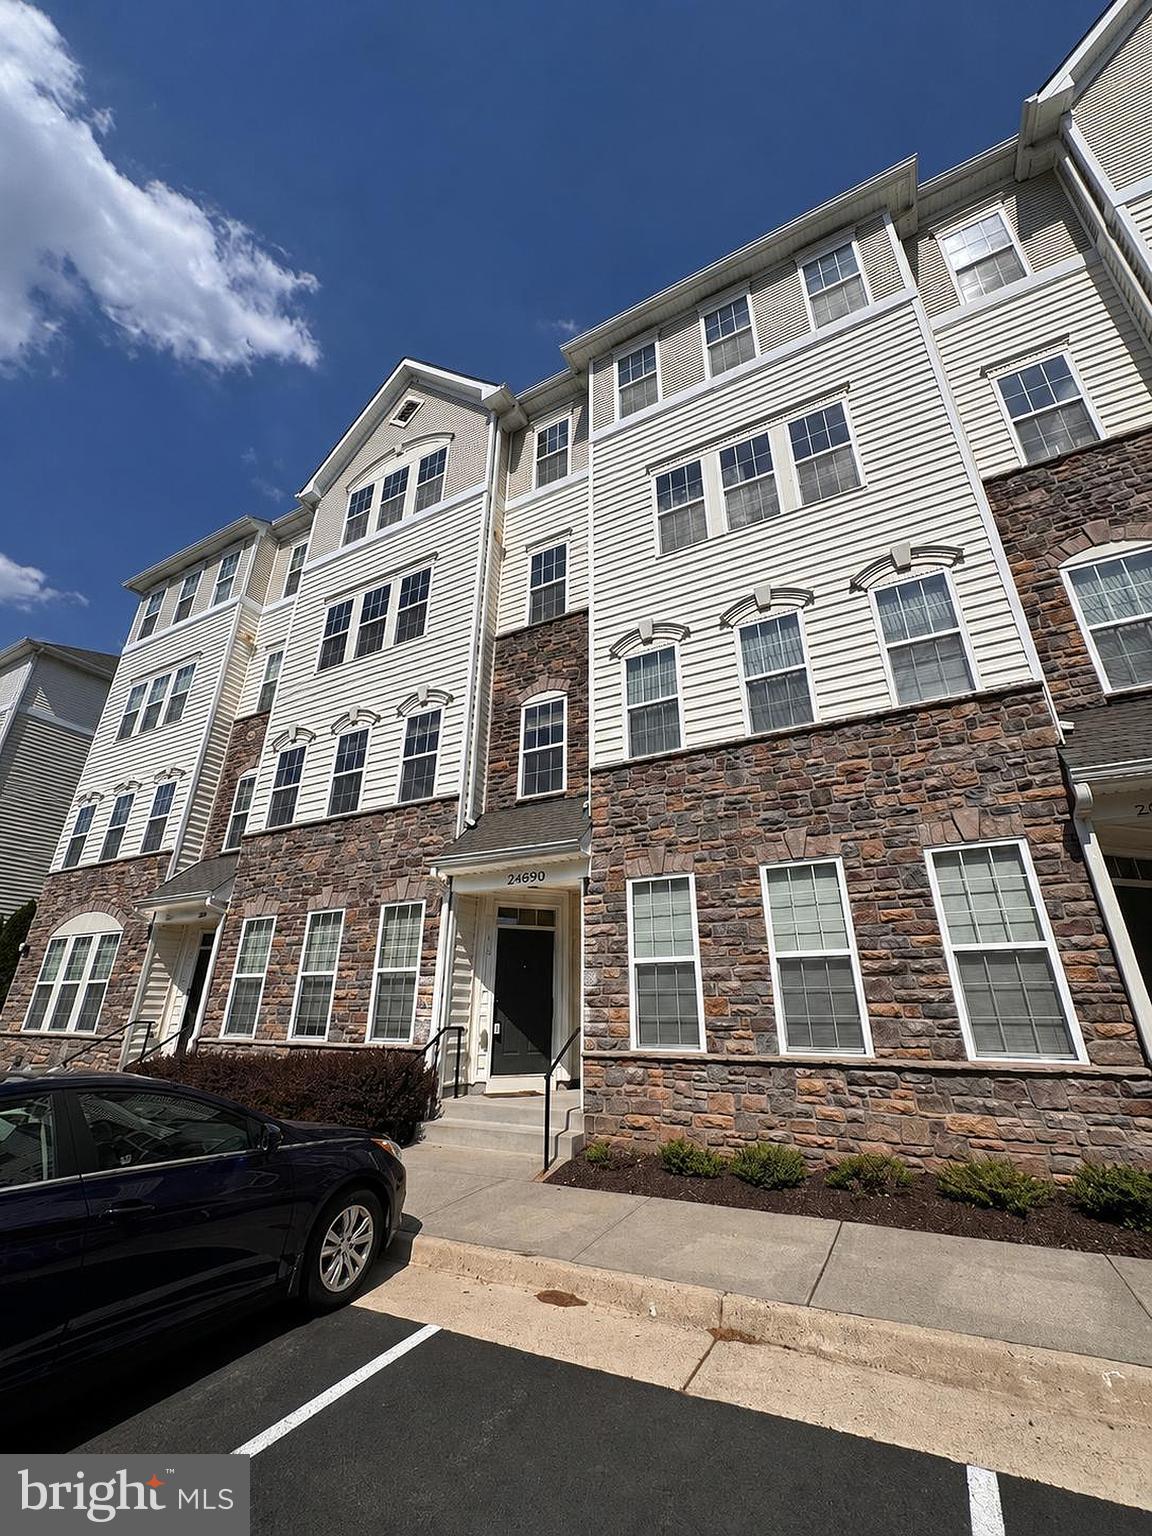
ALDIE
24690 BYRNE MEADOW SQUARE
3 Beds
2 Baths
1,638 Sq.Ft.
$459,900
MLS#: VALO2124328
.png)