


Property
Beds
3
Full Baths
2
1/2 Baths
None
Year Built
1995
Sq.Footage
1,456
LIVE THE BEACH & BOATING LIFESTYLE • CANAL-FACING DECK • UPDATED & MOVE-IN READY Welcome to this light and bright three-bedroom, two-bath home in the desirable Bay City community of Millsboro, Delaware, where a relaxed coastal lifestyle meets an impressive list of recent updates. Situated on a corner lot, this inviting home features an open floor plan, coastal-inspired color palette, and wonderful outdoor living overlooking the canal. The spacious living room offers a vaulted ceiling and flows seamlessly into the dining area and kitchen, creating an inviting setting for everyday living and entertaining. The kitchen features crisp white cabinetry, a gas stove, ceiling fan, and peninsula with counter seating, while the dining area provides direct access to the deck through a sliding glass door. French doors open from the living room into the sunroom, a bright and versatile space with ceiling fans and another door leading to the deck. The carpeted primary bedroom offers a comfortable retreat with an ensuite bathroom featuring a step-in shower with a built-in bench. Two additional bedrooms and a second full bathroom provide flexibility for guests, family, or a home office. Step outside to the canal-facing deck, where a retractable awning provides shade and creates the perfect spot for morning coffee, evening cocktails, or entertaining while enjoying the waterfront setting. An outdoor shower provides the perfect place for an easy apres beach rinse after a day along the Delaware shoreline. Recent improvements include a new roof in 2025, new HVAC system, new awning, and remodeled bathrooms in 2024, new flooring and carpet in 2023, and replacement of all PVC plumbing. Bay City residents enjoy an array of amenities designed for an active coastal lifestyle, including pickleball, tennis and basketball courts, plus a private beach along the Rehoboth Bay. Boat slips are also available for rent, making it easy to enjoy days on the water. With the Delaware shoreline just a short drive away, this home offers the perfect opportunity to embrace the beach, boating, and laid-back coastal lifestyle you’ve been waiting for.
Features & Amenities
Interior
-
Other Interior Features
Open Floorplan
-
Total Bedrooms
3
-
Bathrooms
2
-
Above Grade Finished Area
1456.0
-
Basement YN
NO
-
Cooling YN
YES
-
Cooling
Central Air, Ceiling Fan(s), Electric
-
Fireplace YN
NO
-
Heating YN
YES
-
Heating
Propane, Forced Air
-
Main Level Bedrooms
3
-
Pet friendly
Yes
Exterior
-
Garage
No
-
Parking
Concrete, Gravel, Driveway
-
Patio and Porch Features
Deck
-
Pool
No
-
Waterfront YN
NO
-
View
Water, Canal
Area & Lot
-
Property Type
Residential
-
Property Sub Type
Manufactured Home
-
Architectural Style
Modular/Pre-Fabricated
Price
-
Sales Price
$189,000
-
Tax Amount
$303
-
Sq. Footage
1,456
-
Price/SqFt
$129
HOA
-
Association
No
School District
-
Elementary School
N/A
-
Middle School
N/A
-
High School
N/A
Property Features
-
New Construction
NO
-
Foundation Details
Pillar/Post/Pier
-
Senior Community YN
NO
-
Sewer
Public Sewer
-
Water Source
Public
Schedule a Showing
Showing scheduled successfully.
Mortgage calculator
Estimate your monthly mortgage payment, including the principal and interest, property taxes, and HOA. Adjust the values to generate a more accurate rate.
Your payment
Principal and Interest:
$
Property taxes:
$
HOA fees:
$
Total loan payment:
$
Total interest amount:
$
Location
County
SUSSEX
Elementary School
Middle School
High School
Listing Courtesy of Dustin Oldfather, Compass
RealHub Information is provided exclusively for consumers' personal, non-commercial use, and it may not be used for any purpose other than to identify prospective properties consumers may be interested in purchasing. All information deemed reliable but not guaranteed and should be independently verified. All properties are subject to prior sale, change or withdrawal. RealHub website owner shall not be responsible for any typographical errors, misinformation, misprints and shall be held totally harmless.

Salesperson, The Campbell Home Team-Team Leader, Co-Owner
Thomas Campbell
Call Thomas today to schedule a private showing.

* Listings on this website come from the FMLS IDX Compilation and may be held by brokerage firms other than the owner of this website. The listing brokerage is identified in any listing details. Information is deemed reliable but is not guaranteed. If you believe any FMLS listing contains material that infringes your copyrighted work please click here to review our DMCA policy and learn how to submit a takedown request.© 2024 FMLS.
Related Properties
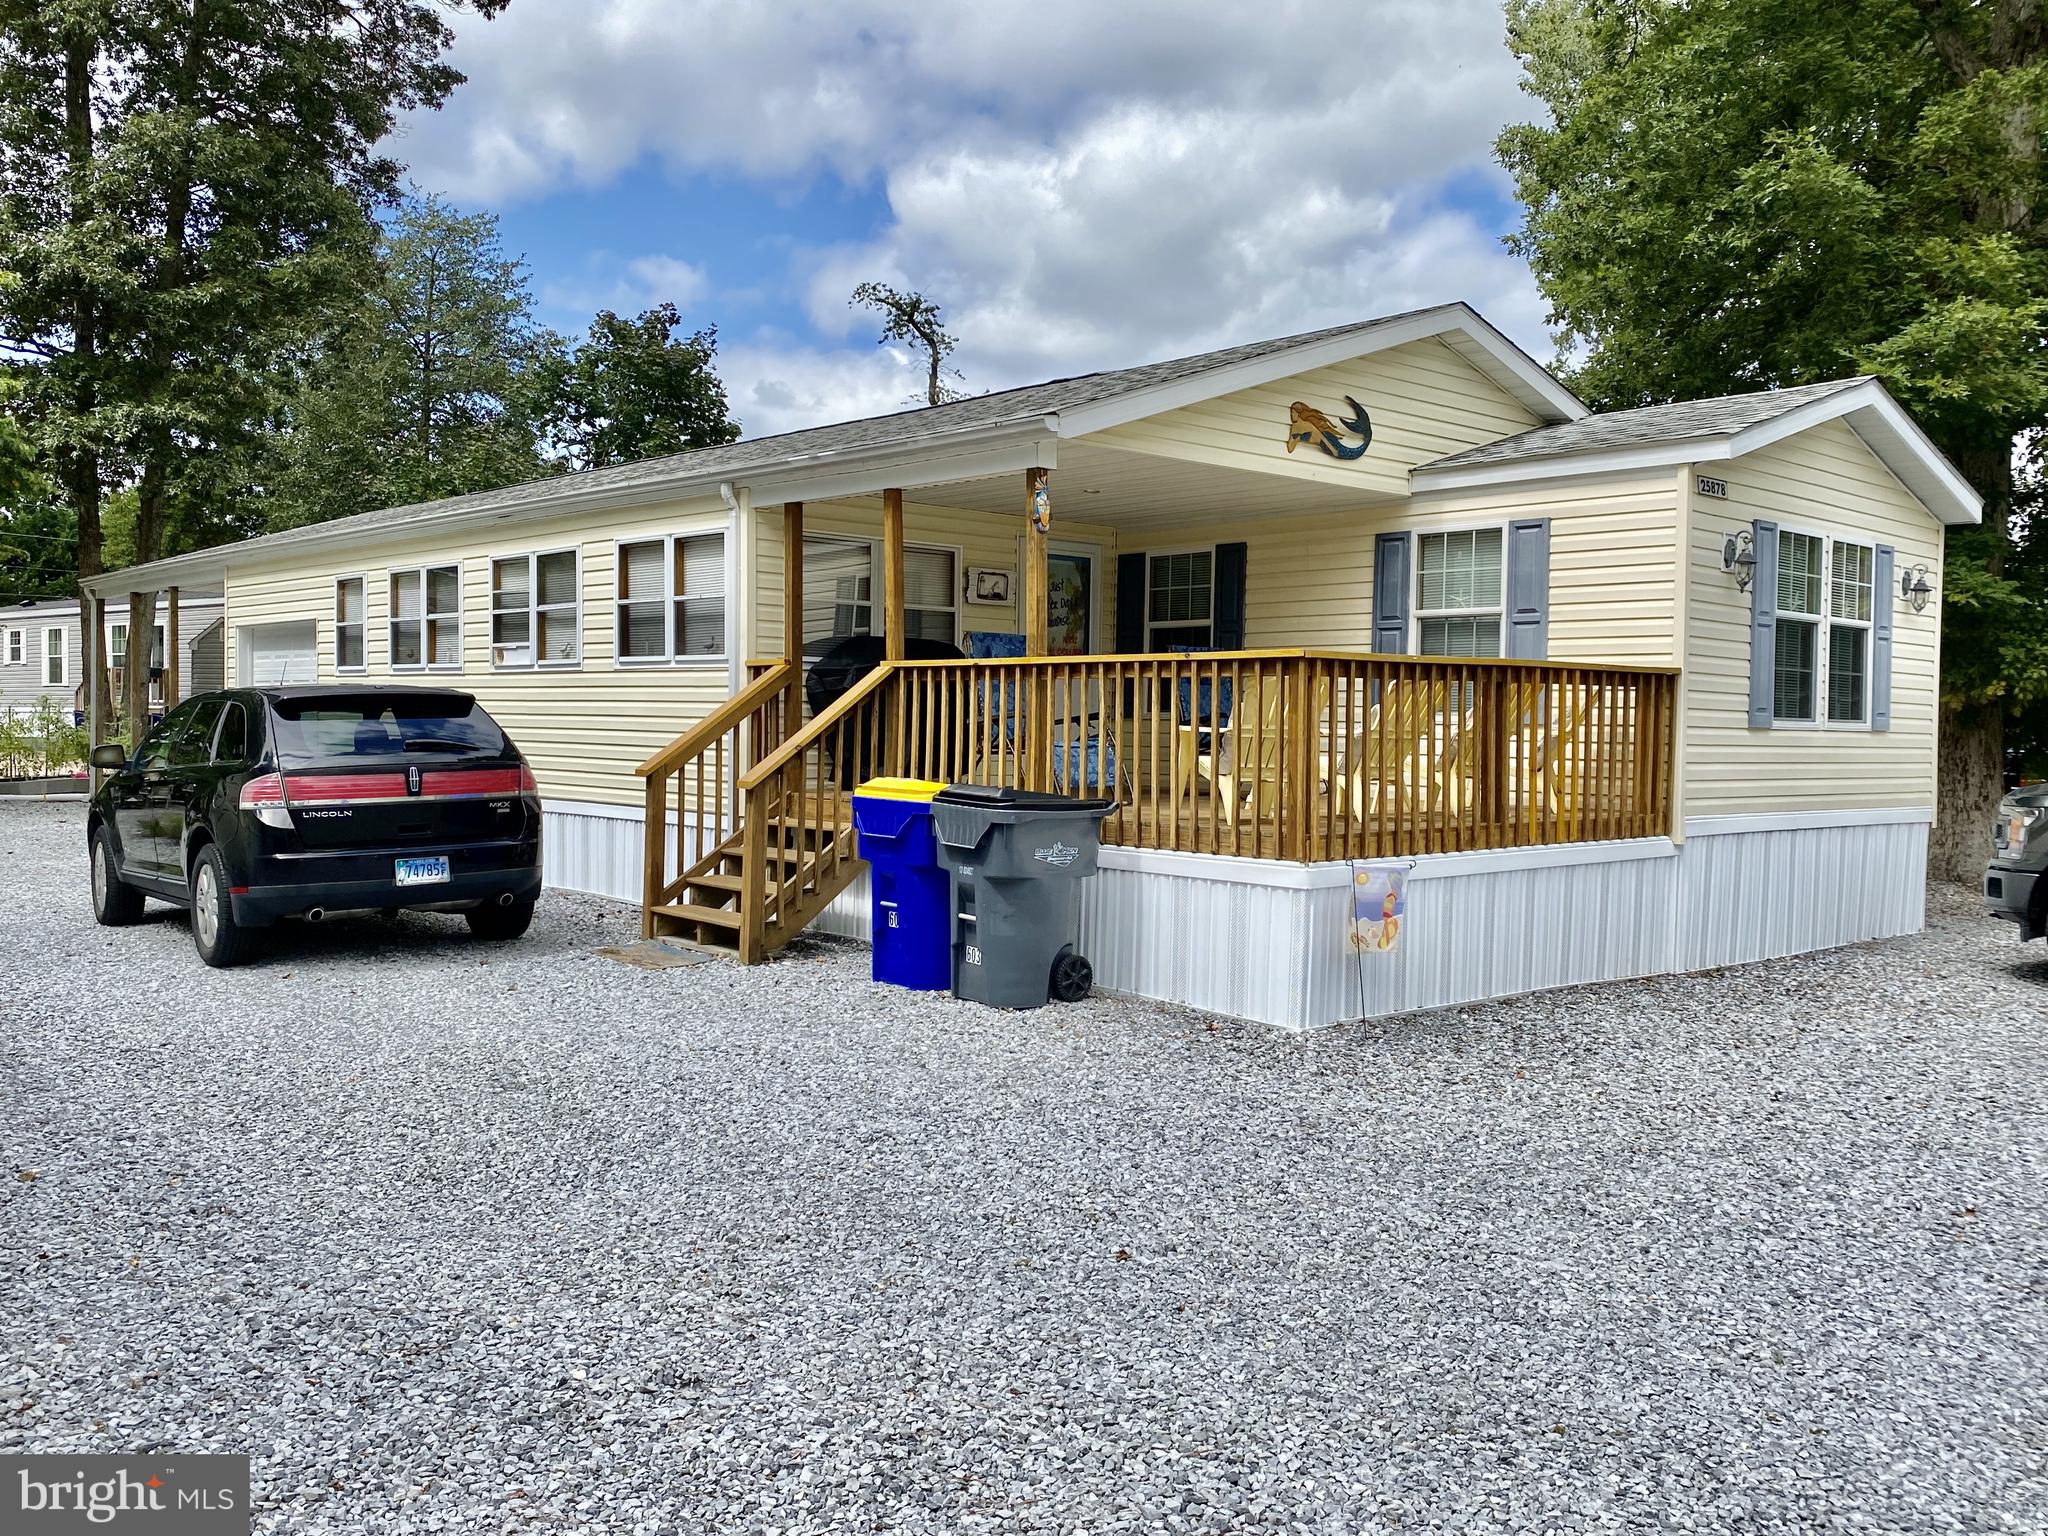
MILLSBORO
25878 AMERICAN STREET
3 Beds
2 Baths
1,280 Sq.Ft.
$167,500
MLS#: DESU2069062

MILLSBORO
35502 E HARBOR DRIVE
3 Beds
2 Baths
1,386 Sq.Ft.
$164,000
MLS#: DESU2112154

MILLSBORO
26131 AUTUMN ROAD
3 Beds
2 Baths
1,542 Sq.Ft.
$225,000
MLS#: DESU2116184

MILLSBORO
27361 DINGHY ROAD
3 Beds
2 Baths
1,120 Sq.Ft.
$169,500
MLS#: DESU2117252

MILLSBORO
36815 TEAL ROAD
3 Beds
2 Baths
1,152 Sq.Ft.
$209,000
MLS#: DESU2122070

MILLSBORO
31773 SCHOONER DRIVE
3 Beds
2 Baths
1,882 Sq.Ft.
$225,000
MLS#: DESU2120956

MILLSBORO
27107 SCHOONER ROAD
3 Beds
2 Baths
1,512 Sq.Ft.
$189,900
MLS#: DESU2115688

MILLSBORO
26440 CRICKET COVE 50109
3 Beds
2 Baths
1,960 Sq.Ft.
$215,000
MLS#: DESU2117018

MILLSBORO
26190 SCHOONER LANE
4 Beds
2 Baths
2,128 Sq.Ft.
$179,000
MLS#: DESU2117456
