Features & Amenities

Interior

  • Other Interior Features

    Kitchen Island, Pantry, Recessed Lighting, Sound System, Walk-In Closet(s), Built-in Features, Crown Molding, Open Floorplan

  • Total Bedrooms

    2

  • Bathrooms

    2

  • 1/2 Bathrooms

    1

  • Above Grade Finished Area

    2665.0

  • Basement YN

    YES

  • Cooling YN

    YES

  • Cooling

    Heat Pump, Electric

  • Fireplace YN

    NO

  • Heating YN

    YES

  • Heating

    Electric, Forced Air

  • Main Level Bedrooms

    2

  • Pet friendly

    Cats OK, Dogs OK, Yes

Exterior

  • Garage

    Yes

  • Garage spaces

    2

  • Construction Materials

    Brick

  • Other Exterior Features

    Barbecue, Balcony, Lighting, Storage

  • Parking

    Garage Door Opener, Assigned, Private, Lighted, Paved, Secured, Garage, Underground, Inside Entrance, Community Structure

  • Patio and Porch Features

    Deck, Terrace

  • Pool

    No

  • Waterfront YN

    NO

  • View

    City, Panoramic, Trees/Woods, Street, Garden

Area & Lot

  • Lot Features

    Wooded, Private

  • Property Type

    Residential

  • Property Sub Type

    Condominium

  • Architectural Style

    Unit/Flat

Price

  • Sales Price

    $2,669,500

  • Tax Amount

    $10,557

  • Sq. Footage

    2,665

  • Price/SqFt

    $1,001

HOA

  • Association

    No

Property Resources

  • Horse Property

    NO

School District

  • Elementary School

    N/A

  • Middle School

    N/A

  • High School

    N/A

Property Features

  • New Construction

    NO

  • Accessibility Features

    Grip-Accessible Features

  • Association Amenities

    Concierge, Fitness Center, Party Room, Picnic Area, Security, Elevator(s)

  • Foundation Details

    Concrete Perimeter

  • Senior Community YN

    NO

  • Sewer

    Public Sewer

  • Tax Lot

    2331

  • Water Source

    Public

Schedule a Showing

Showing scheduled successfully.

<
>
IN PERSON
VIA CHAT

What is 3 + 4 ?


Mortgage calculator

Estimate your monthly mortgage payment, including the principal and interest, property taxes, and HOA. Adjust the values to generate a more accurate rate.

Your payment

Principal and Interest:

$

Property taxes:

$

HOA fees:

$

Total loan payment:

$

Total interest amount:

$

Location

County

WASHINGTON

Elementary School

Middle School

High School

Listing Courtesy of Christie-Anne Weiss, TTR Sotheby's International Realty

RealHub Information is provided exclusively for consumers' personal, non-commercial use, and it may not be used for any purpose other than to identify prospective properties consumers may be interested in purchasing. All information deemed reliable but not guaranteed and should be independently verified. All properties are subject to prior sale, change or withdrawal. RealHub website owner shall not be responsible for any typographical errors, misinformation, misprints and shall be held totally harmless.

Agent Thomas Campbell

Salesperson, The Campbell Home Team-Team Leader, Co-Owner

Thomas Campbell

Call Thomas today to schedule a private showing.


* Listings on this website come from the FMLS IDX Compilation and may be held by brokerage firms other than the owner of this website. The listing brokerage is identified in any listing details. Information is deemed reliable but is not guaranteed. If you believe any FMLS listing contains material that infringes your copyrighted work please review our DMCA policy and learn how to submit a takedown request.© 2024 FMLS.
Bathed in natural light and distinguished by its elegant proportions and impeccable move-in condition, this exceptional 2,665-square-foot residence at Wardman Tower offers a rare blend of architectural pedigree, refined interiors, and premier full-service living.
A gracious entry foyer with a custom double closet and herringbone patterned hardwood floors introduces the residence, opening to the library, where a central Palladian window reflects the architectural refinement that has earned Wardman Tower its prestigious “Best Addresses” designation. The expansive, embassy-scale living and dining area features bespoke built-in display cabinetry and automated window shades, creating an elegant setting for both intimate gatherings and sophisticated entertaining.
The adjoining chef’s kitchen is appointed with Henrybuilt cabinetry, a Thermador appliance suite, and a custom-fitted pantry with an under-counter refrigerator. Thoughtfully designed and seamlessly integrated into the living spaces, the kitchen combines exceptional functionality with understated sophistication and may be closed via a pocket door.
The private quarters comprise two generously proportioned bedrooms, each with an en-suite bath. Currently configured as an office, the second bedroom enjoys a southern exposure and features custom built-in bookcases and a walk-in closet. The primary suite offers a serene retreat, with two exceptionally spacious walk-in closets and a luxurious bath featuring a double vanity and an oversized shower with a built-in bench.
Additional residence appointments include a discreetly positioned powder room and a spacious laundry room with a side-by-side washer and dryer, utility sink, and custom cabinetry.
Completing this exceptional offering are two-car garage parking in the building’s most desirable spaces and the distinction of the building’s largest private storage room.
Wardman Tower provides an exceptional full-service residential experience, with an on-site concierge, porter, and engineer. Residents enjoy a 2,000-square-foot fitness center and two inviting lounges: one featuring a bar and catering kitchen, and the other opening onto a beautifully landscaped terrace with dedicated spaces for lounging, dining, and grilling. The rooftop terrace offers sweeping monument views, outdoor seating, and additional opportunities for entertaining and al fresco dining.
Ideally situated just moments from Metro and the natural beauty of Rock Creek Park, with distinguished dining and boutique shopping nearby, this remarkable residence brings together historic architectural character, generous living spaces, and contemporary luxury in one of Washington’s most desirable residential settings.

2660 CONNECTICUT AVENUE NW 4B

Message successfully sent.

What would you like to know?

What is 3 + 4 ?

I agree to receive email communication and understand I can unsubscribe at any time.

I agree to be contacted by Charis Realty Group - Christine Issler, Broker via call, email, and text for real estate services. To opt out, you can reply 'stop' at any time or reply 'help' for assistance. You can also click the unsubscribe link in the emails. Message and data rates may apply. Message frequency may vary. Privacy Policy

Related Properties

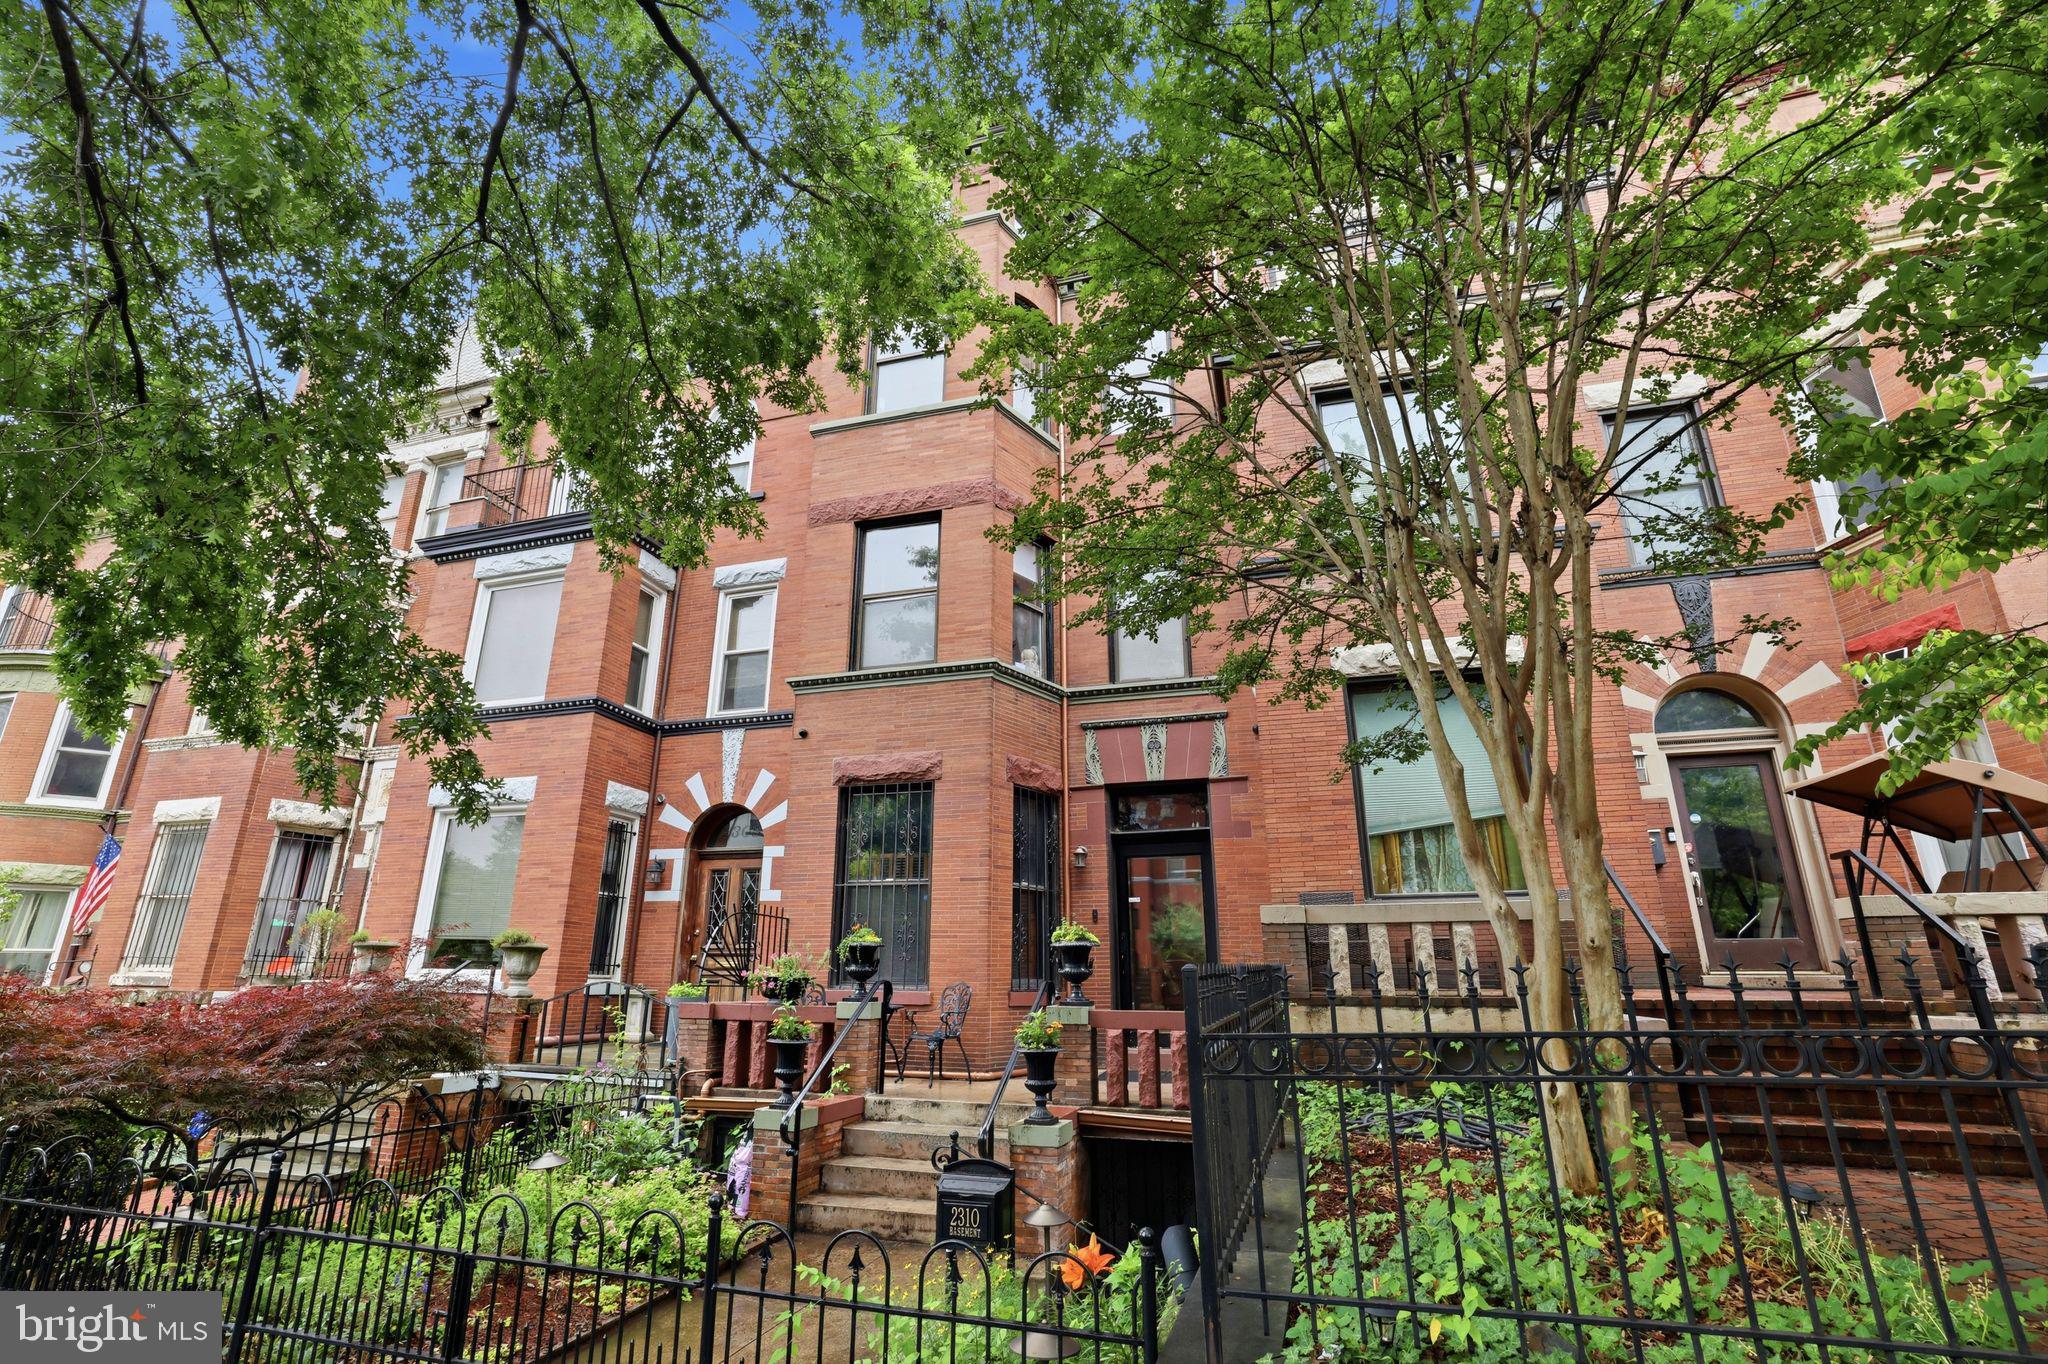
This magnificent historic townhouse has been impeccably restored and reimagined for modern living. Designed by renowned architects Middaugh & Shannon at the turn of the 20th century, the home retains an extraordinary collection of meticulously preserved original details, including restored hardwood floors, intricate millwork, rich wood paneling, pocket doors, and a rare original dining room skylight, all of which showcase its remarkable architectural lineage. A stunning rear addition floods the interior with natural light, creating dramatic heights and seamless flow throughout. The result is a masterful blend of historic craftsmanship and contemporary sophistication, complemented by bespoke global influences, spa-inspired bathrooms, and exceptional designer finishes at every turn.

A striking vestibule, adorned with Victorian tilework and a rare 19th-century French chandelier, sets an unforgettable first impression. Beyond, an elegant foyer showcases original woodwork, mantel flanked by Victorian tile and a library style gas chandelier, leading to a gracious parlor defined by restored pocket doors, crown moldings, original wood mantel and shutters, and a magnificent Waterford crystal chandelier. The foyer also opens to a grand staircase wrapped in original wood paneling, beneath which a discreetly integrated powder room has been added. The formal dining room is a spectacular entertaining space, centered around a striking Danish chandelier and flooded with natural light from a rare restored original skylight located in the adjacent former pantry. This unique space has been transformed into a richly detailed retreat inspired by Middle Eastern design, showcasing a breathtaking mural, intricately carved Egyptian woodwork, and an elegant Jordanian chandelier. The interplay of light, craftsmanship and global design influences creates a truly unforgettable setting for gatherings both intimate and grand.

The chef’s kitchen seamlessly blends modern European cabinetry with Carrara marble countertops, premium stainless-steel appliances, and a professional-grade range. Rising through the heart of the home, a spectacular two story wall garden connects the kitchen to the mezzanine above, creating a dramatic architectural centerpiece while enhancing light, openness and visual connection between levels. A NanaWall system fully opens the kitchen to a private rear deck, delivering exceptional indoor-outdoor living and entertaining space.

The second floor offers a bright front bedroom suite with a beautifully appointed private bath. A newly constructed English Victorian style hall bathroom, clad entirely in Carrara marble, combines timeless luxury with artistic flair, featuring an Art Nouveau-inspired mural, a walk-in shower, and a meticulously restored porcelain soaking tub. Also on this level are the in-unit laundry, a comfortable guest bedroom and a breath taking office/TV room—with a built-in library and integrated desk—situated within the rear addition. Overlooking the kitchen via a mezzanine, the space is bathed in natural light through skylights and an expansive floor-to-ceiling window. Crowned by a striking ceiling mural, the office offers an inspiring and architecturally distinctive workspace defined by openness, light and artistic detail.

The top floor is devoted to a grand primary suite, bathed in natural light and framed by sweeping views extending to the Capitol. A soaring cathedral ceiling within the home’s original turret, accented by an interior ceiling mural, enhances the sense of scale and drama. Generous closet space and a luxurious modern European-style, porcelain-clad spa bath—featuring a walk-in shower and restored porcelain soaking tub—create a serene private retreat. An adjacent reading alcove, seamlessly integrated into the suite, offers additional space ideal for quiet reading and relaxation. Adding to its appeal is a 2bd/1.5ba English Basement offering potential rental income + off street street parking.
#DCDC2268212

WASHINGTON

2310 1ST STREET NW

5 Beds

4 Baths

3,064 Sq.Ft.

$2,150,000

MLS#: DCDC2268212

An unusually rare opportunity to acquire a residence of this distinction at The Ritz-Carlton. Residence 4F combines the enduring appeal of an exceptional address with the discretion, service, and standards synonymous with the Ritz-Carlton name.

Properties of this caliber seldom enter the market, particularly within a community where ownership opportunities are inherently limited. The residence offers a distinctive proposition for a buyer seeking not simply a home, but access to an established standard of luxury, service, and prestige.

Residence 4F merits consideration as a scarce offering within one of the most recognized names in luxury hospitality. For those who appreciate provenance, privacy, and enduring quality, opportunities of this nature are infrequently available.

Tour the residence online today: https://residence4f.netlify.app
#DCDC2281962

WASHINGTON

1111 23RD STREET NW 4F

2 Beds

2 Baths

2,682 Sq.Ft.

$2,200,000

MLS#: DCDC2281962

New! A stunning condo in Washington’s glittering West End, Residence 7E at 22 West is the epitome of luxury condominium living. Spanning nearly 2,500 square feet of abundant living space, the home generously showcases three bedrooms, three full baths, and a separate den. High ceilings create a flowing, expansive floor plan, revolving around an open concept central, large living and dining area, adorned with motorized shades covering the floor-to-ceiling windows, exquisite custom millwork, and striking fixtures. The space steps out onto a private balcony offering sweeping city views. 

The gourmet kitchen showcases sleek Poggenpohl cabinetry concealing a suite of SubZero and Bosch appliances to please the culinary enthusiast. Nestled within the private quarters, the primary suite is a spacious and tranquil retreat with direct balcony access. The lavish primary bathroom is clad in moody large-form stone tile and features a double vanity, glass shower, and separate soaking tub. Secondary bedrooms and bathrooms are finished to an equally elevated level. A laundry room with full-size side by side washer and dryer is tucked away within the unit and represents a truly coveted amenity in such a central urban location. Dedicated two-car side by side parking in the secure garage is another such amenity. 

A full-service building, 22 West promotes a luxury  lifestyle accentuated by hotel-grade amenities, including a 24 hour concierge, valet and porter services, an expansive rooftop pool, terraces for al fresco dining, common community space, and a fully equipped fitness center. Situated in the heart of West End amidst acclaimed eateries, luxury lodging, and popular retail, the location is truly unparalleled. A poster child for a distinguished urban lifestyle, Residence 7E at 22 West is for the most discerning buyer.
#DCDC2283878

WASHINGTON

1177 22ND STREET NW 7E

3 Beds

3 Baths

2,480 Sq.Ft.

$2,695,000

MLS#: DCDC2283878

Located in The Cloisters of Georgetown, this elegant townhome offers  a spacious floor plan perfect for entertaining and daily enjoyment.  The red brick Georgian style residence features a brick staircase and several garden areas leading to the elevated entrance. The rear side of the property overlooks the lovely fields of Georgetown Visitation allowing a verdant setting as well as great privacy.

The Cloisters of Georgetown is a tree-lined residential neighborhood comprised of 138 garage townhomes in the West Village, a perfect location just minutes to the restaurants and shops of Wisconsin Avenue and M Street. The Mews-style layout of the Cloisters enables private street access for residents and provides walking areas lined with gardens and mature landscaping.

The 4-level brick townhouse has been lovingly maintained and very gently lived in by the original owner.  It features a large living room with a double height ceiling and Palladian windows, a fireplace and double French doors to the Juliette balconies overlooking the property’s private patio.  A spacious dining area, a large kitchen with a breakfast area, a beautifully redesigned powder room and closet complete the first floor.  The foyer also has an additional closet in which an elevator can be installed.

The upper level includes a primary suite with ample closets and a fully outfitted sky-lit bathroom, including a jetted tub, double vanity, and shower. An additional bedroom with ensuite bathroom and double closets is also located on this level. The second level offers another very spacious primary suite with a walk-in closet and a full bath with a jetted tub shower, and double vanity.

The lower level provides a charming family room with a fireplace, built-ins and double French doors to the  slate patio with stone walls and garden area.  Additionally, the full-size laundry room is on this level along with another full bath, additional storage closets and access to the garage.  The townhouse has a most convenient laundry chute on the upper level but is also constructed with space to install an elevator to all levels.

Located near Med Star Hospital, Georgetown University and the Washington International School, the property is also near area restaurants, parks and historic homes.   Volta Park with tennis courts, pool, playground and a baseball field is two blocks away, while the surrounding charming blocks of the West Village lead to historic Tudor House, Dumbarton Oaks Museum and gardens, and many well-known restaurants.  Georgetown Waterfront Park, also just blocks away, offers 10 acres of greenspace, fountains and walking paths. 

In addition to the fabulous walkability of this residence’s location, it’s private garage and driveway parking enables an easy option for driving to other areas of DC as well as major transportation routes within and around the city.
#DCDC2283816

WASHINGTON

3616 WINFIELD LANE NW

3 Beds

4 Baths

2,940 Sq.Ft.

$2,200,000

MLS#: DCDC2283816
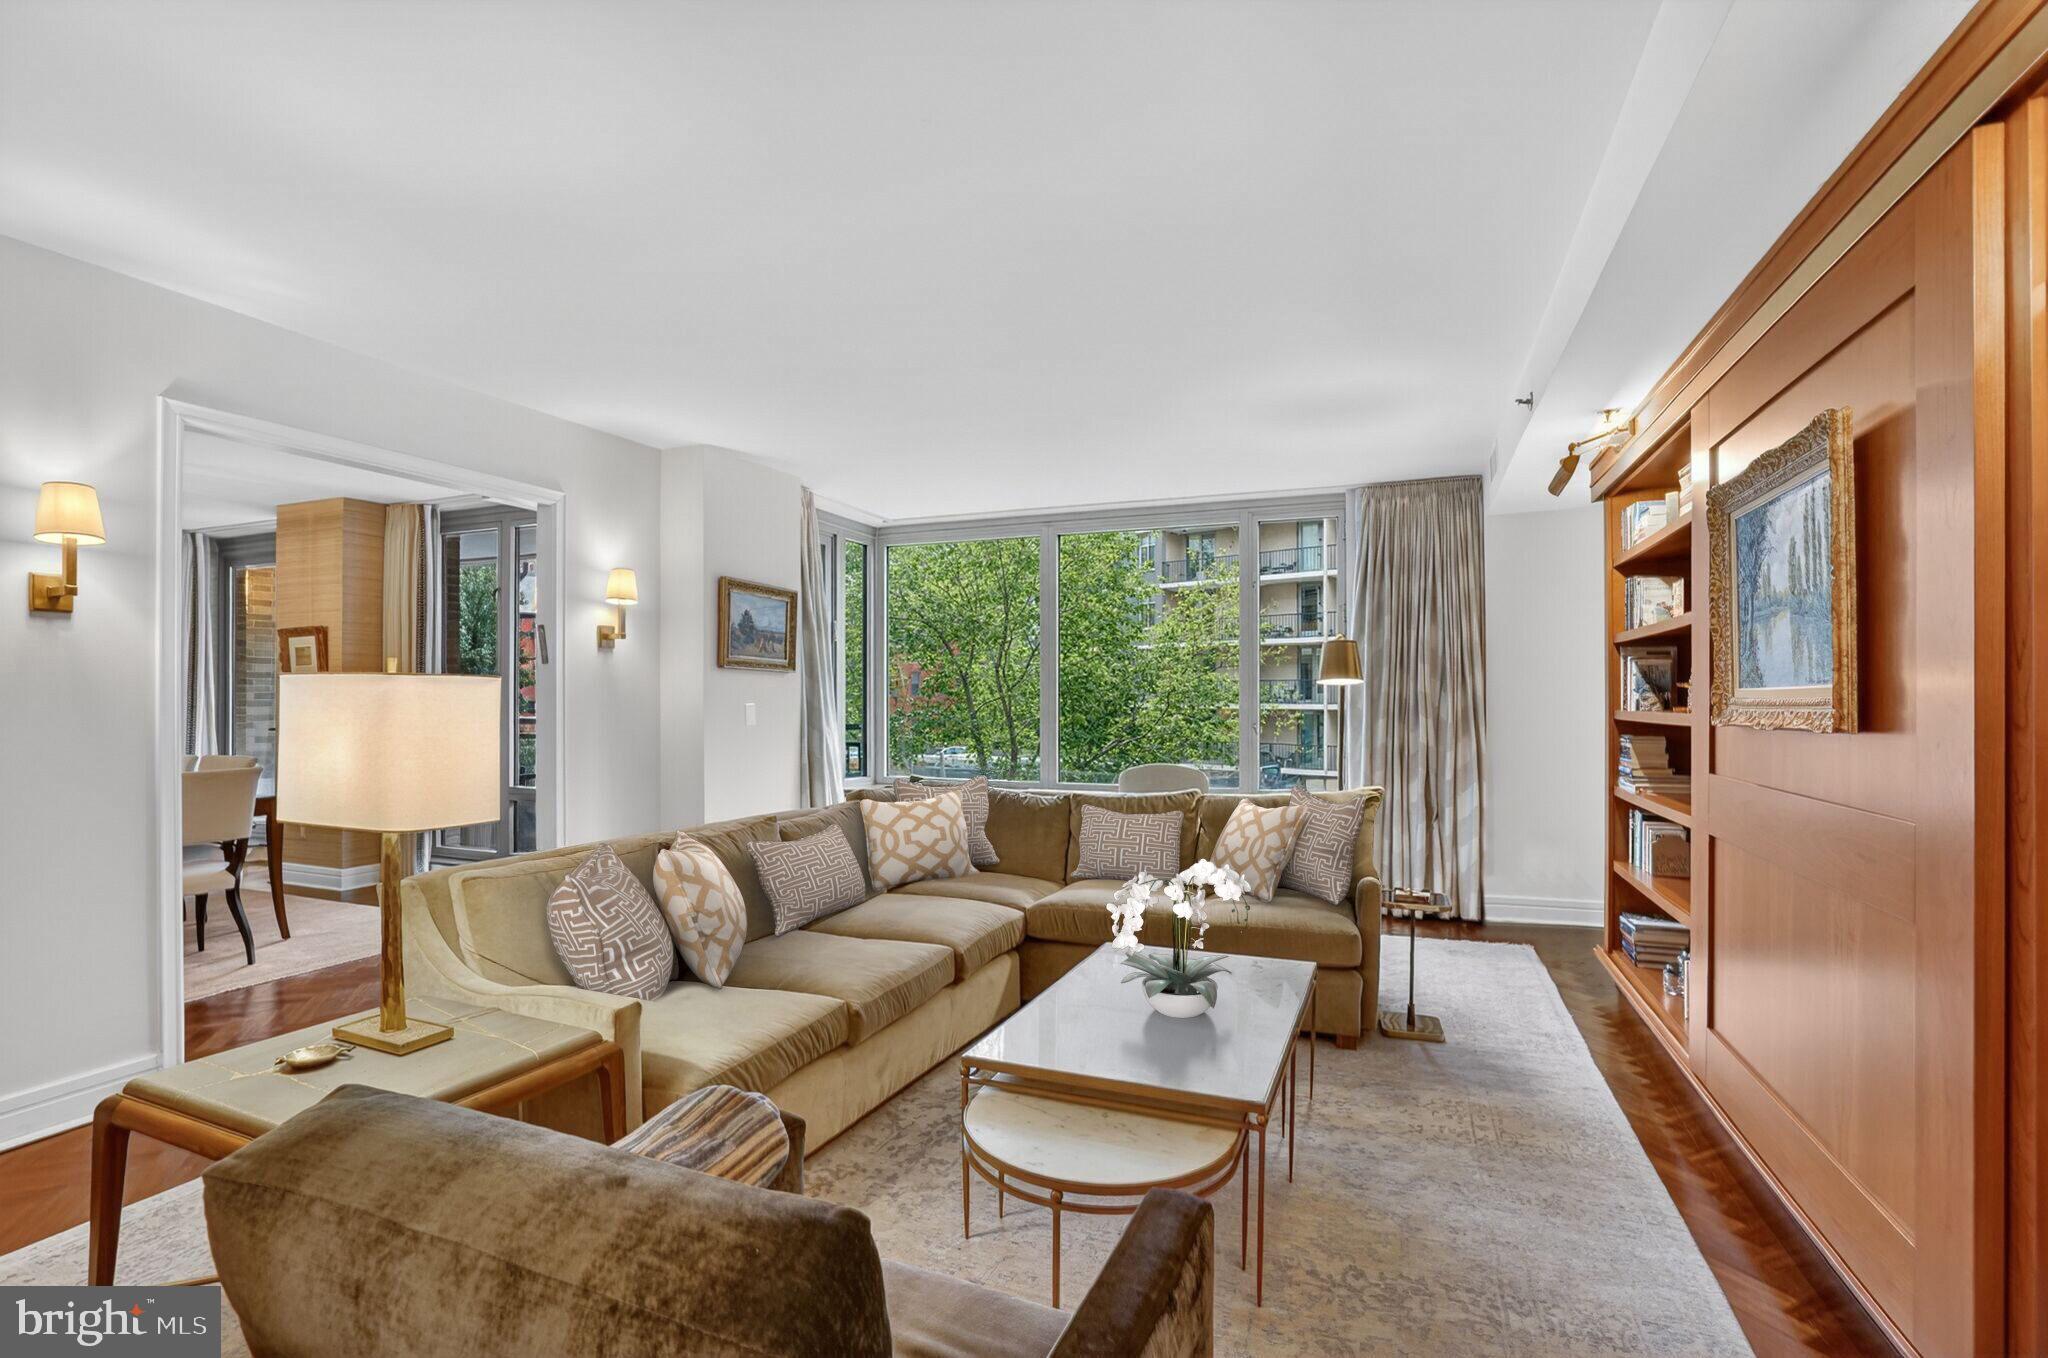
Welcome to 1111 23rd St NW #2B, located in the Ritz-Carlton Residences, this stunning 3 bedroom, 3.5 bath, 2,400+ SF condo offers elegant living and bespoke finishes in the heart of the West End. Upon entering, the open concept living and dining rooms feature large windows with treetop views and herringbone hardwood floors, plus access to one of two private terraces. The adjacent chef’s kitchen is outfitted with custom cabinetry, top-of-the-line appliances, and granite countertops which makes it equipped for hosting events large and small. The spacious primary suite is well-appointed with ample closet space and a luxurious spa-like bathroom. Down the hall, a generously sized second bedroom with ensuite bath is accompanied by a third bedroom with bath and access to an expansive private terrace that overlooks the beautifully manicured Ritz-Carlton courtyard. One parking space completes this exceptional offering. Enjoy all the white glove services of the legendary Ritz-Carlton, including 24-hour concierge, doormen, porters, valet parking, security, on-site storage facility, room service, housekeeping and more. The West End location provides an abundance of conveniences with numerous top restaurants, health clubs, grocery stores and is within easy distance to Georgetown and the Kennedy Center.
#DCDC2248204

WASHINGTON

1111 23RD STREET NW 2B

3 Beds

3 Baths

2,439 Sq.Ft.

$2,495,000

MLS#: DCDC2248204
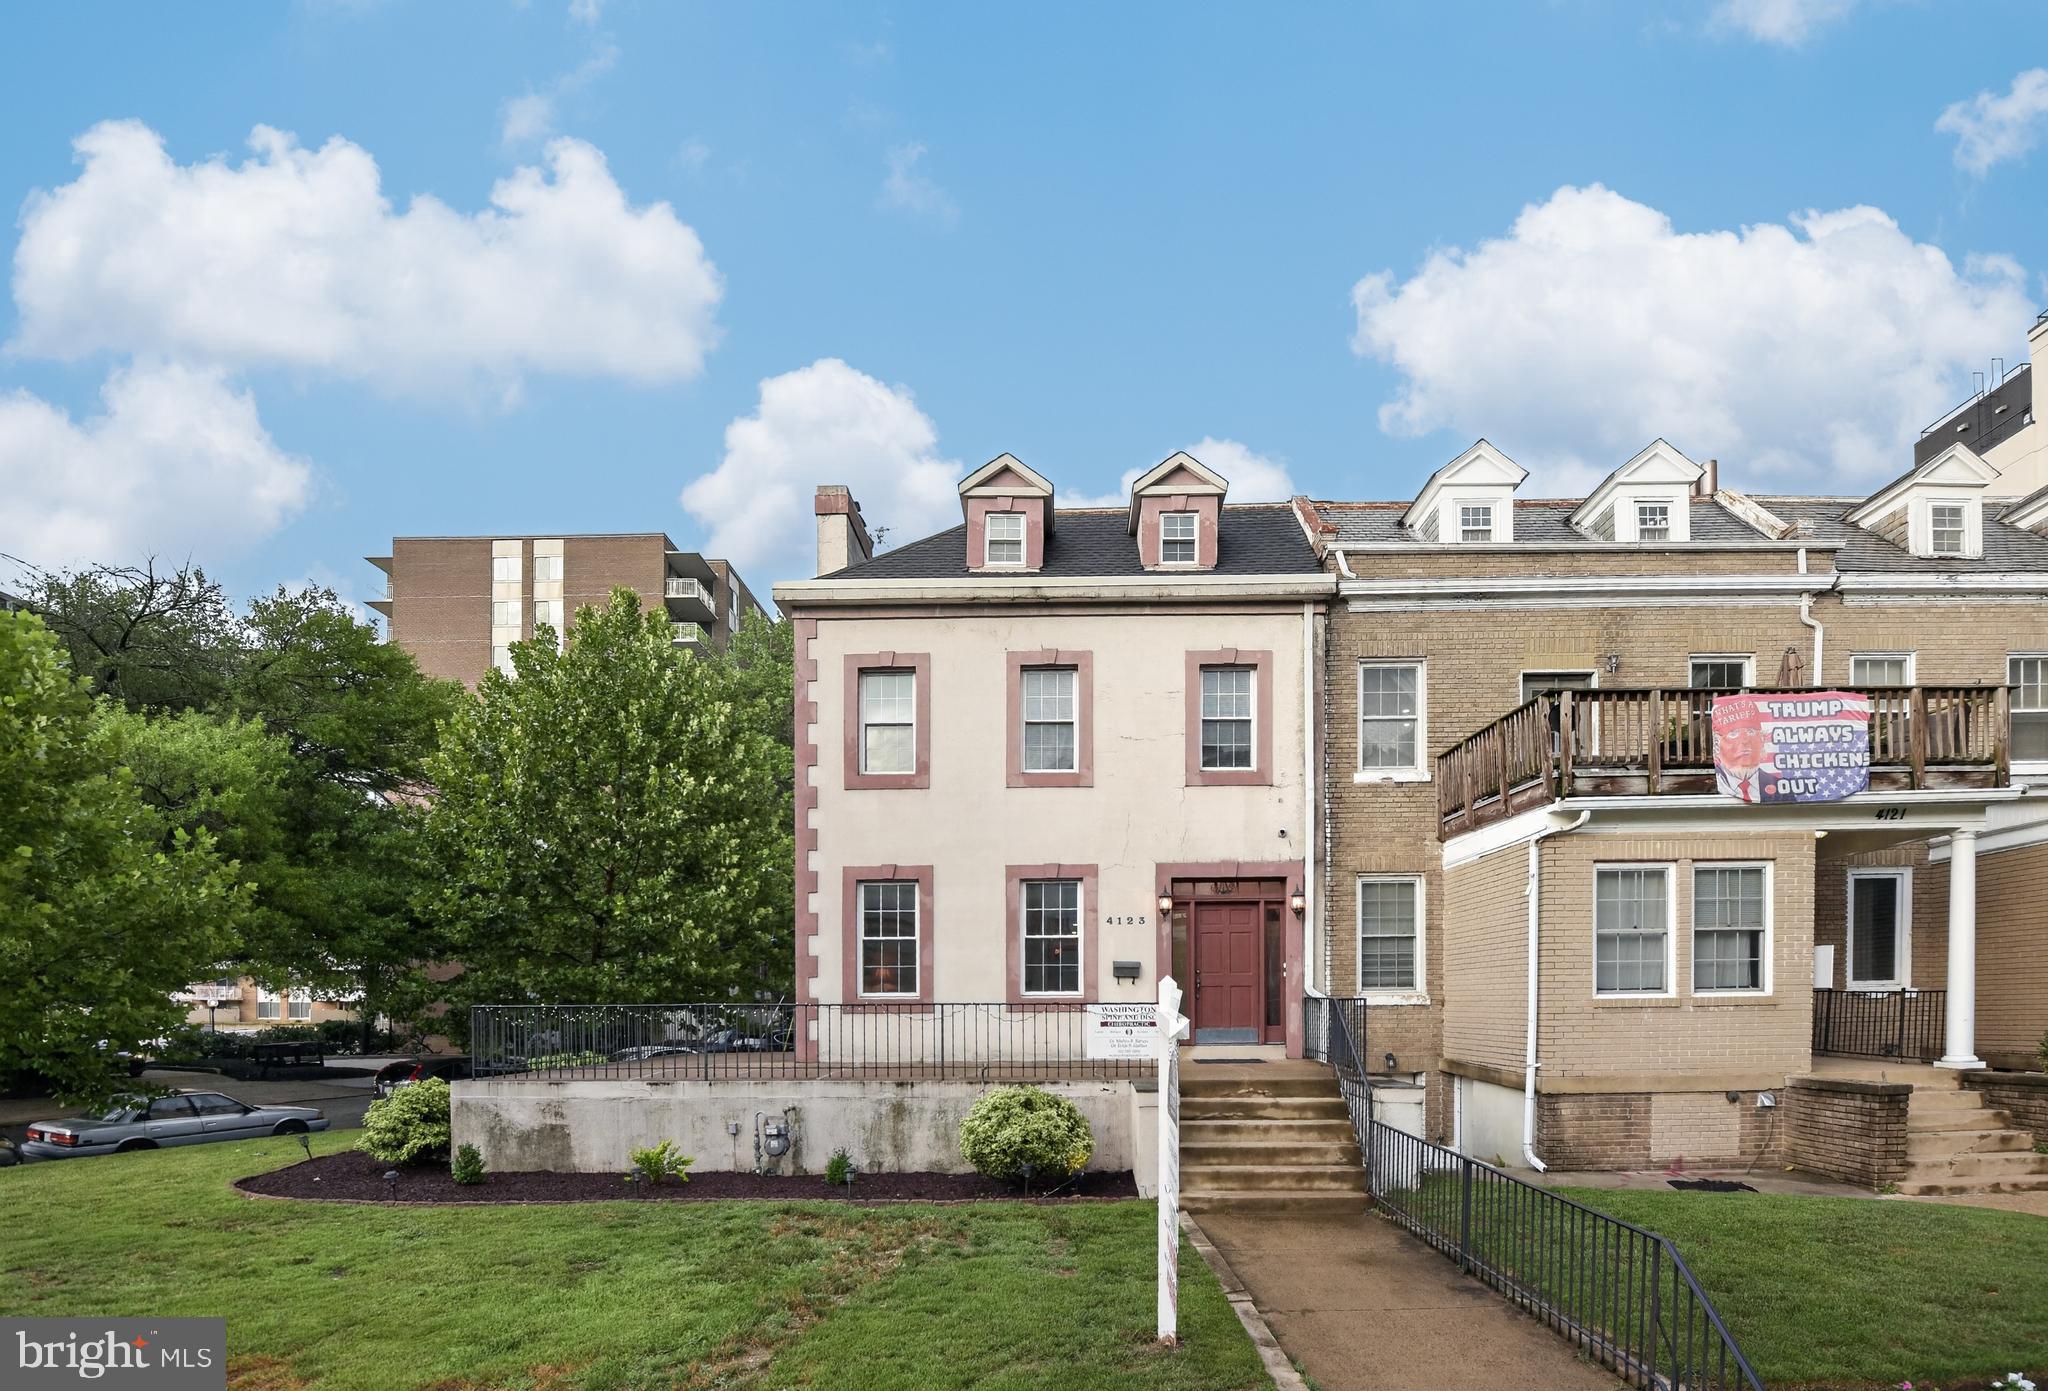
Prominently positioned along Connecticut Avenue in the heart of Van Ness, this exceptional mixed-use property presents a rare opportunity to own a distinctive building combining timeless architectural character with strong income-producing potential. The property features three beautifully restored and maintained residential apartments and an established medical office, creating an ideal opportunity for both investors and owner-occupants. The residential units showcase original woodwork, transom windows, gleaming hardwood floors, abundant natural light, and tastefully updated kitchens and bathrooms, blending historic charm with modern convenience. Newer windows and updated, separately controlled HVAC systems further enhance tenant comfort and long-term value. One residential apartment has been intentionally left vacant to provide maximum flexibility for the next owner—whether choosing to occupy the unit while enjoying income from the remaining apartments and commercial office, or leasing the apartment at current market rates to maximize investment returns. 
The established medical office is thoughtfully configured with five exam rooms, a welcoming reception area, and a private office, making it ideal for a variety of healthcare or professional uses. 
Positioned on a prominent corner with outstanding curb appeal, the property offers exceptional visibility and signage potential along Connecticut Avenue while maintaining an attractive residential presence. A rear parking area accommodates approximately five tandem parking spaces, providing valuable off-street parking in this highly sought-after neighborhood.  Ideally located just one block from the Van Ness–UDC Metro (Red Line), the property is surrounded by neighborhood conveniences, including grocery stores, cafés, restaurants, fitness centers, pharmacies, and neighborhood retail. Nestled alongside Rock Creek Park and surrounded by many of Washington’s distinguished embassies and educational institutions, the property enjoys an exceptional location that continues to attract both residential and professional tenants. Offering multiple income streams, exceptional visibility, timeless architectural appeal, and an irreplaceable Connecticut Avenue location, this is a premier investment opportunity in one of Northwest Washington’s most established and desirable mixed-use corridors.
#DCDC2273184

WASHINGTON

4123 CONNECTICUT AVENUE NW

3 Beds

3 Baths

3,504 Sq.Ft.

$2,495,000

MLS#: DCDC2273184
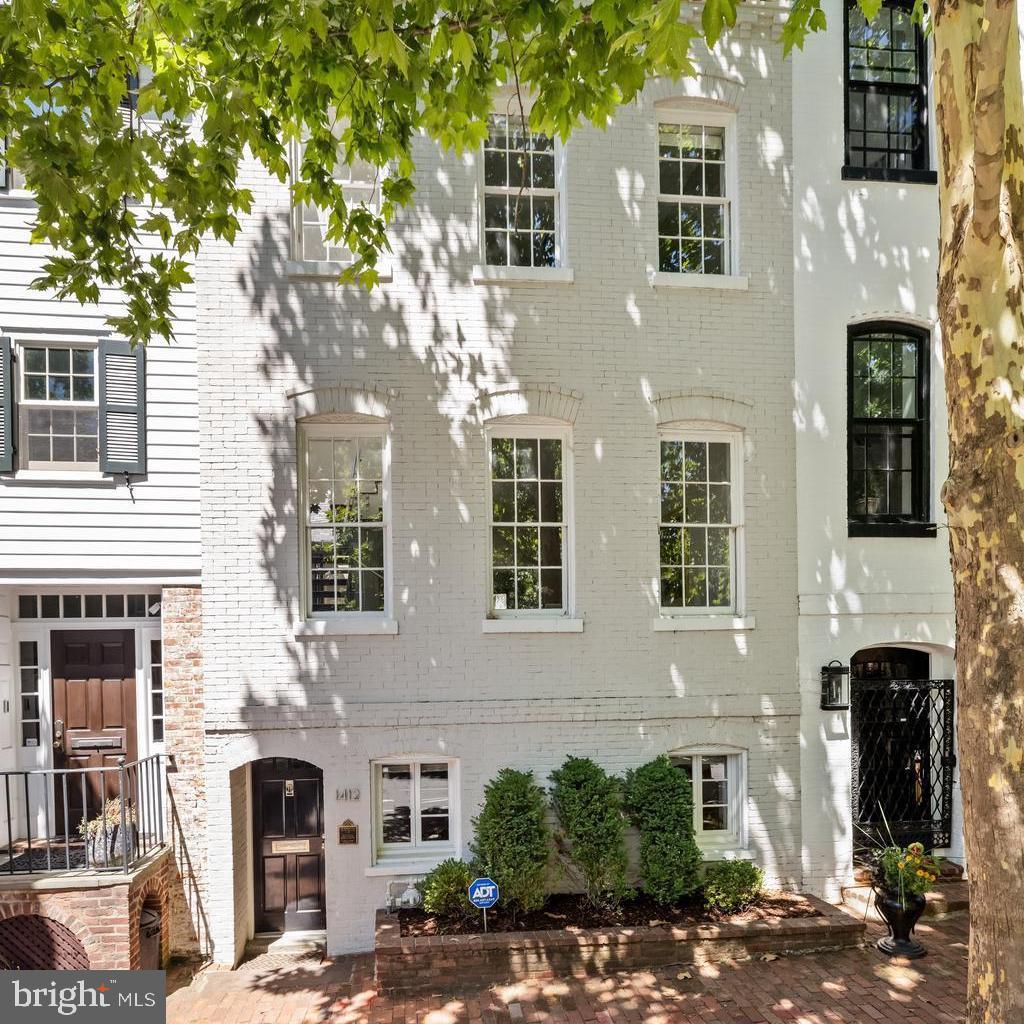
ASK AGENT ABOUT PARKING 1412 34th Street, NW is a very rare combination of contemporary new construction within the walls of a traditional 19th century Georgetown House and was recently completed with the finest materials and workmanship. Located in a tree-lined residential area, the house is only steps to Volta Park with its pool, tennis courts, playground and green space, and just blocks to fine shopping and dining of Georgetown. It is no wonder that some of Georgetown’s most distinguished residents and finest houses surround the property.

The singular design of this property combines light and soaring spaces to create a stylish and comfortable residence. The house is flooded with light through its many windows and skylights and its large private terrace and garden are visible from all points of the main level. The living space is inspiring and highly functional with top-of-the-line appliances and fixtures, and a floor plan with good flow making it a wonderful entertaining space for any size gathering.

The entire top floor is a master suite with magnificent with luxurious spaces, views, and conveniences. There is also a private area with a guest suite and library or home office on the entry level
#DCDC2213758

WASHINGTON

1412 34TH STREET NW

2 Beds

2 Baths

2,376 Sq.Ft.

$2,875,000

MLS#: DCDC2213758
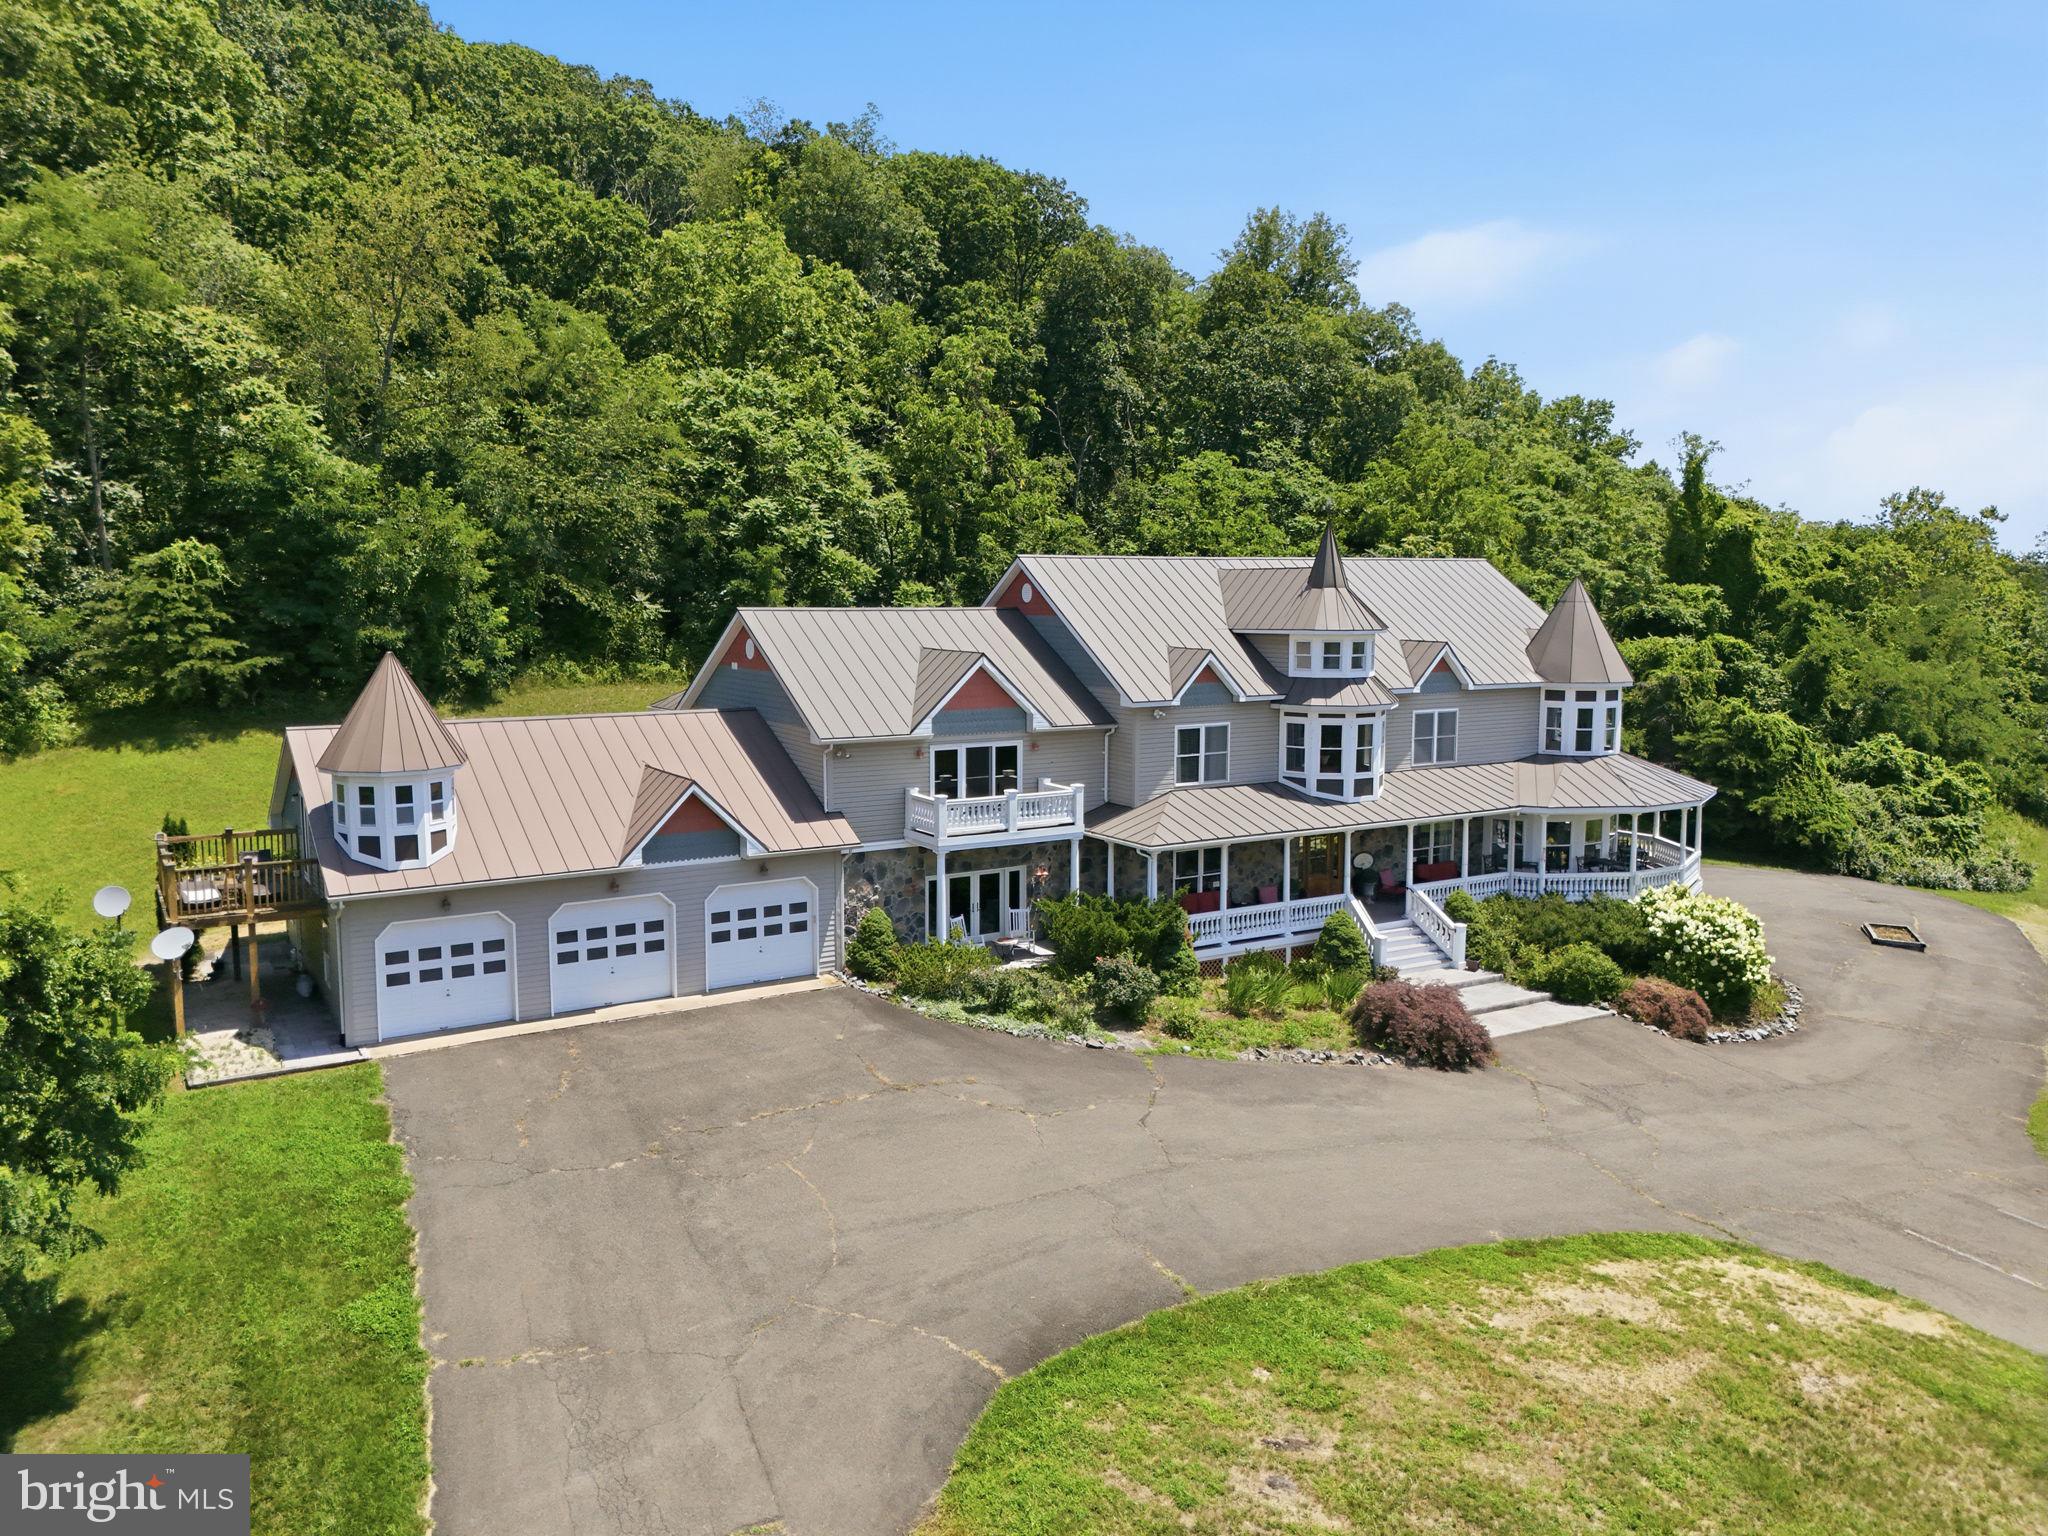
A spectacularly modern Victorian Chateau, about an hour west of D.C., will have you mesmerized at first sight, by its close in panoramic Blue Ridge Mountain View’s from the wrap around porch and every window. This property offers the absolute finest views in Virginia. <br><br>

The best feature — this 10,000 square foot chateau is available turn-key, mostly furnished, perfect for walking right in and making yourself at home. And, if you are so inclined, it will pay for itself by opening as a turn key B&B. <br><br>

At 10,000 square feet, this custom manor home offers six spectacular bedroom suites, including two private apartment suites, creating exceptional flexibility for multi-generational living, guests, caretakers and potential income opportunities. <br><br>

Distinctive architecture features soaring roof lines, unique Amish crown molding all around, 2 gorgeous private turreted tower sitting rooms, deep covered verandas, and generously proportioned living spaces designed for everyday comfort and grand-scale entertaining. <br><br>

The fully finished lower level is an entertainers dream, complete with a full wet bar, billiards room, and abundant space for hosting family and guest gatherings. <br><br>

The spacious three-car garage provides ample room for vehicles, recreational equipment and hobbies. <br><br>

Outside, the 30-acre setting provides exceptional privacy while remaining just minutes from the historic villages of Little Washington and Sperryville. <br><br>
TLDR: 30 rolling acres zoned Agricultural. 10,000 square feet home, 6 bedroom suites, 10 full bathrooms, 3 half bathrooms, exceptional finished basement, 3 car garage, two separate apartments included in the bed / bath count. Past operations include B&B, Winery Tasting room and private residence.
#VARP2002764

WASHINGTON

65 CLARK LANE

6 Beds

10 Baths

13,211 Sq.Ft.

$2,295,000

MLS#: VARP2002764

A Rare Expression of New Construction on Capitol Hill.

Some Capitol Hill homes offer location. Others offer space. A very select few offer both—along with a private backyard, detached carriage house, and garage parking. 235 12th Street SE is one of those rare properties.

Set in the heart of Capitol Hill, just one block from Lincoln Park and four blocks from Eastern Market, this exceptional new-construction residence delivers a level of space, privacy, and flexibility that is extraordinarily difficult to find in the neighborhood. Behind its elegant brick façade is a thoughtfully designed three-bedroom, three-and-a-half-bath home where sophisticated finishes meet effortless city living.

The main level is designed for both intimate evenings and memorable entertaining, with wide-plank hardwood floors, oversized windows, and a gracious flow from the light-filled living room into the dining area and chef’s kitchen. The kitchen is truly the centerpiece, appointed with a professional gas range and pot filler, built-in water dispenser, microwave drawer, wine refrigerator, and built-in espresso maker—a space equally suited to a quiet morning or an evening with friends.

French doors open directly to the private, fenced backyard, creating a rare indoor-outdoor connection in the heart of Capitol Hill. It is an ideal setting for morning coffee, summer dinners, or simply enjoying a little breathing room that is increasingly hard to come by in the city.

Upstairs, each of the three bedrooms enjoys its own en-suite bath, providing an exceptional level of privacy for family and guests. The primary suite is a true retreat, featuring a gas fireplace, wet bar, custom walk-in closet with window, and French doors opening to a private balcony. Two additional en-suite bedrooms offer generous closets and beautifully appointed baths, while a concealed washer and dryer add discreet everyday convenience. Smart dimmers, LED mirrors, and integrated surround sound are thoughtful details throughout.

Then comes one of the home's most extraordinary features: the detached carriage house and garage. Secure off-street parking is a luxury in Capitol Hill; having it accompanied by a separate, finished carriage house is exceptionally rare. With a kitchenette, beverage refrigerator, and full bathroom, the flexible upper-level space is ideal for visiting guests, a private home office, creative studio, or simply a dedicated retreat. Whether hosting a full house or welcoming out-of-town visitors, there is room for everyone—and no need to worry about where anyone will park.

And the location makes everyday life remarkably easy. Lincoln Park is one block away. Eastern Market is four blocks away. Barracks Row, neighborhood restaurants, coffee shops, Metro, and the best of Capitol Hill are all within easy reach. Capitol Hill living is at its most effortless here, with the newly reopened Mott’s Market adding a charming local touch to the neighborhood with a coffee bar, made-to-order gourmet sandwiches, and ice cream.

This is Capitol Hill living at its most complete: new construction, three en-suite bedrooms, private outdoor space, a detached carriage house, garage parking, and an extraordinary location surrounded by the neighborhood’s best amenities.

Properties offering this combination of features and location are exceptionally rare. Welcome to 235 12th Street SE.
#DCDC2277586

WASHINGTON

235 12TH STREET SE

4 Beds

4 Baths

2,884 Sq.Ft.

$2,150,000

MLS#: DCDC2277586

Welcome to 4335 Cathedral Ave NW, a stately and elegant residence in the heart of Wesley Heights. Set on a lush, 11,000+ SF landscaped lot surrounded by mature trees, this classic home blends timeless architecture with warm, inviting interiors and abundant natural light.

A stone path leads to the front entry and opens into a gracious foyer with hardwood floors and a sweeping staircase. The main level offers generous living and entertaining spaces, including a bright living room with a fireplace, large windows overlooking the garden, and built-in shelving. A formal dining room, cozy sitting areas, and an updated kitchen provide comfortable flow throughout the first floor. A convenient half bath completes the main level.

Upstairs, the second floor features four well-sized bedrooms and two full bathrooms, including a sunlit primary suite with its own private bath. The third floor offers flexible bonus space – ideal for an office, playroom, or additional guest room.
The basement includes a full bathroom, plentiful storage, and potential for recreation or fitness use.

In the rear of the property is a rare and highly desirable feature: a two-story shed/garage/workspace. This structure provides exceptional versatility for woodworking, studio use, gear storage, or future customization. (No bathroom in the outbuilding.)
The surrounding grounds are manicured and serene, with mature plantings, curved pathways, and multiple outdoor areas for relaxation.

Located in prestigious Wesley Heights, this home offers a quiet residential feel just minutes from American University, Cathedral Commons, Glover Archbold Park trails, and easy commuter routes.
#DCDC2284164

WASHINGTON

4335 CATHEDRAL AVENUE NW

4 Beds

3 Baths

5,200 Sq.Ft.

$2,185,000

MLS#: DCDC2284164

Send a message

Message successfully sent.

Your message

What is 3 + 4 ?

Reason for contacting?

I agree to receive email communication and understand I can unsubscribe at any time.

I agree to be contacted by Charis Realty Group - Christine Issler, Broker via call, email, and text for real estate services. To opt out, you can reply 'stop' at any time or reply 'help' for assistance. You can also click the unsubscribe link in the emails. Message and data rates may apply. Message frequency may vary. Privacy Policy

Sign Out

Virtual Assistant

Would you like to take the next step with this property? We can help you schedule a showing or virtual tour, or send you more details.

Yes, I would like more information.

Thank You for Your Reply, One of Our Agents will contact you as soon as possible

No, maybe later.

Thank you, you can always contact me via email, phone number or through the contact form.

Realhub AI

Lucy - Your AI-Powered Realtor

Update Your Temporary Password

Personalize your search

Enter your email and we'll notify you immediately when new listings match what you're looking for.

or enter email address

Already have an account ? Login here

Continue your home search

I agree to receive communications and understand I can unsubscribe at any time.

I agree to be contacted by Charis Realty Group - Christine Issler, Broker via call, email, and text for real estate services. To opt out, you can reply 'stop' at any time or reply 'help' for assistance. You can also click the unsubscribe link in the emails. Message and data rates may apply. Message frequency may vary. Privacy Policy

Already have an account ? Login here

We use cookies

We use cookies primarily for analytics to enhance your experience. By accepting, you agree to our use of these cookies. You can manage your preferences or learn more about our cookies policy.