
Property
Beds
2
Full Baths
2
1/2 Baths
1
Year Built
2007
Sq.Footage
1,800
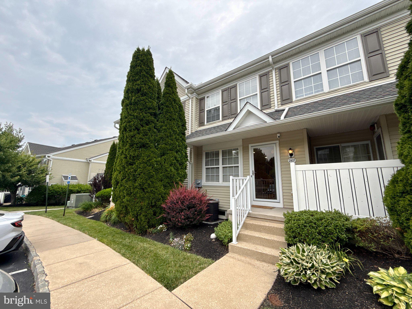
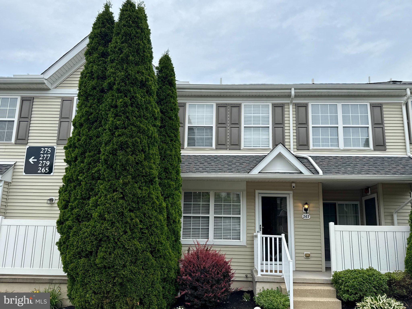
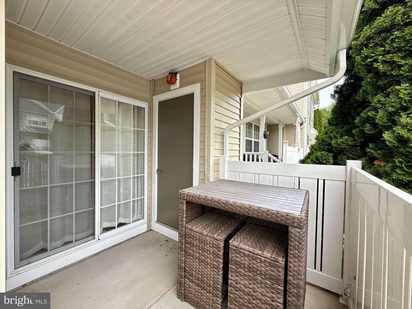
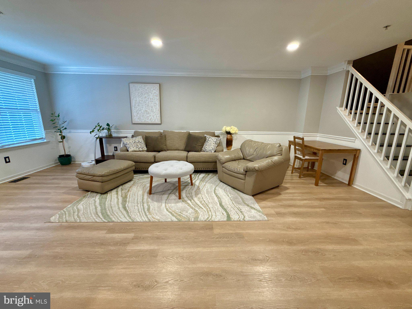
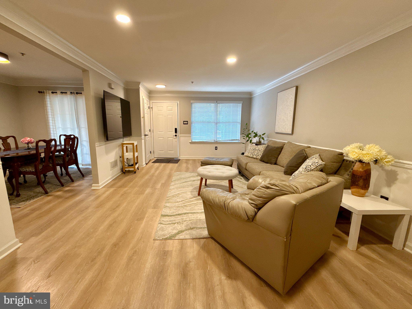
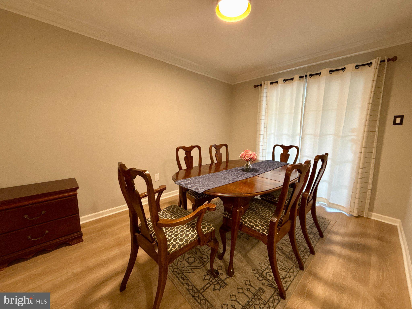
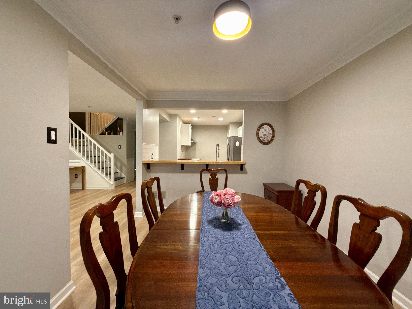
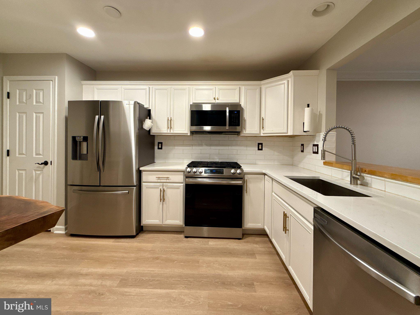
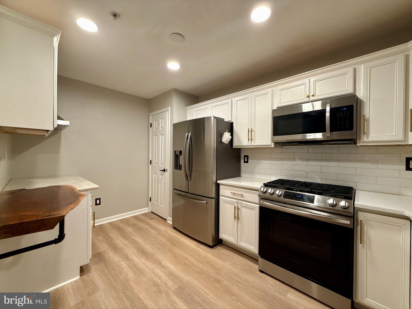
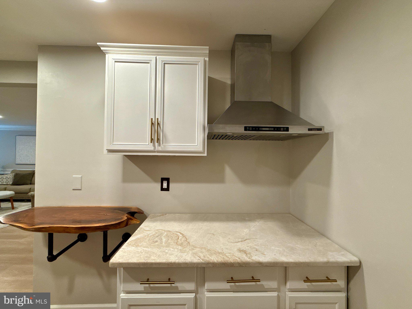
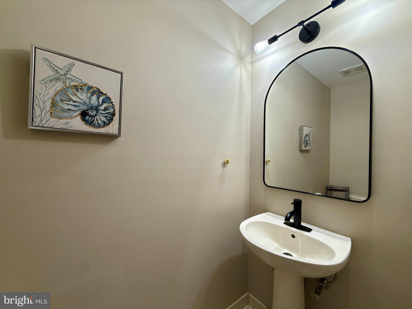
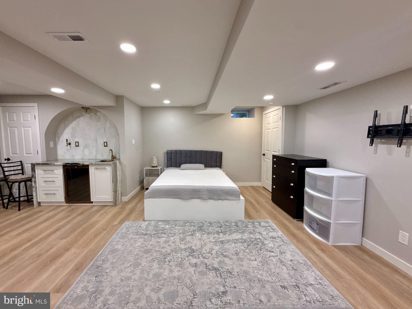
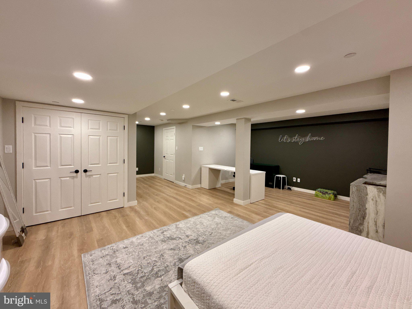
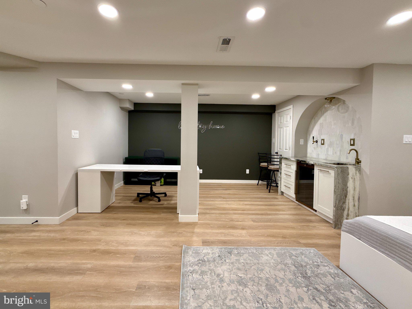
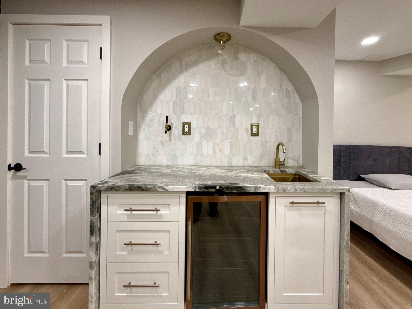
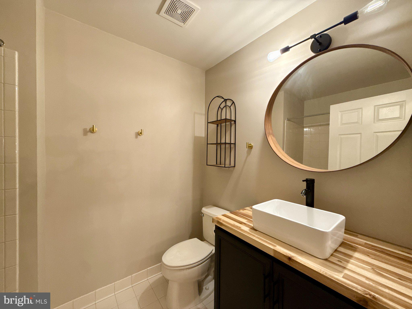
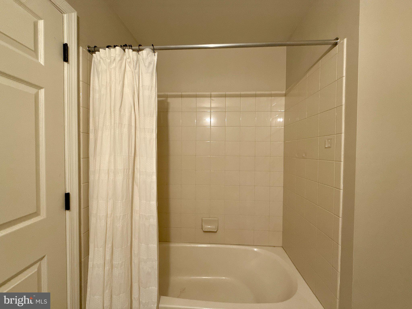
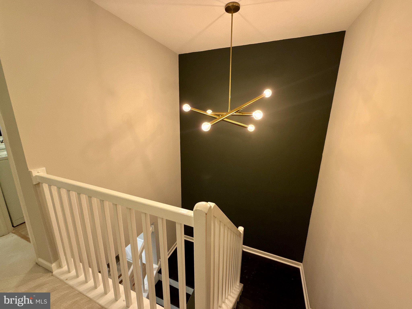
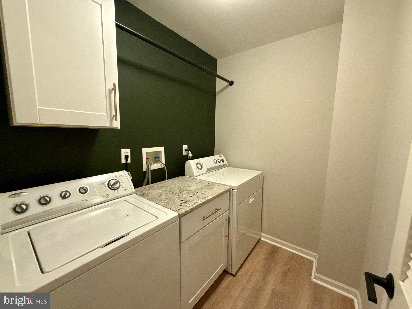
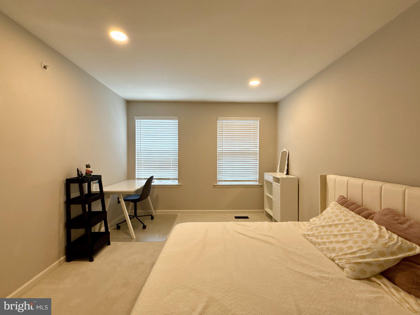
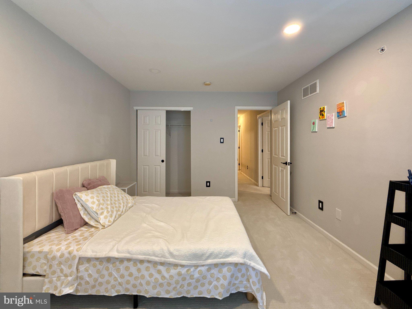
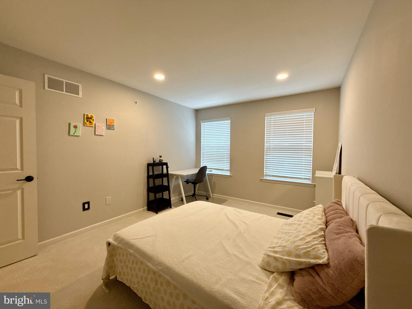
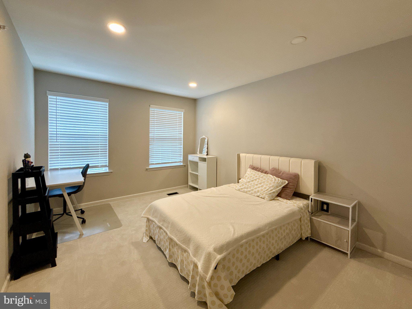
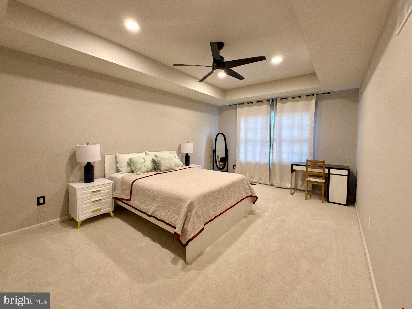
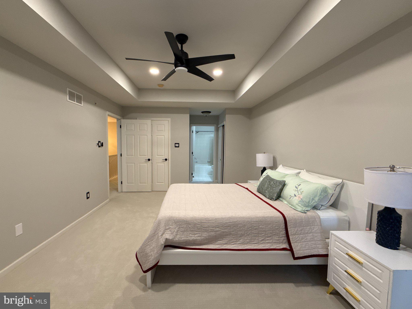
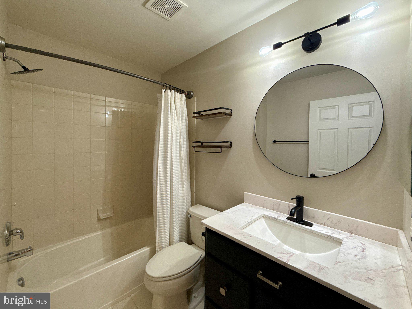
Nestled in the charming community of Byers Station, this beautifully renovated townhouse offers a perfect blend of modern comfort and traditional style. With a thoughtful layout and an abundance of natural light, this home is designed for both relaxation and entertaining. Step inside to discover an inviting open floor plan that seamlessly connects the family room and kitchen. The spacious family room, adorned with recessed lighting and elegant wood floors, creates a warm atmosphere for gatherings. The kitchen is a chef's delight, featuring upgraded countertops and stainless steel appliances that make meal preparation a joy. Whether you're hosting friends or enjoying a quiet evening, this space is sure to impress. This home boasts two generously sized bedrooms, each providing a peaceful retreat at the end of the day. The upper-floor laundry adds to the ease of living, making chores a breeze. In 2024, significant renovations have enhanced the property, ensuring it meets the highest standards of modern living. The fully finished basement offers additional space for a home office, playroom, or entertainment area, providing flexibility to suit your lifestyle. Outside, the community amenities are truly exceptional. Enjoy sunny days at the community pool, take a stroll along the jogging/walking paths, or engage in friendly matches at the basketball and tennis courts. The clubhouse and fitness center are perfect for socializing and staying active, while the tot lots and playgrounds provide fun for all ages. The lot features a manageable size of 0.1 acres, allowing for easy maintenance while still providing a sense of space. With assigned parking and additional on-street options, convenience is at your fingertips. Located in a vibrant neighborhood, Byers Station offers easy access to local shops, dining, and recreational activities. The community's commitment to maintaining beautiful common areas ensures a welcoming environment for all residents. This townhouse is not just a place to live; it's a place to call home. Experience the perfect blend of comfort, style, and community in this exceptional property. Don't miss the opportunity to make it yours!
Features & Amenities
Interior
-
Other Interior Features
Recessed Lighting, Open Floorplan
-
Total Bedrooms
2
-
Bathrooms
2
-
1/2 Bathrooms
1
-
Above Grade Finished Area
1380.0
-
Basement YN
YES
-
Cooling YN
YES
-
Cooling
Central Air, Gas
-
Heating YN
YES
-
Heating
Natural Gas, Forced Air
-
Main Level Bedrooms
2
-
Pet friendly
Yes
Exterior
-
Garage
No
-
Construction Materials
Aluminum Siding, Vinyl Siding
-
Parking
On Street, Assigned
-
Patio and Porch Features
Patio
-
Pool
Yes
-
Pool Features
Community
-
Waterfront YN
NO
Area & Lot
-
Lot Size(acres)
0.1
-
Lot Size(square feet)
4,148
-
Property Type
Residential
-
Property Sub Type
Townhouse
-
Architectural Style
Traditional
Price
-
Sales Price
$409,000
-
Tax Amount
$4,861
-
Sq. Footage
1,800
-
Price/SqFt
$227
HOA
-
Association
YES
-
Association Fee 2
$250
-
Association Fee
$245
-
Association Fee Frequency
Monthly
-
Association Fee 2 Frequency
Quarterly
-
Association Fee Includes
N/A
School District
-
Elementary School
N/A
-
Middle School
N/A
-
High School
N/A
Property Features
-
New Construction
NO
-
Accessibility Features
Accessible Doors
-
Association Amenities
Clubhouse, Fitness Center, Tennis Court(s), Basketball Court, Jogging Path, Playground
-
Foundation Details
Concrete Perimeter
-
Senior Community YN
NO
-
Sewer
Public Sewer
-
Tax Lot
0535
-
Water Source
Public
Schedule a Showing
Showing scheduled successfully.
Mortgage calculator
Estimate your monthly mortgage payment, including the principal and interest, property taxes, and HOA. Adjust the values to generate a more accurate rate.
Your payment
Principal and Interest:
$
Property taxes:
$
HOA fees:
$
Total loan payment:
$
Total interest amount:
$
Location
County
CHESTER
Elementary School
Middle School
High School
Listing Courtesy of Evan Ho , BY Real Estate
RealHub Information is provided exclusively for consumers' personal, non-commercial use, and it may not be used for any purpose other than to identify prospective properties consumers may be interested in purchasing. All information deemed reliable but not guaranteed and should be independently verified. All properties are subject to prior sale, change or withdrawal. RealHub website owner shall not be responsible for any typographical errors, misinformation, misprints and shall be held totally harmless.

The Campbell Home Team-Team Leader, Co-Owner
Thomas Campbell
Call Thomas today to schedule a private showing.

* Listings on this website come from the FMLS IDX Compilation and may be held by brokerage firms other than the owner of this website. The listing brokerage is identified in any listing details. Information is deemed reliable but is not guaranteed. If you believe any FMLS listing contains material that infringes your copyrighted work please click here to review our DMCA policy and learn how to submit a takedown request.© 2024 FMLS.
.png)