


Property
Beds
5
Full Baths
5
1/2 Baths
None
Year Built
1950
Sq.Footage
4,101
Offered for the first time in over 50 years, this gracious Colonial home is ideally situated on a prime corner lot at Foxhall Road and Fulton Street in Wesley Heights, surrounded by mature magnolias and lush landscaping that ensures privacy. The main level showcases classic architecture and generous proportions, highlighted by an expansive living room with large windows overlooking the pool, creating a warm and inviting atmosphere. Adjacent to the living room is a stately dining room, perfect for hosting family gatherings, and a beautifully updated kitchen flooded with natural light from numerous skylights, complete with a spacious breakfast area. An inviting family room/den off the living room features a built-in wet bar and a full bathroom, making it an ideal space for entertaining. Sliding glass doors open to a large wood deck that extends along the entire rear of the house, surrounding the pool and providing seamless indoor-outdoor living. A separate jacuzzi on the deck enhances the home’s appeal for relaxed gatherings and summer entertaining. Upstairs, the primary suite boasts stunning sunset views through oversized windows, a generous walk-in closet, and a charming loft overlooking the den below. Two additional bedrooms and a full bathroom complete the second floor, while the third floor offers two more spacious bedrooms, another full bathroom, and ample storage. The finished basement includes a large recreation room, a laundry room, additional storage, and direct access to the two-car garage from Fulton Street. The beautifully landscaped, flat front yard adds to the home's curb appeal. This exceptional property presents a unique blend of classic charm and modern conveniences, making it a must-see. With its coveted corner setting, pool, and gracious living spaces, this quintessential Wesley Heights Colonial is perfectly suited for both everyday living and entertaining. Situated just steps from Battery Kemble Park and Glover Archbold Park, the home offers exceptional access to some of the neighborhood’s most beautiful green spaces and trails. Don’t miss the opportunity to make this beautiful home your own!
Features & Amenities
Interior
-
Total Bedrooms
5
-
Bathrooms
5
-
Above Grade Finished Area
3624.0
-
Basement YN
YES
-
Cooling YN
YES
-
Cooling
Central Air, Electric
-
Fireplace YN
YES
-
Heating YN
YES
-
Heating
Natural Gas, Forced Air
-
Main Level Bedrooms
5
-
Pet friendly
N/A
Exterior
-
Garage
Yes
-
Garage spaces
2
-
Construction Materials
Brick
-
Parking
Garage, Basement, Attached
-
Pool
Yes
-
Pool Features
Private
-
Waterfront YN
NO
Area & Lot
-
Lot Size(acres)
0.19
-
Lot Size(square feet)
8,138
-
Property Type
Residential
-
Property Sub Type
Single Family Residence
-
Architectural Style
Colonial
Price
-
Sales Price
$2,195,000
-
Tax Amount
$18,064
-
Sq. Footage
4,101
-
Price/SqFt
$535
HOA
-
Association
No
School District
-
Elementary School
HORACE MANN
-
Middle School
N/A
-
High School
N/A
Property Features
-
New Construction
NO
-
Foundation Details
Other
-
Senior Community YN
NO
-
Sewer
Septic Tank
-
Tax Lot
25
-
Water Source
Public
Schedule a Showing
Showing scheduled successfully.
Mortgage calculator
Estimate your monthly mortgage payment, including the principal and interest, property taxes, and HOA. Adjust the values to generate a more accurate rate.
Your payment
Principal and Interest:
$
Property taxes:
$
HOA fees:
$
Total loan payment:
$
Total interest amount:
$
Location
County
WASHINGTON
Elementary School
HORACE MANN
Middle School
High School
Listing Courtesy of Sarah Jacobs, Washington Fine Properties, LLC
RealHub Information is provided exclusively for consumers' personal, non-commercial use, and it may not be used for any purpose other than to identify prospective properties consumers may be interested in purchasing. All information deemed reliable but not guaranteed and should be independently verified. All properties are subject to prior sale, change or withdrawal. RealHub website owner shall not be responsible for any typographical errors, misinformation, misprints and shall be held totally harmless.

Salesperson, The Campbell Home Team-Team Leader, Co-Owner
Thomas Campbell
Call Thomas today to schedule a private showing.

* Listings on this website come from the FMLS IDX Compilation and may be held by brokerage firms other than the owner of this website. The listing brokerage is identified in any listing details. Information is deemed reliable but is not guaranteed. If you believe any FMLS listing contains material that infringes your copyrighted work please review our DMCA policy and learn how to submit a takedown request.© 2024 FMLS.
Related Properties
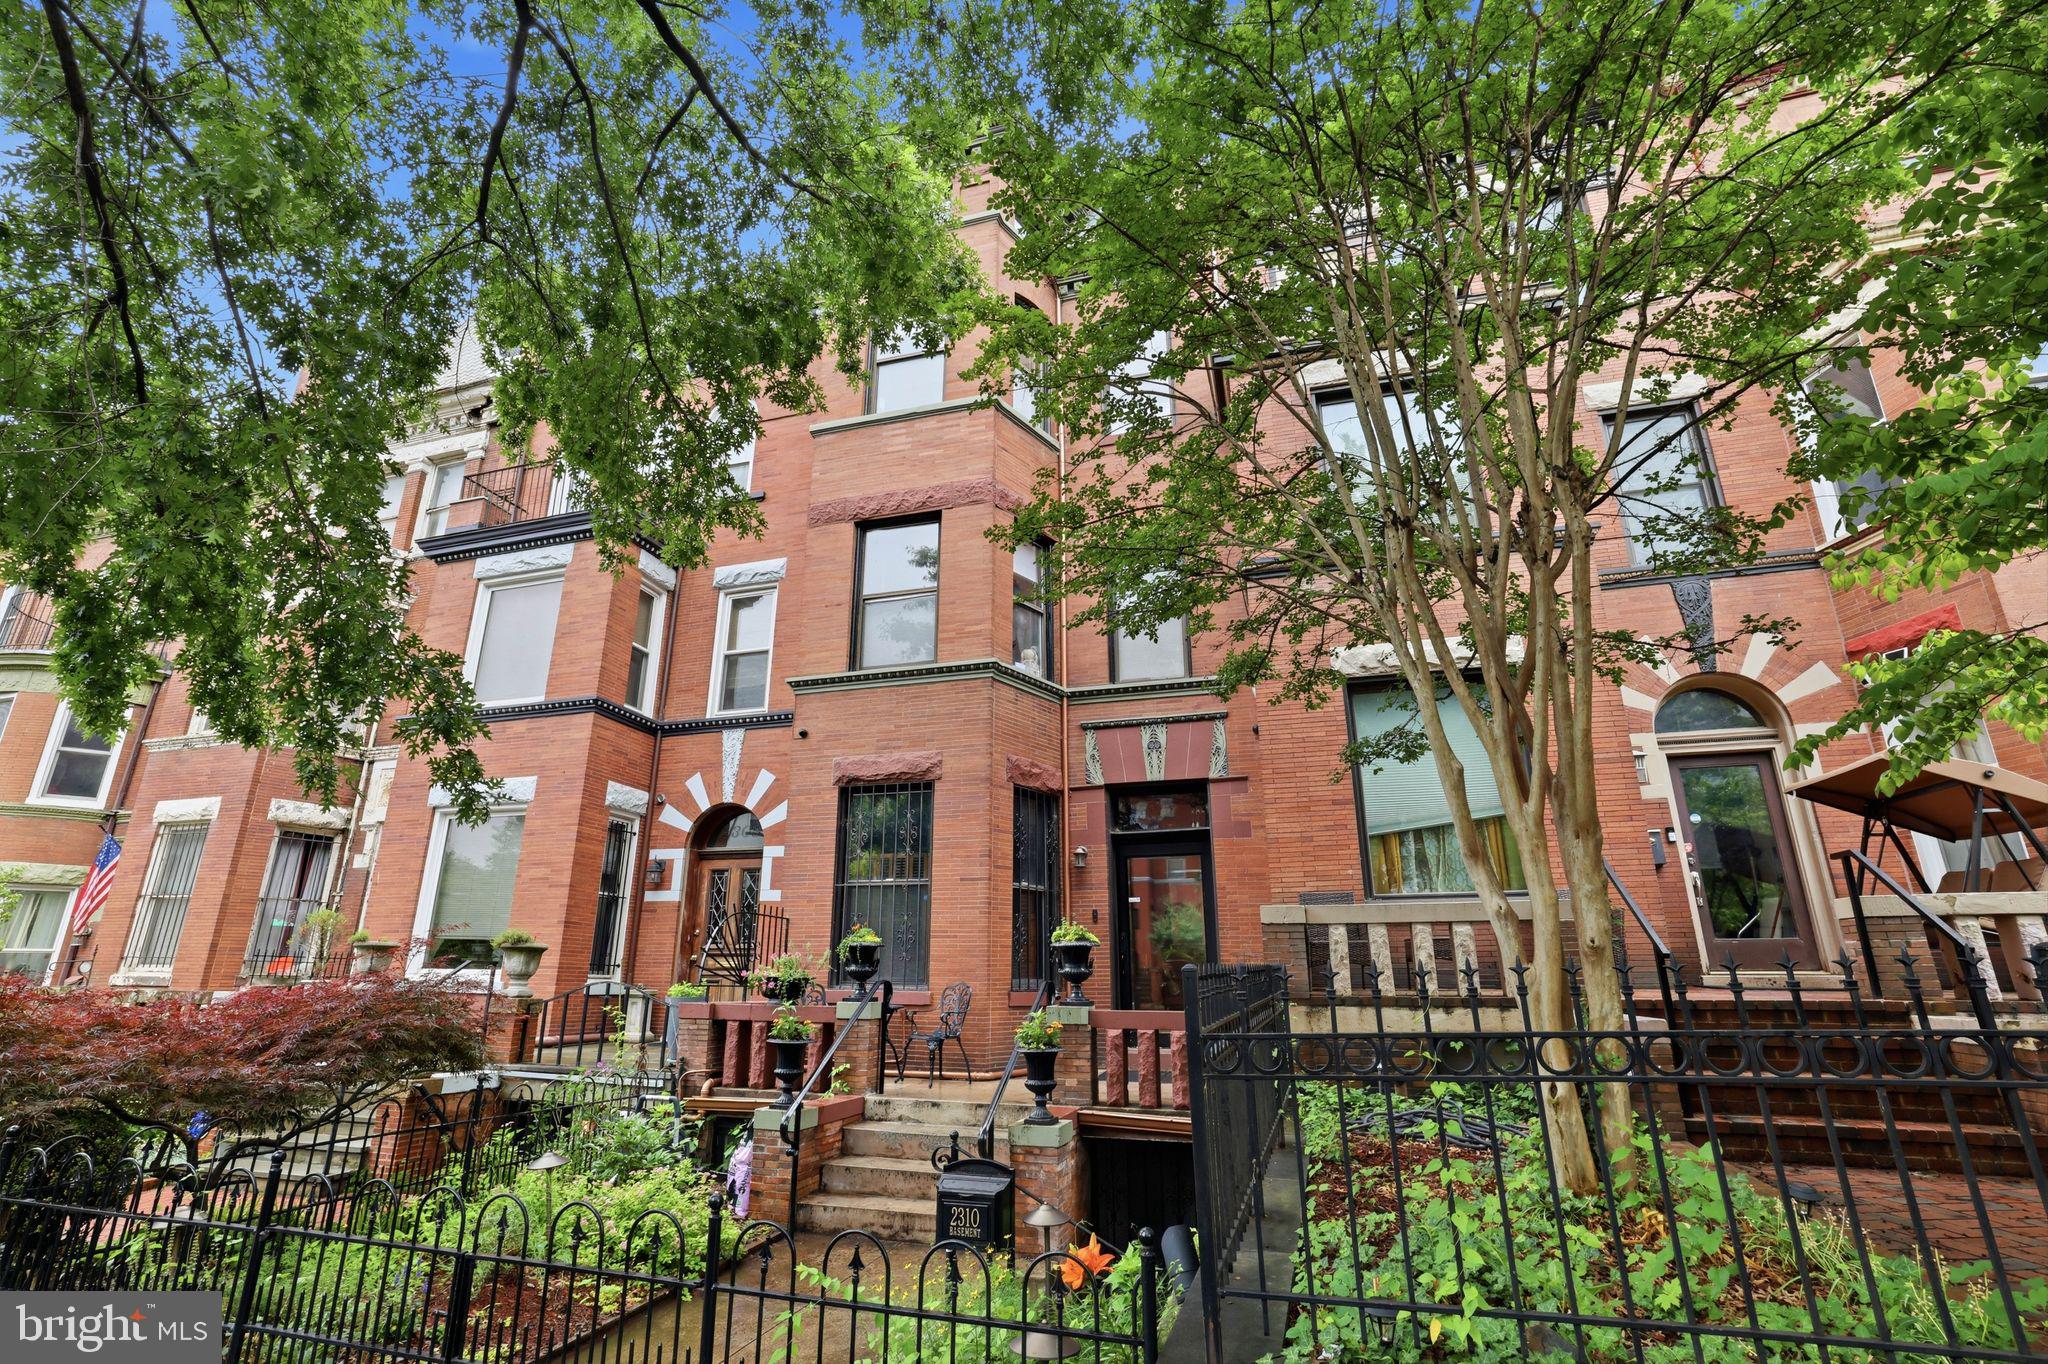
WASHINGTON
2310 1ST STREET NW
5 Beds
4 Baths
3,064 Sq.Ft.
$2,150,000
MLS#: DCDC2268212
WASHINGTON
1949 VERMONT AVENUE NW
2 Beds
3 Baths
N/A
$2,100,000
MLS#: DCDC2260528

WASHINGTON
5211 MACARTHUR TERRACE NW
4 Beds
2 Baths
4,390 Sq.Ft.
$1,950,000
MLS#: DCDC2253920
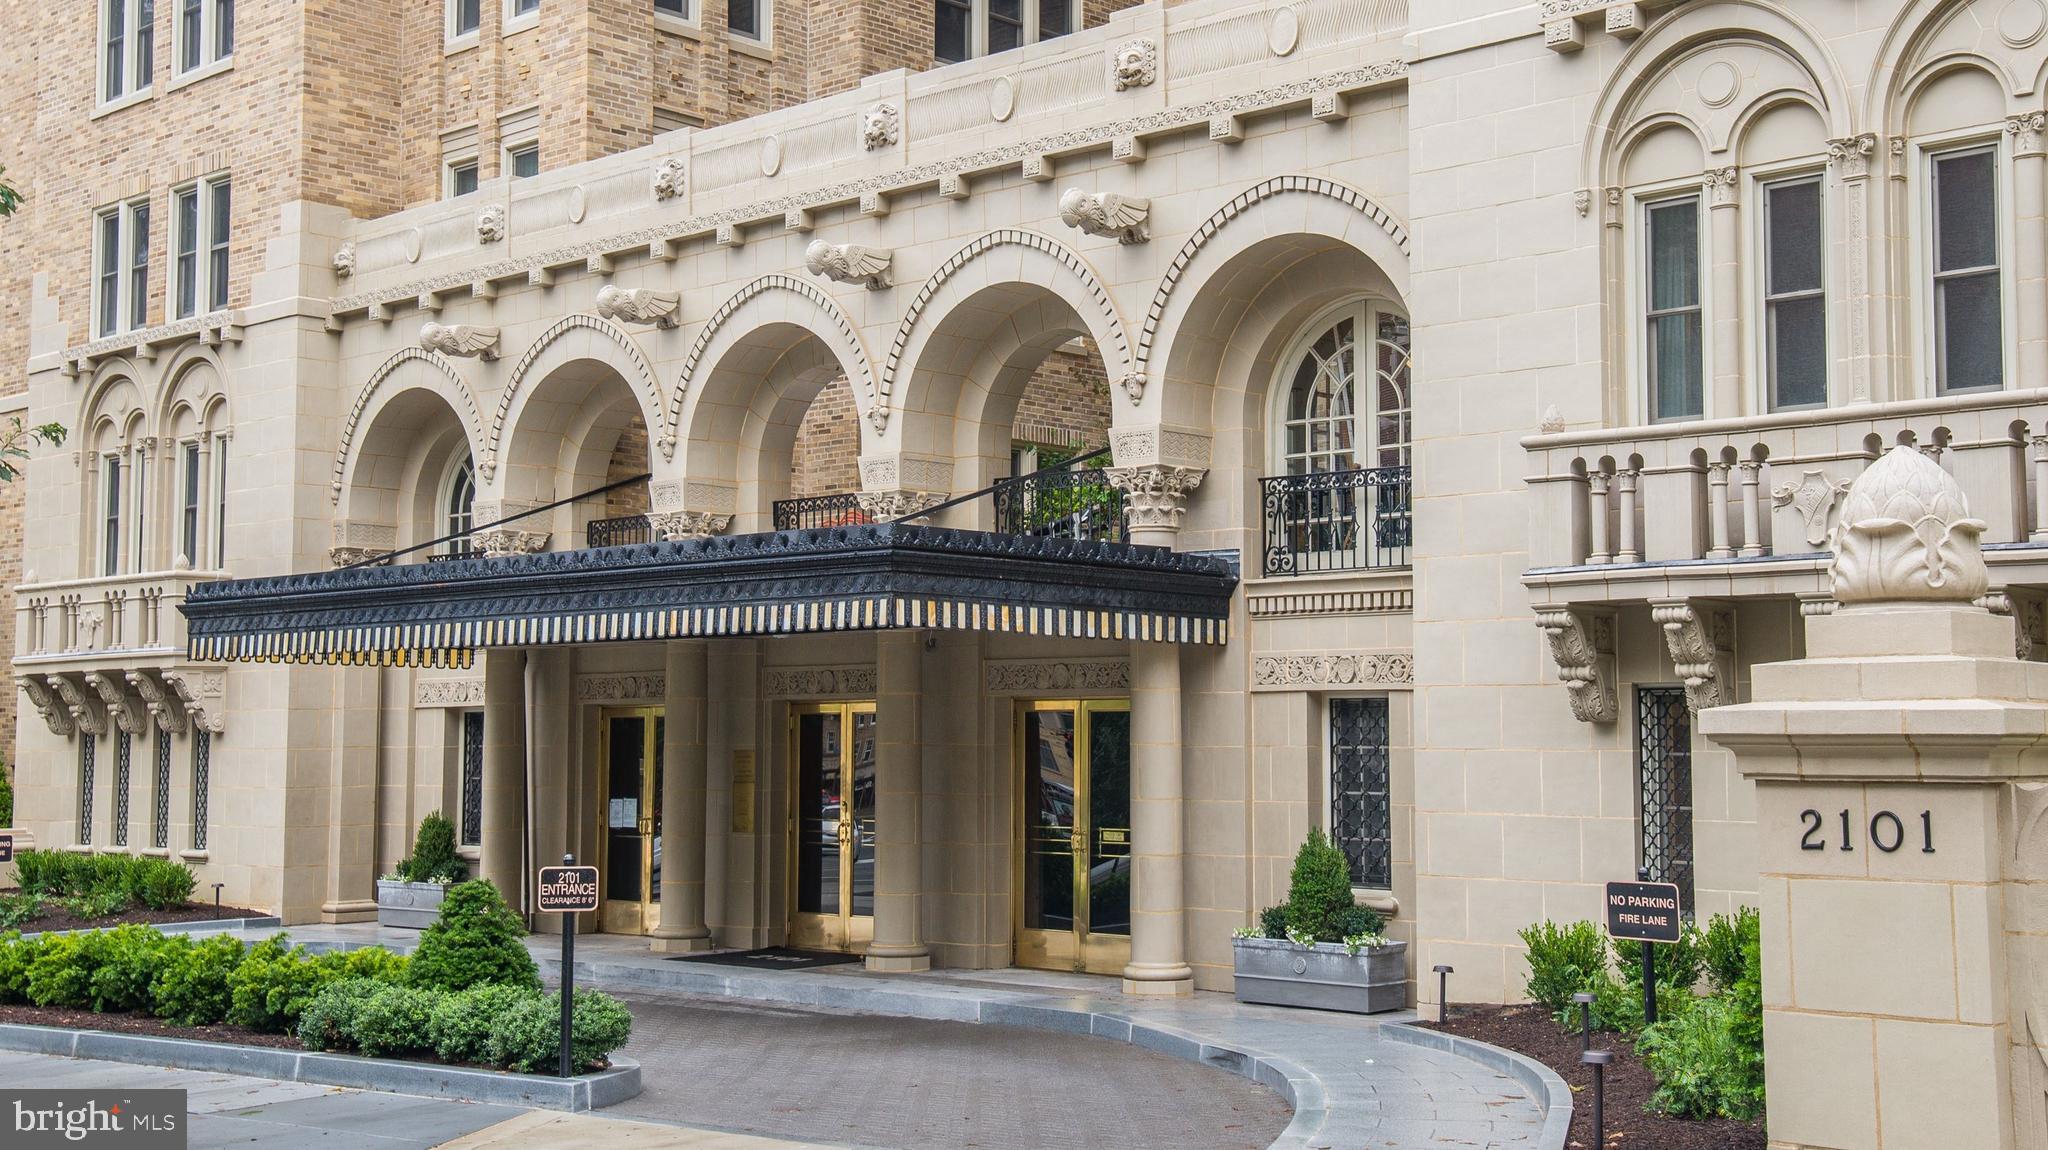
WASHINGTON
2101 CONNECTICUT AVENUE NW 53
3 Beds
2 Baths
2,700 Sq.Ft.
$2,375,000
MLS#: DCDC2228408
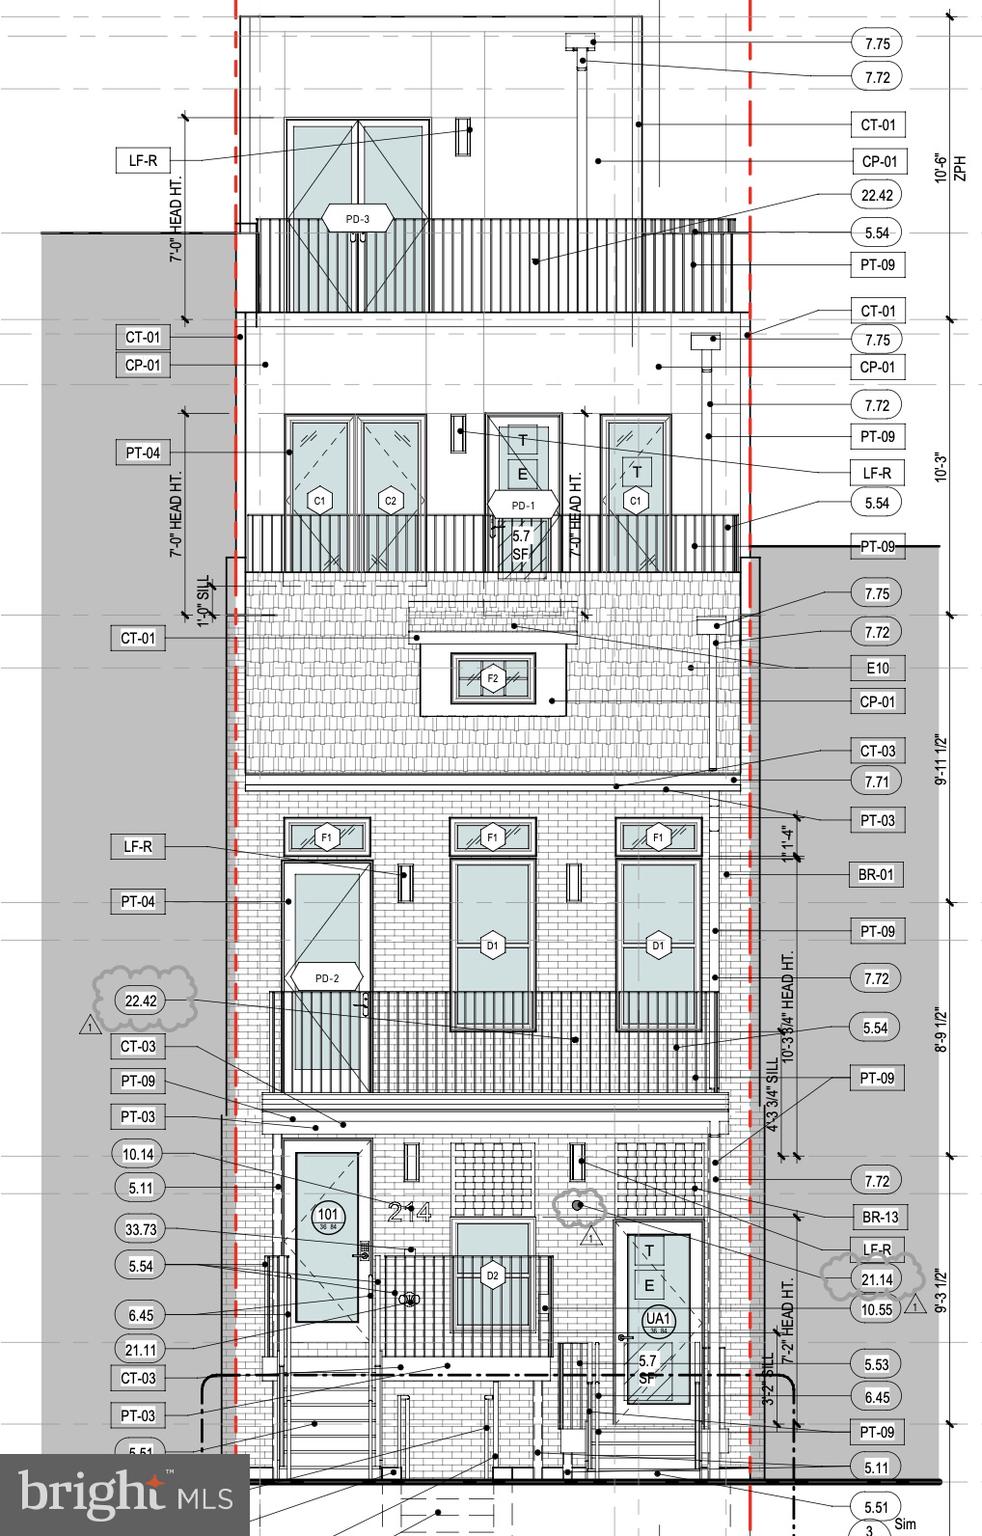
WASHINGTON
214 VARNUM STREET NW
3 Beds
3 Baths
1,652 Sq.Ft.
$1,800,000
MLS#: DCDC2248688

WASHINGTON
701 PENNSYLVANIA AVENUE NW 1217
2 Beds
2 Baths
1,300 Sq.Ft.
$1,850,000
MLS#: DCDC2283768

WASHINGTON
2510 VIRGINIA NW 1401-N
4 Beds
3 Baths
2,470 Sq.Ft.
$1,990,000
MLS#: DCDC2258800

WASHINGTON
1111 23RD STREET NW 4F
2 Beds
2 Baths
2,682 Sq.Ft.
$2,200,000
MLS#: DCDC2281962

WASHINGTON
3616 WINFIELD LANE NW
3 Beds
4 Baths
2,940 Sq.Ft.
$2,200,000
MLS#: DCDC2283816
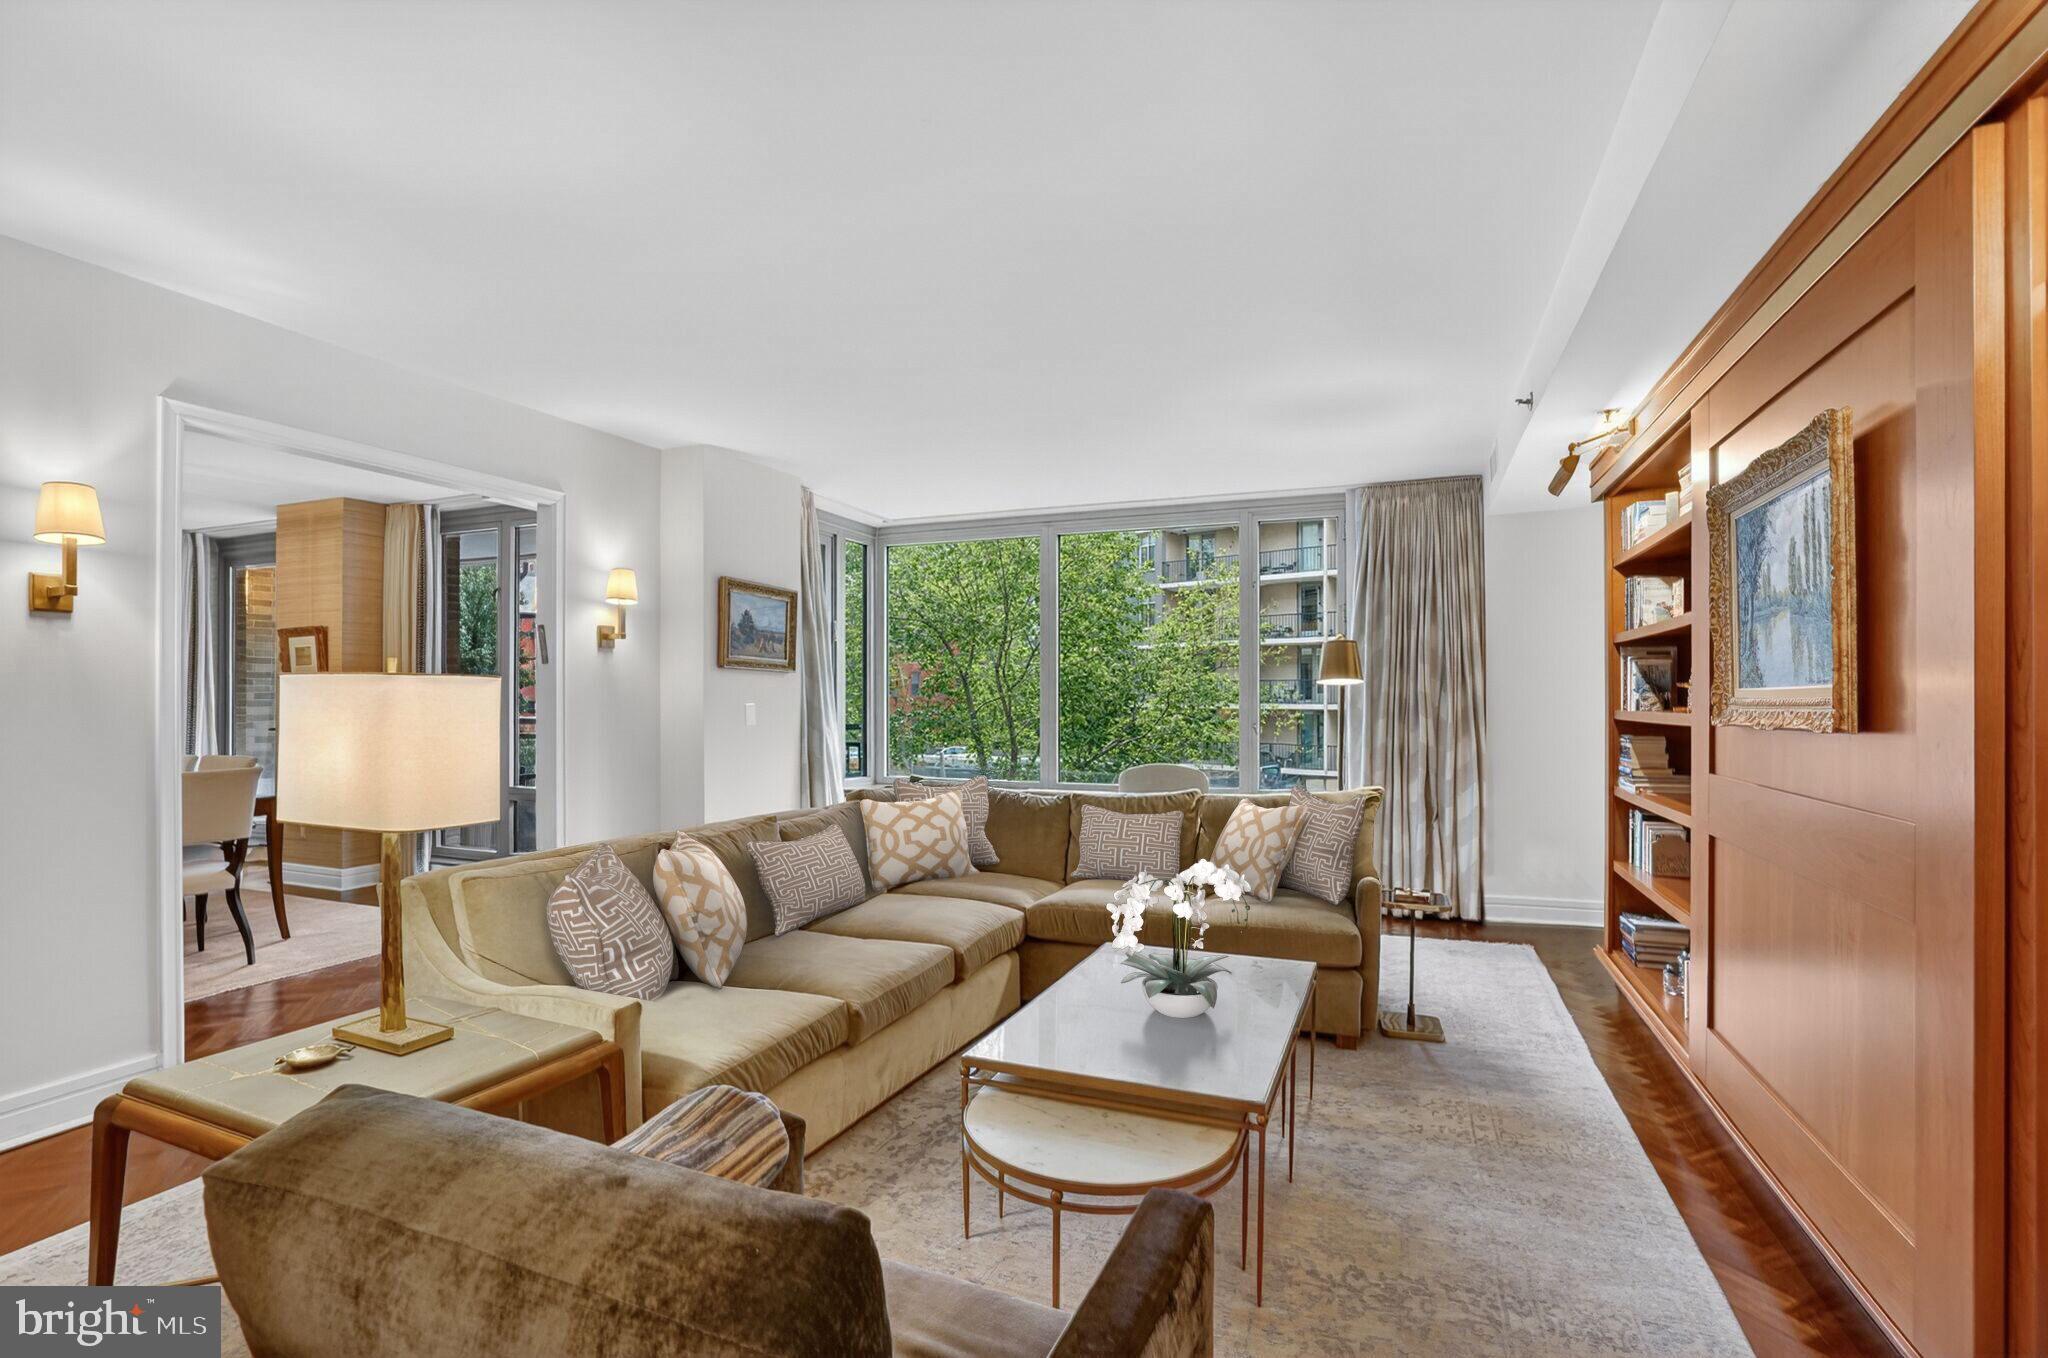
WASHINGTON
1111 23RD STREET NW 2B
3 Beds
3 Baths
2,439 Sq.Ft.
$2,495,000
MLS#: DCDC2248204
