
Coastal
29104 STRIPER HARBOR D-2
REHOBOTH BEACH, DE 19971
MLS#: DESU2122804
$925,000


Property
Beds
4
Full Baths
3
1/2 Baths
1
Year Built
2017
Sq.Footage
2,157
Park Shore turn-key beach retreat! Sold fully furnished, this exceptional townhouse built in 2017, is perfectly tailored for a seamless second home or a lucrative rental property. Ideally located just 1 mile from downtown Rehoboth Beach and the iconic Boardwalk, this residence delivers a combination of coastal luxury and low-maintenance convenience, featuring 4 bedrooms, 3.5 bathrooms and a 1 car garage. The first floor welcomes you with gorgeous hardwood flooring throughout a bright, open-concept main level designed for effortless entertaining. The kitchen is a chef's delight, showcasing granite countertops, stainless steel appliances and a large island with plenty of room for prep and casual seating. It flows directly into the dining and living spaces, where a wall of windows frames tranquil, serene views of your walk out patio and privacy provided by a mature tree line. The second level is anchored by a luxurious primary suite, complete with a dual vanity, a tile step-in shower, and large walk-in closet with a convenient pocket office setup. Two additional guest bedrooms, a full double-vanity bathroom, laundry and a sunny open deck finish out this level. On the third floor, you'll find a massive 4th bedroom that functions beautifully as a flexible lounge, or secondary hangout space. This top level includes a full bathroom and opens to an expansive, private roof deck boasting peaceful tree line views. Forget about grueling yard work—this boutique enclave of just 22 homes offers true maintenance-free living so you can maximize your time at the beach. Take a dip in the sparkling community saltwater pool, or hop onto the adjacent Junction and Breakwater bike trail for miles of scenic riding. Complete with an attached 1-car garage (perfect for beach and bike storage), this fully furnished gem offers the effortless coastal lifestyle you have been looking for.
Features & Amenities
Interior
-
Other Interior Features
Ceiling Fan(s), Recessed Lighting, Walk-In Closet(s), Open Floorplan
-
Total Bedrooms
4
-
Bathrooms
3
-
1/2 Bathrooms
1
-
Above Grade Finished Area
2157.0
-
Basement YN
NO
-
Cooling YN
YES
-
Cooling
Central Air, Ceiling Fan(s), Electric
-
Fireplace YN
NO
-
Heating YN
YES
-
Heating
Electric, Forced Air, Heat Pump
-
Pet friendly
Cats OK, Dogs OK, Yes
Exterior
-
Garage
Yes
-
Garage spaces
1
-
Construction Materials
Vinyl Siding
-
Other Exterior Features
Balcony
-
Parking
Assigned, Garage, Parking Lot, Attached
-
Patio and Porch Features
Patio
-
Pool
Yes
-
Pool Features
Community
-
Waterfront YN
NO
-
View
Trees/Woods
Area & Lot
-
Property Type
Residential
-
Property Sub Type
Condominium
-
Architectural Style
Coastal
Price
-
Sales Price
$925,000
-
Tax Amount
$1,646
-
Sq. Footage
2,157
-
Price/SqFt
$428
HOA
-
Association
No
School District
-
Elementary School
N/A
-
Middle School
N/A
-
High School
N/A
Property Features
-
New Construction
NO
-
Foundation Details
Slab
-
Senior Community YN
NO
-
Sewer
Public Sewer
-
Water Source
Public
Schedule a Showing
Showing scheduled successfully.
Mortgage calculator
Estimate your monthly mortgage payment, including the principal and interest, property taxes, and HOA. Adjust the values to generate a more accurate rate.
Your payment
Principal and Interest:
$
Property taxes:
$
HOA fees:
$
Total loan payment:
$
Total interest amount:
$
Location
County
SUSSEX
Elementary School
Middle School
High School
Listing Courtesy of Debbie Reed, RE/MAX Realty Group Rehoboth
RealHub Information is provided exclusively for consumers' personal, non-commercial use, and it may not be used for any purpose other than to identify prospective properties consumers may be interested in purchasing. All information deemed reliable but not guaranteed and should be independently verified. All properties are subject to prior sale, change or withdrawal. RealHub website owner shall not be responsible for any typographical errors, misinformation, misprints and shall be held totally harmless.

Salesperson, The Campbell Home Team-Team Leader, Co-Owner
Thomas Campbell
Call Thomas today to schedule a private showing.

* Listings on this website come from the FMLS IDX Compilation and may be held by brokerage firms other than the owner of this website. The listing brokerage is identified in any listing details. Information is deemed reliable but is not guaranteed. If you believe any FMLS listing contains material that infringes your copyrighted work please click here to review our DMCA policy and learn how to submit a takedown request.© 2024 FMLS.
Related Properties

REHOBOTH BEACH
19234 PLANTATION ROAD
3 Beds
2 Baths
1,176 Sq.Ft.
$949,900
MLS#: DESU2117138

REHOBOTH BEACH
8 OLIVE AVENUE 211
2 Beds
1 Baths
750 Sq.Ft.
$845,000
MLS#: DESU2121146
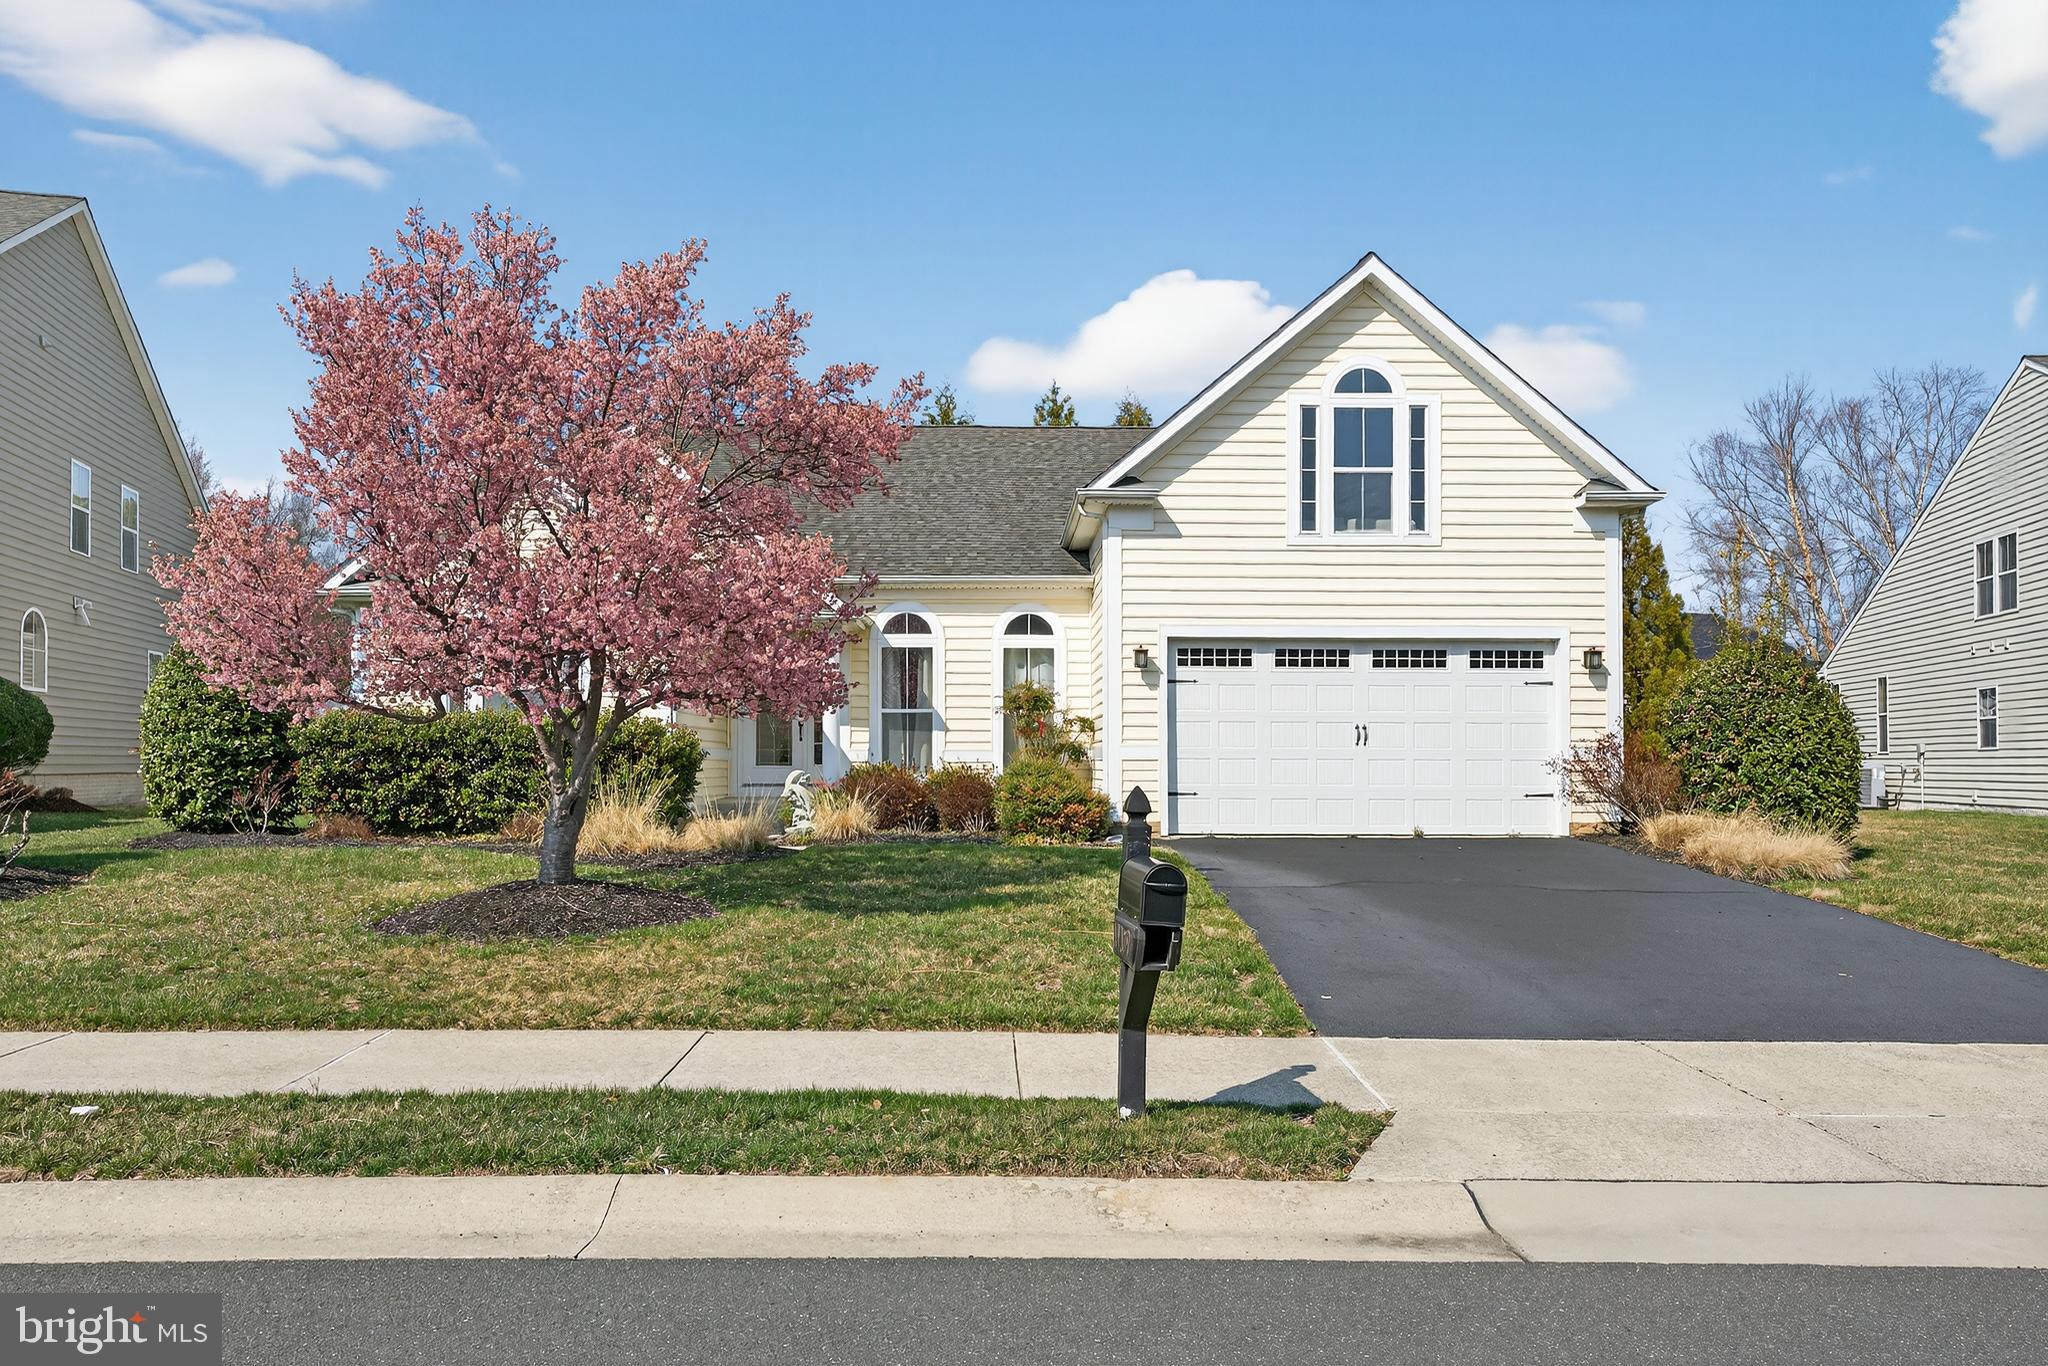
REHOBOTH BEACH
19379 MERSEY DRIVE
4 Beds
3 Baths
2,650 Sq.Ft.
$899,000
MLS#: DESU2107378

REHOBOTH BEACH
223 COUNTRY CLUB DRIVE 205
2 Beds
1 Baths
1,050 Sq.Ft.
$770,000
MLS#: DESU2120846

REHOBOTH BEACH
19322 LOBLOLLY CIR
4 Beds
3 Baths
2,900 Sq.Ft.
$825,000
MLS#: DESU2117580

REHOBOTH BEACH
21526 CATTAIL DRIVE
3 Beds
2 Baths
2,511 Sq.Ft.
$819,900
MLS#: DESU2120118
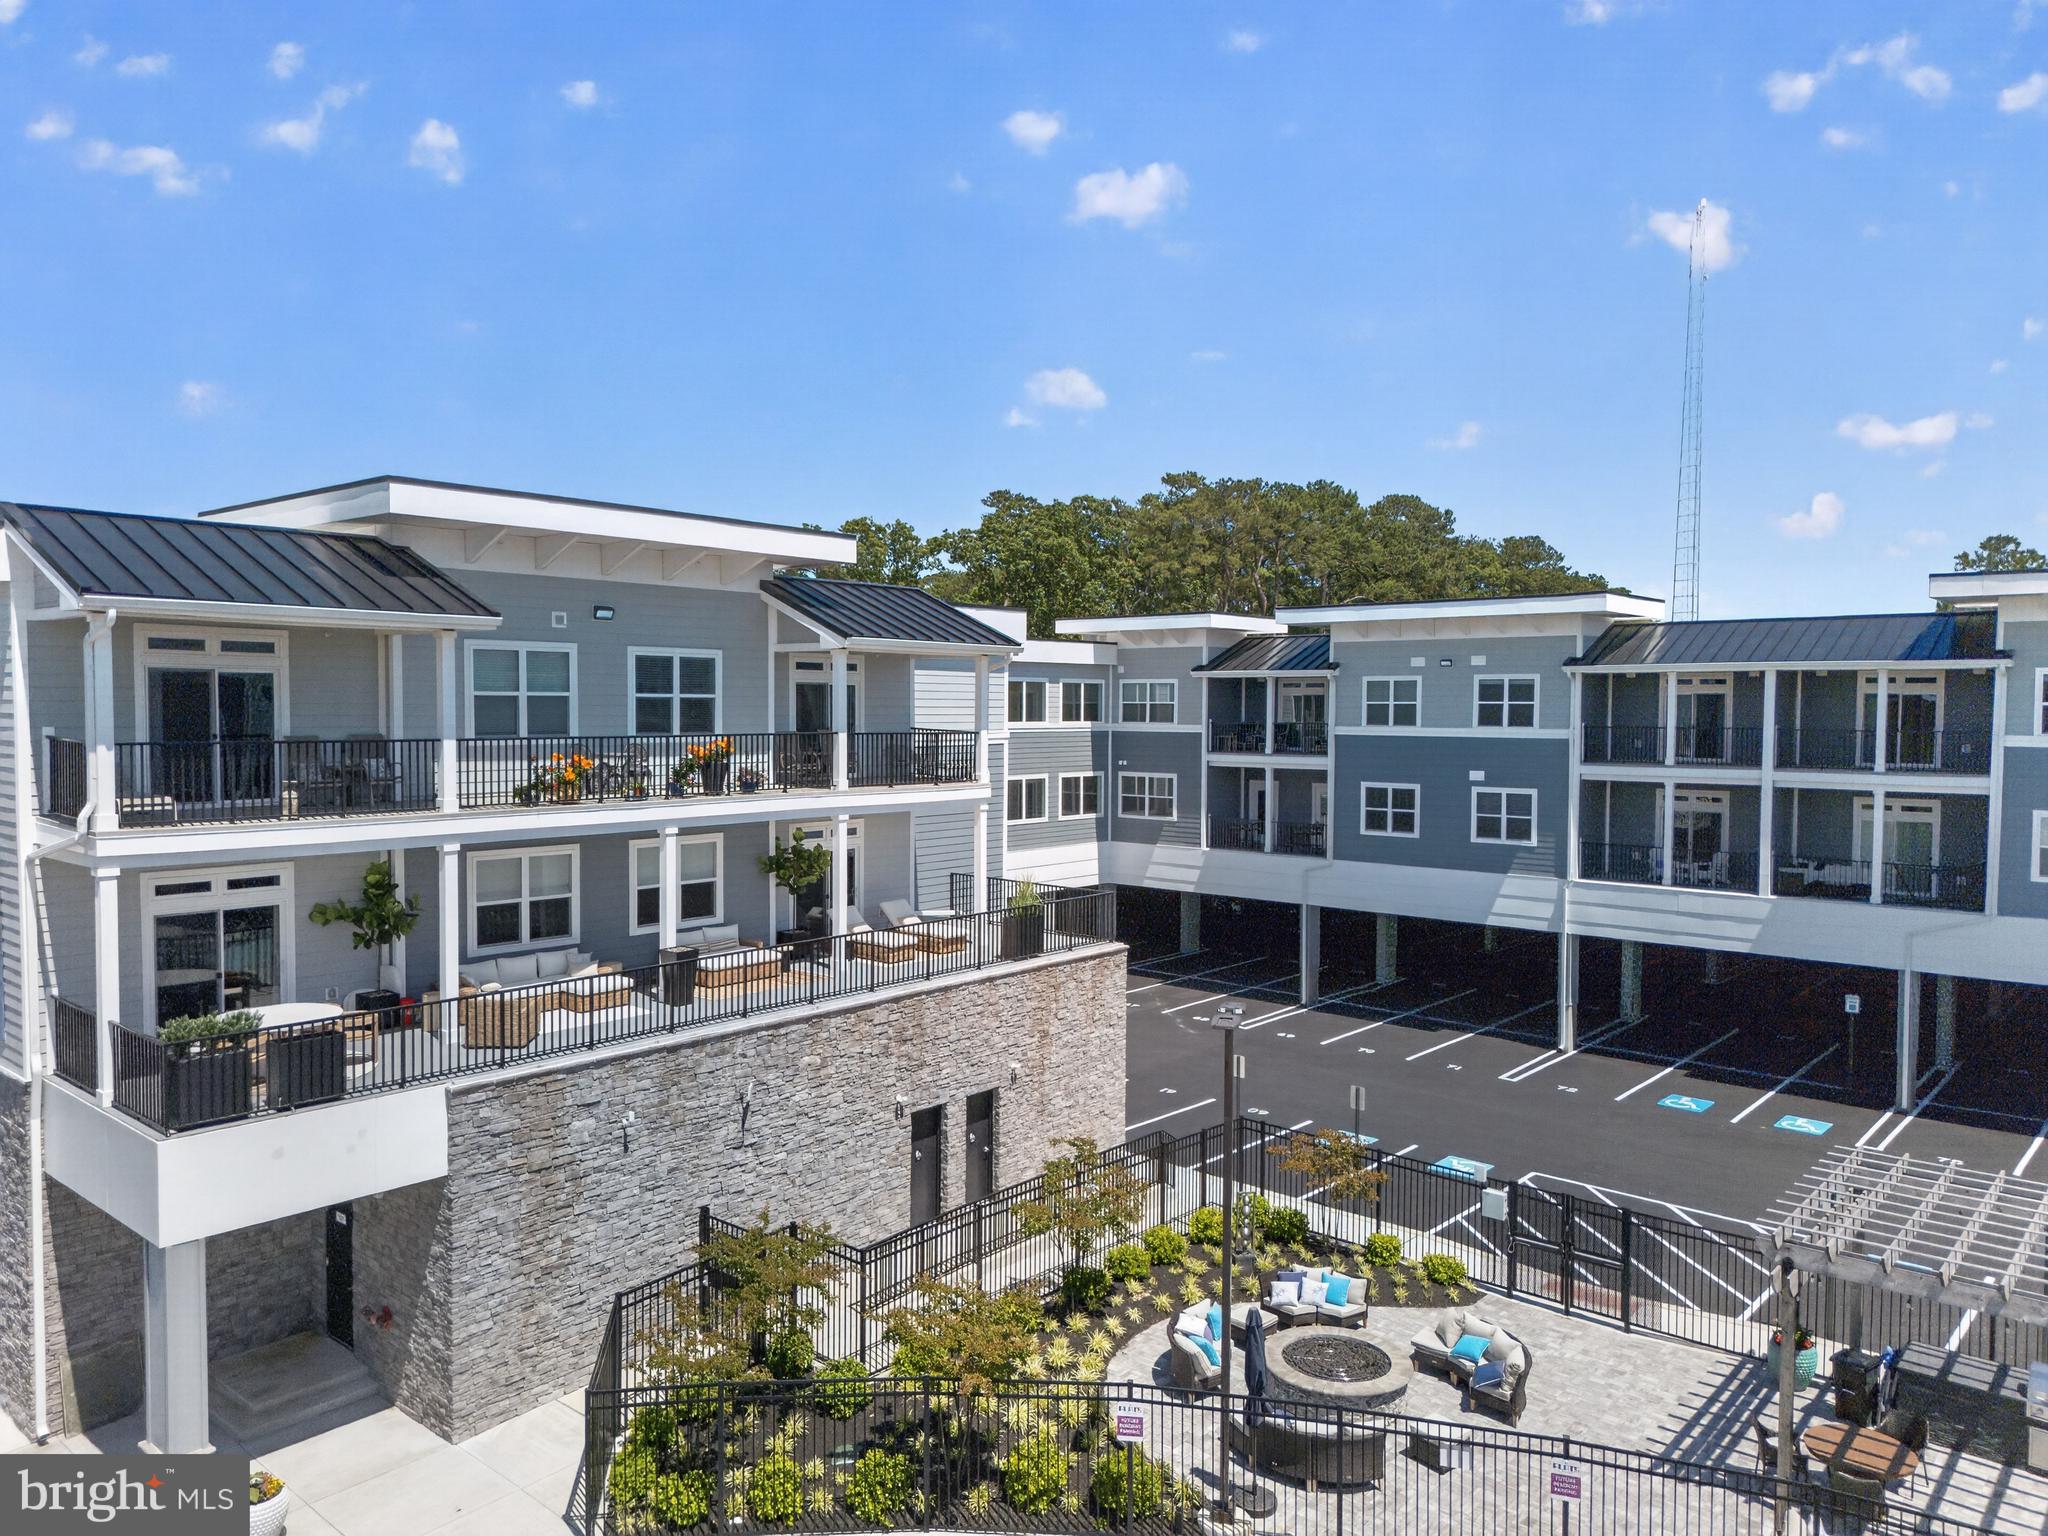
REHOBOTH BEACH
19805 COASTAL HIGHWAY 324
3 Beds
2 Baths
1,925 Sq.Ft.
$769,900
MLS#: DESU2073026

REHOBOTH BEACH
1 TALL OAKS COURT
4 Beds
2 Baths
2,800 Sq.Ft.
$839,900
MLS#: DESU2114956

REHOBOTH BEACH
307 S BOARDWALK 803
None Beds
1 Baths
504 Sq.Ft.
$749,000
MLS#: DESU2122890
