


Property
Beds
2
Full Baths
2
1/2 Baths
1
Year Built
2007
Sq.Footage
2,212
OPEN SUNDAY AUG 9TH 12-2 Discover elevated waterfront living in this exceptional two-bedroom plus den residence overlooking the Quarry, where panoramic water views create a stunning backdrop for everyday living. Walls of glass and sliding doors open to a private balcony, seamlessly blending indoor and outdoor spaces while showcasing the breathtaking scenery everyone desires. Thoughtfully designed with both elegance and comfort in mind, this spacious home features rich wood floors, an expansive eat-in kitchen that opens to the dining area, abundant closet space, and two generously sized ensuite bedrooms, complemented by a beautifully appointed powder room for guests. Whether you’re entertaining or enjoying a quiet morning coffee overlooking the water, every room is designed to maximize light, views, and livability. Perfectly positioned in one of the area’s most sought-after communities, you’ll enjoy an exceptional lifestyle with boutique shopping, restaurants, and picturesque walking trails just steps from your door. Take a leisurely stroll around the Quarry, meet friends for dinner, or simply relax and enjoy the tranquil surroundings. Residents also enjoy wonderful community amenities, including a beautifully appointed clubhouse and sparkling pool, creating the perfect setting for recreation and social gatherings. A dedicated parking space completes this extraordinary offering. Sophisticated, spacious, and effortlessly elegant, this is luxury Quarry living at its very best.
Features & Amenities
Interior
-
Total Bedrooms
2
-
Bathrooms
2
-
1/2 Bathrooms
1
-
Above Grade Finished Area
2212.0
-
Basement YN
NO
-
Cooling YN
YES
-
Cooling
Central Air, Electric
-
Fireplace YN
NO
-
Heating YN
YES
-
Heating
Electric, Heat Pump
-
Main Level Bedrooms
2
-
Pet friendly
Yes
Exterior
-
Garage
Yes
-
Garage spaces
1
-
Construction Materials
Stone, Vinyl Siding
-
Parking
Garage, Parking Lot, Community Structure
-
Pool
Yes
-
Pool Features
Community
-
Waterfront YN
NO
Area & Lot
-
Property Type
Residential
-
Property Sub Type
Condominium
-
Architectural Style
Traditional
Price
-
Sales Price
$824,000
-
Tax Amount
$7,272
-
Sq. Footage
2,212
-
Price/SqFt
$372
HOA
-
Association
No
School District
-
Elementary School
N/A
-
Middle School
PIKESVILLE
-
High School
PIKESVILLE
Property Features
-
New Construction
NO
-
Association Amenities
Clubhouse, Fitness Center, Tennis Court(s), Elevator(s), Gated, Jogging Path, Recreation Facilities
-
Senior Community YN
NO
-
Sewer
Public Sewer
-
Water Source
Public
Schedule a Showing
Showing scheduled successfully.
Mortgage calculator
Estimate your monthly mortgage payment, including the principal and interest, property taxes, and HOA. Adjust the values to generate a more accurate rate.
Your payment
Principal and Interest:
$
Property taxes:
$
HOA fees:
$
Total loan payment:
$
Total interest amount:
$
Location
County
BALTIMORE
Elementary School
Middle School
PIKESVILLE
High School
PIKESVILLE
Listing Courtesy of Cara Cohen , Compass
RealHub Information is provided exclusively for consumers' personal, non-commercial use, and it may not be used for any purpose other than to identify prospective properties consumers may be interested in purchasing. All information deemed reliable but not guaranteed and should be independently verified. All properties are subject to prior sale, change or withdrawal. RealHub website owner shall not be responsible for any typographical errors, misinformation, misprints and shall be held totally harmless.

The Campbell Home Team-Team Leader, Co-Owner
Thomas Campbell
Call Thomas today to schedule a private showing.

* Listings on this website come from the FMLS IDX Compilation and may be held by brokerage firms other than the owner of this website. The listing brokerage is identified in any listing details. Information is deemed reliable but is not guaranteed. If you believe any FMLS listing contains material that infringes your copyrighted work please click here to review our DMCA policy and learn how to submit a takedown request.© 2024 FMLS.
Related Properties
BALTIMORE
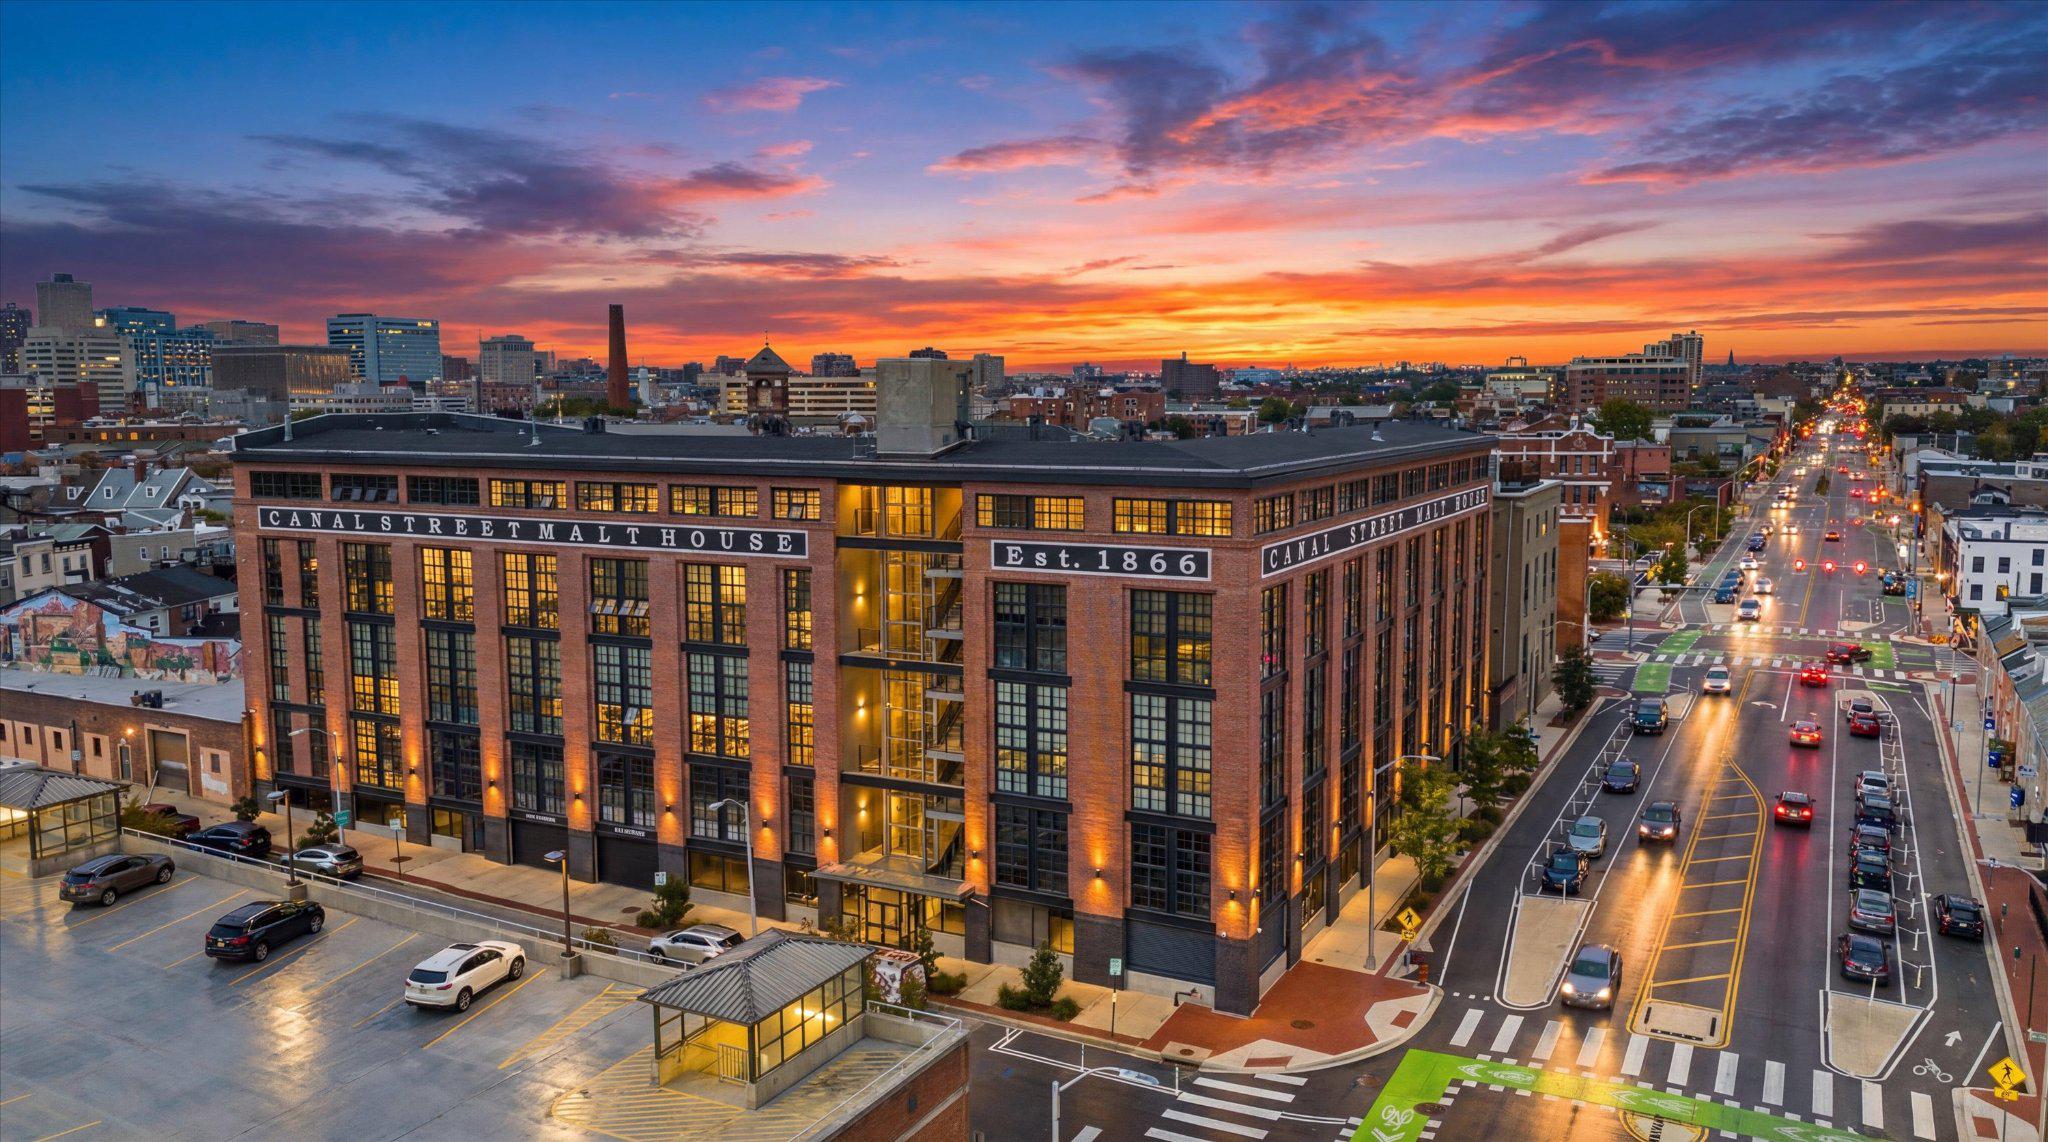
1220 BANK STREET 409
2 Beds
2 Baths
2,910 Sq.Ft.
$830,000
MLS#: MDBA2209558
BALTIMORE
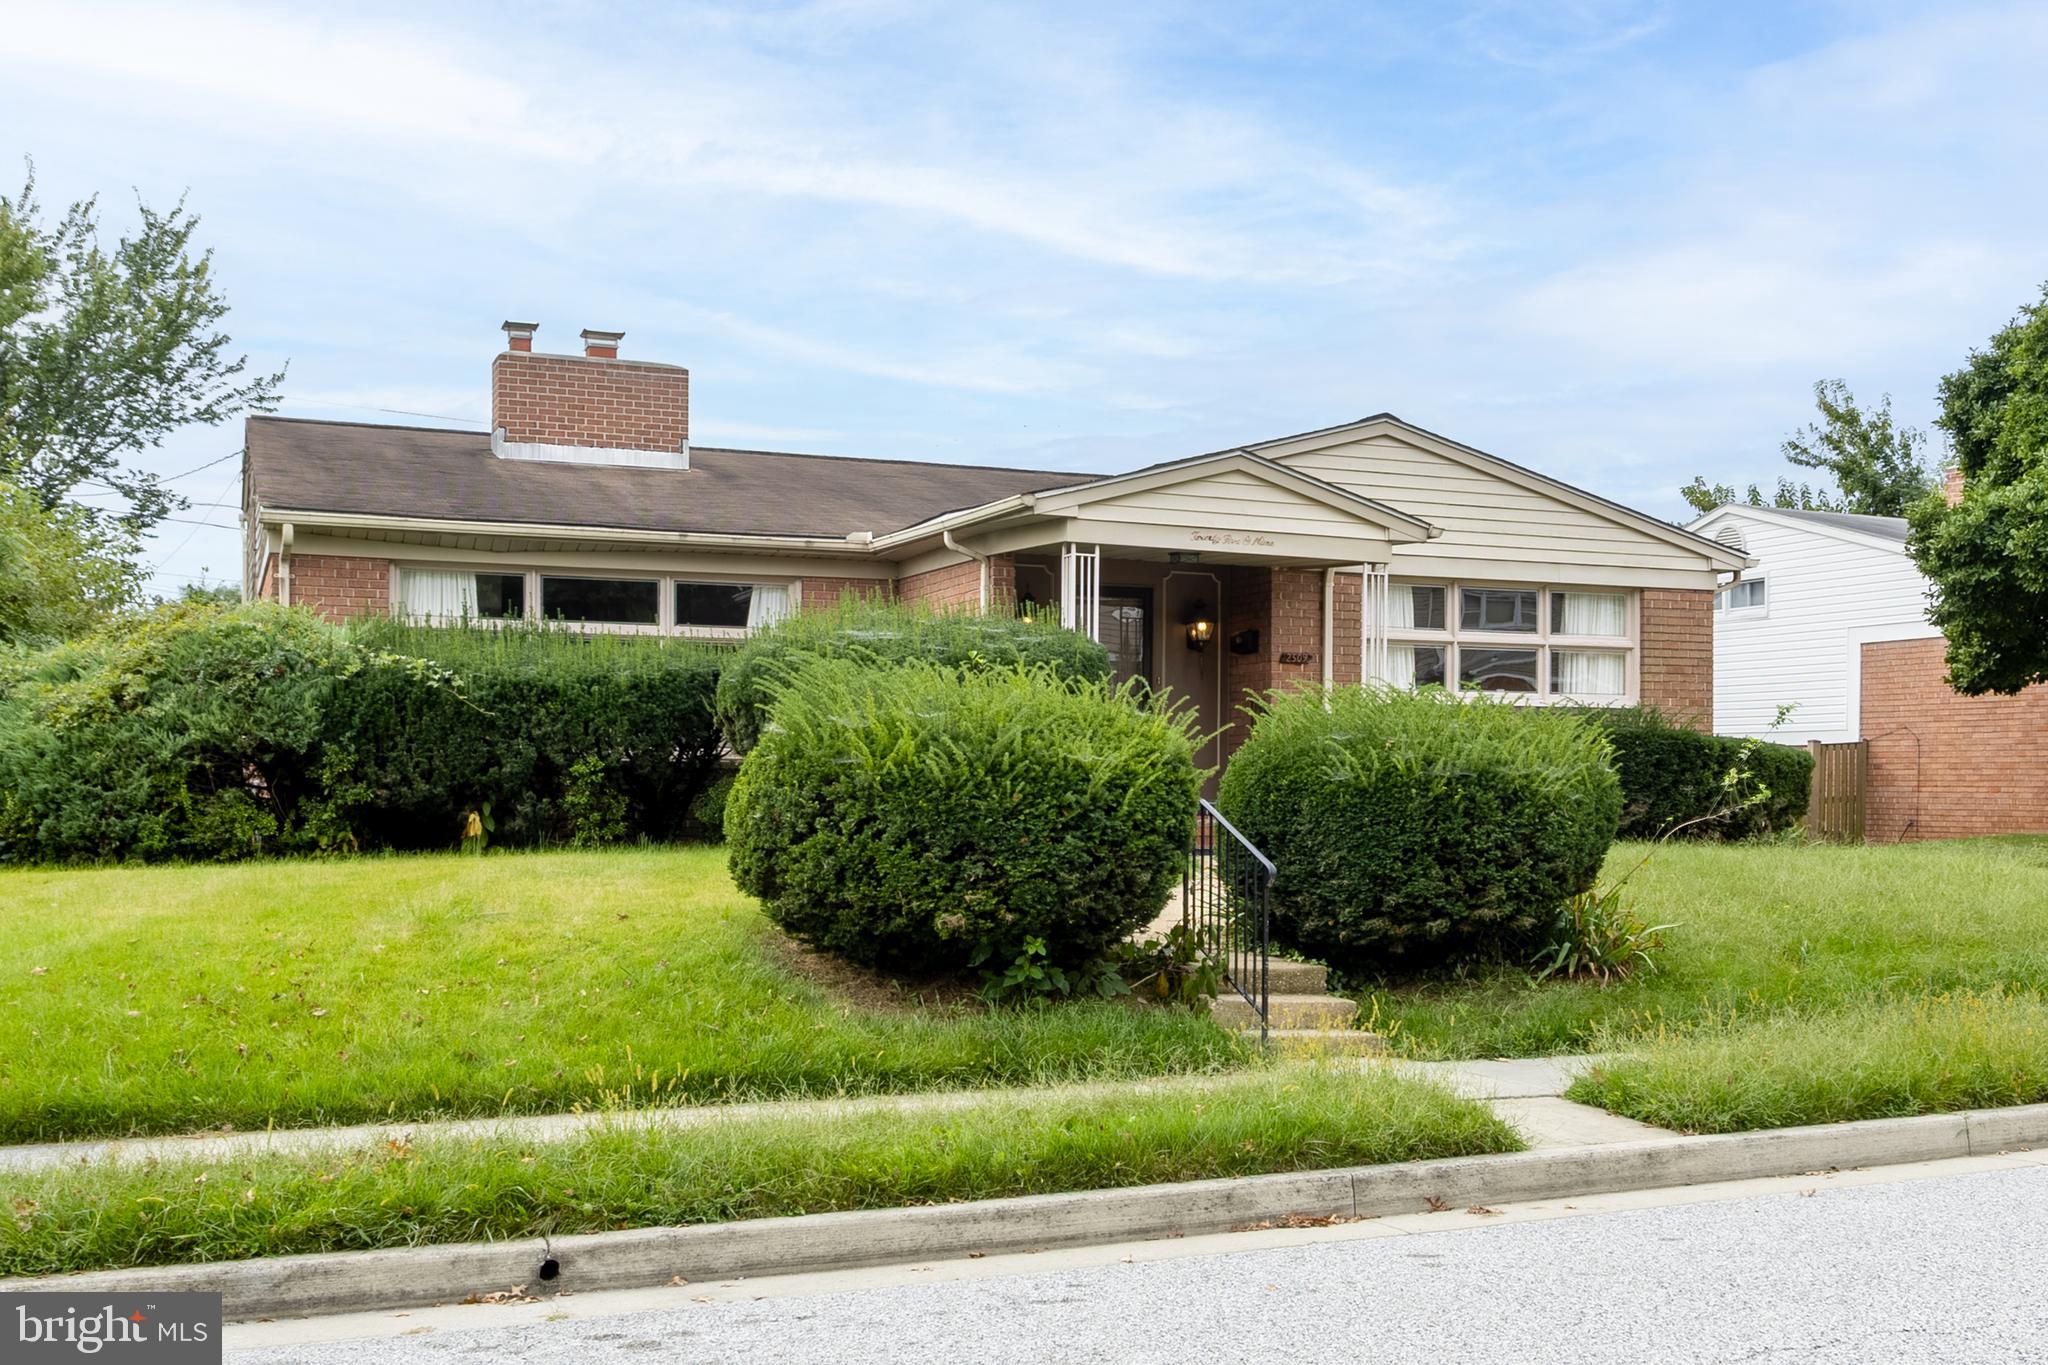
2509 HAL CIRCLE
3 Beds
2 Baths
2,880 Sq.Ft.
$749,000
MLS#: MDBC2142440
BALTIMORE
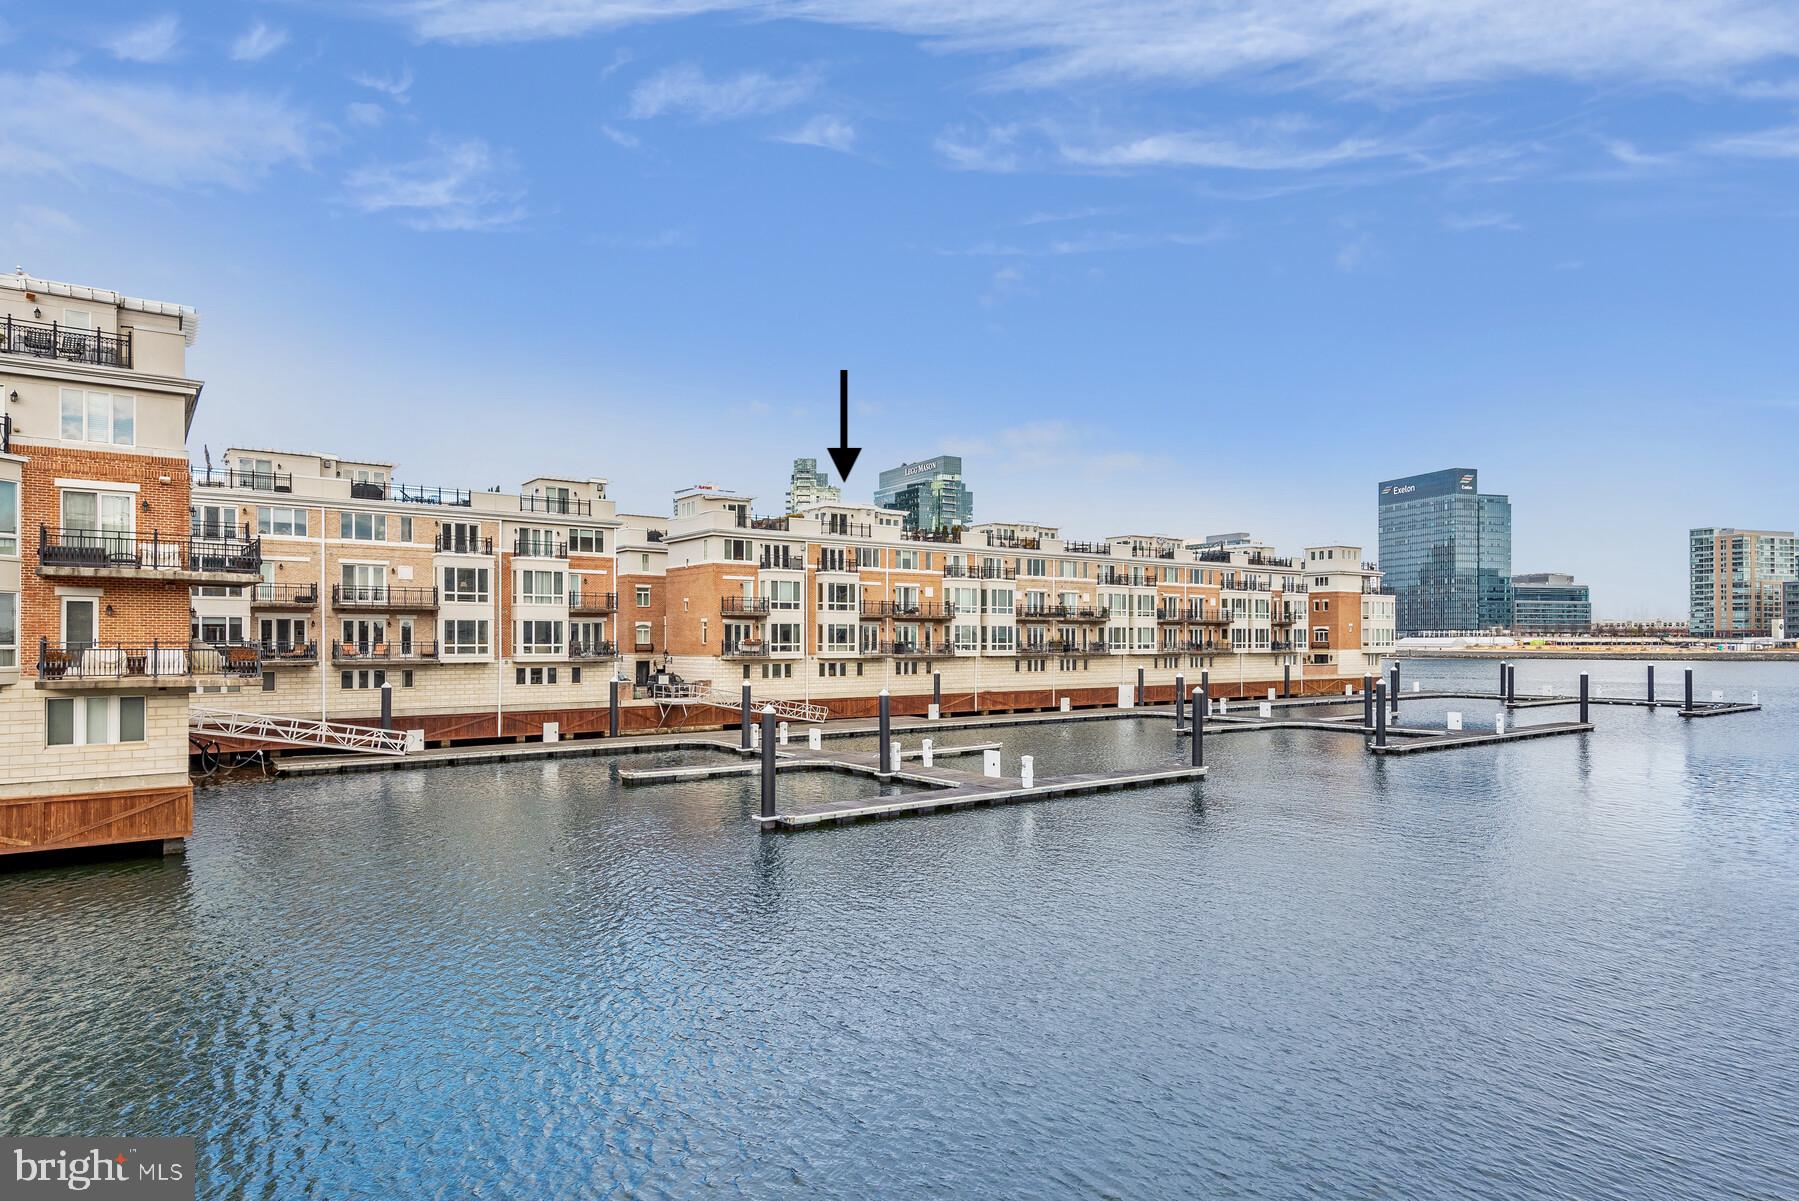
639 PONTE VILLAS S 128
3 Beds
2 Baths
3,099 Sq.Ft.
$850,000
MLS#: MDBA2181182

BALTIMORE
6609 WESTERN RUN DRIVE
6 Beds
5 Baths
4,742 Sq.Ft.
$799,000
MLS#: MDBA2222484

BALTIMORE
1704 MADISON AVENUE
9 Beds
6 Baths
6,379 Sq.Ft.
$699,999
MLS#: MDBA2213566
BALTIMORE
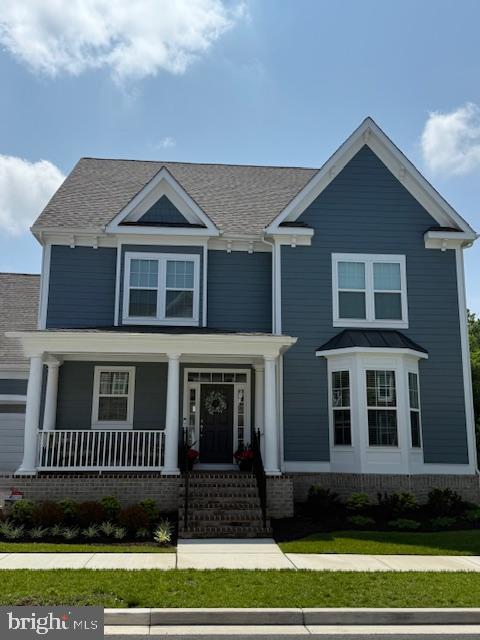
10703 LARKSWOOD STREET
5 Beds
4 Baths
4,555 Sq.Ft.
$709,900
MLS#: MDBC2131112
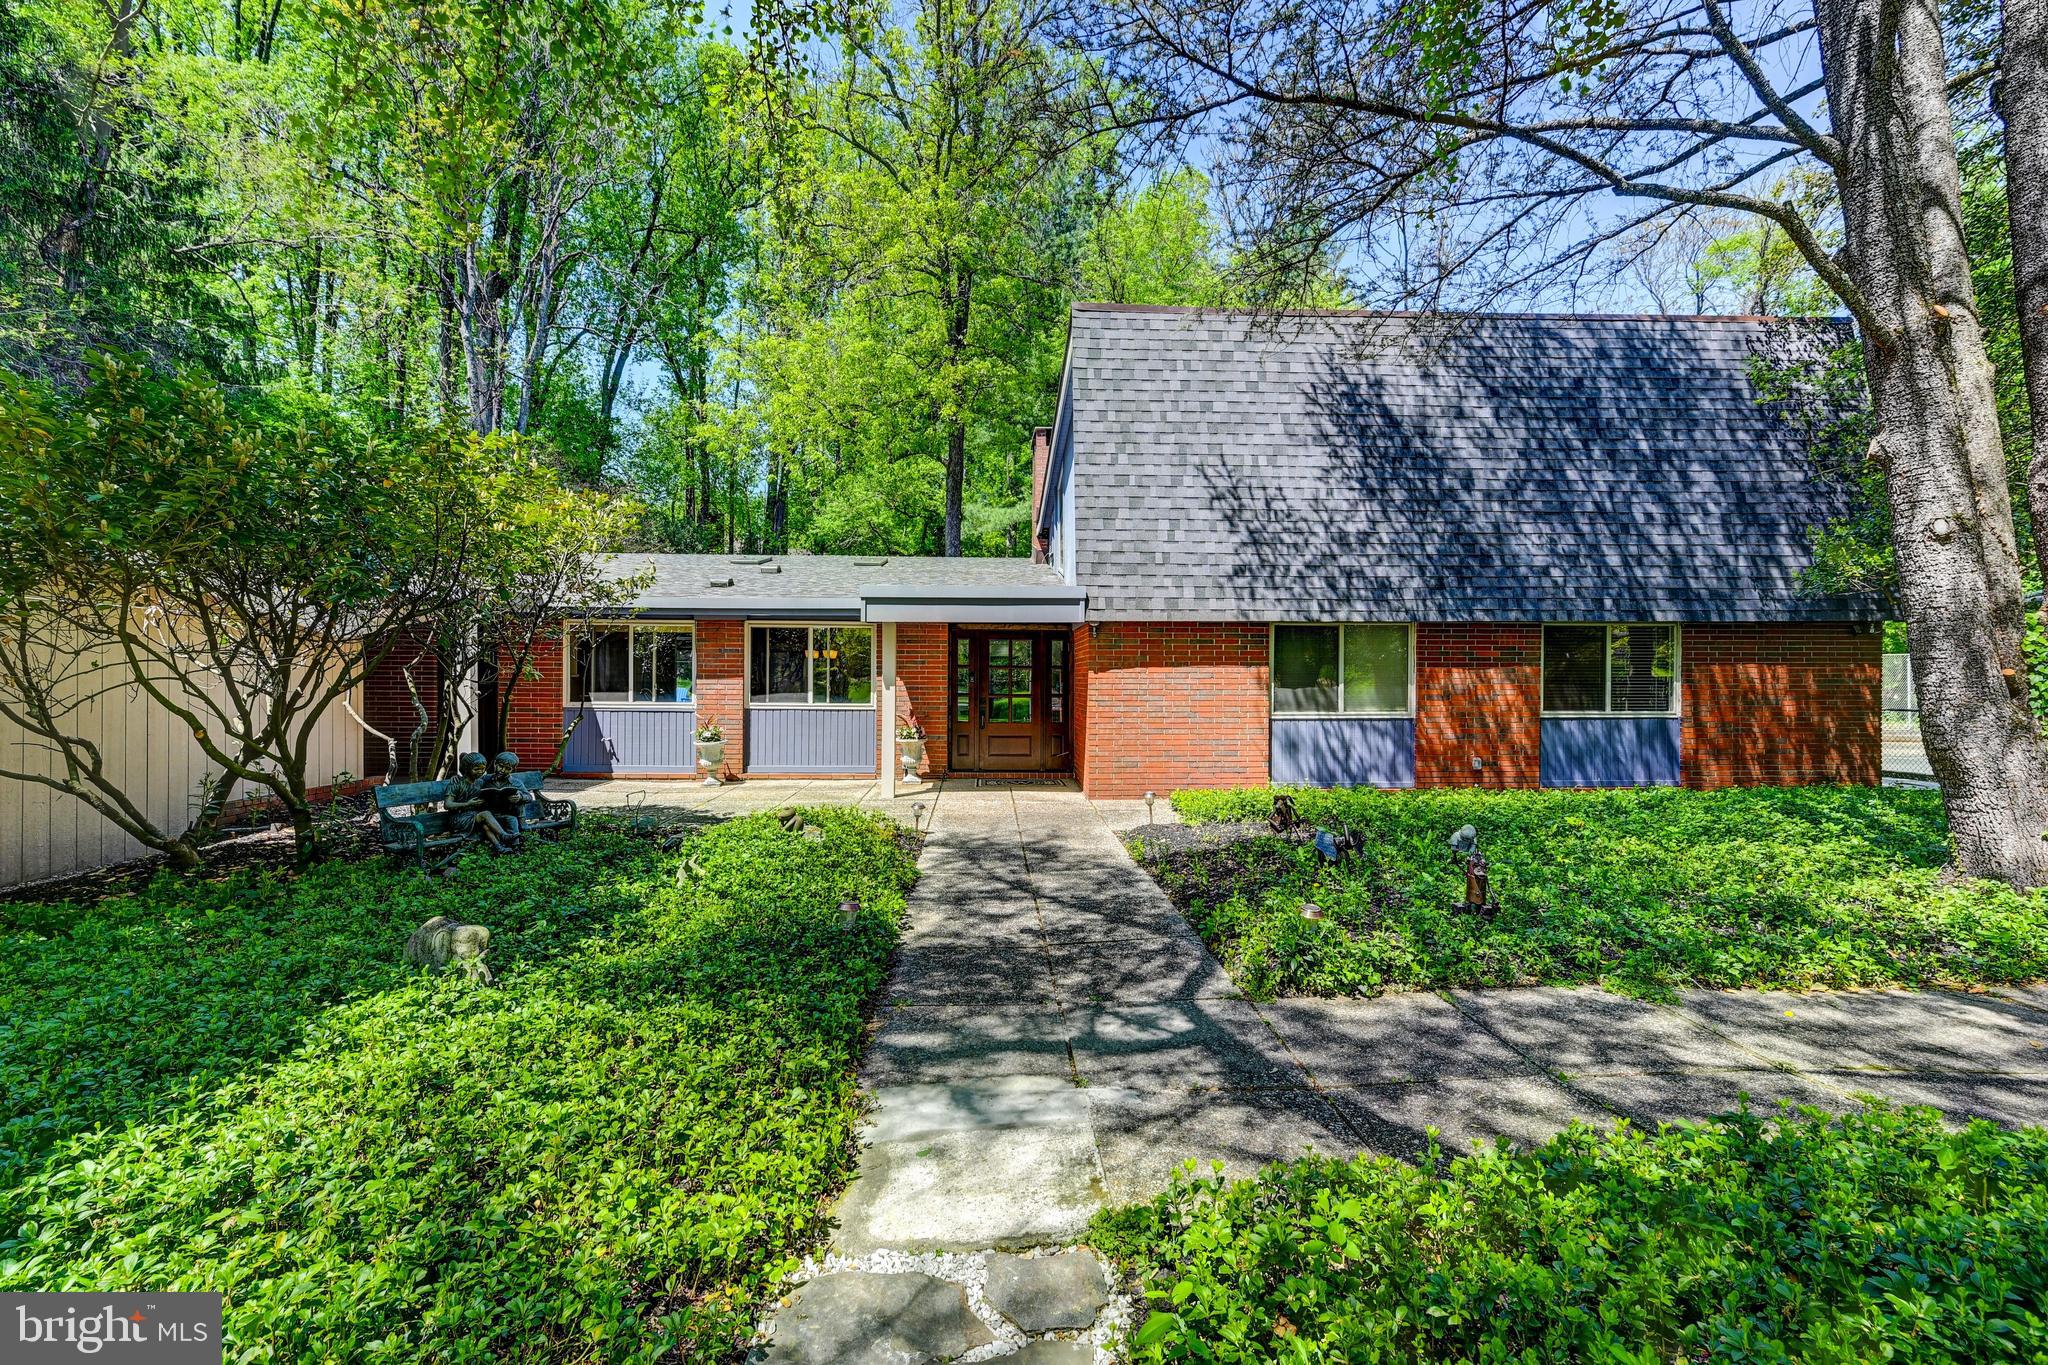
BALTIMORE
3604 BARBERRY COURT
4 Beds
3 Baths
4,034 Sq.Ft.
$869,000
MLS#: MDBC2159118

BALTIMORE
1330 LANCASTER STREET C901
2 Beds
1 Baths
1,215 Sq.Ft.
$739,900
MLS#: MDBA2200066

BALTIMORE
17 W and 19 W CHASE STREET
4 Beds
4 Baths
4,924 Sq.Ft.
$885,000
MLS#: MDBA2217190
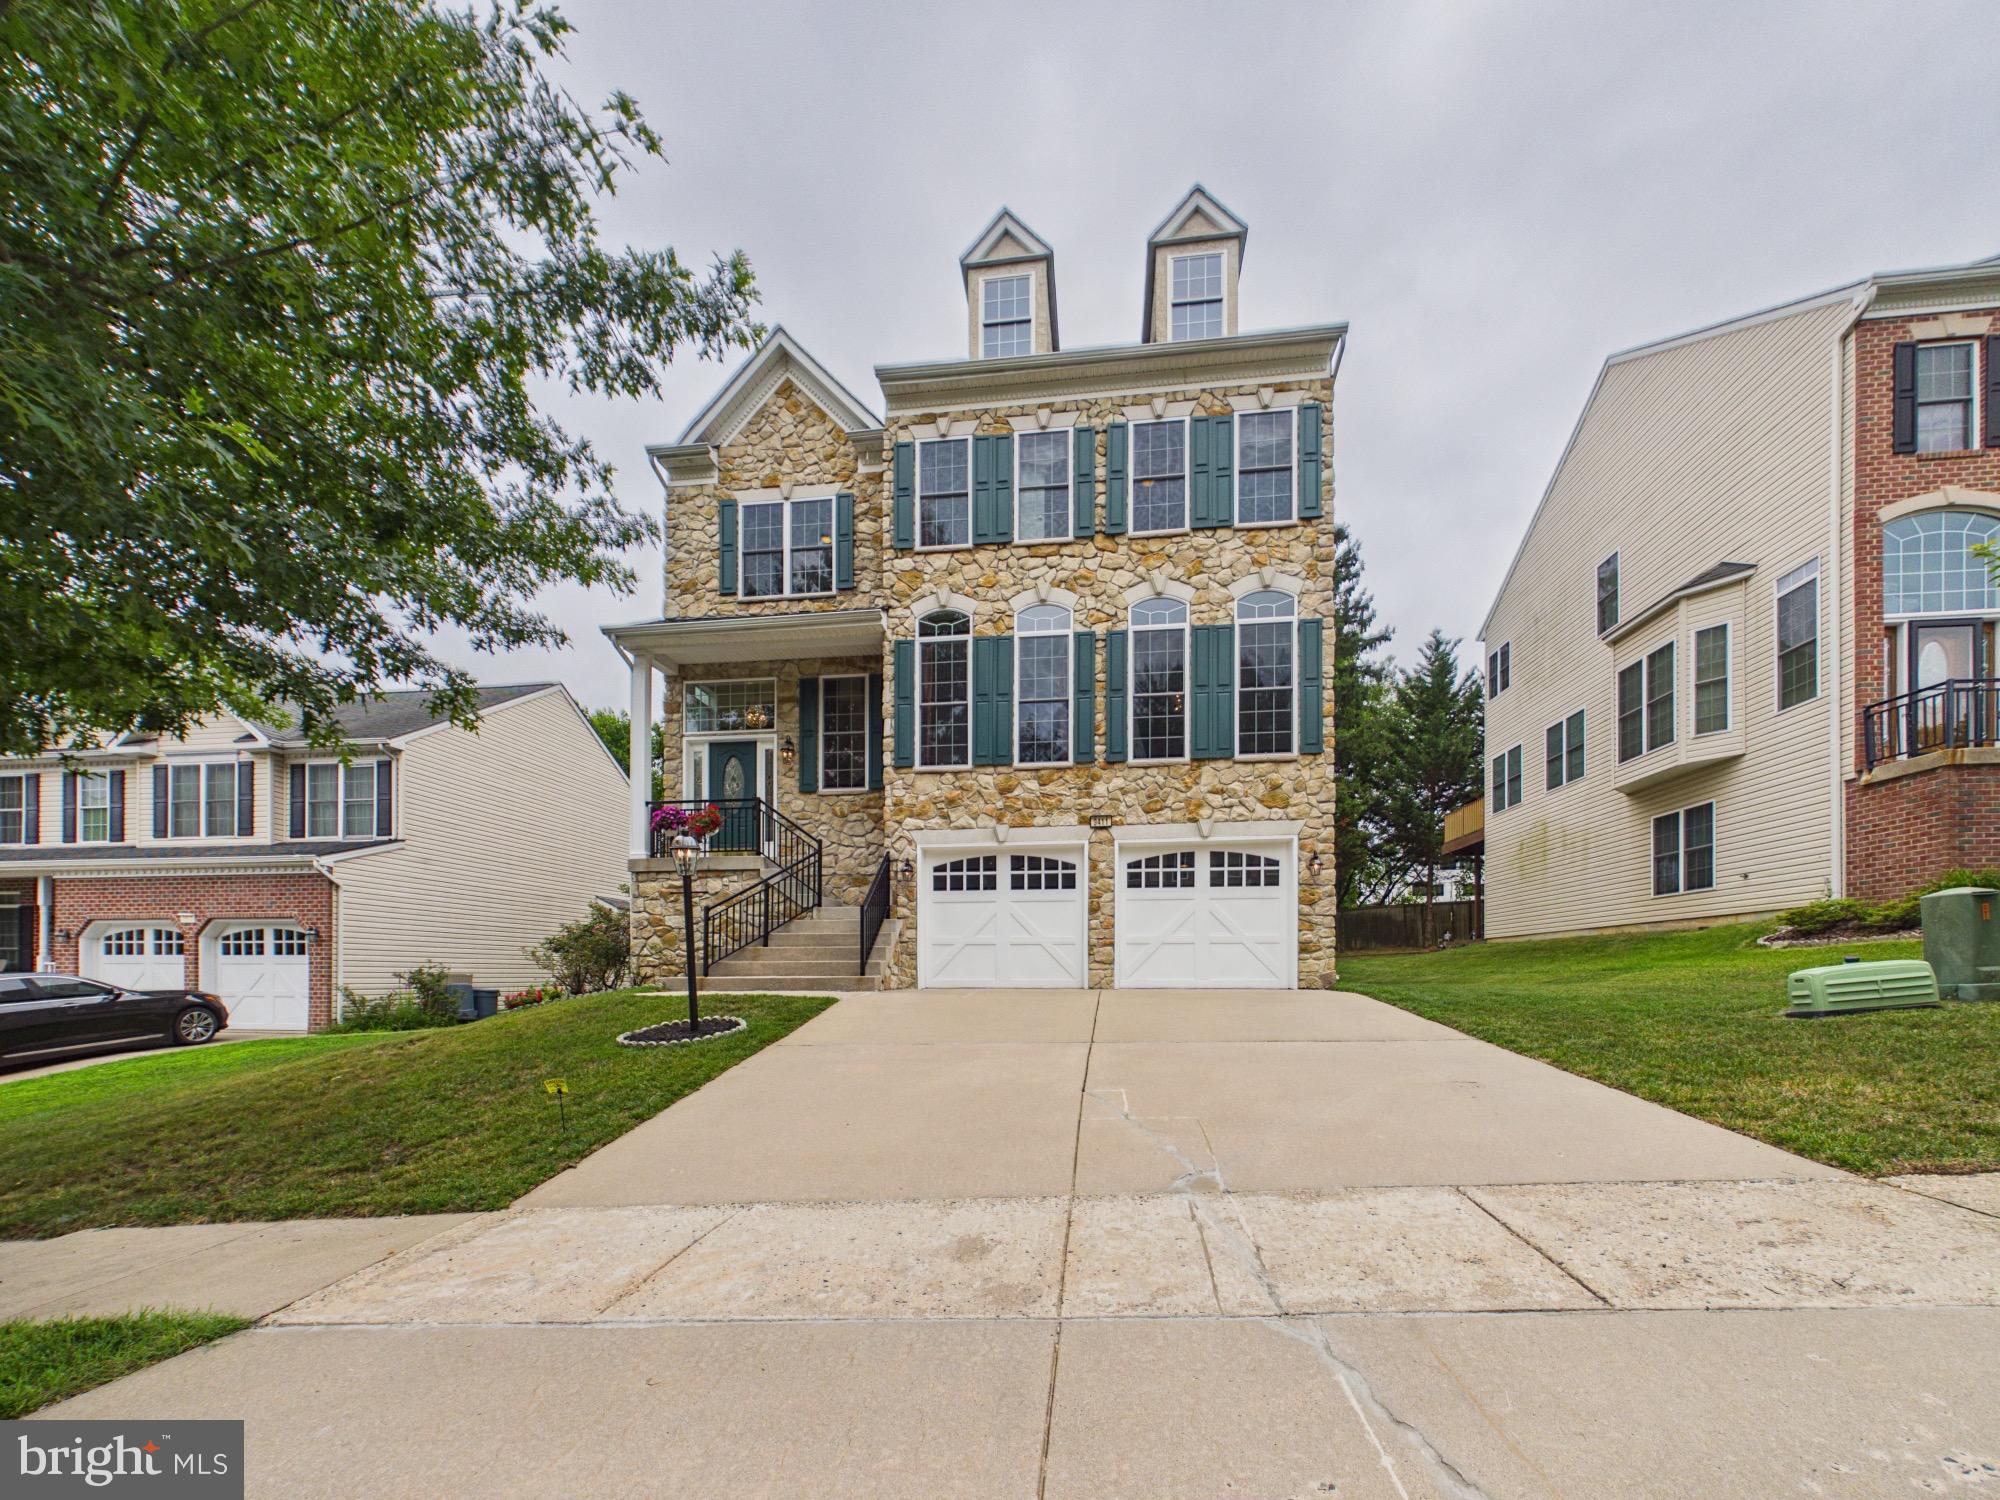
BALTIMORE
9411 RESERVOIR HILL COURT
6 Beds
3 Baths
4,267 Sq.Ft.
$699,000
MLS#: MDBC2169316
.png)