


Property
Beds
4
Full Baths
2
1/2 Baths
1
Year Built
1992
Sq.Footage
3,175
Beautifully maintained and thoughtfully cared for by its original owners, this impressive Colonial in Bear offers a wonderful combination of timeless style, generous living space, and a serene setting. From the manicured lawn and beautifully maintained landscaping to the inviting interior, pride of ownership is evident throughout. Step inside to a spacious, well-designed floor plan featuring 4 bedrooms and 2.1 bathrooms with a balance of everyday comfort and elegant entertaining space. The kitchen offers a generous eat-in area and connects seamlessly to the surrounding living spaces, while the formal dining room is enhanced by a butler’s pantry, providing both additional storage and convenient serving space when entertaining. A warm and inviting fireplace creates the perfect gathering place, while first-floor laundry adds another layer of everyday convenience. Upstairs, the stunning primary suite feels like a private retreat of its own. An expansive sitting area creates a beautiful space to relax at the end of the day, while a spacious walk-in closet provides exceptional storage. The beautifully updated primary bathroom completes the suite with a spa-inspired feel, featuring a soaking tub and separate stall shower. Three additional bedrooms offer flexibility for family, guests, a home office, or whatever best fits your lifestyle. The outdoor setting is just as impressive. Backing to mature trees, the serene backyard provides a peaceful sense of privacy and a picturesque backdrop throughout the seasons. Step onto the spacious deck and enjoy an ideal setting for outdoor dining, entertaining, or a quiet morning coffee surrounded by nature. An oversized hot tub adds the finishing touch, creating your own private place to relax and unwind. Additional features include central air conditioning, ceiling fans, a central vacuum system, generous storage, and numerous thoughtful details throughout. Lovingly maintained by the original owners, this home has been more than simply cared for - it has been truly cherished. With its beautiful primary retreat, gracious living spaces, exceptional curb appeal, and tranquil tree-lined backyard, this is a home designed to be enjoyed both inside and out.
Features & Amenities
Interior
-
Other Interior Features
Central Vacuum, Eat-in Kitchen, Ceiling Fan(s), Pantry, Walk-In Closet(s), Soaking Tub
-
Total Bedrooms
4
-
Bathrooms
2
-
1/2 Bathrooms
1
-
Above Grade Finished Area
3175.0
-
Basement YN
YES
-
Cooling YN
YES
-
Cooling
Central Air, Ceiling Fan(s), Electric
-
Fireplace YN
YES
-
Heating YN
YES
-
Heating
Electric, Natural Gas, Heat Pump
-
Pet friendly
N/A
Exterior
-
Garage
Yes
-
Garage spaces
2
-
Construction Materials
Brick, Vinyl Siding
-
Parking
Garage Door Opener, On Street, Garage, Driveway, Attached
-
Patio and Porch Features
Deck
-
Pool
No
-
Waterfront YN
NO
Area & Lot
-
Lot Size(acres)
0.23
-
Lot Size(square feet)
10,019
-
Property Type
Residential
-
Property Sub Type
Single Family Residence
-
Architectural Style
Colonial
Price
-
Sales Price
$563,000
-
Tax Amount
$4,241
-
Sq. Footage
3,175
-
Price/SqFt
$177
HOA
-
Association
YES
-
Association Fee
$200
-
Association Fee Frequency
Annually
-
Association Fee Includes
N/A
School District
-
Elementary School
N/A
-
Middle School
N/A
-
High School
N/A
Property Features
-
New Construction
NO
-
Accessibility Features
Therapeutic Whirlpool
-
Foundation Details
Concrete Perimeter
-
Senior Community YN
NO
-
Sewer
Public Sewer
-
Water Source
Public
Schedule a Showing
Showing scheduled successfully.
Mortgage calculator
Estimate your monthly mortgage payment, including the principal and interest, property taxes, and HOA. Adjust the values to generate a more accurate rate.
Your payment
Principal and Interest:
$
Property taxes:
$
HOA fees:
$
Total loan payment:
$
Total interest amount:
$
Location
County
NEW CASTLE
Elementary School
Middle School
High School
Listing Courtesy of Erica Renee Leftwich, Patterson-Schwartz-Hockessin
RealHub Information is provided exclusively for consumers' personal, non-commercial use, and it may not be used for any purpose other than to identify prospective properties consumers may be interested in purchasing. All information deemed reliable but not guaranteed and should be independently verified. All properties are subject to prior sale, change or withdrawal. RealHub website owner shall not be responsible for any typographical errors, misinformation, misprints and shall be held totally harmless.

Salesperson, The Campbell Home Team-Team Leader, Co-Owner
Thomas Campbell
Call Thomas today to schedule a private showing.

* Listings on this website come from the FMLS IDX Compilation and may be held by brokerage firms other than the owner of this website. The listing brokerage is identified in any listing details. Information is deemed reliable but is not guaranteed. If you believe any FMLS listing contains material that infringes your copyrighted work please click here to review our DMCA policy and learn how to submit a takedown request.© 2024 FMLS.
Related Properties

BEAR
3211 WRANGLE HILL RD
3 Beds
2 Baths
2,000 Sq.Ft.
$639,900
MLS#: DENC2067066

BEAR
2 ANNA AVENUE
3 Beds
2 Baths
2,150 Sq.Ft.
$459,900
MLS#: DENC2110808

BEAR
150 JENNY DRIVE
3 Beds
3 Baths
2,275 Sq.Ft.
$464,000
MLS#: DENC2099806

BEAR
603 TAURUS AVENUE
5 Beds
3 Baths
2,950 Sq.Ft.
$589,900
MLS#: DENC2103708
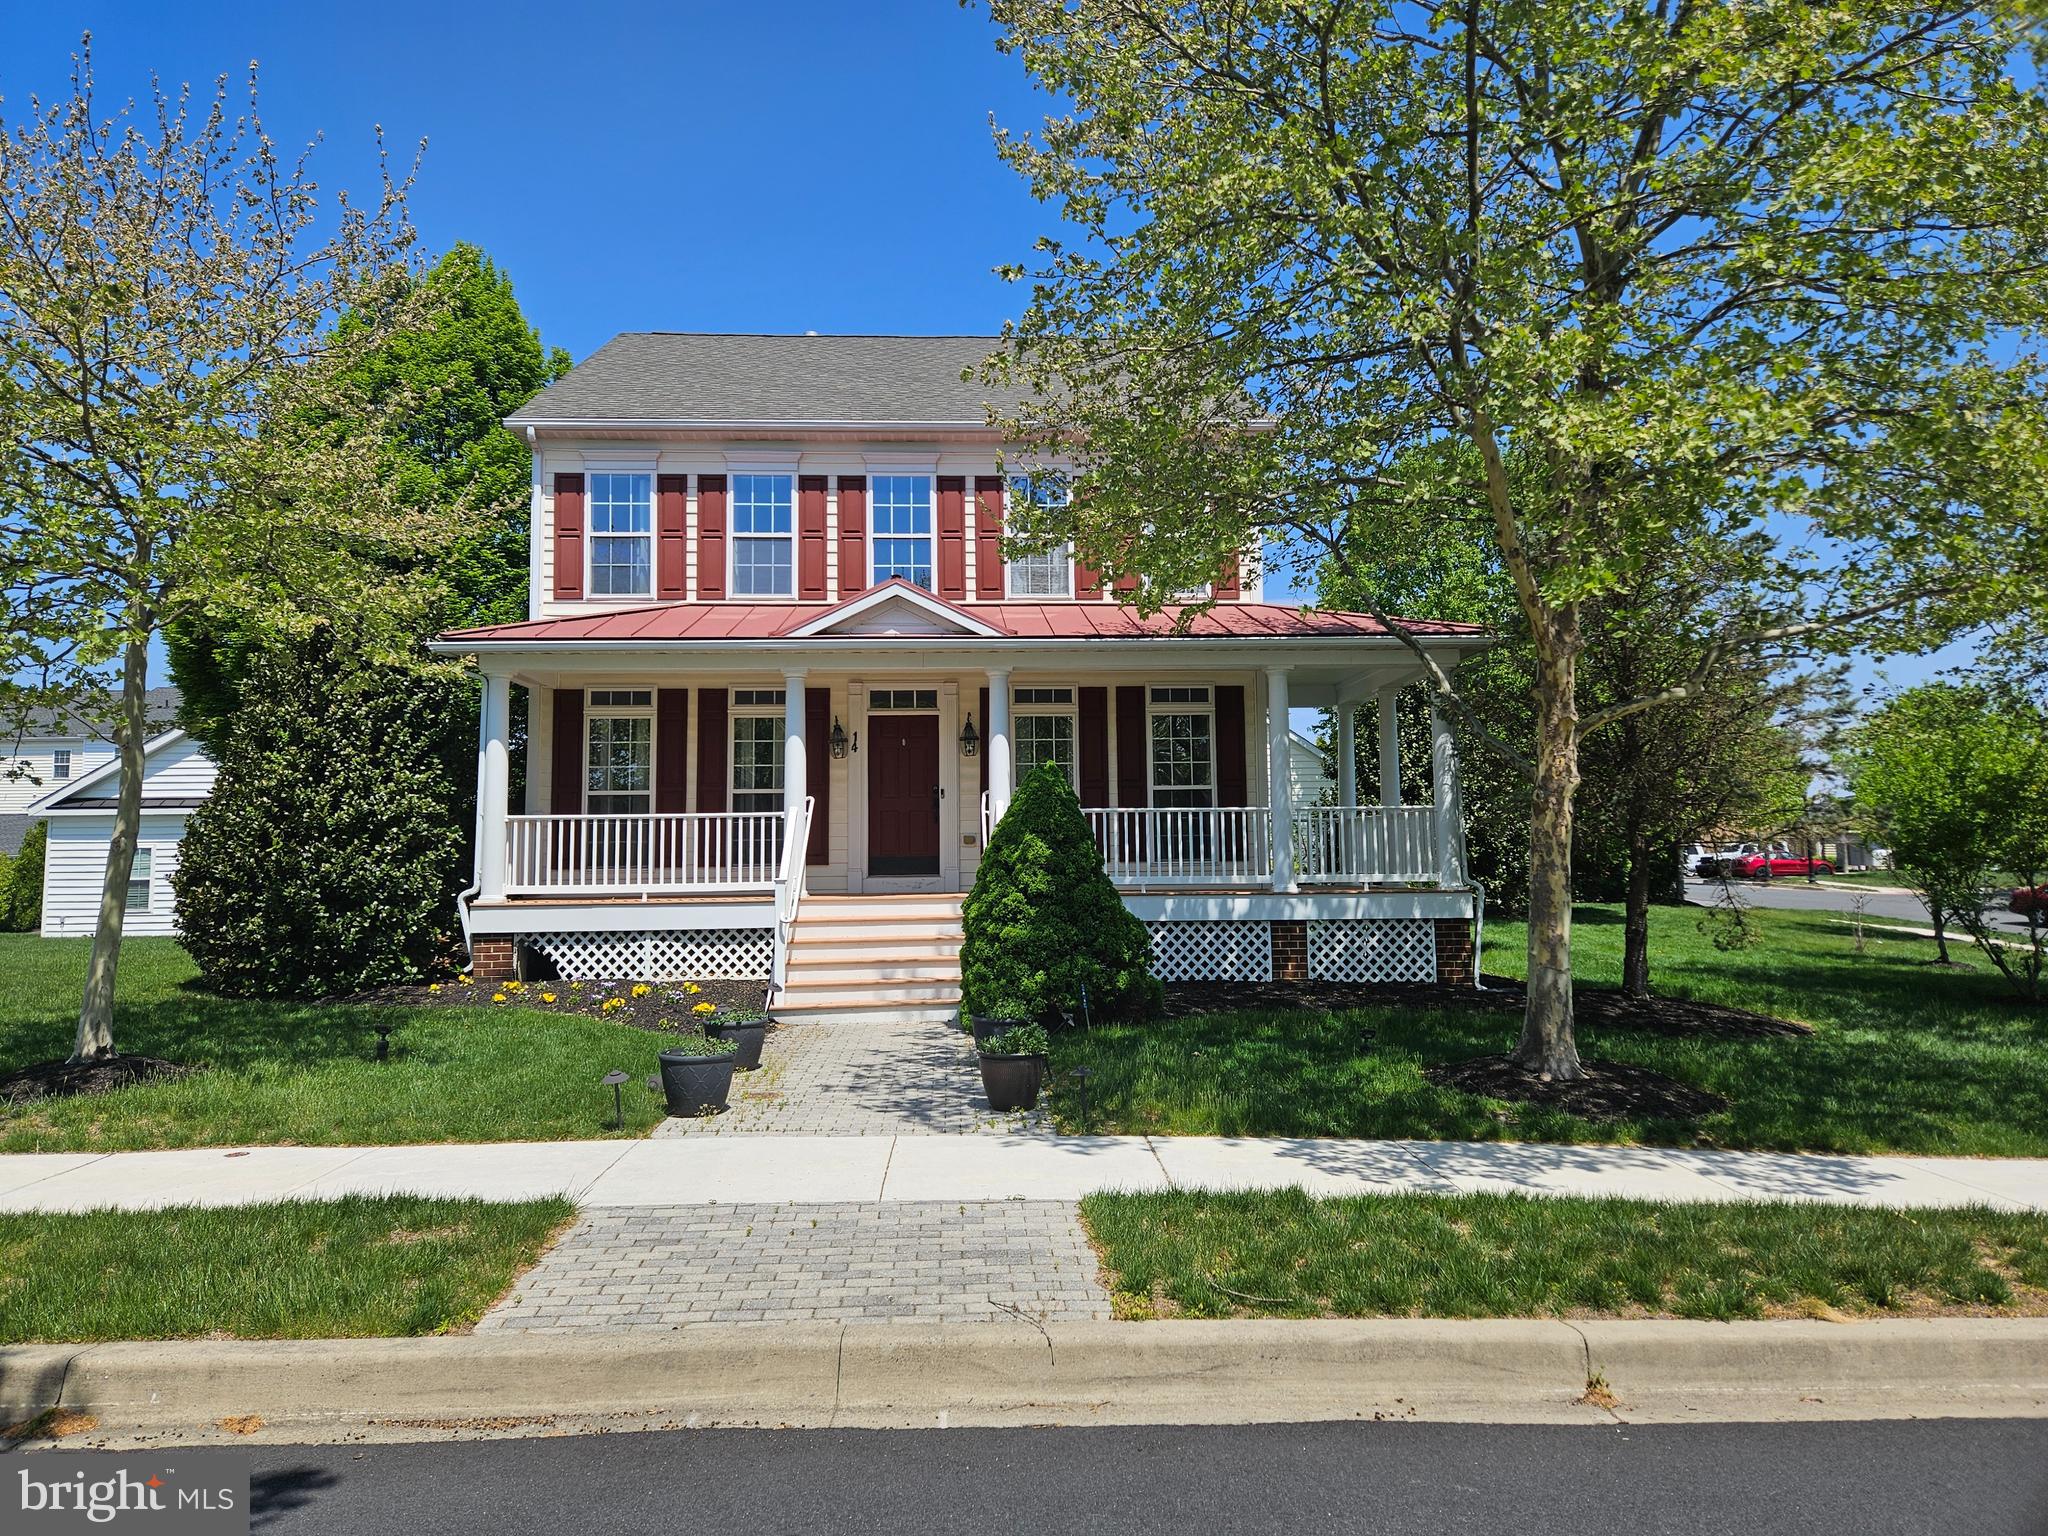
BEAR
14 MERIDIAN BOULEVARD
4 Beds
2 Baths
3,900 Sq.Ft.
$585,000
MLS#: DENC2101546

BEAR
2174 PORTER ROAD B
3 Beds
2 Baths
1,450 Sq.Ft.
$475,000
MLS#: DENC2108778

BEAR
41 AIRDRIE DRIVE
4 Beds
2 Baths
2,425 Sq.Ft.
$515,000
MLS#: DENC2110490

BEAR
133 HAMMERSMITH WAY
5 Beds
5 Baths
3,751 Sq.Ft.
$661,639
MLS#: DENC2113058

BEAR
1 LAKE DRIVE
10 Beds
6 Baths
12,000 Sq.Ft.
$600,000
MLS#: DENC2111164
