Features & Amenities

Interior

  • Total Bedrooms

    5

  • Bathrooms

    3

  • 1/2 Bathrooms

    1

  • Above Grade Finished Area

    1896.0

  • Basement YN

    YES

  • Cooling YN

    YES

  • Cooling

    Central Air, Electric

  • Fireplace YN

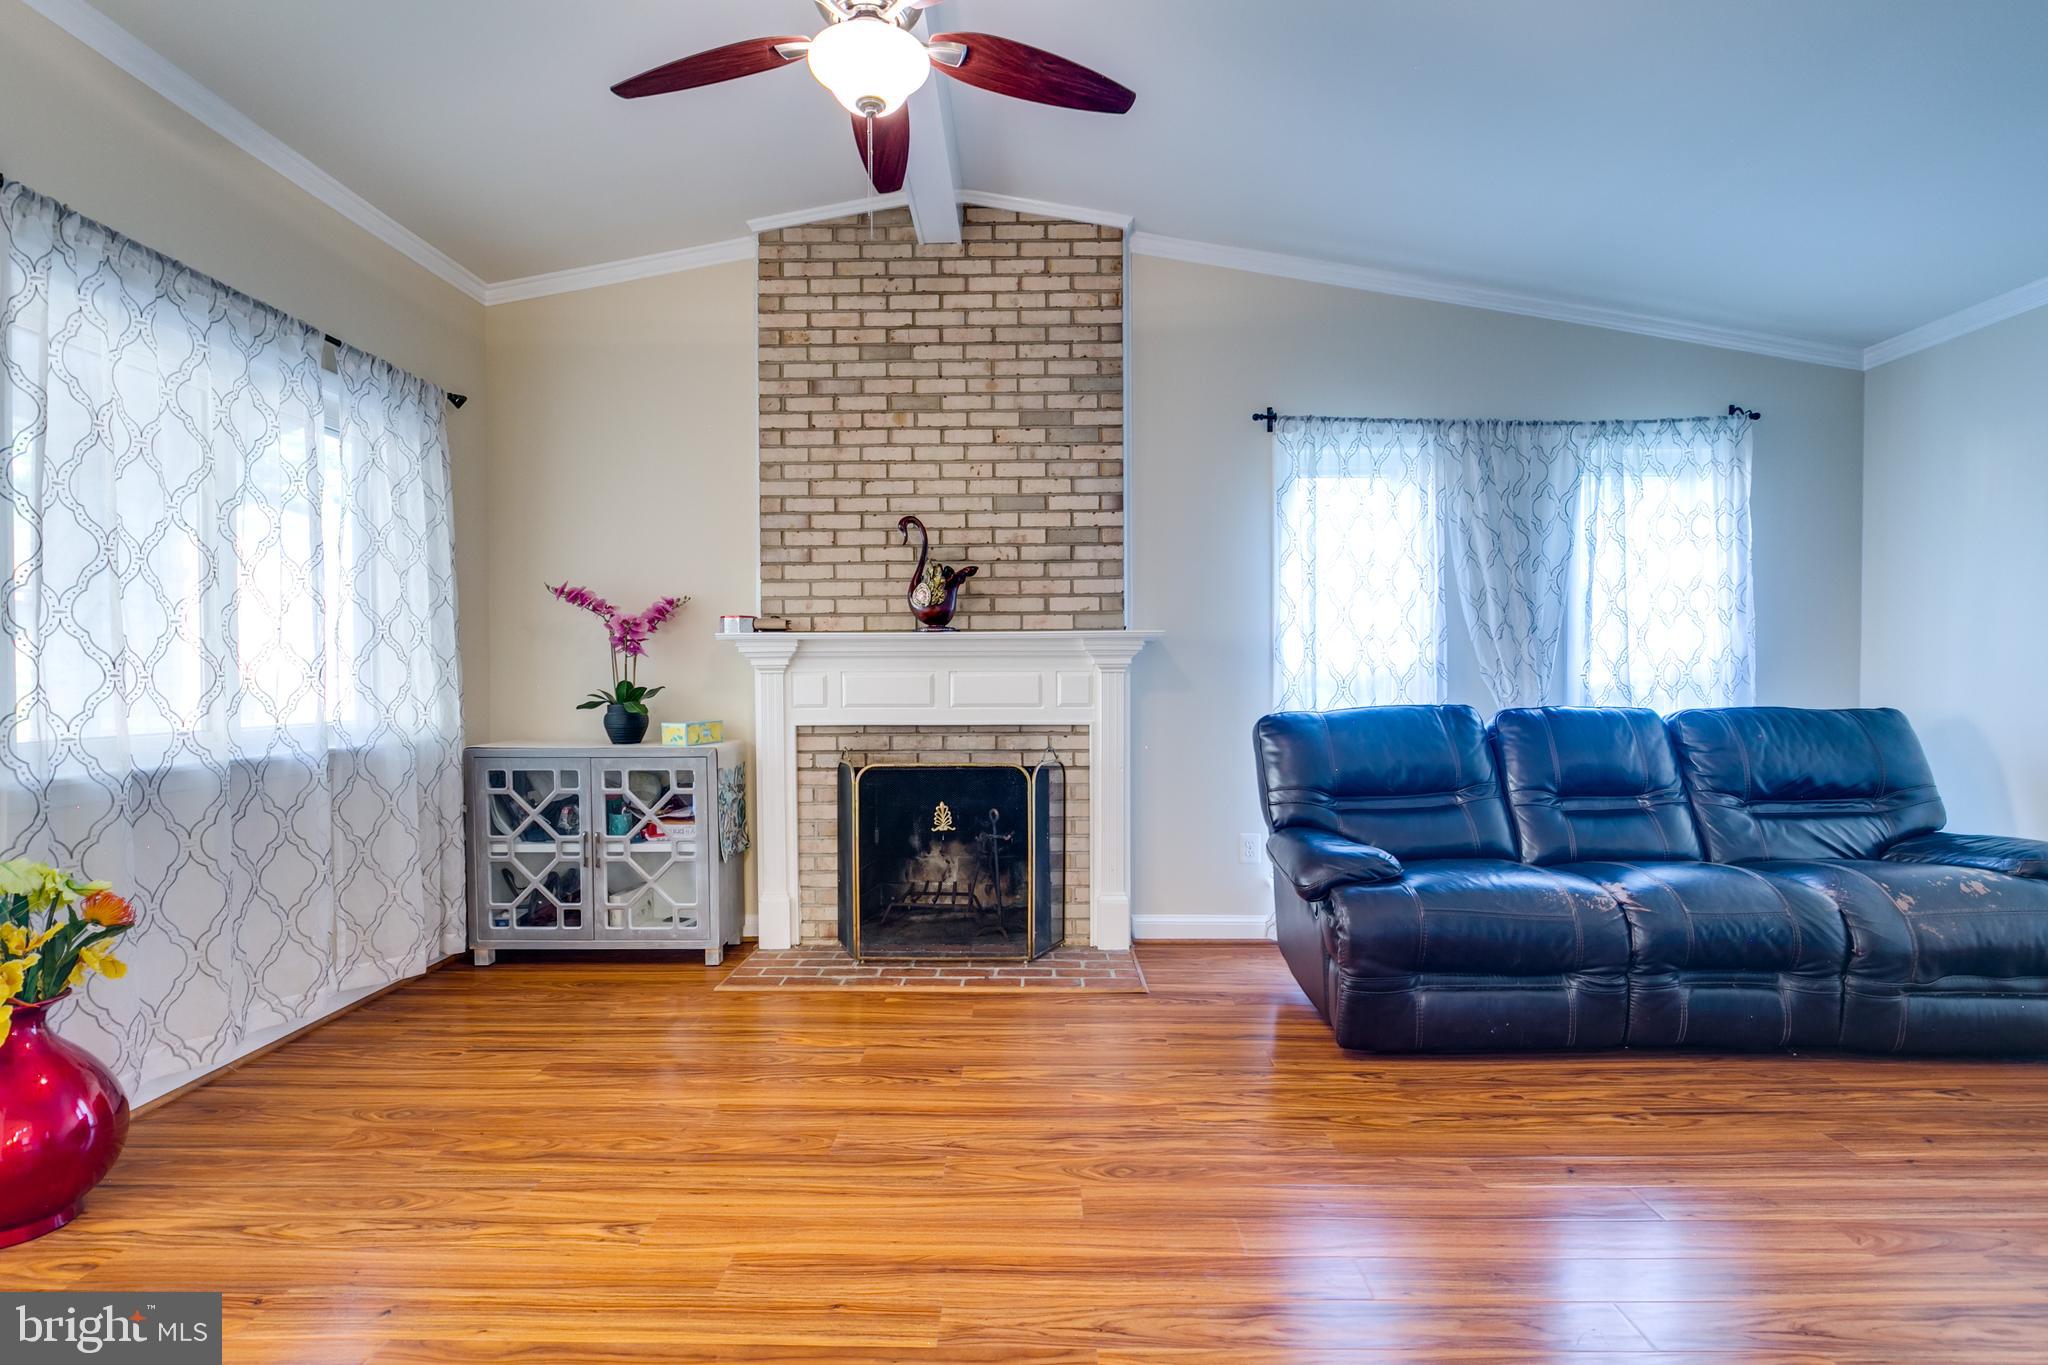
    YES

  • Heating YN

    YES

  • Heating

    Electric, Forced Air

  • Pet friendly

    N/A

Exterior

  • Garage

    No

  • Parking

    Off Street, Driveway, Other

  • Pool

    No

  • Waterfront YN

    NO

Area & Lot

  • Lot Size(acres)

    0.12

  • Lot Size(square feet)

    5,227

  • Property Type

    Residential

  • Property Sub Type

    Single Family Residence

  • Architectural Style

    Colonial

Price

  • Sales Price

    $759,900

  • Tax Amount

    $5,095

  • Sq. Footage

    2,696

  • Price/SqFt

    $281

HOA

  • Association

    YES

  • Association Fee

    $75

  • Association Fee Frequency

    Monthly

  • Association Fee Includes

    N/A

School District

  • Elementary School

    N/A

  • Middle School

    N/A

  • High School

    N/A

Property Features

  • New Construction

    NO

  • Foundation Details

    Concrete Perimeter

  • Senior Community YN

    NO

  • Sewer

    Other

  • Tax Lot

    2662

  • Water Source

    Other

Schedule a Showing

Showing scheduled successfully.

<
>
IN PERSON
VIA CHAT

What is 3 + 4 ?


Change time

Mortgage calculator

Estimate your monthly mortgage payment, including the principal and interest, property taxes, and HOA. Adjust the values to generate a more accurate rate.

Your payment

Principal and Interest:

$

Property taxes:

$

HOA fees:

$

Total loan payment:

$

Total interest amount:

$

Location

County

LOUDOUN

Elementary School

Middle School

High School

Listing Courtesy of Mohammed Huq , Partners Real Estate

RealHub Information is provided exclusively for consumers' personal, non-commercial use, and it may not be used for any purpose other than to identify prospective properties consumers may be interested in purchasing. All information deemed reliable but not guaranteed and should be independently verified. All properties are subject to prior sale, change or withdrawal. RealHub website owner shall not be responsible for any typographical errors, misinformation, misprints and shall be held totally harmless.

Agent Thomas Campbell

The Campbell Home Team-Team Leader, Co-Owner

Thomas Campbell

Call Thomas today to schedule a private showing.


* Listings on this website come from the FMLS IDX Compilation and may be held by brokerage firms other than the owner of this website. The listing brokerage is identified in any listing details. Information is deemed reliable but is not guaranteed. If you believe any FMLS listing contains material that infringes your copyrighted work please click here to review our DMCA policy and learn how to submit a takedown request.© 2024 FMLS.
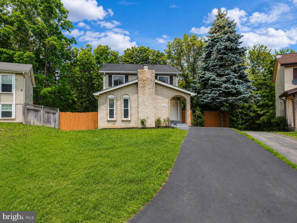
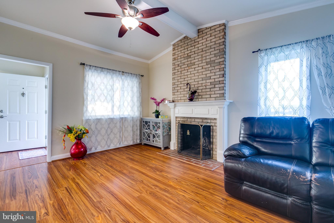
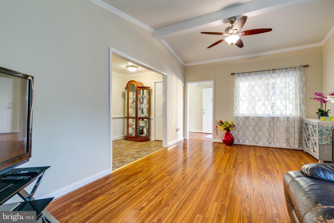
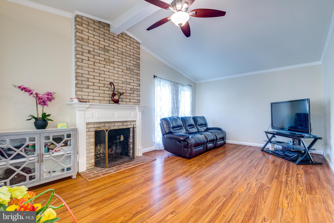
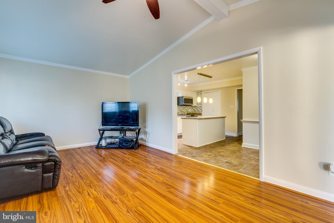
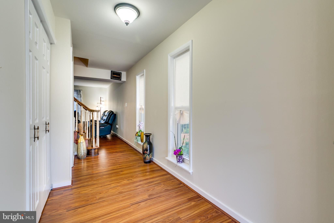
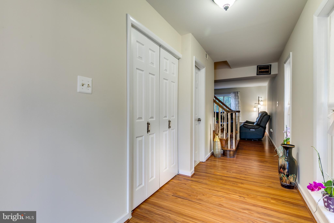
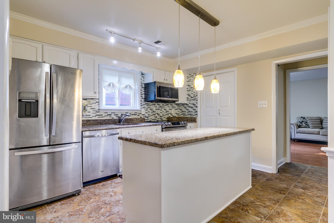
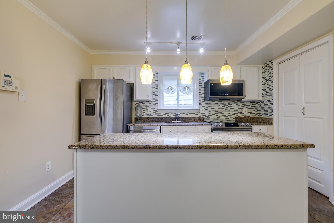
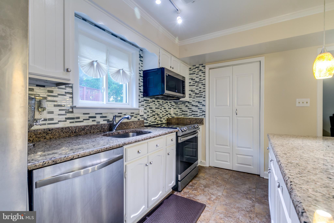
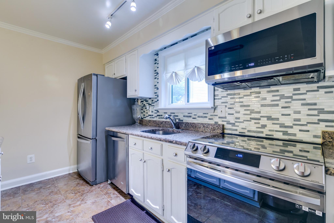
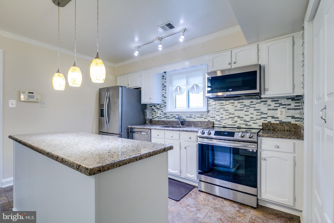
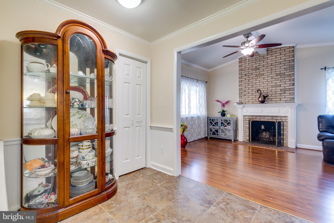
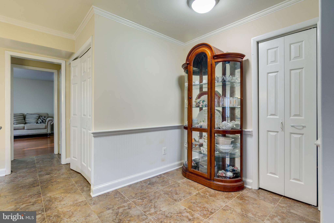
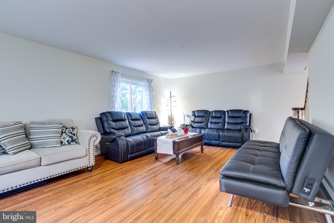
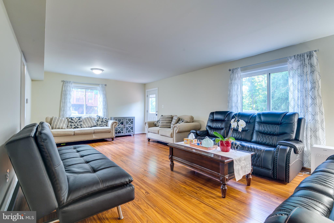
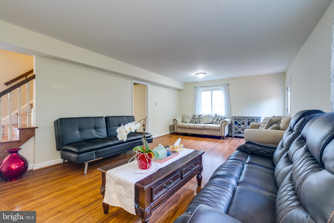
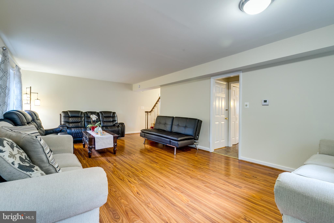
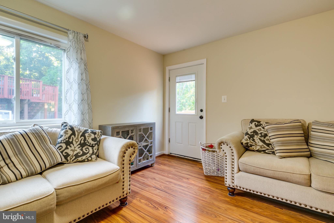
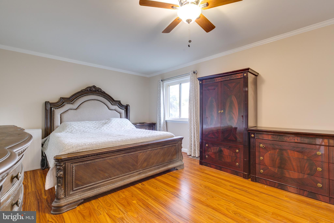
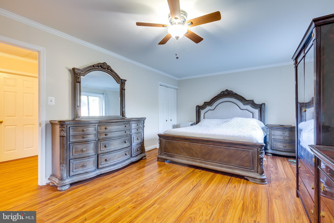
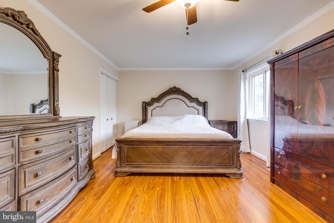
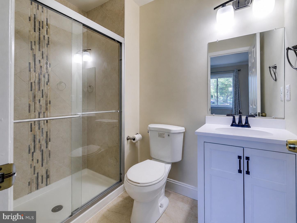
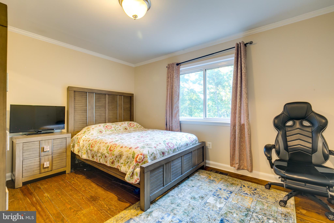
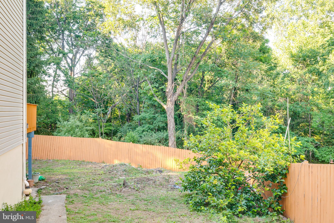
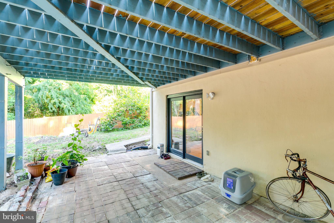
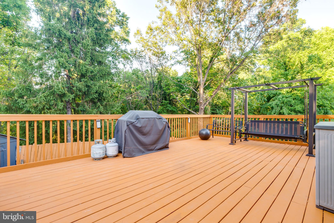
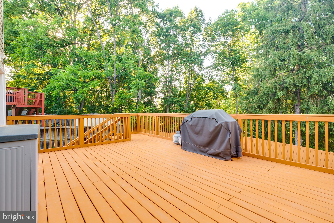
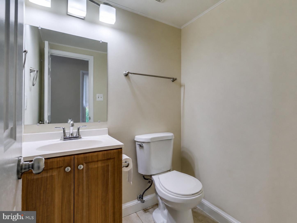
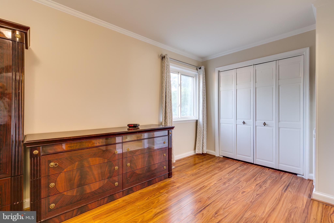
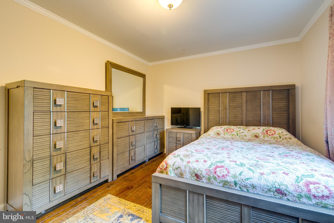
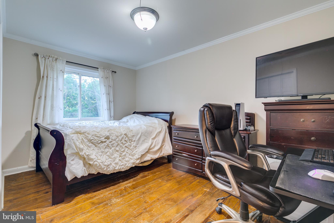
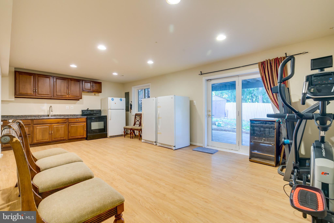
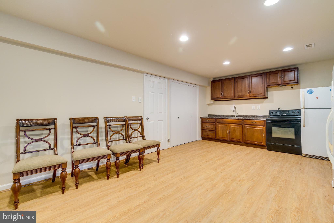
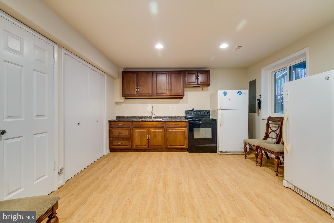
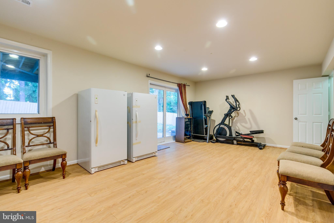
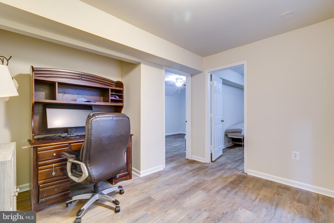
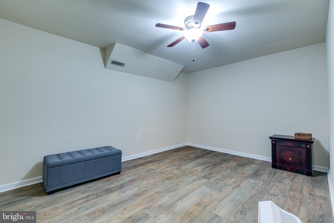
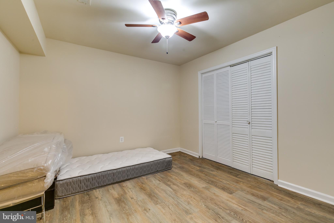
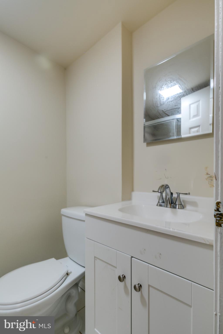
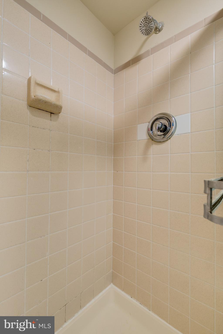
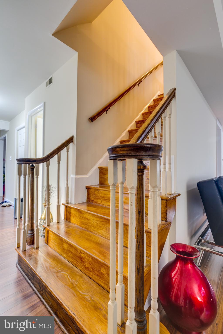
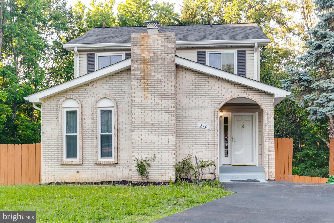
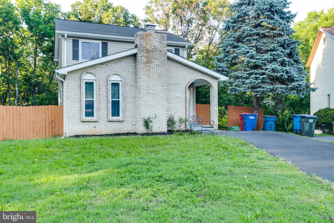
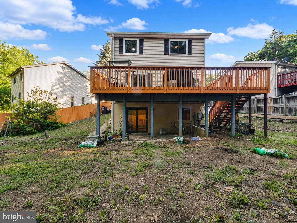
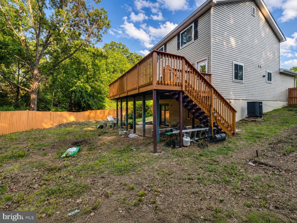
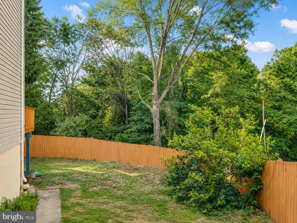
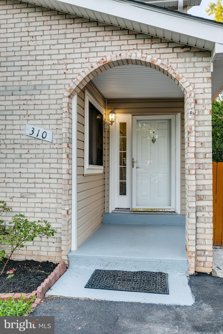
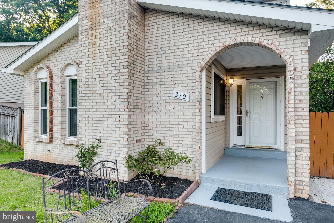
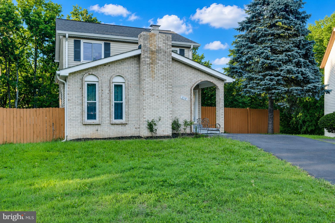
Hurry won't last long, beautiful single family close to shopping center etc. SS refrigerator, new stove & microwave. Granite counter tops in kitchen. Windows have been replaced. All bathrooms have been renovated. House shows very well. New AC 2024, New flooring in the main level and upstairs hallway 2026. New water heater 2023, New Roof 2021, New Siding 2021, Driveway replaced 2024, New beautiful deck 2020, Tax record shows 5BR with 3.5 bath. 2 Bedrooms are in basement. Enjoy peace and quiet in this classic Sterling home. Professional pictures are coming soon. Call LA with questions.

310 NEWMAN COURT

Message successfully sent.

What would you like to know?

What is 3 + 4 ?

I agree to receive email communication and understand I can unsubscribe at any time.

I agree to be contacted by Charis Realty Group via call, email, and text for real estate services. To opt out, you can reply 'stop' at any time or reply 'help' for assistance. You can also click the unsubscribe link in the emails. Message and data rates may apply. Message frequency may vary. Privacy Policy

Related Properties

SHOWINGS BY APPOINTMENT ONLY. TENANT OCCUPIED — SHOWING ONLY ON SATURDAY AND SUNDAY. +++++++++++PLEASE CALL AGENT TO MAKE APPOINTMENT+++++++++
Tenant needs 60 Days notice  to move out.

Excellent opportunity for investors! This well-maintained home currently has a strong lease in place through February 28, 2027. The tenants would consider staying longer with a new owner if they are happy with the transition.

Meticulously maintained and ideally located at the end of a quiet cul-de-sac, this home backs to open space and offers privacy and peaceful views. The move-in-ready property features a welcoming front porch and a spacious layout.

The lower level offers a large bedroom with two closets, a full bathroom, and a huge open recreation area that leads to the fenced backyard. The backyard features a long privacy fence installed just a few years ago and a beautiful deck perfect for relaxing or entertaining. The deck includes an electronic shade system, allowing you to enjoy the outdoors comfortably. The laundry room provides additional open space that can be used for storage.

The upper level offers three additional bedrooms, each with its own closet, a full bathroom, and a bright kitchen with two windows overlooking the front of the home and side yard. The current owner has taken exceptional care of the property, and with the owner being a skilled handyman, maintenance items have always been addressed promptly.

A great investment opportunity with a reliable tenant, strong lease, and a home that has been lovingly maintained. A must-see!
#VALO2129434

STERLING

410 HUMMER COURT

4 Beds

2 Baths

2,092 Sq.Ft.

$625,000

MLS#: VALO2129434

Welcome to this stylish nearly new residence in the heart of Arcola Town Center.
Enjoy the ease of low-maintenance living in this beautifully maintained four-level townhome-style condominium, offering the privacy of having no residences directly above or below. This desirable Juliet model combines modern design, functional living areas, and a convenient Loudoun County location close to shopping, dining, commuter routes, and Dulles Airport.
****The lower level welcomes you with interior garage access, a well-placed half bath, and a flexible bonus room that can easily serve as a private office, fitness area, recreation space, hobby room, or additional lounge. ****The main living level is bright, open, and inviting, featuring a comfortable living area, a defined dining space, and a well-appointed kitchen with a generous island, sleek cabinetry, and contemporary finishes. Just off this level, the outdoor deck provides a great setting for fresh air, casual meals, or a quiet start to the day.
The private owner’s retreat occupies its own level and offers a spacious bedroom, walk-in closet, and an elegant en-suite bath with dual sinks. The upper level includes two additional bedrooms and a full bathroom, creating excellent space for family, guests, work-from-home needs, or additional storage.
****Set within the lively Arcola Town Center community, homeowners can enjoy neighborhood amenities such as a swimming pool, clubhouse, playground areas, and walking trails. With a fresh, modern feel and a smart multi-level layout, this move-in-ready home delivers comfort, convenience, and everyday practicality in one of the area’s growing mixed-use communities.

HIGHLIGHTS 
* 2025 Built Home 
* Low Condo Fee
* All 4 levels just for you 
* Town Home Structure with Low maintenance
* Upgraded Flooring and Ceiling Lights
*Neighborhood amenities such as a swimming pool, clubhouse, playground areas, and walking trails
*convenient Loudoun County location close to shopping, dining, commuter routes, and Dulles Airport.
#VALO2128358

STERLING

42587 PITLOCHRY TERRACE

3 Beds

2 Baths

2,132 Sq.Ft.

$642,000

MLS#: VALO2128358

Welcome to 46572 Broadspear Ter, a beautifully maintained 3 bedroom, 2.5 bath townhome with a one-car garage in a highly desirable community. This light-filled home offers an inviting main level with an open-concept living and dining area, a well-appointed kitchen, and convenient access to a deck and fenced-in backyard—perfect for everyday living and casual entertaining. Upstairs, you’ll find generously sized bedrooms, including a comfortable primary suite with its own bath, along with additional bedrooms ideal for family, guests, or a home office.

Residents enjoy fantastic HOA amenities, including community pools, playgrounds, walking paths, and well-kept common areas that make day-to-day life feel resort-like. The location is a standout: just minutes from Algonkian Regional Park, where you can enjoy riverfront trails, picnic areas, golf, sports fields, and outdoor recreation. With easy access to major commuter routes, shopping, and dining, this home offers the ideal blend of comfort, convenience, and an active Northern Virginia lifestyle.

$2,500 lender credit offered towards closing costs if preferred lender is chosen!
#VALO2128834

STERLING

46572 BROADSPEAR TERRACE

3 Beds

2 Baths

1,916 Sq.Ft.

$650,000

MLS#: VALO2128834

Space, style, and a location that sells itself. This home delivers all three.
This beautifully maintained 4-bedroom, 3.5-bath residence, built in 2013, offers nearly 3,000 square feet of finished living space across three levels.
Step inside to gleaming hardwood floors throughout the main level, where an open and flowing floor plan creates the perfect setting for both everyday living and entertaining. Modern light fixtures and recessed lighting elevate the main level with a clean, contemporary feel, while abundant natural light pours through generous windows, brightening every corner of the home. The kitchen features stainless steel appliances, ample cabinetry, and a layout that connects seamlessly to the dining and living areas, with direct access to a private Trex deck perfect for outdoor dining and entertaining. Fresh paint and brand-new carpet throughout give the home a move-in ready feel from day one.
Upstairs, updated modern light fixtures continue the home's polished aesthetic. The expansive primary suite is a true retreat, offering generous proportions, two walk-in closets, and a well-appointed private bath. Two additional well-sized bedrooms and convenient upper-level laundry complete this floor.
The finished lower level is spacious, featuring a private bedroom with a full closet, a full bathroom, a separate living space, and direct access to the backyard. Whether hosting guests, accommodating extended family, or creating a private retreat, this level delivers exceptional flexibility.
The two-car garage and a community that includes tot lots, a large play field, a gazebo, and walking trails round out the package, all with a low HOA.
Ideally located near the Silver Line Loudoun Gateway Metro Station, Washington Dulles International Airport, One Loudoun, Dulles Town Center, and major commuter routes including Route 28, Route 7, and the Dulles Toll Road. Shopping, dining, and regional employment centers are all within easy reach.
#VALO2127512

STERLING

22920 LACEY OAK TERRACE

4 Beds

3 Baths

2,932 Sq.Ft.

$729,900

MLS#: VALO2127512

**Open House Sunday 7/13 from 12-2p.m.**Nestled in the serene Broad Run Farms community(with No HOA), this charming residence offers a perfect blend of comfort and modern living in an incredible location minutes to One Loudoun, Dulles Airport, Dulles Town center and Reston. With 2,208 sq. ft. of thoughtfully designed space cited on more than 1/2 acre homesite this traditional floor plan features warm wood floors and abundant natural light. Enhanced by skylights that create an inviting atmosphere throughout the heart of the home is the spacious kitchen, complete with upgraded countertops, stainless appliances and an island, ideal for culinary enthusiasts. The Roof and HVAC systems were recently replaced in the last few years. Enjoy cozy evenings by one of the two fireplaces, each adorned with elegant mantels and surrounds, providing a perfect backdrop for gatherings. The primary bath offers a tranquil retreat, while fully finished lower level adds versatility for recreation or relaxation. Step outside to discover the community's water and lake privileges, perfect for leisurely afternoons by the water. The expansive 0.57-acre lot includes a storage shed and provides ample space for outdoor activities and storage. Broad Run Farms is not just a neighborhood; it's a community rich in amenities. The area is served by reputable schools and convenient public services, ensuring a fulfilling lifestyle for all. With a ample room for auxiliary structures for extra cars or work vehicles this home is a sanctuary of comfort and convenience, waiting for you to create lasting memories. Experience the warmth of Broad Run Farms and make this delightful property your own.
#VALO2130840

STERLING

20212 BROAD RUN DRIVE

4 Beds

2 Baths

2,928 Sq.Ft.

$799,990

MLS#: VALO2130840

Sellers are motivated to sell! Bring all offers! Located in the Countryside community, this beautifully maintained home offers comfort, space, and convenience in an unbeatable Sterling location. Hardwood flooring flows throughout the main level, creating a warm and inviting atmosphere. The living room features a cozy wood-burning fireplace, perfect for relaxing evenings at home.

The fully finished lower level provides exceptional flexibility with a spacious recreation room, full bathroom, and two bonus rooms that can easily serve as home offices, guest rooms, hobby spaces, or fitness areas.

Major updates provide peace of mind, including a roof approximately 8 years old and an HVAC system less than 5 years old. Step outside to enjoy the fully fenced backyard, offering privacy and plenty of space for entertaining, pets, or play.

Countryside residents enjoy an impressive array of amenities, including an outdoor pool, tennis courts, jogging trails, playgrounds, and common areas. Ideally situated near Dulles Town Center, One Loudoun, shopping, restaurants, and major commuter routes including Route 7, Route 28, and the Dulles Toll Road, this location provides easy access to everything Northern Virginia has to offer.

Combining flexible living space, valuable updates, mature landscaping, and an amenity-rich community, this home is ready to welcome its next owner.
#VALO2128956

STERLING

10 FENTON WOOD DRIVE

3 Beds

3 Baths

2,007 Sq.Ft.

$699,000

MLS#: VALO2128956

New on site today
Beautifully updated 3-bedroom, 2 full and 2 half bath townhouse-style condominium in sought-after Lowes Island! The open main level features true hardwood floors ("winebrushed sea salt"), a spacious living and dining area, and an updated kitchen with quartz countertops, stainless steel appliances, abundant cabinetry, and a large peninsula. The adjoining family room with gas fireplace opens to a private deck, creating the perfect space for relaxing or entertaining. Upstairs, luxury vinyl plank flooring extends throughout all three bedrooms, including a spacious primary suite with en suite bath. Two additional bedrooms, a full hall bath, and convenient upper-level laundry complete the bedroom level. The entry level offers flexible living space ideal for a home office, recreation room, or gym, plus a half bath. Conveniently located near Algonkian Regional Park, the Potomac River, shopping, dining, commuter routes, and Trump National Golf Club.
#VALO2131218

STERLING

20381 FALLSWAY TERRACE

3 Beds

2 Baths

2,468 Sq.Ft.

$880,000

MLS#: VALO2131218

Welcome to this beautifully updated 4-bedroom, 2.5-bath single-family home in Sterling's desirable Sugarland Run neighborhood, offering 2,256 sq ft of thoughtfully renovated living space. Brand-new LVP flooring flows across both levels, complemented by fresh interior paint throughout for a bright, crisp, move-in-ready experience.
The fully renovated kitchen features a spacious center island and an open layout connecting seamlessly to the family room — ideal for everyday living and entertaining. Updated bathrooms add a polished, modern touch throughout the home.
Set on a fenced corner lot directly across from the neighborhood elementary school with East//West exposure, the flat and open backyard gives you the perfect palette for your needs. This home also boasts an oversized 400 square foot 2-car garage with a built-in workbench — great for hobbyists and extra organization. Two attics with pull-down stairs (garage and primary bedroom),  2019 Carrier HVAC with NEST thermostat,  upgraded heavy up in the family room and two additional electrical panels in the garage, and a 2018 roof round out the home's practical upgrades. 

Enjoy easy access to the Sugarland Run trail system, connecting to green space throughout this well-established Sterling community.
Virtual Tour online; floorplans and features sheet available to view in Disclosures.  Open House scheduled for Saturday, July 11, 11am–1pm. Schedule your showing today so you don't miss out on making this home yours!
#VALO2130242

STERLING

2 BEECHER PLACE

4 Beds

2 Baths

2,256 Sq.Ft.

$699,998

MLS#: VALO2130242

Welcome to 246 Avondale Drive, a beautifully updated one-level Malibu model in the highly desirable Sugarland Run community. This 3-bedroom, 2-bath home offers an open and inviting floor plan with vaulted ceilings, hardwood flooring, and a cozy wood-burning fireplace that creates the perfect gathering space. The renovated gourmet kitchen features granite countertops, under cabinet lighting, abundant cherry cabinetry, stainless steel appliances, and ample workspace for cooking and entertaining. The spacious living area flows seamlessly to a private fenced backyard that backs to mature trees and scenic walking trails, providing a peaceful outdoor retreat. The generous primary suite includes an updated en-suite bath, while two additional bedrooms offer flexibility for guests, a home office, or hobbies. Situated on a large lot with an attached garage, this home combines comfort, style, and convenience. Residents of Sugarland Run enjoy outstanding community amenities including pools, tennis and basketball courts, playgrounds, a community center, and miles of walking trails. Ideally located just minutes from Route 7, Route 28, Dulles International Airport, shopping, dining, and major commuter routes, this home offers the perfect blend of peaceful living and everyday convenience.

Additional Features:  Roof (2019), HVAC (2018), Windows/Siding/Gutters (2020), Upgraded Patio (2021), Hot Water Heater (2015)
#VALO2130602

STERLING

246 AVONDALE DRIVE

3 Beds

2 Baths

1,594 Sq.Ft.

$630,000

MLS#: VALO2130602

 - property

Send a message

Message successfully sent.

Your message

What is 3 + 4 ?

Reason for contacting?

I agree to receive email communication and understand I can unsubscribe at any time.

I agree to be contacted by Charis Realty Group via call, email, and text for real estate services. To opt out, you can reply 'stop' at any time or reply 'help' for assistance. You can also click the unsubscribe link in the emails. Message and data rates may apply. Message frequency may vary. Privacy Policy

Sign Out

Virtual Assistant

Would you like to take the next step with this property? We can help you schedule a showing or virtual tour, or send you more details.

Yes, I would like more information.

Thank You for Your Reply, One of Our Agents will contact you as soon as possible

No, maybe later.

Thank you, you can always contact me via email, phone number or through the contact form.

Realhub AI

Lucy - Your AI-Powered Realtor

Update Your Temporary Password

Personalize your search

Enter your email and we'll notify you immediately when new listings match what you're looking for.

or enter email address

Already have an account ? Login here

Continue your home search

I agree to receive communications and understand I can unsubscribe at any time.

I agree to be contacted by Charis Realty Group via call, email, and text for real estate services. To opt out, you can reply 'stop' at any time or reply 'help' for assistance. You can also click the unsubscribe link in the emails. Message and data rates may apply. Message frequency may vary. Privacy Policy

Already have an account ? Login here

We use cookies

We use cookies primarily for analytics to enhance your experience. By accepting, you agree to our use of these cookies. You can manage your preferences or learn more about our cookies policy.
