
Traditional, Straight Thru
326 BURMONT ROAD
DREXEL HILL, PA 19026
MLS#: PADE2120238
$249,900
Property
Beds
3
Full Baths
1
1/2 Baths
1
Year Built
1920
Sq.Footage
1,712
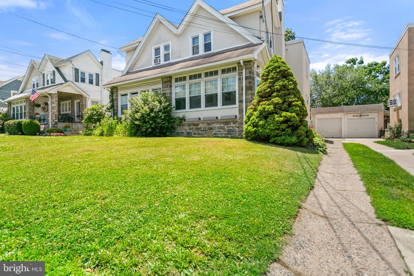
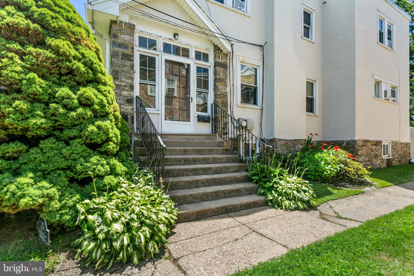
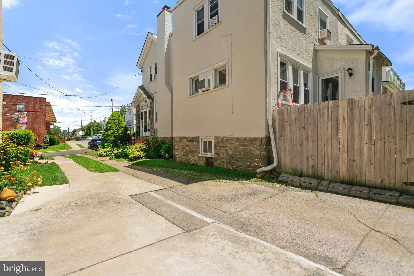
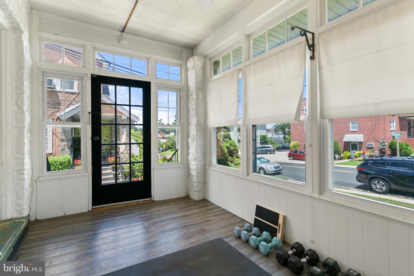
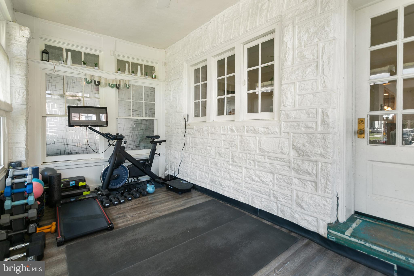
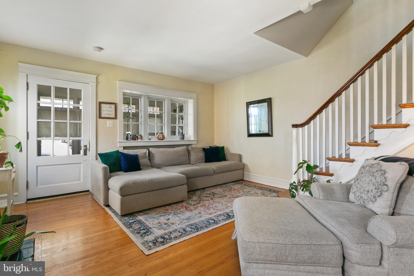
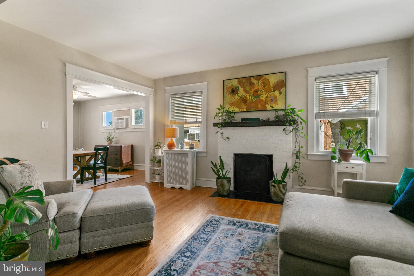
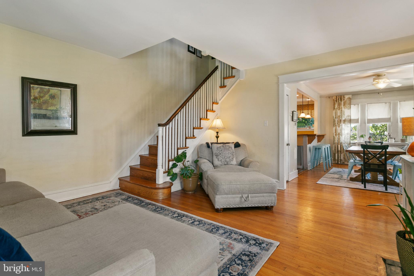
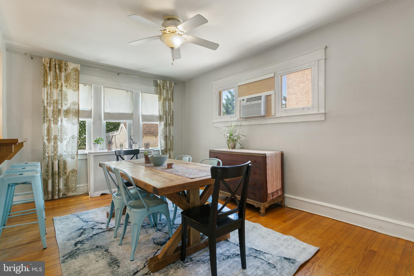
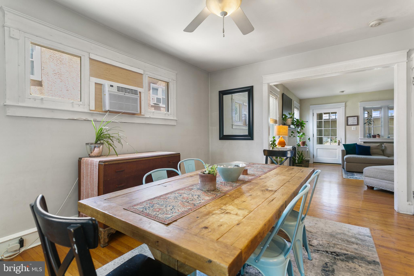
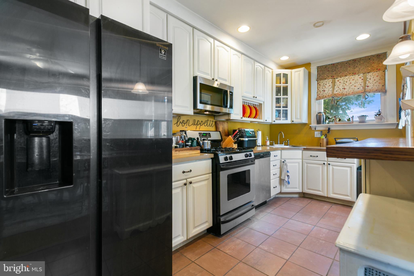
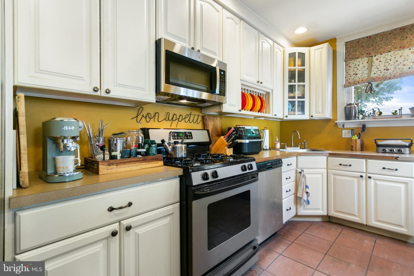
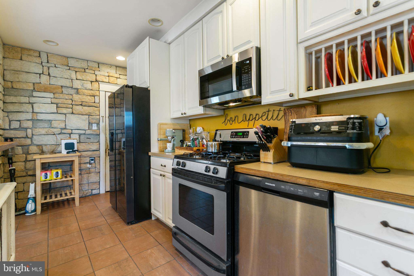
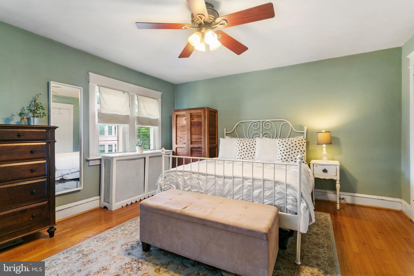
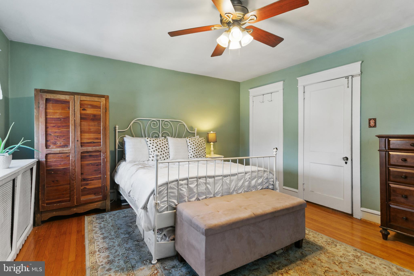
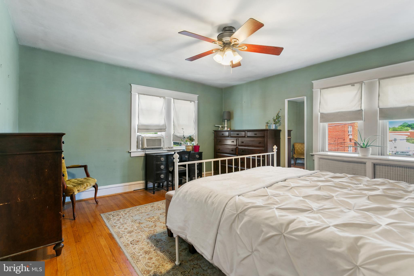
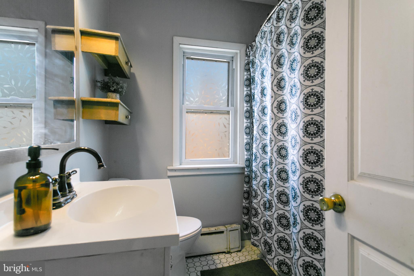
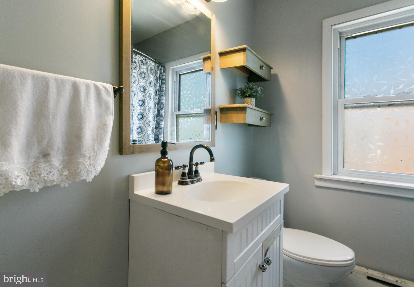
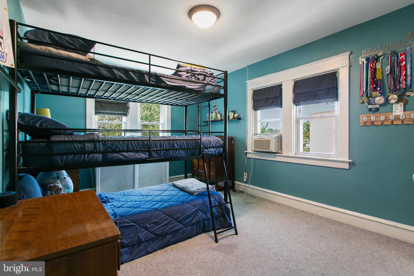
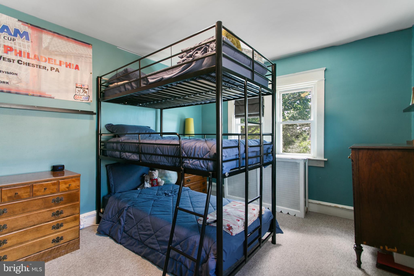
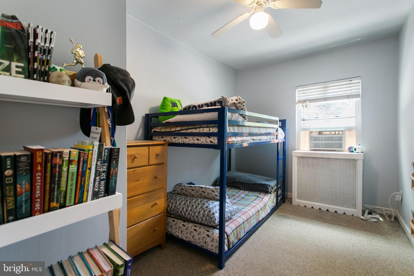
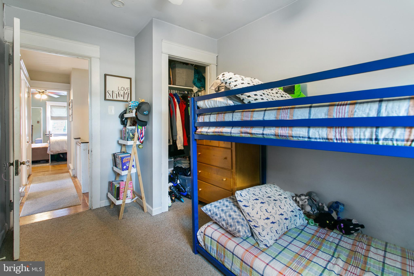
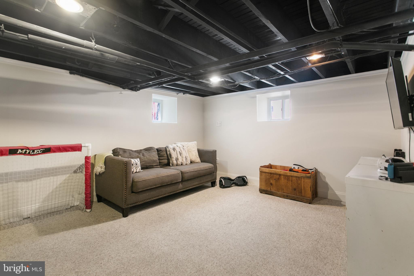
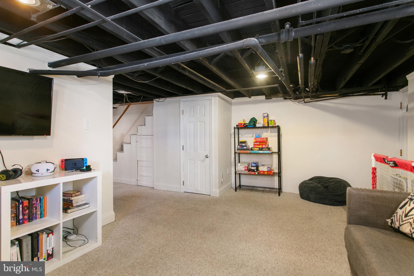
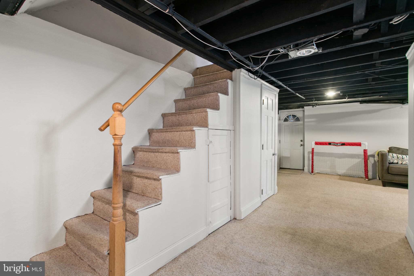
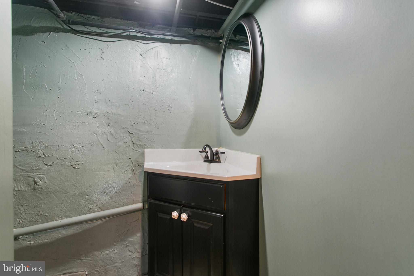
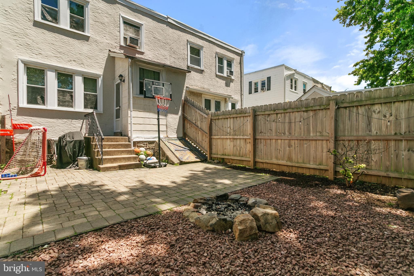
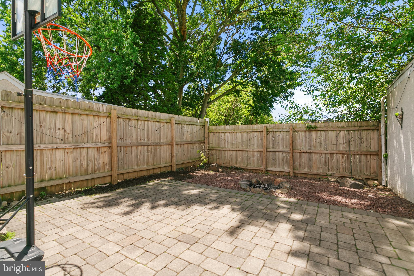
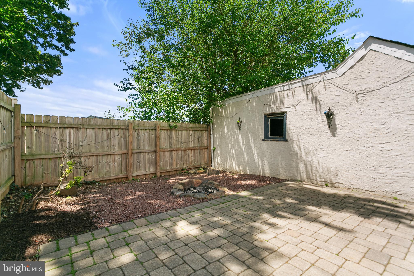
Welcome to 326 Burmont Road, a charming twin nestled in the heart of Drexel Hill! From the moment you arrive, you’ll appreciate the home’s inviting curb appeal, freshly painted exterior, and new roof—both completed in 2023. Pull into the driveway and enjoy the convenience of a private parking space, plus a detached garage offering space for a second vehicle, additional storage, a workshop, or hobby area. Step inside through the bright, enclosed front porch—a versatile space ideal for a home office, gym, playroom, or cozy sitting area. The porch opens into a spacious living room featuring beautiful hardwood floors. The open layout flows seamlessly into the dining area and kitchen, filling the space with natural light. A breakfast bar provides the perfect spot for casual meals, while the kitchen offers ample cabinetry, recessed lighting, and stainless steel appliances. Just off the kitchen, you’ll find a fenced-in backyard ready for summer barbecues, fall bonfires, entertaining, or simply relaxing outdoors. Upstairs are three generously sized bedrooms and a modernized full bathroom. The fully finished basement adds even more living space—perfect for a second family room, recreation area, home gym, or storage—and includes the convenience of a powder room. Additional peace of mind comes with a hot water heater replaced in 2023. Lovingly maintained for many years, this fantastic home is ready for its next owner. If you’ve been searching for a beautiful Drexel Hill twin, don’t wait—schedule your tour and come fall in love with 326 Burmont Road!
Features & Amenities
Interior
-
Total Bedrooms
3
-
Bathrooms
1
-
1/2 Bathrooms
1
-
Above Grade Finished Area
1312.0
-
Basement YN
YES
-
Cooling YN
YES
-
Cooling
Window Unit(s), Wall Unit(s)
-
Fireplace YN
NO
-
Heating YN
YES
-
Heating
Natural Gas, Hot Water
-
Pet friendly
N/A
Exterior
-
Garage
Yes
-
Garage spaces
1
-
Construction Materials
Stucco
-
Parking
Shared Driveway, Garage, Driveway, Covered, Detached
-
Pool
No
-
Waterfront YN
NO
Area & Lot
-
Lot Size(acres)
0.07
-
Lot Size(square feet)
3,049
-
Property Type
Residential
-
Property Sub Type
Townhouse
-
Architectural Style
Traditional, Straight Thru
Price
-
Sales Price
$249,900
-
Tax Amount
$4,877
-
Financing Options
Cash, Conventional, FHA, VA
-
Sq. Footage
1,712
-
Price/SqFt
$145
HOA
-
Association
No
School District
-
Elementary School
N/A
-
Middle School
N/A
-
High School
N/A
Property Features
-
New Construction
NO
-
Foundation Details
Concrete Perimeter
-
Senior Community YN
NO
-
Sewer
Public Sewer
-
Tax Lot
779-002
-
Water Source
Public
Schedule a Showing
Showing scheduled successfully.
Mortgage calculator
Estimate your monthly mortgage payment, including the principal and interest, property taxes, and HOA. Adjust the values to generate a more accurate rate.
Your payment
Principal and Interest:
$
Property taxes:
$
HOA fees:
$
Total loan payment:
$
Total interest amount:
$
Location
County
DELAWARE
Elementary School
Middle School
High School
Listing Courtesy of Courtney Lynne Dampman , Opus Elite Real Estate
RealHub Information is provided exclusively for consumers' personal, non-commercial use, and it may not be used for any purpose other than to identify prospective properties consumers may be interested in purchasing. All information deemed reliable but not guaranteed and should be independently verified. All properties are subject to prior sale, change or withdrawal. RealHub website owner shall not be responsible for any typographical errors, misinformation, misprints and shall be held totally harmless.

The Campbell Home Team-Team Leader, Co-Owner
Thomas Campbell
Call Thomas today to schedule a private showing.

* Listings on this website come from the FMLS IDX Compilation and may be held by brokerage firms other than the owner of this website. The listing brokerage is identified in any listing details. Information is deemed reliable but is not guaranteed. If you believe any FMLS listing contains material that infringes your copyrighted work please click here to review our DMCA policy and learn how to submit a takedown request.© 2024 FMLS.
Related Properties
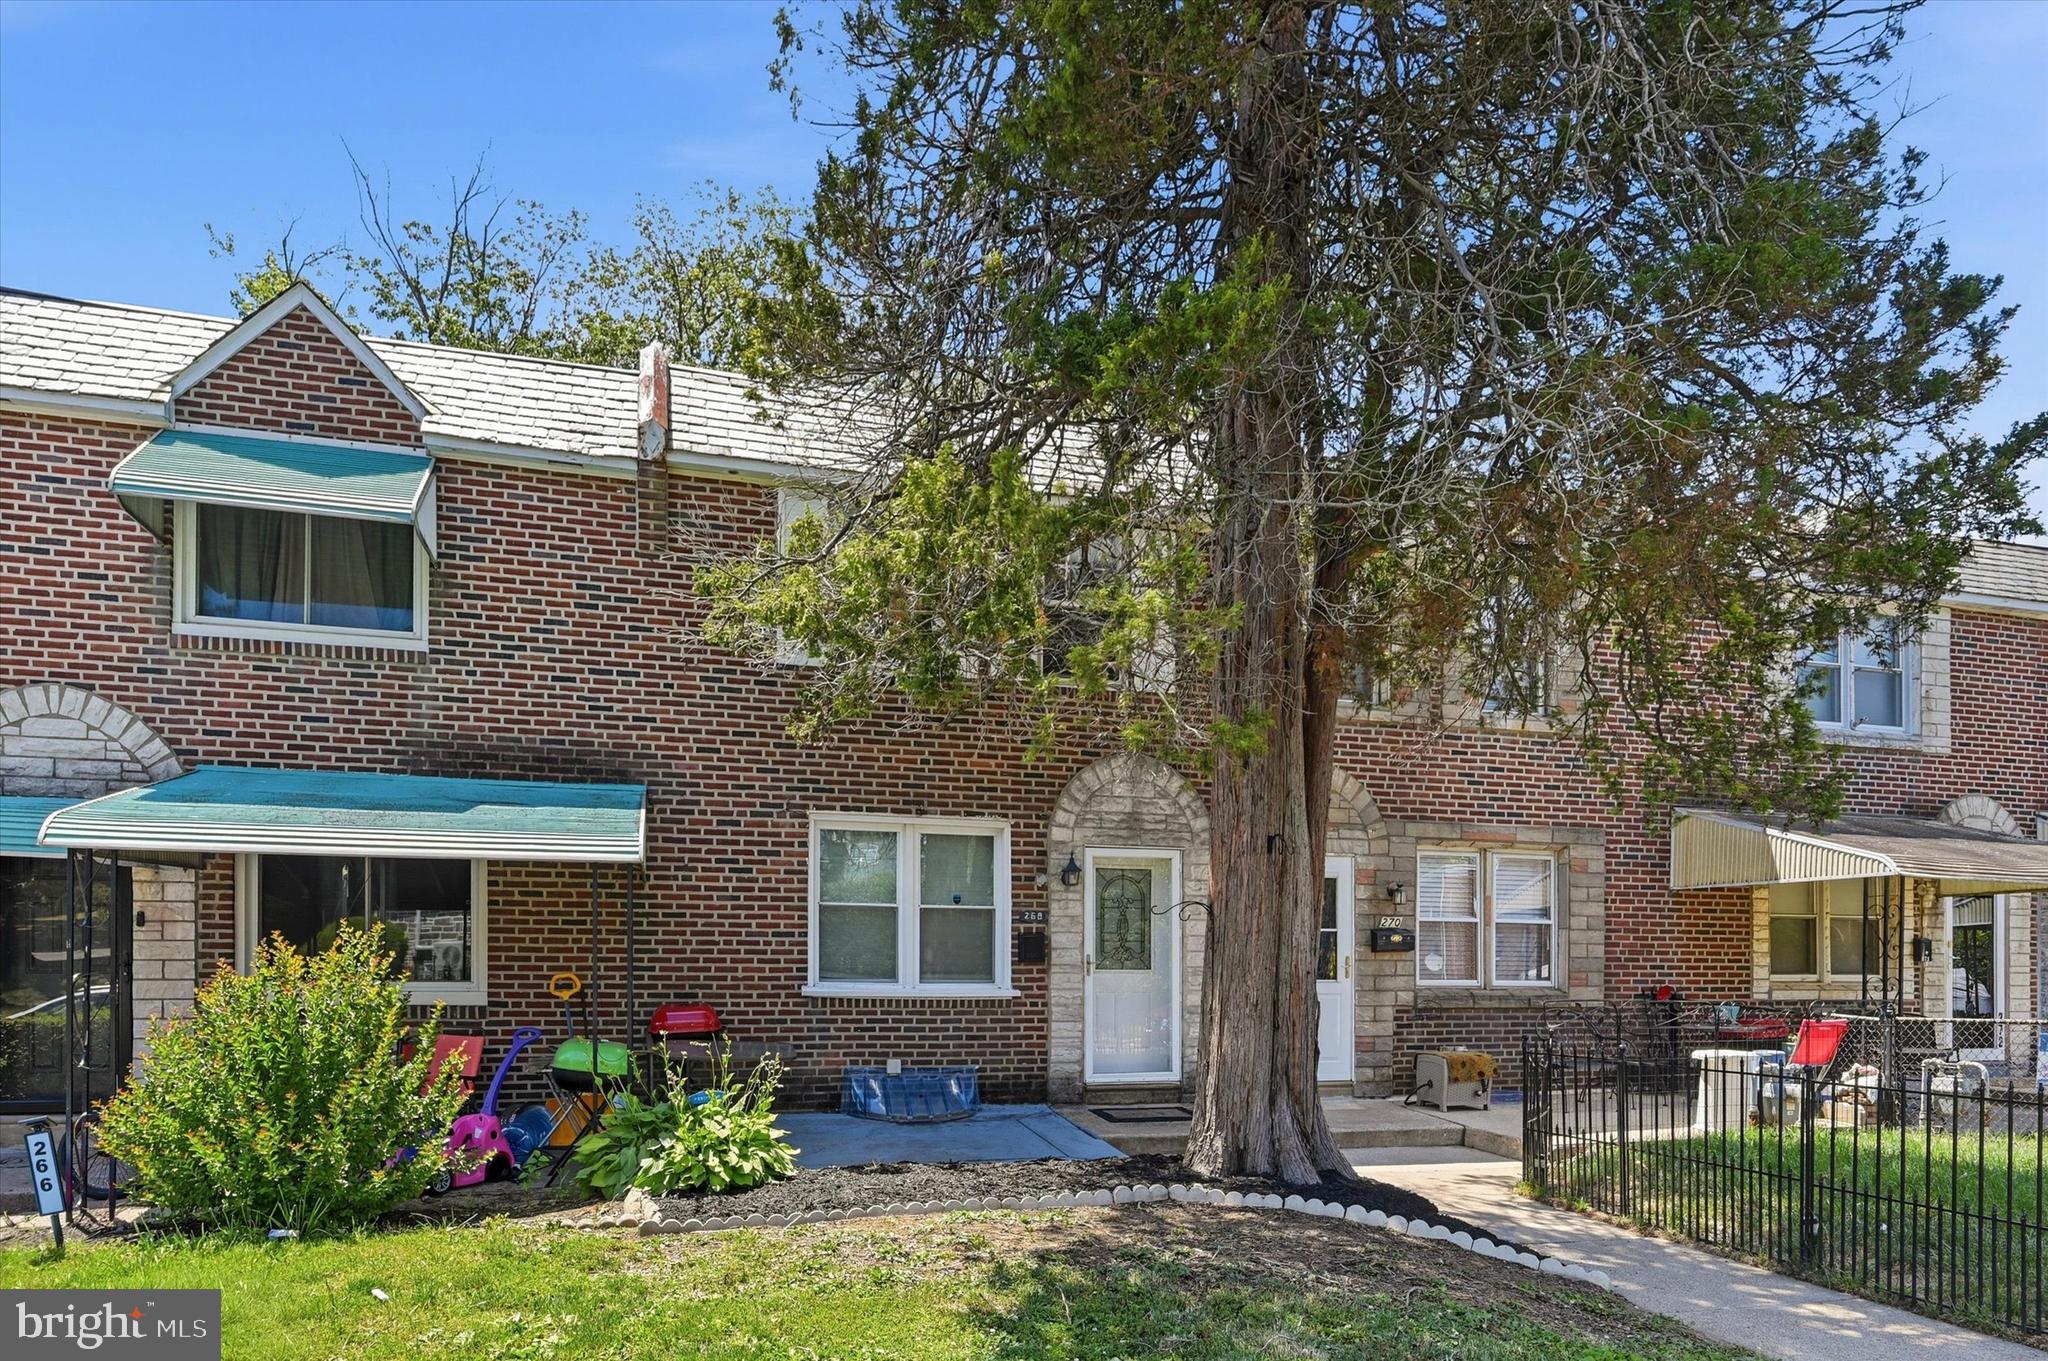
DREXEL HILL
268 BLANCHARD ROAD
3 Beds
2 Baths
1,152 Sq.Ft.
$260,000
MLS#: PADE2118226
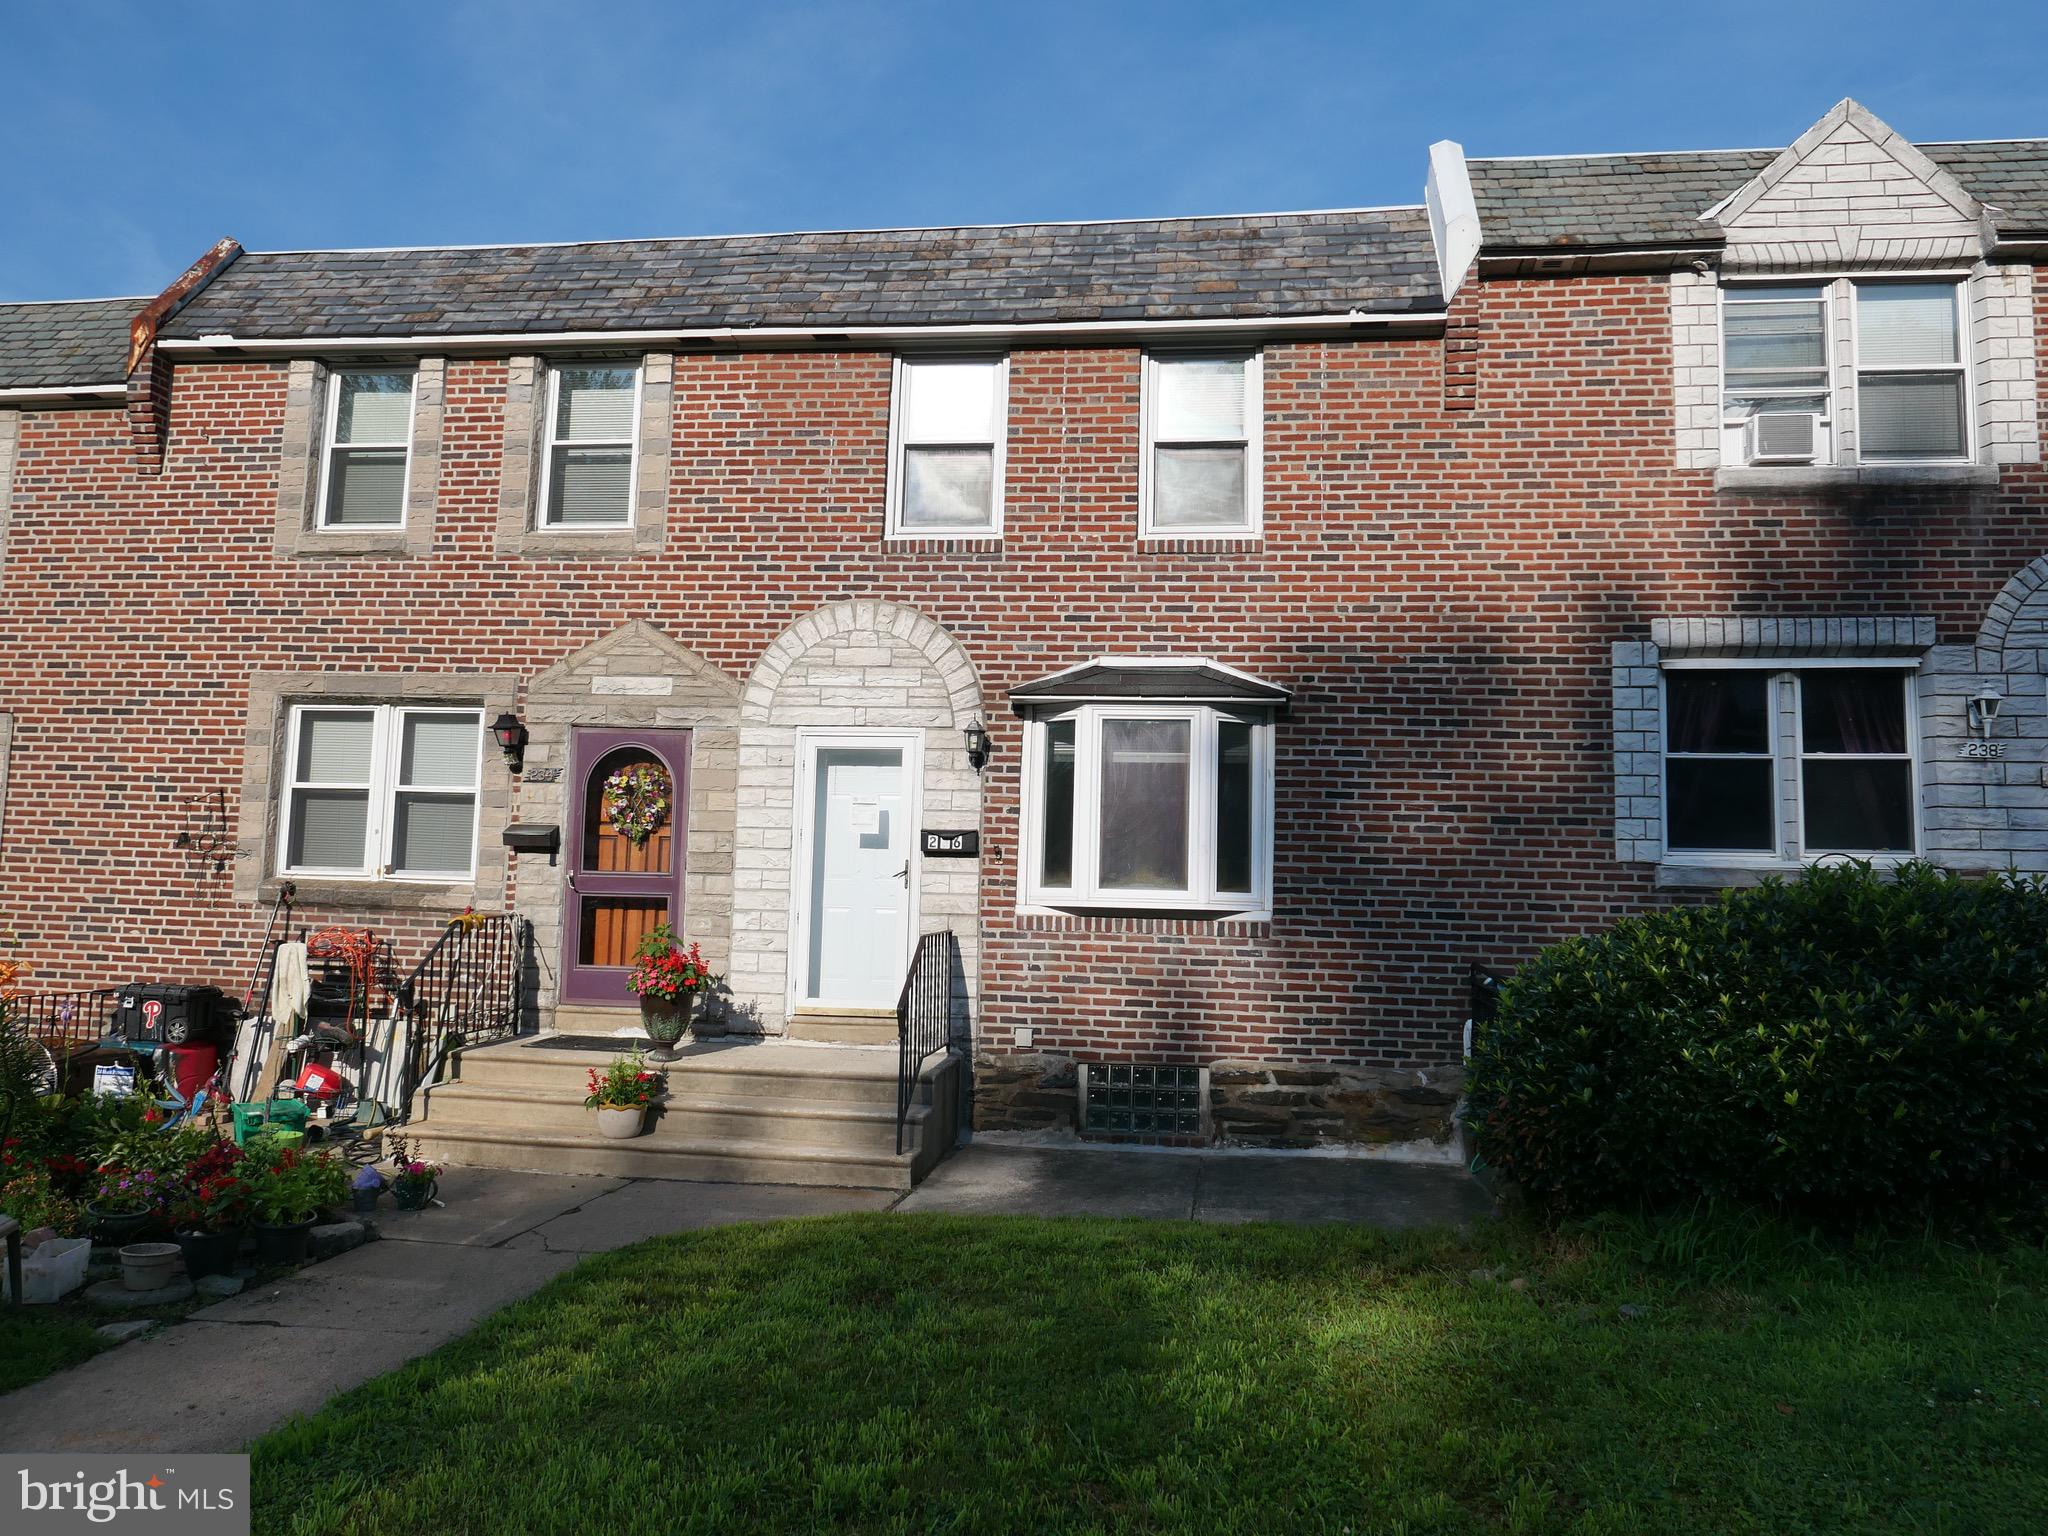
DREXEL HILL
236 BLANCHARD ROAD
3 Beds
1 Baths
1,152 Sq.Ft.
$265,000
MLS#: PADE2119540
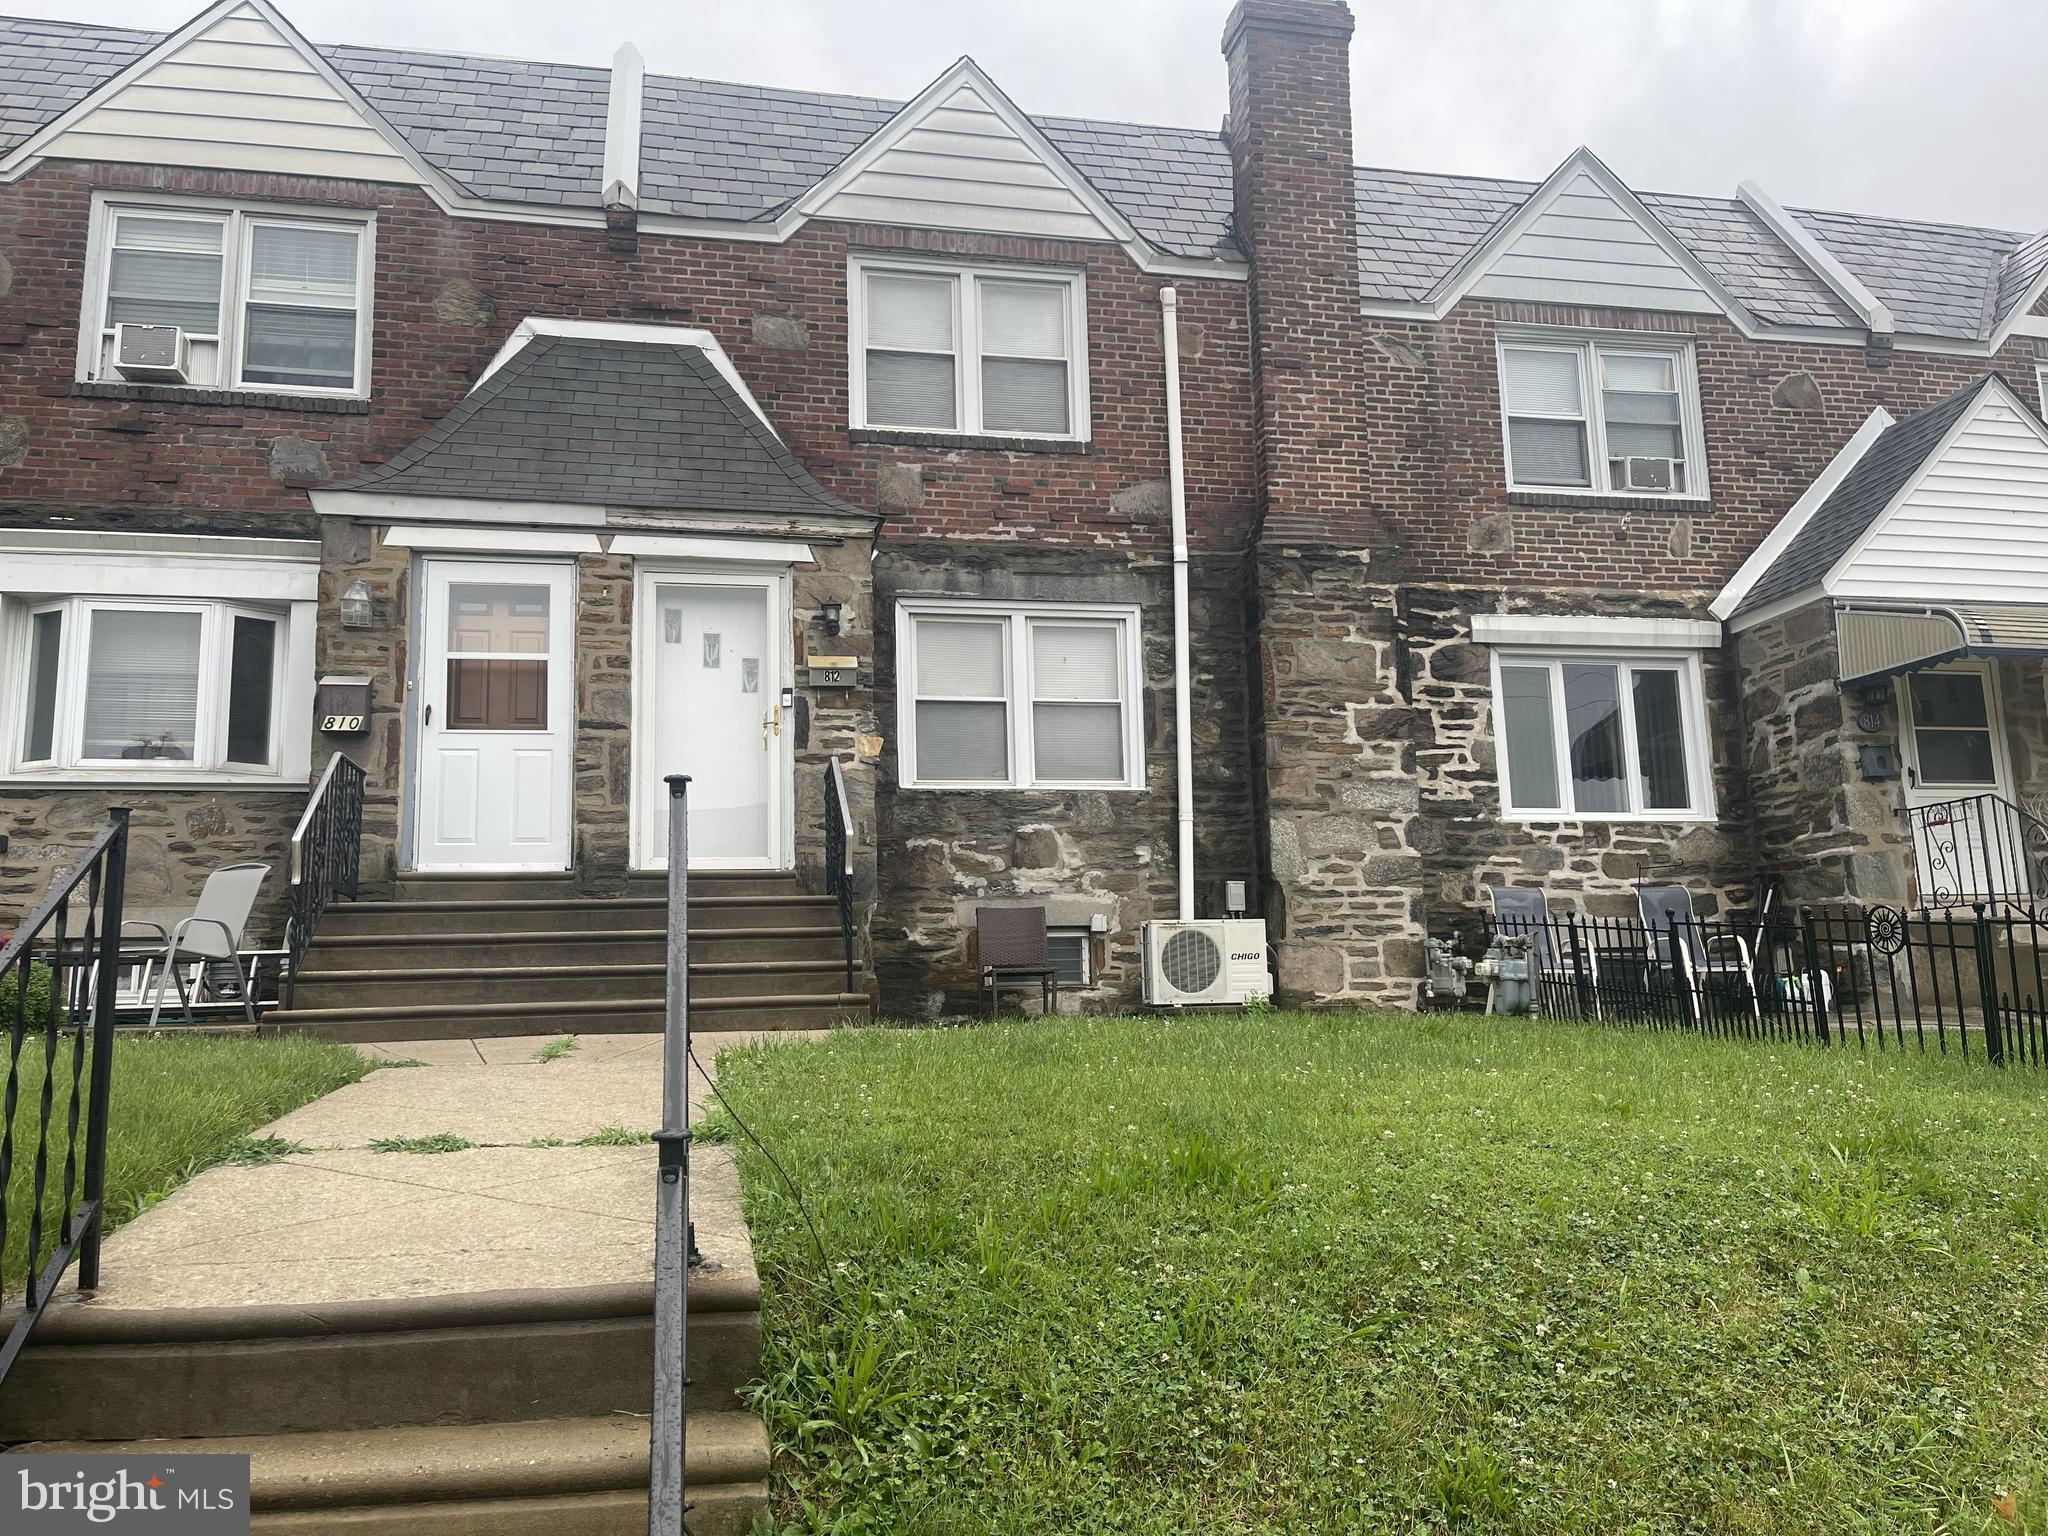
DREXEL HILL
812 FAIRFAX ROAD
3 Beds
2 Baths
1,320 Sq.Ft.
$250,000
MLS#: PADE2119548
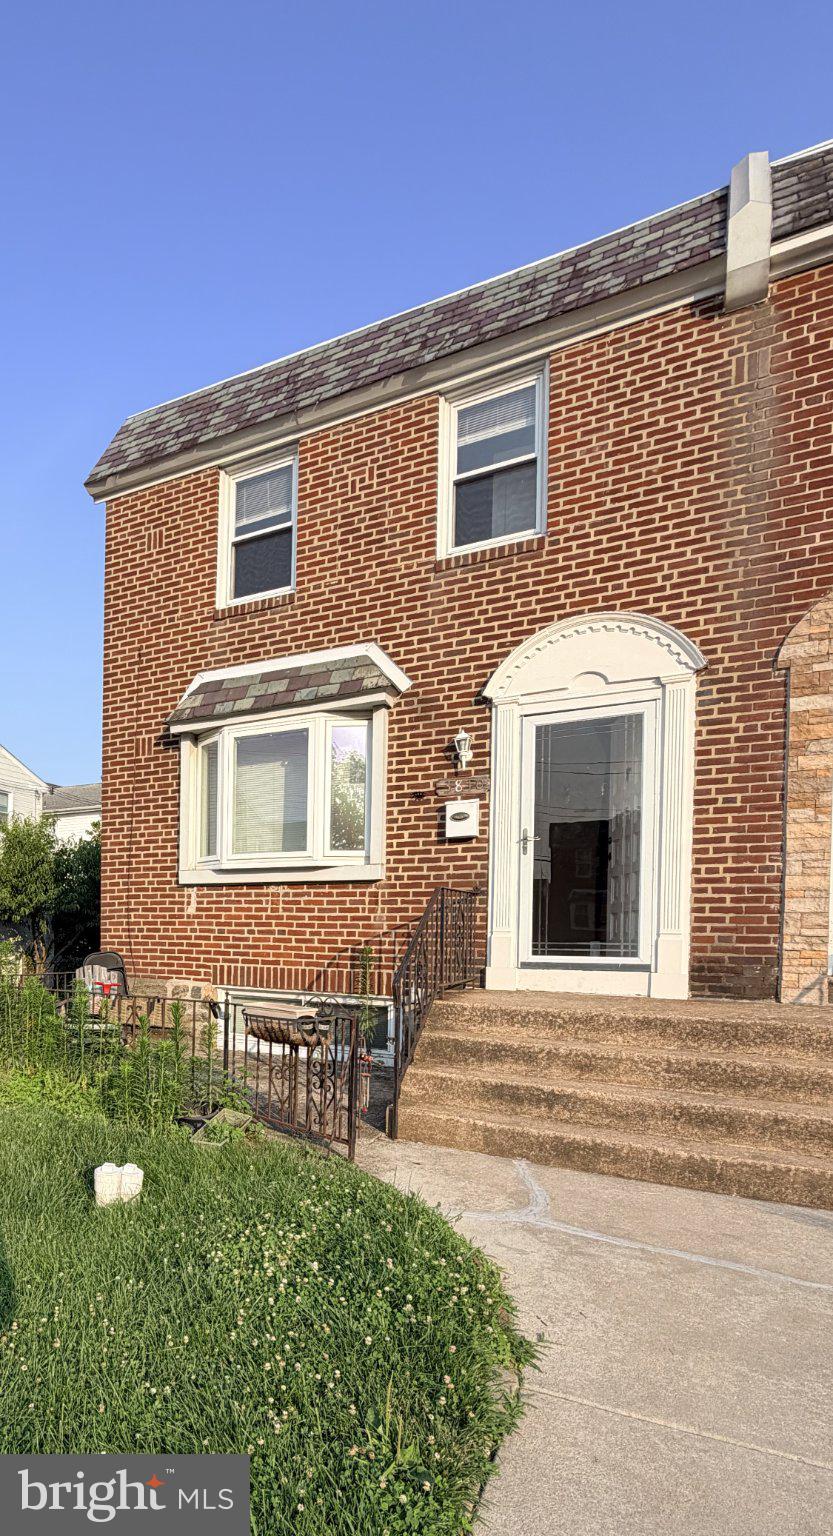
DREXEL HILL
3810 PLUMSTEAD AVENUE
3 Beds
2 Baths
1,402 Sq.Ft.
$278,500
MLS#: PADE2118848
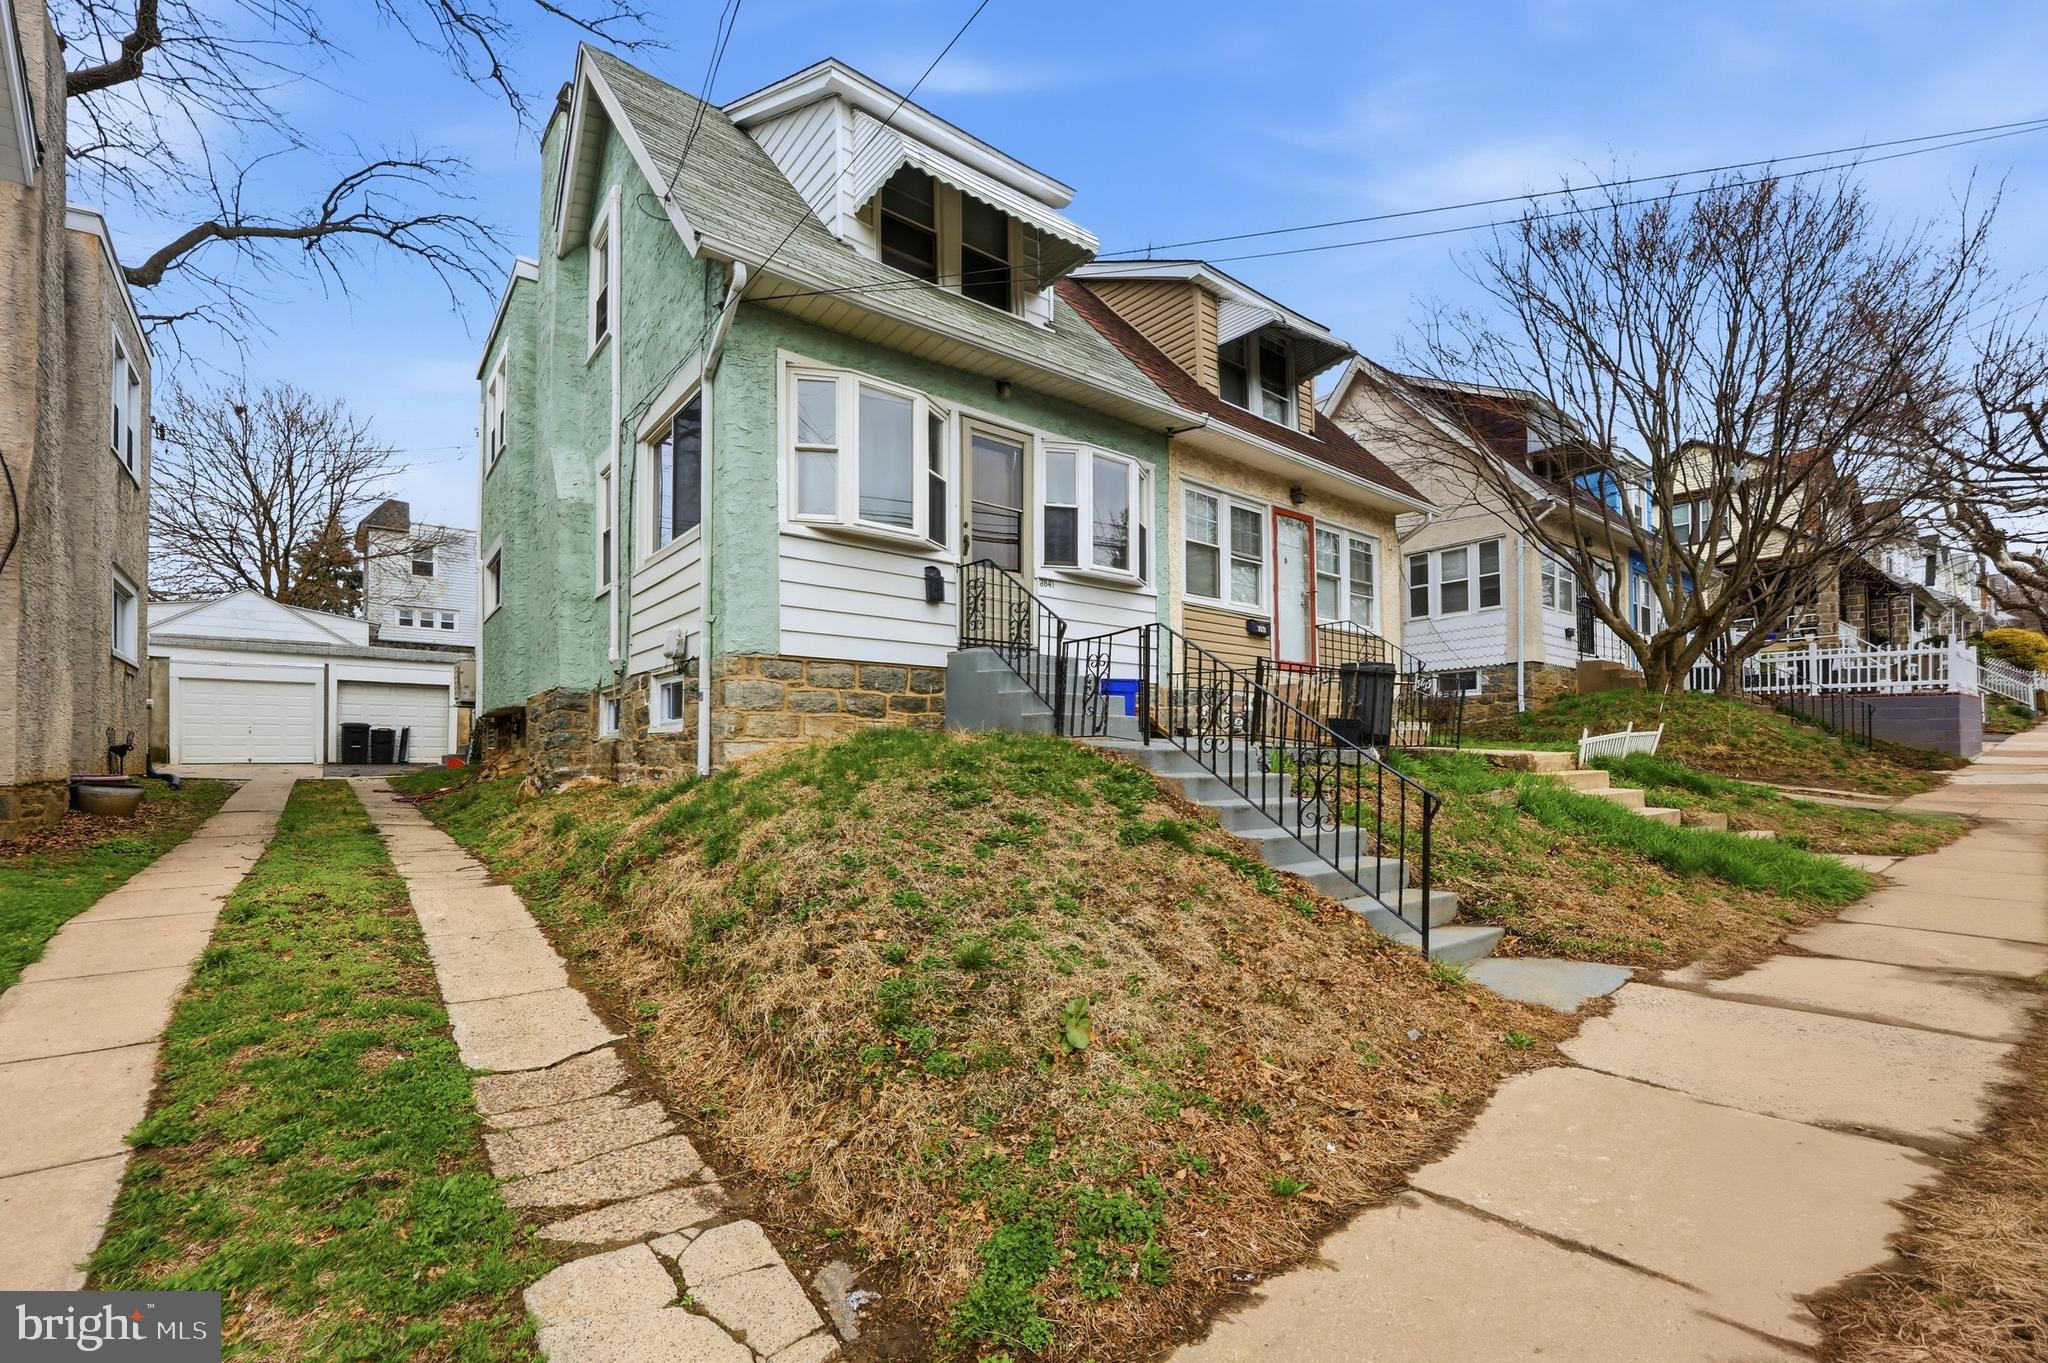
DREXEL HILL
3841 MARSHALL ROAD
3 Beds
1 Baths
1,554 Sq.Ft.
$235,000
MLS#: PADE2111436
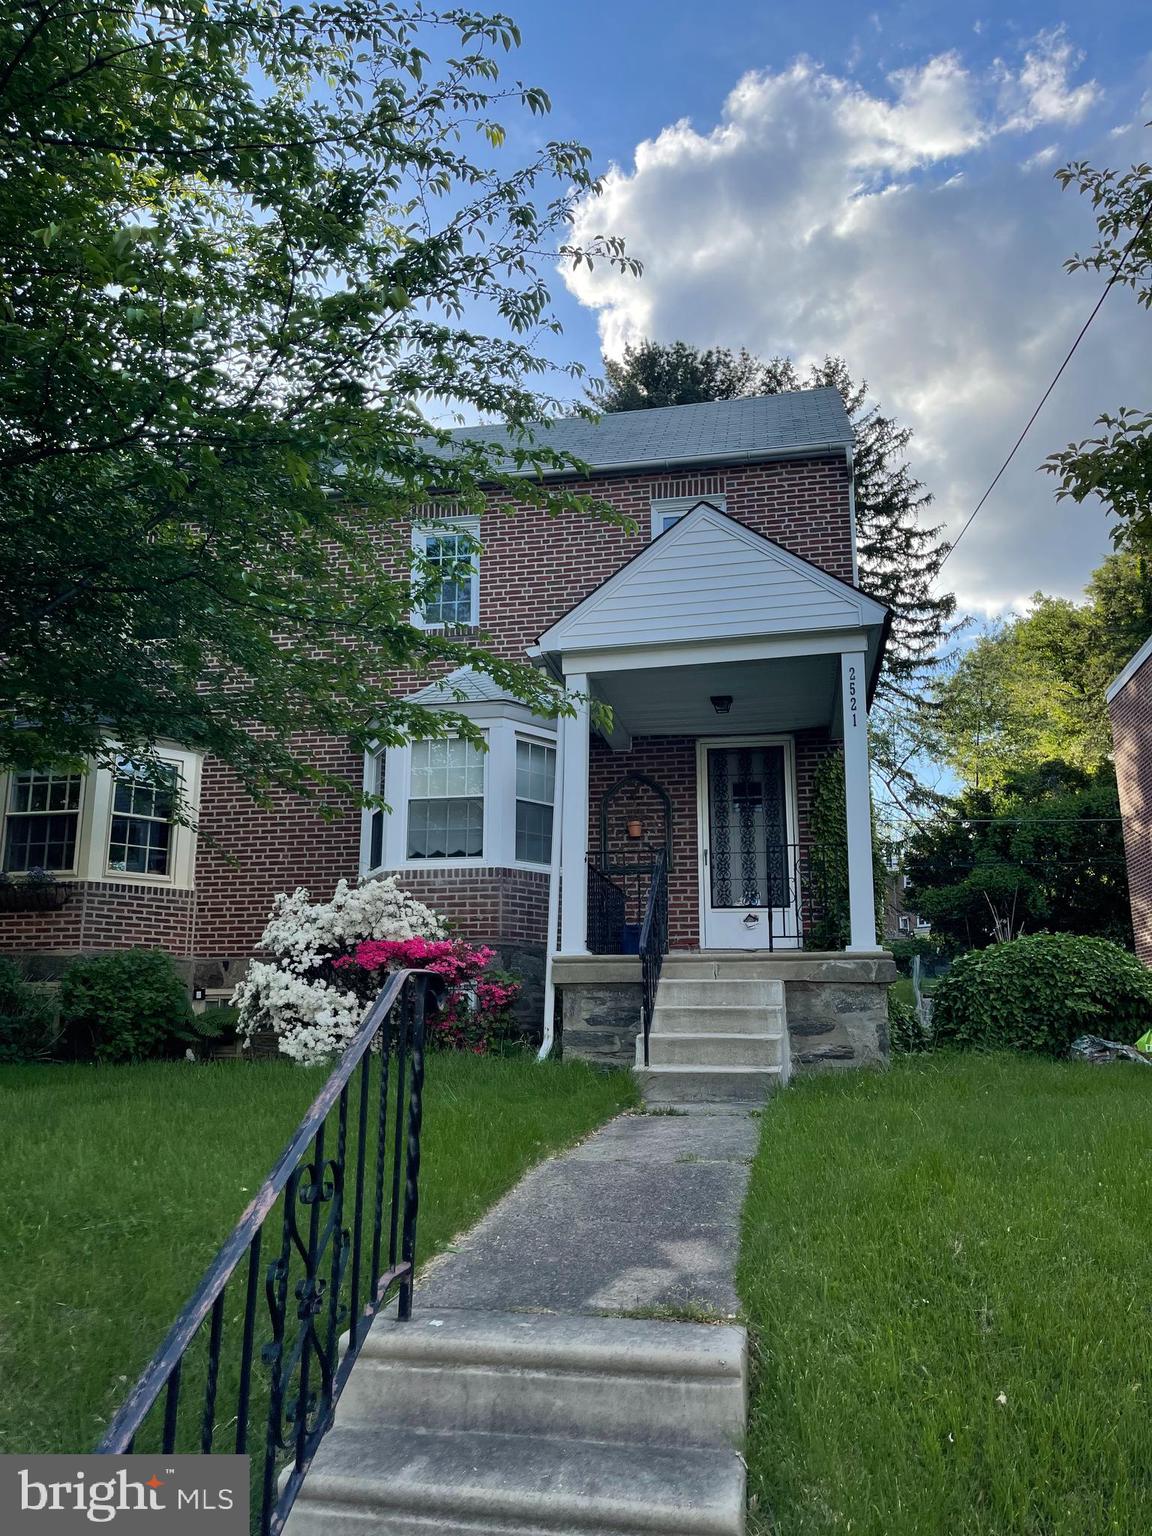
DREXEL HILL
2521 MANSFIELD AVENUE
3 Beds
1 Baths
2,600 Sq.Ft.
$299,500
MLS#: PADE2108912
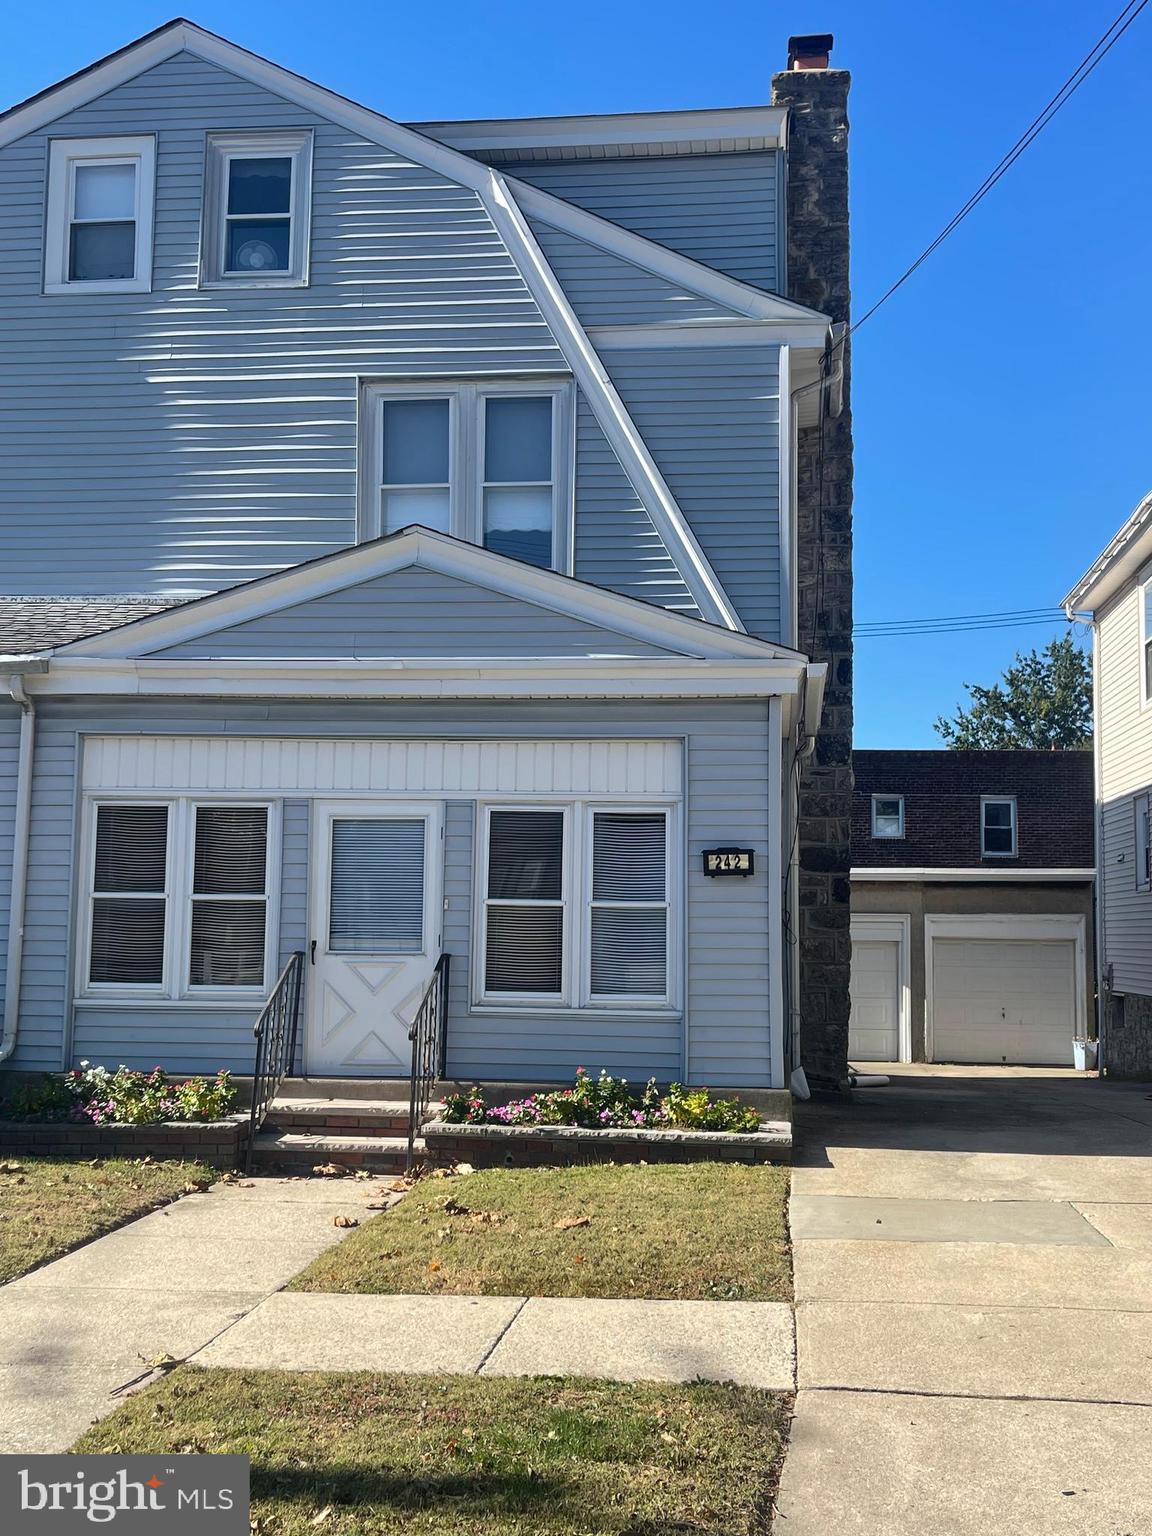
DREXEL HILL
242 BURMONT ROAD
4 Beds
1 Baths
1,571 Sq.Ft.
$253,500
MLS#: PADE2115512
DREXEL HILL
4107 ROSEMONT AVENUE
4 Beds
1 Baths
1,478 Sq.Ft.
$260,000
MLS#: PADE2117728
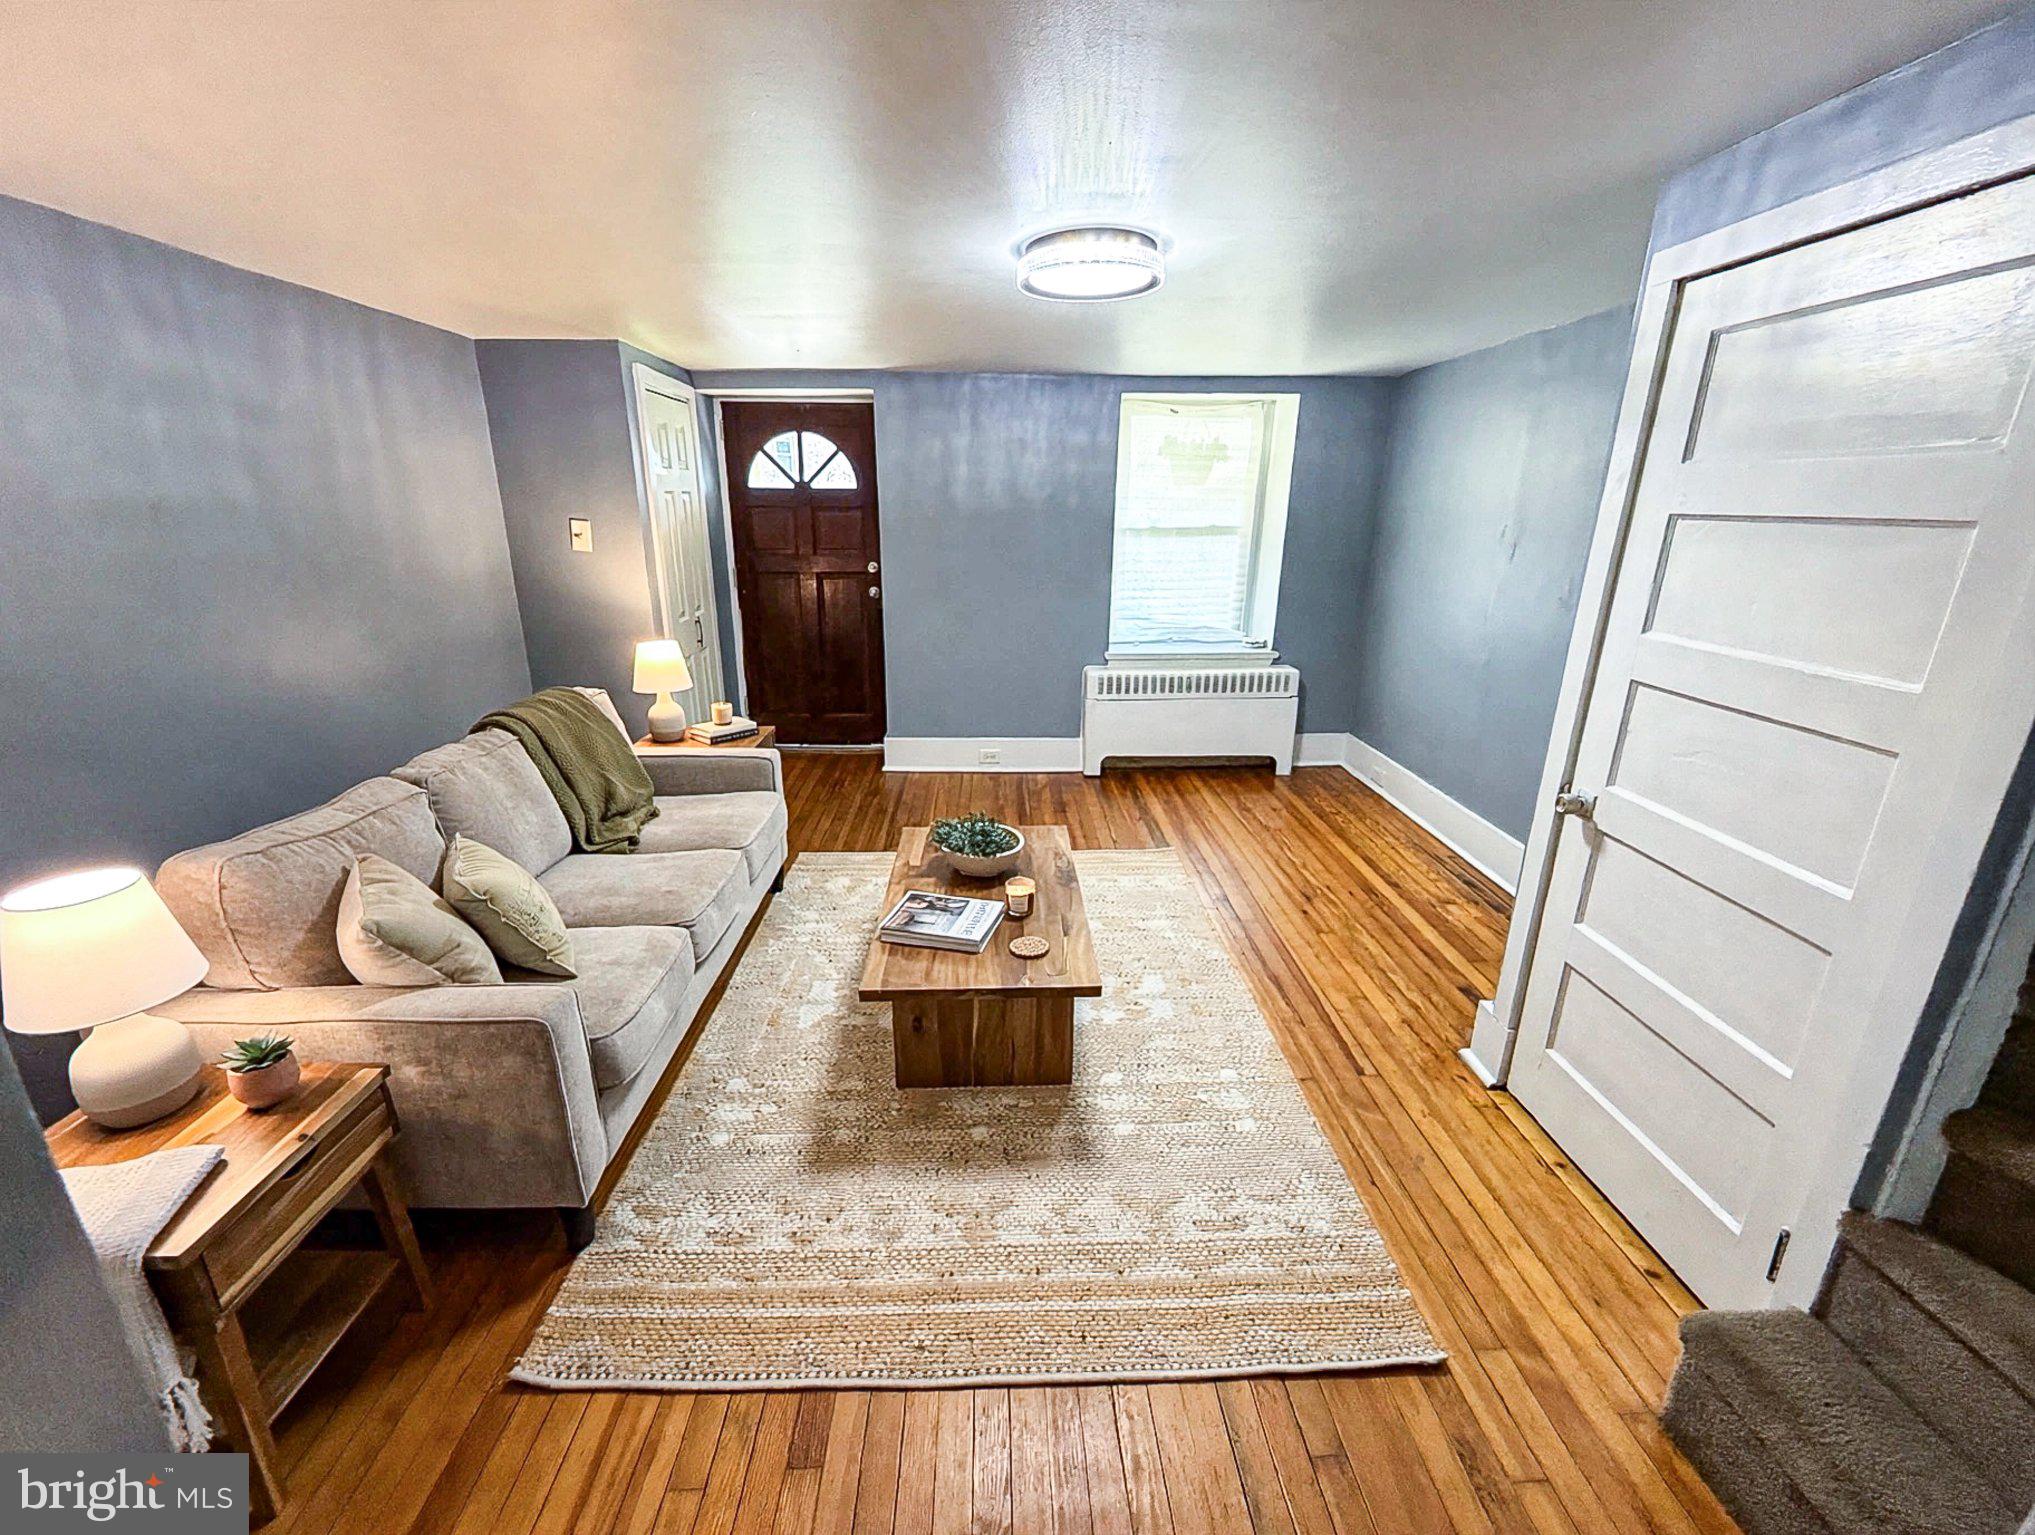
DREXEL HILL
64 BLANCHARD ROAD
3 Beds
1 Baths
1,440 Sq.Ft.
$229,000
MLS#: PADE2119722
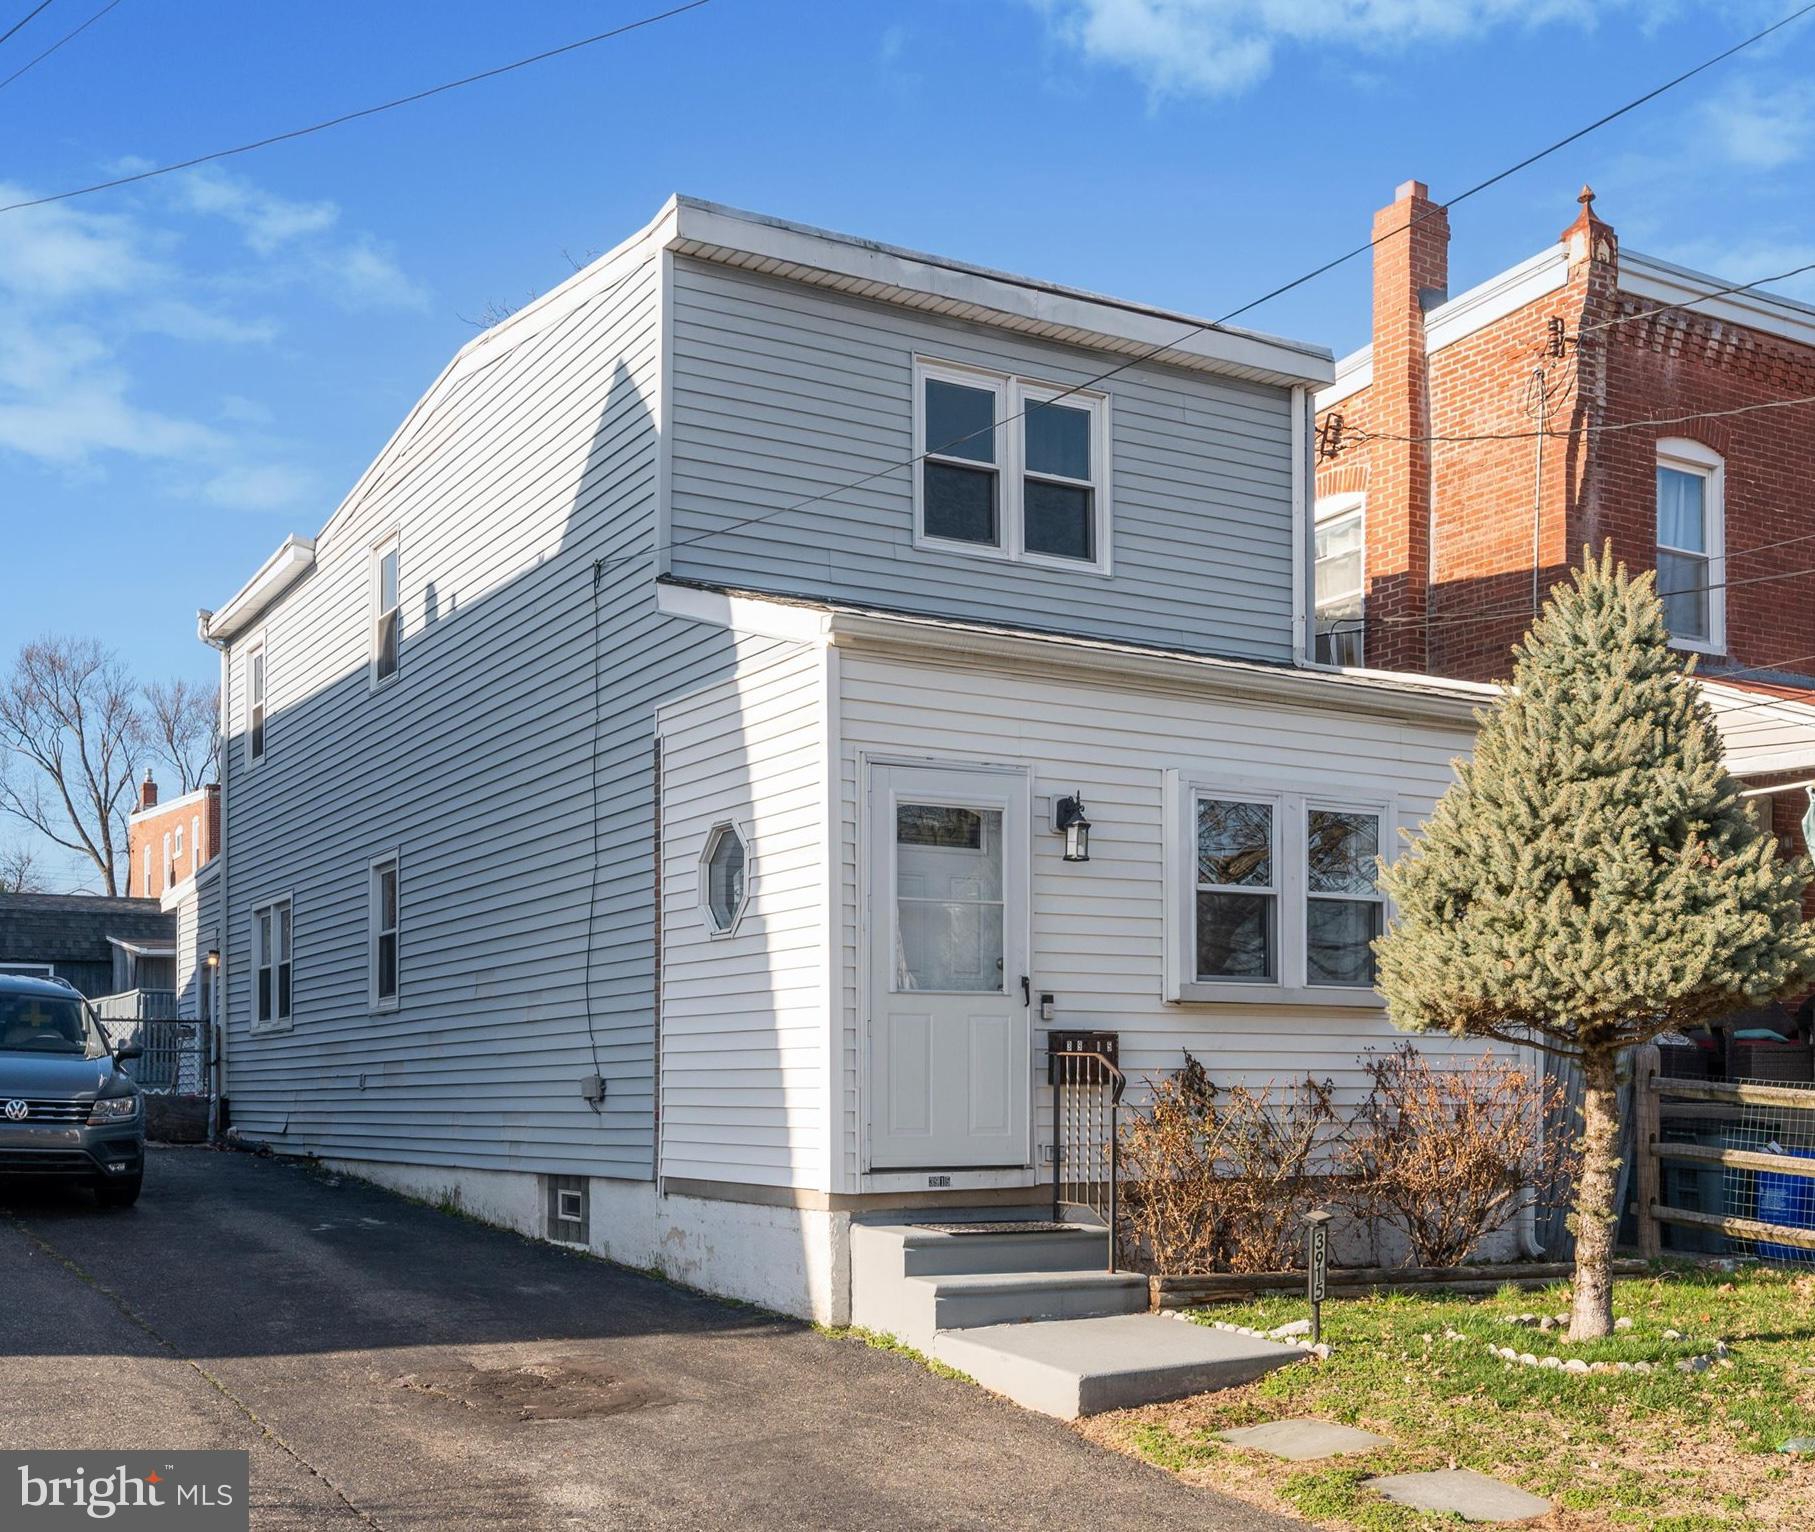
DREXEL HILL
3915 JAMES STREET
3 Beds
1 Baths
1,411 Sq.Ft.
$275,000
MLS#: PADE2110670
.png)