
Property
Beds
5
Full Baths
4
1/2 Baths
1
Year Built
2019
Sq.Footage
4,500
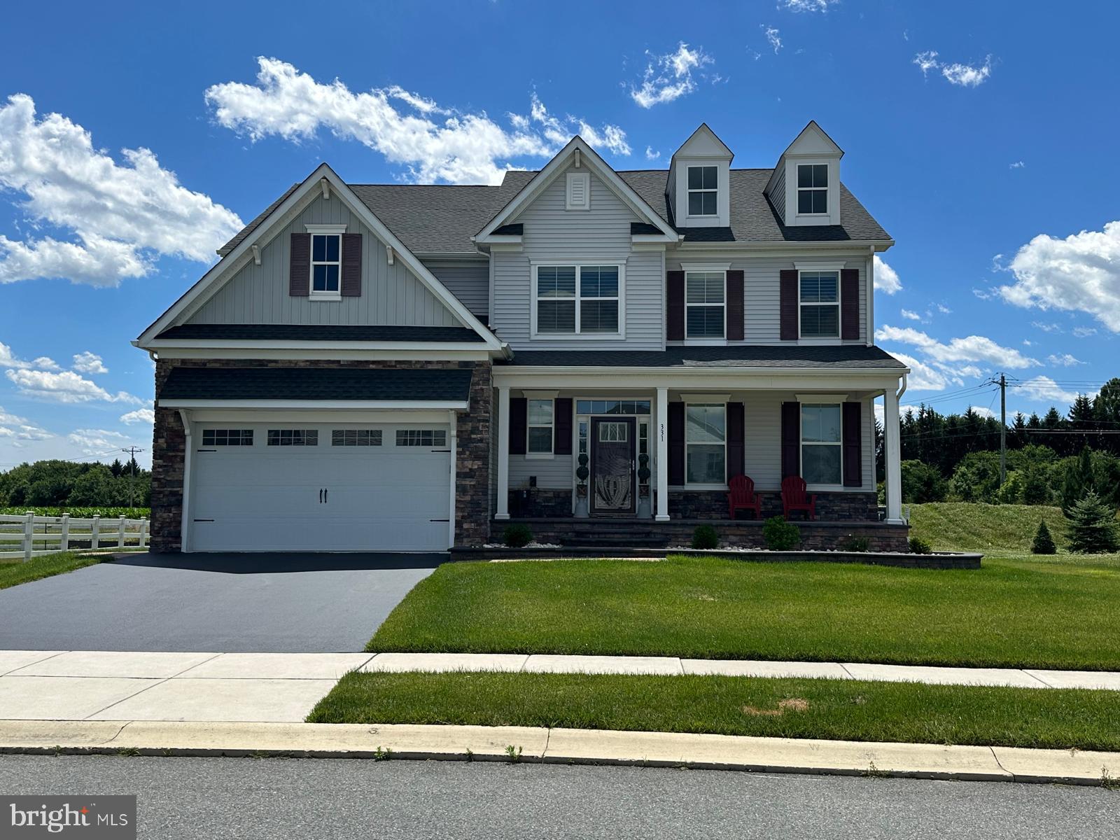
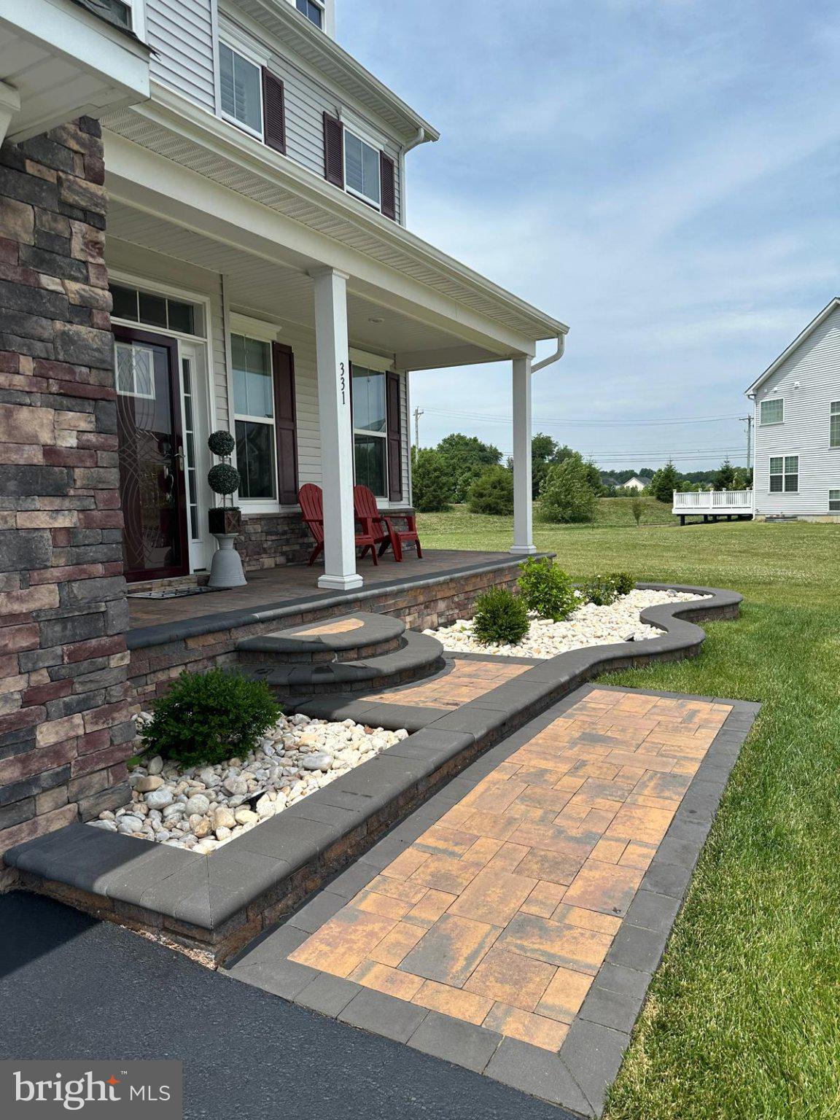
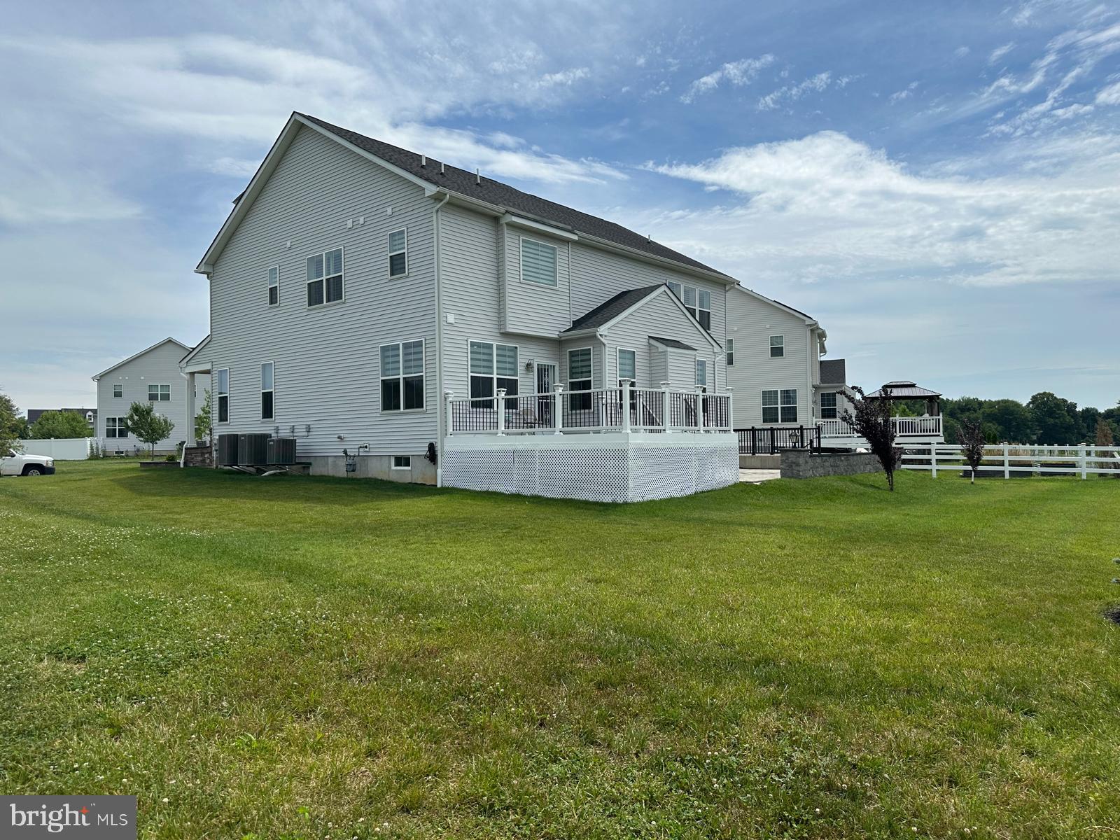
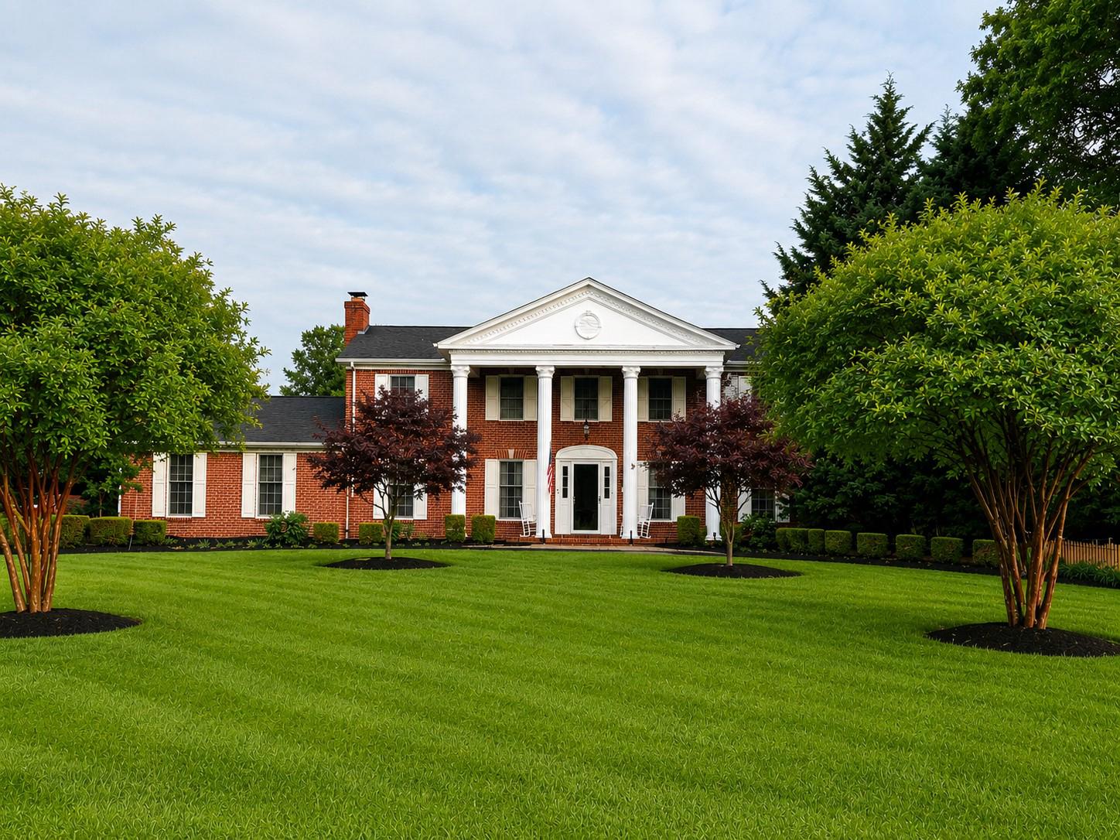
This exceptional residence offers the perfect combination of luxury, comfort, flexibility, and modern convenience, making it ideal for today's lifestyle. Situated in one of Bear's most desirable communities, this beautifully maintained home features 5 generously sized bedrooms, 5 bathrooms, and approximately 4,500 square feet of thoughtfully designed living space. Built just 7 years ago, this impressive home offers the advantages of newer construction while eliminating many of the concerns associated with brand-new homes, including foundation settling. For additional peace of mind, the property includes approximately 2–3 years of transferable structural warranty. Comfort and energy efficiency are enhanced by three independently zoned heating and air conditioning systems, providing separate climate control for each level. Designed with both everyday living and entertaining in mind, the open and inviting floor plan offers expansive living spaces filled with natural light. The spacious family room flows seamlessly into the gourmet kitchen, creating the perfect gathering space for family and friends. The chef's kitchen is beautifully appointed with abundant 42-inch cabinetry, luxurious stone countertops, a massive center island ideal for meal preparation, casual dining, or entertaining, premium stainless steel appliances, and generous storage throughout. Whether preparing everyday meals or hosting holiday celebrations, this kitchen is designed to impress. The fully finished walk-up basement significantly expands the home's versatility, featuring a spacious recreation area, an optional fifth bedroom, a guest room, and a full bathroom. This flexible space is ideal for extended family, overnight guests, a home office, fitness room, or additional entertainment area. Upstairs, you'll find a spacious loft that provides additional living space, along with four generously sized bedrooms and three full bathrooms, offering comfort and privacy for every member of the household. Step outside and enjoy a beautifully designed expensive outdoor living area that has been extensively upgraded by the current owners, approximately two years ago, a stunning large custom brick paver patio was professionally installed, complemented by a 15' x 18' maintenance-free composite deck featuring integrated solar lighting. The deck offers direct access to the kitchen, making outdoor dining and entertaining effortless. A beautifully crafted wraparound brick paver walkway connects the deck, patio, and walk-up basement entrance, providing both convenience and exceptional curb appeal. The lush, private backyard creates a peaceful setting for entertaining, relaxing, or simply enjoying the outdoors. Every window throughout the home is enhanced with premium plantation shutters and Zebra Vision Duo day-and-night blinds, offering an elegant appearance along with exceptional privacy and light control. For added convenience, the blinds in the kitchen and family room are remote controlled.This remarkable property truly offers the perfect balance of luxury, space, quality, and convenience. The bright, open-concept design creates a warm and inviting atmosphere, while the thoughtfully designed outdoor living spaces make entertaining effortless year-round.Whether you're hosting family gatherings, enjoying quiet evenings on the deck, or relaxing in your private backyard retreat, this home has been designed to accommodate every stage of life. Move-in ready and meticulously maintained, 331 Appleford Drive presents a rare opportunity to own one of Bear's finest homes. With its exceptional upgrades, generous living space, premium finishes, transferable structural warranty, and outstanding location, this is a property you won't want to miss. Schedule your private showing today and discover everything this extraordinary home has to offer. Make 331 Appleford Dr your next home.
Features & Amenities
Interior
-
Total Bedrooms
5
-
Bathrooms
4
-
1/2 Bathrooms
1
-
Above Grade Finished Area
4500.0
-
Basement YN
YES
-
Cooling YN
YES
-
Cooling
Central Air, Electric
-
Fireplace YN
YES
-
Heating YN
YES
-
Heating
Natural Gas, Central
-
Main Level Bedrooms
5
-
Pet friendly
N/A
Exterior
-
Garage
Yes
-
Garage spaces
2
-
Construction Materials
Concrete, Vinyl Siding
-
Parking
Garage Door Opener, On Street, Garage, Driveway, Inside Entrance, Attached
-
Pool
No
-
Waterfront YN
NO
Area & Lot
-
Lot Features
Cul-De-Sac
-
Lot Size(acres)
0.21
-
Lot Size(square feet)
9,148
-
Property Type
Residential
-
Property Sub Type
Single Family Residence
-
Architectural Style
Colonial
Price
-
Sales Price
$800,000
-
Tax Amount
$6,414
-
Financing Options
Conventional, FHA, Cash
-
Sq. Footage
4,500
-
Price/SqFt
$177
HOA
-
Association
YES
-
Association Fee
$17
-
Association Fee Frequency
Monthly
-
Association Fee Includes
N/A
School District
-
Elementary School
N/A
-
Middle School
N/A
-
High School
N/A
Property Features
-
New Construction
NO
-
Foundation Details
Concrete Perimeter
-
Senior Community YN
NO
-
Sewer
Public Sewer
-
Tax Lot
278
-
Water Source
Other
Schedule a Showing
Showing scheduled successfully.
Mortgage calculator
Estimate your monthly mortgage payment, including the principal and interest, property taxes, and HOA. Adjust the values to generate a more accurate rate.
Your payment
Principal and Interest:
$
Property taxes:
$
HOA fees:
$
Total loan payment:
$
Total interest amount:
$
Location
County
NEW CASTLE
Elementary School
Middle School
High School
Listing Courtesy of Masood Sadiq , Real Broker, LLC
RealHub Information is provided exclusively for consumers' personal, non-commercial use, and it may not be used for any purpose other than to identify prospective properties consumers may be interested in purchasing. All information deemed reliable but not guaranteed and should be independently verified. All properties are subject to prior sale, change or withdrawal. RealHub website owner shall not be responsible for any typographical errors, misinformation, misprints and shall be held totally harmless.

The Campbell Home Team-Team Leader, Co-Owner
Thomas Campbell
Call Thomas today to schedule a private showing.

* Listings on this website come from the FMLS IDX Compilation and may be held by brokerage firms other than the owner of this website. The listing brokerage is identified in any listing details. Information is deemed reliable but is not guaranteed. If you believe any FMLS listing contains material that infringes your copyrighted work please click here to review our DMCA policy and learn how to submit a takedown request.© 2024 FMLS.
Related Properties
BEAR
129 MERIDIAN BOULEVARD
5 Beds
3 Baths
6,215 Sq.Ft.
$835,000
MLS#: DENC2097598
BEAR
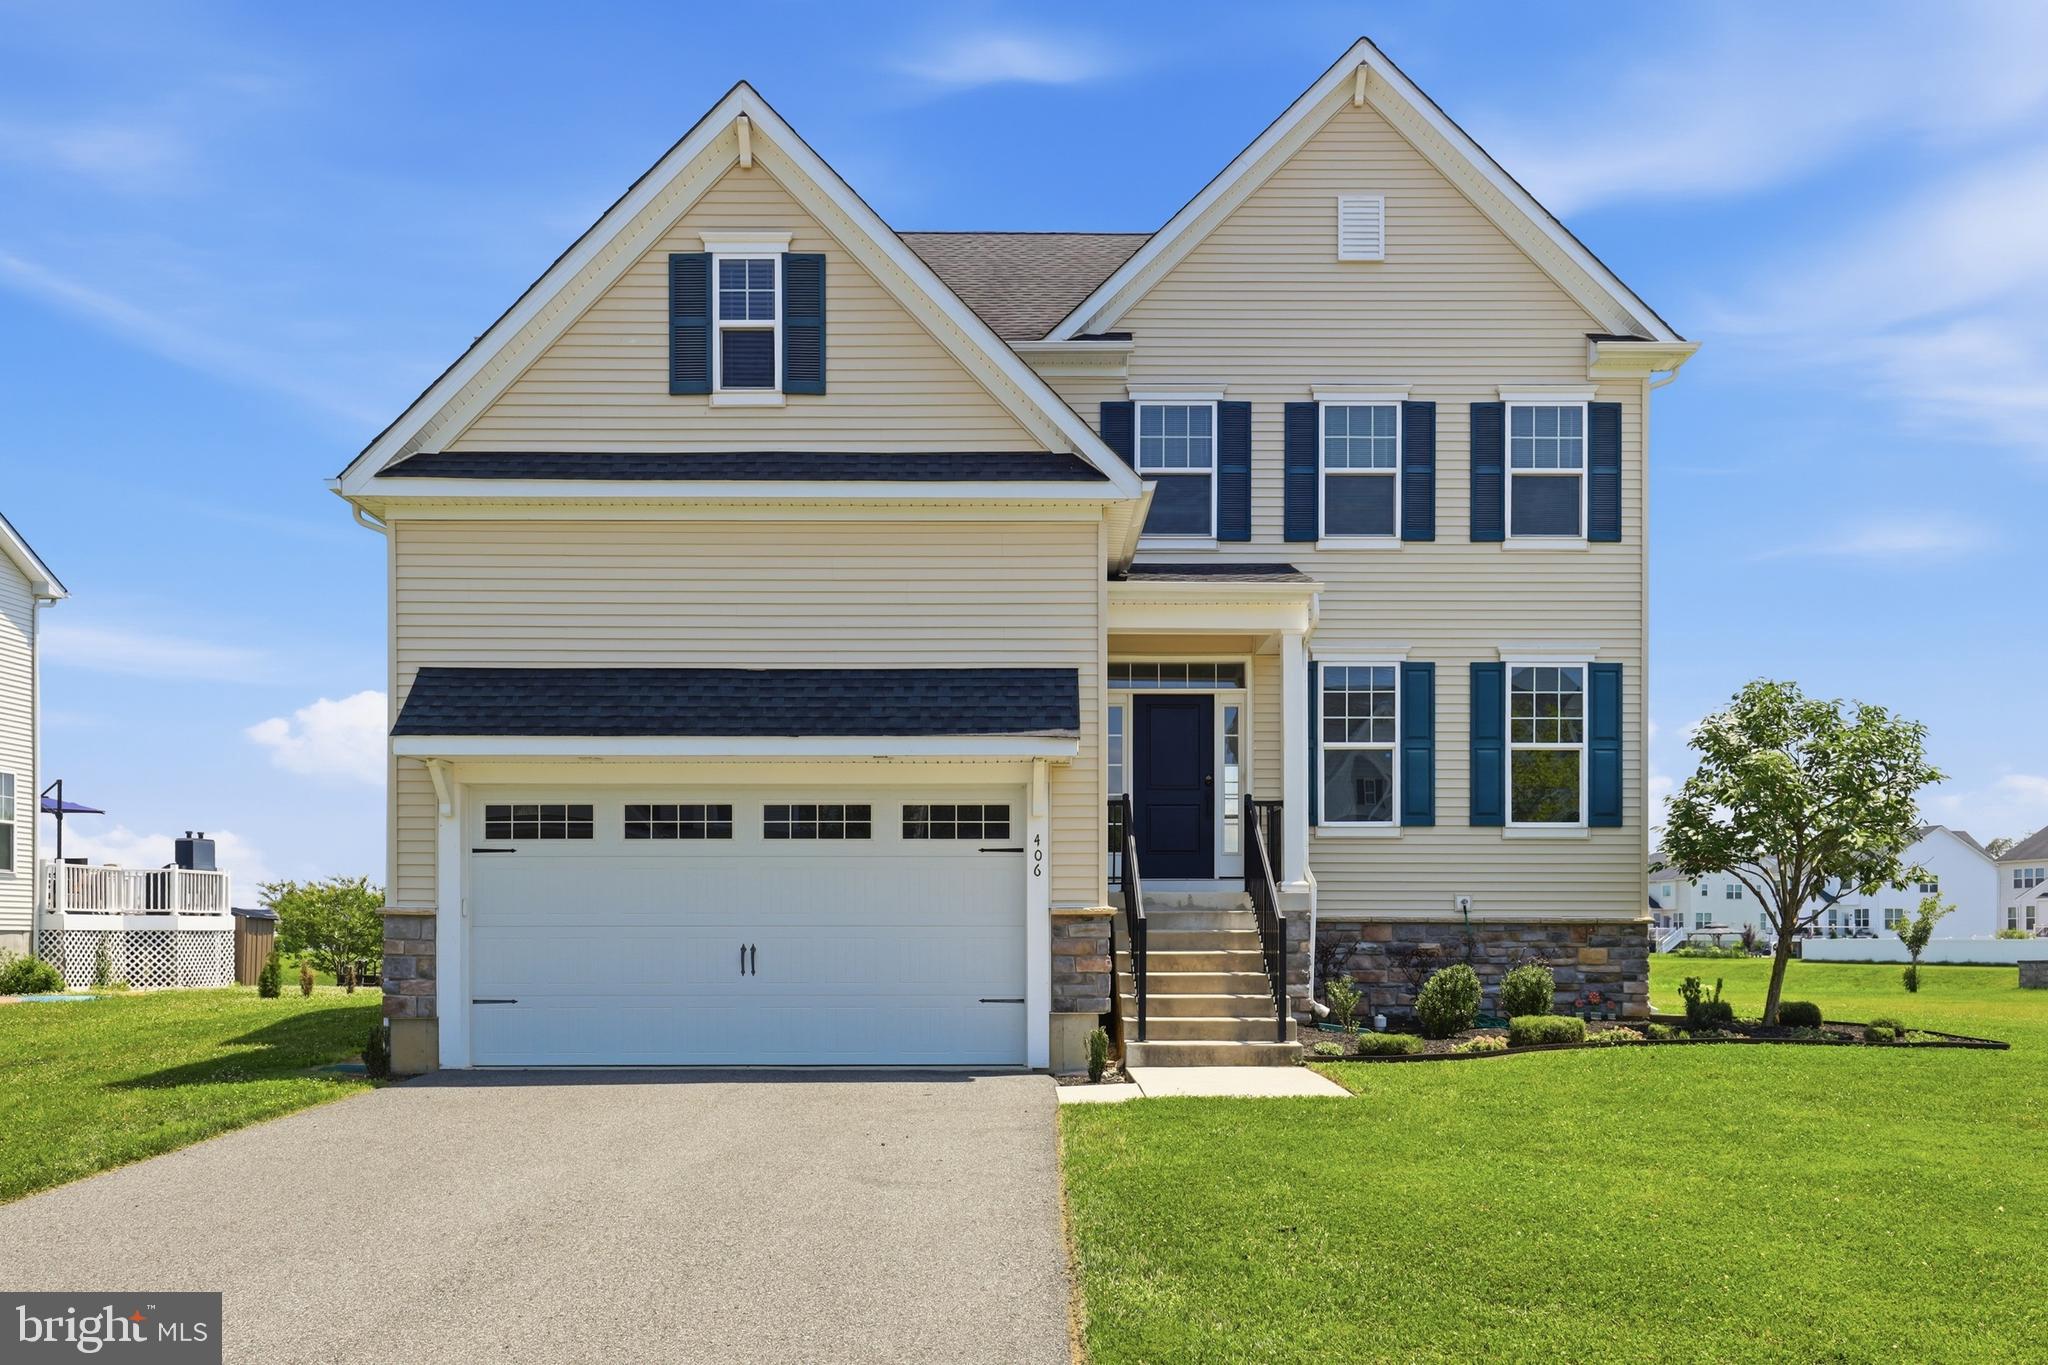
406 TIMOTHY LANE
4 Beds
2 Baths
3,650 Sq.Ft.
$645,900
MLS#: DENC2106352
BEAR
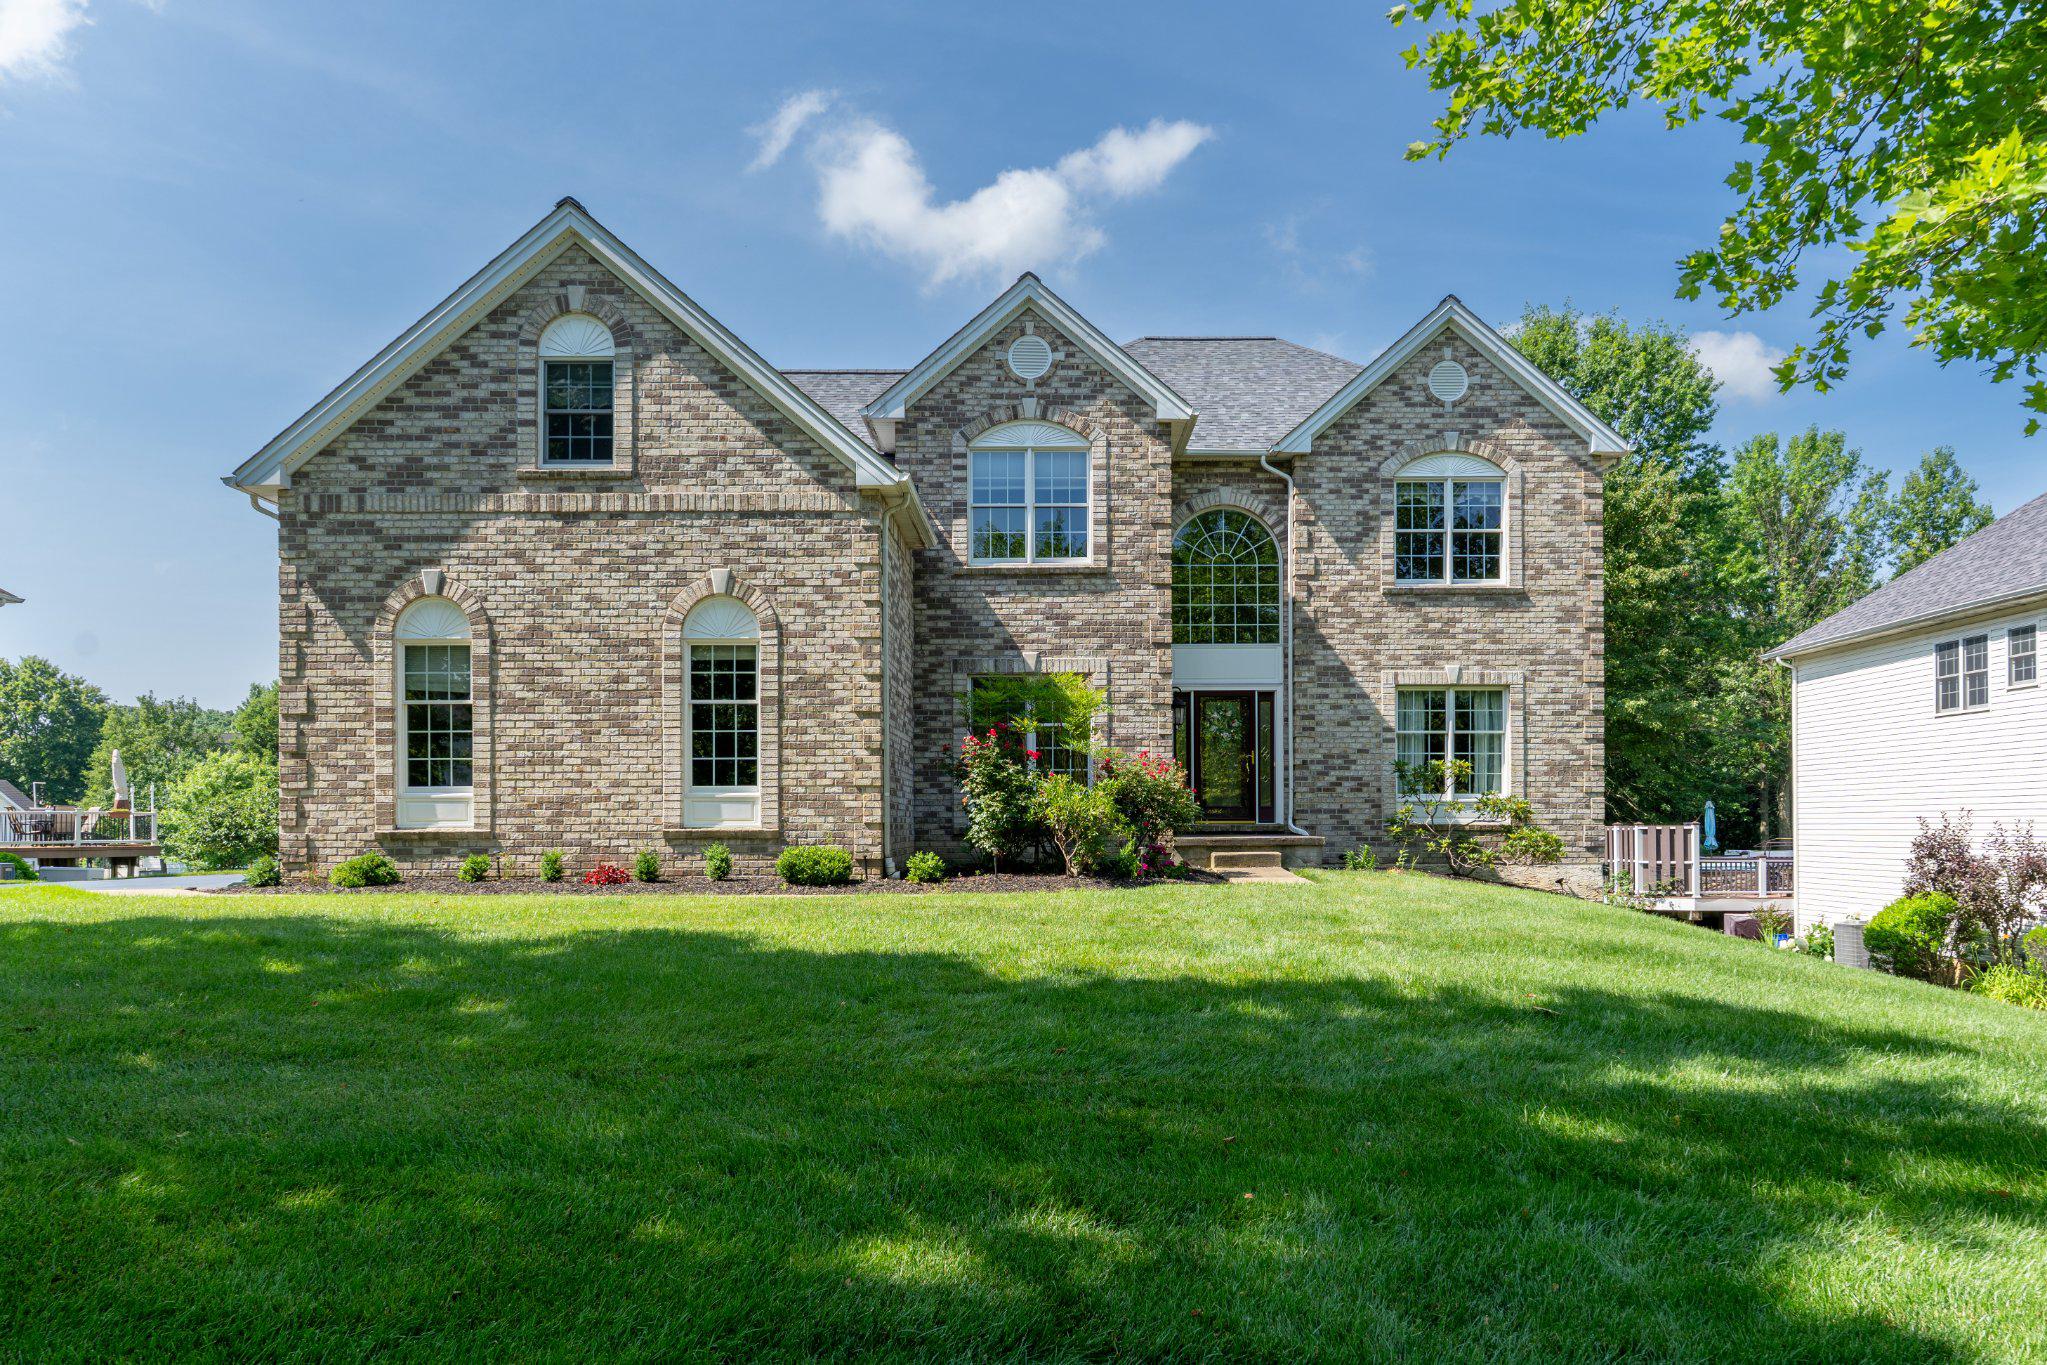
218 AUDUBON DRIVE
4 Beds
3 Baths
3,450 Sq.Ft.
$779,000
MLS#: DENC2106154
BEAR
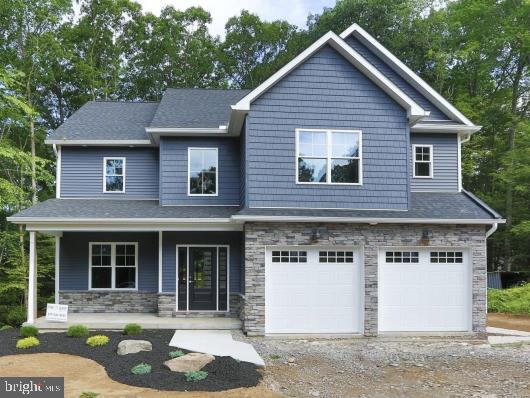
3209 WRANGLE HILL RD
4 Beds
2 Baths
2,650 Sq.Ft.
$699,900
MLS#: DENC2067070
BEAR
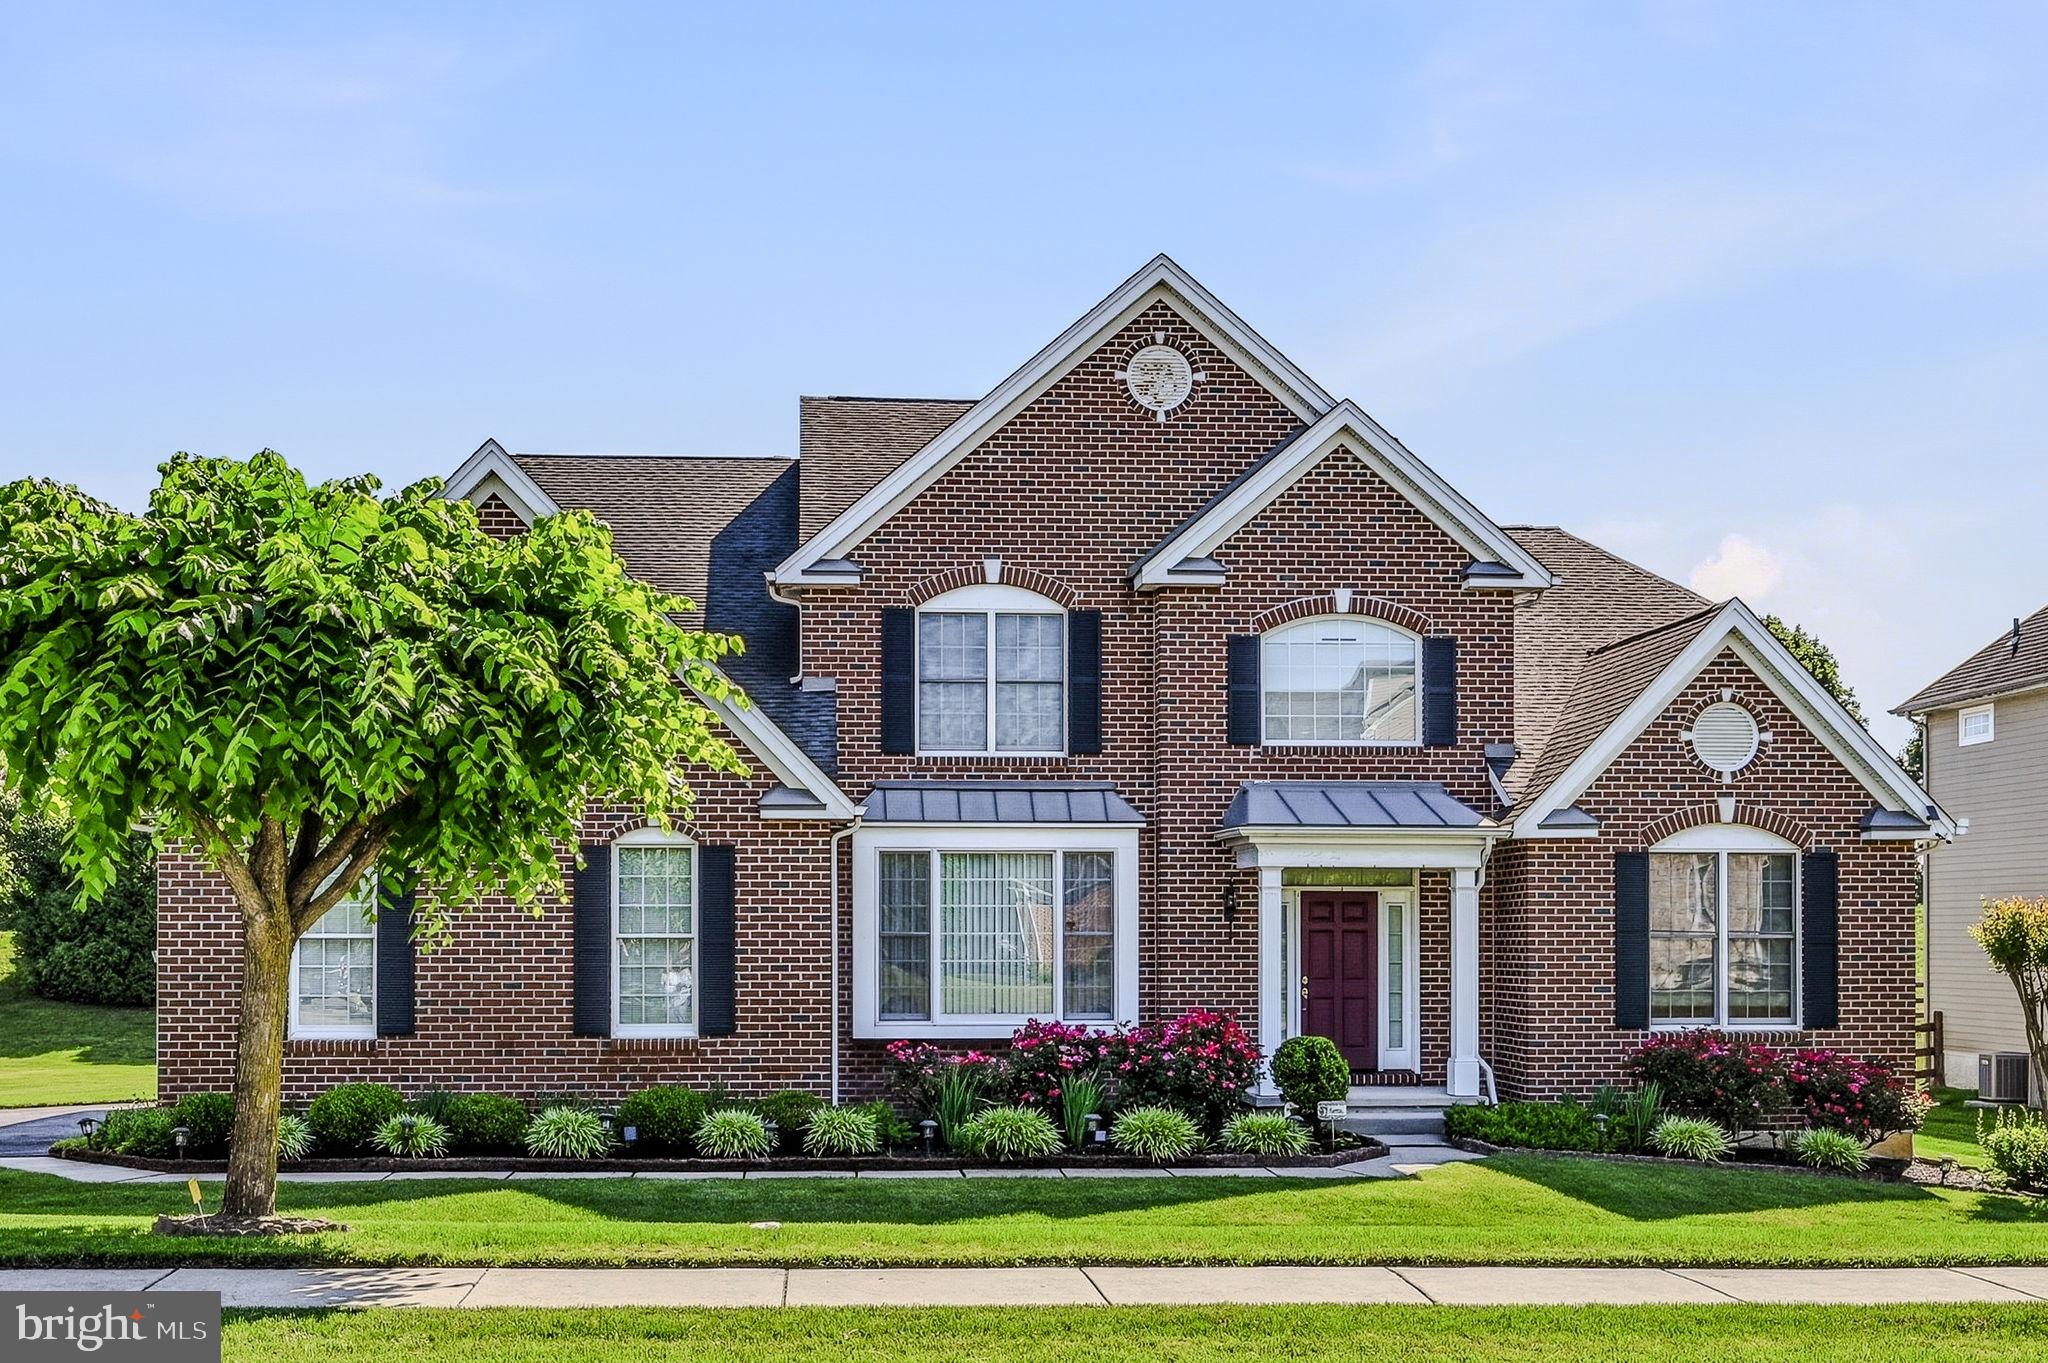
723 PARKMAN DRIVE
4 Beds
3 Baths
6,175 Sq.Ft.
$850,000
MLS#: DENC2104636
BEAR
83 CARAVEL DRIVE
4 Beds
3 Baths
4,730 Sq.Ft.
$715,000
MLS#: DENC2103488
.png)