Features & Amenities

Interior

  • Other Interior Features

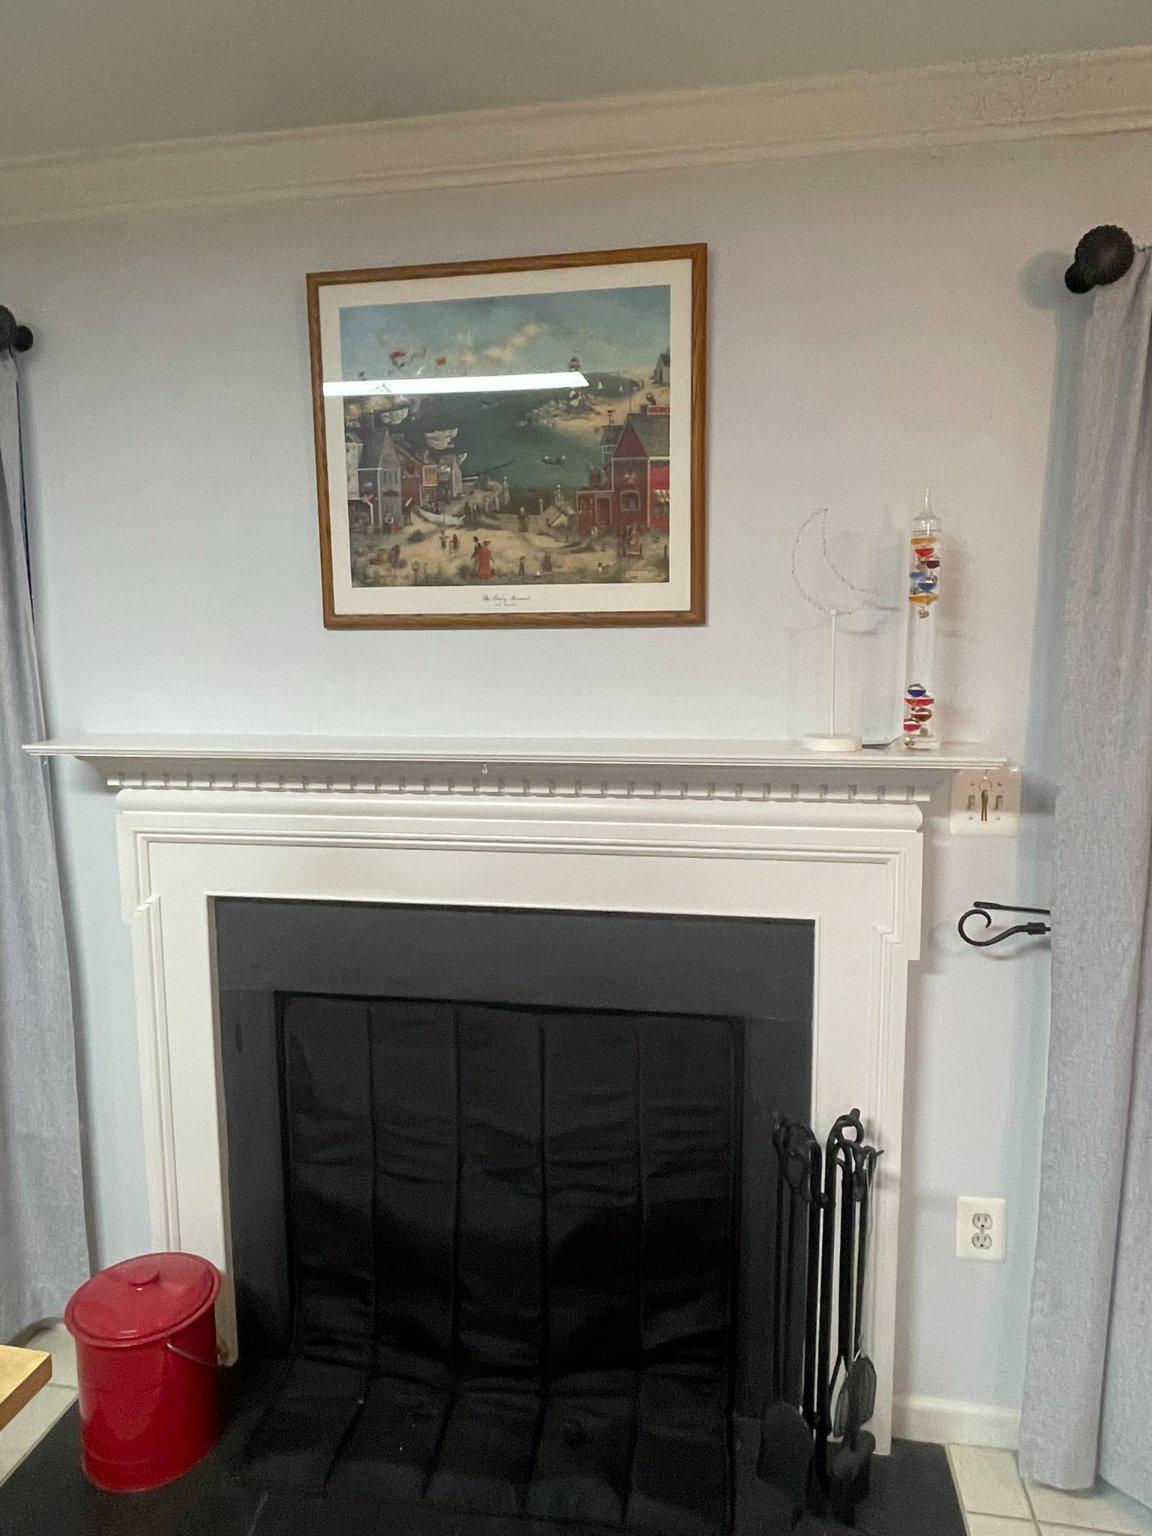
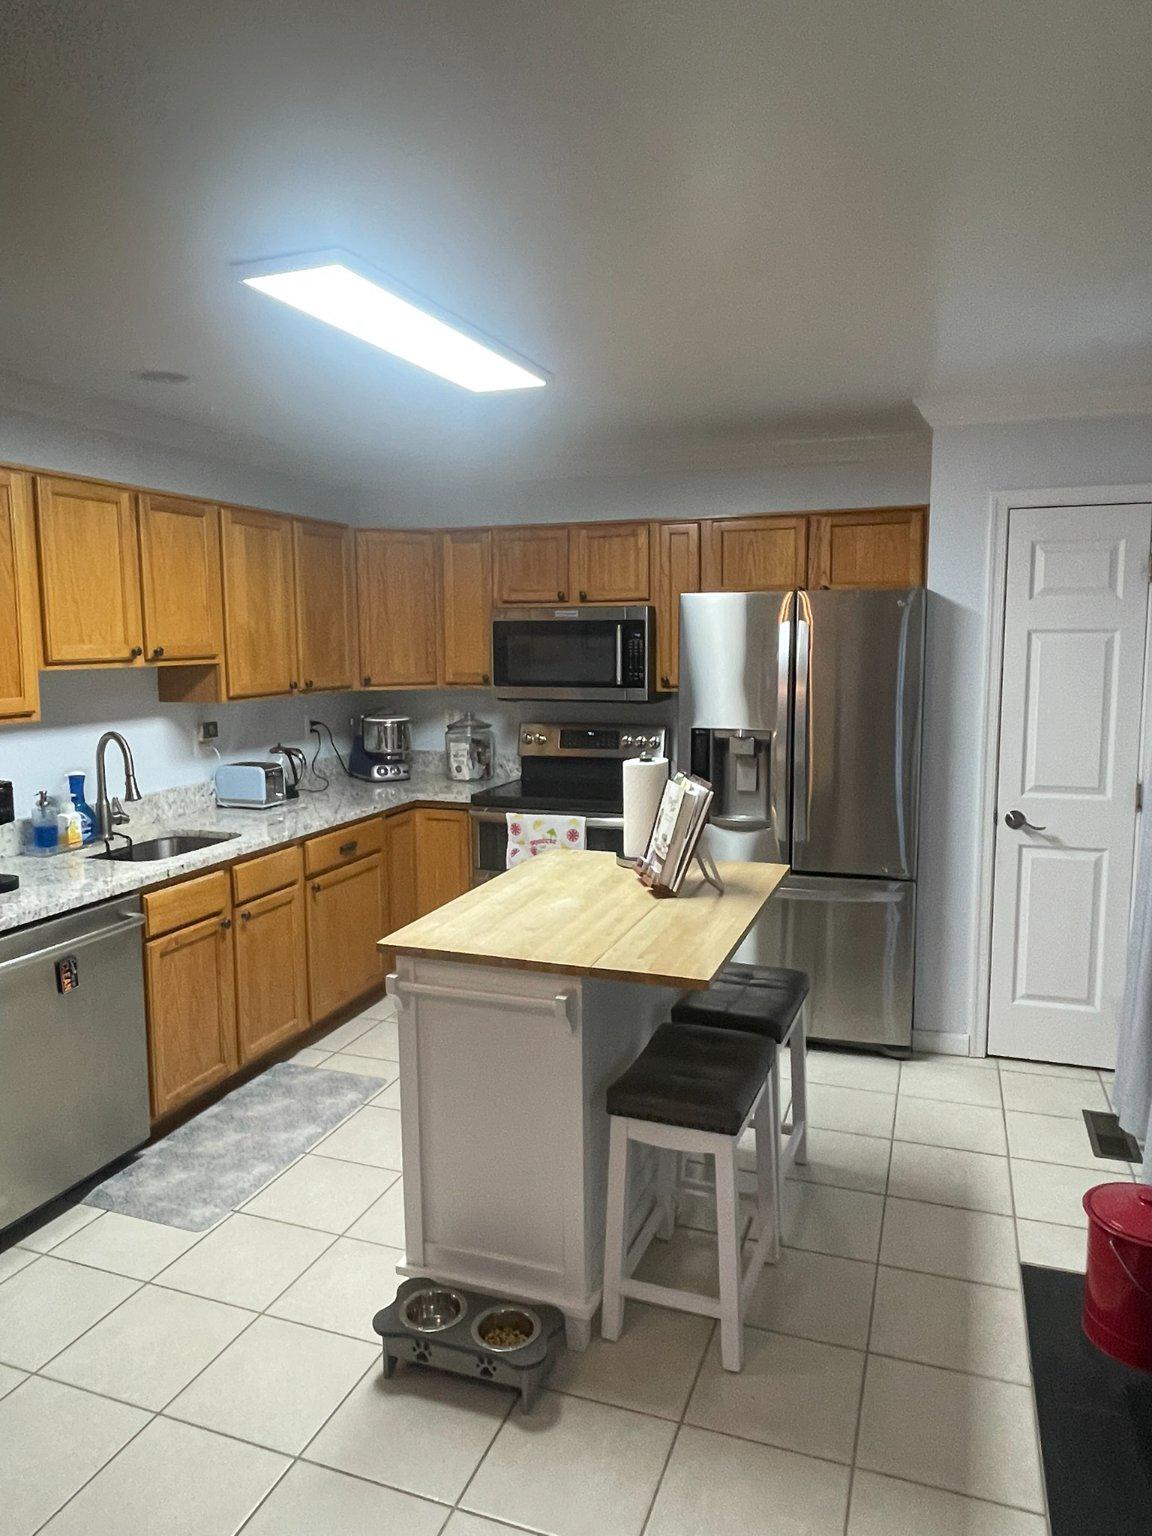
    Eat-in Kitchen, Ceiling Fan(s), Walk-In Closet(s), Cathedral Ceiling(s), Open Floorplan, Soaking Tub

  • Total Bedrooms

    4

  • Bathrooms

    3

  • 1/2 Bathrooms

    1

  • Above Grade Finished Area

    1360.0

  • Basement YN

    YES

  • Cooling YN

    YES

  • Cooling

    Central Air, Ceiling Fan(s), Electric

  • Fireplace YN

    YES

  • Heating YN

    YES

  • Heating

    Electric, Heat Pump

  • Main Level Bedrooms

    3

  • Pet friendly

    Yes

Exterior

  • Garage

    Yes

  • Garage spaces

    1

  • Construction Materials

    Vinyl Siding

  • Parking

    Asphalt, Garage, Driveway, Basement, Attached

  • Patio and Porch Features

    Deck

  • Pool

    No

  • Waterfront YN

    NO

Area & Lot

  • Lot Size(acres)

    0.04

  • Lot Size(square feet)

    1,742

  • Property Type

    Residential

  • Property Sub Type

    Townhouse

  • Architectural Style

    Colonial

Price

  • Sales Price

    $515,000

  • Tax Amount

    $3,681

  • Financing Options

    Cash, Conventional, FHA, VA

  • Sq. Footage

    1,760

  • Price/SqFt

    $292

HOA

  • Association

    YES

  • Association Fee

    $140

  • Association Fee Frequency

    Monthly

  • Association Fee Includes

    N/A

Property Resources

  • Horse Property

    NO

School District

  • Elementary School

    N/A

  • Middle School

    N/A

  • High School

    N/A

Property Features

  • New Construction

    NO

  • Association Amenities

    Playground

  • Foundation Details

    Concrete Perimeter, Permanent

  • Senior Community YN

    NO

  • Sewer

    Public Sewer

  • Tax Lot

    81

  • Water Source

    Public

Schedule a Showing

Showing scheduled successfully.

<
>
IN PERSON
VIA CHAT

What is 3 + 4 ?


Change time

Mortgage calculator

Estimate your monthly mortgage payment, including the principal and interest, property taxes, and HOA. Adjust the values to generate a more accurate rate.

Your payment

Principal and Interest:

$

Property taxes:

$

HOA fees:

$

Total loan payment:

$

Total interest amount:

$

Location

County

LOUDOUN

Elementary School

Middle School

High School

Listing Courtesy of Agustin J Tome, Hawkins Moore & Company Real Estate LLC

RealHub Information is provided exclusively for consumers' personal, non-commercial use, and it may not be used for any purpose other than to identify prospective properties consumers may be interested in purchasing. All information deemed reliable but not guaranteed and should be independently verified. All properties are subject to prior sale, change or withdrawal. RealHub website owner shall not be responsible for any typographical errors, misinformation, misprints and shall be held totally harmless.

Agent Thomas Campbell

Salesperson, The Campbell Home Team-Team Leader, Co-Owner

Thomas Campbell

Call Thomas today to schedule a private showing.


* Listings on this website come from the FMLS IDX Compilation and may be held by brokerage firms other than the owner of this website. The listing brokerage is identified in any listing details. Information is deemed reliable but is not guaranteed. If you believe any FMLS listing contains material that infringes your copyrighted work please click here to review our DMCA policy and learn how to submit a takedown request.© 2024 FMLS.
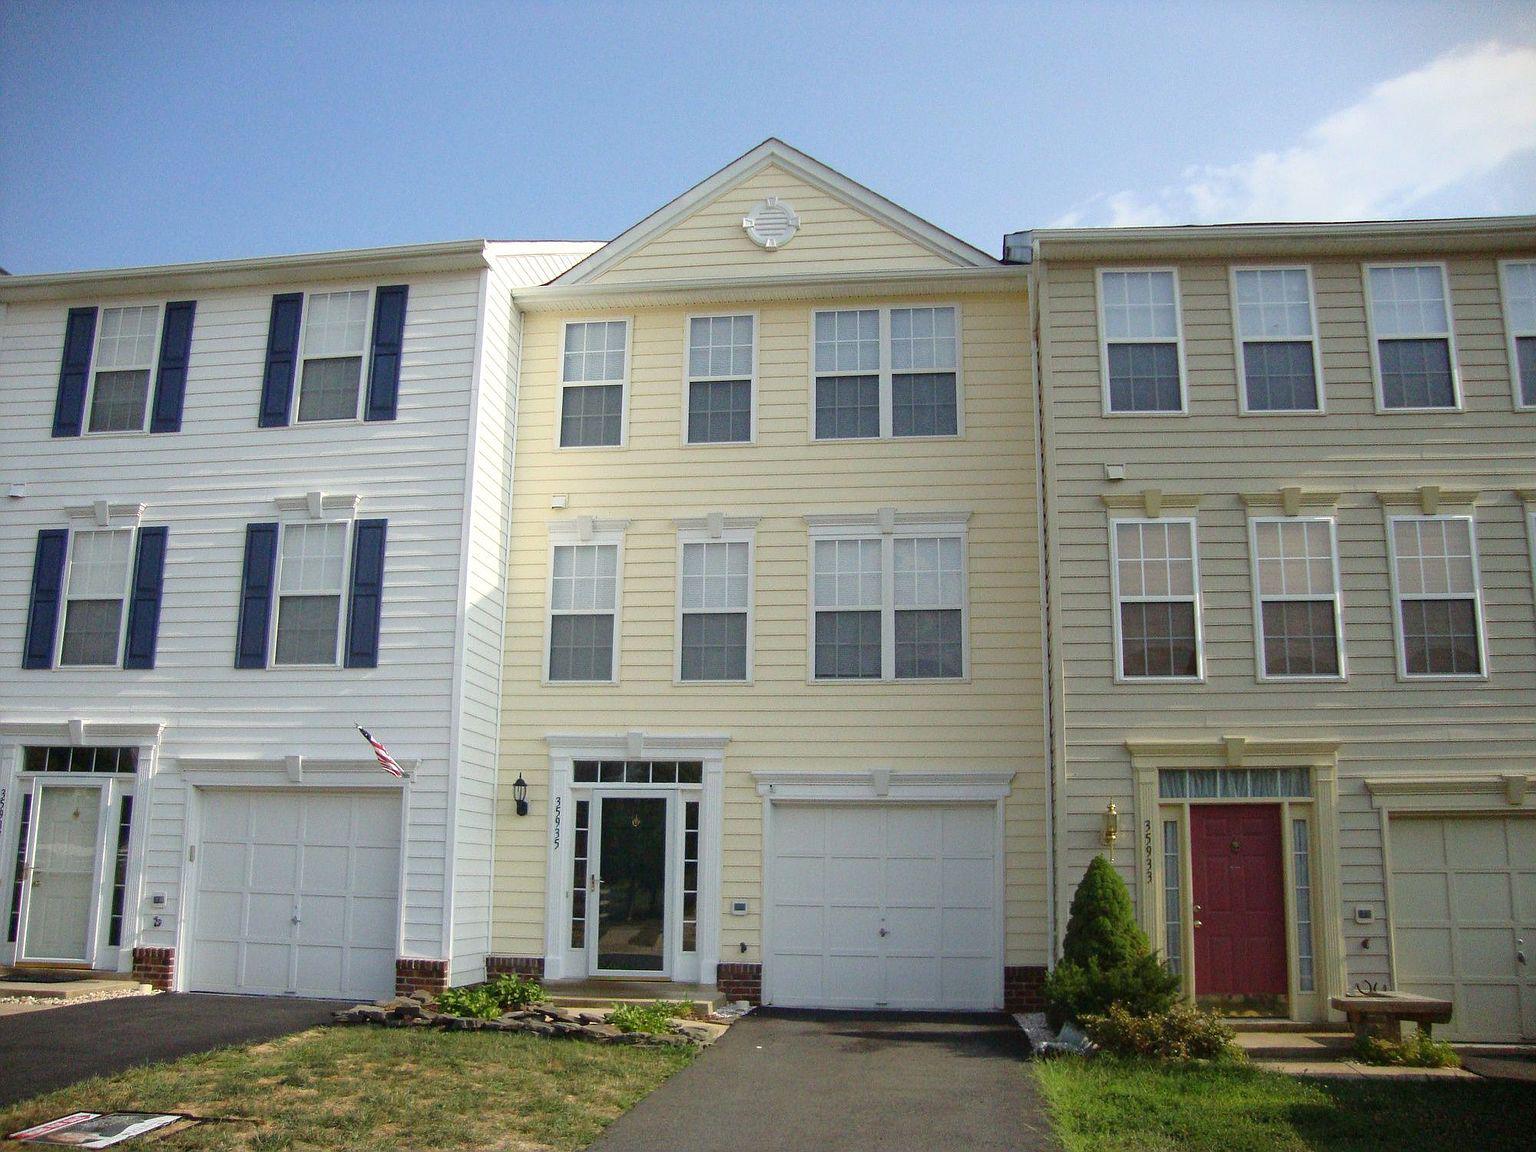
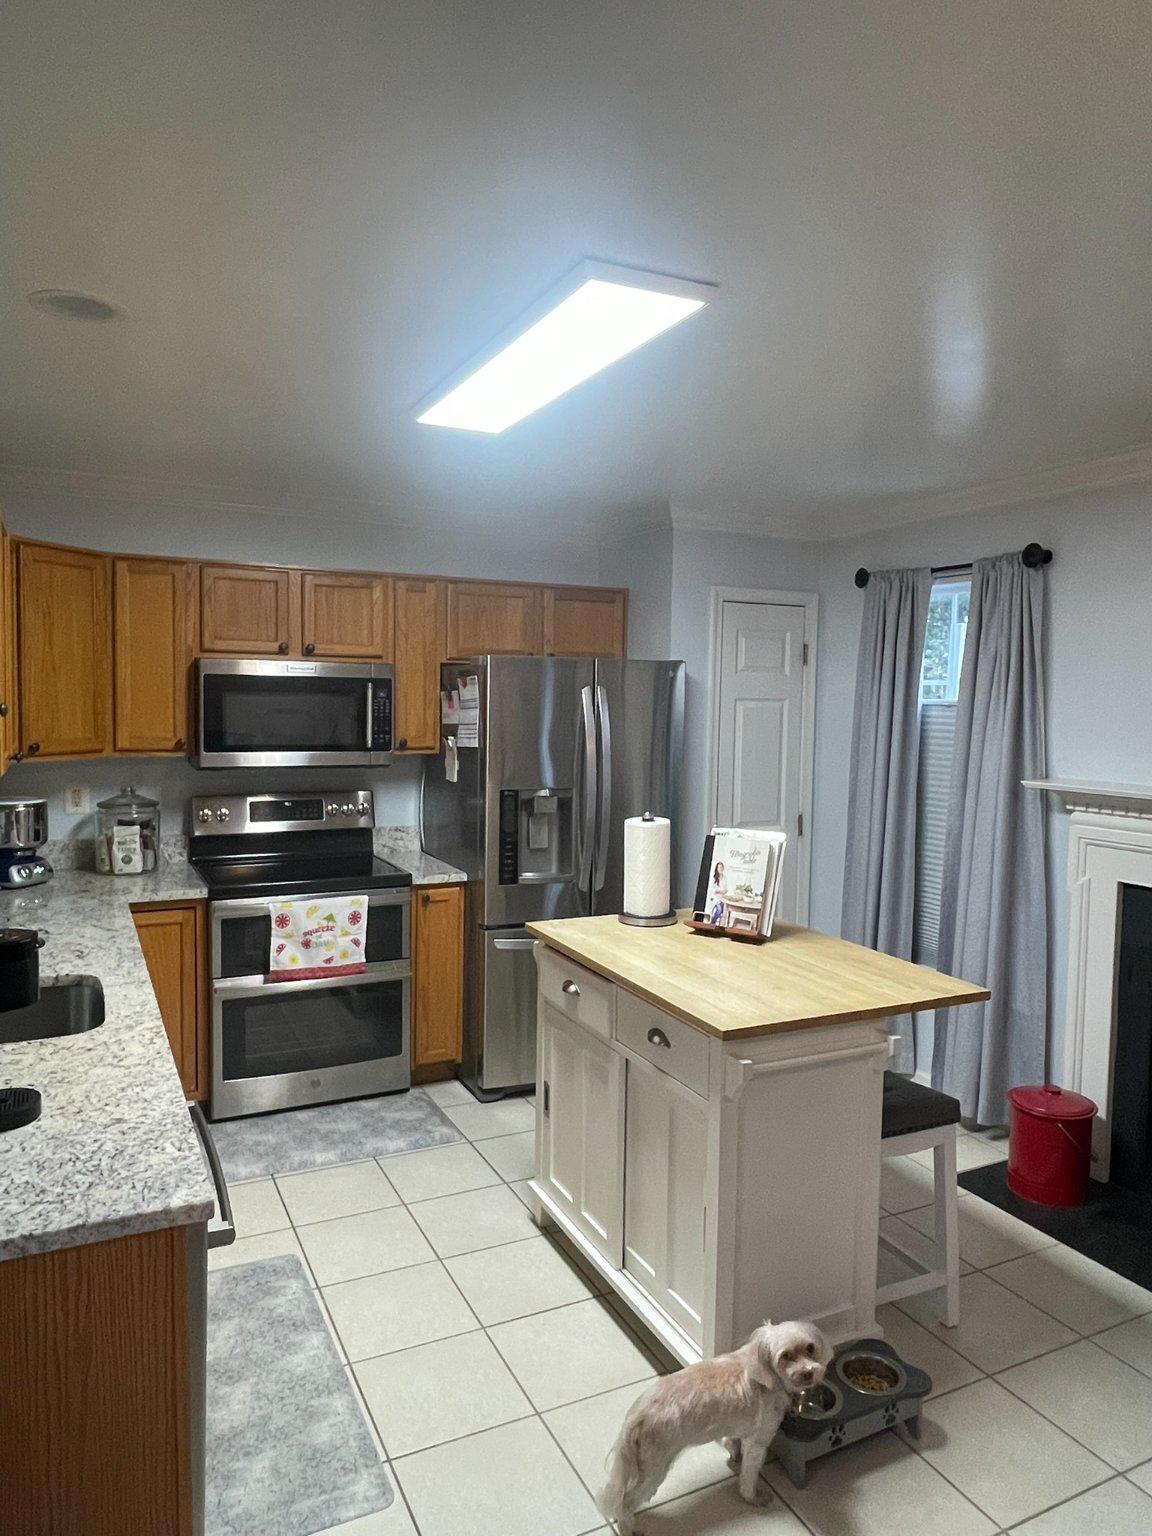
Discover this beautifully updated Colonial townhouse in the desirable Villages at Round Hill, offering approximately 1,460 sq. ft. of finished living space with four bedrooms, three and a half bathrooms, and numerous recent improvements.

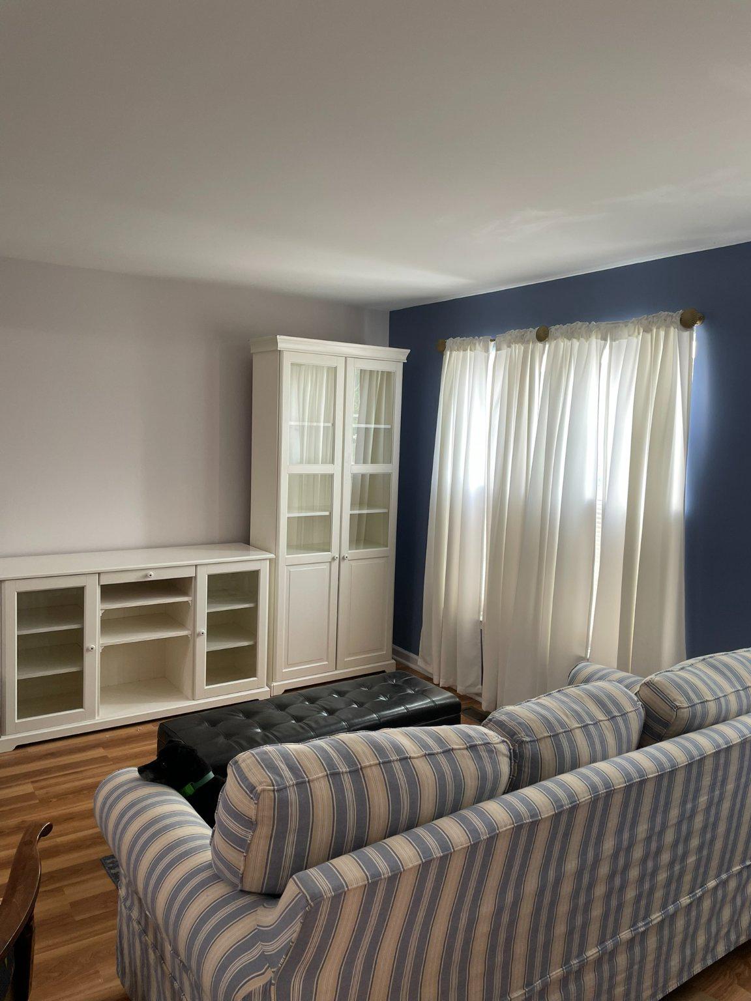
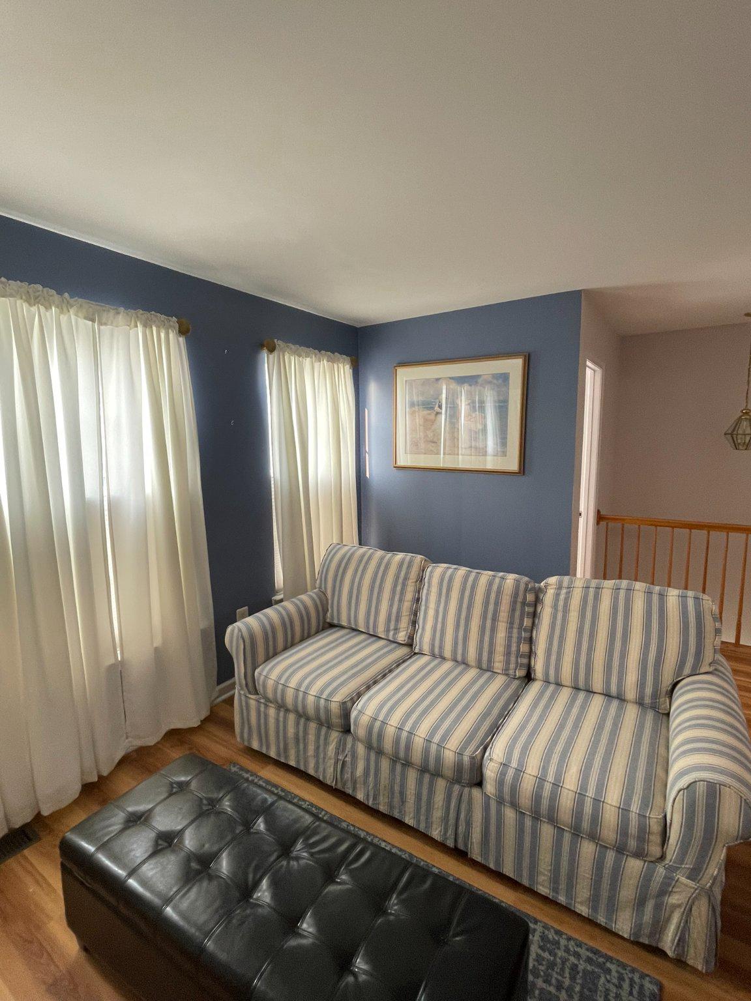
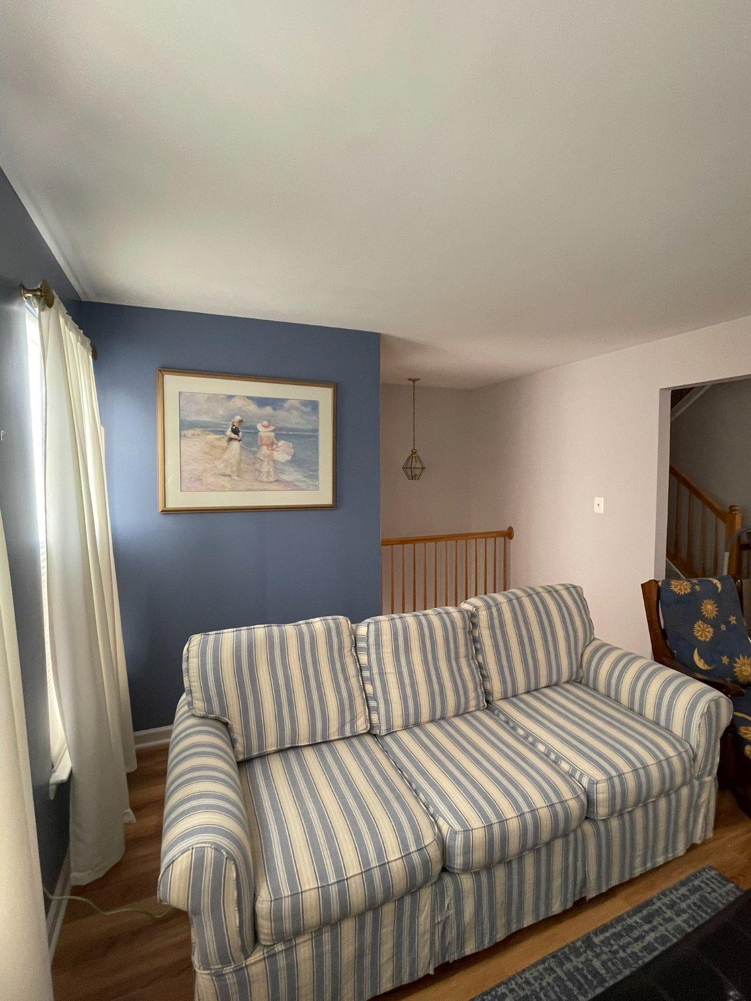
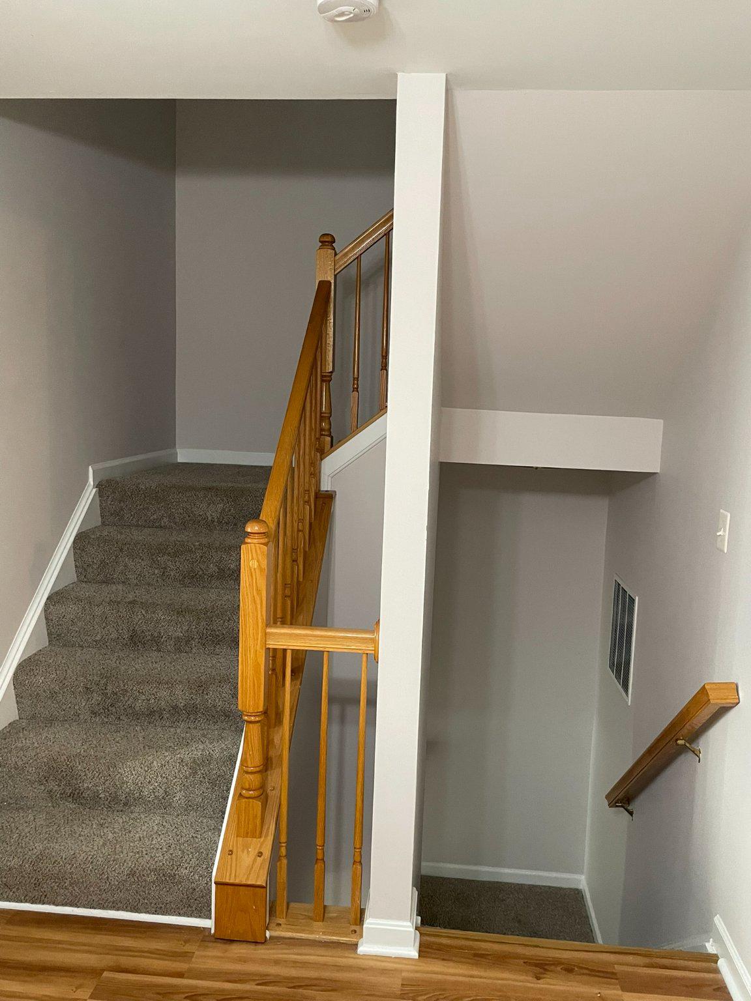
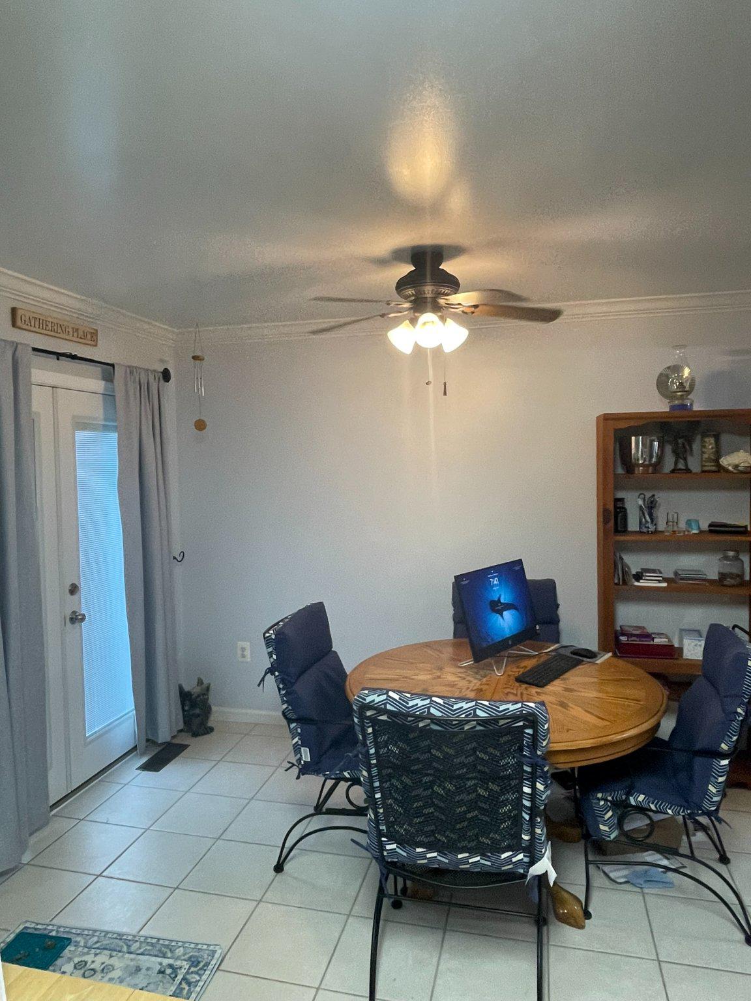
The main level features a spacious living room, dining area, and versatile breakfast nook, with durable waterproof luxury vinyl plank flooring extending through the living and dining rooms. The finished lower level provides valuable additional living space, including a fourth bedroom that is ideal for guests, a home office, or an in-law suite.

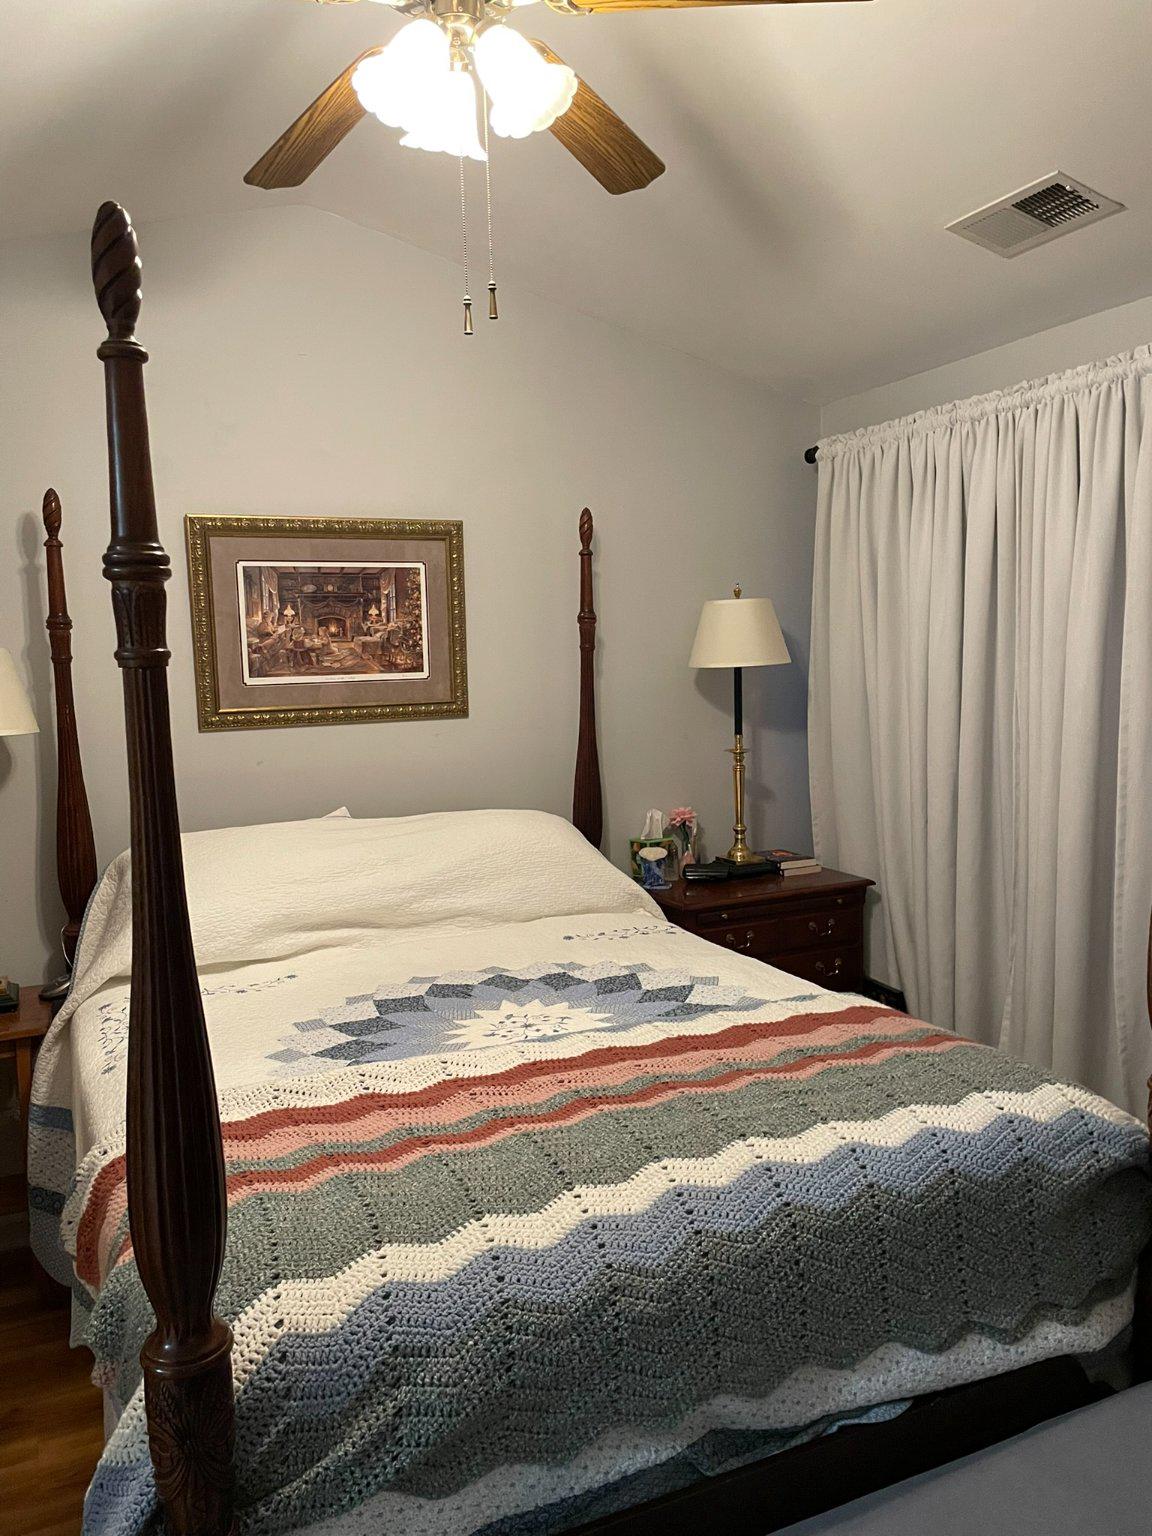
Upstairs, waterproof LVP flooring continues through the hallway, primary bedroom and closet, laundry area, and hall bathroom. The home offers convenient upper-level laundry, and the washer and new dryer, installed in December 2025, both convey.

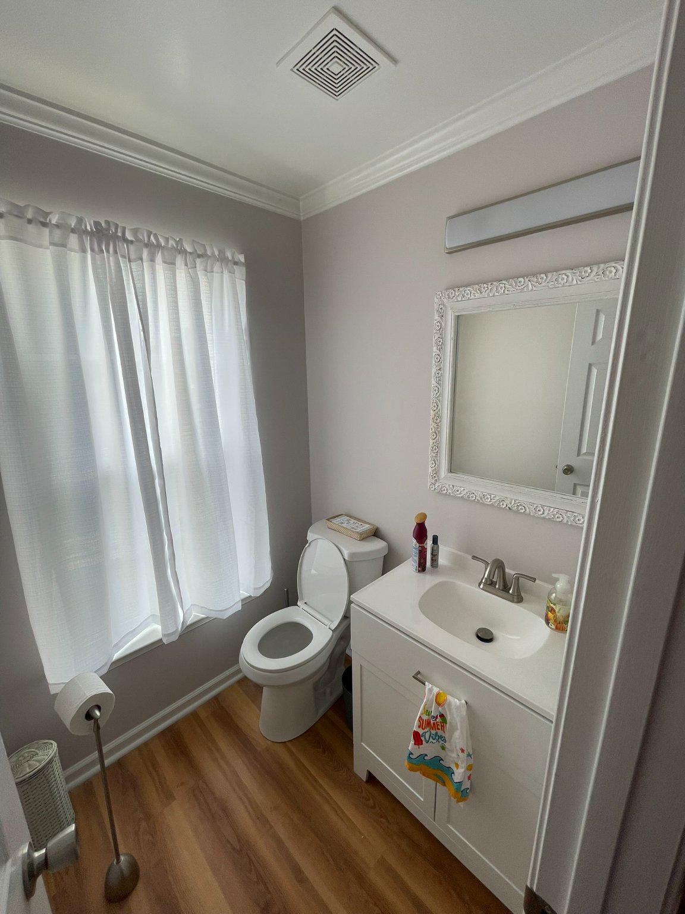
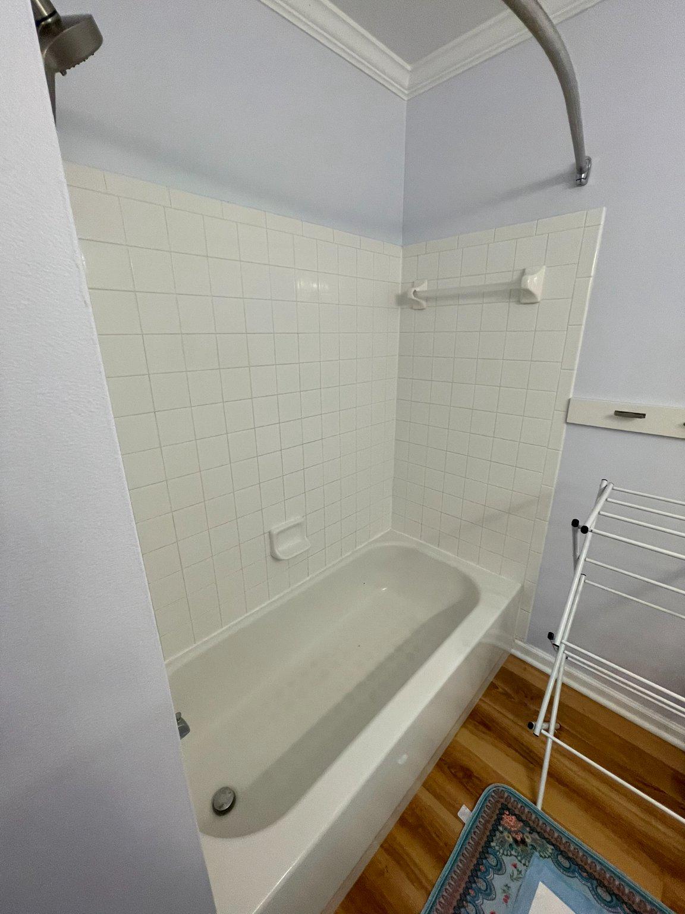
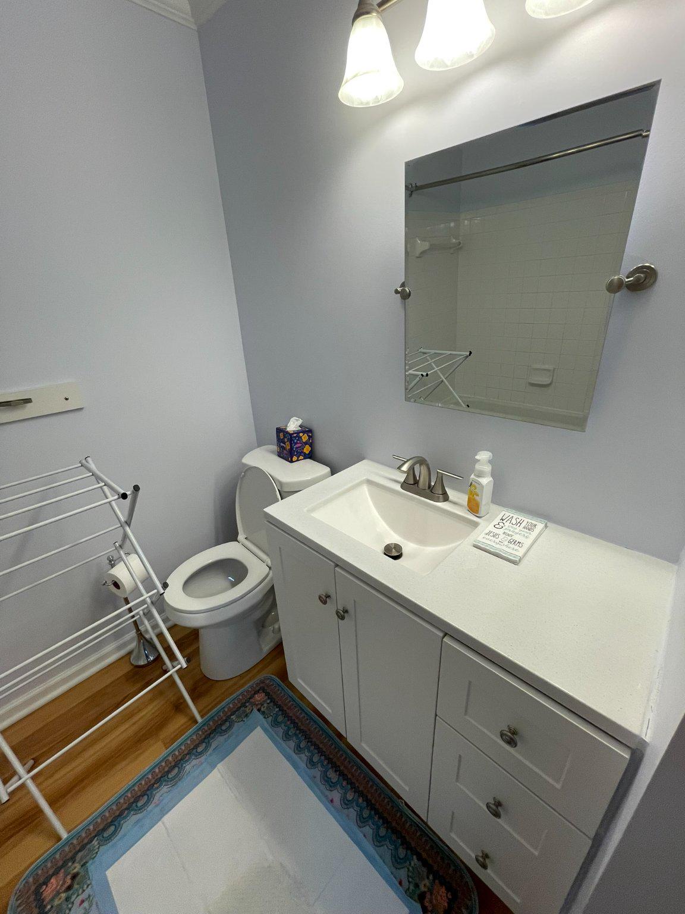
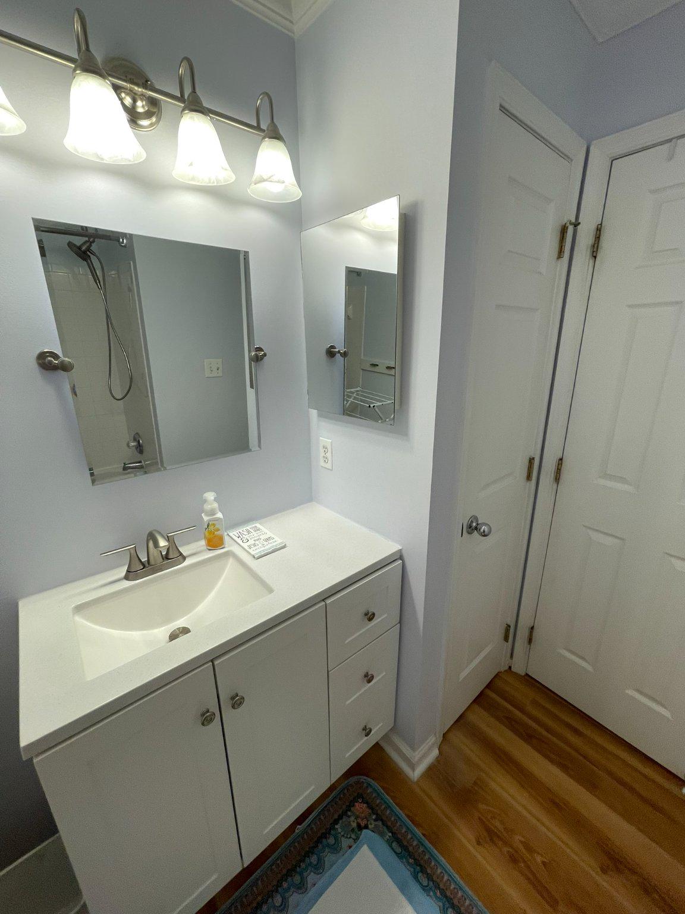
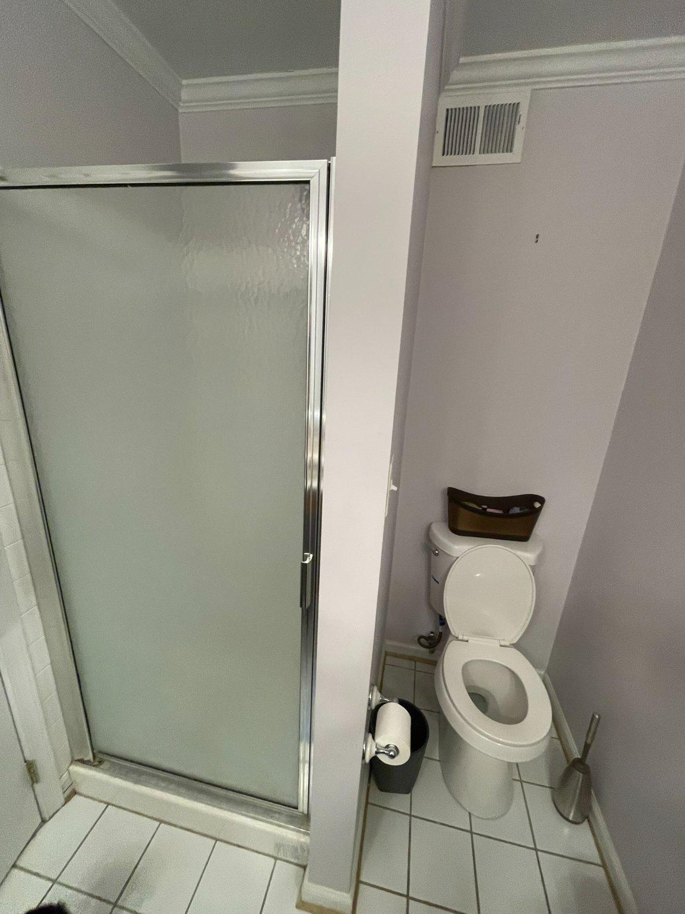
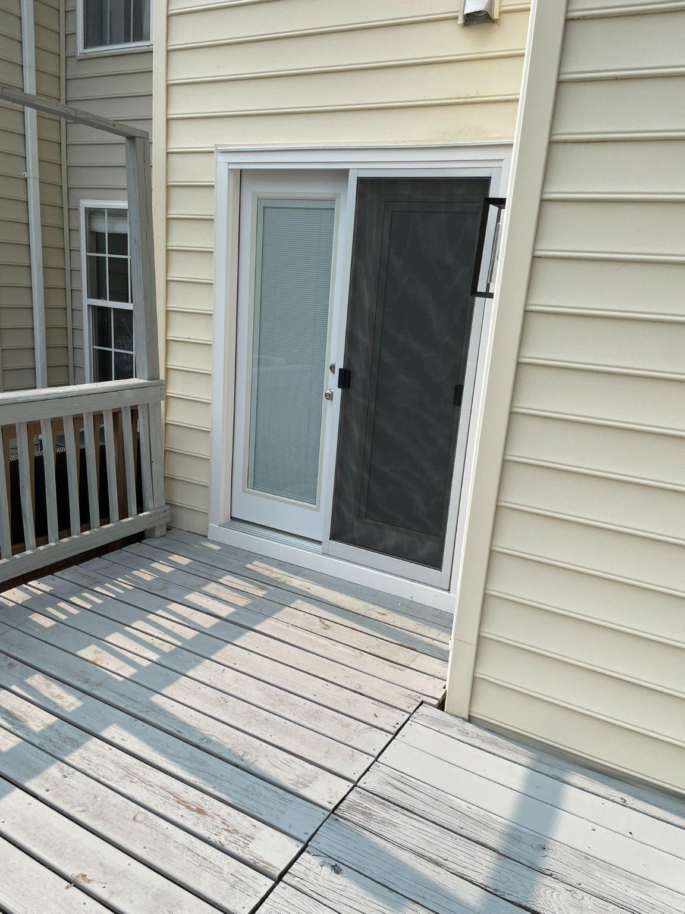
Major recent improvements include a new roof installed in February 2025 with a 50-year transferable warranty, upgraded R-49 attic insulation, a new patio French door installed in March 2025, and a new storm door installed in August 2025. Three bathrooms have been refreshed with new vanities, and all four bathrooms feature new toilets.

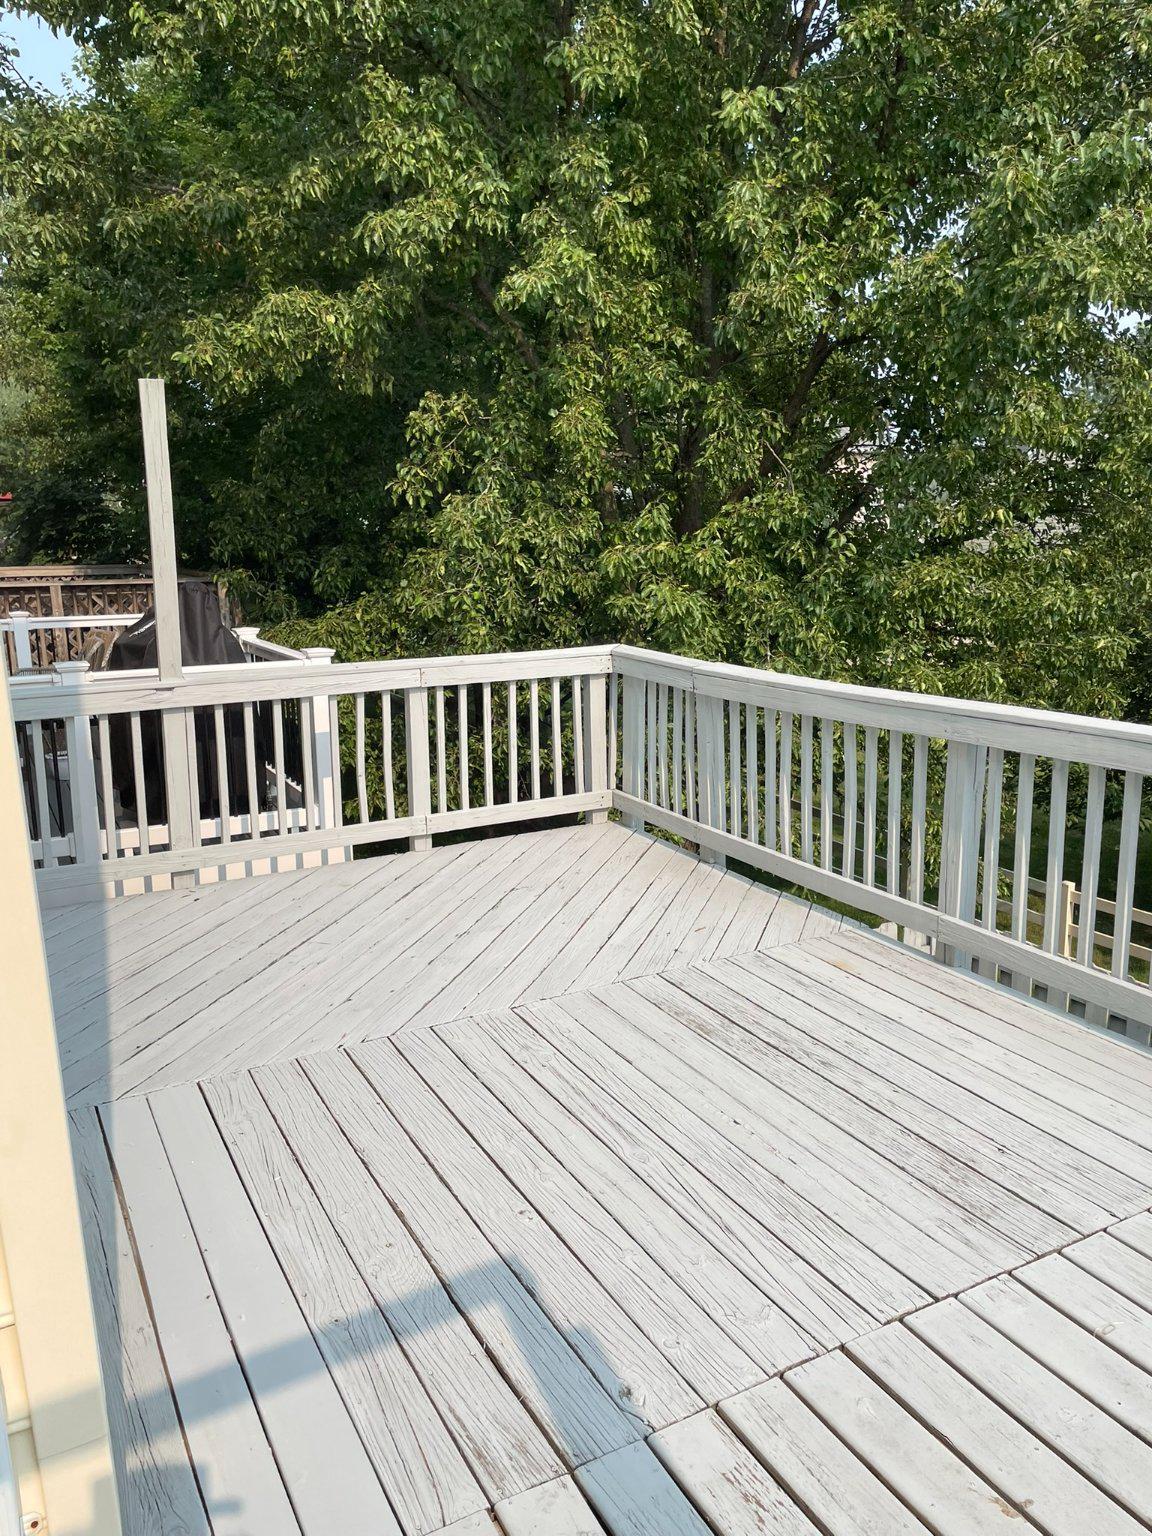
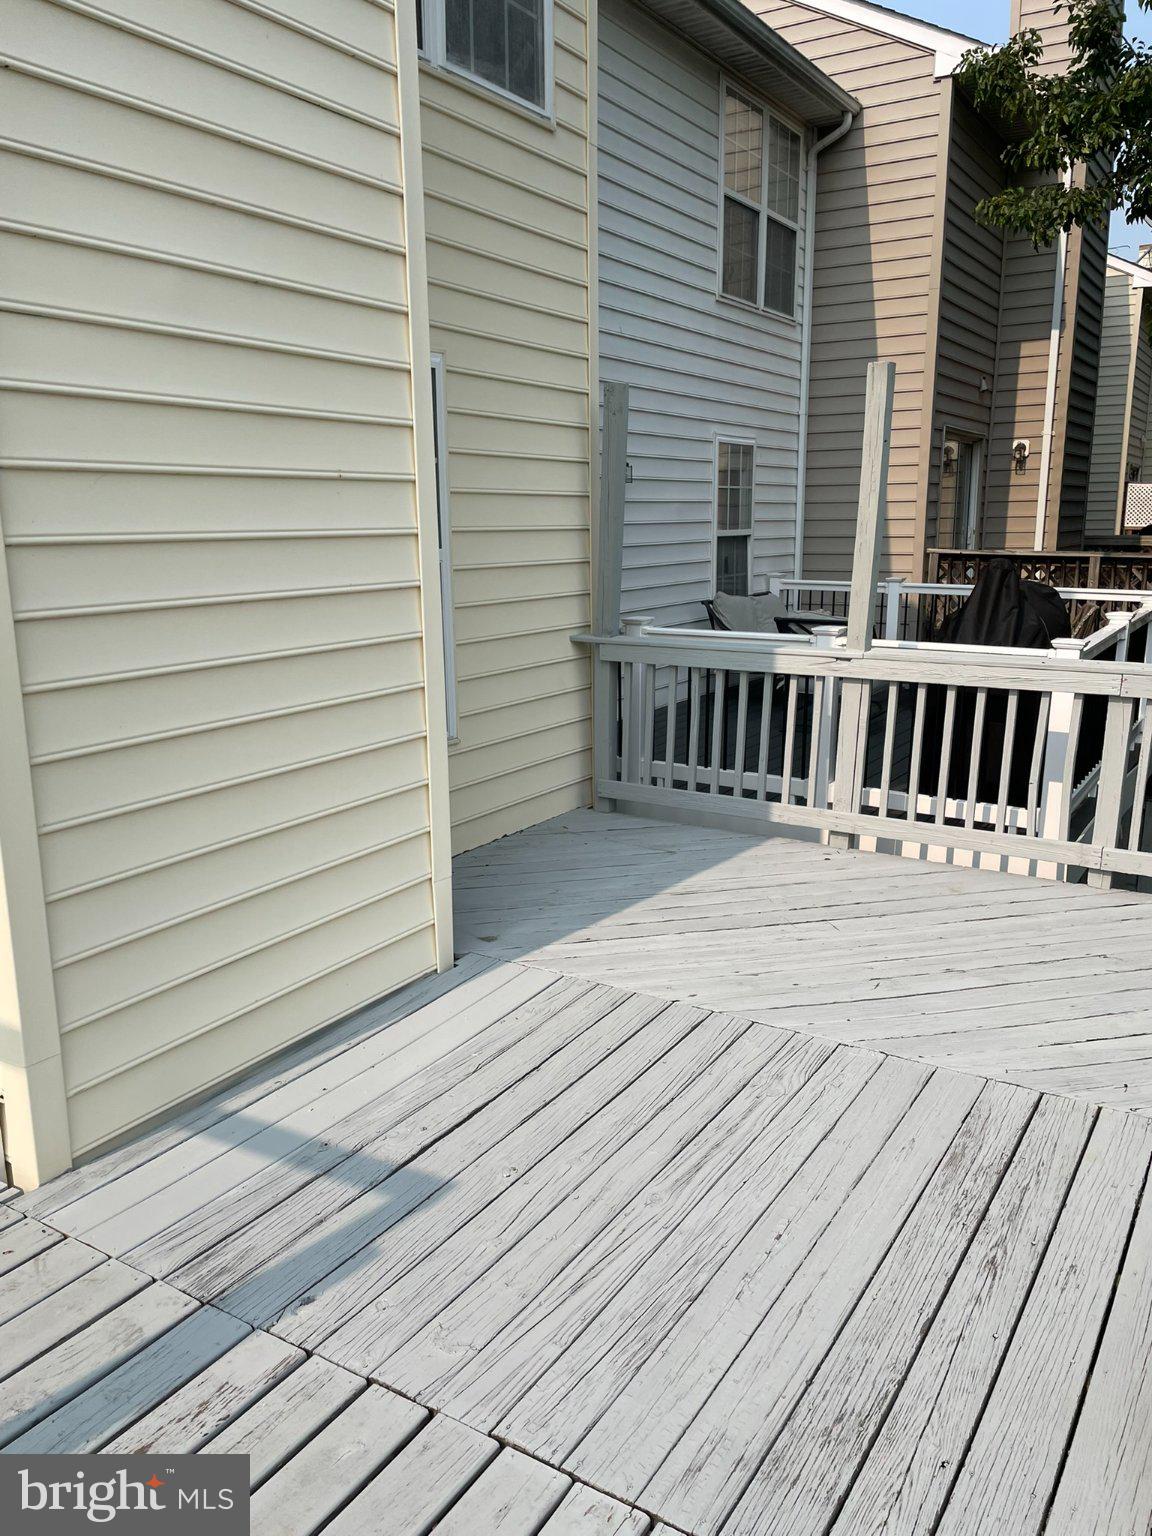
Step outside to the rear deck, perfect for outdoor dining, grilling, or relaxing. An attached garage and driveway provide convenient off-street parking, while a community play area is located just across the street. Villages at Round Hill also offers sidewalks and tot lots in a peaceful neighborhood setting convenient to local shops, dining, parks, and everyday necessities.

With extensive recent updates, flexible living space, four bedrooms, and major improvements already completed, this move-in-ready home offers an appealing combination of comfort, value, and convenience.

35935 CLOVER TERRACE

Message successfully sent.

What would you like to know?

What is 3 + 4 ?

I agree to receive email communication and understand I can unsubscribe at any time.

I agree to be contacted by Charis Realty Group - Christine Issler, Broker via call, email, and text for real estate services. To opt out, you can reply 'stop' at any time or reply 'help' for assistance. You can also click the unsubscribe link in the emails. Message and data rates may apply. Message frequency may vary. Privacy Policy

Related Properties

New on site 2 days ago
Open House  Sunday, October 11th  2 PM to 4 PM. Classic Round Hill Living! Originally built as the community’s model home, this well-appointed residence pairs distinctive stone curb appeal with a flexible three-level layout, inviting outdoor spaces, and a convenient western Loudoun location close to Route 7, recreation, wineries, breweries, and nearby Leesburg. Inside, the formal foyer features hardwood floors, traditional wainscoting, a coat closet, and access to the attached one-car garage with additional custom storage. The entry level continues to a versatile family room with a fireplace, powder bath, and direct access to a shaded patio and fenced, low-maintenance hardscaped backyard. Upstairs, large windows fill the main living areas with natural light, while classic moldings complement the bright, open layout. The dining room connects easily with the kitchen and opens through sliding glass doors to the deck, creating a natural indoor-outdoor gathering space for grilling, entertaining, or everyday relaxation. The kitchen features granite countertops, a center island, stainless steel appliances, and generous cabinet and pantry storage. A powder bath with natural light completes this level. Upstairs, all three bedrooms and the laundry are conveniently located on the same floor. The primary suite features cathedral ceilings, a custom walk-in closet, and a private en-suite bath. Two secondary bedrooms offer recessed lighting and custom closet organizers, with a second full bath nearby. Thoughtful improvements include a renovated lower level in 2015, new roof in 2018, new deck in 2019, new water heater and washer and dryer in 2021, and a new dishwasher in 2026. The bathrooms have also been updated with countertops, faucets, and lighting, while the HVAC system was replaced in 2014. Round Hill offers a relaxed western Loudoun setting with access to the Appalachian Trail and Sleeter Lake Park for kayaking, canoeing, and fishing, along with the surrounding farm, winery, brewery, and horse country. With outdoor recreation close by and convenient access toward Purcellville, Leesburg, Ashburn, and the greater DC area, this home brings together a versatile floor plan, comfortable outdoor living, and easy access to the best of Northern Virginia.
#VALO2137912

ROUND HILL

17338 LEGACY TERRACE

3 Beds

2 Baths

1,772 Sq.Ft.

$488,000

MLS#: VALO2137912

Send a message

Message successfully sent.

Your message

What is 3 + 4 ?

Reason for contacting?

I agree to receive email communication and understand I can unsubscribe at any time.

I agree to be contacted by Charis Realty Group - Christine Issler, Broker via call, email, and text for real estate services. To opt out, you can reply 'stop' at any time or reply 'help' for assistance. You can also click the unsubscribe link in the emails. Message and data rates may apply. Message frequency may vary. Privacy Policy

Sign Out

Virtual Assistant

Would you like to take the next step with this property? We can help you schedule a showing or virtual tour, or send you more details.

Yes, I would like more information.

Thank You for Your Reply, One of Our Agents will contact you as soon as possible

No, maybe later.

Thank you, you can always contact me via email, phone number or through the contact form.

Realhub AI

Lucy - Your AI-Powered Realtor

Update Your Temporary Password

Personalize your search

Enter your email and we'll notify you immediately when new listings match what you're looking for.

or enter email address

Already have an account ? Login here

Continue your home search

I agree to receive communications and understand I can unsubscribe at any time.

I agree to be contacted by Charis Realty Group - Christine Issler, Broker via call, email, and text for real estate services. To opt out, you can reply 'stop' at any time or reply 'help' for assistance. You can also click the unsubscribe link in the emails. Message and data rates may apply. Message frequency may vary. Privacy Policy

Already have an account ? Login here

We use cookies

We use cookies primarily for analytics to enhance your experience. By accepting, you agree to our use of these cookies. You can manage your preferences or learn more about our cookies policy.