
Ranch/Rambler, Modular/Pre-Fabricated
379 W SPRUCE STREET
PALMYRA, PA 17078
MLS#: PALN2027212
$119,900


Property
Beds
3
Full Baths
2
1/2 Baths
None
Year Built
1996
Sq.Footage
1,680
⫸⫸⫸JUST REDUCED TO $119,900! ⫷⫷⫷ Discover spacious, comfortable single-floor living at 379 W. Spruce St. in Shadowstone Village, a welcoming 55+ community in Palmyra. Offering 3 bedrooms, 2 full baths, and a quiet cul-de-sac setting, this home combines generous living space with opportunities to relax, entertain, and enjoy the neighborhood. Step inside to a roomy living room featuring a natural gas fireplace—a cozy gathering spot for cool evenings or a relaxing night at home. The kitchen offers a convenient center island for meal preparation, along with a double sink, built-in dishwasher, refrigerator, and gas stove/oven. All kitchen appliances remain, helping make your move a little easier! The spacious primary suite provides a comfortable retreat with a large walk-in closet and a private en suite bathroom featuring both a soaking tub and a separate shower. Two additional bedrooms offer flexibility for guests, hobbies, or a home office, while the second full bathroom adds everyday convenience. Additional highlights include 200-amp electric service, central air installed by UGI in June 2023, and a furnace maintained under a yearly service contract. Outside, enjoy your morning coffee or unwind beneath the awning-covered front porch. Both ramp and stair access provide convenient entry options, and a rear storage shed offers space for tools, seasonal decorations, and outdoor essentials. The cul-de-sac location means minimal passing traffic and a peaceful place to call home. Shadowstone Village offers a true neighborhood feel, with community center access, a pavilion, and monthly activities that allow you to participate as much or as little as you choose. The community is pet-friendly, subject to park approval. With a newly reduced price of $119,900, now is a great time to take a closer look at all this home has to offer. Schedule your private showing today!
Features & Amenities
Interior
-
Other Interior Features
Ceiling Fan(s), Kitchen Island, Walk-In Closet(s), Cathedral Ceiling(s), Built-in Features, Soaking Tub
-
Total Bedrooms
3
-
Bathrooms
2
-
Above Grade Finished Area
1680.0
-
Basement YN
NO
-
Cooling YN
YES
-
Cooling
Central Air, Ceiling Fan(s), Electric
-
Fireplace YN
YES
-
Heating YN
YES
-
Heating
Natural Gas, Forced Air
-
Main Level Bedrooms
3
-
Pet friendly
Cats OK, Dogs OK, Number Limit, Yes
Exterior
-
Garage
No
-
Construction Materials
Vinyl Siding
-
Other Exterior Features
Awning(s)
-
Parking
Off Street, Paved
-
Patio and Porch Features
Deck
-
Pool
No
-
Waterfront YN
NO
Area & Lot
-
Lot Features
Cul-De-Sac
-
Property Type
Residential
-
Property Sub Type
Single Family Residence
-
Architectural Style
Ranch/Rambler, Modular/Pre-Fabricated
Price
-
Sales Price
$119,900
-
Tax Amount
$2,041
-
Sq. Footage
1,680
-
Price/SqFt
$71
HOA
-
Association
No
School District
-
Elementary School
N/A
-
Middle School
PALMYRA AREA
-
High School
PALMYRA AREA
Property Features
-
New Construction
NO
-
Foundation Details
Pillar/Post/Pier
-
Senior Community YN
YES
-
Sewer
Public Sewer
-
Water Source
Public
Schedule a Showing
Showing scheduled successfully.
Mortgage calculator
Estimate your monthly mortgage payment, including the principal and interest, property taxes, and HOA. Adjust the values to generate a more accurate rate.
Your payment
Principal and Interest:
$
Property taxes:
$
HOA fees:
$
Total loan payment:
$
Total interest amount:
$
Location
County
LEBANON
Elementary School
Middle School
PALMYRA AREA
High School
PALMYRA AREA
Listing Courtesy of MELODY KIENE, Iron Valley Real Estate
RealHub Information is provided exclusively for consumers' personal, non-commercial use, and it may not be used for any purpose other than to identify prospective properties consumers may be interested in purchasing. All information deemed reliable but not guaranteed and should be independently verified. All properties are subject to prior sale, change or withdrawal. RealHub website owner shall not be responsible for any typographical errors, misinformation, misprints and shall be held totally harmless.

Salesperson, The Campbell Home Team-Team Leader, Co-Owner
Thomas Campbell
Call Thomas today to schedule a private showing.

* Listings on this website come from the FMLS IDX Compilation and may be held by brokerage firms other than the owner of this website. The listing brokerage is identified in any listing details. Information is deemed reliable but is not guaranteed. If you believe any FMLS listing contains material that infringes your copyrighted work please click here to review our DMCA policy and learn how to submit a takedown request.© 2024 FMLS.
Related Properties

PALMYRA
516 W CEDAR STREET
3 Beds
2 Baths
943 Sq.Ft.
$114,995
MLS#: PALN2028616
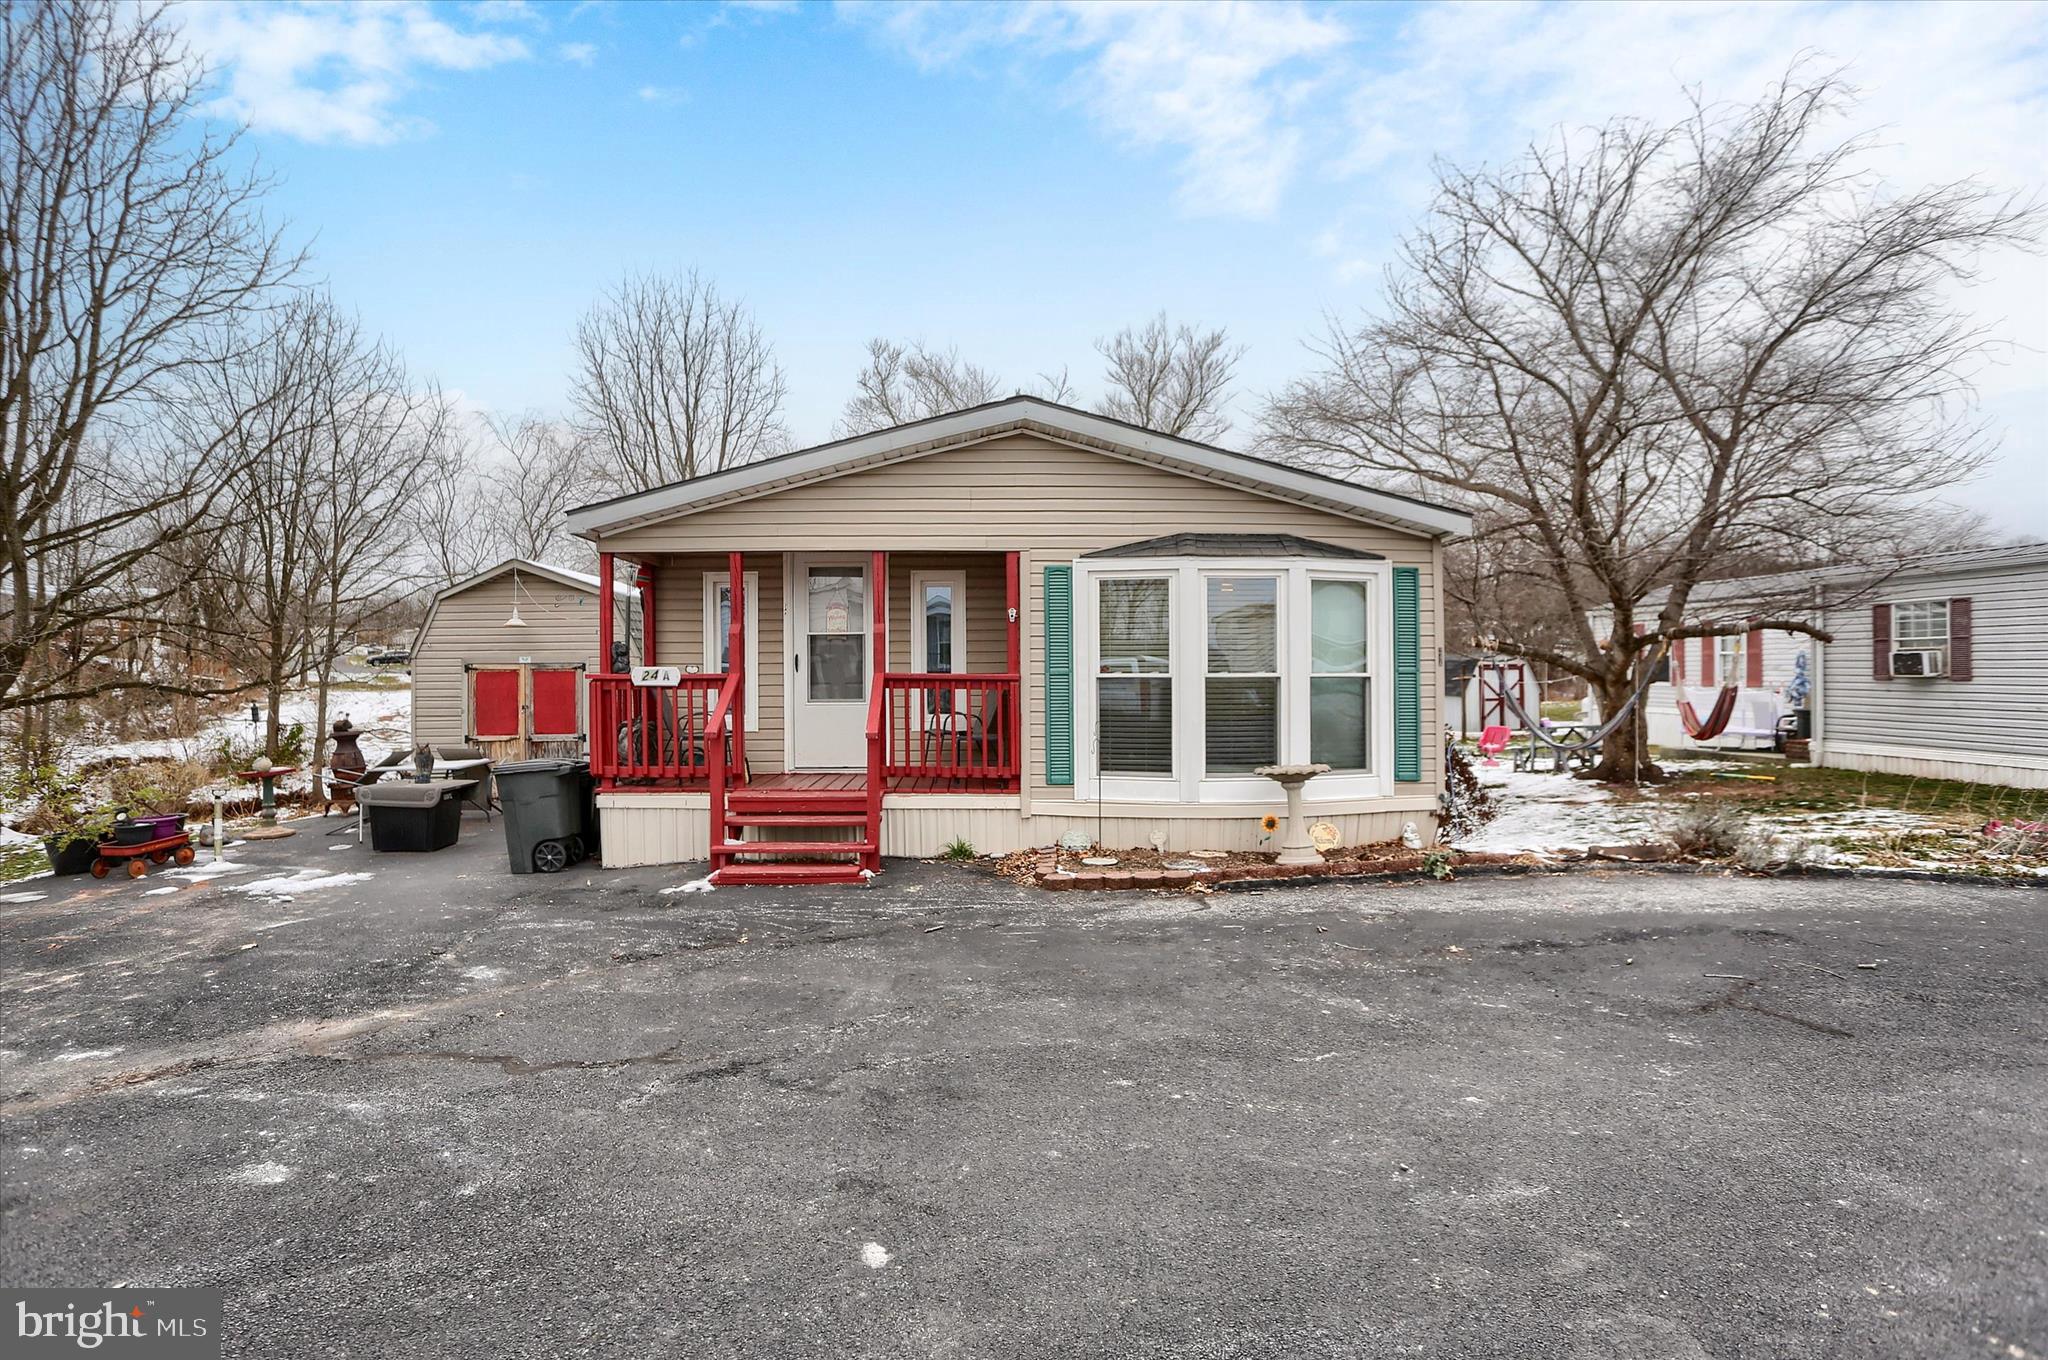
PALMYRA
24A REO DR
2 Beds
2 Baths
1,411 Sq.Ft.
$99,900
MLS#: PALN2023670

PALMYRA
345 W CEDAR STREET
3 Beds
2 Baths
1,296 Sq.Ft.
$120,000
MLS#: PALN2029210

PALMYRA
463 W CEDAR STREET
2 Beds
2 Baths
1,248 Sq.Ft.
$110,000
MLS#: PALN2028948
