


Property
Beds
5
Full Baths
4
1/2 Baths
1
Year Built
1923
Sq.Footage
4,740
Uncompromised City Living.... A 1923 Observatory Circle Masterpiece on Nearly a Quarter-Acre.....Perfectly blending classic architecture with inspired modern design, this 4,740-square-foot residence at 3811 Fulton St NW has been meticulously transformed from the inside out. Set on an exceptionally rare 0.22-acre lot in the heart of the city, this home delivers the scale, privacy, and modern conveniences today's buyers demand. Natural light floods the open-concept main level through expansive black-framed windows, highlighting soaring ceilings, a dramatic floating staircase, and wide-plank white oak flooring. At the center is a chef’s kitchen featuring custom cabinetry, premium appliances, waterfall quartz surfaces, an oversized island, and an integrated beverage station. Walls of glass wrap the dining area, while the living room anchored by a contemporary fireplace flows seamlessly onto a covered side porch and a deeply private, level backyard. Upstairs, the primary suite offers a serene retreat with generous walk-in closets and a spa-inspired bath, accompanied by three additional bedrooms outfitted with custom wardrobe systems. Ascend the striking floating staircase to the home's crown jewel: a light-filled top-floor loft with a full bath opening directly onto an expansive rooftop terrace with sweeping treetop views. Complete with a finished lower-level recreation room, a private fifth bedroom, and a detached two-car garage equipped with an EV charging station, this is a turnkey urban sanctuary just minutes from Stoddert Elementary, Glover Archbold Park, and Georgetown.
Features & Amenities
Interior
-
Other Interior Features
Eat-in Kitchen, Ceiling Fan(s), Kitchen Island, Recessed Lighting, Walk-In Closet(s), Built-in Features, Bar, Open Floorplan, Soaking Tub, Pantry
-
Total Bedrooms
5
-
Bathrooms
4
-
1/2 Bathrooms
1
-
Above Grade Finished Area
3640.0
-
Basement YN
YES
-
Cooling YN
YES
-
Cooling
Central Air, Ceiling Fan(s), Electric
-
Fireplace YN
YES
-
Heating YN
YES
-
Heating
Exhaust Fan, Natural Gas, Zoned
-
Pet friendly
N/A
Exterior
-
Garage
Yes
-
Garage spaces
2
-
Construction Materials
Brick
-
Other Exterior Features
Other
-
Parking
Garage Door Opener, On Street, Garage, Detached
-
Patio and Porch Features
Patio, Porch
-
Pool
No
-
Waterfront YN
NO
Area & Lot
-
Lot Features
Front Yard, Level, Private, Secluded, Cleared, Back Yard
-
Lot Size(acres)
0.22
-
Lot Size(square feet)
9,375
-
Property Type
Residential
-
Property Sub Type
Single Family Residence
-
Architectural Style
Contemporary, Transitional
Price
-
Sales Price
$3,495,000
-
Tax Amount
$19,105
-
Sq. Footage
4,740
-
Price/SqFt
$737
HOA
-
Association
No
School District
-
Elementary School
N/A
-
Middle School
N/A
-
High School
N/A
Property Features
-
New Construction
NO
-
Association Amenities
Playground
-
Foundation Details
Permanent
-
Senior Community YN
NO
-
Sewer
Public Sewer
-
Tax Lot
57
-
Water Source
Public
Schedule a Showing
Showing scheduled successfully.
Mortgage calculator
Estimate your monthly mortgage payment, including the principal and interest, property taxes, and HOA. Adjust the values to generate a more accurate rate.
Your payment
Principal and Interest:
$
Property taxes:
$
HOA fees:
$
Total loan payment:
$
Total interest amount:
$
Location
County
WASHINGTON
Elementary School
Middle School
High School
Listing Courtesy of Terrilynn L. Kelley, Compass
RealHub Information is provided exclusively for consumers' personal, non-commercial use, and it may not be used for any purpose other than to identify prospective properties consumers may be interested in purchasing. All information deemed reliable but not guaranteed and should be independently verified. All properties are subject to prior sale, change or withdrawal. RealHub website owner shall not be responsible for any typographical errors, misinformation, misprints and shall be held totally harmless.

Salesperson, The Campbell Home Team-Team Leader, Co-Owner
Thomas Campbell
Call Thomas today to schedule a private showing.

* Listings on this website come from the FMLS IDX Compilation and may be held by brokerage firms other than the owner of this website. The listing brokerage is identified in any listing details. Information is deemed reliable but is not guaranteed. If you believe any FMLS listing contains material that infringes your copyrighted work please review our DMCA policy and learn how to submit a takedown request.© 2024 FMLS.
Related Properties

WASHINGTON
329 8TH STREET NE
5 Beds
4 Baths
5,370 Sq.Ft.
$3,200,000
MLS#: DCDC2287314

WASHINGTON
1933 CALVERT STREET NW
5 Beds
4 Baths
4,012 Sq.Ft.
$3,400,000
MLS#: DCDC2290378

WASHINGTON
2900 O STREET NW
3 Beds
2 Baths
3,189 Sq.Ft.
$3,195,000
MLS#: DCDC2264770

WASHINGTON
1016 22ND STREET NW
7 Beds
5 Baths
3,328 Sq.Ft.
$3,195,000
MLS#: DCDC2287378
WASHINGTON
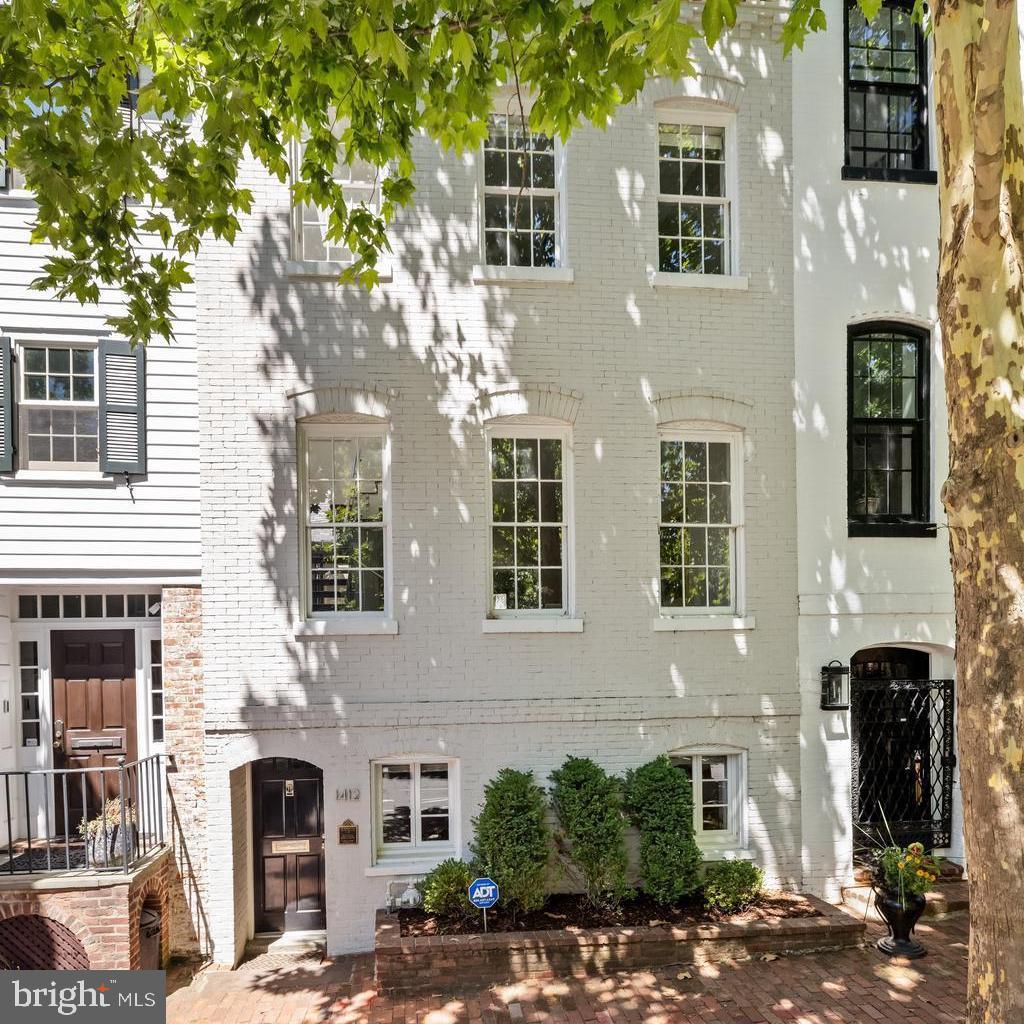
1412 34TH STREET NW
2 Beds
2 Baths
2,376 Sq.Ft.
$2,875,000
MLS#: DCDC2213758

WASHINGTON
774 GIRARD STREET NW 7W
3 Beds
3 Baths
5,077 Sq.Ft.
$3,250,000
MLS#: DCDC2281728

WASHINGTON
3418 RESERVOIR ROAD NW
4 Beds
3 Baths
3,029 Sq.Ft.
$3,940,000
MLS#: DCDC2282852

WASHINGTON
2807 CHESTERFIELD PLACE NW
5 Beds
5 Baths
8,850 Sq.Ft.
$3,395,000
MLS#: DCDC2279076
WASHINGTON
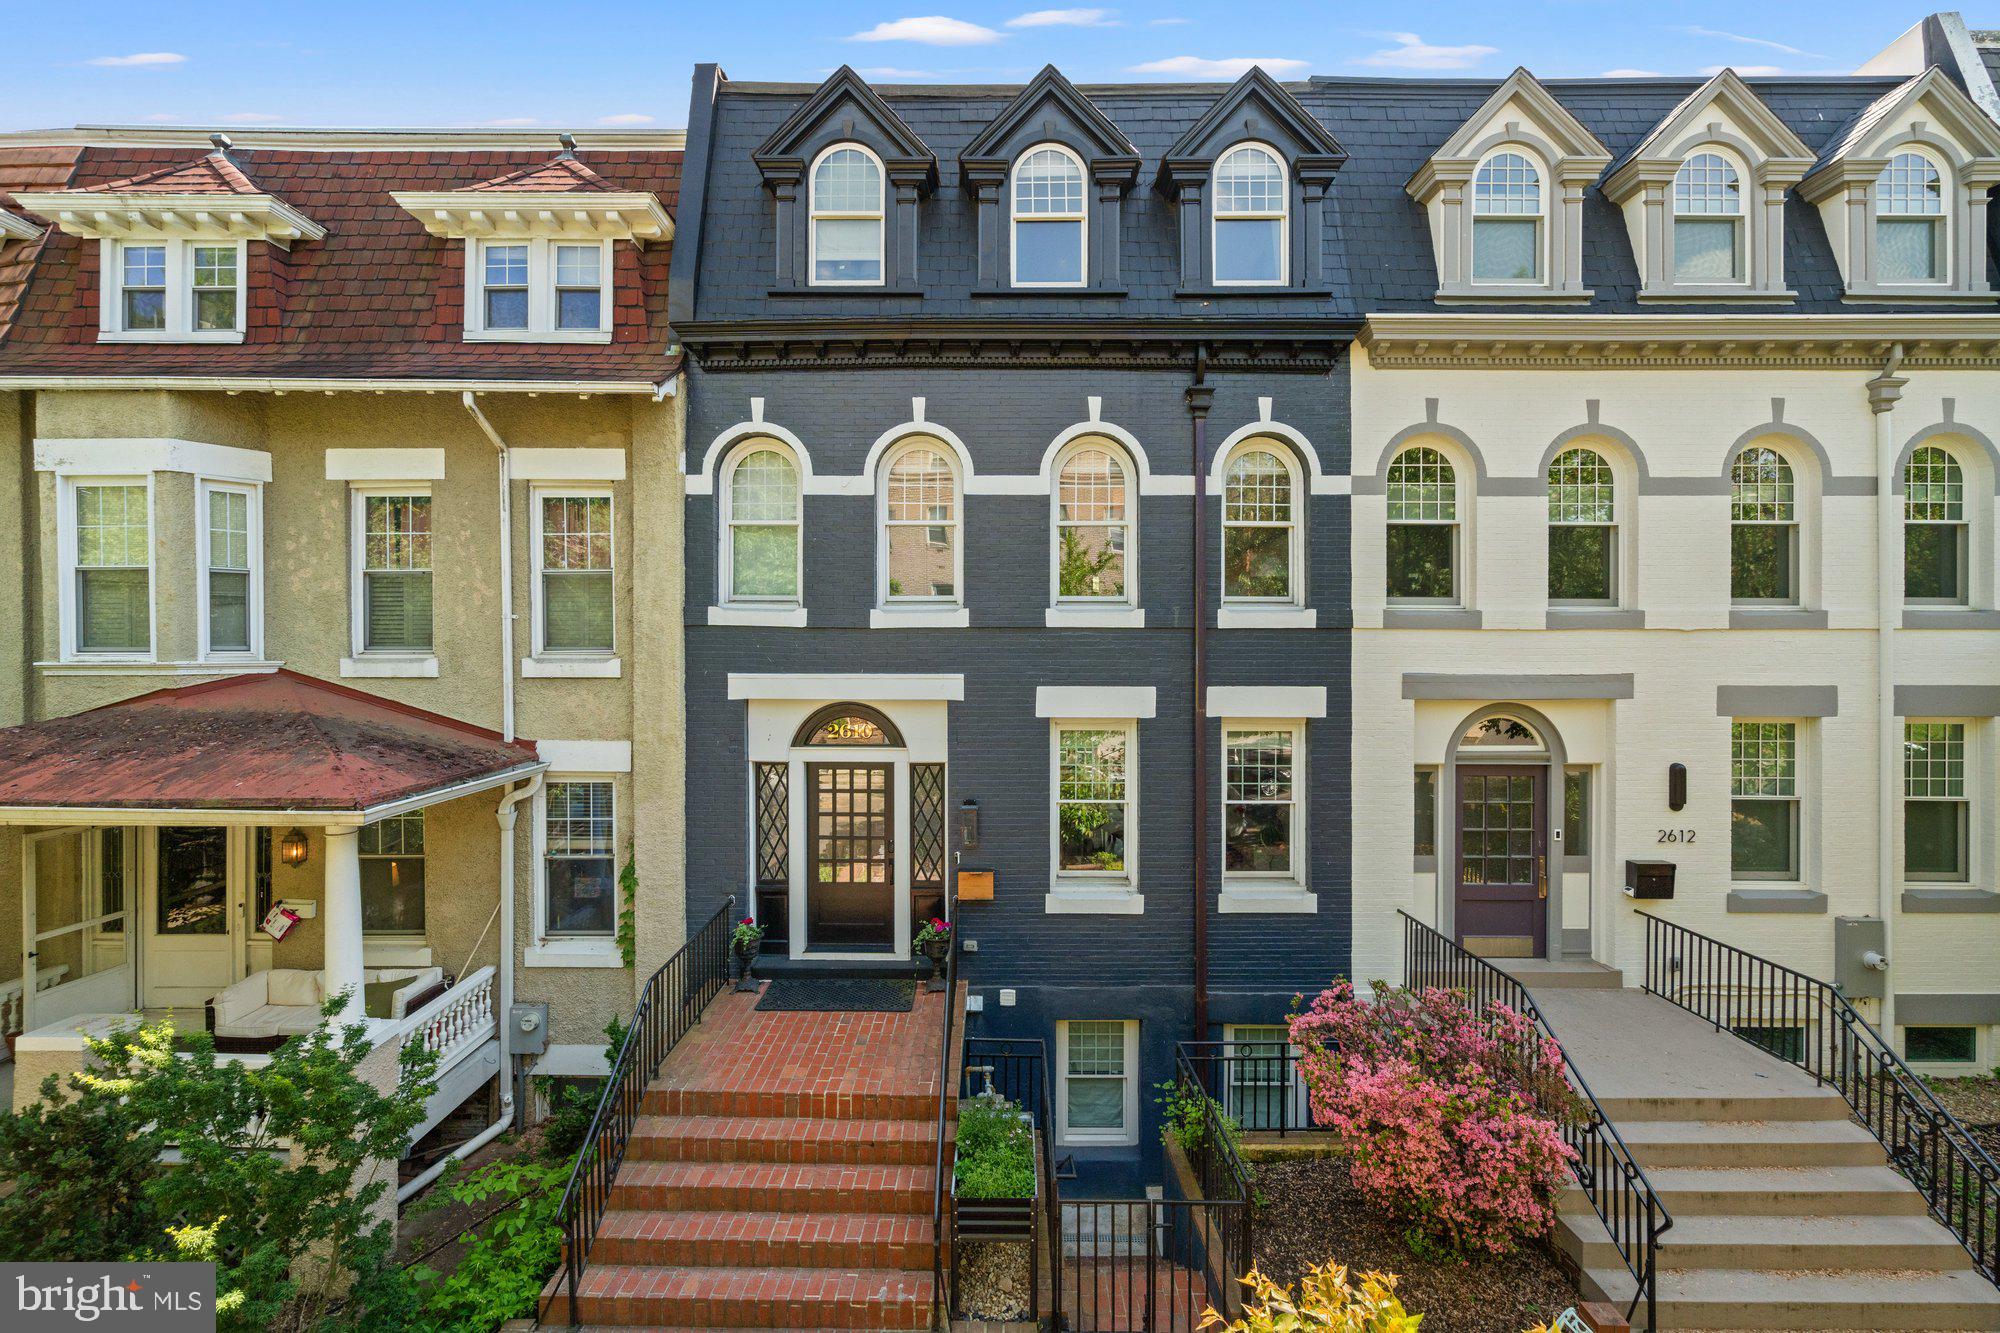
2610 GARFIELD STREET NW
5 Beds
5 Baths
3,366 Sq.Ft.
$2,945,000
MLS#: DCDC2261682

WASHINGTON
1111 24TH STREET NW 93
3 Beds
3 Baths
3,051 Sq.Ft.
$3,995,000
MLS#: DCDC2285154
