Features & Amenities

Interior

  • Total Bedrooms

    4

  • Bathrooms

    2

  • Above Grade Finished Area

    768.0

  • Basement YN

    YES

  • Cooling YN

    YES

  • Cooling

    Central Air, Gas

  • Heating YN

    YES

  • Heating

    Exhaust Fan, Natural Gas, Forced Air

  • Main Level Bedrooms

    2

  • Pet friendly

    N/A

Exterior

  • Garage

    No

  • Parking

    Driveway

  • Pool

    No

  • Waterfront YN

    NO

Area & Lot

  • Lot Size(acres)

    0.24

  • Lot Size(square feet)

    10,358

  • Property Type

    Residential

  • Property Sub Type

    Single Family Residence

  • Architectural Style

    Colonial

Price

  • Sales Price

    $350,000

  • Tax Amount

    $3,576

  • Sq. Footage

    1,402

  • Price/SqFt

    $249

HOA

  • Association

    No

School District

  • Elementary School

    BEL AIR

  • Middle School

    MILLS E. GODWIN

  • High School

    GAR-FIELD

Property Features

  • New Construction

    NO

  • Foundation Details

    Permanent

  • Senior Community YN

    NO

  • Sewer

    Public Sewer

  • Tax Lot

    33

  • Water Source

    Public

Schedule a Showing

Showing scheduled successfully.

<
>
IN PERSON
VIA CHAT

What is 3 + 4 ?


Mortgage calculator

Estimate your monthly mortgage payment, including the principal and interest, property taxes, and HOA. Adjust the values to generate a more accurate rate.

Your payment

Principal and Interest:

$

Property taxes:

$

HOA fees:

$

Total loan payment:

$

Total interest amount:

$

Location

County

PRINCE WILLIAM

Elementary School

BEL AIR

Middle School

MILLS E. GODWIN

High School

GAR-FIELD

Listing Courtesy of Christopher Craddock, EXP Realty, LLC

RealHub Information is provided exclusively for consumers' personal, non-commercial use, and it may not be used for any purpose other than to identify prospective properties consumers may be interested in purchasing. All information deemed reliable but not guaranteed and should be independently verified. All properties are subject to prior sale, change or withdrawal. RealHub website owner shall not be responsible for any typographical errors, misinformation, misprints and shall be held totally harmless.

Agent Thomas Campbell

Salesperson, The Campbell Home Team-Team Leader, Co-Owner

Thomas Campbell

Call Thomas today to schedule a private showing.


* Listings on this website come from the FMLS IDX Compilation and may be held by brokerage firms other than the owner of this website. The listing brokerage is identified in any listing details. Information is deemed reliable but is not guaranteed. If you believe any FMLS listing contains material that infringes your copyrighted work please review our DMCA policy and learn how to submit a takedown request.© 2024 FMLS.
Investor opportunity with seller financing available, a spacious backyard, and potential for a complete transformation! 
Bring your vision to this 4-bedroom, 2-bath split-level home in Woodbridge! If you're looking for a property where a major renovation could unlock new possibilities, this one deserves your attention. Seller financing is available, a great option for those ready to bring this property back to life. 
The existing layout includes two bedrooms and a full bathroom on the upper level, along with two additional bedrooms and another full bath downstairs. The full walkout lower level is another living space with direct access to the outdoors. With a complete renovation needed, you'll have the opportunity to rethink the interiors, select new finishes, and create a home that reflects your plans. The property's existing structure provides a starting point. 
Outside, the spacious backyard offers room for a garden, outdoor seating, or recreational activities once the property is restored. Mature trees surround the home, while the driveway is set for off-street parking. 
Located near Dale Boulevard and Forestdale Avenue, you're close to shopping, grocery stores, and restaurants around Cheshire Station and the surrounding Dale City area. Nearby Minnieville Road, Prince William Parkway, and I-95 connect you to Woodbridge, Potomac Mills, and other Northern Virginia destinations. Commuter lots, local parks, and schools are also within reach. 
If you're planning to renovate, resell, or restore the property for rental income, this is a project with possibilities worth exploring!

3910 FINDLEY ROAD

Message successfully sent.

What would you like to know?

What is 3 + 4 ?

I agree to receive email communication and understand I can unsubscribe at any time.

I agree to be contacted by Charis Realty Group - Christine Issler, Broker via call, email, and text for real estate services. To opt out, you can reply 'stop' at any time or reply 'help' for assistance. You can also click the unsubscribe link in the emails. Message and data rates may apply. Message frequency may vary. Privacy Policy

Related Properties

New price! A superb 55+ condo value just arrived in Dale City by the new Quartz District! Welcome to easy, low-maintenance living in Four Seasons at Virginia Crossing, a beautifully appointed 2-bedroom, 2-bath condominium in a desirable 55+ community. The open-concept floor plan feels spacious and inviting, with engineered hardwood flooring throughout the main living areas and a seamless flow between the kitchen, dining area, and great room.  This model, the "Clevedon," was originally used as the builder's model unit for K. Hovnanian and, as such, has all upgraded finishes.

At the heart of the home, the well-designed kitchen features a large center island with pendant lighting, quartz countertops, upgraded stainless steel appliances, and plenty of space for cooking, gathering, and entertaining. A dedicated home office area provides additional flexibility for working from home, hobbies, or everyday organization.

Both bedrooms are generously sized, including a comfortable primary suite with an upgraded bath featuring ceramic tile flooring and shower surround, along with a quartz-topped vanity. Plush carpeting adds warmth and comfort to both bedrooms.

Adding to the convenience is a private one-car garage, complete with a private EV-charging station, separate driveway parking space, and private storage room. Residents can enjoy resort-style community amenities including an outdoor pool, clubhouse, walking trails, and bocce ball court.

The location is another standout, directly across from the developing Quartz District, planned to bring Whole Foods Market, Wawa, restaurants, retail, medical services, and more to the area. With everyday conveniences close by and an amenity-rich community at home, this turnkey residence offers a comfortable and convenient way to enjoy 55+ living in Dale City.
#VAPW2129954

WOODBRIDGE

3700 HAVERTILL LANE 201

2 Beds

2 Baths

1,437 Sq.Ft.

$399,900

MLS#: VAPW2129954

SELLER WILL PROVIDE $20,000 seller subsidy for full price offer! Welcome home to this beautiful two-level condo with 3 bedrooms, 2.5 baths, and over 2,300 square feet of finished living space. This well-maintained home is ready for you to add your personal style! Hardwood flooring throughout both levels with carpeted stairs; the main level features a traditional, open-concept layout with a formal living room, dining area, kitchen with breakfast area, family room with private balcony access, and half bath. The kitchen features granite countertops, stainless steel appliances, and an island. Lots of storage in the kitchen pantry and two closets also on  this level. The upper level features a large sun filled primary bedroom with two walk-in closets, access to another private balcony with storage room and en-suite bathroom with ceramic tile, a soaking tub, separate shower, and dual sinks. Two more spacious bedrooms, full bathroom and a conveniently located upper-level laundry room with a full-size washer and dryer complete the upper level. This home has been freshly painted throughout. A new HVAC was installed in 2025. Additional highlights include a built-in home audio/music/speaker system, ample storage throughout and a one-car garage with automatic opener and with driveway parking. Conveniently located just minutes from Potomac Mills, dining, shopping, and I-95, with easy access to Quantico, Fort Belvoir, and Washington, DC. Outdoor enthusiasts will appreciate nearby Leesylvania State Park, Rippon Landing Park, and the Neabsco Creek Boardwalk.
#VAPW2126752

WOODBRIDGE

15541 JOHN DISKIN CIRCLE

3 Beds

2 Baths

2,366 Sq.Ft.

$420,000

MLS#: VAPW2126752

MOTIVATED SELLER!!! Welcome home! Enjoy your renovated townhouse-style condo! Conveniently located in the  Lake Ridge community of Woodbridge. This beautifully updated home offers 3 bedrooms and 1.5 bathrooms, with thoughtful updates and features throughout.
The kitchen features stainless-steel appliances, updated countertops, plenty of cabinet space, and room for a kitchen table. Just off the kitchen, the laundry area is separated by custom saloon-style doors and includes a convenient pantry and additional shelving.
The main living area features laminate Vinyl flooring, while the upstairs bedrooms offer updated carpeting. Outside, enjoy a custom granite paver patio with a designated grilling area and providing a great space for outdoor dining and entertaining. The home also includes a designated parking space under a covered carport, along with convenient outdoor storage.
Enjoy the benefits of the Lake Ridge community, including a swimming pool and a nearby lake with a picnic area and playground.
A well-maintained, updated home offering comfortable living, outdoor space, community amenities, and a convenient Lake Ridge location.
#VAPW2127696

WOODBRIDGE

2533 FOX RIDGE COURT

3 Beds

1 Baths

1,139 Sq.Ft.

$324,900

MLS#: VAPW2127696

Modern condo living, a private patio, and a location just across the river from historic Occoquan.
With 1,220 square feet, this 3-bedroom, 2-bath condo has a spacious open main living area with distinct room for dining and a larger seating arrangement.
French doors bring in natural light and lead directly to your private covered patio, extending your living space outdoors. Wood-look flooring runs through much of the home, while neutral walls give you an easy starting point for your own style.
The kitchen has abundant cabinet storage, long stretches of counter space, and a pantry-style pass-through. All 3 bedrooms offer space for sleeping, a home office, or hobbies, and 2 full baths make the layout practical for households, roommates, or guests. You’ll also have your own private storage room in the basement.
Beyond your front door, the community features a pool and playground. Condo fees are $631 per month through Keymont Community Management and include water, hot water, sewer, trash, and maintenance.
The nearby Occoquan River puts waterfront scenery close to home. Historic Occoquan is nearby for locally owned boutiques, restaurants, cafés, and time along the river. Old Bridge Road and Gordon Boulevard/Route 123 are close by, with connections to I-95, the VRE, and area commuter lots. Potomac Mills, Fort Belvoir, and Quantico are also within reach for regional travel.
Claim a spacious home with outdoor space, community amenities, and the Occoquan River close by.

"Some of the listing photos have been virtually staged to help illustrate the home’s potential and provide inspiration for how the spaces can be furnished and used."
#VAPW2128170

WOODBRIDGE

12705 GORDON BOULEVARD 30

3 Beds

2 Baths

1,220 Sq.Ft.

$285,000

MLS#: VAPW2128170

Enjoy the Perfect Blend of Space, Style, and Convenience in This Three-Level Townhome-Style Condominium! Ideally located just minutes from Quantico, I-95, Fort Belvoir, VRE stations, commuter lots, shopping, and dining, this beautifully maintained home offers comfort and functionality in an unbeatable location.

The main level features a gourmet kitchen with granite countertops, upgraded appliances, and a cozy breakfast nook, creating the perfect space for everyday living and entertaining. Rich hardwood flooring flows throughout the main level into the open-concept living and dining area, where natural light fills the space. Step outside onto the spacious deck and unwind while enjoying peaceful wooded views.

Upstairs, you'll find two generously sized primary suites, each offering its own private bathroom for added comfort and privacy.

The finished lower level expands the living space with a versatile recreation room and a full bathroom, making it ideal for guests, a home office, a media room, or additional living space.

Offering a desirable layout, stylish finishes, and a commuter-friendly location, this townhome-style condominium is ready to welcome its next owner.
#VAPW2124202

WOODBRIDGE

2968 CHINKAPIN OAK LANE

3 Beds

3 Baths

1,836 Sq.Ft.

$399,000

MLS#: VAPW2124202
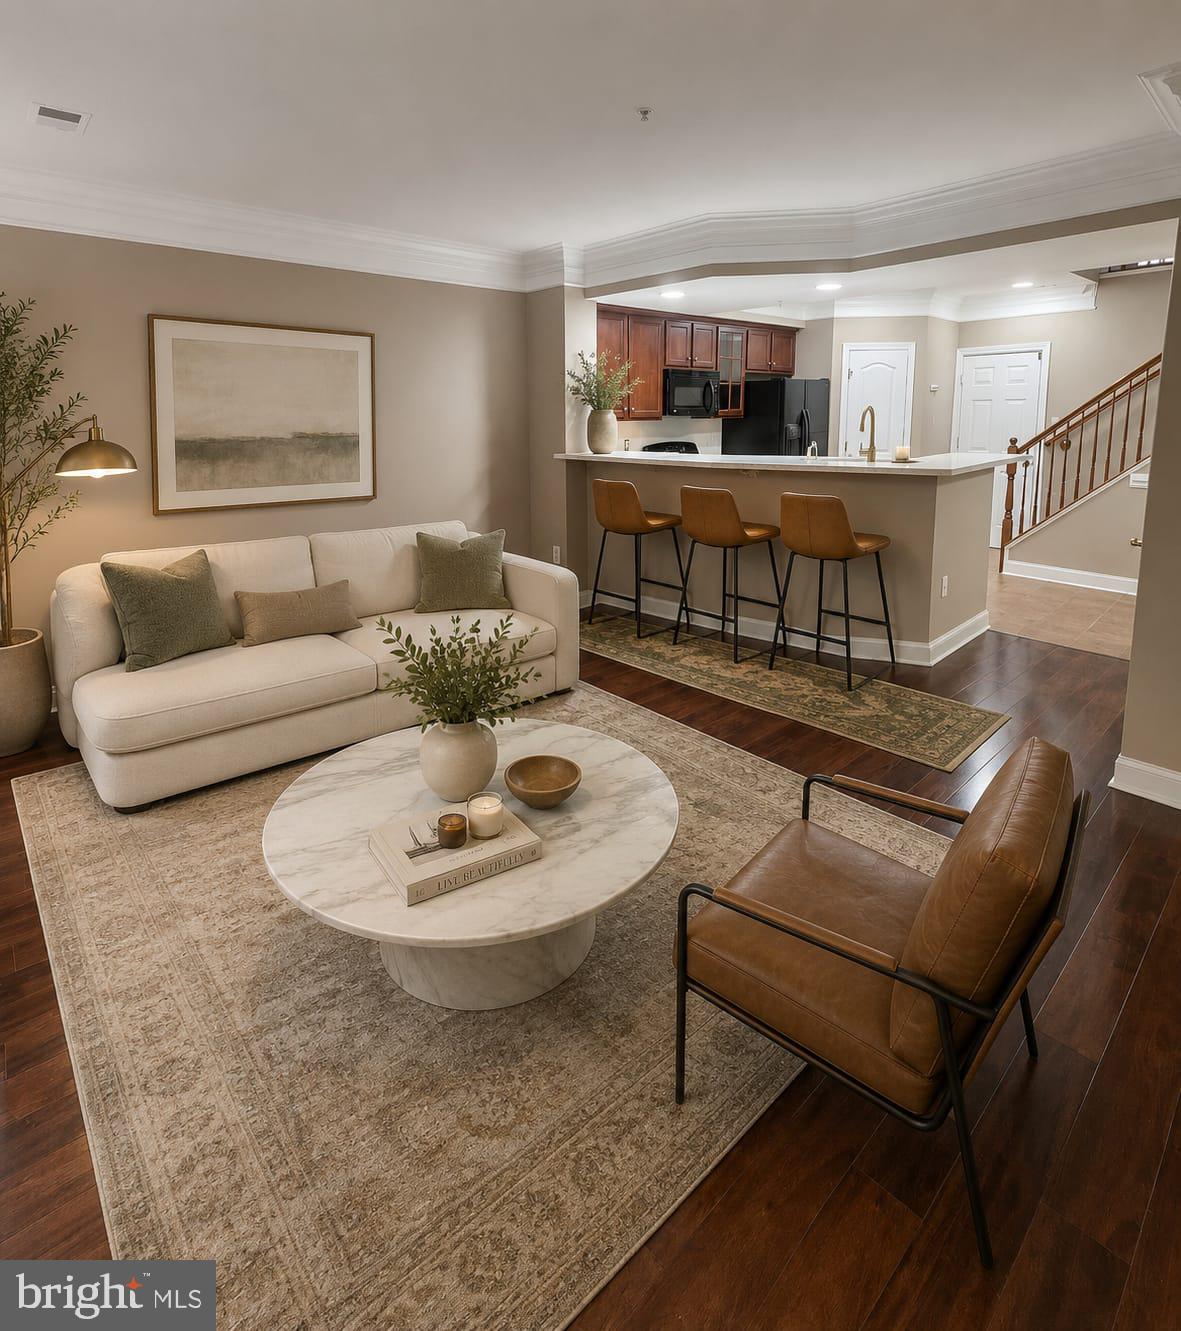
Beautiful and well-maintained condo in a convenient location. Features include spacious living areas, updated kitchen, and great natural light. Close to shopping, dining, and major commuter routes.  Property has been virtually staged for ideas purposes only.
#VAPW2114780

WOODBRIDGE

14847 CLOVERDALE ROAD 86

2 Beds

2 Baths

1,671 Sq.Ft.

$394,900

MLS#: VAPW2114780

Well-maintained two-level townhouse in Woodbridge offering comfortable living and convenient access. This 3-bedroom, 1.5-bath home features a practical layout with updated flooring throughout the main and upper level areas.  The updated kitchen offers a refreshed space for everyday cooking and entertaining, while the living and dining areas provide plenty of flexibility for comfortable living. Upstairs, you'll find three bedrooms and a full bath.  Enjoy the outdoors in the fenced backyard, complete with a private patio perfect for relaxing, grilling, or entertaining. An assigned parking space adds everyday convenience.  Roof, HVAC system, and water heater all approximately 9 years old. The property also offers convenient access to local shops, restaurants, and other everyday necessities.
#VAPW2128312

WOODBRIDGE

14745 HACKWOOD STREET

3 Beds

1 Baths

1,170 Sq.Ft.

$340,000

MLS#: VAPW2128312

Charming lake ridge condo – move-in ready, great location & priced for a quick sale! Welcome to this beautiful 2-bedroom, 2-full-bath condo in the highly desirable Lake Ridge community! featuring a spacious open floor plan, gorgeous hardwood floors, and an abundance of natural light, this inviting home offers comfortable, easy living! the kitchen features stainless steel appliances and opens to the main living area, making it perfect for everyday living and entertaining. both bedrooms are generously sized, including a spacious primary suite with a walk-in closet and private full bath. enjoy the convenience of a separate laundry area with full-size washer and dryer! relax and enjoy peaceful, tree-lined views behind the building, offering a wonderful sense of privacy and tranquility. one assigned parking space with the possibility of a second space (subject to availability and association approval). just up the street, enjoy the community swimming pool and tot lot! outdoor enthusiasts will love lake ridge's beautiful parks, natural surroundings, and approximately 10 miles of connected trails along the occoquan river! location, location, location! only approximately 3.5 miles to i-95 and minutes from historic occoquan, potomac mills, stonebridge at potomac town center, shopping, restaurants, and entertainment! convenient to vre commuter rail service and major commuter routes. located near local schools and surrounded by everything that makes  Lake Ridge a great place to call home! vacant, move-in ready, and available for a quick closing! priced to sell—don't miss this opportunity!
#VAPW2132928

WOODBRIDGE

12141 CHAUCER LANE 12141

2 Beds

2 Baths

857 Sq.Ft.

$285,000

MLS#: VAPW2132928

Welcome home to this beautifully designed two level residence featuring a spacious loft, offering a wonderful combination of comfort, style, and functionality. Featuring two generously sized primary bedrooms, three bathrooms, and a versatile upstairs loft that can serve as a home office, workout space, guest retreat, or additional living area, this thoughtfully designed home offers flexibility to suit your lifestyle. The chef's kitchen is a standout feature, showcasing custom cabinetry, beautiful shelving, and a layout designed for both everyday living and entertaining. The inviting living room offers a warm and welcoming atmosphere, complete with a cozy fireplace perfect for relaxing evenings or gathering with guests. Spacious bedrooms, thoughtfully designed living areas, and assigned parking add to the home's everyday convenience. The desirable two level floor plan provides an open and inviting atmosphere while offering separation between living spaces. The additional loft creates endless possibilities, making this home a rare find! Beyond your front door, enjoy convenient access to shopping, dining, recreation, and essential services. Easy access to I-95 and Route 1 provides connections throughout Prince William County and Northern Virginia. Nearby Stonebridge at Potomac Town Center, Wegmans, and Potomac Mills offer plenty of options for shopping, dining, groceries, and entertainment. Sentara Northern Virginia Medical Center is also conveniently located nearby. For those who enjoy the outdoors, Occoquan Bay National Wildlife Refuge, Veterans Memorial Park, and other local recreation destinations provide plenty of opportunities to explore and unwind. Photos may be virtually staged
#VAPW2131900

WOODBRIDGE

1037 GARDENVIEW LOOP 401

2 Beds

2 Baths

1,471 Sq.Ft.

$325,000

MLS#: VAPW2131900

Three Level Condo with two assigned parking spaces #84, #84
#VAPW2133122

WOODBRIDGE

1652 DEVIL LANE

2 Beds

1 Baths

1,226 Sq.Ft.

$320,000

MLS#: VAPW2133122

Send a message

Message successfully sent.

Your message

What is 3 + 4 ?

Reason for contacting?

I agree to receive email communication and understand I can unsubscribe at any time.

I agree to be contacted by Charis Realty Group - Christine Issler, Broker via call, email, and text for real estate services. To opt out, you can reply 'stop' at any time or reply 'help' for assistance. You can also click the unsubscribe link in the emails. Message and data rates may apply. Message frequency may vary. Privacy Policy

Sign Out

Virtual Assistant

Would you like to take the next step with this property? We can help you schedule a showing or virtual tour, or send you more details.

Yes, I would like more information.

Thank You for Your Reply, One of Our Agents will contact you as soon as possible

No, maybe later.

Thank you, you can always contact me via email, phone number or through the contact form.

Realhub AI

Lucy - Your AI-Powered Realtor

Update Your Temporary Password

Personalize your search

Enter your email and we'll notify you immediately when new listings match what you're looking for.

or enter email address

Already have an account ? Login here

Continue your home search

I agree to receive communications and understand I can unsubscribe at any time.

I agree to be contacted by Charis Realty Group - Christine Issler, Broker via call, email, and text for real estate services. To opt out, you can reply 'stop' at any time or reply 'help' for assistance. You can also click the unsubscribe link in the emails. Message and data rates may apply. Message frequency may vary. Privacy Policy

Already have an account ? Login here

We use cookies

We use cookies primarily for analytics to enhance your experience. By accepting, you agree to our use of these cookies. You can manage your preferences or learn more about our cookies policy.