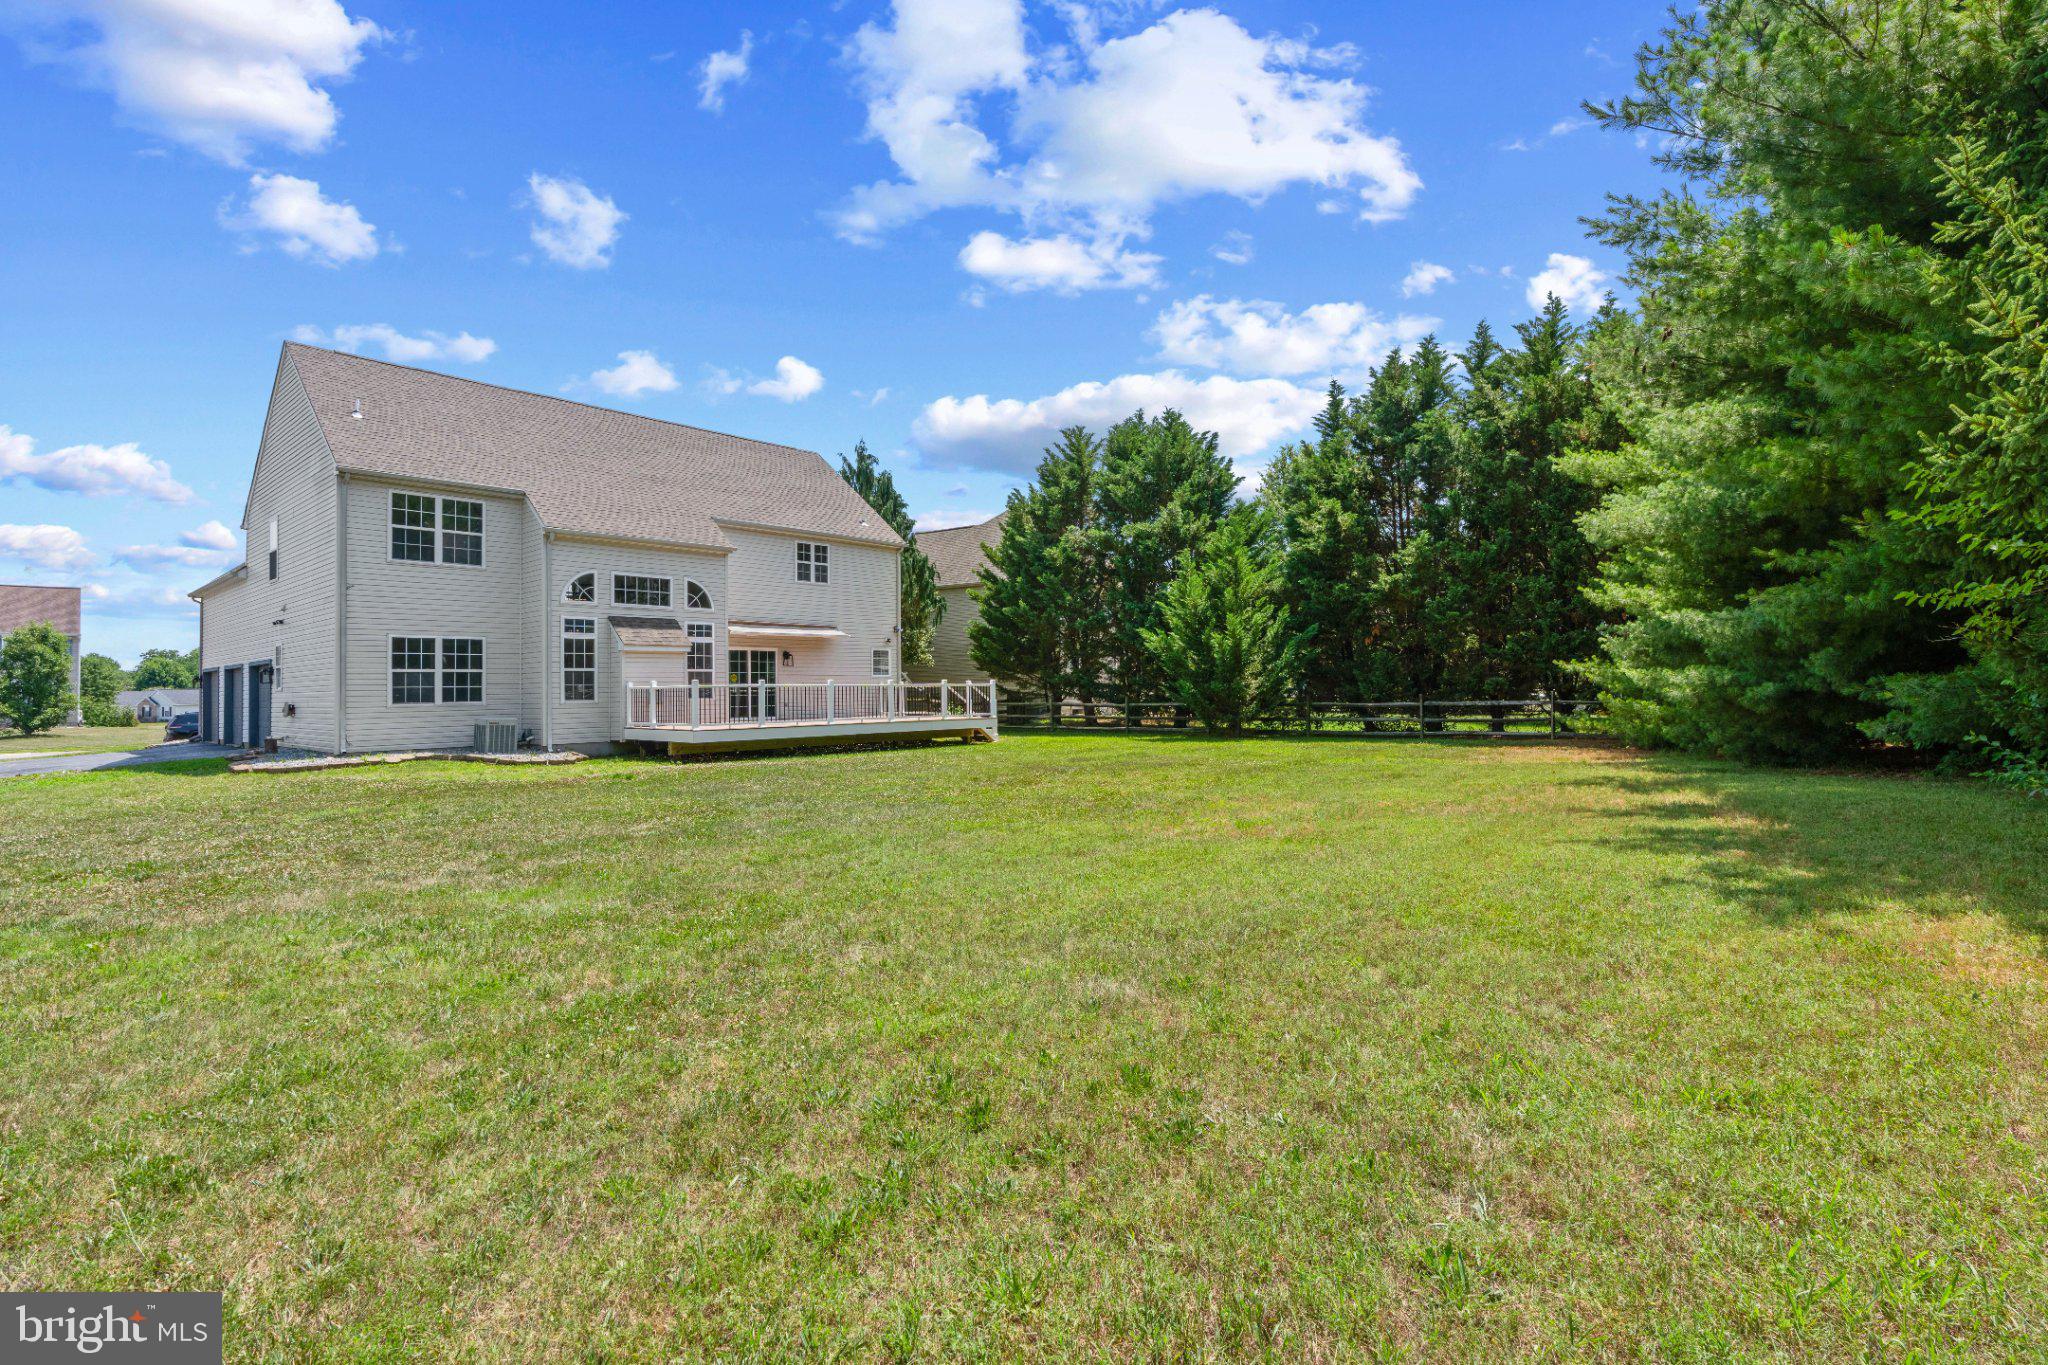
Features & Amenities

Interior

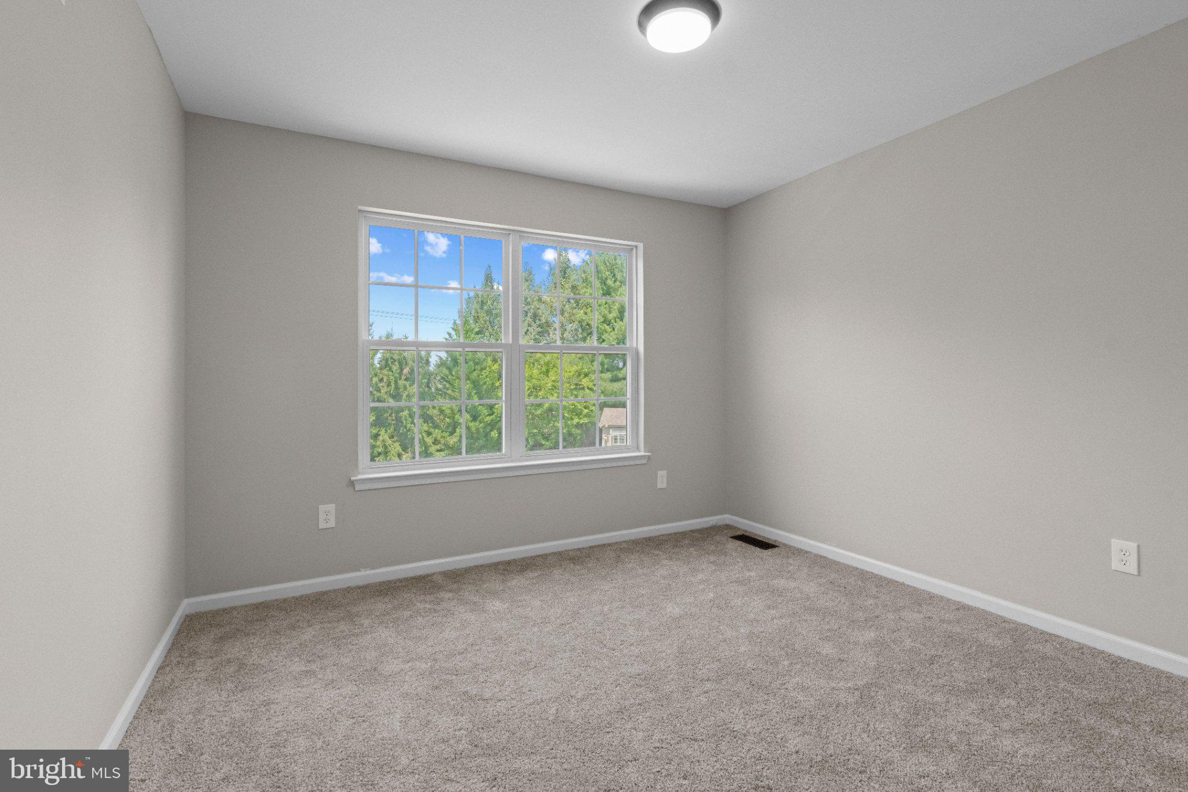
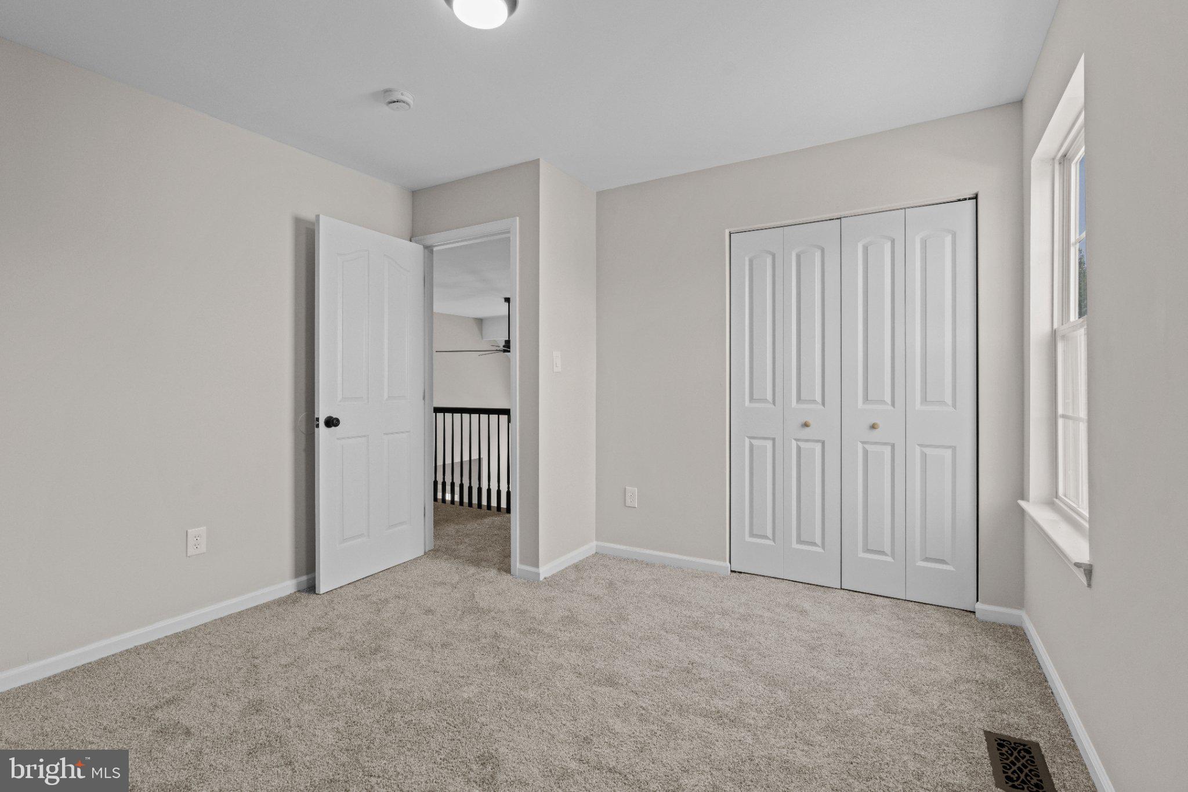
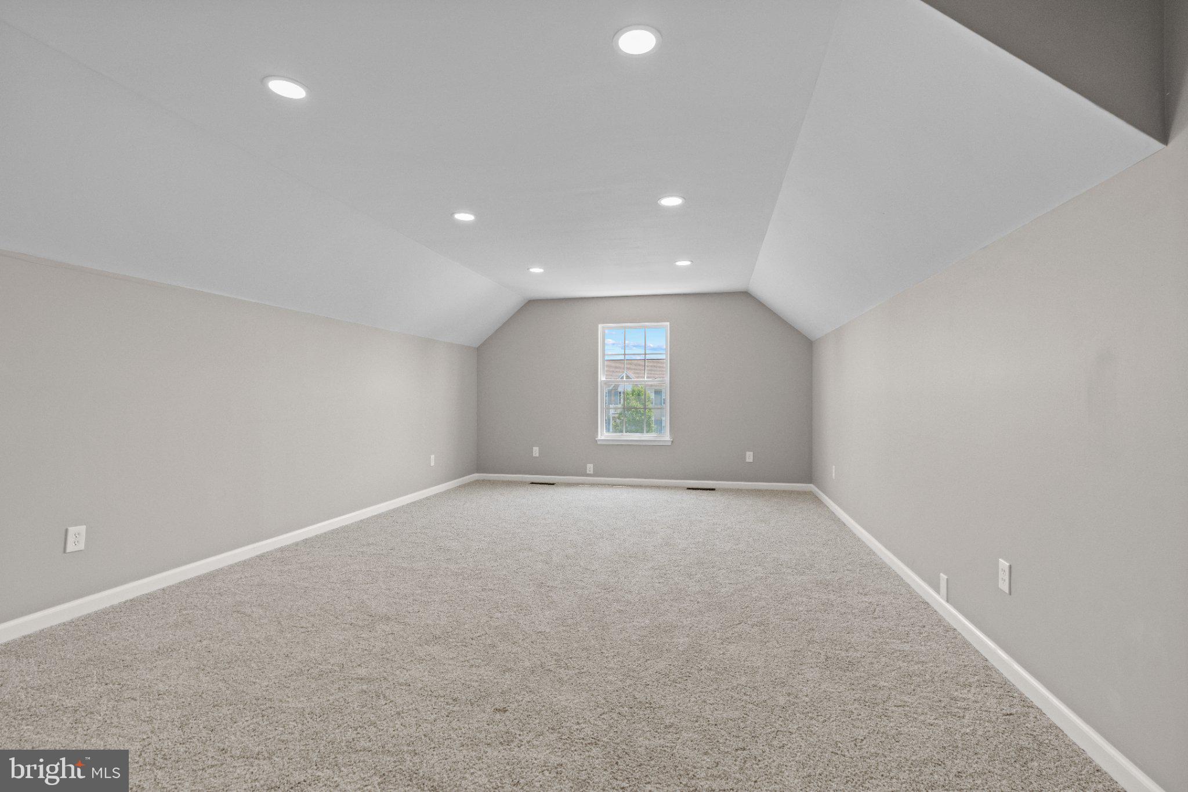
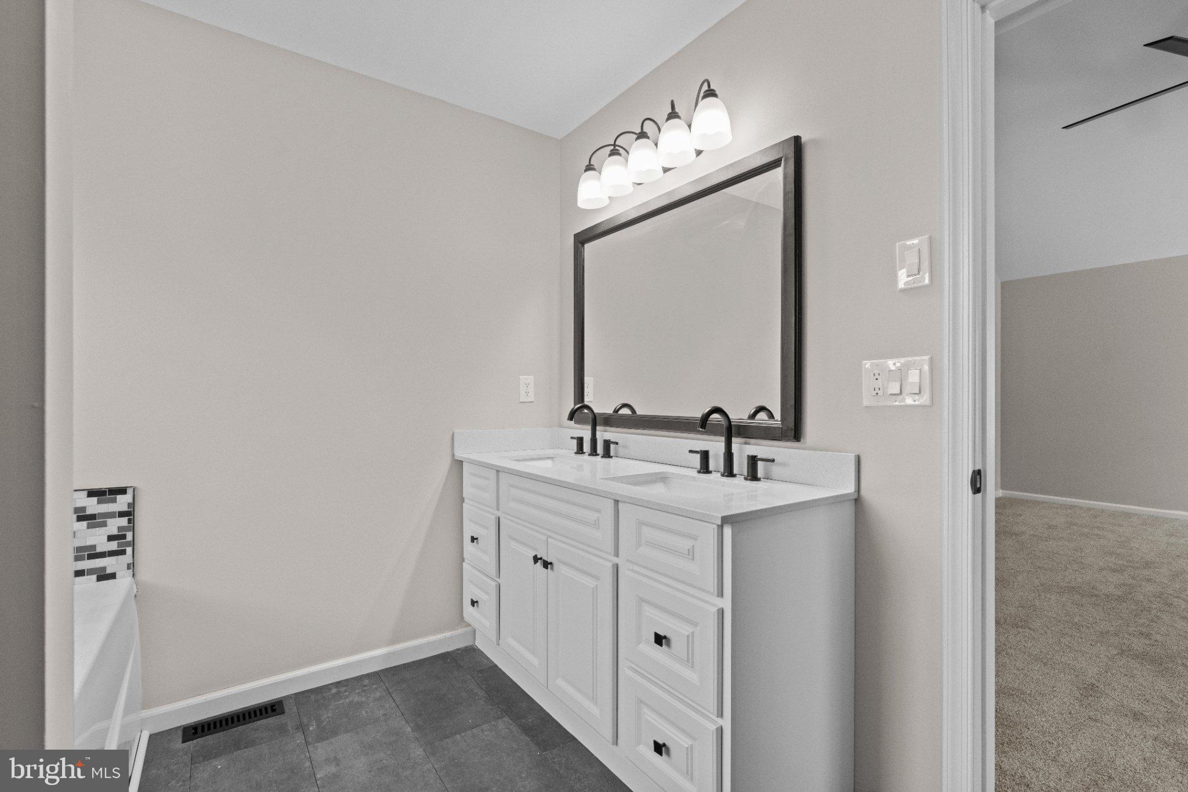
  • Total Bedrooms

    5

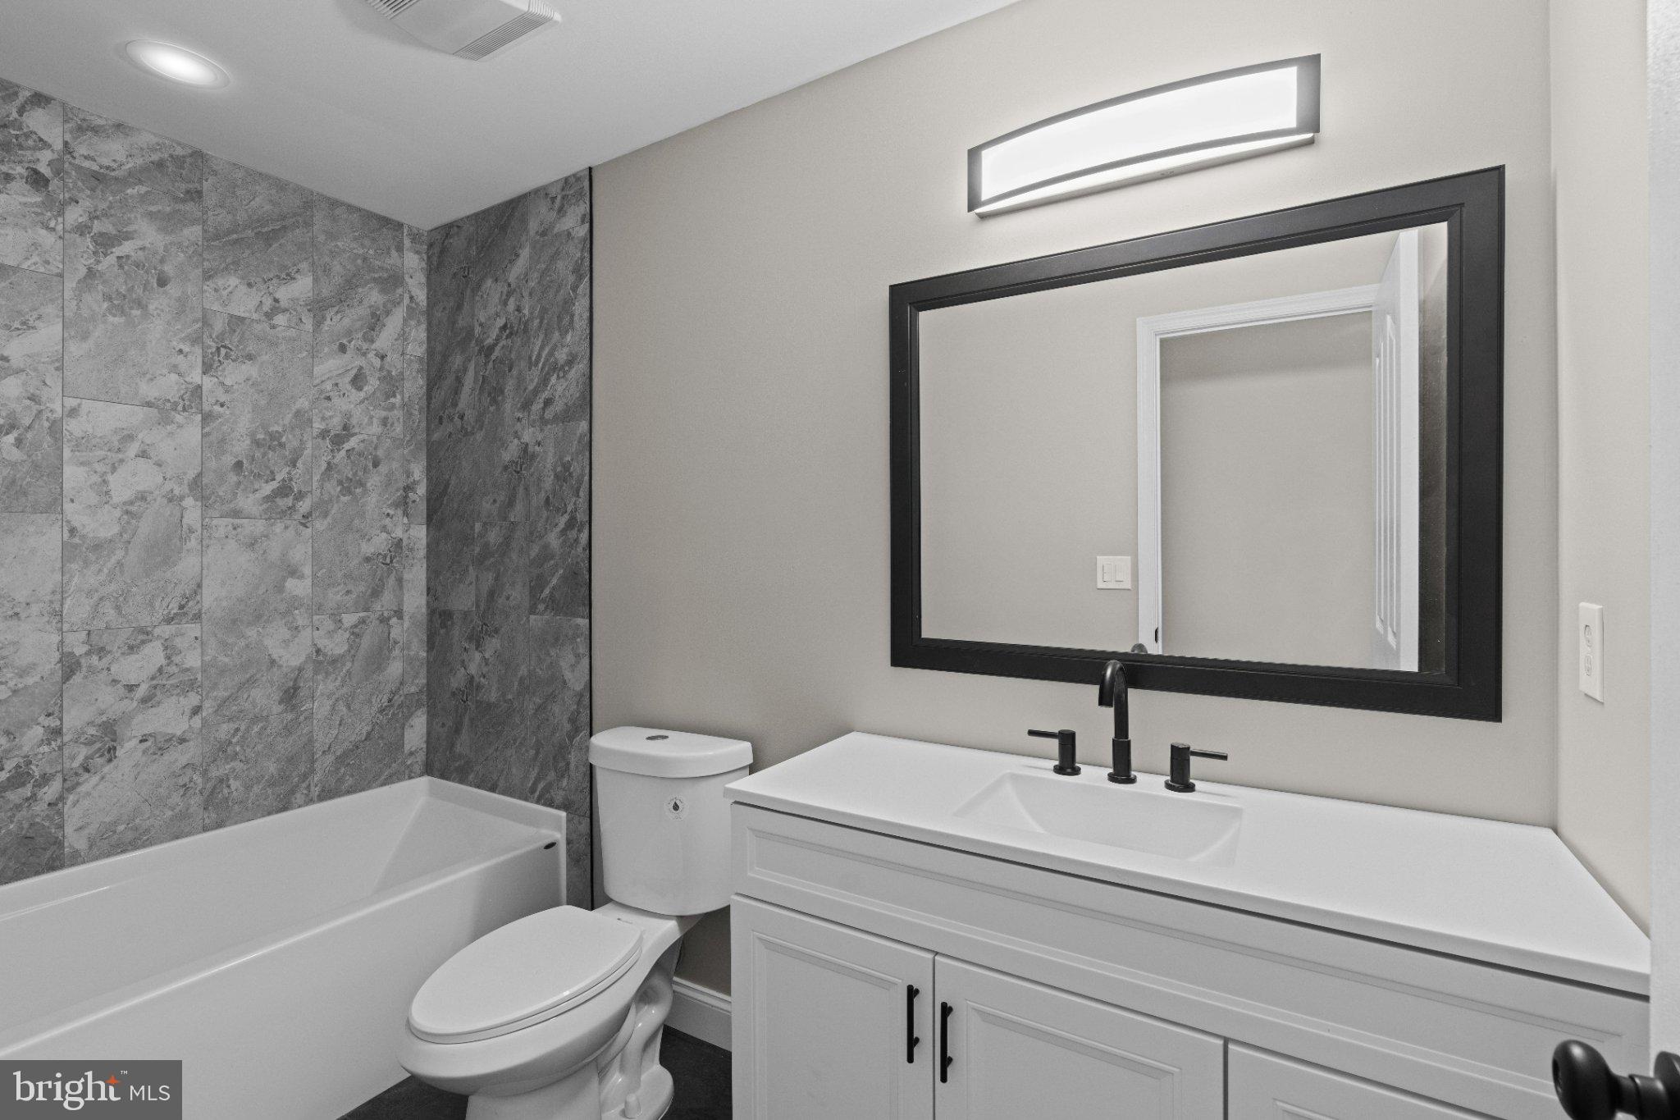
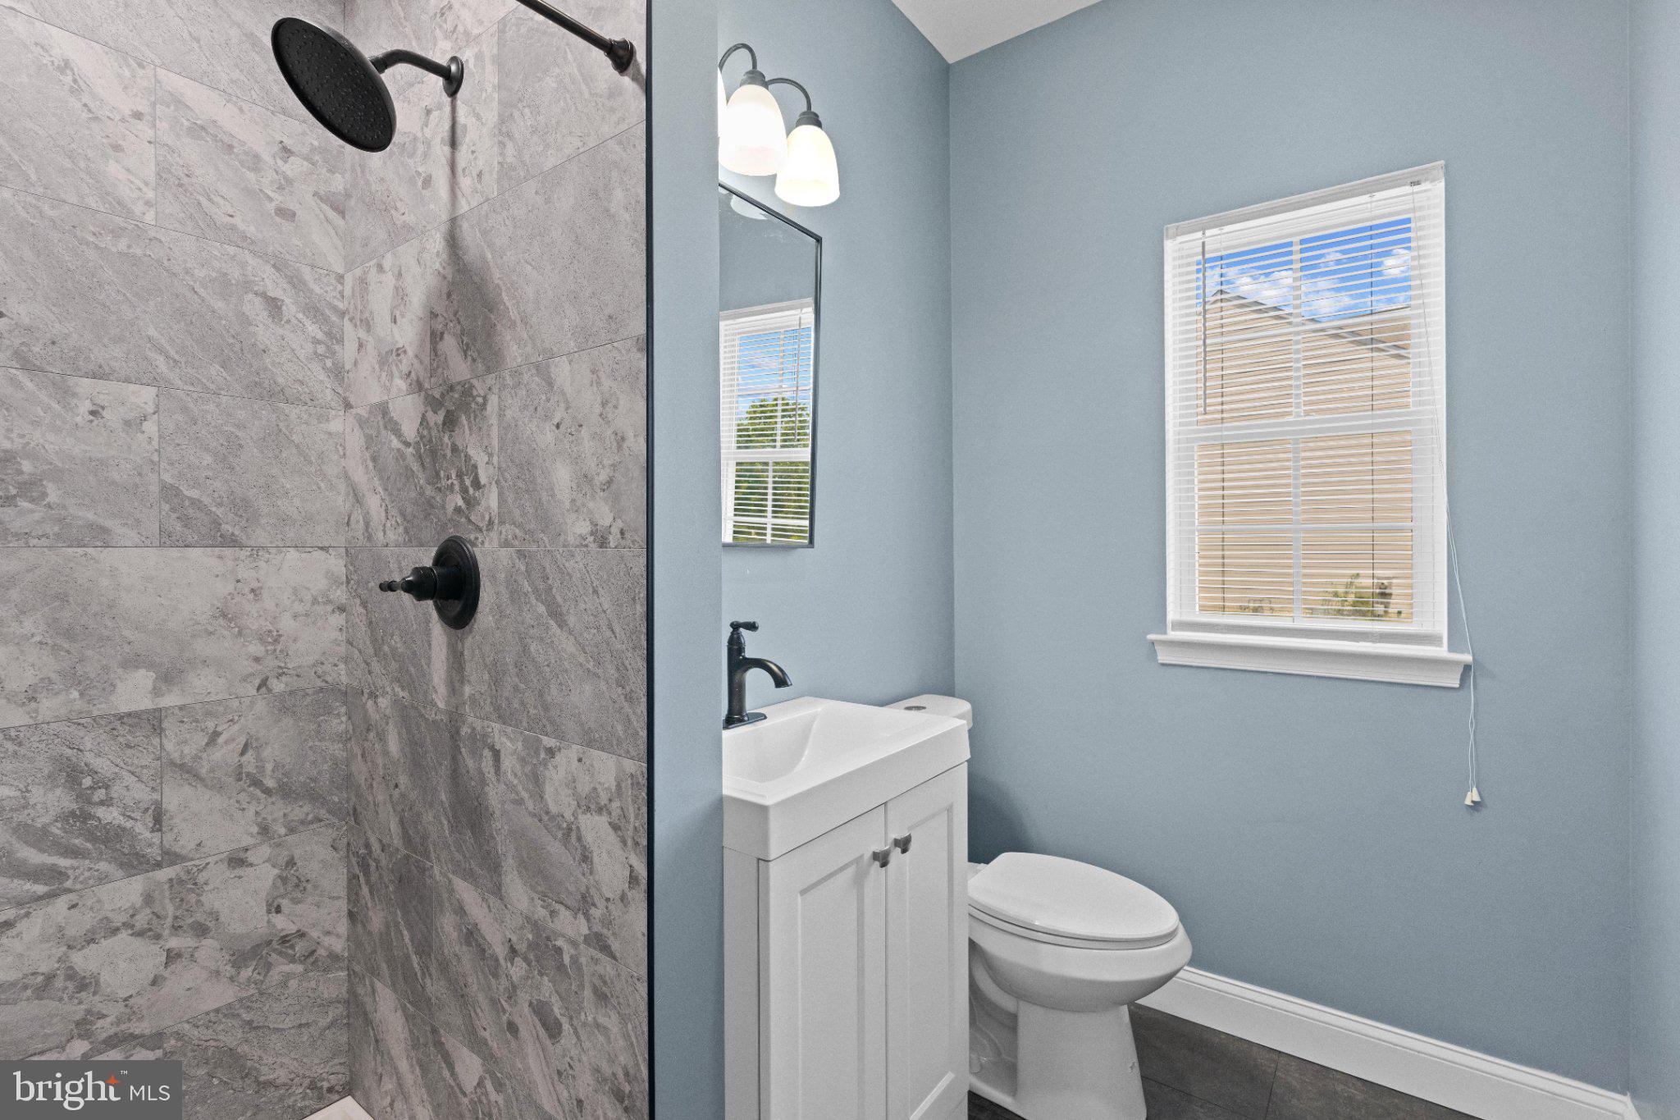
  • Bathrooms

    3

  • Above Grade Finished Area

    2950.0

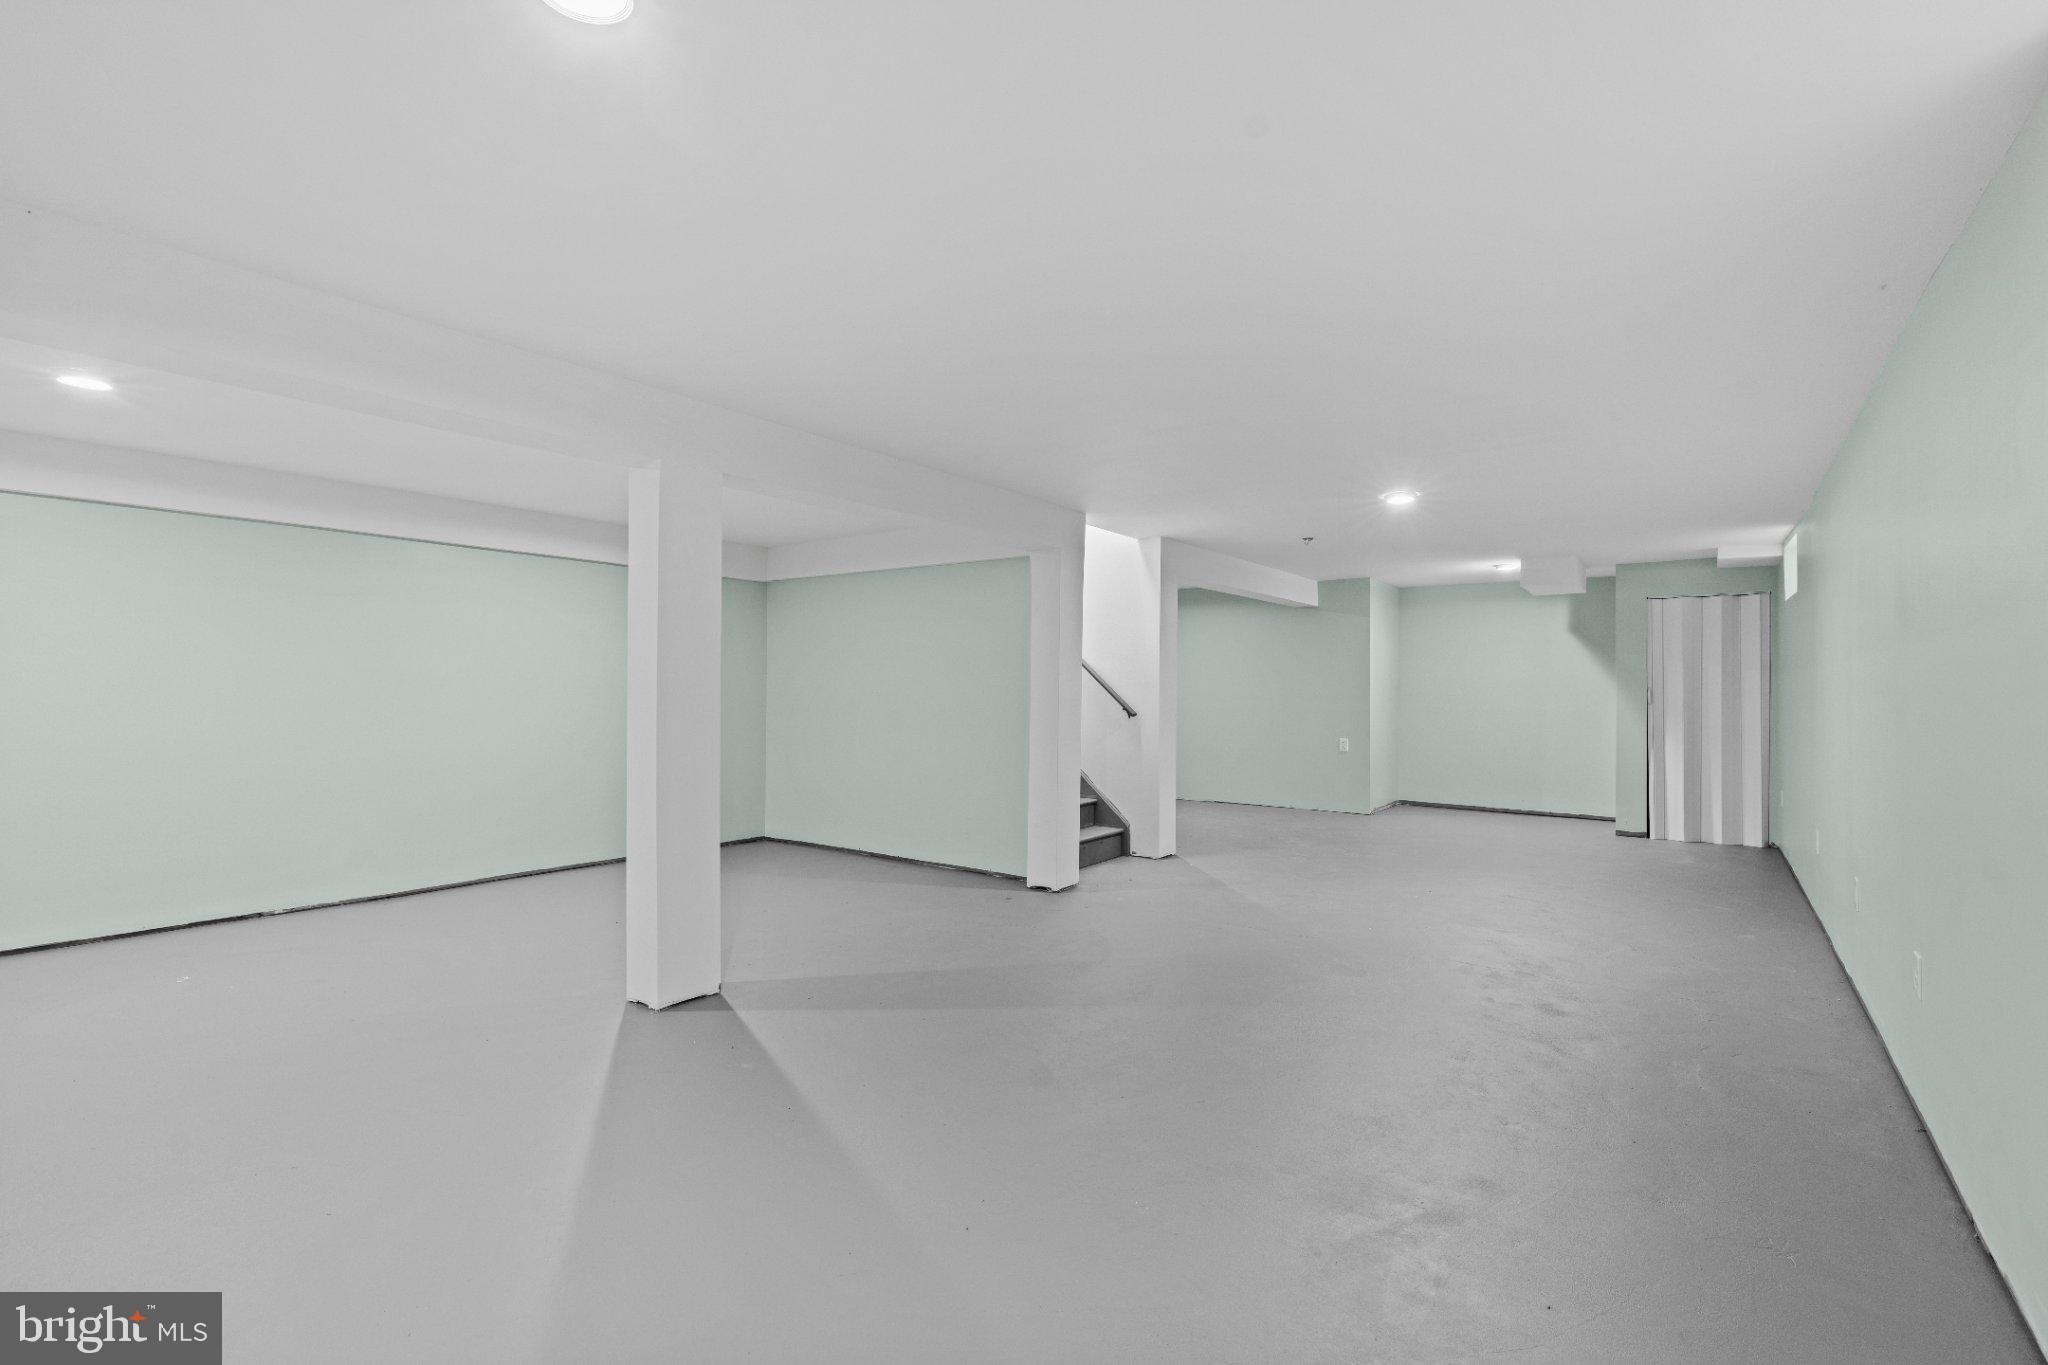
  • Basement YN

    YES

  • Cooling YN

    YES

  • Cooling

    Central Air, Electric

  • Fireplace YN

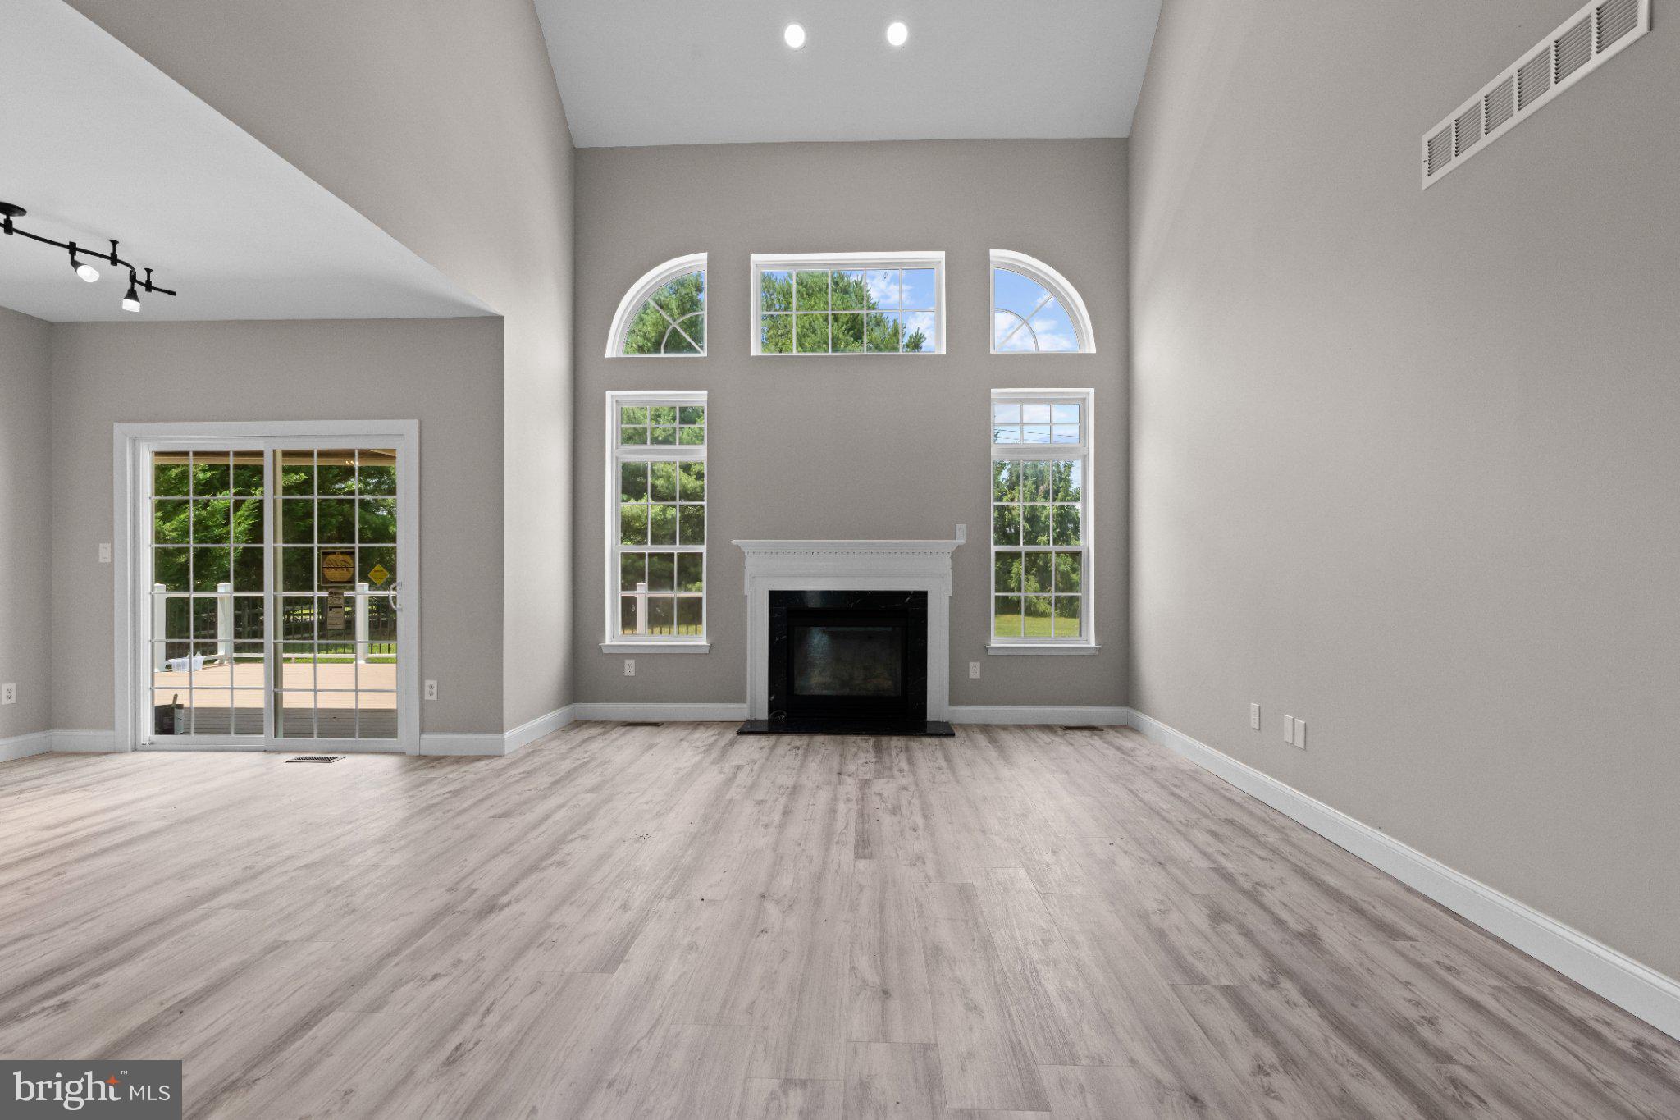
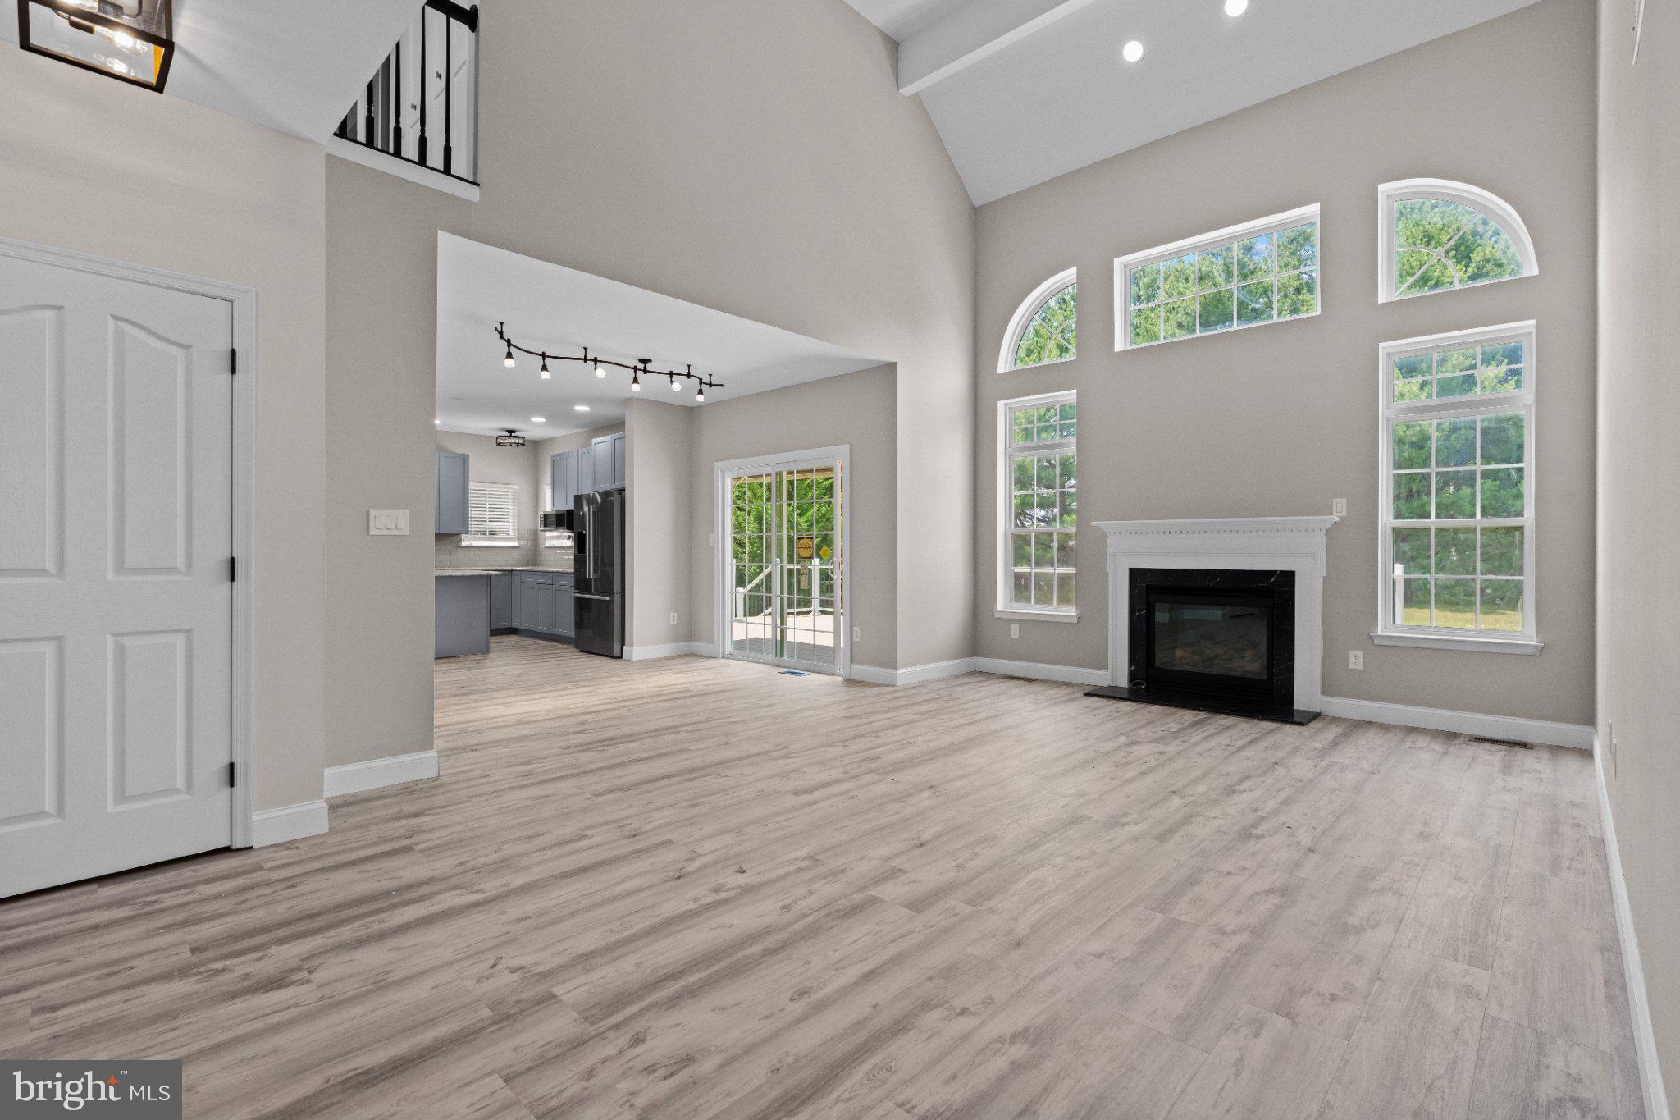
    YES

  • Heating YN

    YES

  • Heating

    Natural Gas, Forced Air

  • Main Level Bedrooms

    5

  • Pet friendly

    N/A

Exterior

  • Garage

    No

  • Construction Materials

    Brick, Vinyl Siding

  • Parking

    Driveway

  • Pool

    No

  • Waterfront YN

    NO

Area & Lot

  • Lot Size(acres)

    0.55

  • Lot Size(square feet)

    23,958

  • Property Type

    Residential

  • Property Sub Type

    Single Family Residence

  • Architectural Style

    Colonial

Price

  • Sales Price

    $679,999

  • Tax Amount

    $5,285

  • Sq. Footage

    2,950

  • Price/SqFt

    $230

HOA

  • Association

    YES

  • Association Fee

    $286

  • Association Fee Frequency

    Annually

  • Association Fee Includes

    N/A

School District

  • Elementary School

    N/A

  • Middle School

    N/A

  • High School

    N/A

Property Features

  • New Construction

    NO

  • Foundation Details

    Concrete Perimeter, Stone

  • Senior Community YN

    NO

  • Sewer

    Septic Tank

  • Tax Lot

    002

  • Water Source

    Public

Schedule a Showing

Showing scheduled successfully.

<
>
IN PERSON
VIA CHAT

What is 3 + 4 ?


Change time

Mortgage calculator

Estimate your monthly mortgage payment, including the principal and interest, property taxes, and HOA. Adjust the values to generate a more accurate rate.

Your payment

Principal and Interest:

$

Property taxes:

$

HOA fees:

$

Total loan payment:

$

Total interest amount:

$

Location

County

NEW CASTLE

Elementary School

Middle School

High School

Listing Courtesy of Rahreese Kenchen , Fave Realty Inc

RealHub Information is provided exclusively for consumers' personal, non-commercial use, and it may not be used for any purpose other than to identify prospective properties consumers may be interested in purchasing. All information deemed reliable but not guaranteed and should be independently verified. All properties are subject to prior sale, change or withdrawal. RealHub website owner shall not be responsible for any typographical errors, misinformation, misprints and shall be held totally harmless.

Agent Thomas Campbell

The Campbell Home Team-Team Leader, Co-Owner

Thomas Campbell

Call Thomas today to schedule a private showing.


* Listings on this website come from the FMLS IDX Compilation and may be held by brokerage firms other than the owner of this website. The listing brokerage is identified in any listing details. Information is deemed reliable but is not guaranteed. If you believe any FMLS listing contains material that infringes your copyrighted work please click here to review our DMCA policy and learn how to submit a takedown request.© 2024 FMLS.
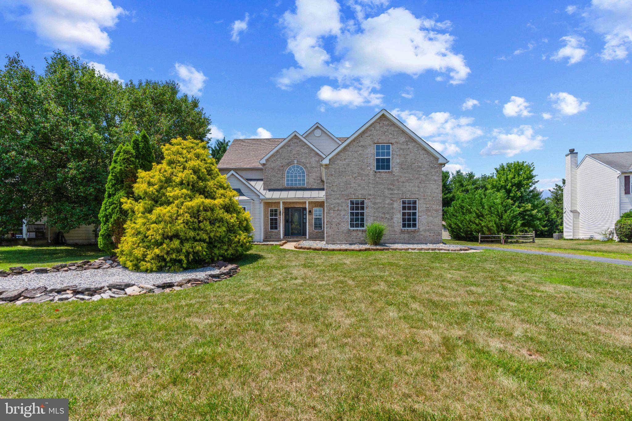
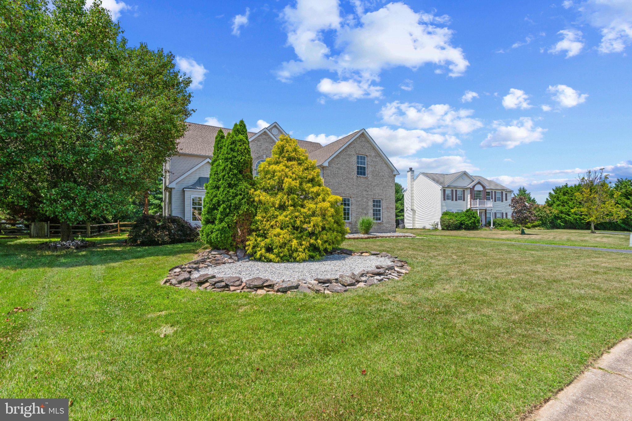
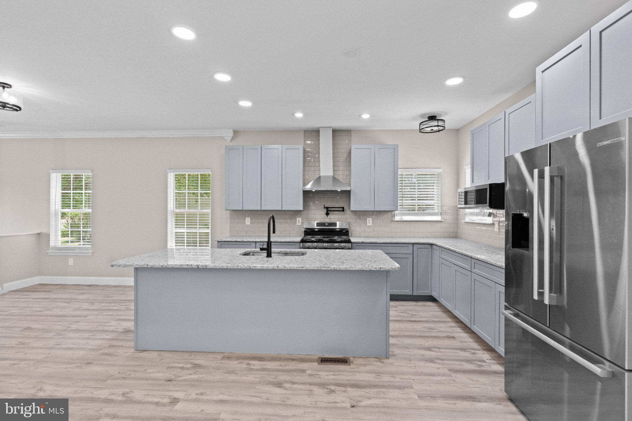
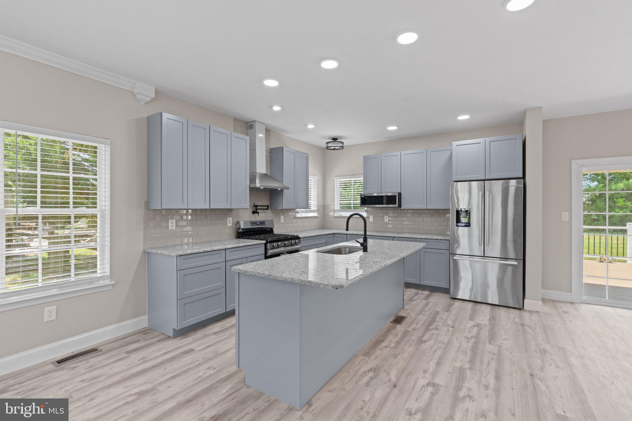
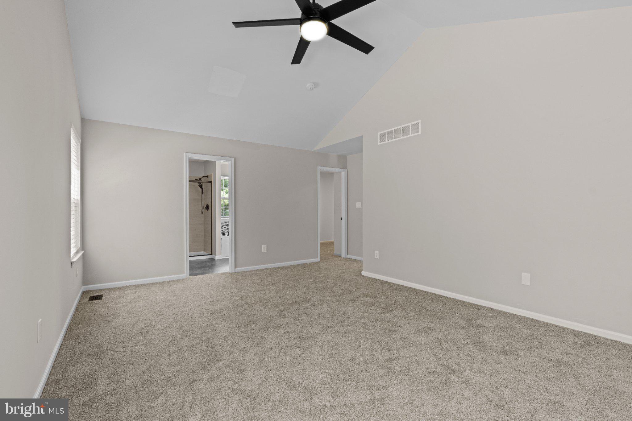
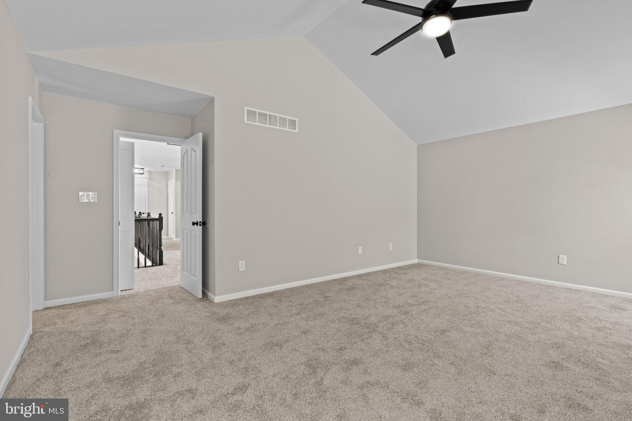
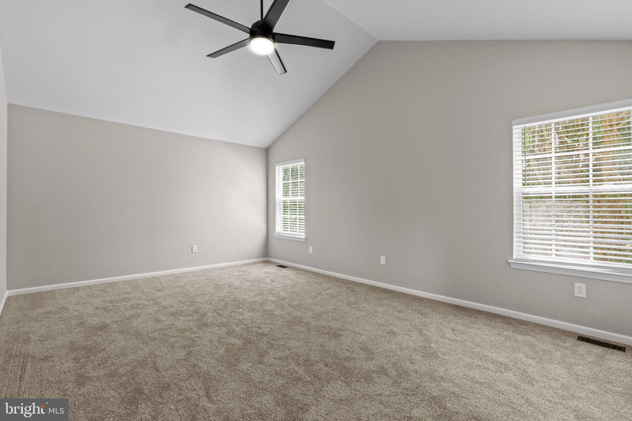
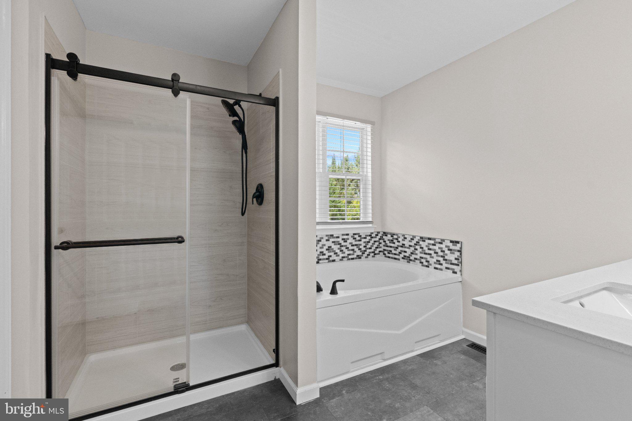
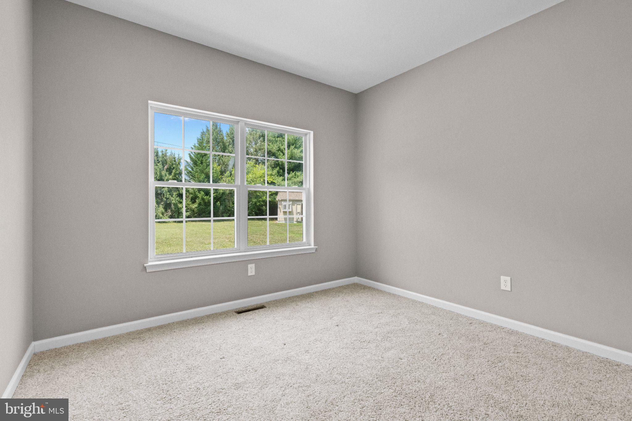
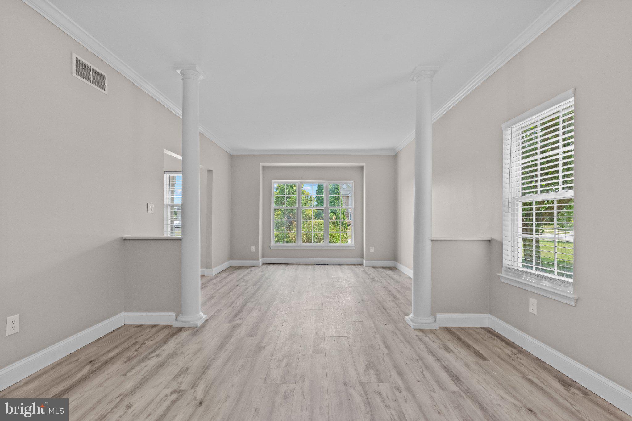
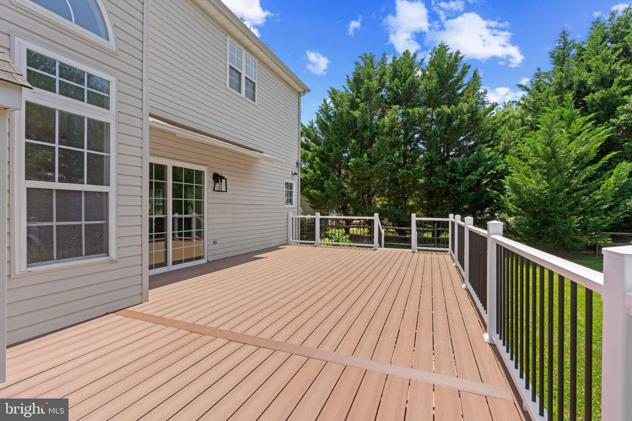
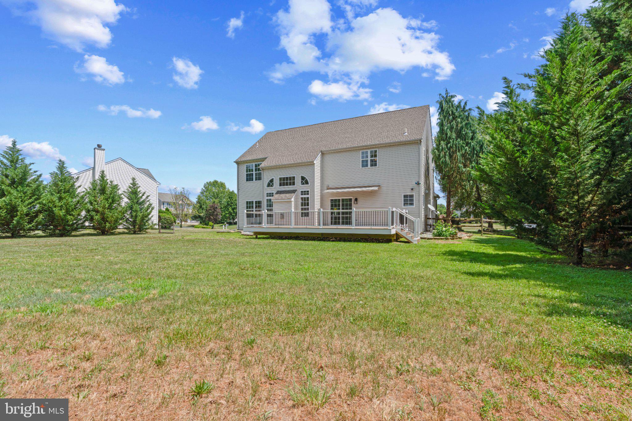
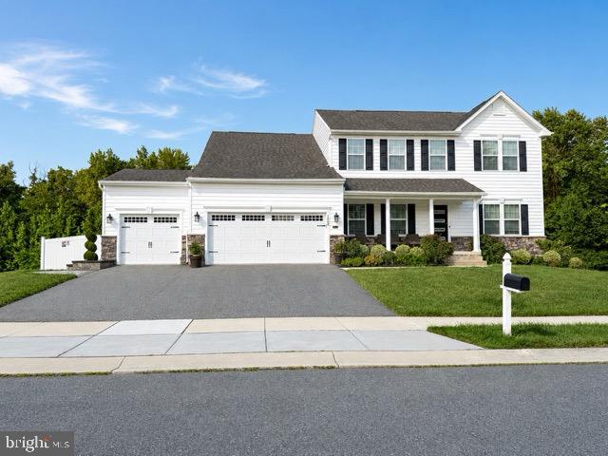
Nestled in the highly desirable Spring Creek community, this home offers the perfect blend of comfort and convenience. Enjoy tree-lined streets, sidewalks, open green spaces, a neighborhood park, and the charm of an established community with mature landscaping. Ideally located with easy access to Routes 1 and 13, commuting is a breeze. Plus, you'll appreciate the rare convenience of being within walking distance to the Old State Appoquinimink school campus.

4 TRAVERTINE COURT

Message successfully sent.

What would you like to know?

What is 3 + 4 ?

I agree to receive email communication and understand I can unsubscribe at any time.

I agree to be contacted by Charis Realty Group via call, email, and text for real estate services. To opt out, you can reply 'stop' at any time or reply 'help' for assistance. You can also click the unsubscribe link in the emails. Message and data rates may apply. Message frequency may vary. Privacy Policy

Related Properties

A brand new home in this brand new community.  The Merion offers flexibility in your living spaces.  Enter into the foyer of the home with a view to the family room beyond. The family room can be customized with  a cozy fireplace, extended with a sunroom or perhaps with a deck added beyond.  A warm cheery kitchen with casual dining adjoins the family room for endless entertaining options.  This home even offers the opportunity to include a first floor bedroom with full bath!  The conveniently located 2nd floor laundry makes doing the laundry an enjoyable chore! Upstairs you will discover the large luxurious owner's suite with 3 closets (1 large walk-in) and an en-suite bath. Additionally you will find three amply sized bedrooms.  Full basement  and 2 car garage.  Enjoy acres of beautiful open space located throughout the community. This home is TO BE BUILT. *Lot premium may apply.  Photos are of a similar or decorated model.
#DENC2082782

TOWNSEND

420 BELLFLOWER WAY MERION PLAN

4 Beds

2 Baths

2,730 Sq.Ft.

$554,400

MLS#: DENC2082782
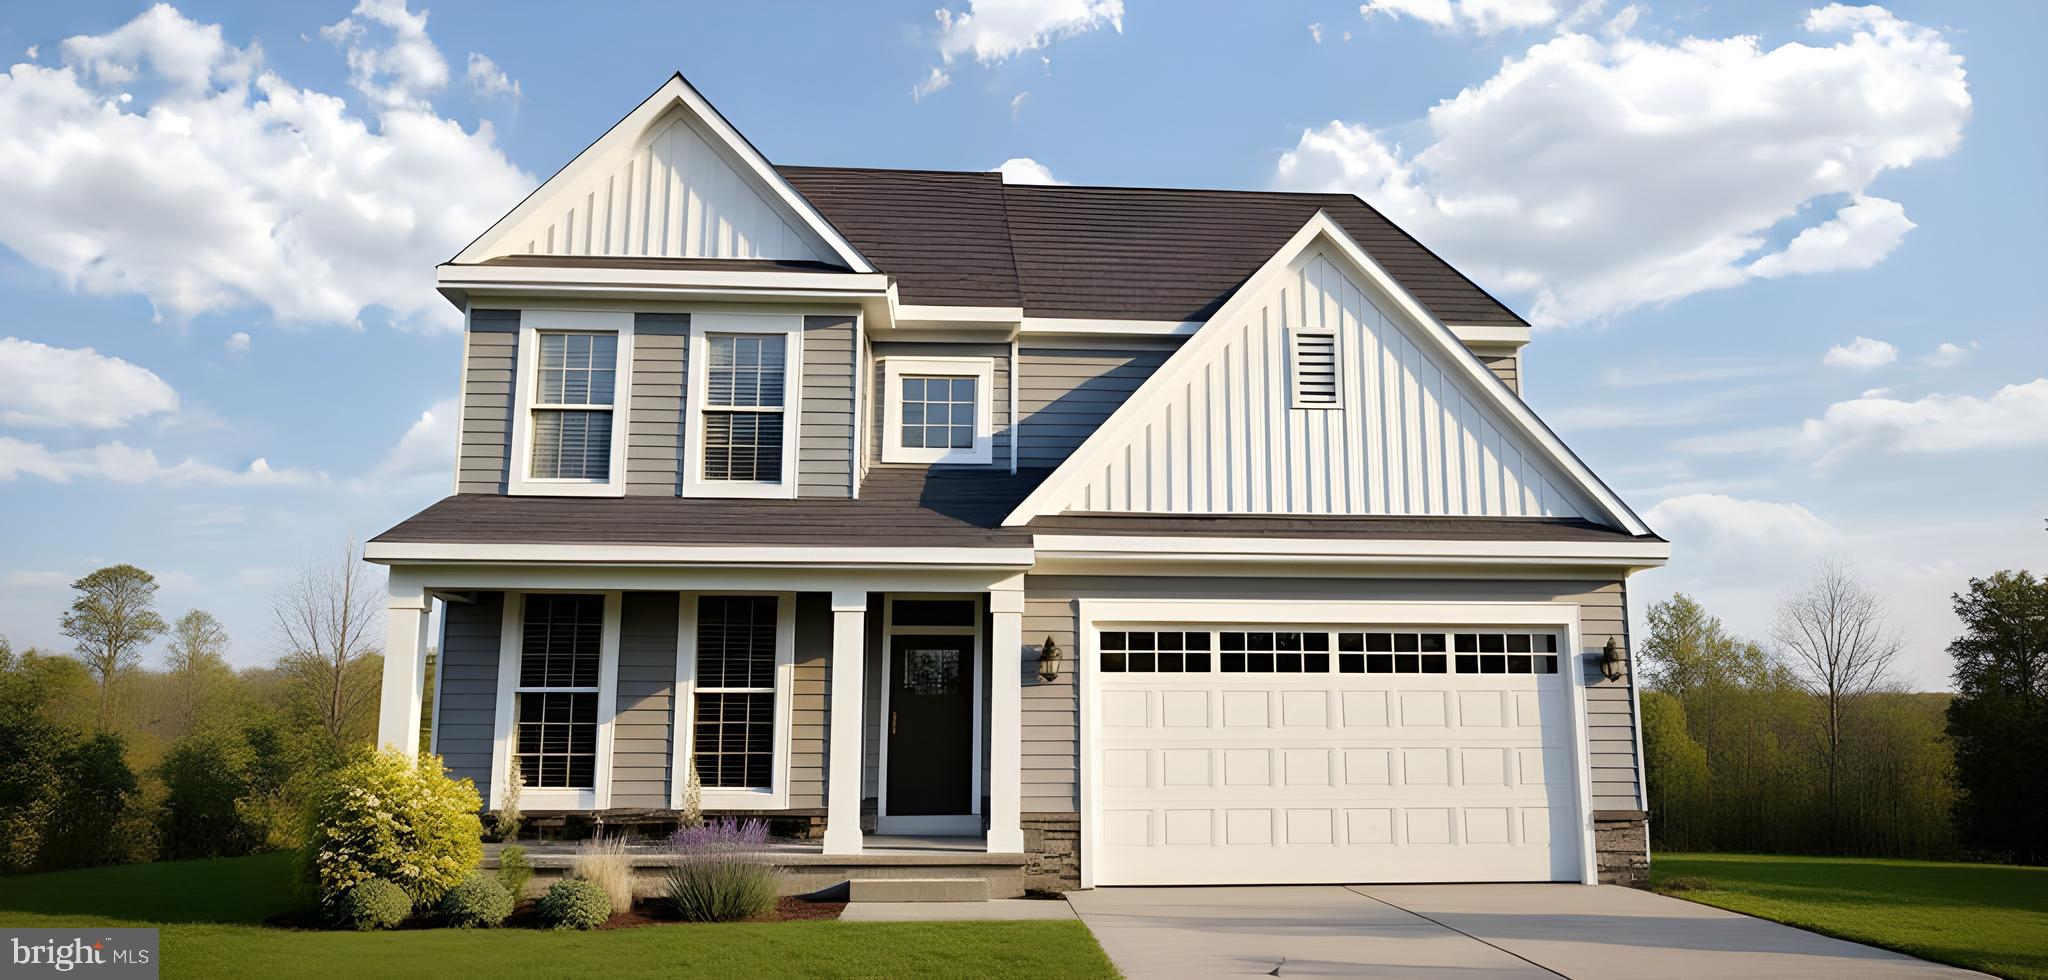
This brand new Chalfont model offers flexibility in your living spaces.  Enter into the foyer of the home with a view to the family room beyond. The family room can be customized with  a cozy fireplace, extended with a sunroom or perhaps with a deck added beyond.  A warm cheery kitchen with casual dining adjoins the family room for endless entertaining options.  Not only does this home feature a formal dining room, but also a flex room AND a study on the first floor.  If  you wish, instead of the study, you could add a first floor bedroom with full bath.  Upstairs you will discover the large luxurious owner's suite with 2 walk-in closets and an en-suite bath. Additionally you will find three amply sized bedrooms. and a loft!  (There is even an option to convert this 2nd floor loft into yet another bedroom with a full bath.) Full basement and 2 car garage complete this home. Enjoy acres of beautiful open space located throughout the community.  This home is TO BE BUILT.  Photos may be of a similar or decorated model. *Lot premiums may apply.
#DENC2082818

TOWNSEND

422 BELLFLOWER WAY CHALFONT PLAN

4 Beds

2 Baths

3,052 Sq.Ft.

$569,400

MLS#: DENC2082818

PRICE DROPPED on this Stunning New Construction Home with Modern Finishes!
Welcome to this beautifully crafted new construction home, designed with today’s lifestyle in mind. Featuring a front porch as you enter the home, this residence offers bright, airy living spaces, and thoughtful details throughout.
The heart of the home is the modern kitchen, complete with sleek cabinetry, premium quartz countertops, and stainless-steel appliances—perfect for everyday living and entertaining. Spacious living and dining areas flow seamlessly, creating a warm and inviting atmosphere.
The primary suite provides a private retreat with two generous walk-in closets and a owners bathroom with a soaking tub.
 Additional bedrooms are well-sized and versatile, ideal for family and guests,
Enjoy energy-efficient construction, contemporary design elements, and quality craftsmanship throughout. Outside, the property offers a  yard that will back up to open space with room to relax, entertain, or customize to your needs.
Conveniently located near  Middletown for shopping, dining, schools, and major routes, this move-in-ready home combines comfort, style, and modern living.
Don’t miss the opportunity to make this brand-new home yours—schedule a showing today!
Photos may include virtual staging, renderings, or images of a similar model. Features, finishes, colors, and options may vary. See Sales Representative for details.
#DENC2095054

TOWNSEND

342 CORALROOT DRIVE

4 Beds

2 Baths

2,760 Sq.Ft.

$609,868

MLS#: DENC2095054

New on site 3 days ago
Superb colonial on spacious 1/3 acre lot and located in the ever popular Appoquinimink School District!  Open, flowing floor plan includes newer LVP flooring, gourmet kitchen with granite countertops, tile backsplash, newer appliances, desk area and recessed lighting, formal dining room with walkout bay window, owners suite with coffered ceiling, ceiling fan, oversized walk in closet and bonus room (perfect for home office), newer deck, patio slider and stamped concrete patio, finished lower level w/outside entrance, new HVAC system and tankless hot water heater, two car turned garage and so much more!  Don't miss this gem!!
#DENC2108516

TOWNSEND

222 LOFT STREET

4 Beds

2 Baths

2,750 Sq.Ft.

$599,900

MLS#: DENC2108516
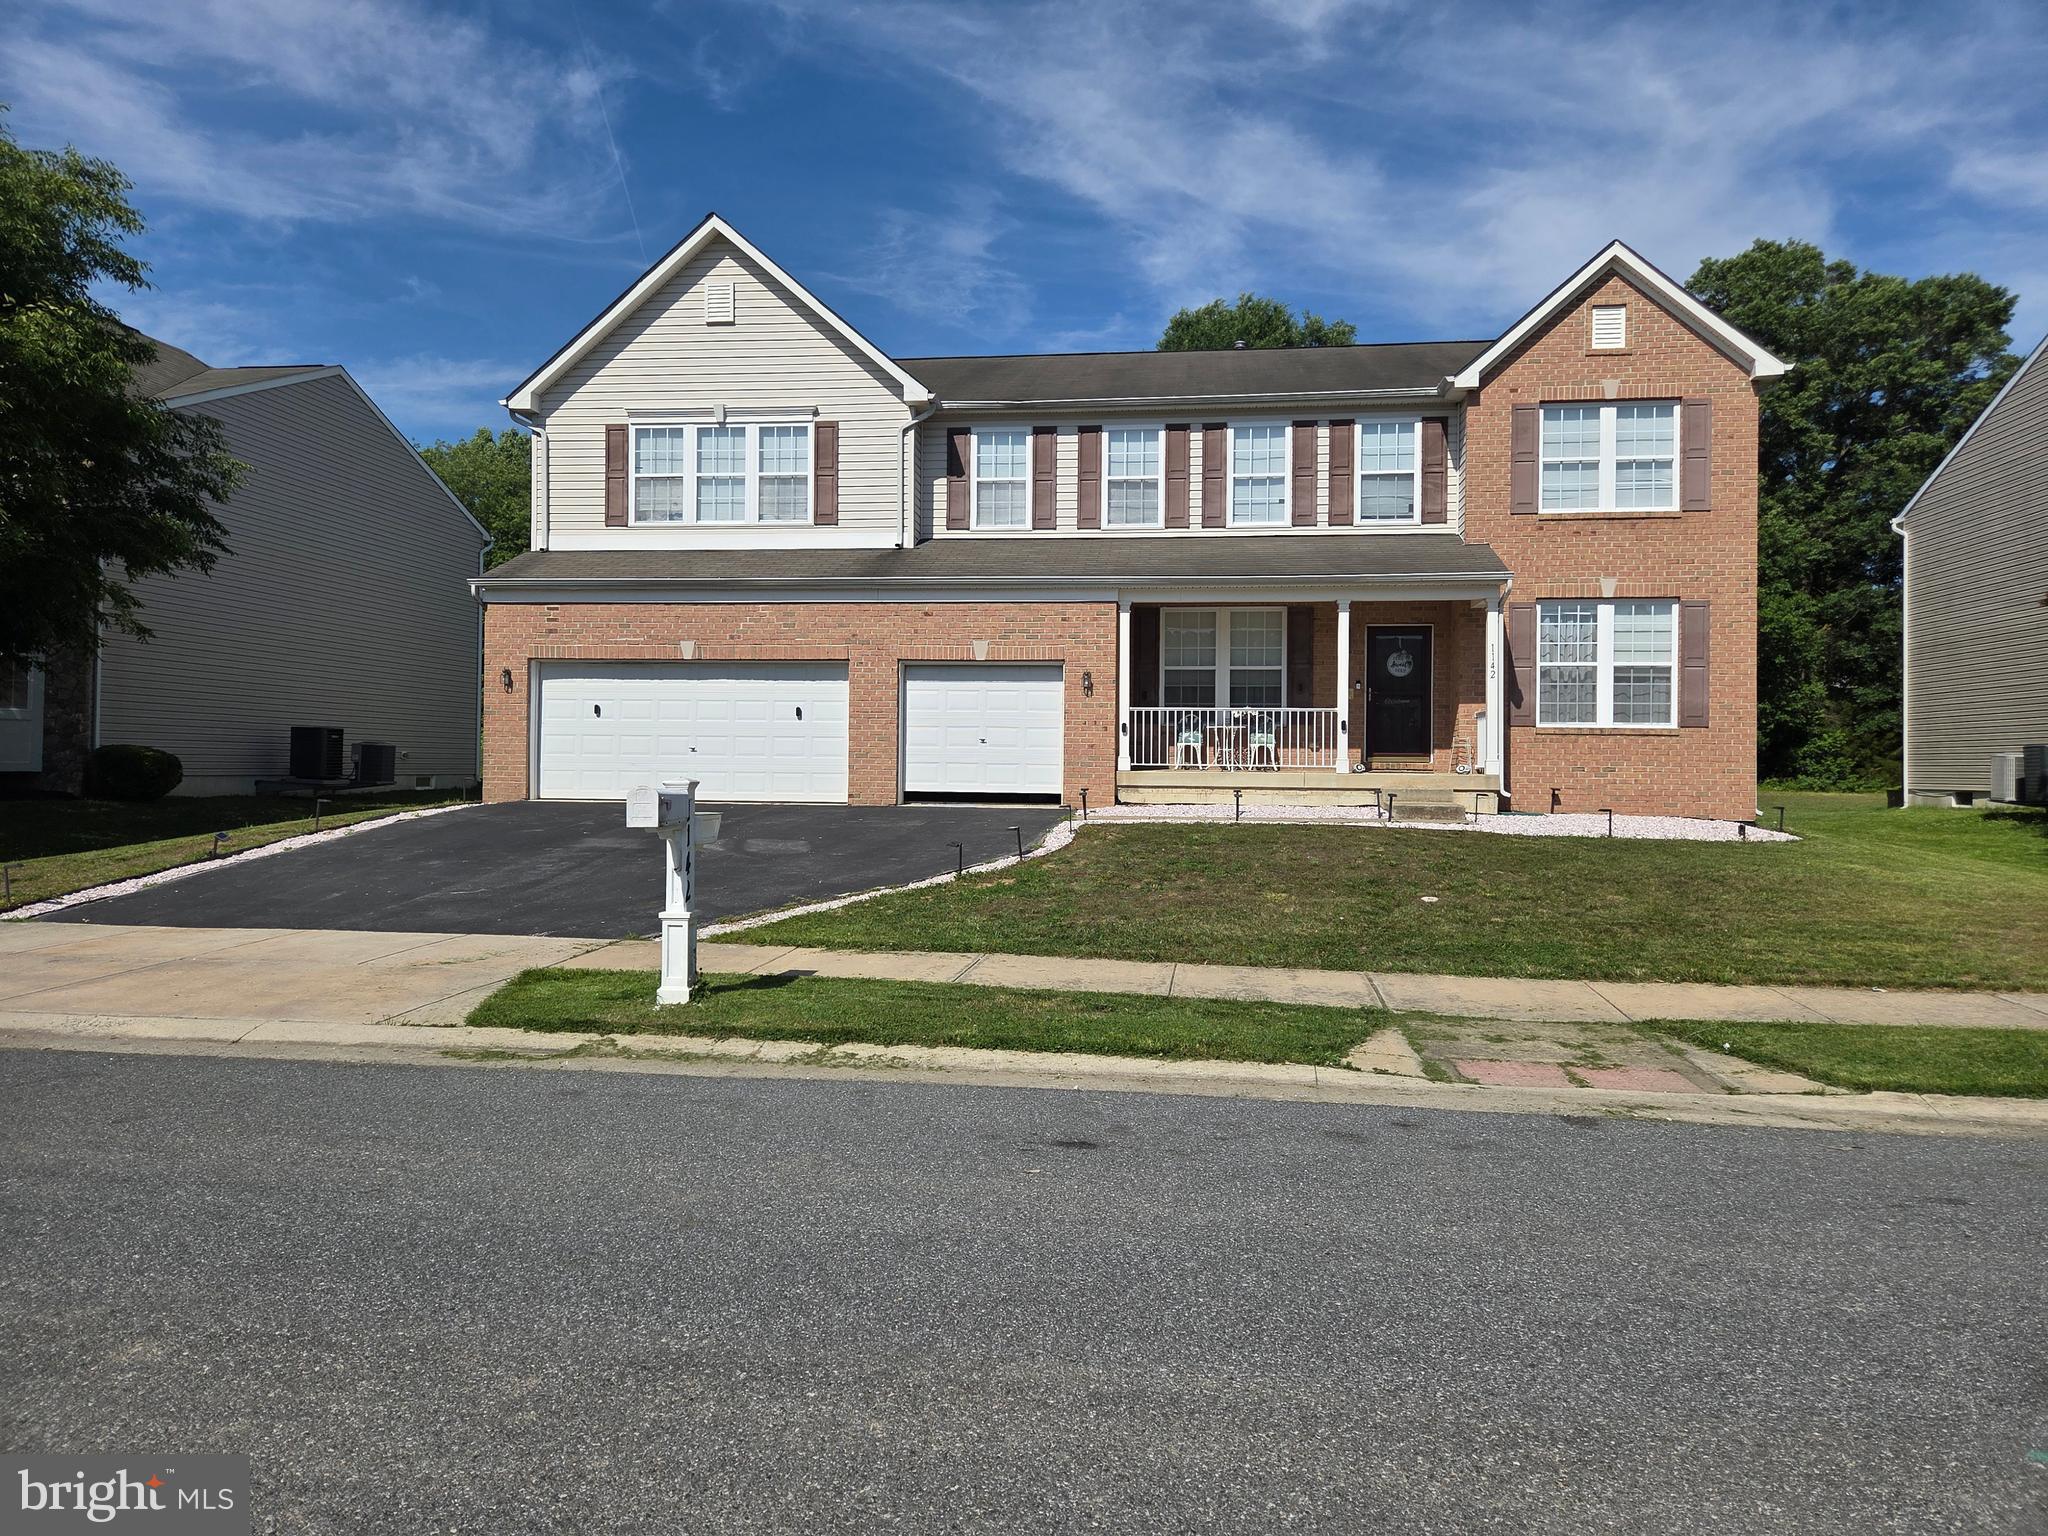
Visit this home, an absolutely stunning 5-bedroom (possibly 8), 5 1/2-bathroom home with a 3-car garage, 3-car driveway, and a fully finished basement in Townsend Village II! Located in the Appoquinimink School District, this home has been meticulously updated from top to bottom. The seller spared no expense in modernizing this home with valuable improvements, including the kitchen, bathrooms, flooring, and basement! The main floor offers a spacious family room with a gas fireplace, formal living room and dining room, gorgeous kitchen offering shaker cabinets with crown and brushed nickel hardware, huge center island with microwave, stainless steel appliances, 5-burner range with pot filler and hood, stainless steel farmhouse sink, granite counter tops with beveled edge, subway tile backsplash, and huge walk-in pantry. There is also a main floor bedroom with a private full bathroom. The 2nd floor offers an additional family room, 4 bedrooms, including 2 with a Jack & Jill bathroom, and the owners' suite with two large walk-in closets and a private luxury owners' bathroom featuring a tile surround, soaking tub, stall shower, and double-bowl vanity. The 2nd floor also includes a spacious laundry room and an additional hallway with a full bathroom. The 1st and 2nd floors feature wide-plank, hand-scrapped hardwood, and the basement offers luxury waterproof vinyl flooring.  The basement offers the equivalent of a 3-bedroom, 1-house, and features a family room and kitchen combination, including a gas range, a separate room with a sink and dishwasher, 3 possible bedrooms, a gorgeous full bathroom with a tile shower, and a full 6-foot English walkout from the basement.  This house is sweet and spacious. Come and see!!
#DENC2103830

TOWNSEND

1142 E FOUNDS STREET E

5 Beds

5 Baths

5,575 Sq.Ft.

$799,900

MLS#: DENC2103830
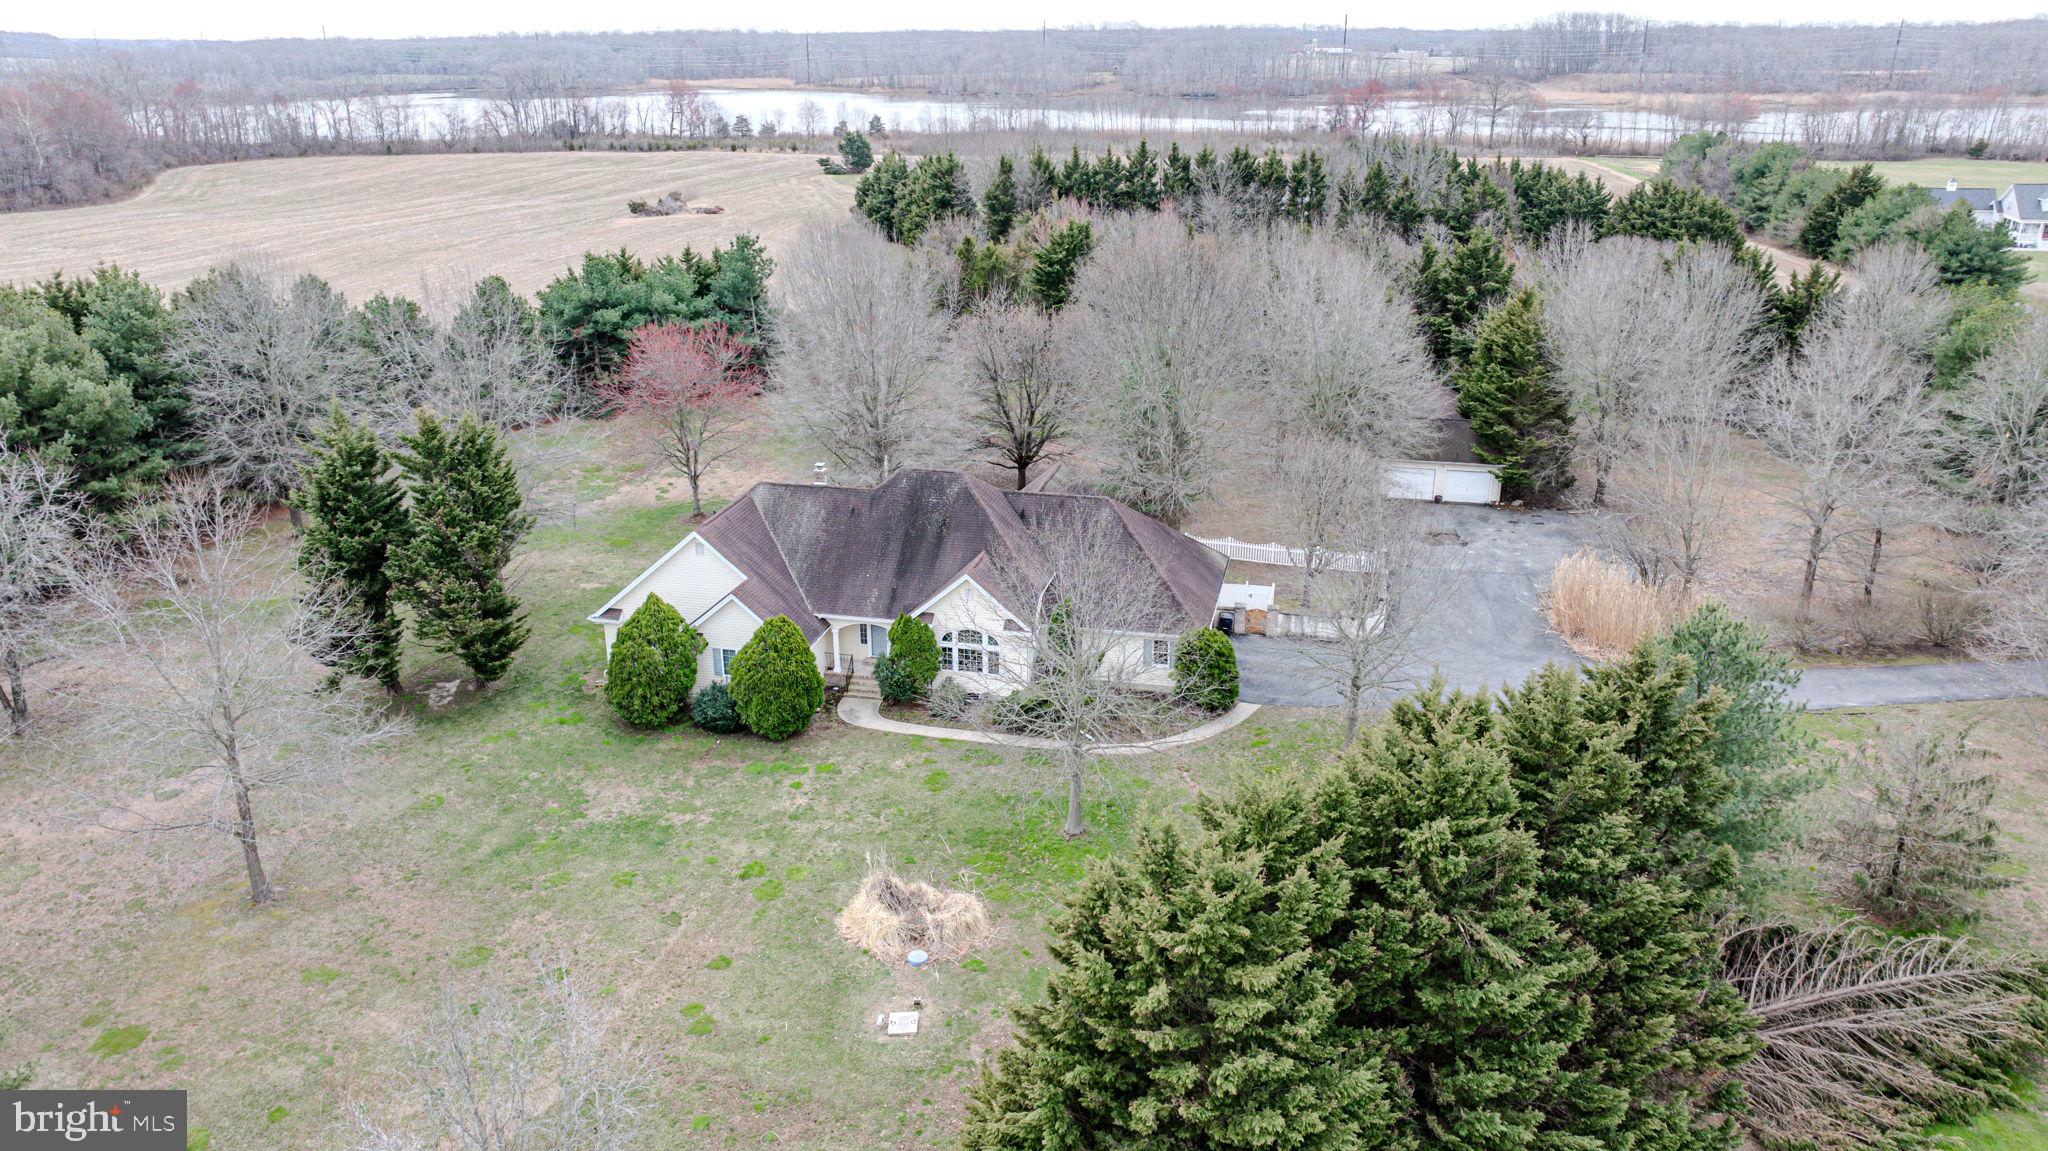
Are you looking for a home that has privacy and not on top of your neighbors?  This ranch style home is just outside of Odessa, Delaware and sits on 16 acres.  The home itself is a 3 bedroom ranch and has 3 and a half bedrooms.  It has a primary suite with his and her bathrooms. The house sits back off the road out of site and quiet. You Enter the home through a beautiful doorway with both sidelight and transom windows onto a ceramic tile floor. Straight ahead is the living room with raised ceiling, gas fireplace and double glass sliding doors that brings in the natural light. To the right is the dining room with hardwood floors, chandelier and lunette style window. This leads to the eat in kitchen with gas cooktop, wall oven, plenty of cabinets and counter space including a large pantry. The eat in area has hardwood floors, a Tiffany overhead light and French doors that open to the living room. Through the living room is a hallway that leads to the three large bedrooms with new carpet, 3 full bathrooms and plenty of closet space. Off the kitchen is an exterior exit to a screened porch that overlooks the rear yard with plenty of shade providing peace and quiet. There is also a laundry room with a half bath and the access to the two car garage.  An additional two/three car detached garage provides plenty of room for a workshop or additional vehicles/toys.  There is a full basement that has bilco doors and is ready to finish into additional space. The home is equipped with a generator for backup power.  A large portion ( 9 acres) is currently farmed by a neighboring farm through an annual agreement. Home is close enough to town to get to essentials and far enough away to allow you peace and tranquility.
#DENC2098918

TOWNSEND

812 TAYLORS BRIDGE ROAD

3 Beds

3 Baths

2,124 Sq.Ft.

$795,000

MLS#: DENC2098918
RARE APPOQUINIMINK LUXURY POOL ESTATE WITH A PRIVATE RESORT-STYLE BACKYARD!

Price Adjustment Reflects Recent Professional Appraisal, confirming the exceptional value and luxury this home offers.

Welcome to 1504 El Dorado Way, where every day feels like a luxury vacation retreat.

Located in the highly sought-after Appoquinimink School District, this exceptional residence offers over 4,100 square feet of beautifully designed living space across three expansive levels. It features 6 bedrooms, 4 full bathrooms, a finished walk-out basement, a first-floor in-law suite, and an incredible backyard oasis.

Step inside to discover updates throughout the main living areas and formal dining room. The first floor features a private bedroom with an adjoining full bath, making it ideal for guests, along with a second bedroom and laundry area overlooking the peaceful backyard.

The heart of the home is the open-concept family room with a cozy fireplace that flows seamlessly into the spacious kitchen and bright morning room. Designed for both everyday living and effortless entertaining, the kitchen showcases abundant cabinetry, stainless steel appliances, and a large quartz center island with seating. The sun-filled morning room opens onto an expansive second-story deck spanning the length of the home—the perfect place to enjoy morning coffee or host family and friends.

Upstairs, the luxurious owner's suite offers a private retreat complete with a tray ceiling, spacious walk-in closet, and a spa-inspired ensuite featuring dual vanities, a soaking tub, and a beautifully tiled glass-enclosed shower with a built-in bench. Three additional generously sized bedrooms, another full bathroom, a convenient laundry room, and walk-in storage complete the upper level.

The finished walk-out basement offers endless possibilities with two spacious recreation areas, a half kitchen, a full bathroom, and abundant storage. Whether you're envisioning a home theater, fitness room, game room, or additional guest space, this lower level is ready to accommodate your lifestyle.

Step outside to your own private backyard paradise. Enjoy a heated saltwater Gunite pool with a tanning ledge, expansive paver patios, multiple outdoor entertaining spaces, and a fire pit area perfect for relaxing summer evenings. The fully fenced backyard backs to a tranquil tree line, creating exceptional privacy and a true resort-style atmosphere.

An oversized 3-car garage and expansive driveway provide ample parking for guests, recreational vehicles, and more.

Ideally situated near Odessa National Golf Course, with its clubhouse and restaurant just moments away, this home is also minutes from Middletown's premier shopping, dining, and major commuter routes. It offers the perfect combination of luxury, convenience, and everyday comfort.

This is more than a home—it's a lifestyle.

EXPERIENCE ELEVATED LIVING... WELCOME HOME!

Please Note: The recent increase in the list price reflects a new professional appraisal, recognizing the home's true market value, extensive upgrades, premium lot, and exceptional resort-style amenities.
#DENC2106284

TOWNSEND

1504 EL DORADO WAY

6 Beds

4 Baths

4,150 Sq.Ft.

$795,000

MLS#: DENC2106284
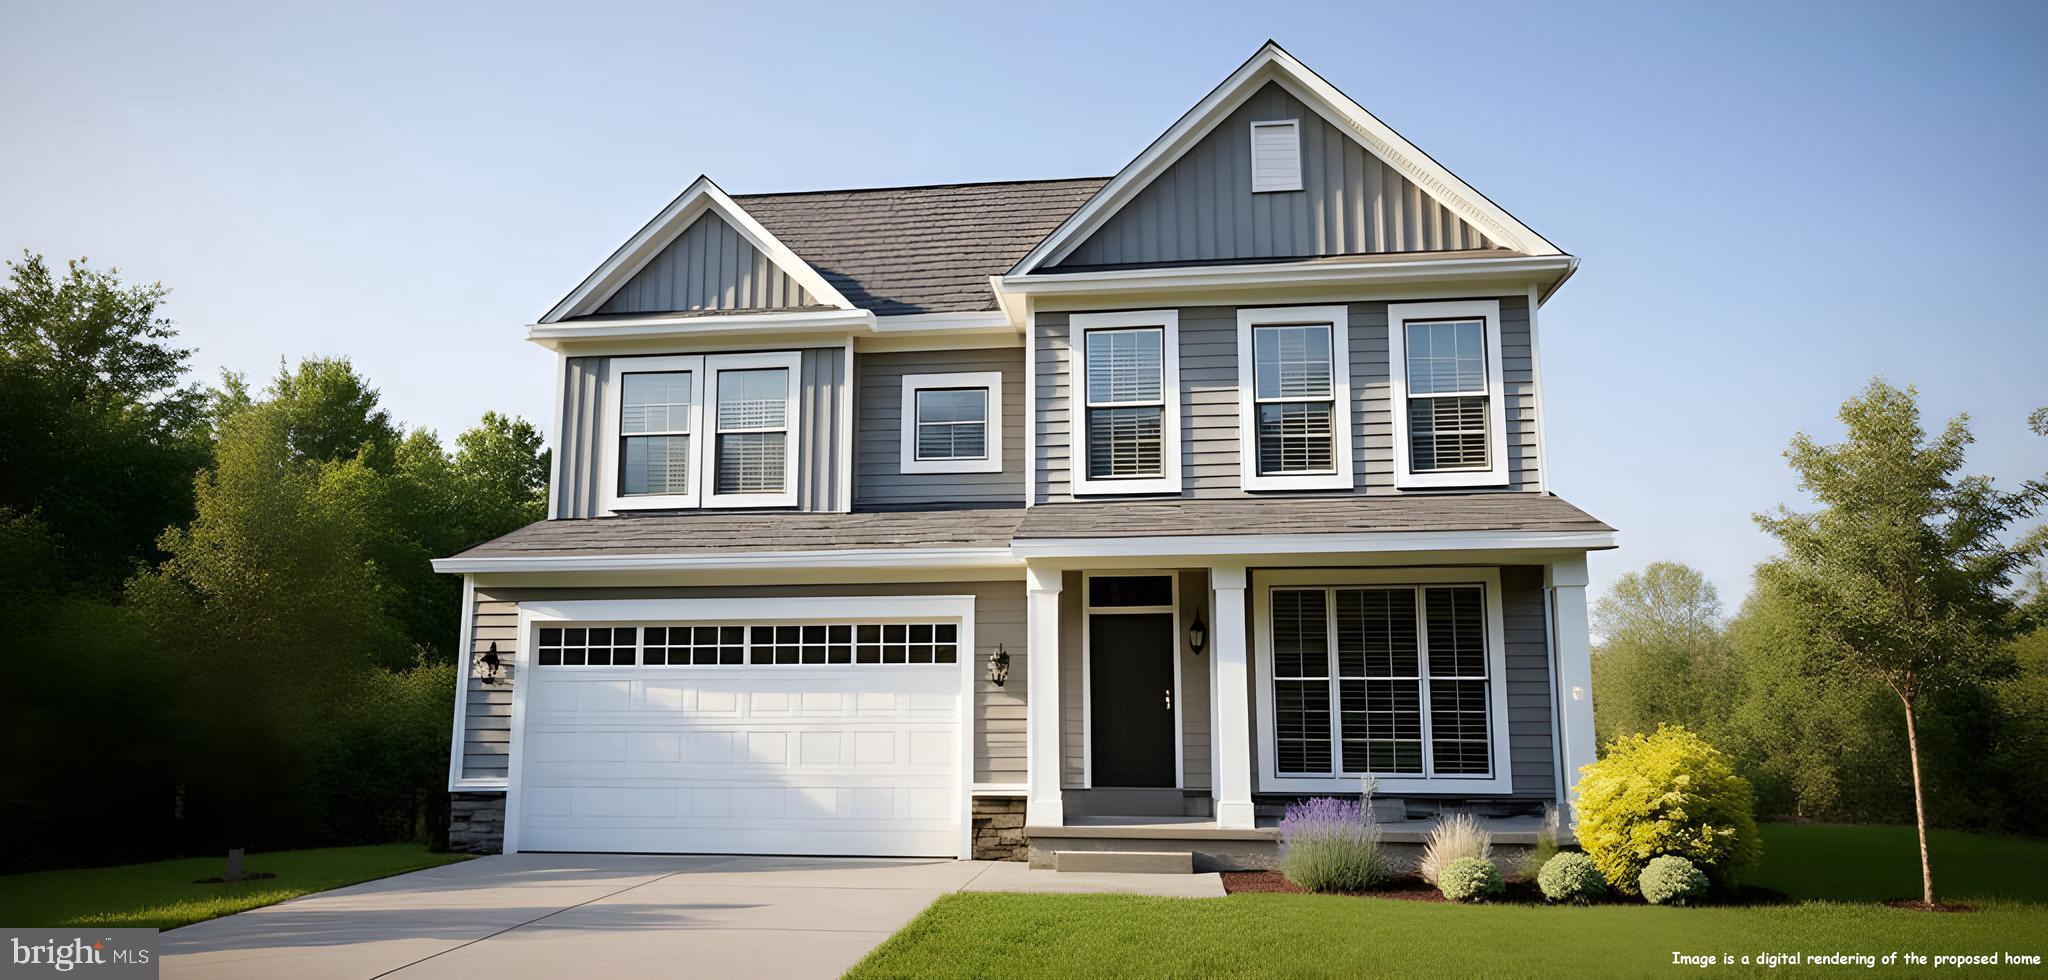
**Your Dream Awaits In this Stunning Home in Charming Townsend, DE!**
Welcome to your oasis of tranquility in picturesque Townsend, Delaware! This exceptional home offers the perfect blend of comfort and luxury, with features designed to enhance your lifestyle. 
This stunning residence perfectly combines modern elegance and cozy charm, offering a lifestyle that is as inviting as it is luxurious.
As you approach this magnificent home adorned with striking exterior vertical siding, you'll immediately be drawn in by its contemporary facade. Step inside to discover an abundance of natural light flooding through the sunroom — the perfect spot for morning coffee or evening relaxation while soaking up the serene views of your lush backyard which backs to wooded open space.
The spacious first-floor study/office provides the ideal setting for remote work or creative pursuits. The upgraded kitchen is a chef’s delight, boasting sleek cabinetry, premium appliances—including gas cooking—and an expansive island that serves as both a culinary hub and a gathering point for family and friends.
Retreat upstairs where serenity awaits. The owner’s bath features a luxurious soaking tub perfect for unwinding after a long day, paired with an elegant tile shower that offers both style and function.

Don’t miss out on this exceptional opportunity to own a slice of paradise! Schedule your private tour today. 
For more details, please see the sales representative.  Note home is currently under construction,  any photos or renderings are representations of the final product, not the actual home.
#DENC2105996

TOWNSEND

905 FORSYTHIA COURT

4 Beds

3 Baths

2,910 Sq.Ft.

$649,883

MLS#: DENC2105996

Welcome home to timeless elegance and modern comfort! Built in 2017 and meticulously maintained by its original owner, this exceptional home shows like a model, enhanced by tens of thousands of dollars in builder upgrades, custom features, and thoughtful owner improvements. Set on a premium homesite backing to protected open space and mature woodlands, it offers privacy, luxury, and convenience. 
Builder upgrades include lifetime architectural shingles, 9-foot first-floor ceilings, brass hinges and lever door hardware, 6-inch bead siding, luxury vinyl plank flooring, custom lighting, Low-E energy-efficient windows, added insulation/energy package, programmable thermostat, 200-amp electrical service, natural gas heating and cooking, and high-efficiency HVAC and hot water systems. A dramatic two-story foyer features an open staircase and balcony overlook. The gourmet kitchen boasts premium quartz countertops, a large center island, stainless appliances including a new gas range (June 2026), single-bowl sink, rich coffee-finished maple cabinetry, 42-inch wall cabinets with crown molding, built-in refrigerator enclosure, under-cabinet, recessed, and pendant lighting, and an oversized walk-in pantry. The adjoining sunroom is bathed in natural light, accented by plantation shutters, and opens directly to the expansive paver patio and fenced rear yard. Outdoor enhancements include premium metal Gutter Helmet protection, extended and buried gutter drains with a drain box, maintenance-free vinyl split-rail fencing with green wire mesh and two gates, fully automatic Rain Bird irrigation, and mature landscaping. The homesite backs to protected open space and HOA common area. A private first-floor office overlooks the rear yard. The spacious laundry/mudroom provides storage potential and access to the oversized two-car garage, drywalled and painted with attic access and automatic openers/remotes. Privately situated at the rear and separated from the secondary bedrooms, the owner's suite offers wooded views, a ceiling fan, twin walk-in closets, and upgraded high-pile carpet and padding. The en-suite bath features a 60-inch custom tiled walk-in shower, tile flooring, raised dual vanity, private water closet, and linen closet. Upstairs, an upgraded railing system with white spindles, oak handrails, and newel posts complements the open design. Three generously sized secondary bedrooms—never occupied—offer large closets and abundant natural light. The hall bath features tile flooring, an extended-height vanity, a fiberglass tub/shower surround, and a transom window providing natural light to the bath, hallway, and foyer. The expansive lower level offers ample ceiling height and 1,500+ sq. ft. of potential living space, with insulated walls, dual sump pumps, and a builder-installed egress window—ideal for future recreation, guest, or bedroom space (subject to local code). Major systems and appliances have been professionally serviced twice annually, and a comprehensive one-year home warranty is included. 
Enjoy the nearby community pond for fishing and wildlife. Located in the highly sought-after Appoquinimink School District, this quiet end-of-street setting is within walking distance of parks, schools, shopping, dining, and town amenities. Routes 1, 301, and I-95 offer convenient access to Wilmington, Philadelphia, Baltimore, and Delaware beaches. MIRACLE HOME! Proudly designated a RE/MAX Miracle Home, with a portion of the seller's proceeds benefiting Children's Hospital of Philadelphia through the RE/MAX partnership with Children's Miracle Network Hospitals. Move-in ready, beautifully upgraded, and impeccably maintained—an exceptional place to call home!
#DENC2103318

TOWNSEND

483 SOUTH STREET

4 Beds

2 Baths

2,725 Sq.Ft.

$577,000

MLS#: DENC2103318

 - property

Send a message

Message successfully sent.

Your message

What is 3 + 4 ?

Reason for contacting?

I agree to receive email communication and understand I can unsubscribe at any time.

I agree to be contacted by Charis Realty Group via call, email, and text for real estate services. To opt out, you can reply 'stop' at any time or reply 'help' for assistance. You can also click the unsubscribe link in the emails. Message and data rates may apply. Message frequency may vary. Privacy Policy

Sign Out

Virtual Assistant

Would you like to take the next step with this property? We can help you schedule a showing or virtual tour, or send you more details.

Yes, I would like more information.

Thank You for Your Reply, One of Our Agents will contact you as soon as possible

No, maybe later.

Thank you, you can always contact me via email, phone number or through the contact form.

Realhub AI

Lucy - Your AI-Powered Realtor

Update Your Temporary Password

Personalize your search

Enter your email and we'll notify you immediately when new listings match what you're looking for.

or enter email address

Already have an account ? Login here

Continue your home search

I agree to receive communications and understand I can unsubscribe at any time.

I agree to be contacted by Charis Realty Group via call, email, and text for real estate services. To opt out, you can reply 'stop' at any time or reply 'help' for assistance. You can also click the unsubscribe link in the emails. Message and data rates may apply. Message frequency may vary. Privacy Policy

Already have an account ? Login here

We use cookies

We use cookies primarily for analytics to enhance your experience. By accepting, you agree to our use of these cookies. You can manage your preferences or learn more about our cookies policy.