Features & Amenities

Interior

  • Total Bedrooms

    3

  • Bathrooms

    2

  • 1/2 Bathrooms

    1

  • Above Grade Finished Area

    2258.0

  • Basement YN

    YES

  • Cooling YN

    YES

  • Cooling

    Central Air, Electric

  • Fireplace YN

    NO

  • Heating YN

    YES

  • Heating

    Natural Gas, Forced Air

  • Main Level Bedrooms

    3

  • Pet friendly

    N/A

Exterior

  • Garage

    No

  • Construction Materials

    Asphalt, Vinyl Siding

  • Parking

    Driveway

  • Pool

    No

  • Waterfront YN

    NO

Area & Lot

  • Lot Size(acres)

    0.1

  • Lot Size(square feet)

    4,261

  • Property Type

    Residential

  • Property Sub Type

    Townhouse

  • Architectural Style

    Colonial

Price

  • Sales Price

    $599,990

  • Sq. Footage

    2,702

  • Price/SqFt

    $222

HOA

  • Association

    No

School District

  • Elementary School

    N/A

  • Middle School

    N/A

  • High School

    N/A

Property Features

  • New Construction

    YES

  • Foundation Details

    Concrete Perimeter

  • Senior Community YN

    NO

  • Sewer

    Public Sewer

  • Tax Lot

    507-006

  • Water Source

    Public

Schedule a Showing

Showing scheduled successfully.

<
>
IN PERSON
VIA CHAT

What is 3 + 4 ?


Mortgage calculator

Estimate your monthly mortgage payment, including the principal and interest, property taxes, and HOA. Adjust the values to generate a more accurate rate.

Your payment

Principal and Interest:

$

Property taxes:

$

HOA fees:

$

Total loan payment:

$

Total interest amount:

$

Location

County

DELAWARE

Elementary School

Middle School

High School

Listing Courtesy of Jeffrey S Craig, D.R. Horton Realty of Pennsylvania

RealHub Information is provided exclusively for consumers' personal, non-commercial use, and it may not be used for any purpose other than to identify prospective properties consumers may be interested in purchasing. All information deemed reliable but not guaranteed and should be independently verified. All properties are subject to prior sale, change or withdrawal. RealHub website owner shall not be responsible for any typographical errors, misinformation, misprints and shall be held totally harmless.

Agent Thomas Campbell

Salesperson, The Campbell Home Team-Team Leader, Co-Owner

Thomas Campbell

Call Thomas today to schedule a private showing.


* Listings on this website come from the FMLS IDX Compilation and may be held by brokerage firms other than the owner of this website. The listing brokerage is identified in any listing details. Information is deemed reliable but is not guaranteed. If you believe any FMLS listing contains material that infringes your copyrighted work please review our DMCA policy and learn how to submit a takedown request.© 2024 FMLS.
NONE AVAILABLE - Residential

408 NEW JERSEY AVENUE

Message successfully sent.

What would you like to know?

What is 3 + 4 ?

I agree to receive email communication and understand I can unsubscribe at any time.

I agree to be contacted by Charis Realty Group - Christine Issler, Broker via call, email, and text for real estate services. To opt out, you can reply 'stop' at any time or reply 'help' for assistance. You can also click the unsubscribe link in the emails. Message and data rates may apply. Message frequency may vary. Privacy Policy

Related Properties

Welcome home to 200 Hillsboro Mills Lane, a tranquil end-unit townhouse with 2 car garage in the exceptional Mills at Rose Valley community. Enjoy stress-free living as the HOA fee covers all lawn care, snow removal, trash/recycling pickup, as well as exterior, roof, and driveway maintenance. Enter through either the attached garage or the front door and enjoy the gorgeous hardwood flooring throughout the house. From the entry foyer, living room featuring large box windows, is immediately to the left open to the sizeable dining room. Just off the dining room is a convenient bar and service area. Nearby is the large eat-in-kitchen with both built-in breakfast room bay window and and expanded island peninsula. In back, the enormous deck with space for both relaxation and dining faces the woods and creek and features an awning. Open to the kitchen is a beautiful family room with a vaulted ceiling and gas fireplace. Down the hall is a half bath, coat closet, and direct access to the two car garage. Upstairs the primary suite boasts a walk-in closet, ensuite bath with both a garden tub and walk-in shower. There are two more spacious bedrooms upstairs, a full hall bath, laundry, and a linen closet. Downstairs, the finished walk-out basement contains a large recreation room multiple windows, a bar area and a bathroom, as well as separate utility and storage areas. There is ample space and windows to add a 4th bedroom and/or expand the bathroom if desired. French doors open to a sizeable hardscaped patio and the lawn in back and to the side of the home. Great location in the Wallingford-Swarthmore School District, close to lovely downtown Media, the airport, SEPTA and major roadways.
#PADE2123154

WALLINGFORD

200 HILLSBORO MILLS LANE

3 Beds

2 Baths

3,475 Sq.Ft.

$630,000

MLS#: PADE2123154

None
#PADE2123356

WALLINGFORD

400 NEW JERSEY AVENUE

3 Beds

2 Baths

1,969 Sq.Ft.

$619,990

MLS#: PADE2123356

New on site 1 day ago
Beautifully renovated and exceptionally maintained! From the moment you step inside, you'll appreciate the attention to detail, quality improvements, and inviting spaces throughout. The show-stopping kitchen is truly the heart of the home, featuring brand-new stainless steel appliances, stunning quartz countertops that extend seamlessly up the backsplash, a large center island with seating for four, and additional counter space extending into the charming bay window. Under-cabinet lighting adds the perfect finishing touch. The kitchen flows effortlessly into the living area, where a classic wood-burning fireplace creates a warm and inviting atmosphere. Just off the back of the home, a bonus sunroom provides the perfect spot to enjoy your morning coffee or unwind while overlooking the private backyard. A convenient half bath completes the main level.

Upstairs, you'll find a spacious primary suite with an updated en-suite bathroom, along with an updated hall bathroom and beautifully preserved original hardwood floors in the bedrooms. New flooring has been installed throughout the first floor, basement, stairs, and hallways, while the original hardwoods have been thoughtfully maintained in the bedrooms. The partially finished basement offers approximately 250 additional square feet of finished living space, perfect for a recreation room, home office, or additional entertaining area.

Outside, enjoy fresh landscaping, a private backyard with plenty of room for entertaining, gardening, or relaxing, and a wide driveway offering parking for up to four vehicles, in addition to the attached one-car garage. The extensive improvements provide peace of mind, including a new roof, gutters, and downspouts in 2025, a new heat pump and central air conditioning in 2025, a whole-home Air Scrubber air purification system, a new rigid dryer vent, and a new electrical panel. The garage door was replaced in 2020. Even better, the heat pump combines with an oil burner backup for low-cost operation.

Ideally located just minutes from downtown Media, SEPTA Regional Rail, local parks, and the highly regarded Strath Haven High School, this home offers an incredible opportunity to enjoy a beautifully updated property in a convenient and desirable location.  Showings to start on Thursday 11/12!
#PADE2127094

WALLINGFORD

203 MOORE ROAD

4 Beds

2 Baths

2,276 Sq.Ft.

$625,000

MLS#: PADE2127094
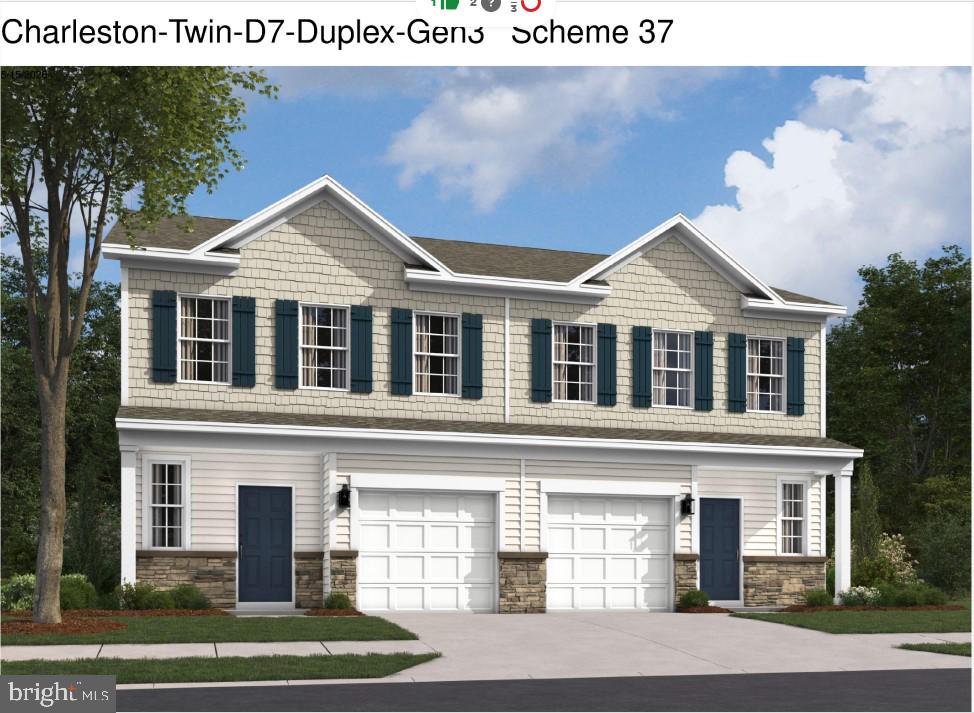
None
#PADE2119584

WALLINGFORD

405 MOORE ROAD

3 Beds

2 Baths

2,702 Sq.Ft.

$634,990

MLS#: PADE2119584
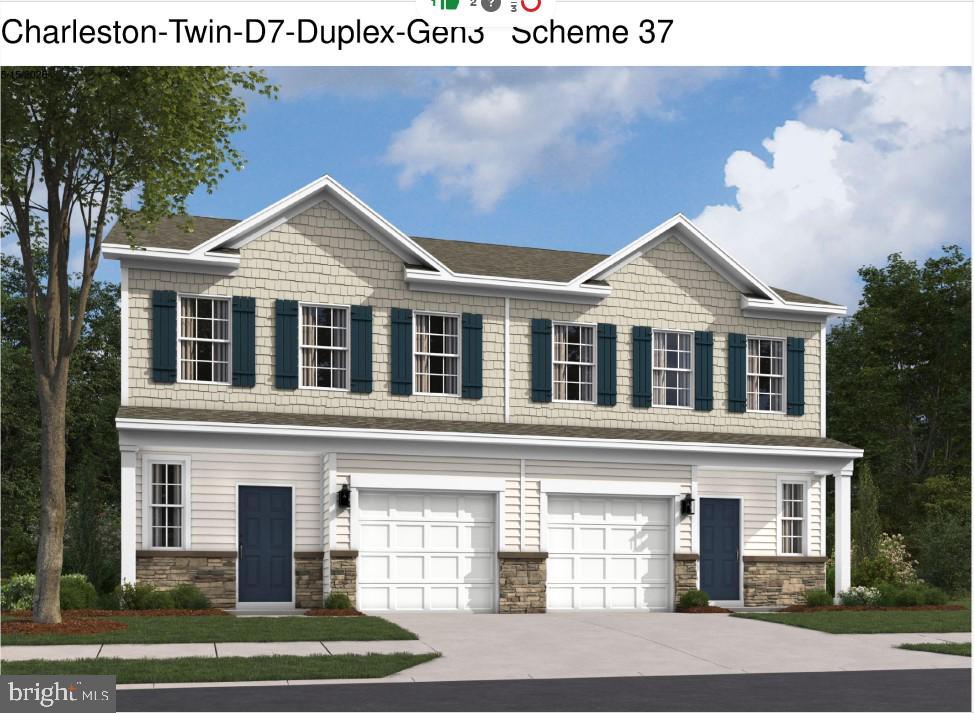
None
#PADE2119588

WALLINGFORD

410 NEW JERSEY AVENUE

3 Beds

2 Baths

2,702 Sq.Ft.

$599,990

MLS#: PADE2119588

Open house
This property is a true Diamond in the Rough!  Well loved and good bones, this home just needs some updating to bring it back to life and to its true potential for the neighborhood where homes have recently sold for up to $900,000+! A unique layout could be ideal for your lifestyle (always think about your needs and how you would use the rooms, not for how they were traditionally laid out) or maybe redesign to create something new.  The good thing is that the neighborhood values support whatever type of investment is made into the property for improvements!  The original footprint of the home includes a welcoming foyer with a short hallway to the left that accesses the three original bedrooms plus one full and one half bath that actually connect through a doorway (worked really well for a family of four children!), a large open living and dining room area beyond the foyer with several windows for lots of natural sunlight and a brick accent wall surrounding a fireplace that currently houses a wood insert, and an eat in kitchen with handicap modified butterscotch color maple cabinetry and granite countertops.  There is access to the laundry and utility room off of the kitchen and an entrance to the one car garage.  The kitchen also has doors to the side of the house or the front porch to the front door.  The handicap accessible addition is toward the back of the home with a spacious primary unit and full bath with roll in shower (or just a desirably large shower!), and a large den at the end of the hallway with full sets of windows on opposite sides and built in cabinetry across the back wall.  The knotty pine paneling gives it a cozy feel but would also look great just painted rather than replaced.   Ceiling fans, recessed lighting, decent closet space in bedrooms and halls, a full house crawl space more for access to plumbing and insulation rather than storage, a whole house generator, and hardwood floors are some bonus features.  Now for the yard!  This home sits on over a half acre of level ground and mostly private for all of your entertaining and playing and activities.  It would be ideal for an outdoor kitchen, deck or paved patio, firepit, a pool, pets, dining, playing, etc etc etc!  This is an estate so there is no definite information to be provided but the roof appears newer and all systems were working when last resided in a few months ago.  Award winning Wallingford-Swarthmore schools, a mile walk or drive to the train station, and just a hop, skip, and jump to the middle and high schools!  At this new price, don't pass up the opportunity to make this diamond in the rough sparkle again and take advantage of the value of the wonderful neighborhood in which it's located!
#PADE2123038

WALLINGFORD

308 COPPLES LANE

4 Beds

2 Baths

2,362 Sq.Ft.

$499,900

MLS#: PADE2123038
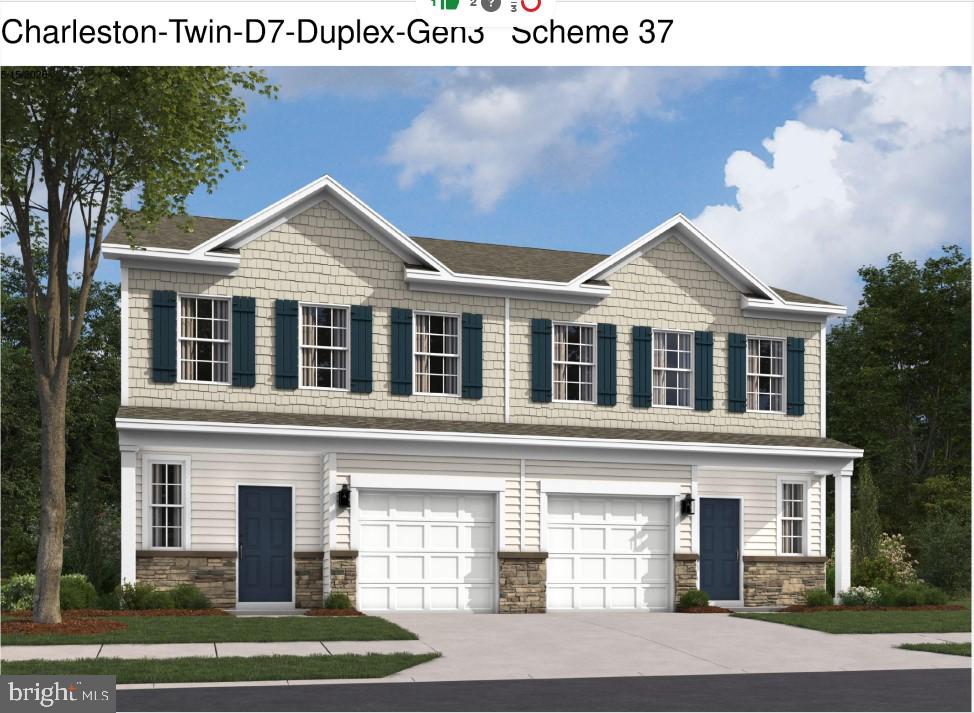
None
#PADE2119592

WALLINGFORD

409 MOORE ROAD

3 Beds

2 Baths

2,702 Sq.Ft.

$629,990

MLS#: PADE2119592
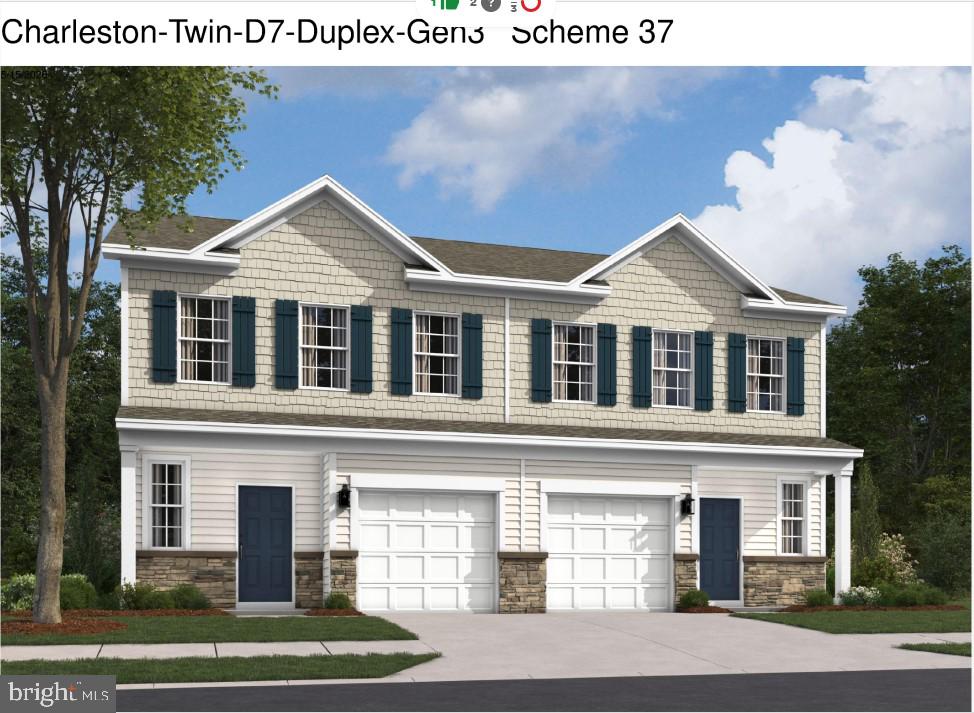
None
#PADE2119586

WALLINGFORD

403 MOORE ROAD

3 Beds

2 Baths

2,702 Sq.Ft.

$629,990

MLS#: PADE2119586
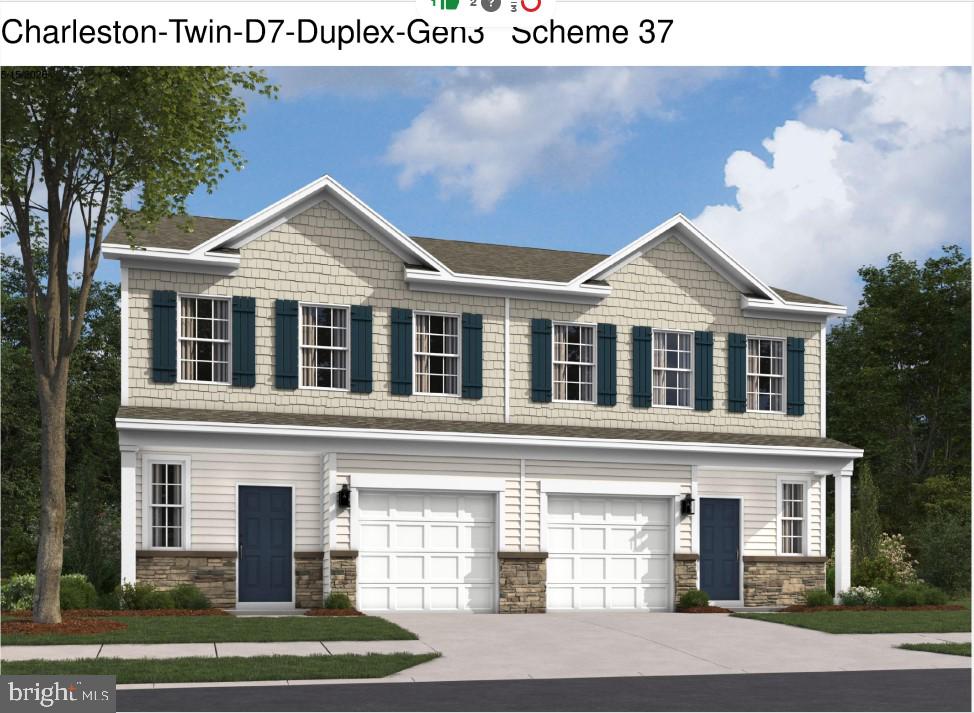
None
#PADE2119590

WALLINGFORD

407 MOORE ROAD

3 Beds

2 Baths

2,702 Sq.Ft.

$634,990

MLS#: PADE2119590

Send a message

Message successfully sent.

Your message

What is 3 + 4 ?

Reason for contacting?

I agree to receive email communication and understand I can unsubscribe at any time.

I agree to be contacted by Charis Realty Group - Christine Issler, Broker via call, email, and text for real estate services. To opt out, you can reply 'stop' at any time or reply 'help' for assistance. You can also click the unsubscribe link in the emails. Message and data rates may apply. Message frequency may vary. Privacy Policy

Sign Out

Virtual Assistant

Would you like to take the next step with this property? We can help you schedule a showing or virtual tour, or send you more details.

Yes, I would like more information.

Thank You for Your Reply, One of Our Agents will contact you as soon as possible

No, maybe later.

Thank you, you can always contact me via email, phone number or through the contact form.

Realhub AI

Lucy - Your AI-Powered Realtor

Update Your Temporary Password

Personalize your search

Enter your email and we'll notify you immediately when new listings match what you're looking for.

or enter email address

Already have an account ? Login here

Continue your home search

I agree to receive communications and understand I can unsubscribe at any time.

I agree to be contacted by Charis Realty Group - Christine Issler, Broker via call, email, and text for real estate services. To opt out, you can reply 'stop' at any time or reply 'help' for assistance. You can also click the unsubscribe link in the emails. Message and data rates may apply. Message frequency may vary. Privacy Policy

Already have an account ? Login here

We use cookies

We use cookies primarily for analytics to enhance your experience. By accepting, you agree to our use of these cookies. You can manage your preferences or learn more about our cookies policy.