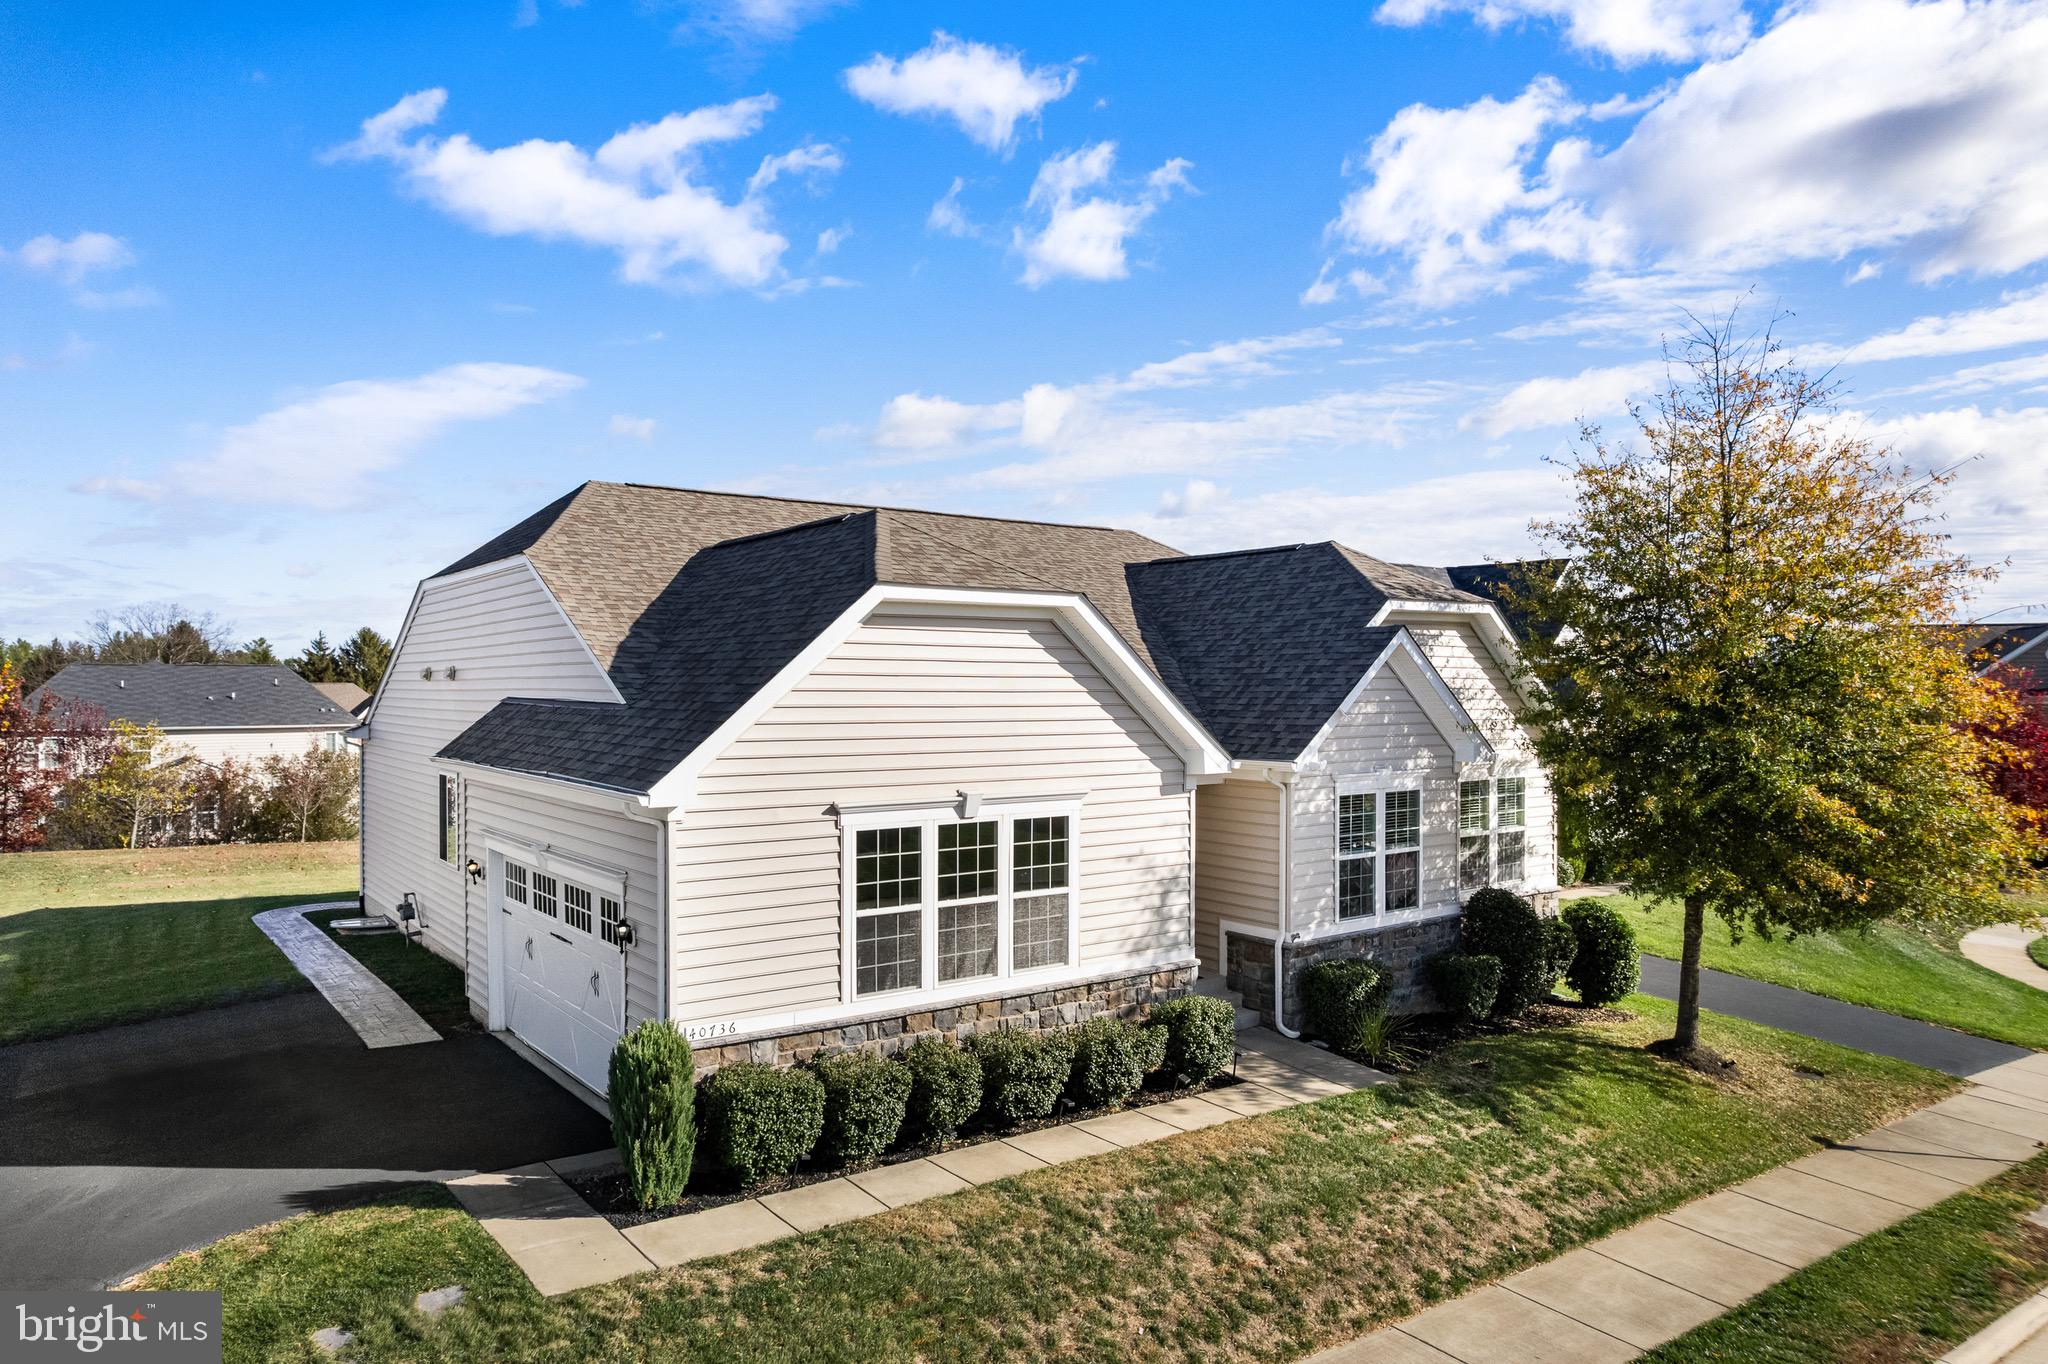
Features & Amenities

Interior

  • Total Bedrooms

    3

  • Bathrooms

    3

  • 1/2 Bathrooms

    1

  • Above Grade Finished Area

    2504.0

  • Basement YN

    YES

  • Cooling YN

    YES

  • Cooling

    Central Air, Electric

  • Fireplace YN

    NO

  • Heating YN

    YES

  • Heating

    Natural Gas, Hot Water

  • Main Level Bedrooms

    3

  • Pet friendly

    Yes

Exterior

  • Garage

    Yes

  • Garage spaces

    2

  • Construction Materials

    Vinyl Siding

  • Parking

    Garage, Attached

  • Pool

    Yes

  • Pool Features

    Community

  • Waterfront YN

    NO

Area & Lot

  • Lot Size(acres)

    0.29

  • Lot Size(square feet)

    12,632

  • Property Type

    Residential

  • Property Sub Type

    Single Family Residence

  • Architectural Style

    Craftsman

Price

  • Sales Price

    $1,249,980

  • Tax Amount

    $9,547

  • Sq. Footage

    3,680

  • Price/SqFt

    $339

HOA

  • Association

    YES

  • Association Fee

    $803.99

  • Association Fee Frequency

    Quarterly

  • Association Fee Includes

    N/A

School District

  • Elementary School

    HOVATTER

  • Middle School

    WILLARD

  • High School

    LIGHTRIDGE

Property Features

  • New Construction

    NO

  • Association Amenities

    Clubhouse, Fitness Center, Meeting Room, Party Room, Picnic Area, Other, Trail(s), Boat Dock, Jogging Path, Playground, Sport Court

  • Foundation Details

    Concrete Perimeter

  • Senior Community YN

    NO

  • Sewer

    Other

  • Tax Lot

    47

  • Water Source

    Other

Schedule a Showing

Showing scheduled successfully.

<
>
IN PERSON
VIA CHAT

What is 3 + 4 ?


Change time

Mortgage calculator

Estimate your monthly mortgage payment, including the principal and interest, property taxes, and HOA. Adjust the values to generate a more accurate rate.

Your payment

Principal and Interest:

$

Property taxes:

$

HOA fees:

$

Total loan payment:

$

Total interest amount:

$

Location

County

LOUDOUN

Elementary School

HOVATTER

Middle School

WILLARD

High School

LIGHTRIDGE

Listing Courtesy of Ferris B Eways, Samson Properties

RealHub Information is provided exclusively for consumers' personal, non-commercial use, and it may not be used for any purpose other than to identify prospective properties consumers may be interested in purchasing. All information deemed reliable but not guaranteed and should be independently verified. All properties are subject to prior sale, change or withdrawal. RealHub website owner shall not be responsible for any typographical errors, misinformation, misprints and shall be held totally harmless.

Agent Thomas Campbell

Salesperson, The Campbell Home Team-Team Leader, Co-Owner

Thomas Campbell

Call Thomas today to schedule a private showing.


* Listings on this website come from the FMLS IDX Compilation and may be held by brokerage firms other than the owner of this website. The listing brokerage is identified in any listing details. Information is deemed reliable but is not guaranteed. If you believe any FMLS listing contains material that infringes your copyrighted work please click here to review our DMCA policy and learn how to submit a takedown request.© 2024 FMLS.
Welcome to an exceptional residence in Willowsford’s coveted Greens community, where refined elegance, sophisticated design, and an extraordinary lifestyle come together. This beautifully appointed home offers an impressive blend of luxury, comfort, and timeless style, set within one of Loudoun County’s most sought-after neighborhoods.

From the moment you arrive, the home’s striking architecture and meticulously maintained setting create an inviting first impression. Inside, expansive living spaces are enhanced by beautiful finishes, abundant natural light, and thoughtful details throughout. The gourmet kitchen serves as a stunning centerpiece, opening seamlessly to elegant gathering spaces designed for both intimate evenings and sophisticated entertaining. The spacious primary suite provides a luxurious retreat, while generously sized secondary bedrooms offer exceptional comfort and versatility.

The finished walk-out lower level expands the living experience with additional space ideal for recreation, entertaining, a home gym, office, or guest accommodations. Multiple indoor and outdoor living areas provide an effortless connection to the beautifully landscaped surroundings.

Beyond the residence, Willowsford offers an unparalleled lifestyle with resort-style amenities, miles of scenic trails, community pools, fitness facilities, clubhouse spaces, athletic fields, and beautiful natural surroundings. The Greens provides an exceptional setting where luxury living meets the tranquility of the countryside, all while remaining convenient to the many amenities of Loudoun County.

Elegant, sophisticated, and thoughtfully designed, 41057 Haybine Lane presents a rare opportunity to enjoy elevated living in one of Aldie’s premier communities.

41057 HAYBINE LANE

Message successfully sent.

What would you like to know?

What is 3 + 4 ?

I agree to receive email communication and understand I can unsubscribe at any time.

I agree to be contacted by Charis Realty Group - Christine Issler, Broker via call, email, and text for real estate services. To opt out, you can reply 'stop' at any time or reply 'help' for assistance. You can also click the unsubscribe link in the emails. Message and data rates may apply. Message frequency may vary. Privacy Policy

Related Properties

Nestled in charming Aldie Estates, this stunning home offers a perfect blend of modern elegance and cozy comfort. Spanning 5,120 sq ft over 2 levels, this residence features  a large office/den, four spacious bedrooms, three with walk-in closets, and three and a half beautifully appointed bathrooms, ensuring ample space for relaxation and privacy.  Bright sunroom leads to a small deck with a huge patio.  Mostly finished basement, with a second Master Bedroom and plenty of room for a mancave or entertainment, or even an in-law-suite. Modern elegance in an Open floor plan. Step inside to discover an inviting open floor plan offering main-level living, highlighted by gleaming wood floors and abundant natural light. The gourmet kitchen is a chef's dream, complete with upgraded countertops, stainless steel appliances, a generous island and a huge 78”x92” walk-in pantry, perfect for casual dining or entertaining. Choose between the ample living space or the bright sunroom addition to relax. In its own wing of the home, the primary suite features a luxurious closet and a spa-like bathroom with a walk-in shower, and jetted tub. The finished basement offers additional living space, ideal for a home theater or play area, with windows that invite the outdoors in. Outside, the property boasts a beautifully landscaped yard, with a large patio for outdoor enjoyment. New Roof in 2025! The lot, spanning  10,019 sf, provides a peaceful backdrop for your daily life. Lot is over 20 feet higher than the homes behind it, allowing for unobstructed views. With a side-entry attached garage accommodating two vehicles and an asphalt driveway, convenience is at your fingertips. This home is not just a place to live; it’s a sanctuary where memories are made. Experience the perfect blend of comfort and style in this exceptional property, in a great school district!
Now priced BELOW APPRAISED VALUE for added incentive!!!
#VALO2126698

ALDIE

40736 WITHERSPOON COURT

4 Beds

3 Baths

4,264 Sq.Ft.

$1,100,000

MLS#: VALO2126698

Some homes impress at first glance. Others continue to reveal their value as you move through them. This Kingsley II residence in The Grove at Willowsford does both.

Offering 3,396 finished square feet across three levels, the home has been carefully reimagined for the way people live today. A comprehensive July 2026 renovation introduced designer paint, tailored trim, upgraded molding, new lighting, and considered finishes that give every room a sense of continuity.

The main level feels open and inviting without sacrificing definition. A private office provides a quiet place to work, the dining room is refined without feeling formal, and the living room is centered around a professionally updated fireplace. Large windows bring natural light into the heart of the home.

The renovated kitchen makes an immediate statement. Premium quartz extends across the countertops and full-height backsplash, while refinished cabinetry, designer hardware, an expansive island, and new stainless steel appliances create a clean, sophisticated setting for cooking, conversation, and gathering.

Upstairs, the primary suite offers a welcome sense of privacy. The refreshed bath includes new frameless shower glass, refinished cabinetry, dual vanities, a soaking tub, and updated fixtures. Two additional bedrooms, a full bathroom, new carpeting, and a laundry room with a new washer and dryer complete this level.

The finished lower level adds far more than extra square footage. With a large recreation room, fourth bedroom, walk-in closet, full bathroom, new luxury vinyl plank flooring, and a hardwood staircase, it functions as a private destination within the home. The layout is especially well suited for guests, an in-law suite, or a comfortable multi-generational living arrangement, while retaining the flexibility to serve as an entertainment area, private workspace, or personal retreat.

Behind the design is meaningful investment: a recently replaced HVAC system, smart thermostat, Aprilaire whole-home air system, battery-backup sump pump, select energy-efficient windows, custom window treatments, smart ADT security, and a freshly repaved driveway.

Set on a level 0.16-acre property with mature landscaping and an attached two-car garage, the home is within walking distance of The Lodge at Willowsford, one of the community’s signature clubhouse and recreation destinations. Hovatter Elementary School, Willard Middle School, and Lightridge High School are also conveniently located nearby, placing everyday destinations close to home.

This is a residence created not simply to be admired, but to be lived in with ease, shared across generations, and appreciated for years to come.
#VALO2134534

ALDIE

24921 BALMORAL GLEN COURT

4 Beds

3 Baths

3,396 Sq.Ft.

$1,199,990

MLS#: VALO2134534

Welcome to 25508 Grassy Meadow Drive, a beautiful, modern, and elegant home in sought-after South 620. Thoughtfully designed with an open-concept floor plan, this 4-bedroom, 3.5-bath residence offers exceptional space, natural light, and a peaceful wooded backdrop. The main level features a stunning great room with soaring openness and abundant windows overlooking the forest, creating a bright and inviting setting for everyday living and entertaining. The gourmet kitchen showcases quartz countertops, an oversized island, soft-close cabinetry, stainless steel appliances, and stylish lighting, flowing seamlessly into the dining area and great room.

All four bedrooms are located on the upper level, including a spacious primary suite with a spa-inspired bath and walk-in closet. Three full bathrooms are located upstairs, providing comfort and convenience. The finished walk-up lower level offers a generous recreation space and additional room for storage or future finishing, including the potential for a bathroom.

Enjoy exceptional outdoor living with a large backyard deck, covered porch, expansive patio, and fully fenced backyard. Recent improvements include front and rear irrigation, an electric vehicle charging outlet, living room speaker system, and updated kitchen light fixtures. Roof, windows, and HVAC systems are approximately two years old, with two HVAC zones.

Ideally located within walking distance to Pinebrook Elementary, with a playground directly across from the home, this property combines everyday convenience with the tranquility of a wooded setting. South 620 offers easy access to shopping, dining, recreation, major commuter routes, and Dulles International Airport.
#VALO2136226

ALDIE

25508 GRASSY MEADOW DRIVE

4 Beds

3 Baths

3,567 Sq.Ft.

$1,124,999

MLS#: VALO2136226

None
#VALO2126798

ALDIE

42007 POWELLS FARM WAY

6 Beds

3 Baths

3,831 Sq.Ft.

$1,175,000

MLS#: VALO2126798

Montane Contemporary –  This beautifully designed home offers exceptional versatility and space for modern living.  The main level features a private first-floor bedroom with full bath – perfect for guests or family members.  The gourmet kitchen impresses with expansive wall-to-wall cabinetry, ideal for both everyday use and entertaining.  The upper level includes three spacious bedrooms and a versatile loft area that can serve as a media room, playroom or additional family room.  The lower level expands your living space with a large recreation room, an additional bedroom and full bath.  This home sits a wooded home site, offering more privacy. This home will be ready for move-in April 2027.
#VALO2134716

ALDIE

23131 PARKSIDE VILLAGE CIRCLE

5 Beds

5 Baths

3,676 Sq.Ft.

$1,093,000

MLS#: VALO2134716

Beautiful Single family lived in, this stunning home by Vanmetre, completed in 2024, is ready to become your perfect sanctuary. The Grandin III floor plan masterfully blends thoughtful design with long-lasting quality, creating a space that evolves with you and your lifestyle.

The open and flexible layout of this home flows effortlessly from room to room, allowing for easy daily living and ideal spaces for hosting friends and family. The primary suite is a highlight, featuring two spacious walk-in closets that offer ample storage and comfort, making it a true retreat within your home.

Located in the highly desirable Hartland community in Aldie, VA, this neighborhood is designed to promote a balanced, active lifestyle. With exceptional amenities like tennis courts, a modern fitness center, a luxurious pool, parks, and trails, Hartland is more than just a place to live—it’s a place to thrive. Whether you’re seeking peace and relaxation or fun and fitness, this community offers the best of both worlds.

Come explore the potential of this beautiful new home in a vibrant, welcoming community that’s ready to offer you the lifestyle you’ve been looking for.
#VALO2132246

ALDIE

23971 PURDUE HILLS DRIVE

4 Beds

4 Baths

5,501 Sq.Ft.

$1,444,000

MLS#: VALO2132246

$50,000 BUYER INCENTIVE! Seller will contribute $50,000 towards buying down buyer's loan interest rate (can lower interest by as much as 1%), paying for closing costs or lowering the sales price of the home.
Set within The Grove at Willowsford, 24584 Buckwheat Lane is an impeccably appointed six-bedroom, five-and-a-half-bath residence offering approximately 4,600 square feet of beautifully finished living space on a premium .57-acre corner lot. Offered by its original owners, this exceptional home has been maintained and enhanced with extraordinary care and attention to detail.

The sophisticated exterior combines HardiePlank siding with stone on three sides, including a full stone chimney. A three-car garage, extensive professional landscaping, integrated landscape lighting, and a fully automated irrigation system further enhance the property. The east-facing rear welcomes beautiful morning light into the kitchen and family room, while the front porch captures afternoon and evening light and sunset views.

Inside, 10-foot ceilings on the main level and 9-foot ceilings on both the upper and lower levels create an impressive sense of openness and scale. Hardwood flooring extends throughout the main and upper levels, complemented by expanded eight-foot doorways, upgraded moldings, substantial baseboards, custom millwork, plantation shutters, high-end window treatments, and designer lighting from Visual Comfort, Schonbek, and Restoration Hardware.

Designed for both everyday living and entertaining, the main level offers an open, gracious flow centered around an exceptional chef’s kitchen. A 48-inch JennAir professional six-burner gas range and hood, oversized JennAir built-in refrigerator, expansive center island, butler’s pantry, and oversized walk-in pantry combine beautiful design with outstanding functionality. The adjoining family room features a centrally positioned gas fireplace and flows directly to the rear deck for outdoor dining, grilling, and entertaining.

A main-level bedroom with en-suite full bath provides a private setting for guests or an elegant home office. An additional flex space is ideal for a homework station, craft area, second office, or planning space, allowing the home to adapt easily to a variety of lifestyles.

Upstairs, the luxurious primary suite features dual custom-designed closet systems and a spa-like bath with an oversized shower with three shower heads and a freestanding Kohler soaking tub. Three additional generously sized bedrooms each feature walk-in closets; one includes an en-suite bath, while two share a thoughtfully designed Jack-and-Jill bath. The bedroom-level laundry room includes a washer, dryer, and LG steam closet.

The finished walk-up lower level offers exceptional additional living and entertaining space with 9-foot ceilings and a striking three-sided pub-style bar featuring a wine refrigerator, beverage refrigerator, and dedicated wine storage closet. A separate media room is ideal for movie nights and sporting events, while the surrounding recreation space provides ample room for games, seating, and entertaining. A spacious sixth bedroom and full bath offer wonderful flexibility for overnight guests, extended stays, an au pair, or private living space.

Beyond the residence is the extraordinary lifestyle of Willowsford, one of Loudoun County’s most distinctive communities. Miles of trails wind through woodlands, meadows, ponds, and preserved natural areas, while residents enjoy community pools, clubhouses, recreational facilities, gathering spaces, resident events and programming, and the signature Willowsford Farm—all contributing to the exceptional sense of community for which Willowsford is known.
#VALO2136468

ALDIE

24584 BUCKWHEAT LANE

6 Beds

5 Baths

4,820 Sq.Ft.

$1,495,000

MLS#: VALO2136468

Gorgeous Single Family Home in the sought after Lenah Mill Subdivision. This spectacular Toll Brothers Parker model on a private lot delivers the exact "wow factor" of a builder's flagship showcase. Packed with premium upgrades and custom finishes at every turn, this property offers a level of design and luxury rarely seen on the market. Open Floor Plan on the Main Level features an Executive Office Suite, a main-level retreat designed for the modern professional, offering privacy without sacrificing style. Flagship Gourmet Kitchen: Built to impress with top-of-the-line 42-inch soft-close cabinetry, premium granite counters, a 5-burner gas cooktop, double wall ovens, and an open-concept flow. Spacious Mud Room off Kitchen. Showcase Accent Walls: Custom architectural feature walls flow seamlessly throughout the home, giving every room that professionally designed, magazine-worthy depth and sophistication. High-End Finishes includes Luxury Vinyl Plank floors, deep crown molding, plantation shutters, and custom mudroom built-ins. 4 Spacious Bedrooms Up with all New Carpet (SEPT, 2026), including a Five-Star Owner’s Suite; a true sanctuary featuring intricate architectural trim, a tray ceiling, custom-organized walk-in closets, Balcony off room and a spa-inspired bath. The Ultimate Entertainer's Basement: A fully loaded lower level boasting a massive recreation room, custom-built wine cellar, half bath, and wet bar rough-in. Outdoor & Garage Oasis includes Private flagstone patio with a built-in fire pit, full backyard fence, professional irrigation, and extensive garage shelving with custom flooring. Oversized two car garage and driveway.
#VALO2134636

ALDIE

41266 STAGS LEAP DRIVE

4 Beds

3 Baths

3,962 Sq.Ft.

$1,174,900

MLS#: VALO2134636

Explore a brand new modern SINGLE FAMILY HOME on a corner homesite in P2 at South 620 by Van Metre Homes in Aldie, VA, with a DECEMBER 2026 move-in. As the only Sasha 31-F2 in the community delivering by year-end, Homesite 27 offers 3,466 finished square feet across four levels, with a finished two-car front-load garage, four bedrooms, five full bathrooms, and one half bathroom. Every bedroom has its own private bathroom and walk-in closet. A covered front porch opens to the foyer, and 9 ft ceilings span the lower three levels, with oak main and upper stairs and Luxury Vinyl Plank (LVP) flooring throughout the main living areas. The main level centers on a kitchen with a large island, white soft-close cabinets with matte black hardware, white quartz countertops, and LG stainless steel appliances. The kitchen flows into the open-concept dining area and great room. Upstairs, the primary suite includes a walk-in closet with direct laundry access and a bath with dual vanities, a freestanding soaking tub, a private water closet, and a frameless shower with floor-to-ceiling tile and a built-in seat. Two secondary bedrooms share the level, and the fourth level adds a fourth bedroom with attic storage on both sides. The walk-up finished basement offers a rec room, a craft room, a full bathroom, and additional storage, creating flexible space for a home gym, media room, or hobby space. The home is ENERGY STAR certified and NGBS Bronze certified, and includes a home automation package, a smart door lock, a smart thermostat, and a 50 AMP EV charging circuit in the garage. Additionally, the home is solar-ready for any future projects. Being a new build, your home is constructed to the highest energy efficiency standards, comes with a post-settlement warranty, and has never been lived in before! Take advantage of closing cost assistance by choosing Intercoastal Mortgage and Walker Title. Self-schedule a tour today by visiting our website or get in contact with a Van Metre New Home Advisor.

-----NterNow self-touring is available on select homesites in P2 at South 620, no agent or appointment required. Buyers may visit independently during daylight hours. For access instructions and availability, contact a Van Metre New Home Advisor directly or visit our website.

-----Discover a place to plant your roots in P2 at South 620, an extraordinary neighborhood thoughtfully designed for connection and modern living. Experience single family homes created with purpose and comfort in mind, offering spaces that inspire both everyday ease and lasting memories. Nestled in Aldie, P2 at South 620 offers convenient access to shopping, dining, top-rated education, outdoor recreation, and Dulles International Airport—ensuring you’re well connected to everything Northern Virginia has to offer. Positioned off Braddock Road, Aldie’s newest neighborhood features nature-inspired green spaces, pollinator and rain gardens, a tot lot, and walking trails. At P2 at South 620, you’ll become part of a welcoming community, defined by the warmth and camaraderie of its residents who proudly call it home. Residents may opt into an additional annual fee to enjoy the nearby  amenities of Prosperity Plains, a Van Metre community, featuring a pool, clubhouse, gym, and meeting space.

-----*Homes for other delivery dates may also be available. Pricing, offers, and availability are subject to change without notice. Images, renderings, and site plans are for illustrative purposes only and may not reflect actual homes or features. Some renderings may depict a similar home. P2 at South 620 lies within the Airport Impact Overlay District (within the 1 Mile Buffer). Due to its proximity to Dulles International Airport, this site is subject to aircraft overflights and aircraft noise. Additional Terms and Conditions may apply. Please see a Van Metre New Home Advisor for details.
#VALO2136928

ALDIE

25622 AMBROSE TREE PLACE HOMESITE 27

4 Beds

5 Baths

3,466 Sq.Ft.

$1,079,540

MLS#: VALO2136928

Send a message

Message successfully sent.

Your message

What is 3 + 4 ?

Reason for contacting?

I agree to receive email communication and understand I can unsubscribe at any time.

I agree to be contacted by Charis Realty Group - Christine Issler, Broker via call, email, and text for real estate services. To opt out, you can reply 'stop' at any time or reply 'help' for assistance. You can also click the unsubscribe link in the emails. Message and data rates may apply. Message frequency may vary. Privacy Policy

Sign Out

Virtual Assistant

Would you like to take the next step with this property? We can help you schedule a showing or virtual tour, or send you more details.

Yes, I would like more information.

Thank You for Your Reply, One of Our Agents will contact you as soon as possible

No, maybe later.

Thank you, you can always contact me via email, phone number or through the contact form.

Realhub AI

Lucy - Your AI-Powered Realtor

Update Your Temporary Password

Personalize your search

Enter your email and we'll notify you immediately when new listings match what you're looking for.

or enter email address

Already have an account ? Login here

Continue your home search

I agree to receive communications and understand I can unsubscribe at any time.

I agree to be contacted by Charis Realty Group - Christine Issler, Broker via call, email, and text for real estate services. To opt out, you can reply 'stop' at any time or reply 'help' for assistance. You can also click the unsubscribe link in the emails. Message and data rates may apply. Message frequency may vary. Privacy Policy

Already have an account ? Login here

We use cookies

We use cookies primarily for analytics to enhance your experience. By accepting, you agree to our use of these cookies. You can manage your preferences or learn more about our cookies policy.