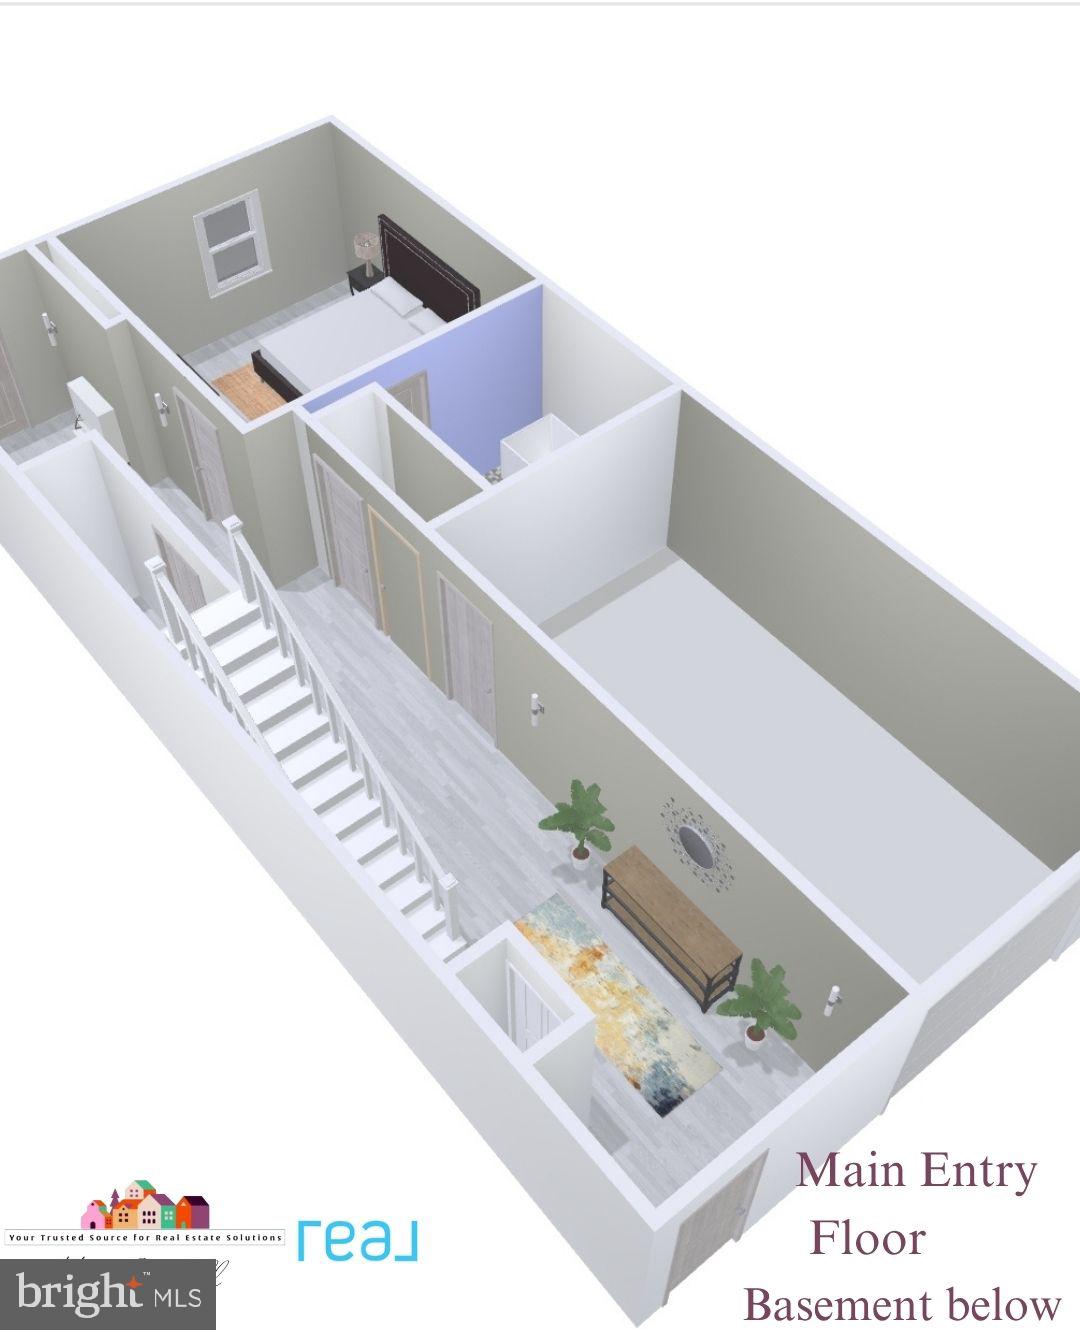
Features & Amenities

Interior

  • Other Interior Features

    Kitchen Island, Open Floorplan

  • Total Bedrooms

    4

  • Bathrooms

    3

  • 1/2 Bathrooms

    1

  • Above Grade Finished Area

    2100.0

  • Basement YN

    YES

  • Cooling YN

    YES

  • Cooling

    Central Air, Electric

  • Fireplace YN

    NO

  • Heating YN

    YES

  • Heating

    Electric, Forced Air

  • Main Level Bedrooms

    1

  • Pet friendly

    Yes

Exterior

  • Garage

    Yes

  • Garage spaces

    1

  • Construction Materials

    Vinyl Siding

  • Other Exterior Features

    Rain Gutters

  • Parking

    Garage Door Opener, Off Street, Garage, Driveway, Attached

  • Pool

    No

  • Waterfront YN

    NO

Area & Lot

  • Lot Size(acres)

    0.04

  • Lot Size(square feet)

    1,742

  • Property Type

    Residential

  • Property Sub Type

    Townhouse

  • Architectural Style

    Contemporary

Price

  • Sales Price

    $369,900

  • Tax Amount

    $214

  • Financing Options

    Cash, Conventional, FHA, VA

  • Sq. Footage

    2,100

  • Price/SqFt

    $176

HOA

  • Association

    No

Property Resources

  • Horse Property

    NO

School District

  • Elementary School

    WARNER

  • Middle School

    SKYLINE

  • High School

    JOHN DICKINSON

Property Features

  • New Construction

    YES

  • Accessibility Features

    Accessible Doors

  • Foundation Details

    Slab

  • Senior Community YN

    NO

  • Tax Lot

    491

  • Water Source

    Public

Schedule a Showing

Showing scheduled successfully.

<
>
IN PERSON
VIA CHAT

What is 3 + 4 ?


Change time

Mortgage calculator

Estimate your monthly mortgage payment, including the principal and interest, property taxes, and HOA. Adjust the values to generate a more accurate rate.

Your payment

Principal and Interest:

$

Property taxes:

$

HOA fees:

$

Total loan payment:

$

Total interest amount:

$

Location

County

NEW CASTLE

Elementary School

WARNER

Middle School

SKYLINE

High School

JOHN DICKINSON

Listing Courtesy of Lakesia D CAMPBELL , Real Broker LLC

RealHub Information is provided exclusively for consumers' personal, non-commercial use, and it may not be used for any purpose other than to identify prospective properties consumers may be interested in purchasing. All information deemed reliable but not guaranteed and should be independently verified. All properties are subject to prior sale, change or withdrawal. RealHub website owner shall not be responsible for any typographical errors, misinformation, misprints and shall be held totally harmless.

Agent Thomas Campbell

The Campbell Home Team-Team Leader, Co-Owner

Thomas Campbell

Call Thomas today to schedule a private showing.


* Listings on this website come from the FMLS IDX Compilation and may be held by brokerage firms other than the owner of this website. The listing brokerage is identified in any listing details. Information is deemed reliable but is not guaranteed. If you believe any FMLS listing contains material that infringes your copyrighted work please click here to review our DMCA policy and learn how to submit a takedown request.© 2024 FMLS.
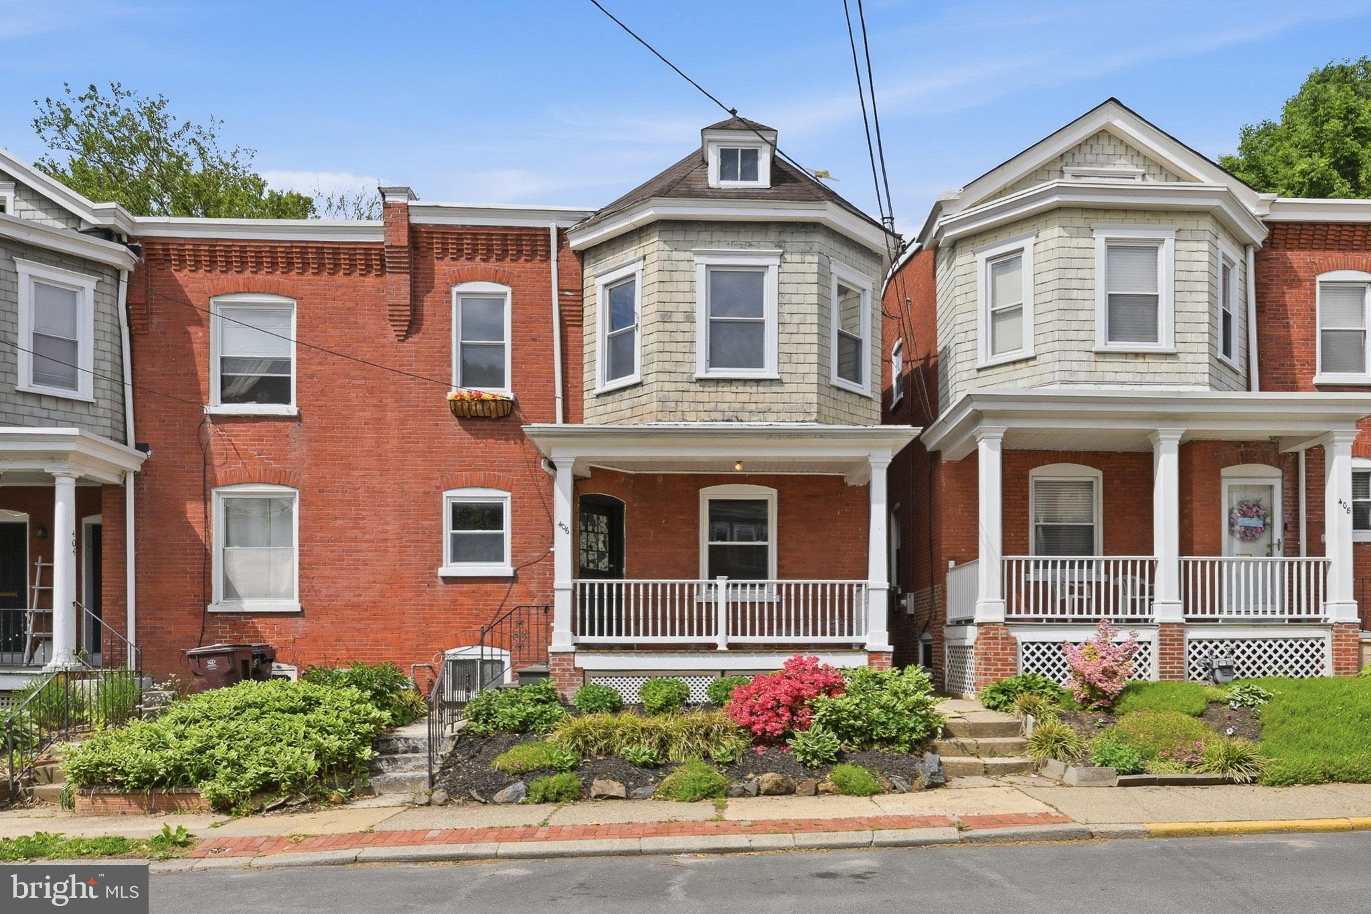
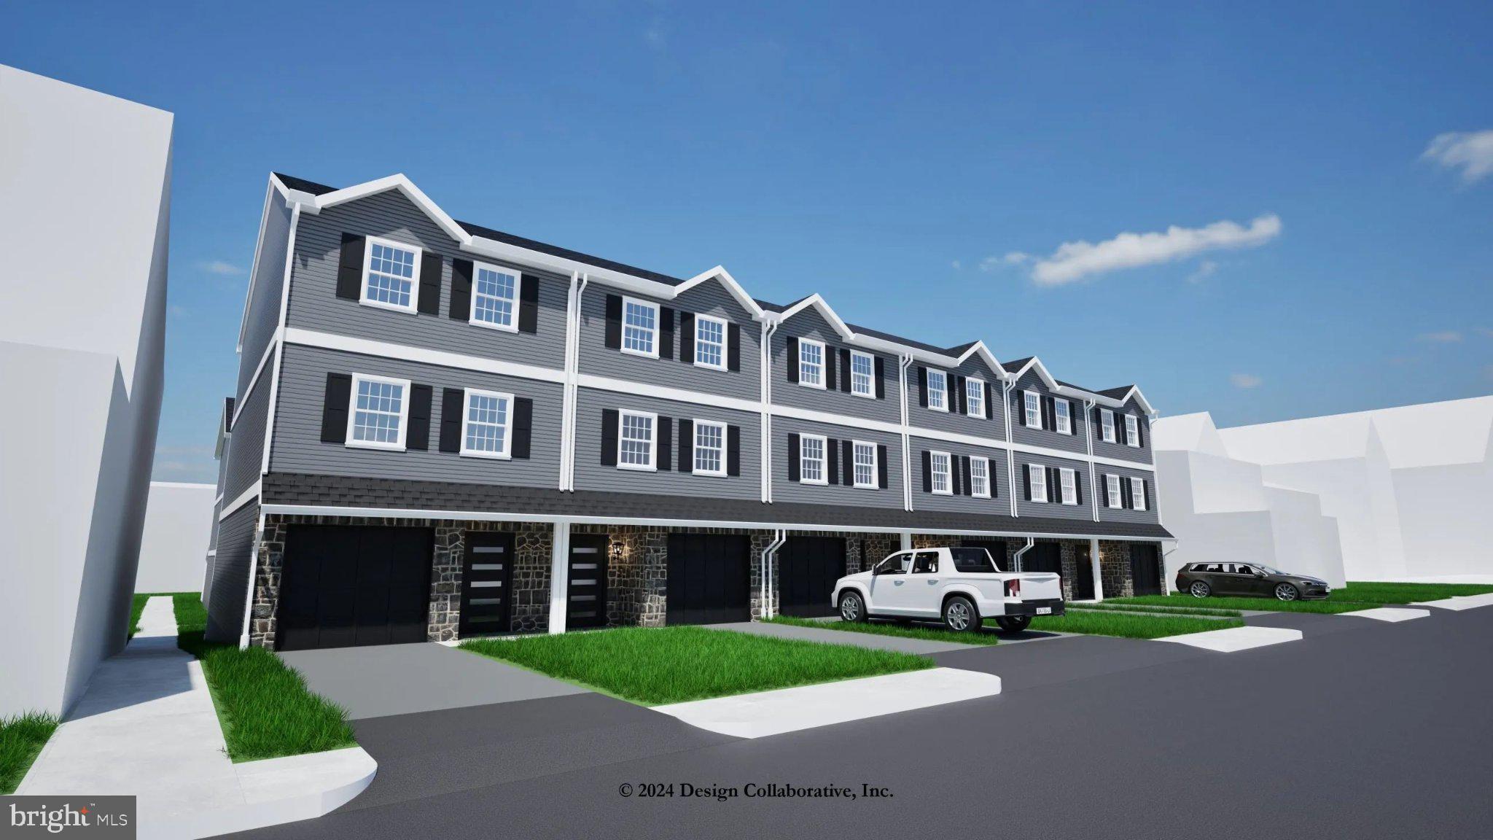
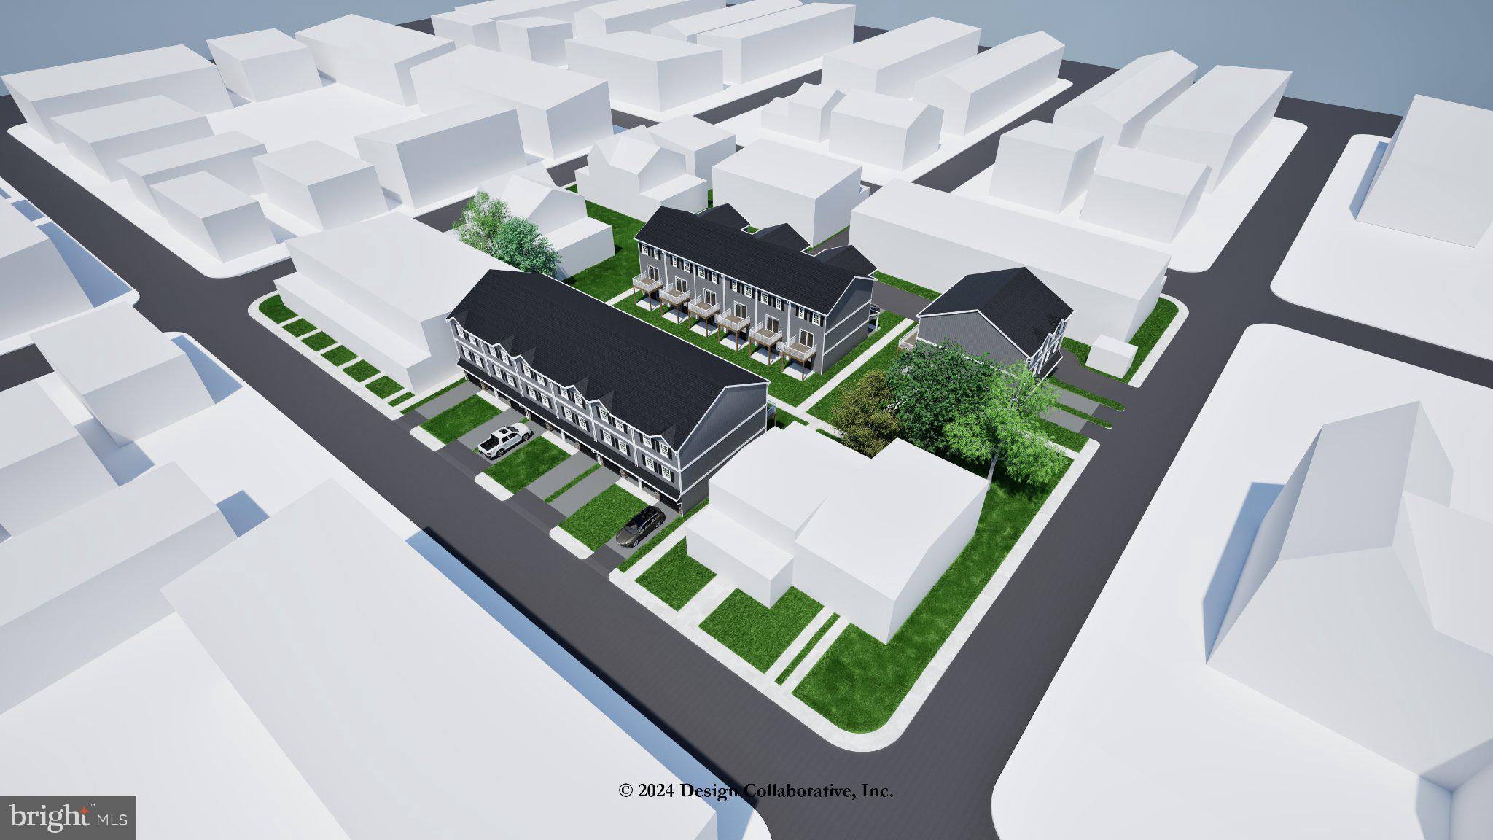
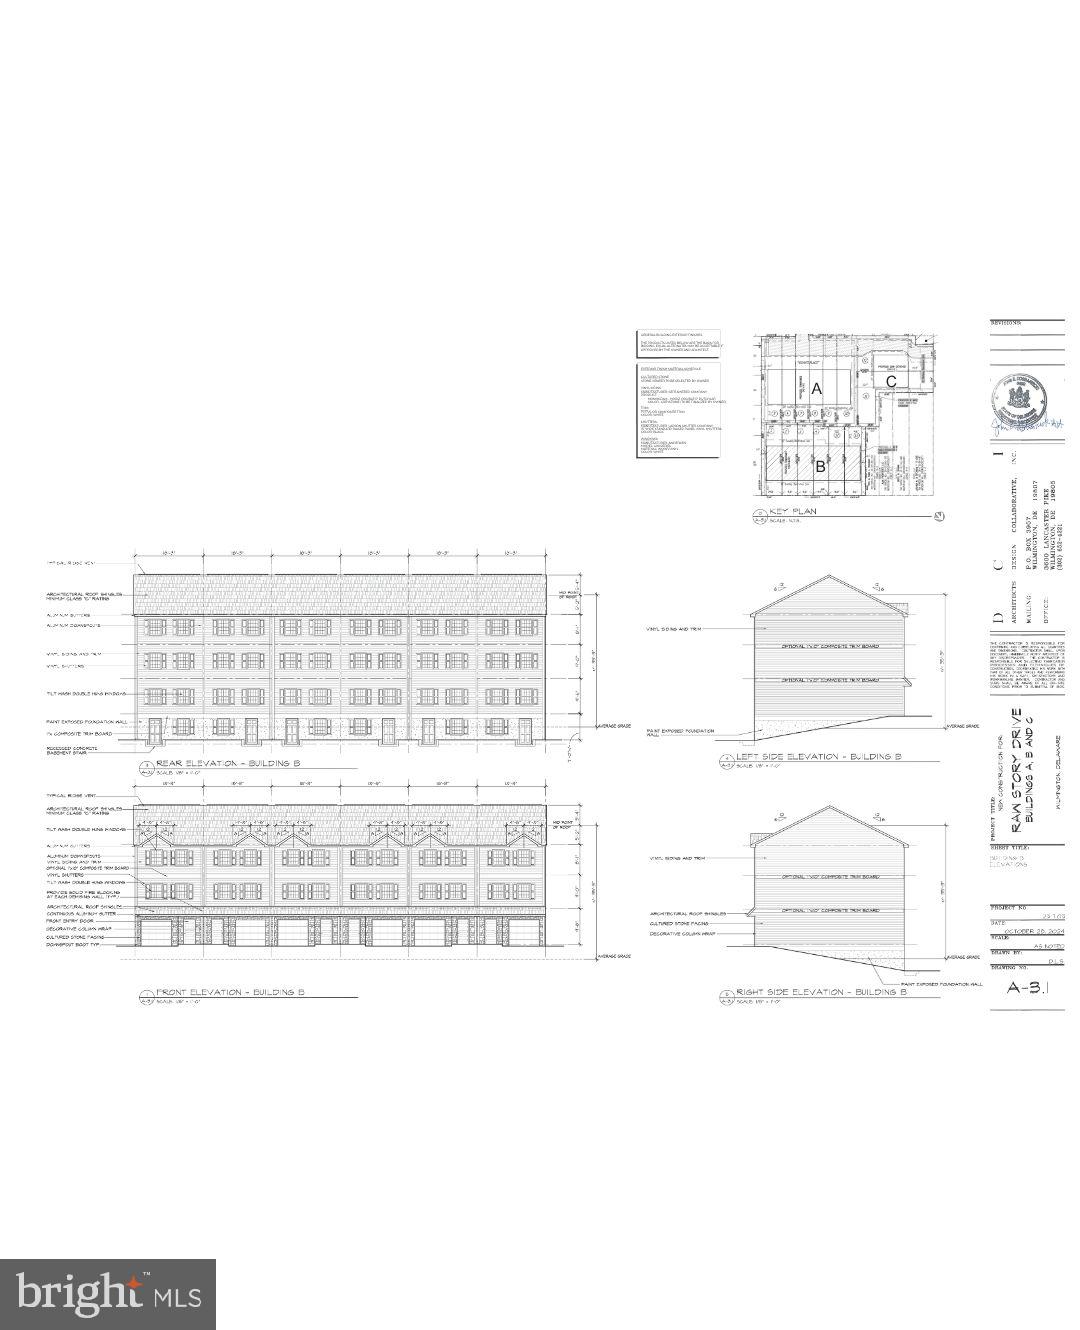
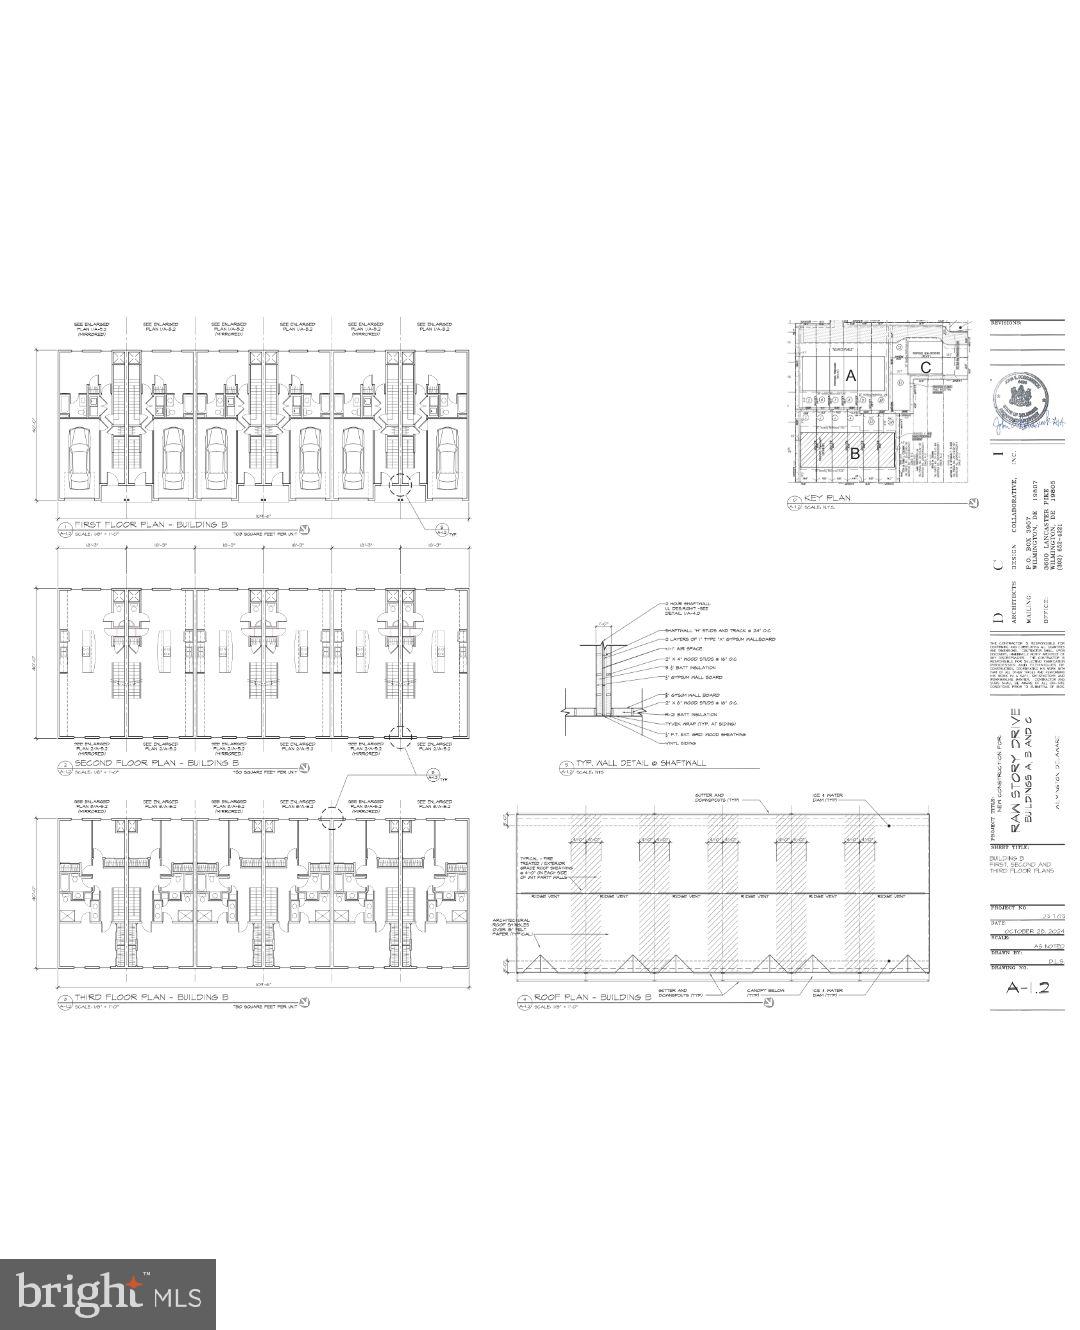
Welcome to the Ninth Ward! This beautifully designed 4-bedroom, 3.5-bath townhome offers the perfect blend of space, comfort, and modern finishes.

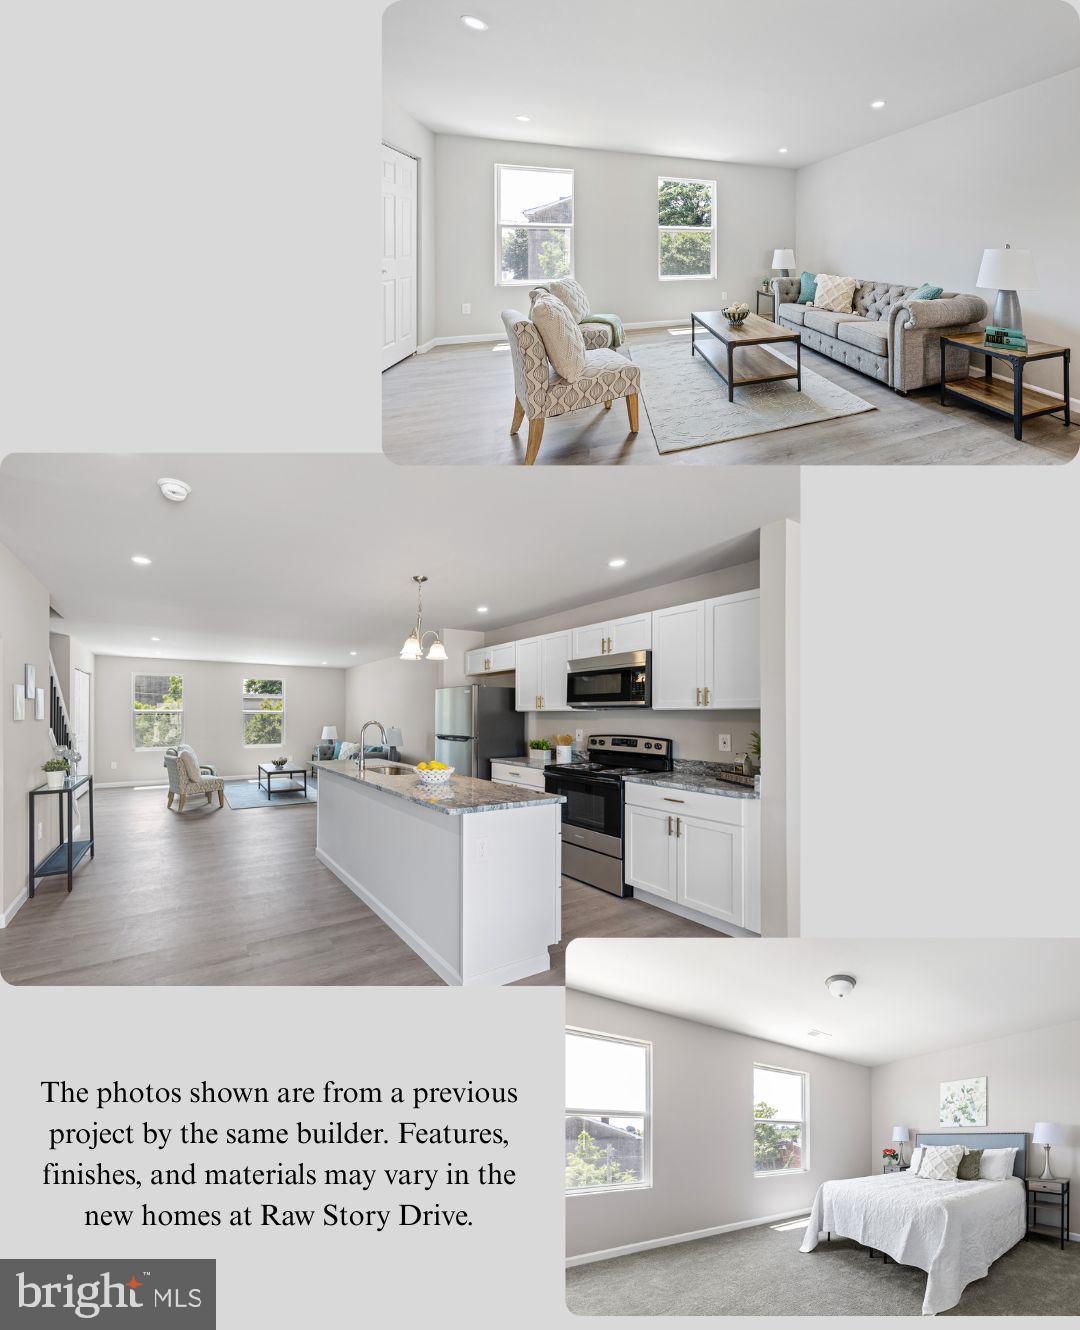
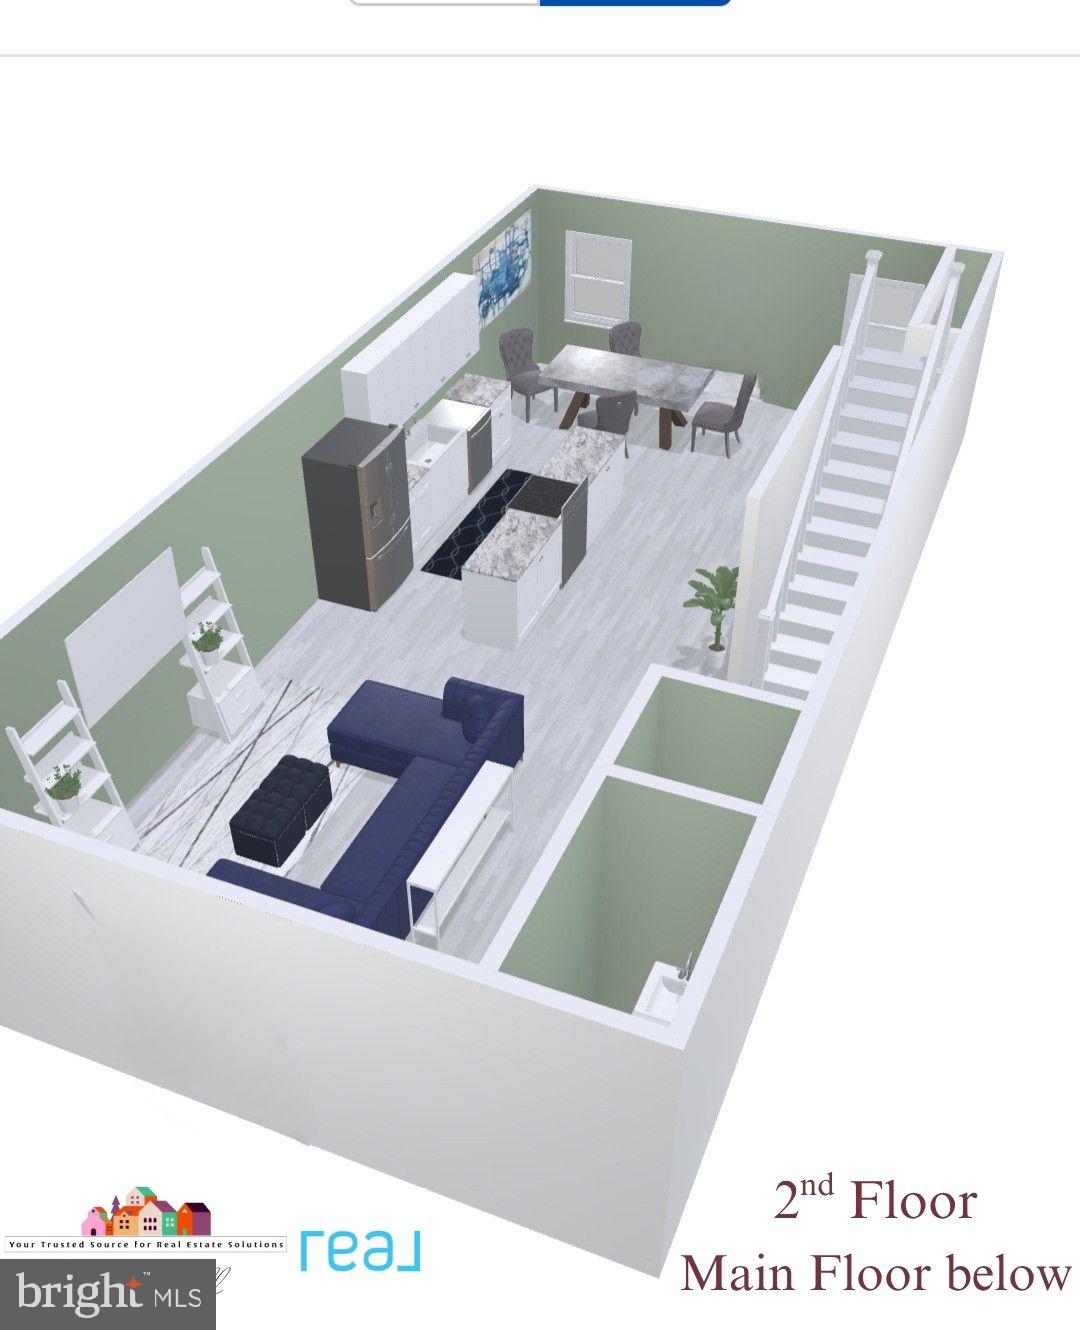
Step inside to find luxury vinyl flooring flowing throughout the main living areas, complemented by an open and functional layout ideal for everyday living and entertaining. The kitchen is a standout feature, complete with granite countertops, ample cabinetry, and plenty of prep space.

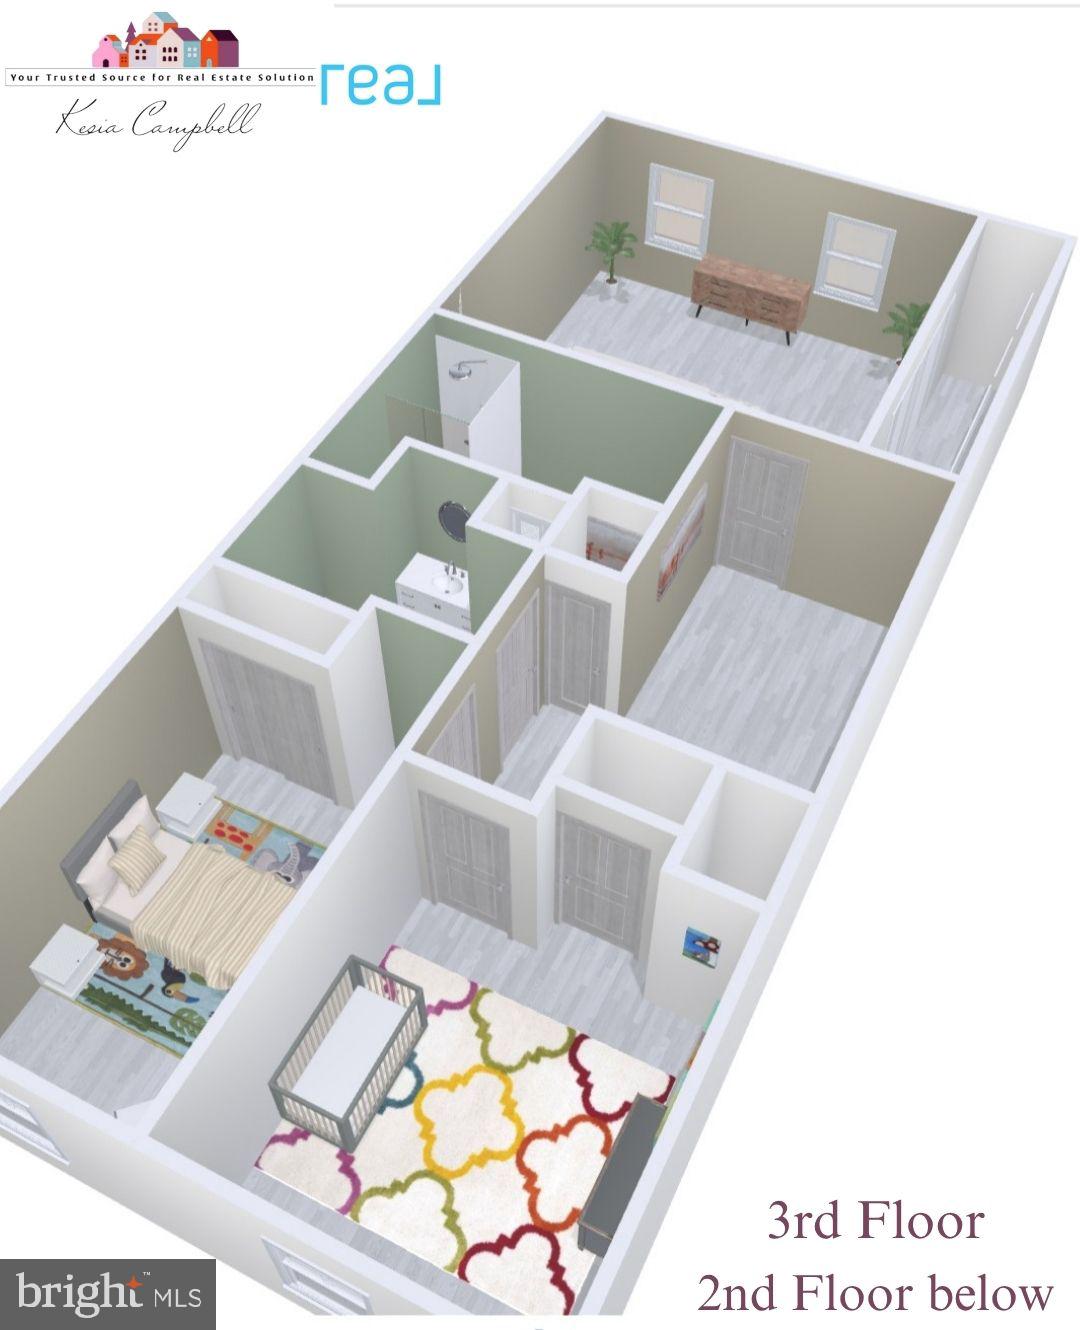
Upstairs, the spacious bedrooms provide flexibility for family, guests, or a home office. The primary suite offers a private retreat with its own en-suite bathroom, designed for comfort and convenience.

The home also features a walk-out basement, providing additional living space and easy access to the outdoors—perfect for entertaining, a recreation area, or extra storage.

Additional highlights include 6-panel doors throughout, stylish vinyl shutters, attractive stone facing that enhances curb appeal, durable 25-year roof shingles, and the option for recessed lighting to add a modern, customized touch. A one-car garage adds convenience and additional storage.

Located in the desirable Ninth Ward, this home offers both charm and accessibility

420 W 29TH STREET

Message successfully sent.

What would you like to know?

What is 3 + 4 ?

I agree to receive email communication and understand I can unsubscribe at any time.

I agree to be contacted by Charis Realty Group via call, email, and text for real estate services. To opt out, you can reply 'stop' at any time or reply 'help' for assistance. You can also click the unsubscribe link in the emails. Message and data rates may apply. Message frequency may vary. Privacy Policy

Related Properties

Presenting a meticulously maintained 4 bedroom, 2 bath row-home adjacent to the Baynard Boulevard Historic District and across the bridge from downtown Wilmington. Boasting with character, the old world charm is exemplified by the ornate woodwork and moldings, 9-foot ceilings, exposed brick wall, built-in foyer bench, decorative fireplace mantel, and hardwood floors. Under current ownership, the home has undergone major renovations via quality craftmanship, tasteful finishes, and following the International Building Code with approved City of Wilmington permits. Start your day with morning coffee on the fully reconstructed front porch, or wind down with an end of day libation. The redesigned backyard presents endless outdoor entertainment with an enormous concrete patio and mature landscape. The masterpiece is the first-floor addition, housing a mud-room and spacious full bathroom with a relaxing soaking tub. Modern conveniences can be found throughout the house with recess lighting, trendy ceiling fans, main floor laundry, custom tile floors, and a renovated kitchen featuring oak cabinets, granite counter-tops, and stainless steel appliances (brand new dishwasher and above range microwave). The clean basement has a legal egress and there is a walk-up attic for additional storage. The central location of the home completes the package with easy access to I-95 and a Philadelphia commute, Route 202-Concord Pike, the restaurants and shops in Trolley Square, the downtown business district, and local Parks and attractions. Schedule your tour today!
#DENC2102946

WILMINGTON

406 W 20TH STREET

4 Beds

2 Baths

1,625 Sq.Ft.

$340,000

MLS#: DENC2102946
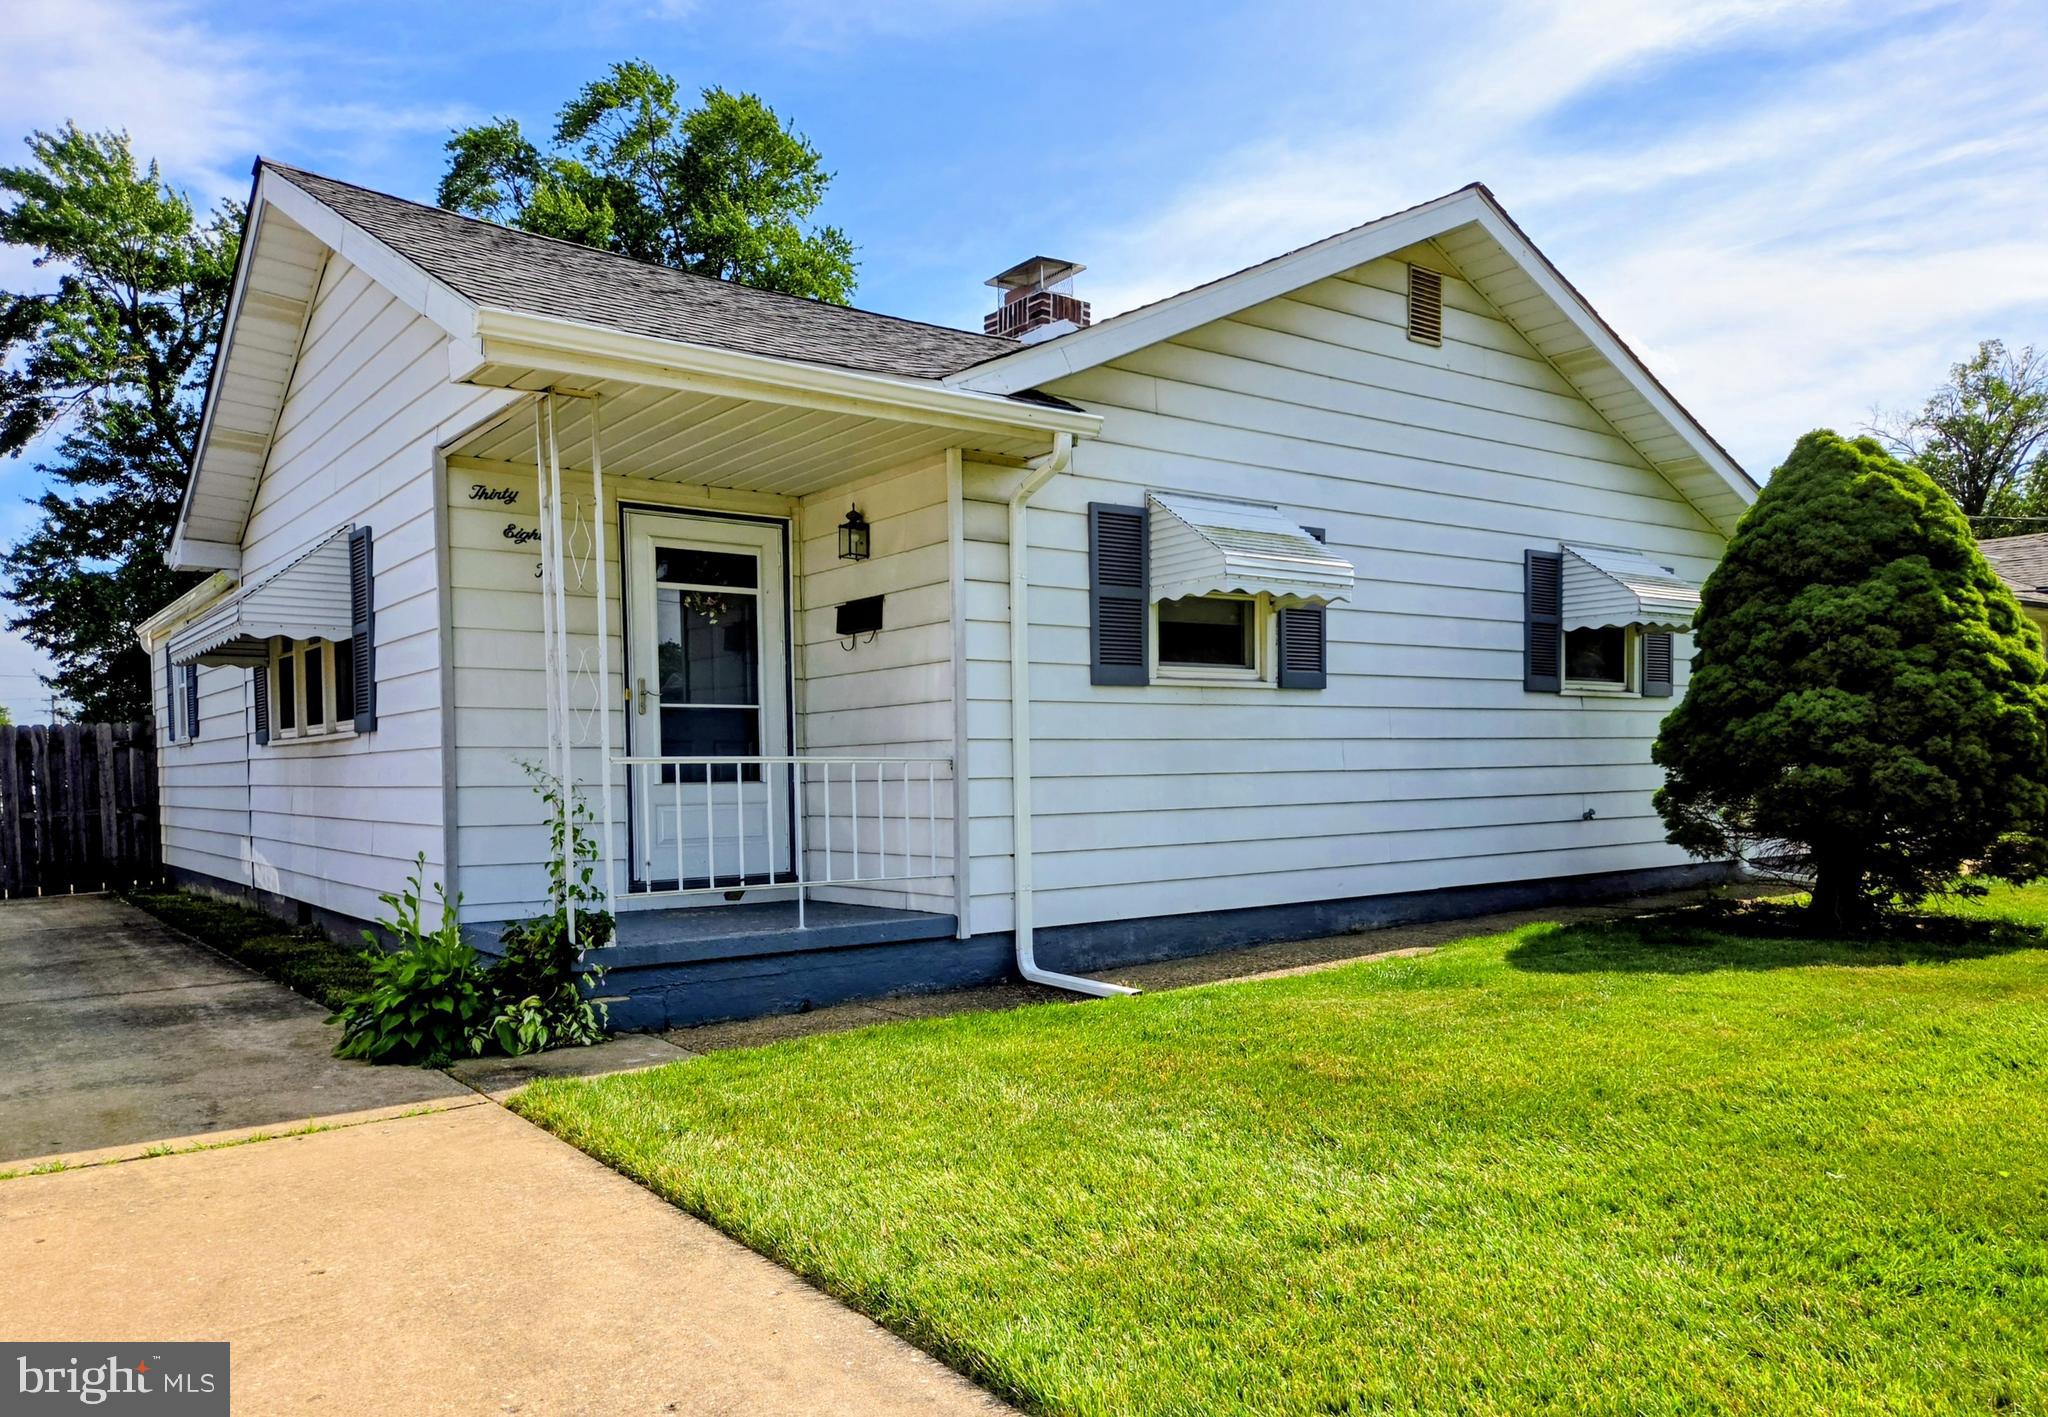
Large Home and Backyard  in Dunlinden Acres with a 2 car garage!  Welcome to this 3 bedrooms and 2 full bathroom home with a large family room addition and enclosed  porch.   It's one of the largest homes in the community. This affordable detached one-level home offers exceptional comfort and convenience.  Thoughtfully expanded over the years, this home features an extended main bathroom, a sun-filled family room addition, and an enclosed back porch—providing multiple areas to relax, entertain, or customize to your lifestyle. With just a few cosmetic updates, you can easily add your personal touch and transform this already-special property into your dream home.  Proudly and meticulously maintained by its original owner, this home exudes care and longevity throughout.   THE SELLERS HAVE MADE MANY REPAIRS THAT INLCUDE: Plywood on the main house with all new gutters 4/2026, Brand NEW ROOF on both the house and the 2 car garage 5/2026, Plumbing was inspected by Franklin Plumbing 2/2026, Ductwork inspected by One Hour Heathing 2/2026, fresh paint throughout the entire inside of the home (including any drywall repair), Temite inspection 2022, Electric in house upgraded to breakers in 2003, AC unit was cleaned in 5/2026 there is an annual contract with Shellhorn and Hill, Mold was remediated by ServPro in the attic and Crawlspace 5/2026, New Air Conditioner and Thermostat in 2021, Chimney has a new flue liner, crown pointed and repaire with new pipe collars, Flashing by Chim Guard in 4/2019, New Garage Door with Opener 11/2015.  Electric has been inspected by Tusi Electric and new GFI's installed in 2026.  Inspections have been recently completed and areavailable upon request.   Sold AS-IS.     Situated just off Kirkwood Highway, you’ll enjoy unbeatable convenience to shopping, restaurants, and everyday amenities.  Don’t miss the opportunity to own a spacious, lovingly cared-for home in a prime location—schedule your tour today!
#DENC2105386

WILMINGTON

3810 KATHERINE AVENUE

3 Beds

2 Baths

1,425 Sq.Ft.

$375,000

MLS#: DENC2105386
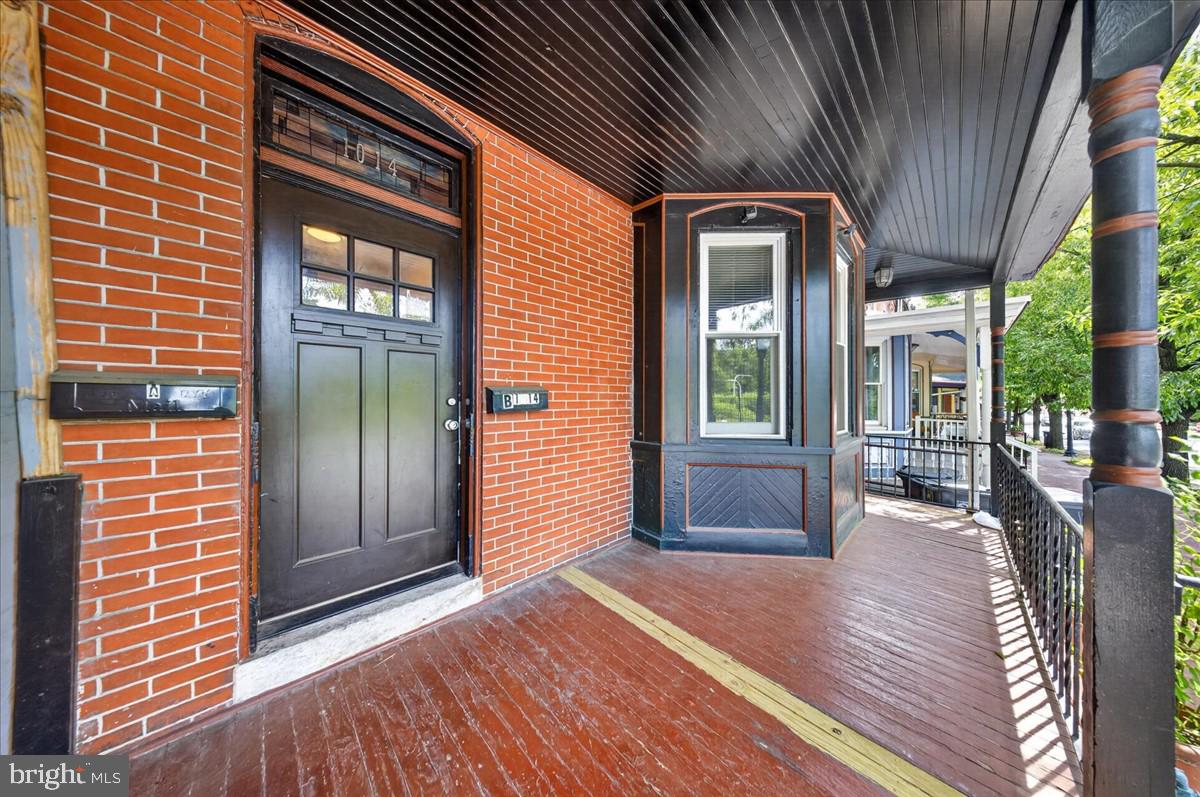
Welcome to 1014 N Adams St in Wilmington! This two unit property is great for an investor looking to build their portfolio. Both units have two bedrooms and a full bathroom and have been nicely updated along with still having historical charm. Centrally located in the Trinity Vicinity of Wilmington, close to public transportation, I-95 and more!
#DENC2104318

WILMINGTON

1014 N ADAMS STREET

4 Beds

2 Baths

1,425 Sq.Ft.

$319,000

MLS#: DENC2104318
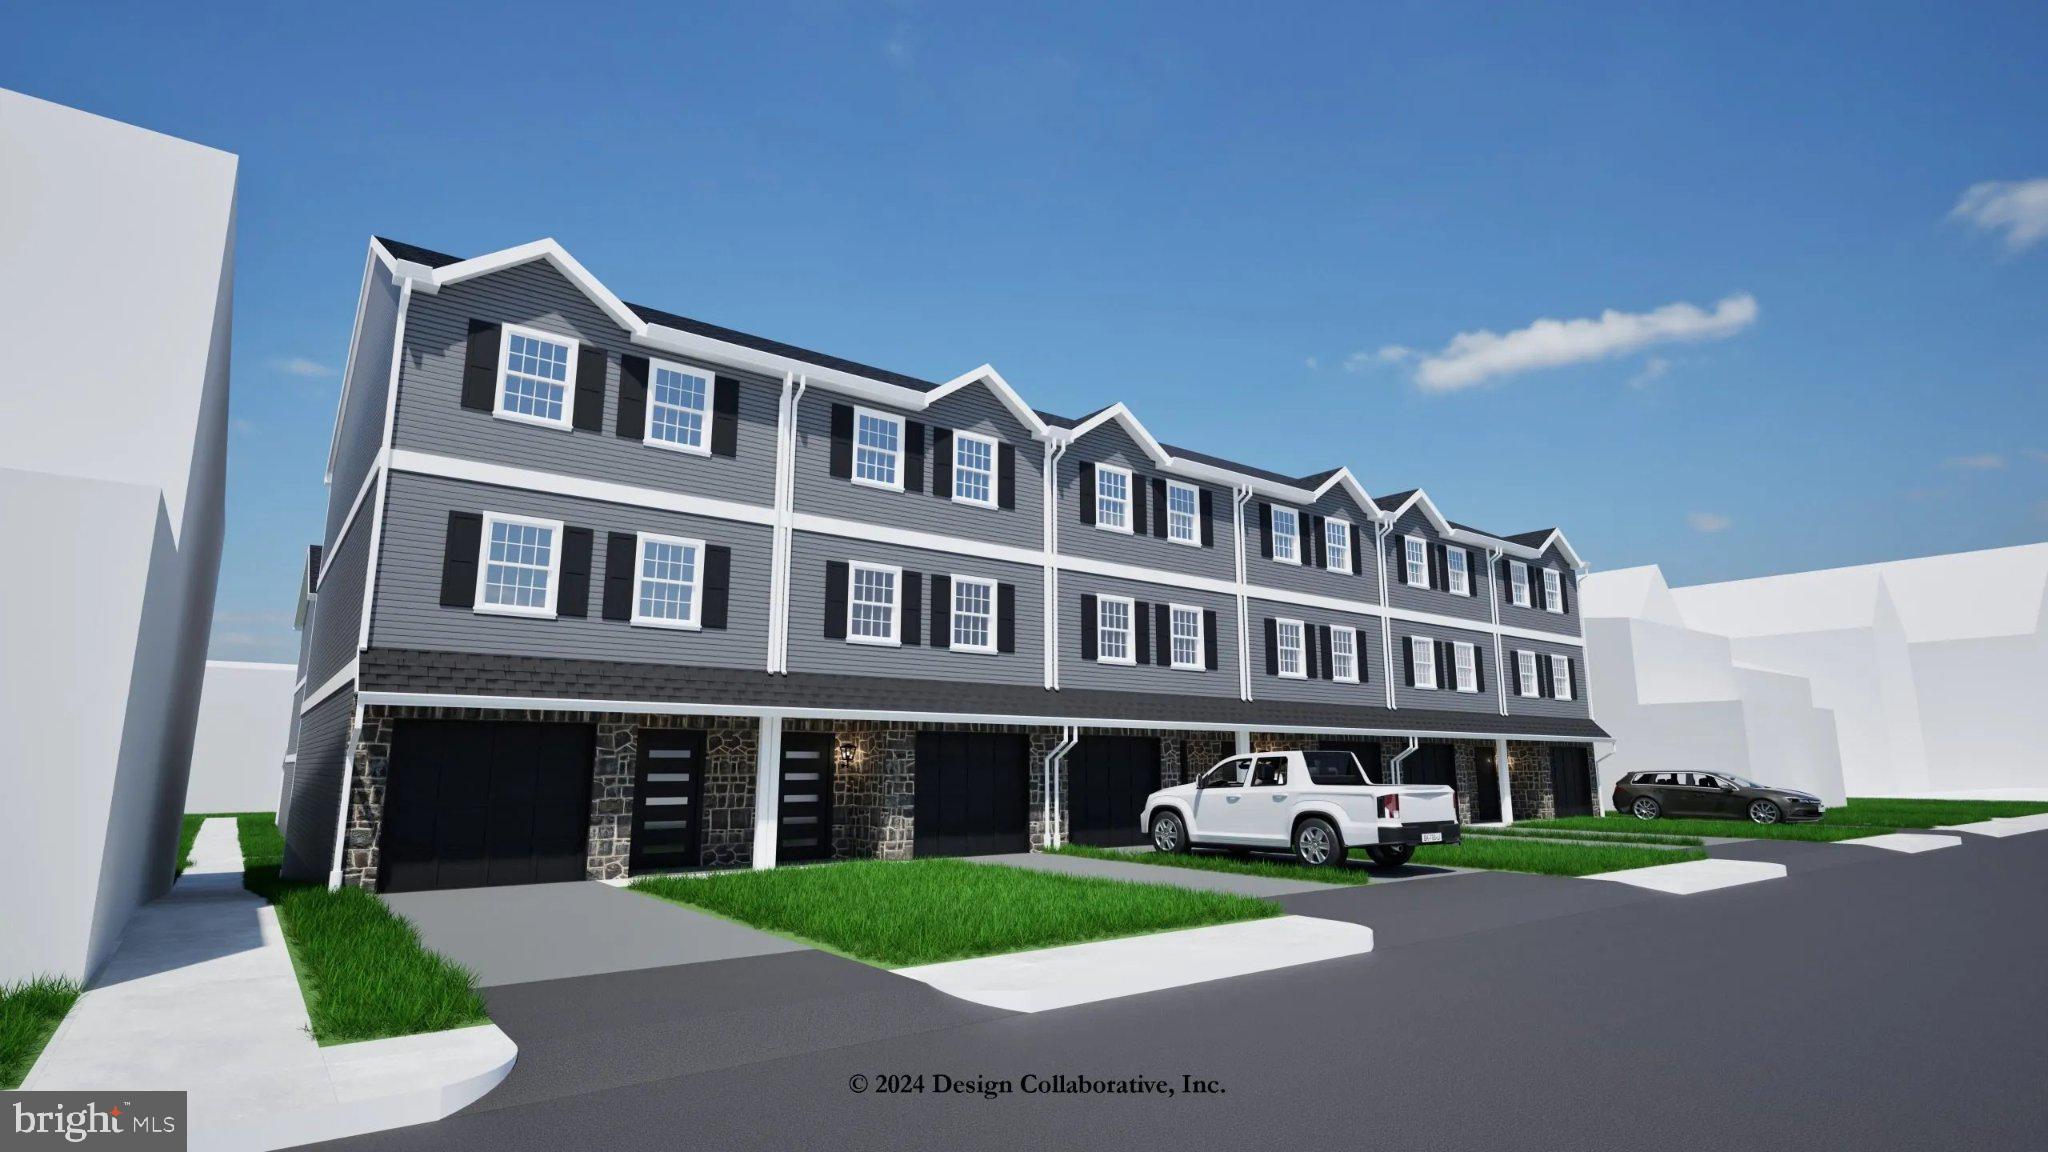
Welcome to the Ninth Ward! This beautifully designed 4-bedroom, 3.5-bath townhome offers the perfect blend of space, comfort, and modern finishes.

Step inside to find luxury vinyl flooring flowing throughout the main living areas, complemented by an open and functional layout ideal for everyday living and entertaining. The kitchen is a standout feature, complete with granite countertops, ample cabinetry, and plenty of prep space.

Upstairs, the spacious bedrooms provide flexibility for family, guests, or a home office. The primary suite offers a private retreat with its own en-suite bathroom, designed for comfort and convenience.

The home also features a walk-out basement, providing additional living space and easy access to the outdoors—perfect for entertaining, a recreation area, or extra storage.

Additional highlights include 6-panel doors throughout, stylish vinyl shutters, attractive stone facing that enhances curb appeal, durable 25-year roof shingles, and the option for recessed lighting to add a modern, customized touch. A one-car garage adds convenience and additional storage.

Located in the desirable Ninth Ward, this home offers both charm and accessibility
Home is under construction
Delivery expected end of summer or early fall 2026
#DENC2102160

WILMINGTON

418 W 29TH STREET

4 Beds

3 Baths

2,100 Sq.Ft.

$369,900

MLS#: DENC2102160
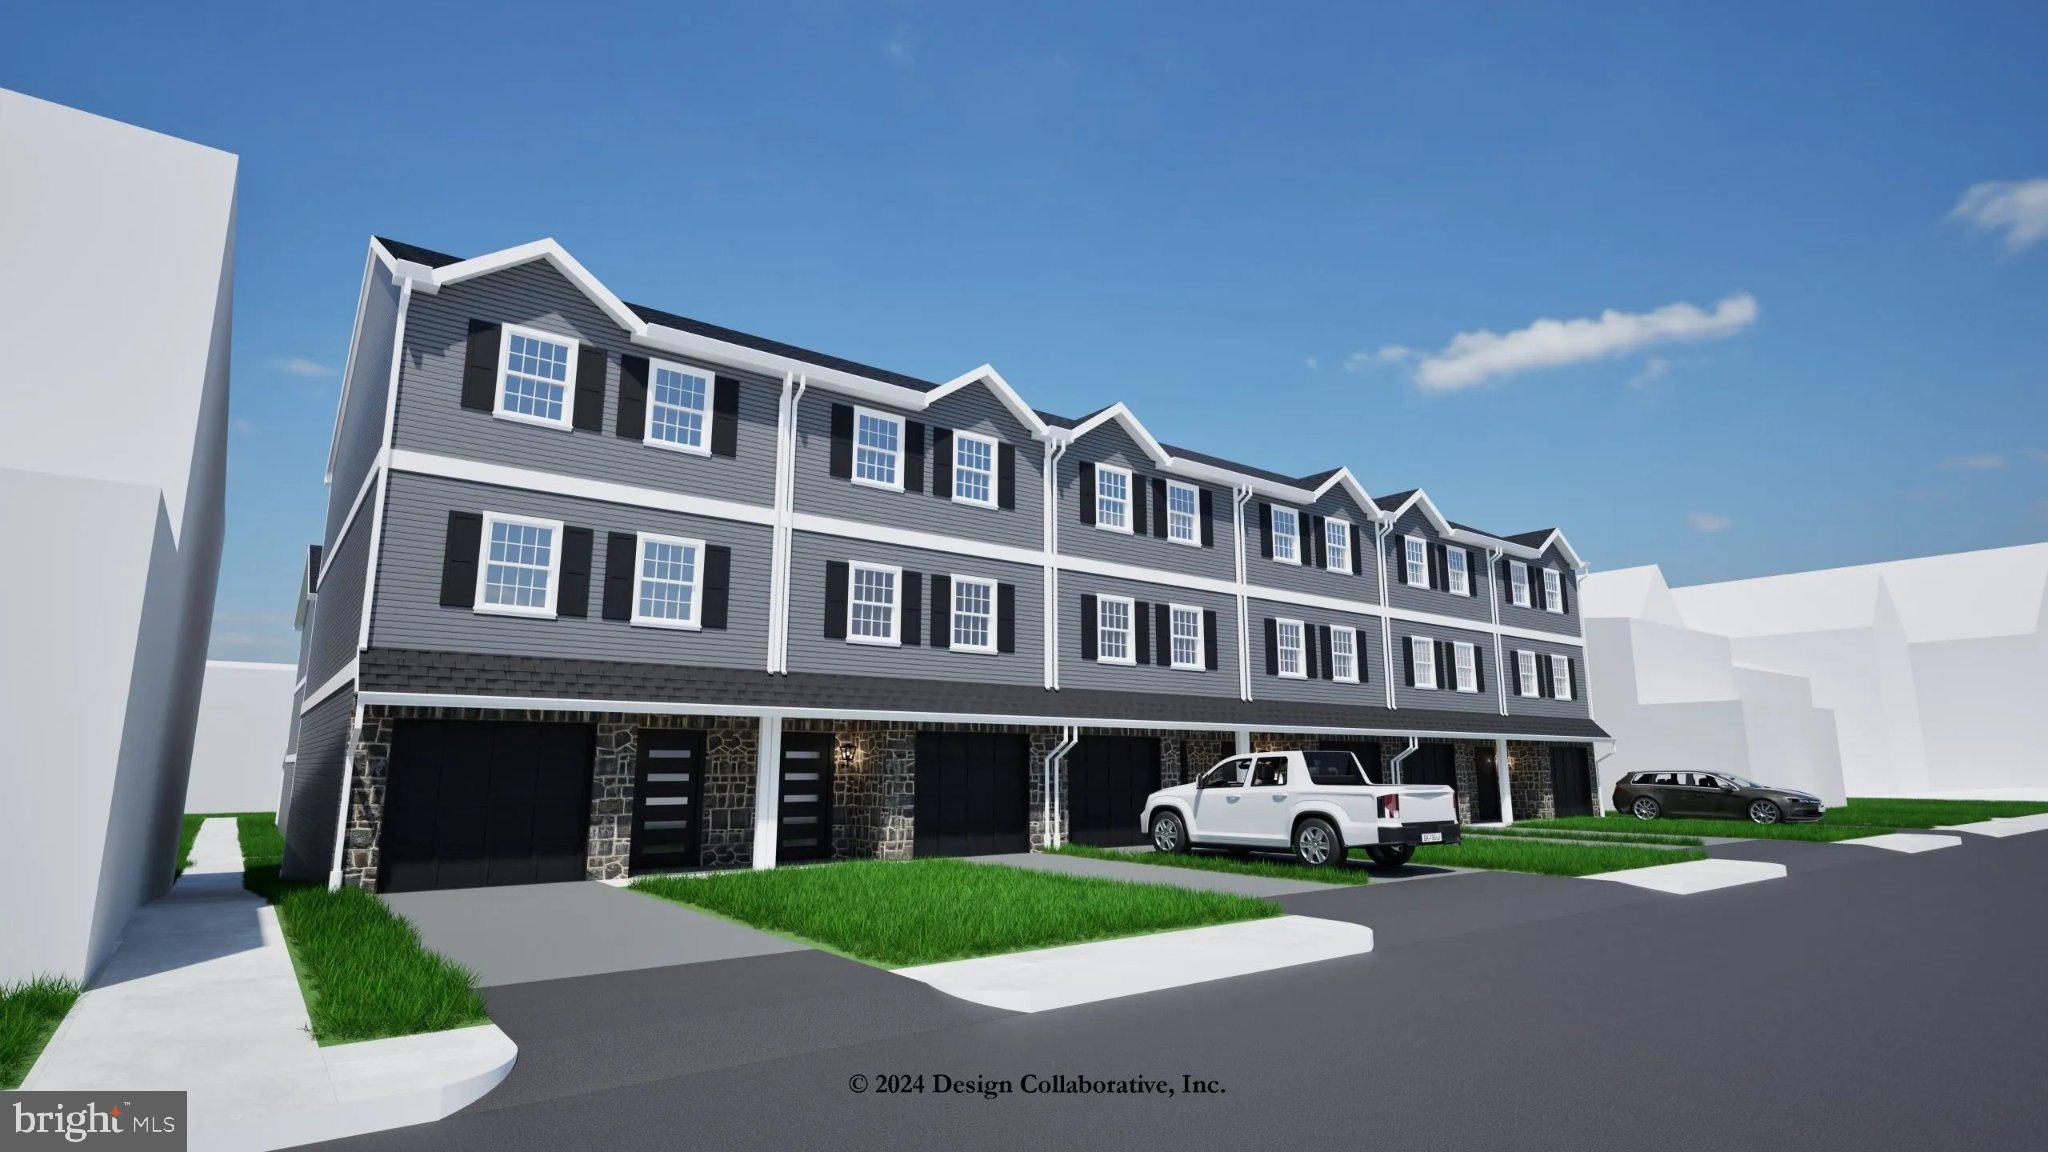
Welcome to the Ninth Ward! This beautifully designed 4-bedroom, 3.5-bath townhome offers the perfect blend of space, comfort, and modern finishes.

Step inside to find luxury vinyl flooring flowing throughout the main living areas, complemented by an open and functional layout ideal for everyday living and entertaining. The kitchen is a standout feature, complete with granite countertops, ample cabinetry, and plenty of prep space.

Upstairs, the spacious bedrooms provide flexibility for family, guests, or a home office. The primary suite offers a private retreat with its own en-suite bathroom, designed for comfort and convenience.

The home also features a walk-out basement, providing additional living space and easy access to the outdoors—perfect for entertaining, a recreation area, or extra storage.

Additional highlights include 6-panel doors throughout, stylish vinyl shutters, attractive stone facing that enhances curb appeal, durable 25-year roof shingles, and the option for recessed lighting to add a modern, customized touch. A one-car garage adds convenience and additional storage.

Located in the desirable Ninth Ward, this home offers both charm and accessibility
Delivery Expected end of summer or early fall 2026
#DENC2101548

WILMINGTON

414A W 29TH STREET

4 Beds

3 Baths

2,100 Sq.Ft.

$379,900

MLS#: DENC2101548
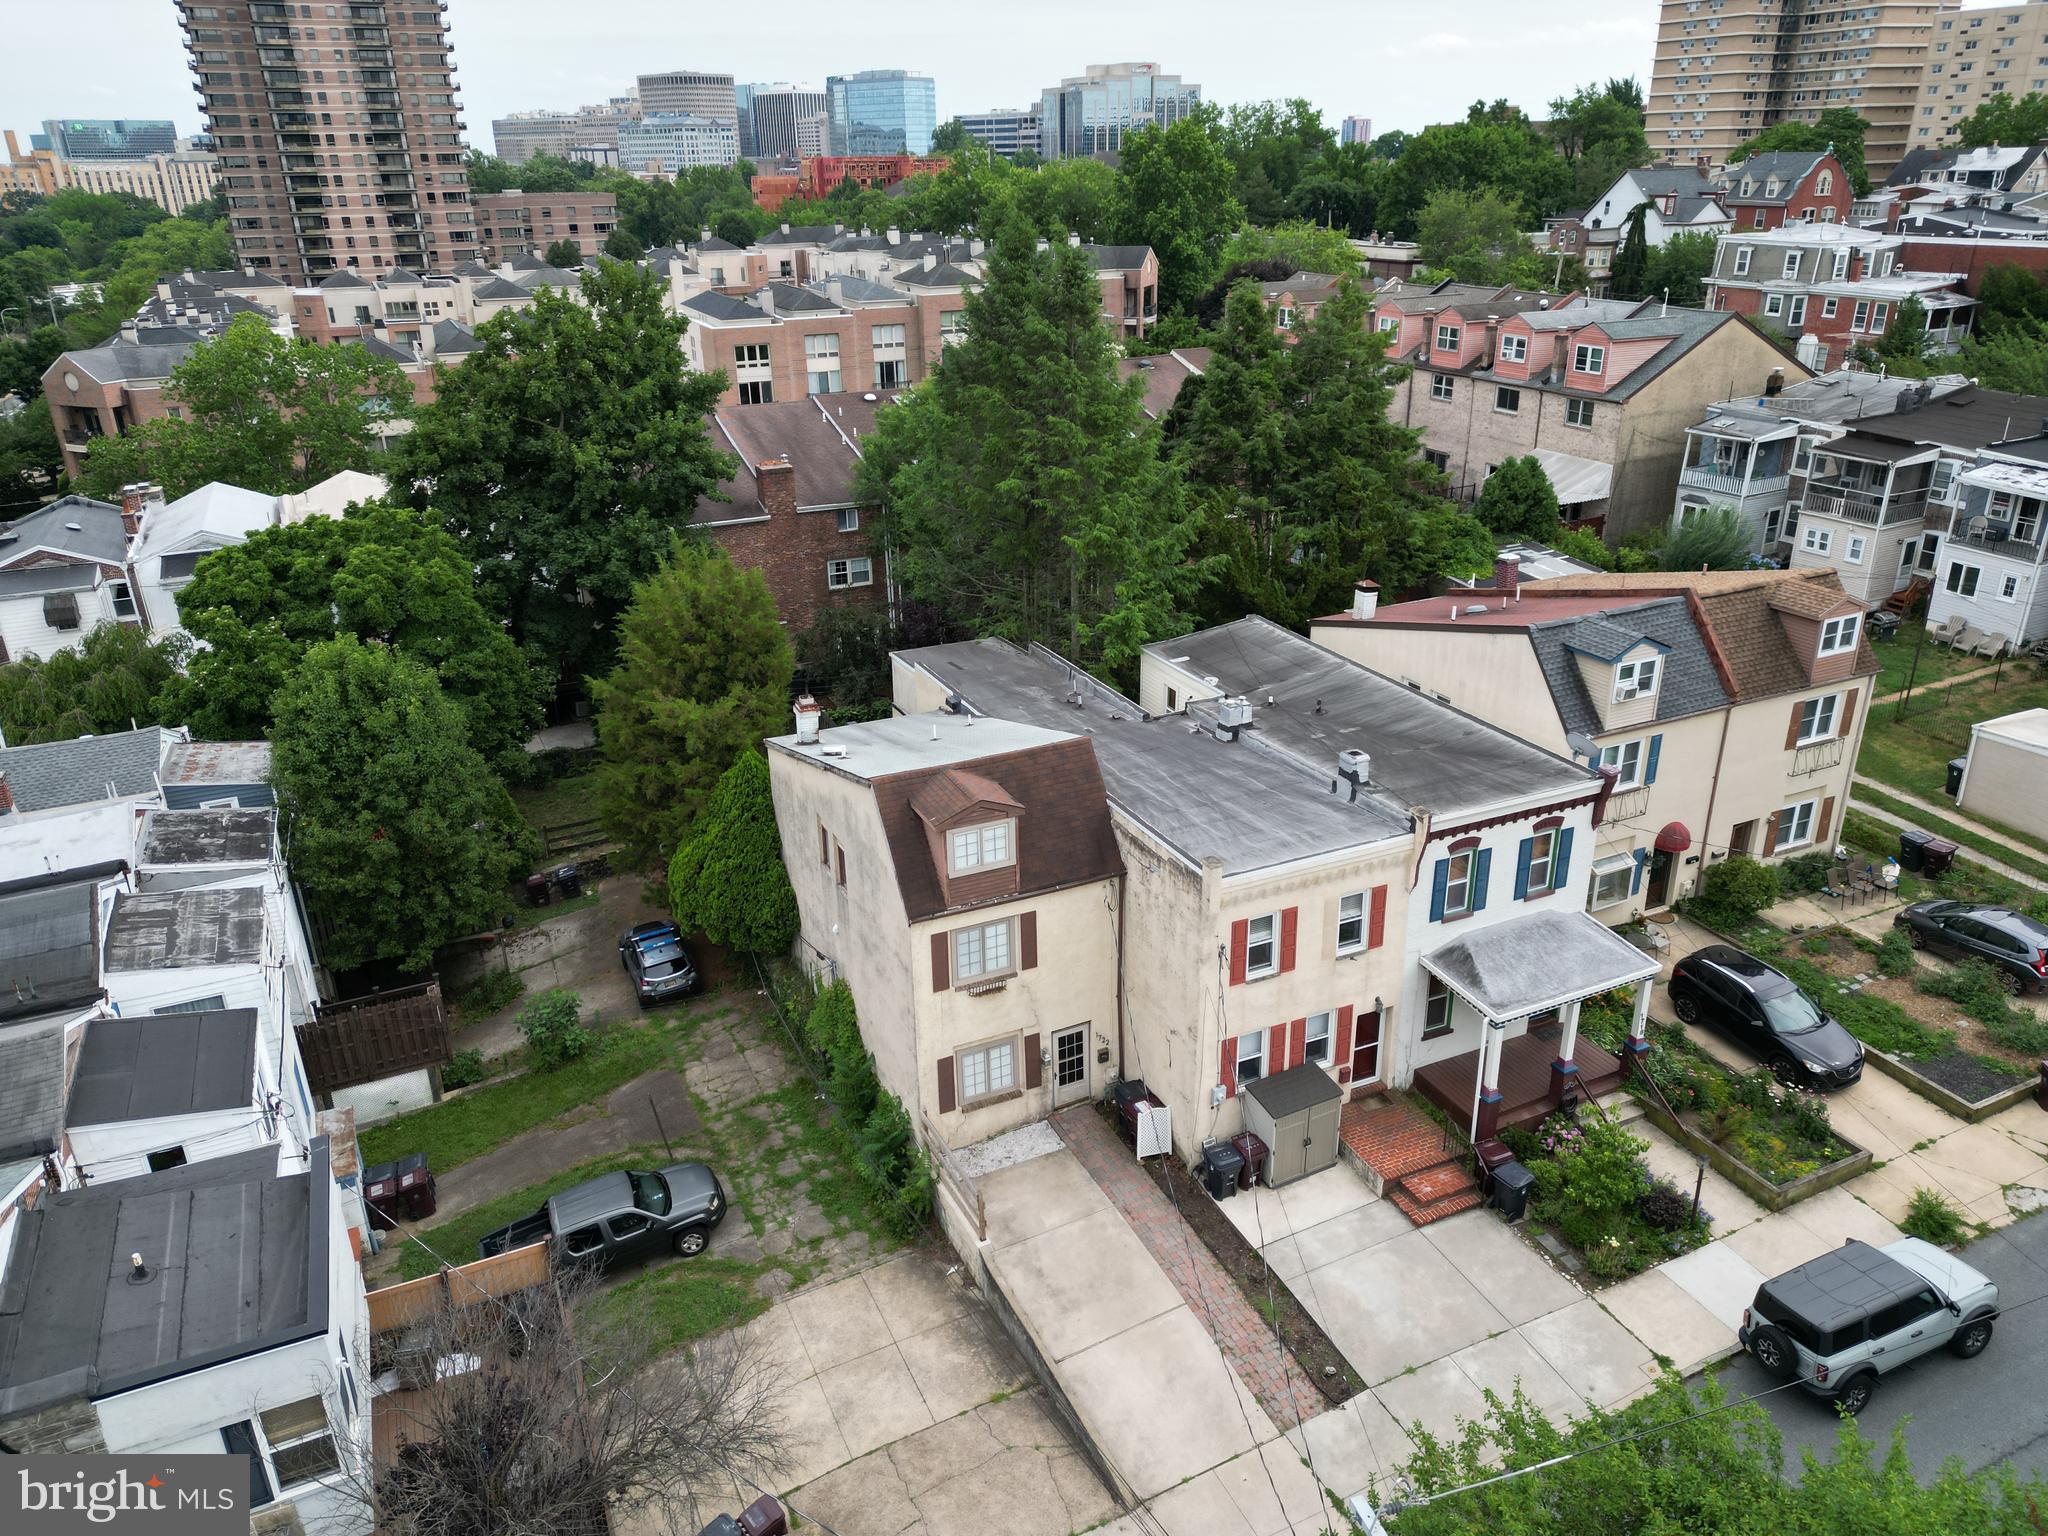
Coming soon 2 / 3 Bedroom in the Heart of Trolley Square!  Massive Deck, spiral staircase, upstairs laundry, and much more!
#DENC2106068

WILMINGTON

1722 HANCOCK STREET

3 Beds

1 Baths

1,436 Sq.Ft.

$339,999

MLS#: DENC2106068
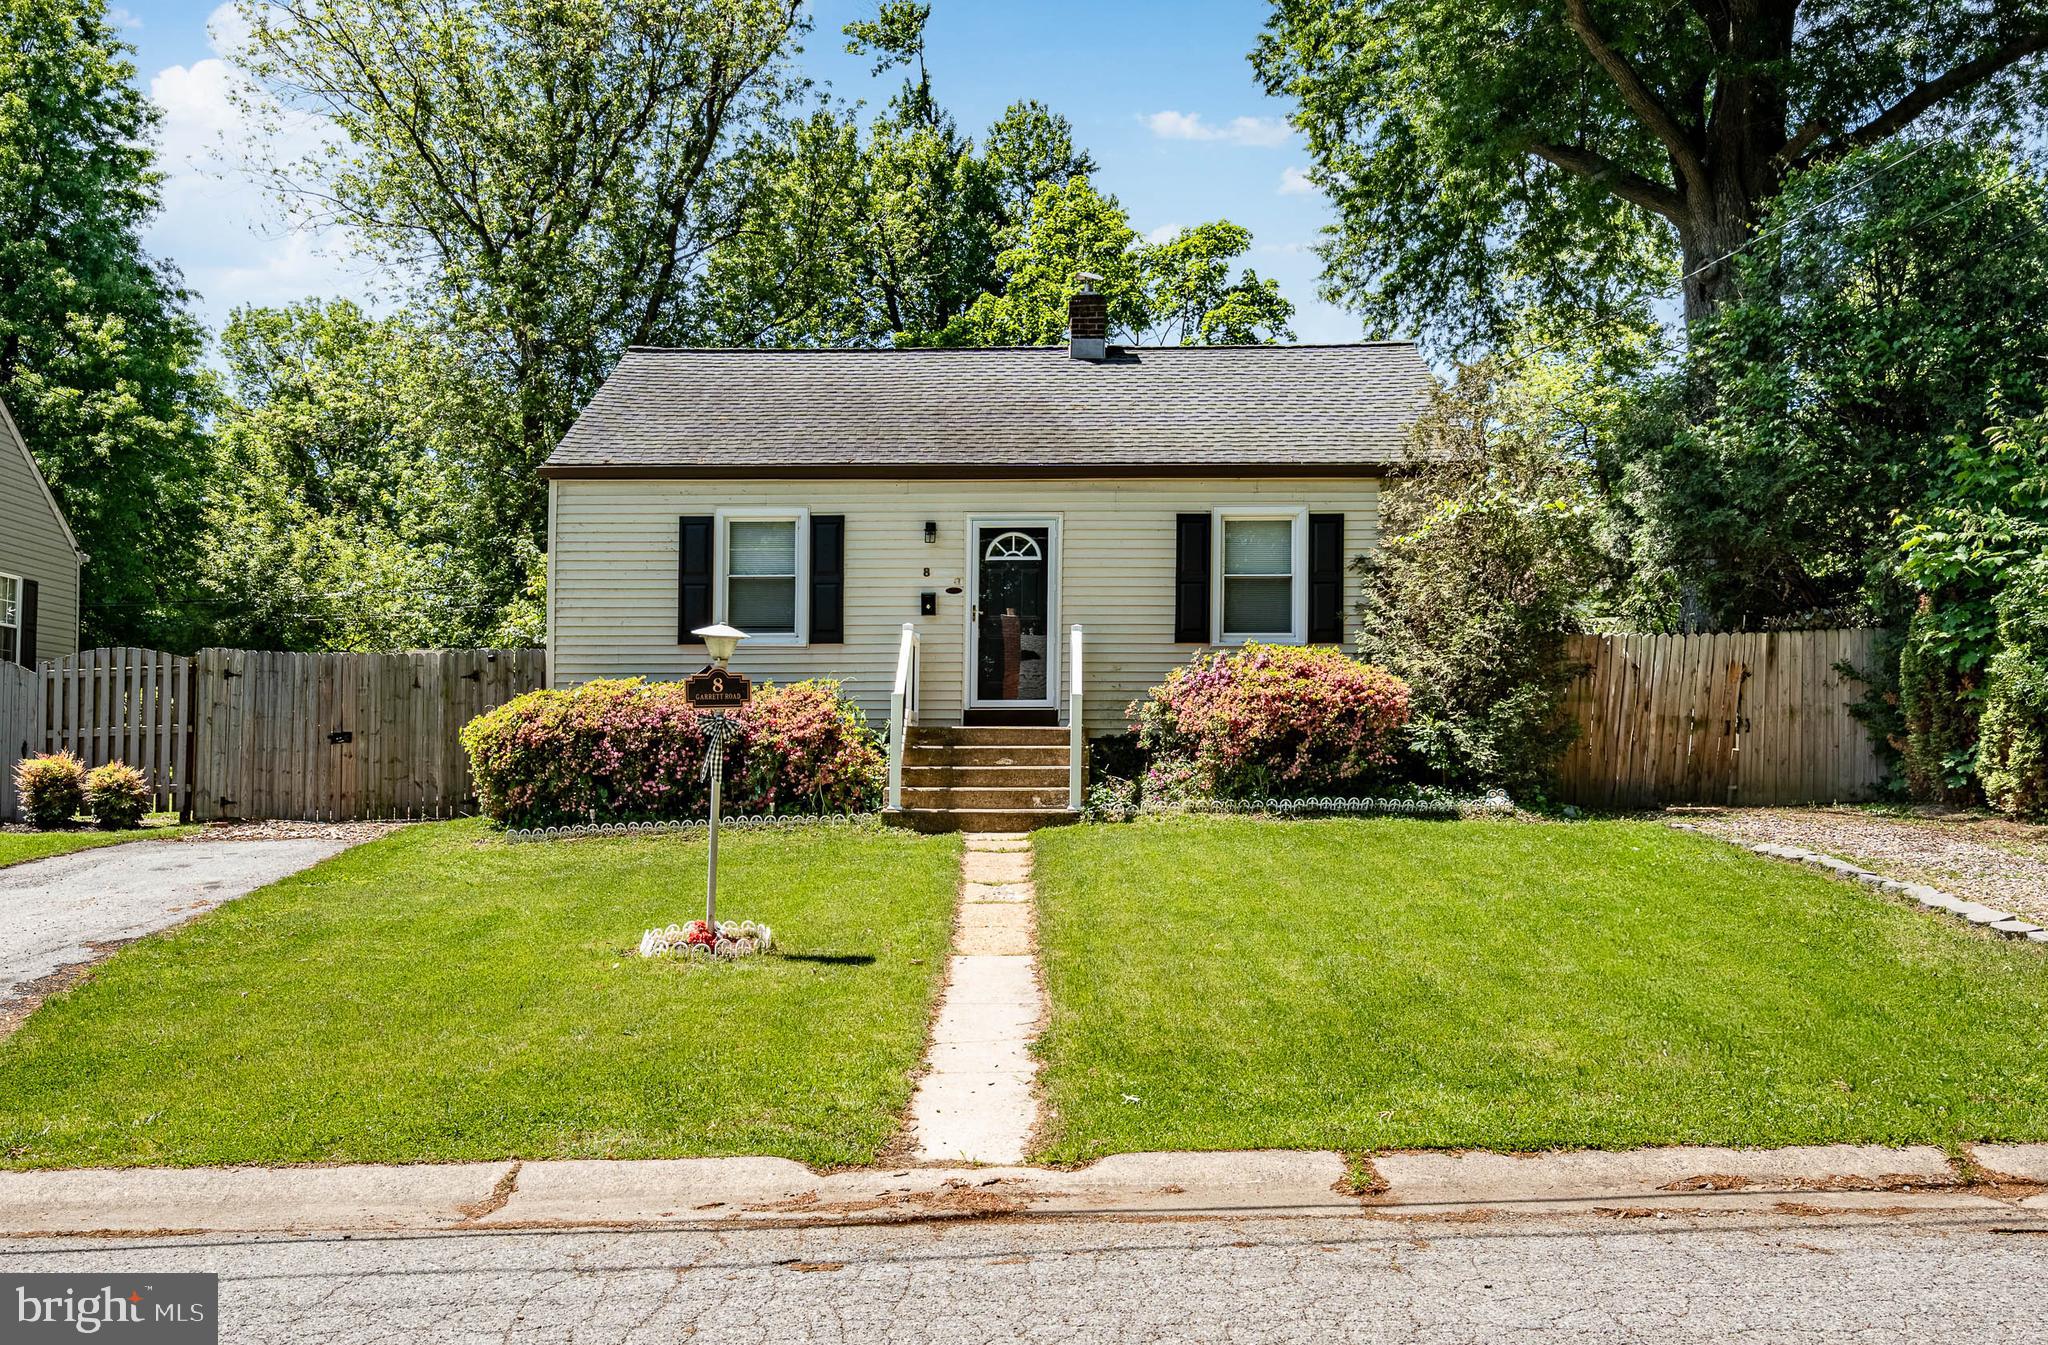
Welcome to 8 Garrett Road, a beautifully fully renovated three-bedroom home located in the desirable Rolling Park community of Wilmington. This move-in-ready property features a stunning, brand-new kitchen with modern finishes, an updated bathroom, gleaming hardwood floors, and fresh paint throughout, creating a bright and inviting interior. The thoughtful renovation blends classic charm with today’s updates, making this home an excellent opportunity for first-time buyers or anyone looking for a low-maintenance, turnkey property. Conveniently located near shopping, dining, major roadways, and local amenities, this home offers both comfort and accessibility. Nothing to do but move in—schedule your tour today!
#DENC2102794

WILMINGTON

8 GARRETT ROAD

3 Beds

1 Baths

1,175 Sq.Ft.

$330,000

MLS#: DENC2102794

New Construction – Estimated Delivery in Approximately 60 Days! Photos shown are of a completed model of the same floor plan. Finishes will be similar. Two additional homes are also available, offering flexibility if your timing isn't quite right.

Welcome to another exceptional new home by Bromwell Homes! This thoughtfully designed two-story Colonial with a front-entry garage is ideally situated in the Penn Rose community, just outside the City of Wilmington, providing convenient access to downtown Wilmington, North Wilmington, I-95, I-495, shopping, dining, and major employers.

Designed with today's lifestyle in mind, the open-concept floor plan features a beautifully appointed kitchen with 36-inch cabinetry, quartz countertops, stainless steel appliances, generous workspace, and seamless flow into the dining area and spacious great room—perfect for both everyday living and entertaining. Luxury vinyl plank flooring extends throughout the main level, while a convenient first-floor laundry room and powder room add everyday functionality.

Upstairs, you'll find three generously sized bedrooms and two full baths. The spacious owner's suite offers two walk-in closets and a private bath featuring a double vanity and oversized shower. Two additional bedrooms provide excellent closet space, abundant natural light, and share a well-appointed hall bath.

Built for comfort, efficiency, and low-maintenance living, this home includes an energy-efficient electric heat pump with central air conditioning, a 200-amp electrical service, maintenance-free exterior, premium insulation package, and the confidence of a 10-year new home warranty.

An outstanding opportunity for first-time buyers or anyone seeking the benefits of brand-new, low-maintenance, worry-free living.
#DENC2107106

WILMINGTON

108 E 39TH STREET

3 Beds

2 Baths

2,031 Sq.Ft.

$425,000

MLS#: DENC2107106

Welcome to this lovingly maintained ranch in the sought-after Afton neighborhood, proudly owned by the same family since 1967. Offering 3 bedrooms and 2 full baths, this home is filled with warmth, character, and decades of pride of ownership.

Beautiful hardwood floors flow throughout most of the home, while the oversized family room features carpeting and an abundance of natural light. Enjoy two fireplaces—one wood-burning and one gas—a well-equipped kitchen with a gas range, a convenient laundry chute, and a partially finished basement offering additional living space and storage.

Outside, the expansive concrete driveway provides parking for up to six vehicles.

The property is being sold As-Is, with the seller making no repairs, but it has been exceptionally well loved and cared for over the years. This is a  wonderful opportunity to make this cherished home your own!
#DENC2107324

WILMINGTON

2614 EXETER ROAD

3 Beds

2 Baths

2,101 Sq.Ft.

$419,000

MLS#: DENC2107324

 - property

Send a message

Message successfully sent.

Your message

What is 3 + 4 ?

Reason for contacting?

I agree to receive email communication and understand I can unsubscribe at any time.

I agree to be contacted by Charis Realty Group via call, email, and text for real estate services. To opt out, you can reply 'stop' at any time or reply 'help' for assistance. You can also click the unsubscribe link in the emails. Message and data rates may apply. Message frequency may vary. Privacy Policy

Sign Out

Virtual Assistant

Would you like to take the next step with this property? We can help you schedule a showing or virtual tour, or send you more details.

Yes, I would like more information.

Thank You for Your Reply, One of Our Agents will contact you as soon as possible

No, maybe later.

Thank you, you can always contact me via email, phone number or through the contact form.

Realhub AI

Lucy - Your AI-Powered Realtor

Update Your Temporary Password

Personalize your search

Enter your email and we'll notify you immediately when new listings match what you're looking for.

or enter email address

Already have an account ? Login here

Continue your home search

I agree to receive communications and understand I can unsubscribe at any time.

I agree to be contacted by Charis Realty Group via call, email, and text for real estate services. To opt out, you can reply 'stop' at any time or reply 'help' for assistance. You can also click the unsubscribe link in the emails. Message and data rates may apply. Message frequency may vary. Privacy Policy

Already have an account ? Login here

We use cookies

We use cookies primarily for analytics to enhance your experience. By accepting, you agree to our use of these cookies. You can manage your preferences or learn more about our cookies policy.