
Property
Beds
5
Full Baths
3
1/2 Baths
1
Year Built
1985
Sq.Footage
4,400
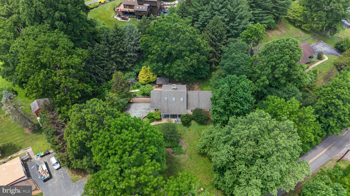
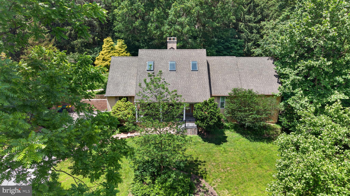
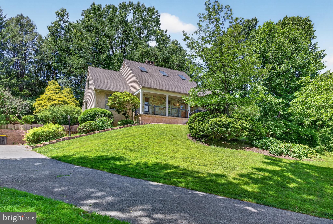
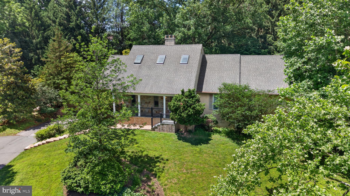
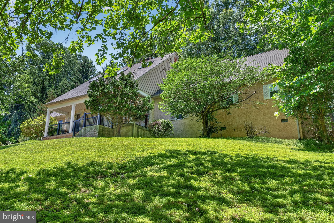
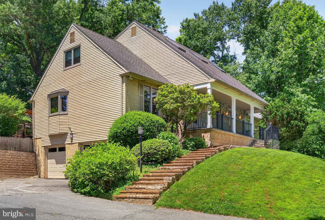
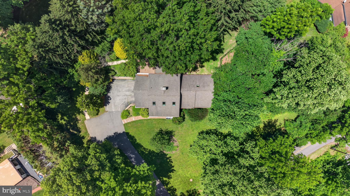
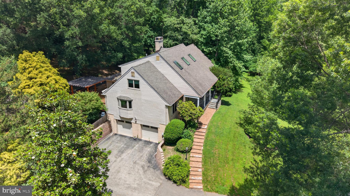
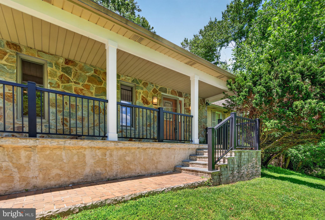
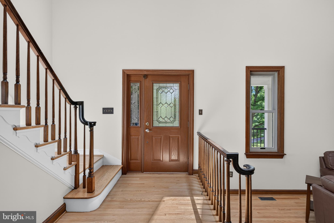
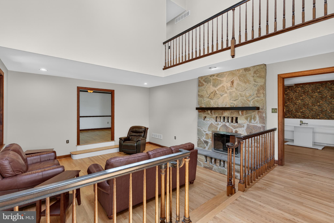
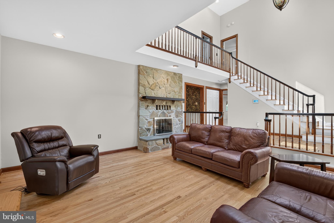
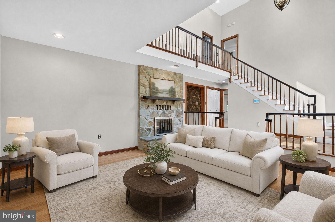
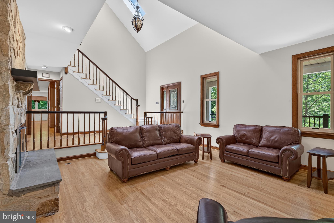
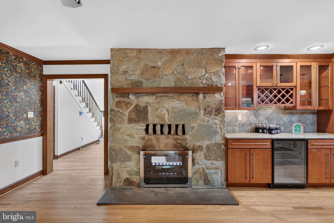
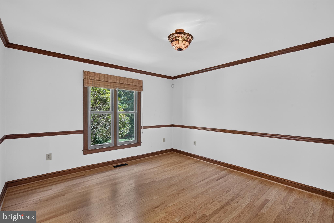
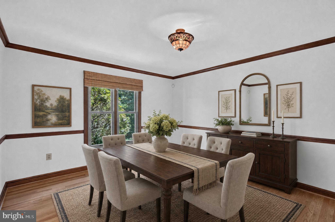
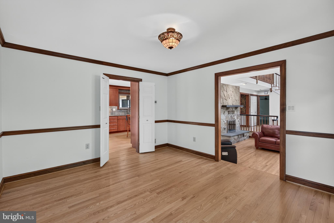
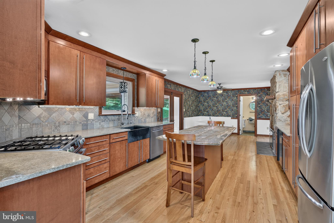
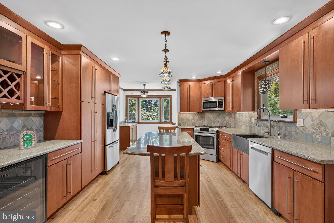
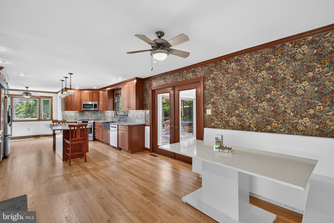
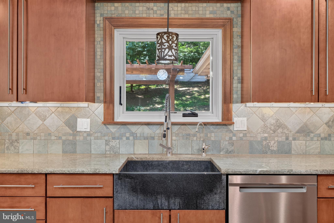
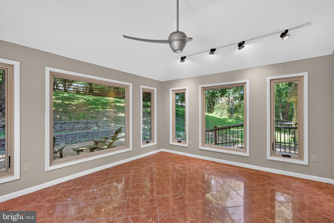
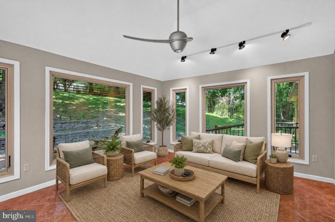
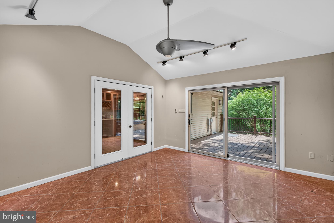
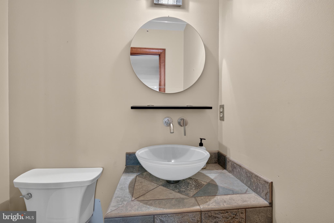
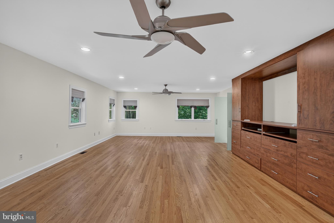
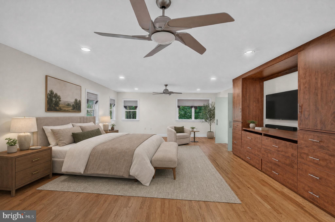
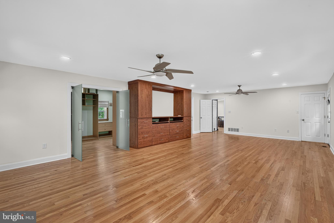
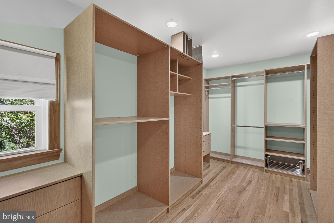
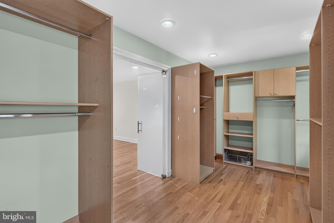
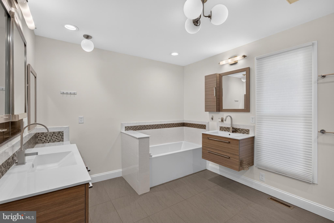
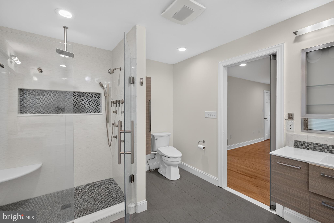
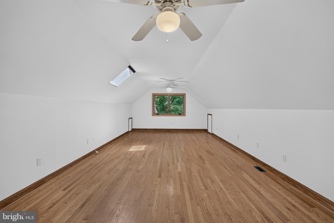
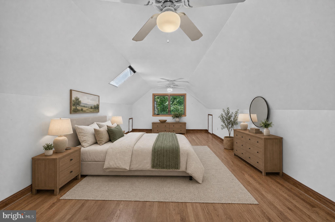
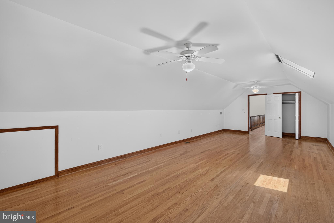
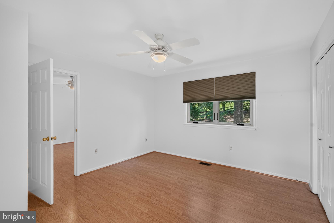
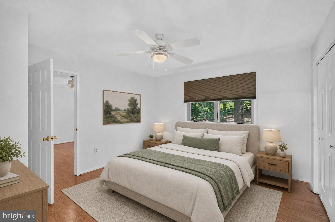
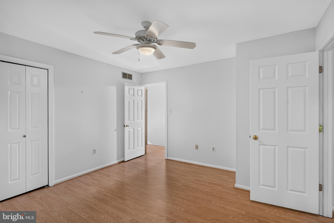
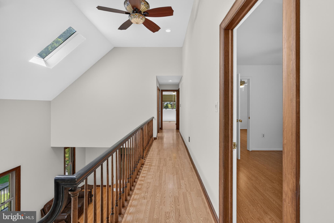
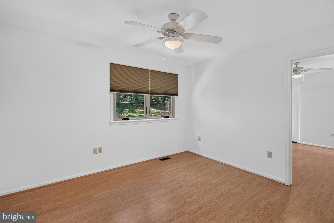
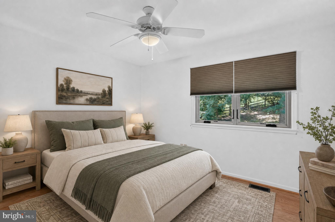
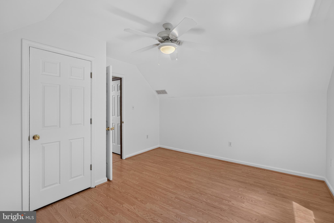
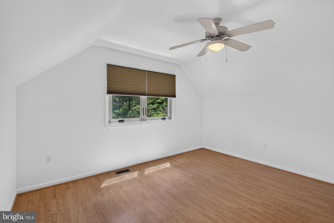
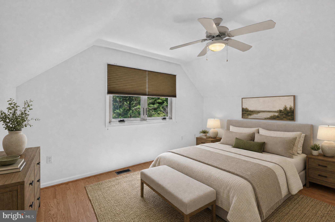
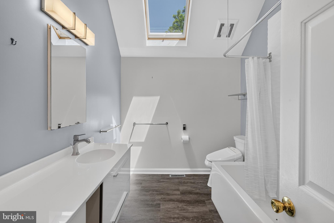
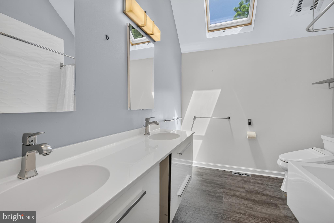
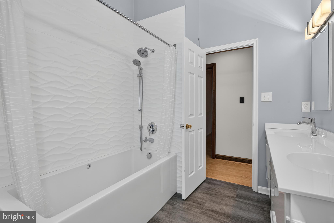
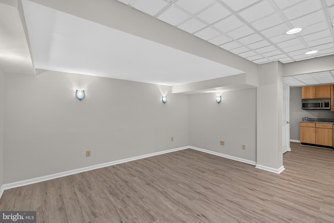
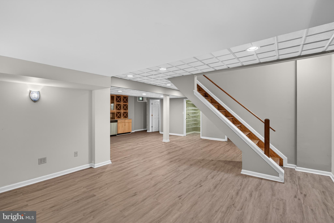
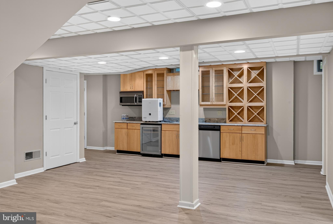
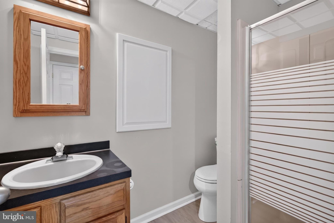
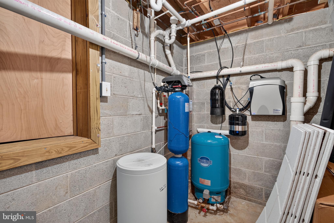
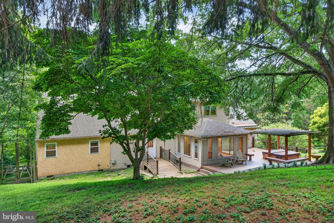
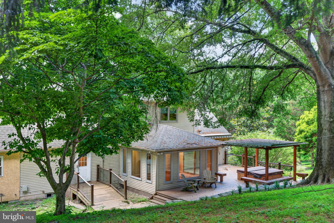
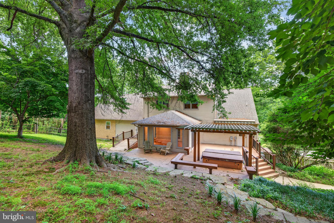
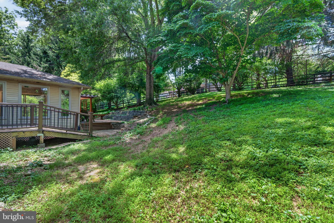
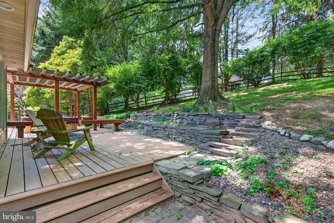
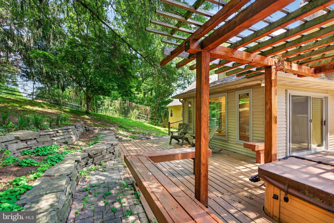
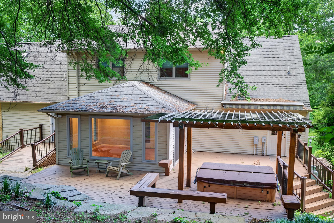
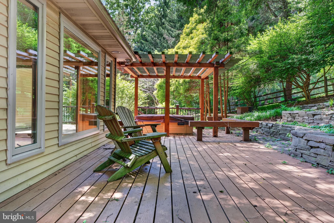
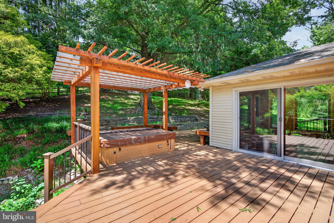
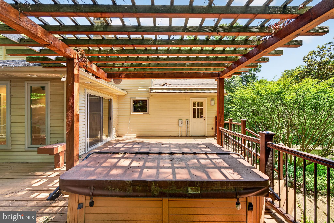
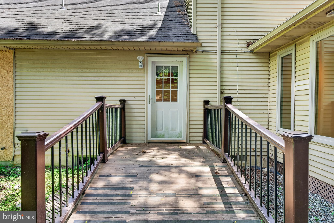
The Seller is Motivated!! A First-Floor Primary Suite That Feels Like Its Own Private Retreat! Welcome home to this stunning natural retreat, ideally located in Upper Pike Creek just minutes from parks and scenic walking trails. This spacious Cape Cod-style home offers timeless charm, exceptional living space, and a private setting that feels like a getaway every day. One of the home’s standout features is the expansive first-floor primary suite—a true retreat with the space and flexibility to serve as a comfortable in-law suite or multigenerational living area. Complete with its own sitting area, dual walk-in closets, and luxurious private bath, this is a space designed for both comfort and versatility. The spa-like bath features heated floors, dual vanities, a soaking tub, and a tiled shower, creating a relaxing escape at the end of the day. Inside, a grand foyer with vaulted ceilings and beautifully refinished hardwood floors welcomes you. The inviting living room features a wood-burning double-sided fireplace, while the spacious dining room flows seamlessly into the entertainer’s kitchen, complete with a large island, wet bar, beverage refrigerator, granite countertops, and abundant cabinetry. A bright three-season room overlooks the peaceful backyard, providing the perfect place to relax and unwind. Upstairs, you'll find **four generously sized bedrooms** and a beautifully renovated full bath, providing plenty of room for family, guests, hobbies, or a home office. The finished basement adds even more versatility with a **kitchenette, full bath, and ample living space**, making it another fantastic option for guests or multigenerational living. Outside, enjoy your own backyard oasis featuring a spacious deck, hot tub, retractable awning, fire pit, and serene natural surroundings—the perfect setting for entertaining or simply enjoying the privacy of your own retreat. Additional highlights include geothermal heating, an owned water treatment system, Renewal by Andersen windows and sliding door (2025), fresh first-floor paint (2026), front porch railings (2025), chimney lining (2026), and fresh paint in the entryway, living room, and primary bedroom (2026). Conveniently located near shopping, dining, parks, trails, and entertainment, this exceptional home offers an incredible combination of space, flexibility, privacy, and convenience.
Features & Amenities
Interior
-
Other Interior Features
Eat-in Kitchen, Ceiling Fan(s), Kitchen Island, Pantry, Recessed Lighting, Walk-In Closet(s), Built-in Features, Bar, Crown Molding, Soaking Tub
-
Total Bedrooms
5
-
Bathrooms
3
-
1/2 Bathrooms
1
-
Above Grade Finished Area
3336.0
-
Basement YN
YES
-
Cooling YN
YES
-
Cooling
Central Air, Ceiling Fan(s), Electric
-
Fireplace YN
YES
-
Heating YN
YES
-
Heating
Exhaust Fan, Geothermal, Forced Air
-
Main Level Bedrooms
1
-
Pet friendly
Yes
Exterior
-
Garage
Yes
-
Garage spaces
2
-
Construction Materials
Stucco, Vinyl Siding, Aluminum Siding, Stone, Brick
-
Other Exterior Features
Awning(s)
-
Parking
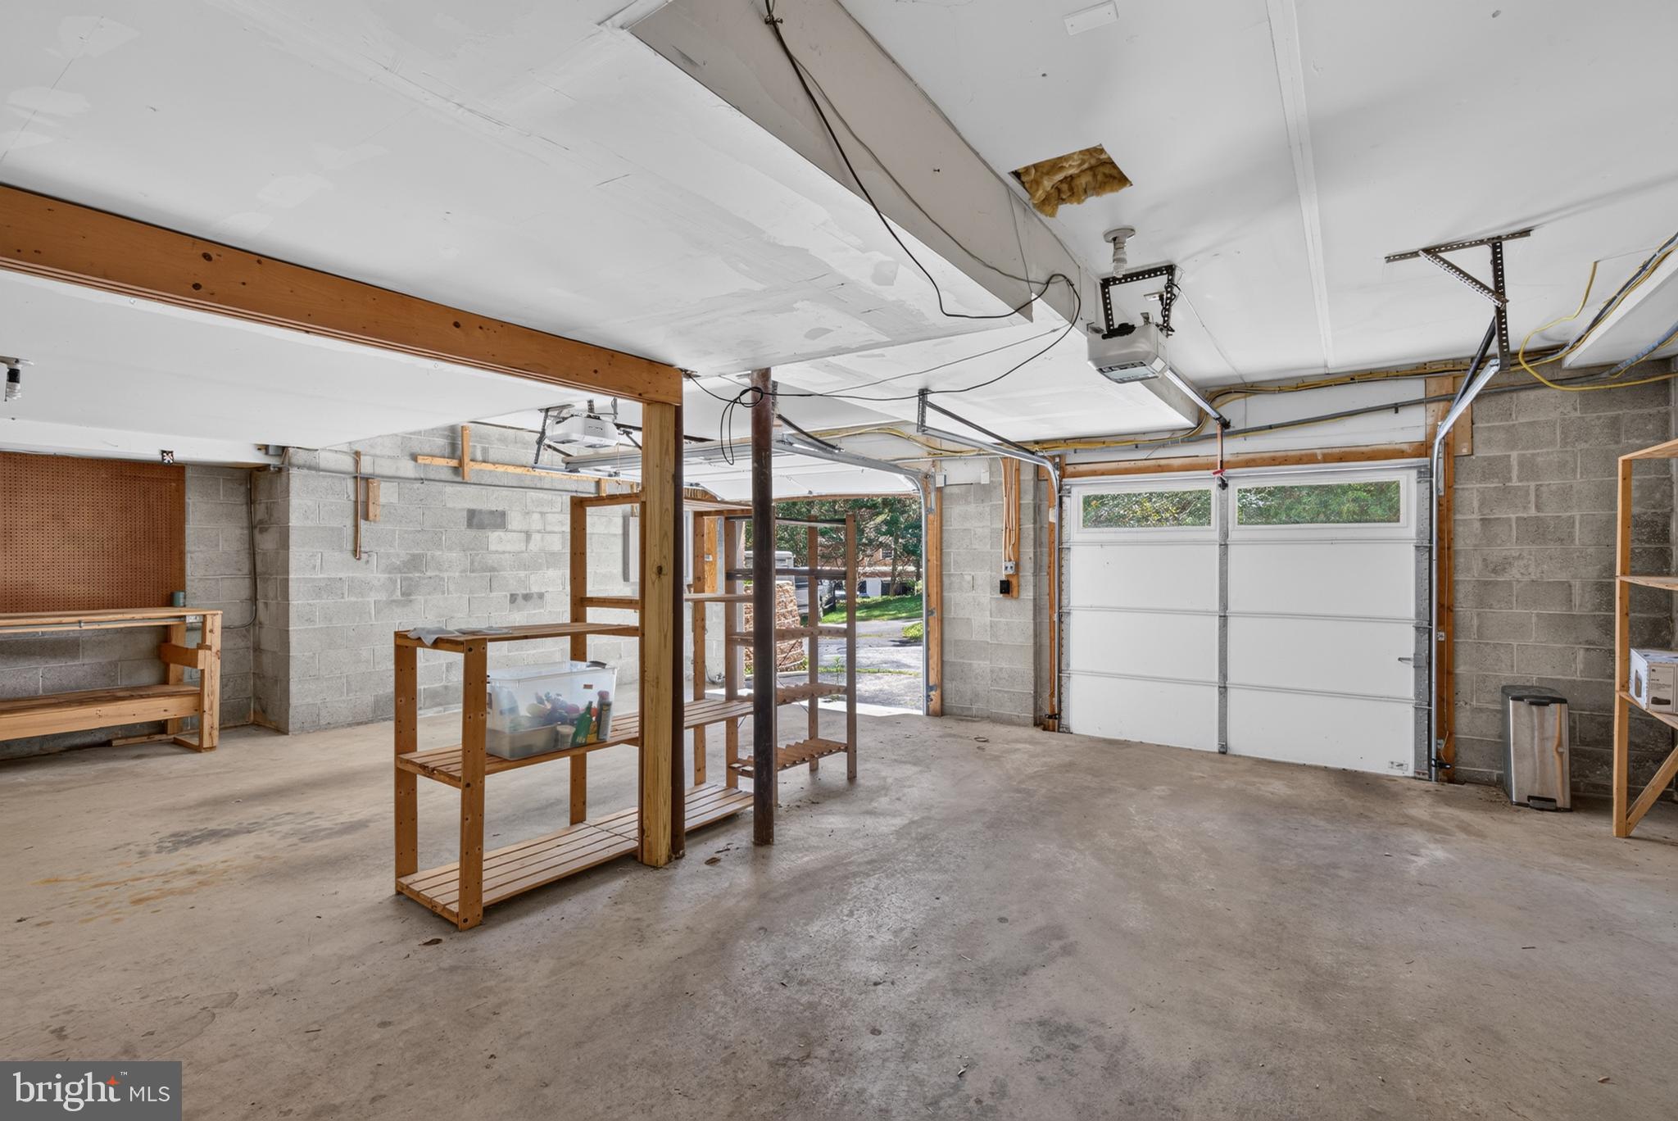
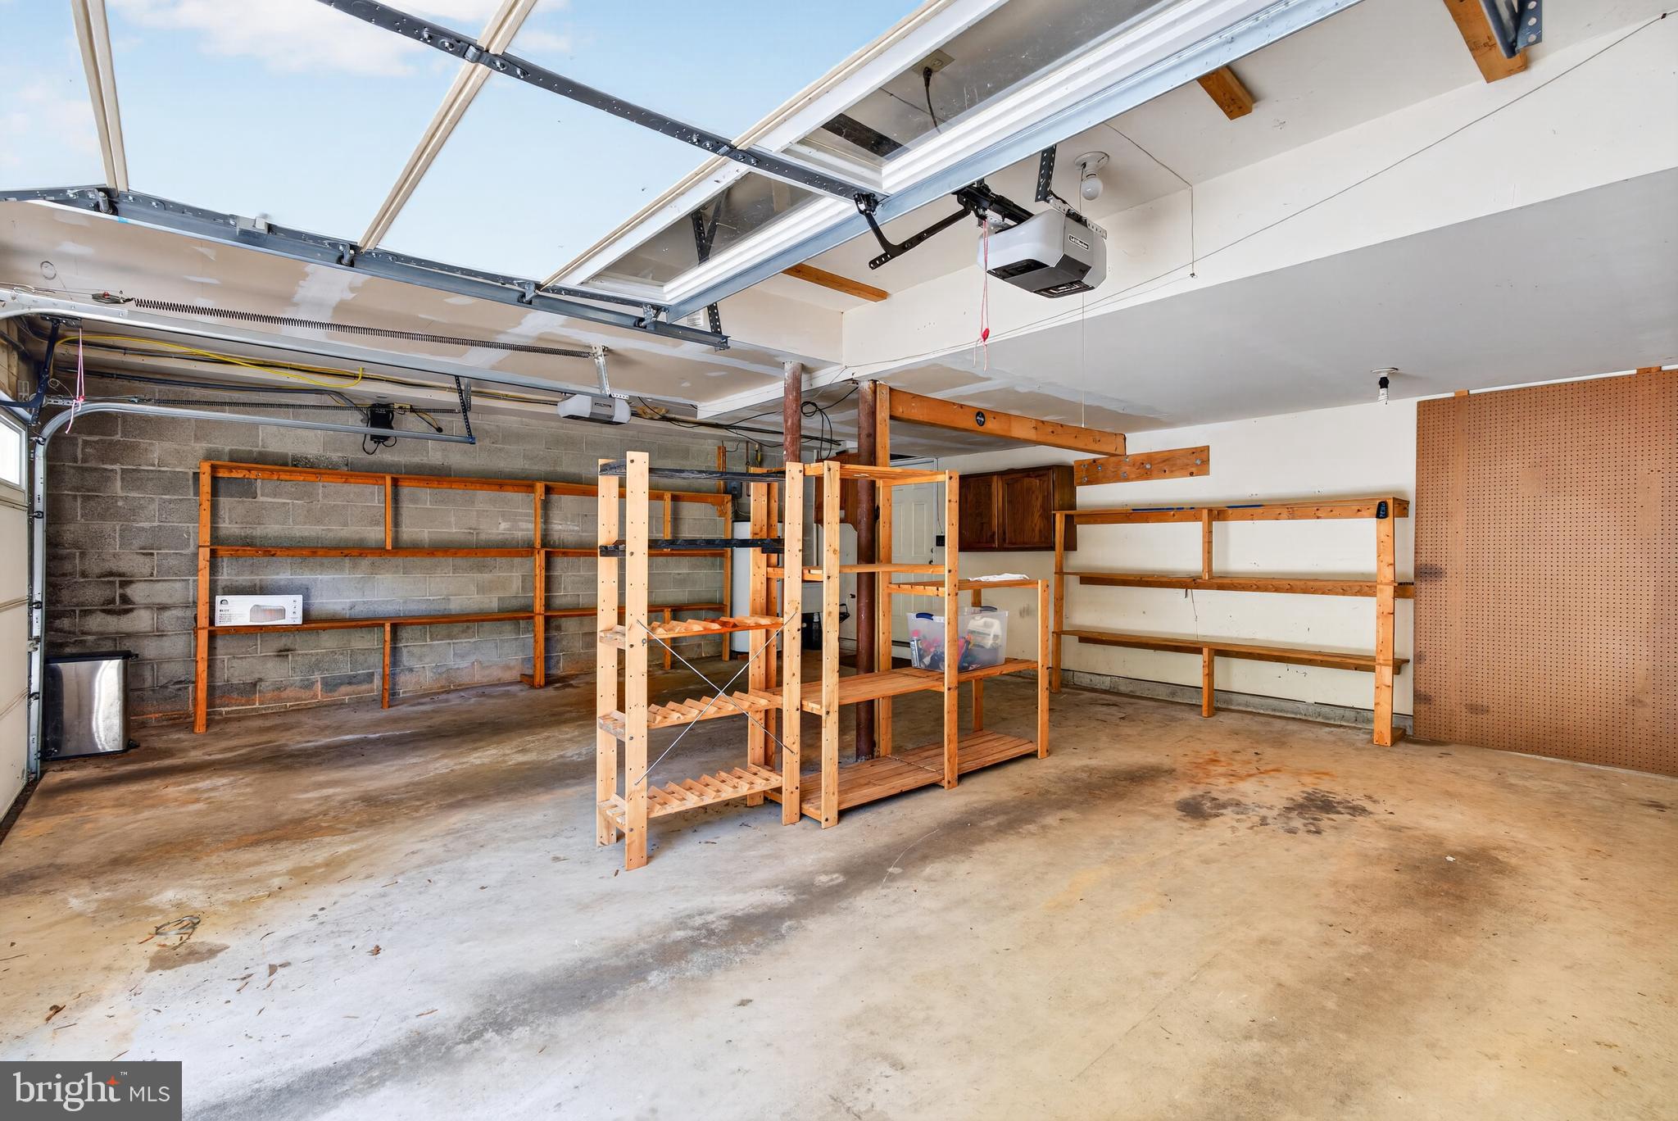
Garage Door Opener, Asphalt, Private, Garage, Driveway, Basement, Inside Entrance, Attached
-
Patio and Porch Features
Deck, Porch
-
Pool
No
-
Waterfront YN
NO
-
View
Trees/Woods
Area & Lot
-
Lot Features
Sloped, Wooded, Front Yard, Private, Back Yard
-
Lot Size(acres)
0.91
-
Lot Size(square feet)
39,640
-
Property Type
Residential
-
Property Sub Type
Single Family Residence
-
Architectural Style
Contemporary, Cape Cod
Price
-
Sales Price
$774,900
-
Tax Amount
$6,464
-
Sq. Footage
4,400
-
Price/SqFt
$176
HOA
-
Association
No
School District
-
Elementary School
N/A
-
Middle School
N/A
-
High School
N/A
Property Features
-
New Construction
NO
-
Accessibility Features
Therapeutic Whirlpool, Accessible Doors, Accessible Hallway(s), Accessible Electrical and Environmental Controls
-
Foundation Details
Block
-
Senior Community YN
NO
-
Sewer
Public Sewer
-
Tax Lot
028
-
Water Source
Well
Schedule a Showing
Showing scheduled successfully.
Mortgage calculator
Estimate your monthly mortgage payment, including the principal and interest, property taxes, and HOA. Adjust the values to generate a more accurate rate.
Your payment
Principal and Interest:
$
Property taxes:
$
HOA fees:
$
Total loan payment:
$
Total interest amount:
$
Location
County
NEW CASTLE
Elementary School
Middle School
High School
Listing Courtesy of Kara Chapman , LPT Realty, LLC
RealHub Information is provided exclusively for consumers' personal, non-commercial use, and it may not be used for any purpose other than to identify prospective properties consumers may be interested in purchasing. All information deemed reliable but not guaranteed and should be independently verified. All properties are subject to prior sale, change or withdrawal. RealHub website owner shall not be responsible for any typographical errors, misinformation, misprints and shall be held totally harmless.

The Campbell Home Team-Team Leader, Co-Owner
Thomas Campbell
Call Thomas today to schedule a private showing.

* Listings on this website come from the FMLS IDX Compilation and may be held by brokerage firms other than the owner of this website. The listing brokerage is identified in any listing details. Information is deemed reliable but is not guaranteed. If you believe any FMLS listing contains material that infringes your copyrighted work please click here to review our DMCA policy and learn how to submit a takedown request.© 2024 FMLS.
Related Properties
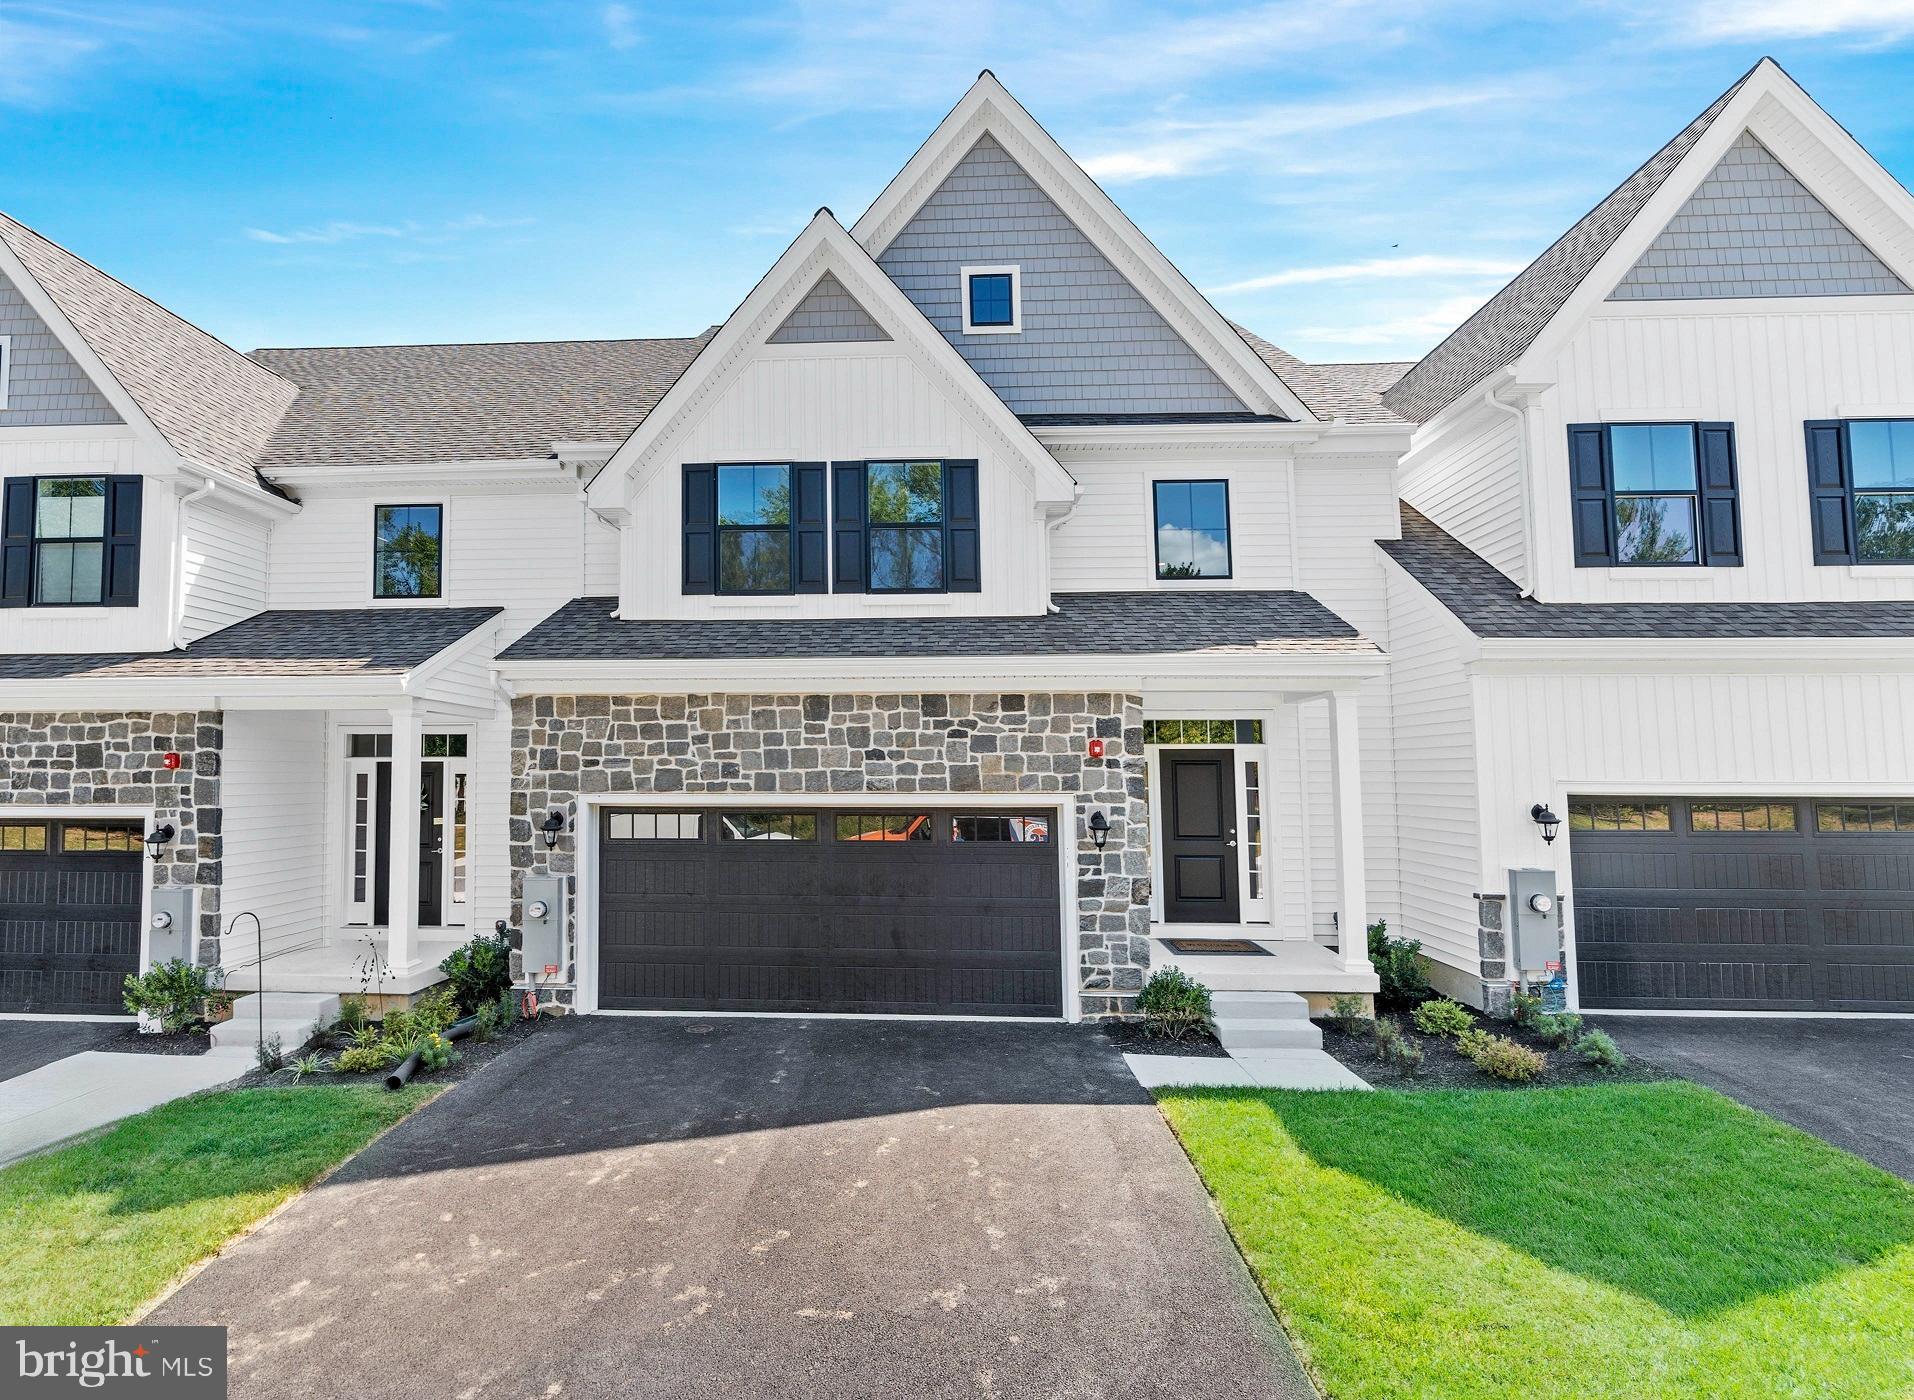
NEWARK
0001 LEAHY DRIVE
3 Beds
2 Baths
2,829 Sq.Ft.
$688,900
MLS#: DENC2096528
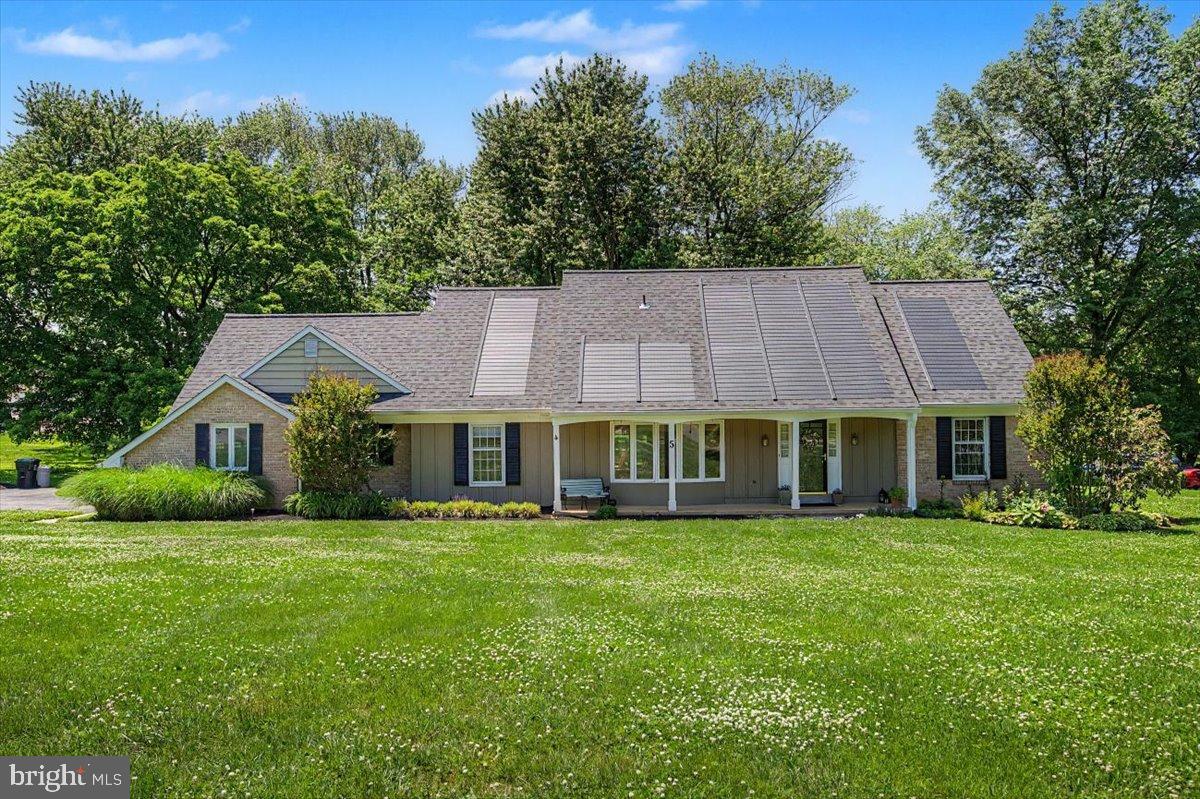
NEWARK
5 TENBY CHASE DRIVE
4 Beds
2 Baths
2,725 Sq.Ft.
$635,000
MLS#: DENC2104906
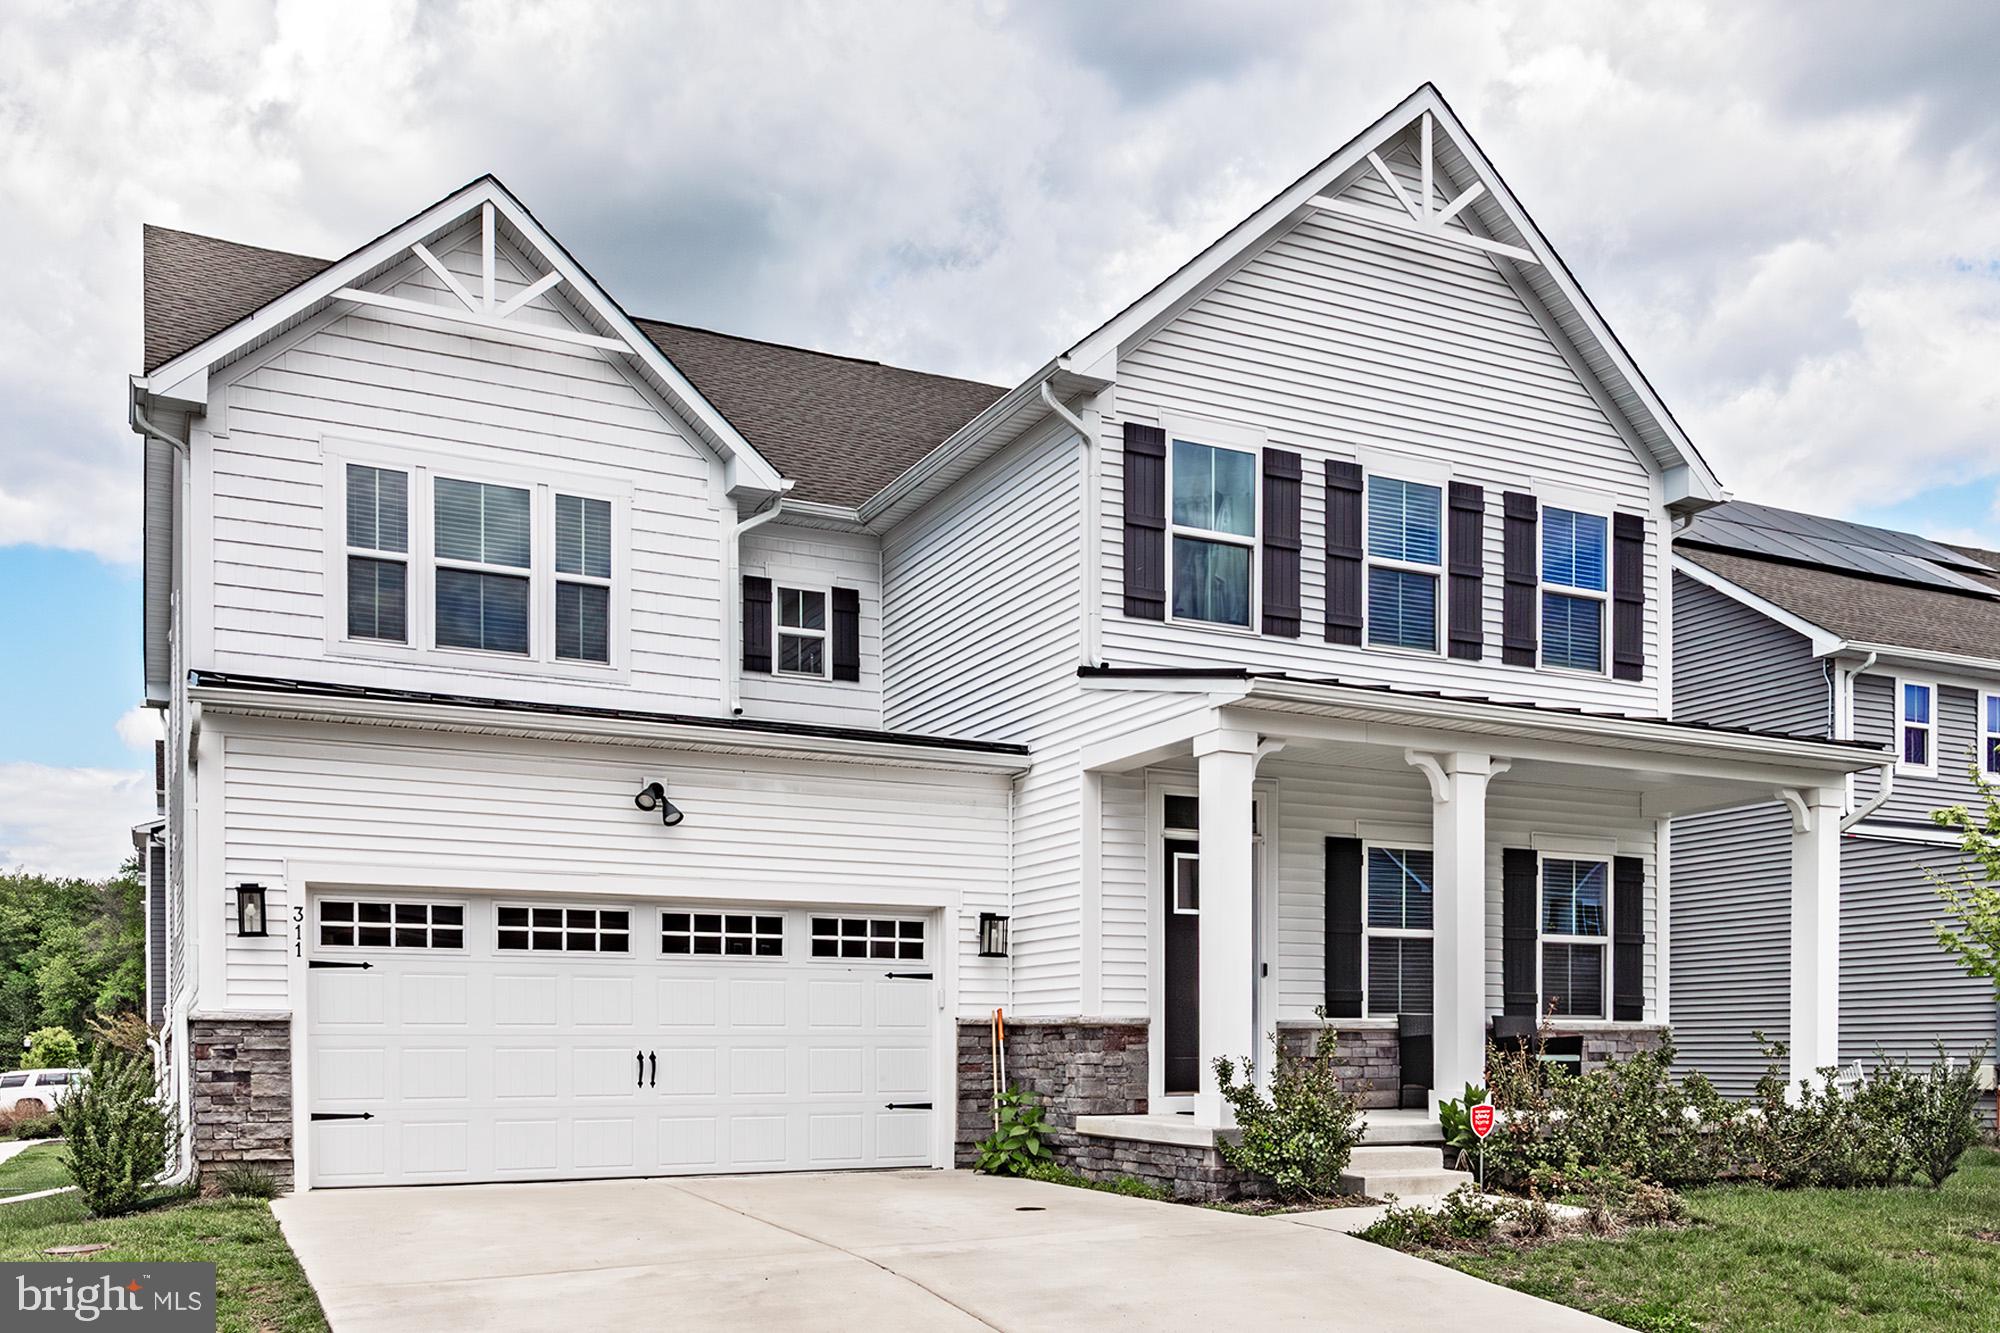
NEWARK
311 PINE VIEW DRIVE
4 Beds
4 Baths
4,450 Sq.Ft.
$699,900
MLS#: DENC2102218
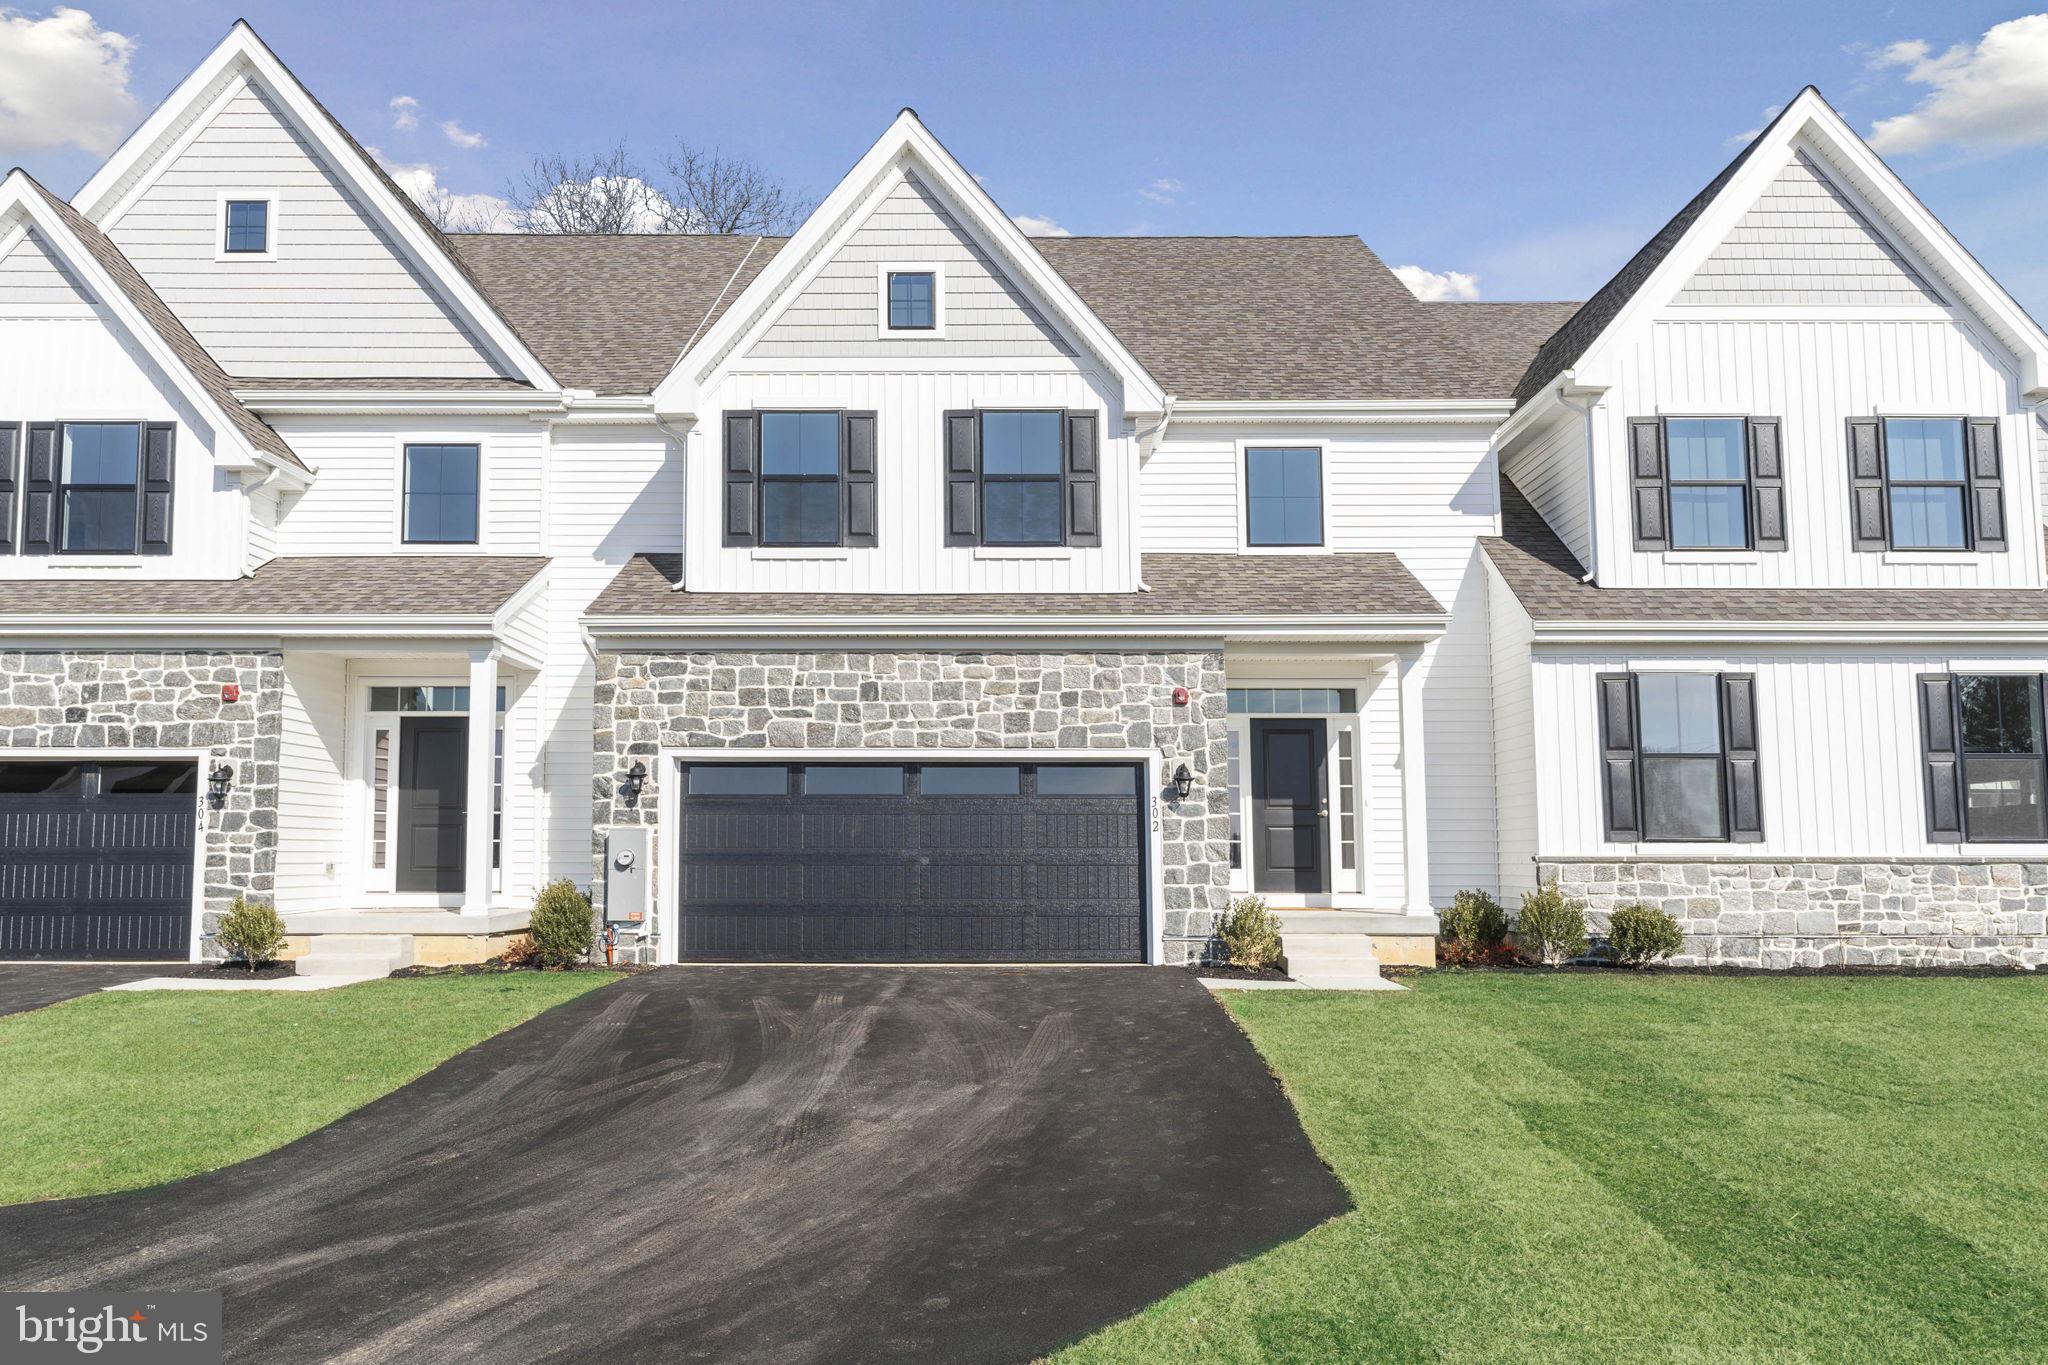
NEWARK
0002 LEAHY DRIVE
3 Beds
2 Baths
3,047 Sq.Ft.
$698,900
MLS#: DENC2096530
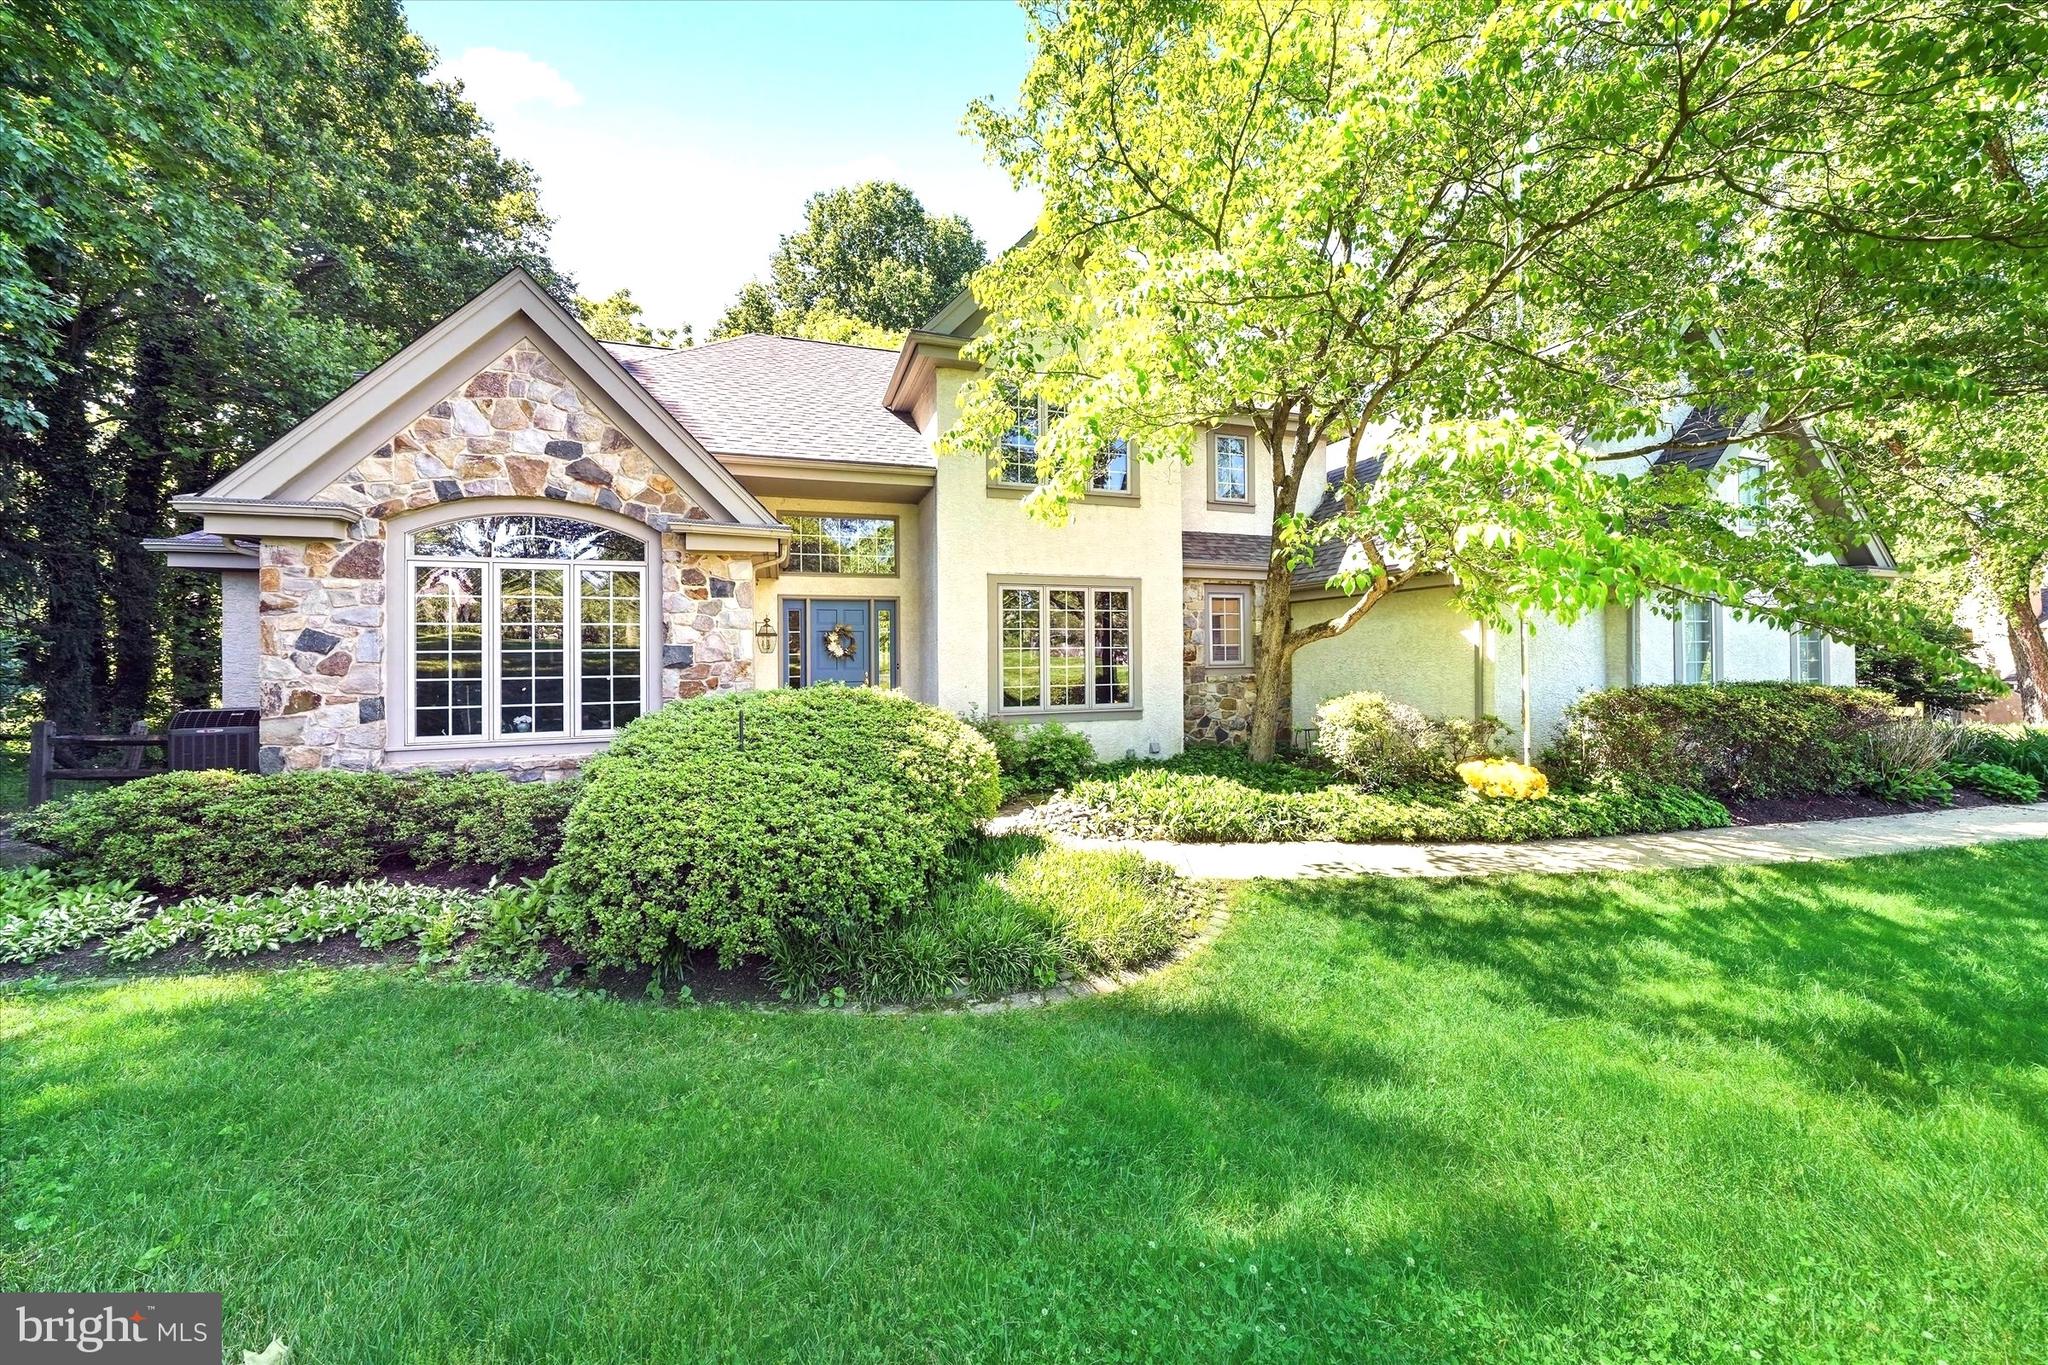
NEWARK
14 REESE DRIVE
4 Beds
4 Baths
4,897 Sq.Ft.
$925,000
MLS#: DENC2104588
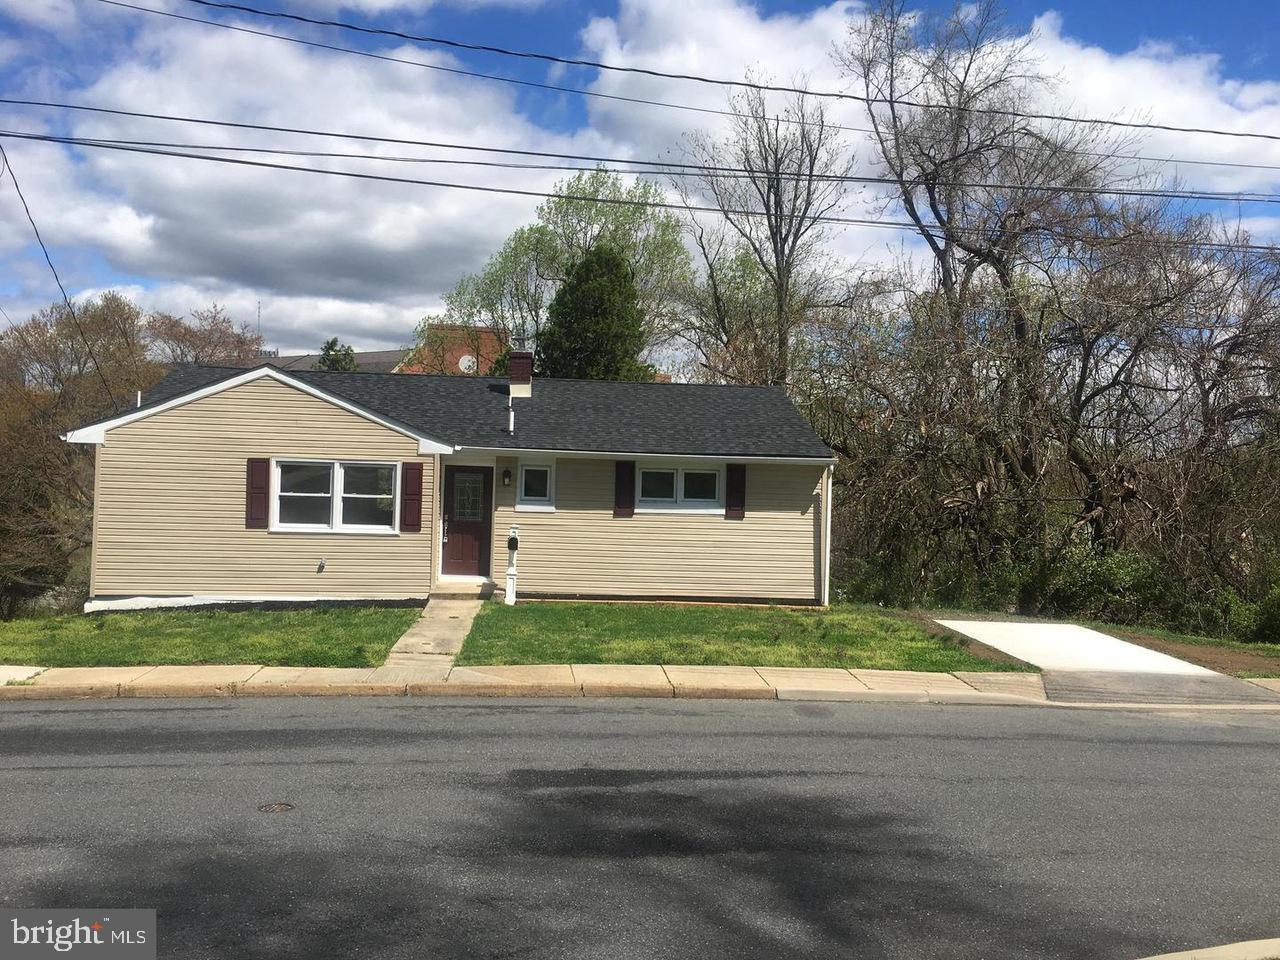
NEWARK
68 RAY STREET
5 Beds
2 Baths
1,125 Sq.Ft.
$675,000
MLS#: DENC2106304
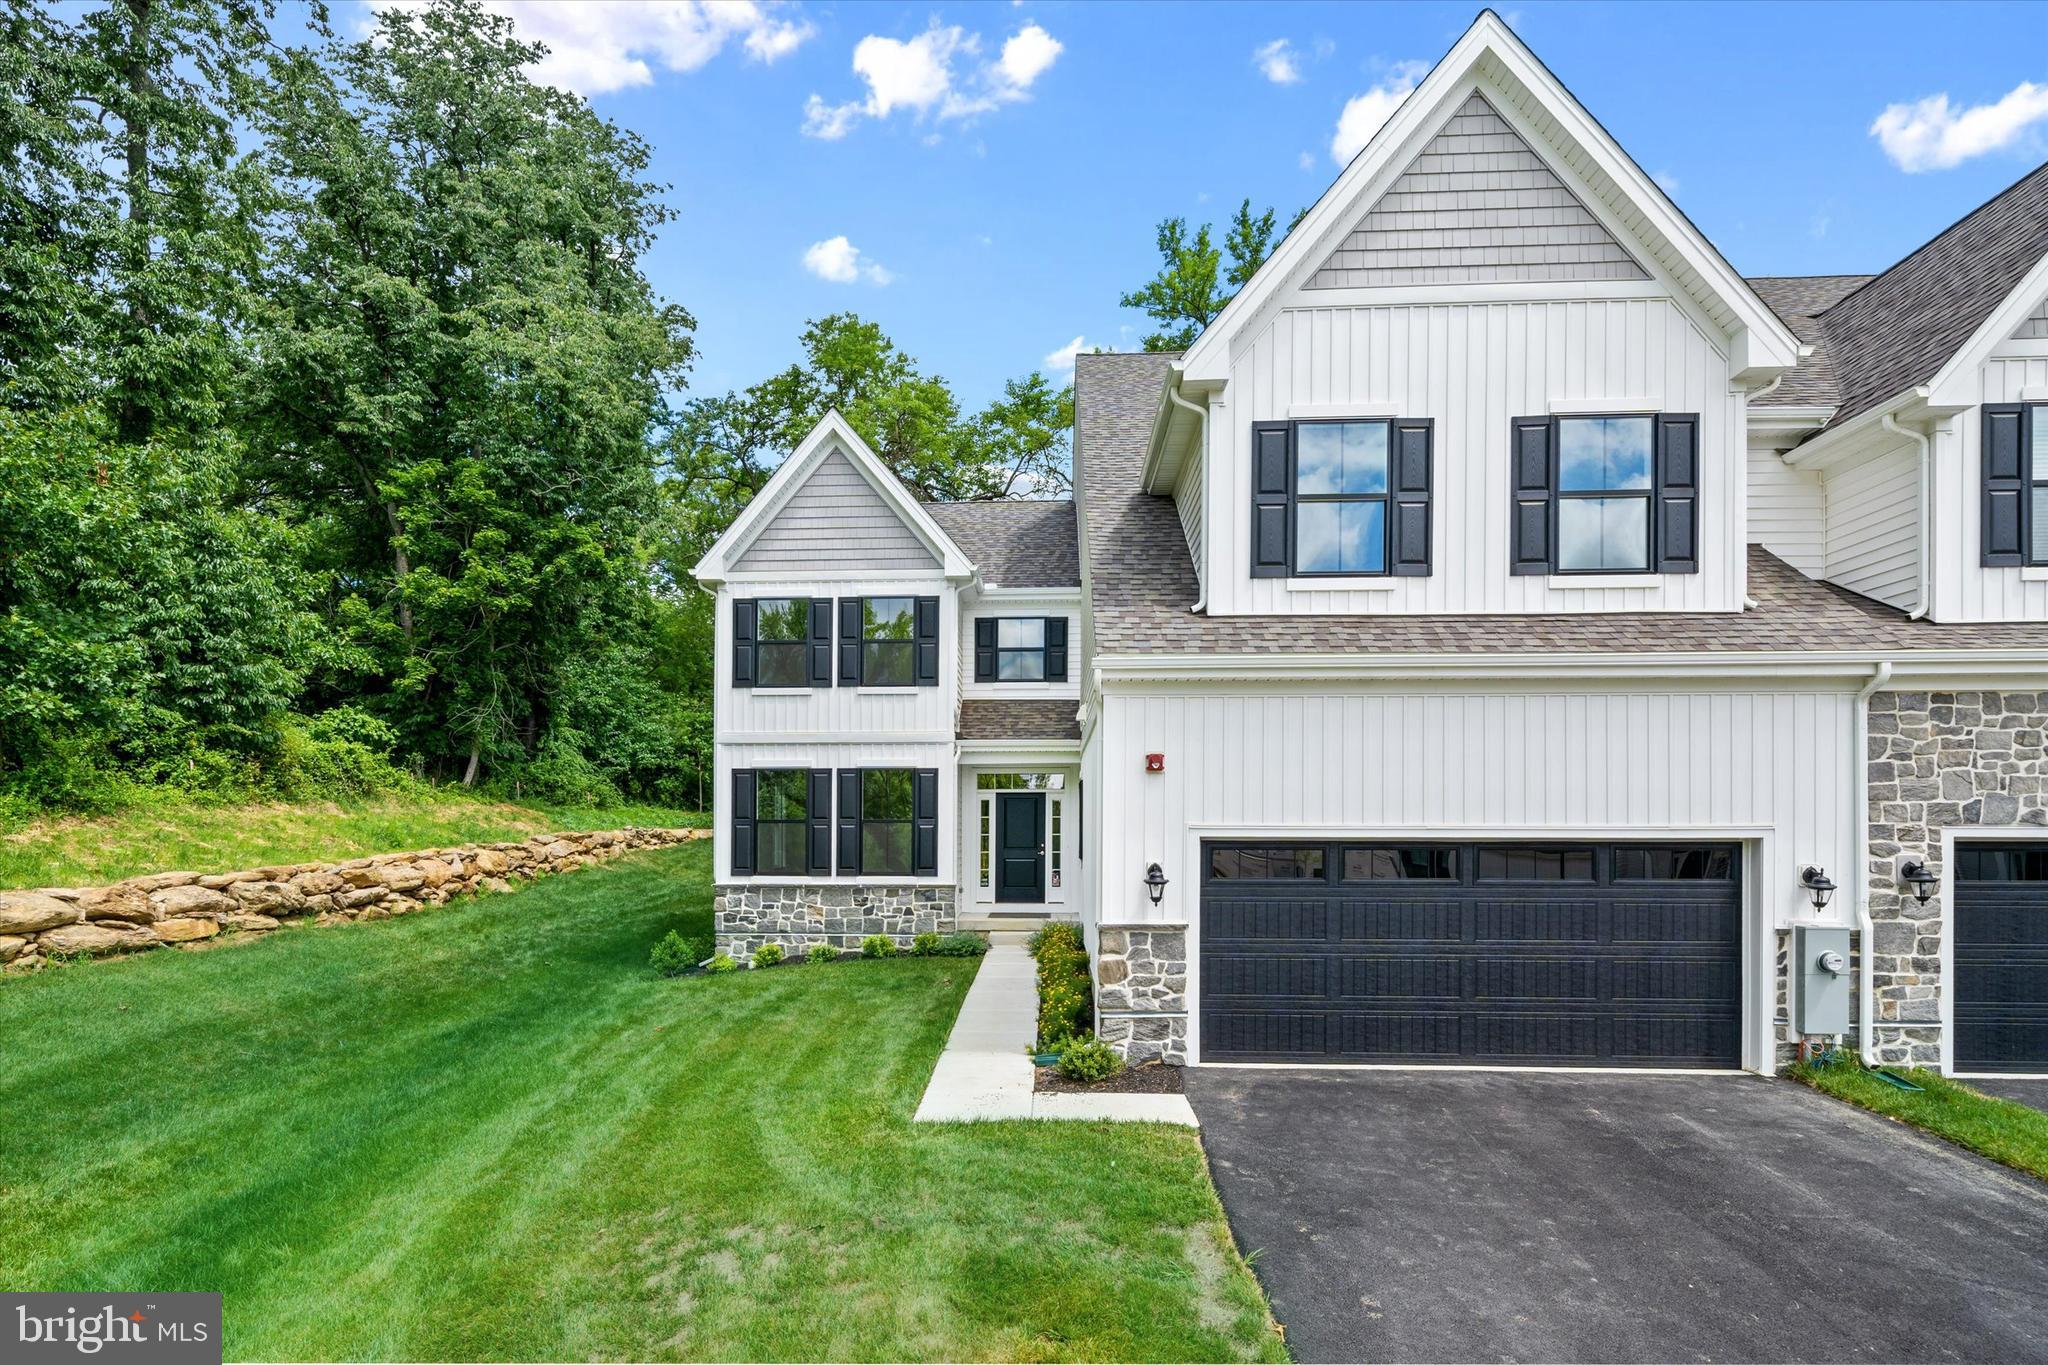
NEWARK
406 LEAHY DRIVE
3 Beds
2 Baths
2,725 Sq.Ft.
$829,900
MLS#: DENC2107032
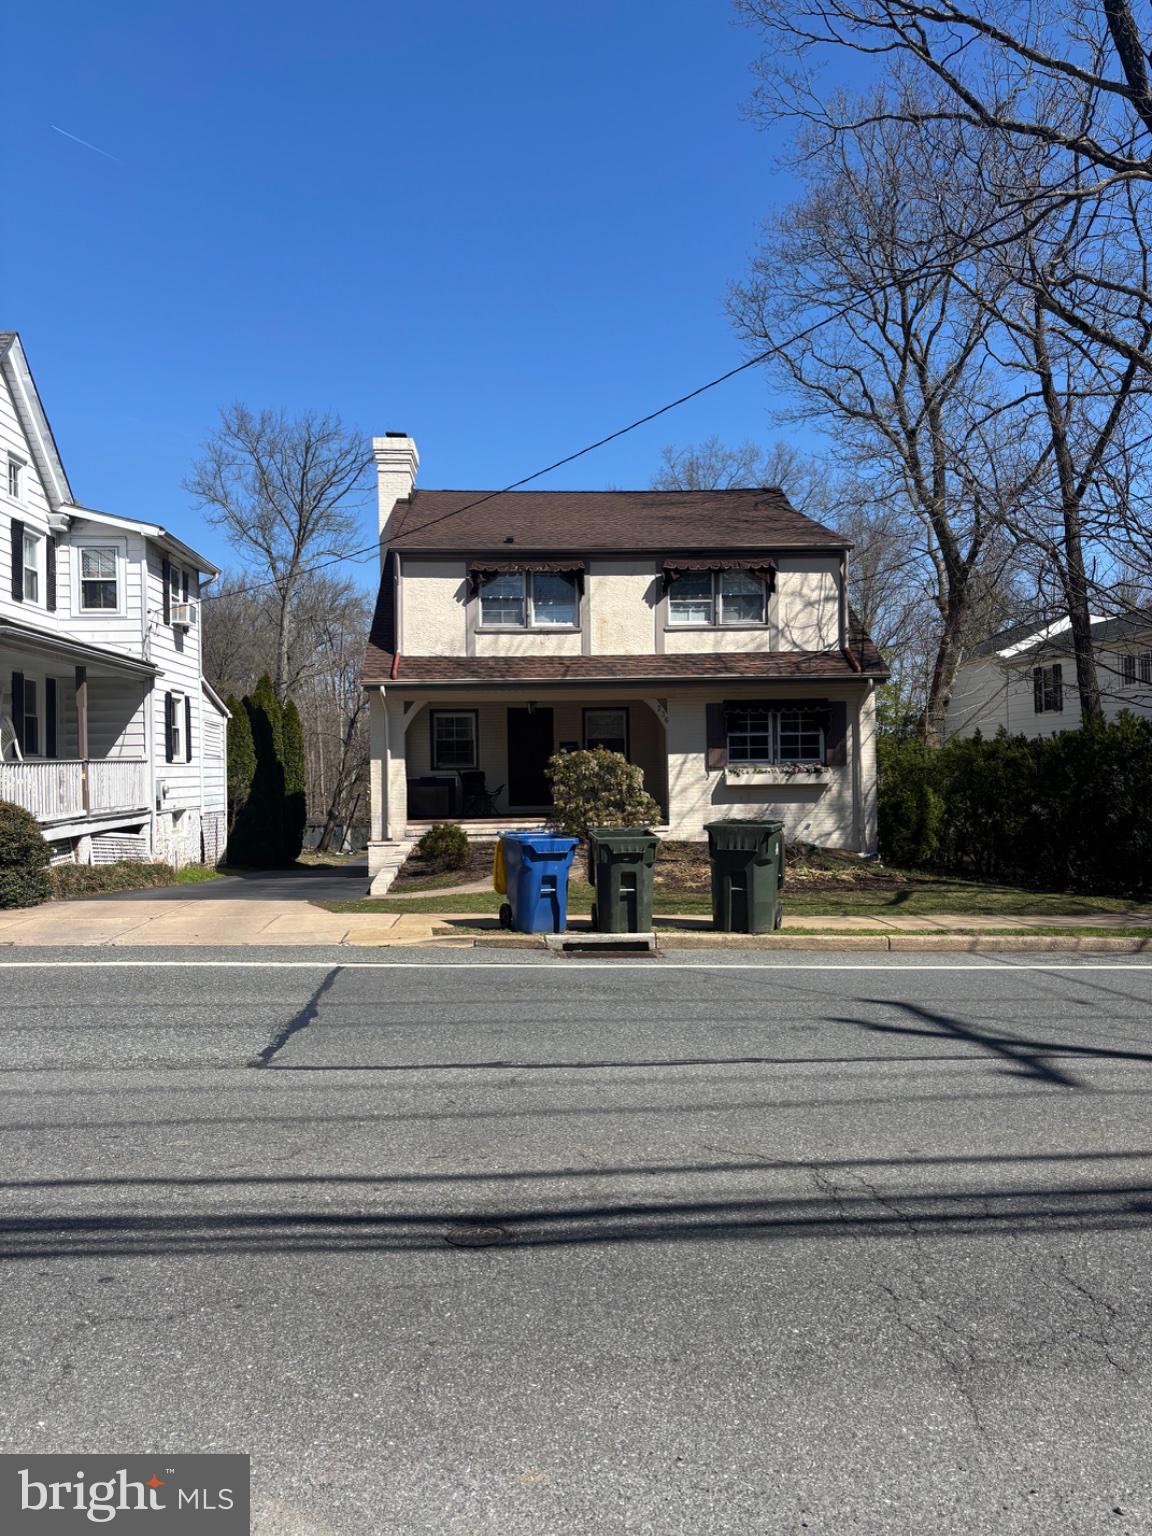
NEWARK
236 W MAIN STREET
6 Beds
5 Baths
3,675 Sq.Ft.
$810,000
MLS#: DENC2106320
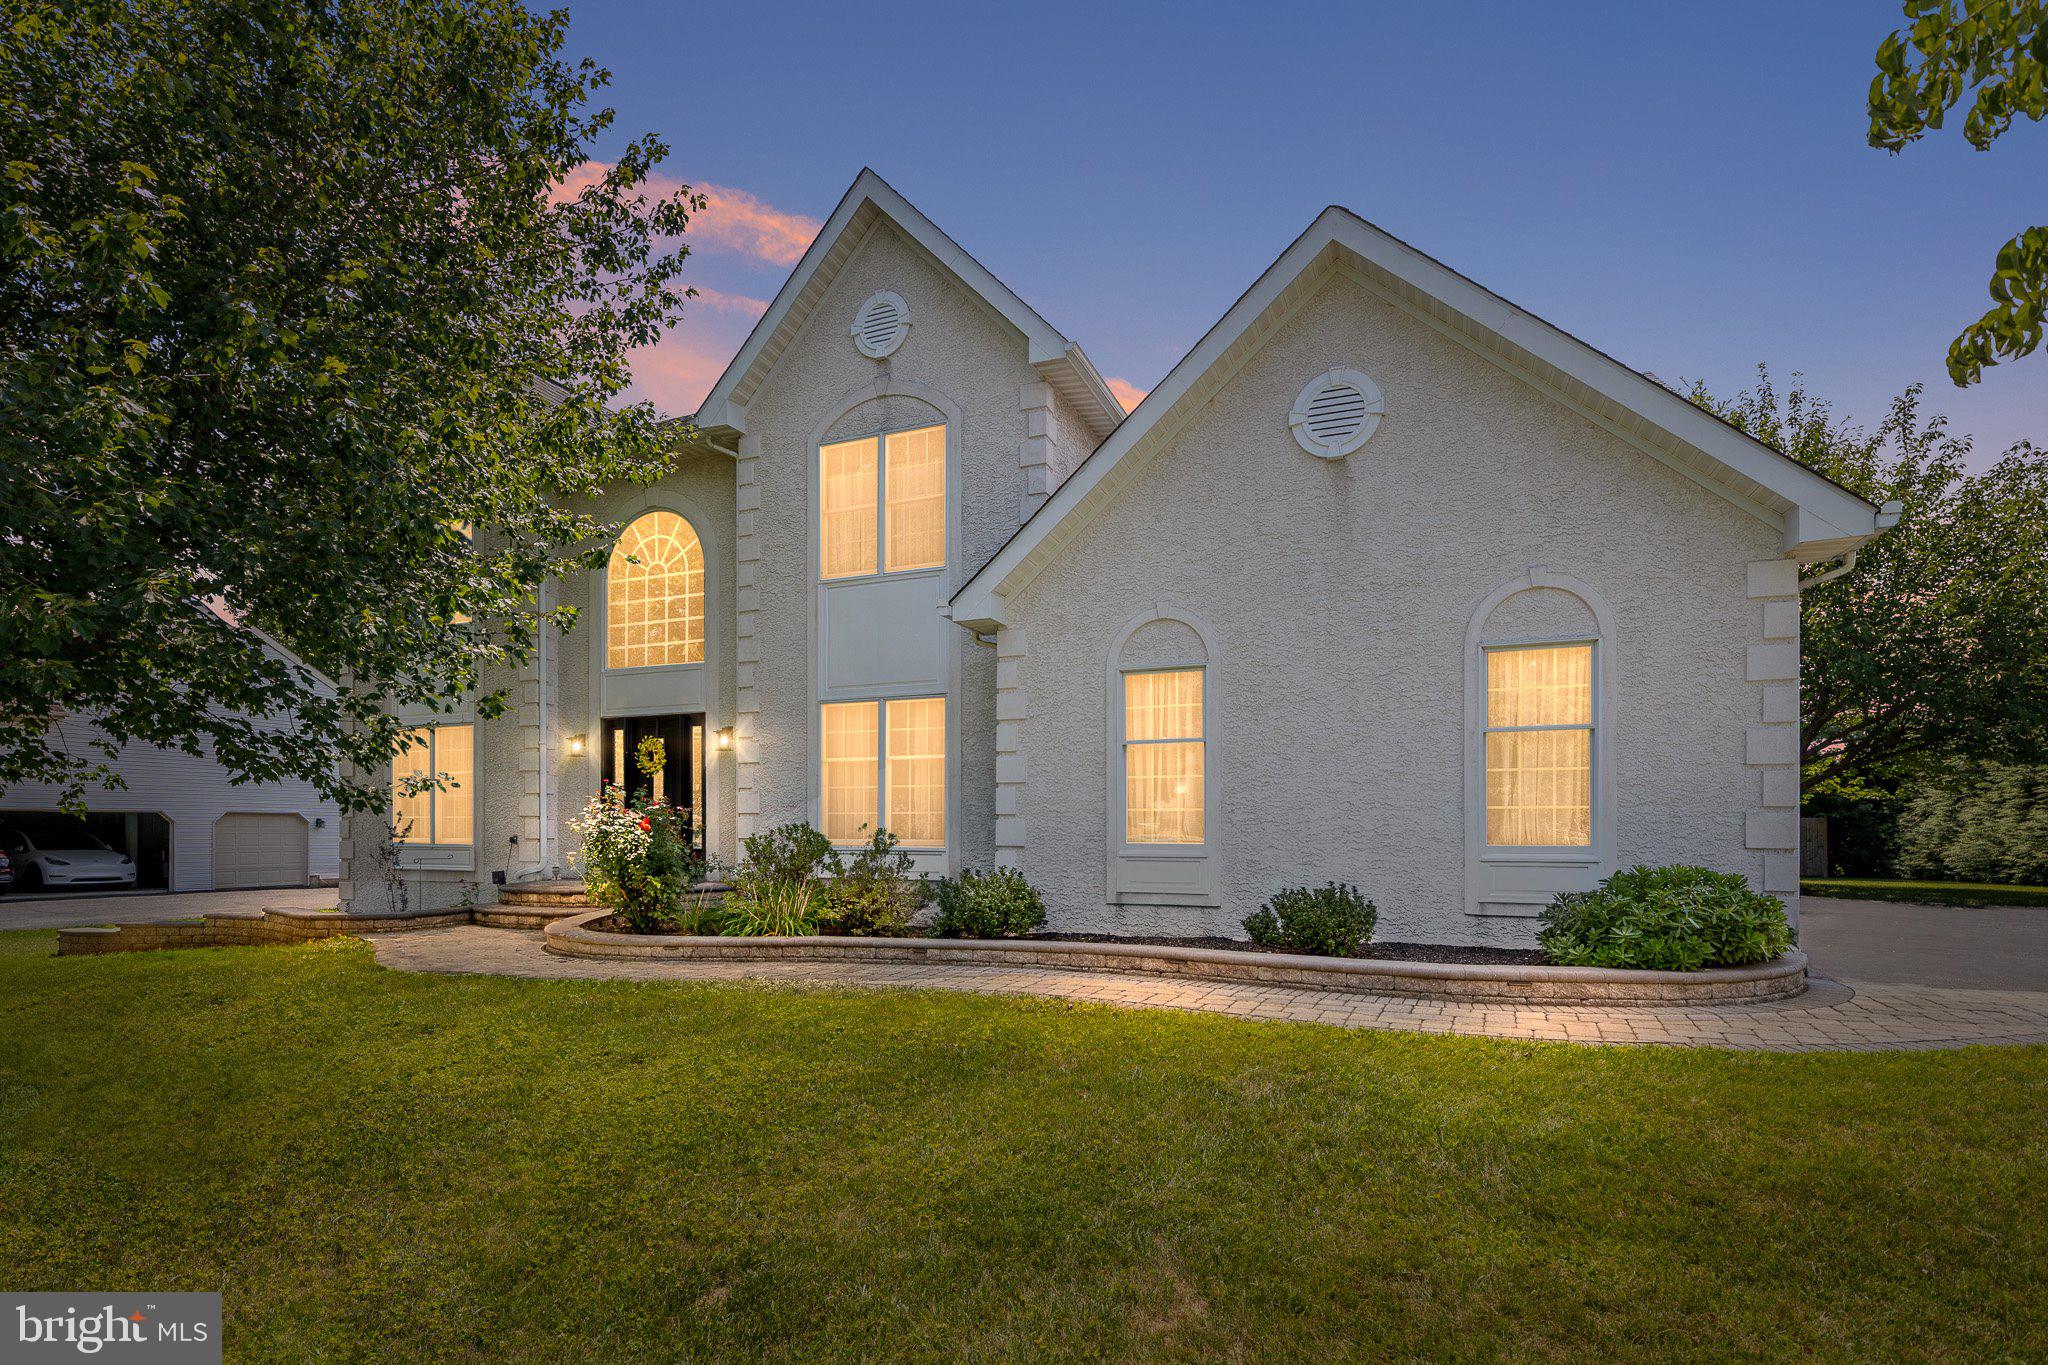
NEWARK
317 AMOROSO WAY
4 Beds
2 Baths
3,745 Sq.Ft.
$750,000
MLS#: DENC2106678
.png)