
Property
Beds
4
Full Baths
4
1/2 Baths
1
Year Built
2002
Sq.Footage
4,337
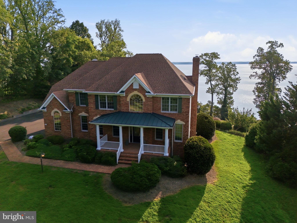
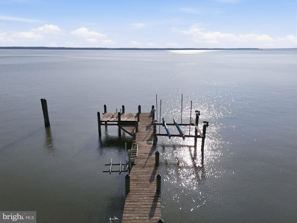
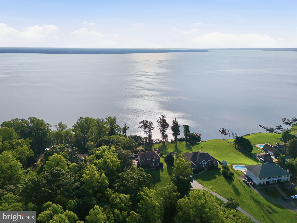
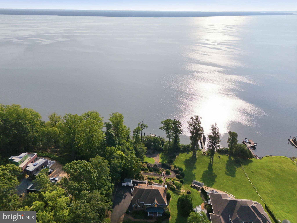
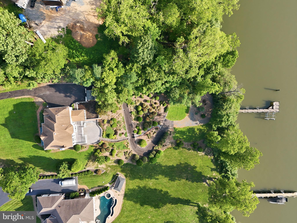
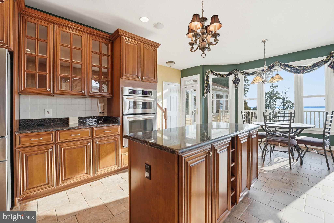
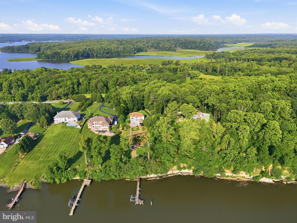
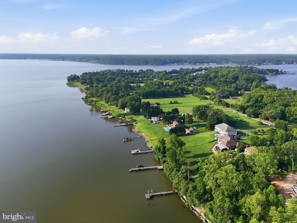
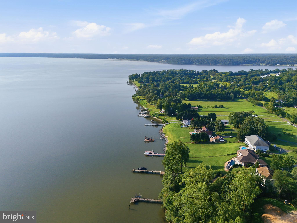
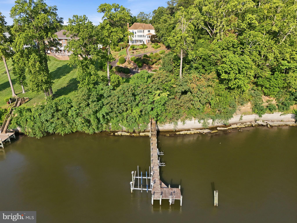
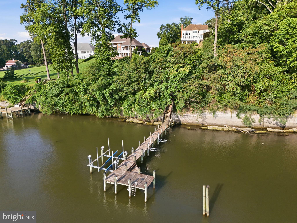
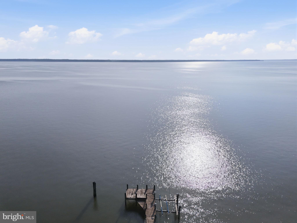
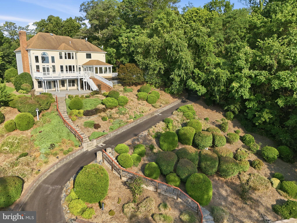
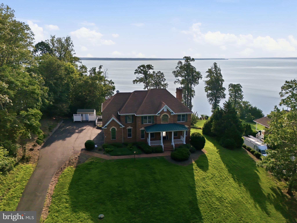
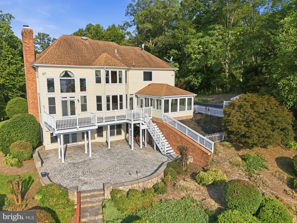
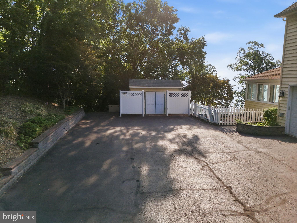
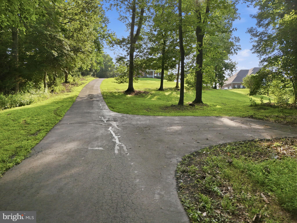
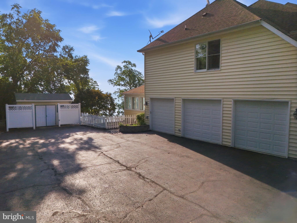
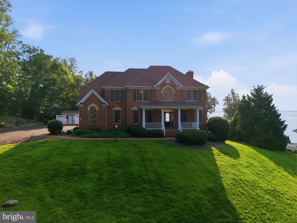
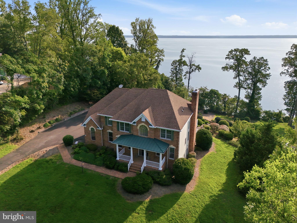
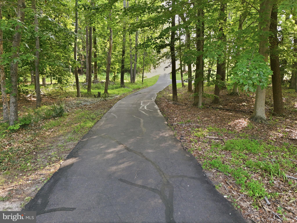
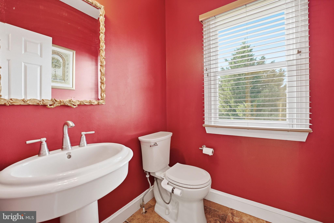
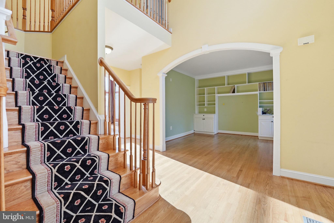
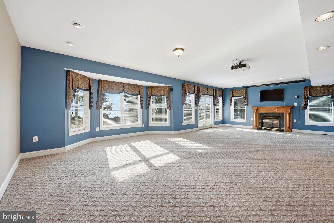
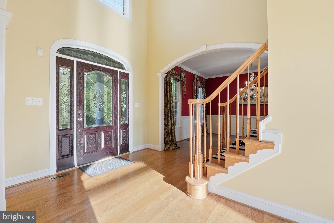
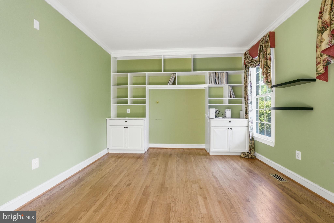
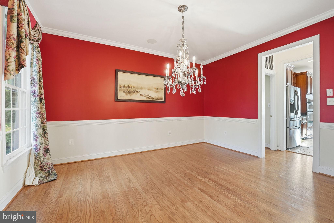
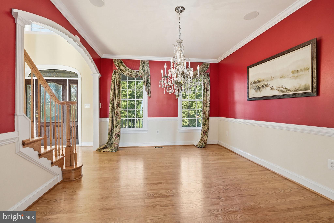
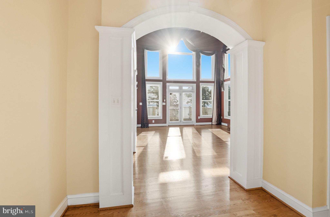
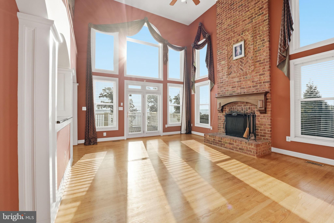
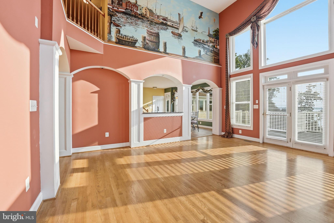
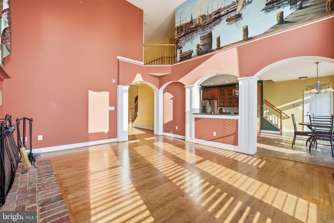
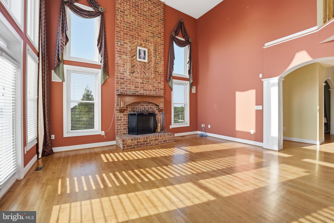
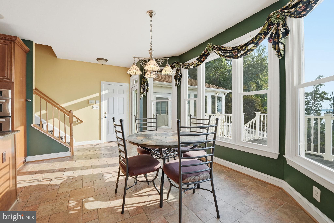
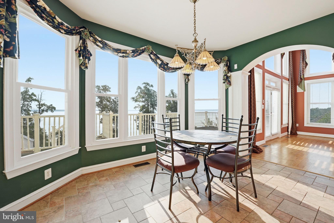
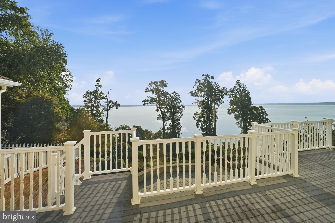
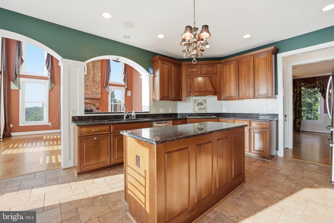
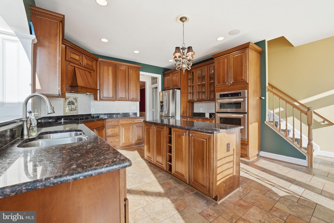
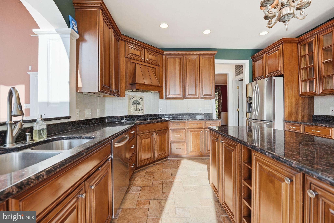
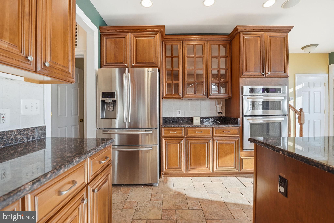
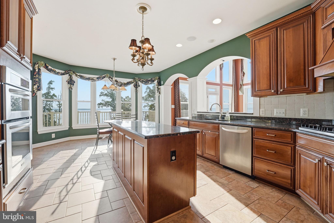
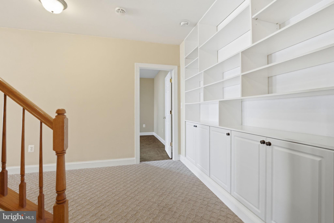
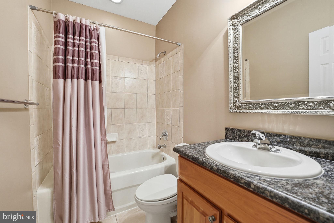
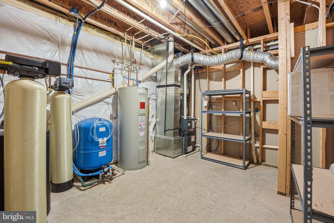
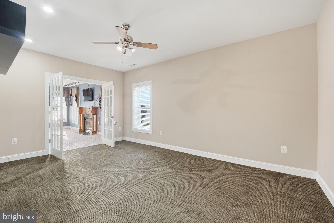
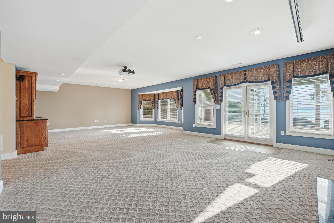
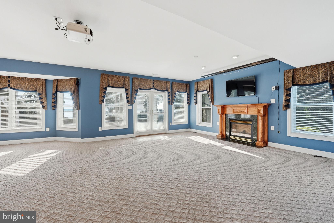
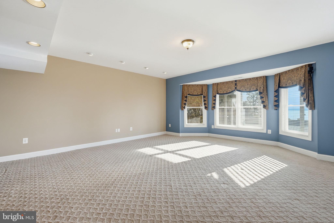
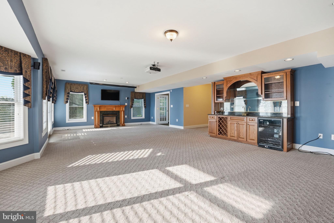
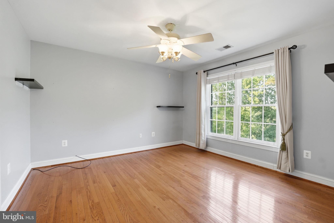
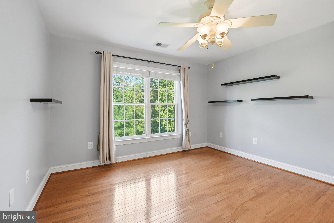
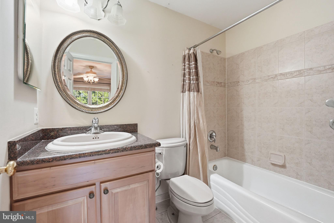
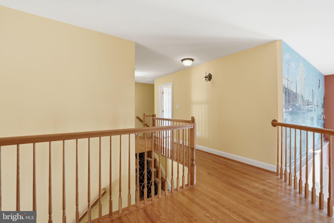
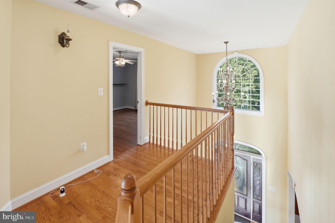
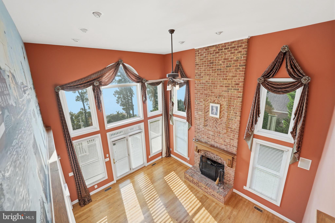
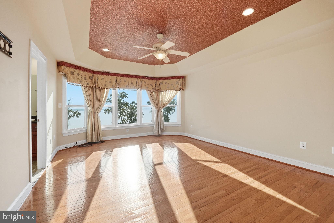
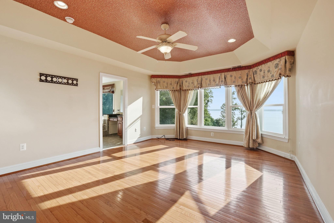
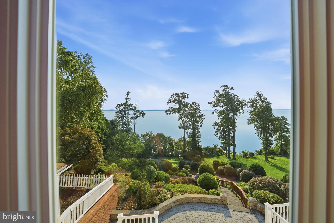
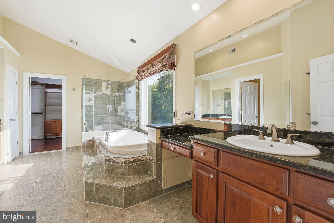
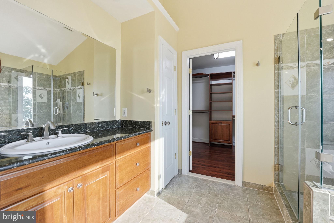
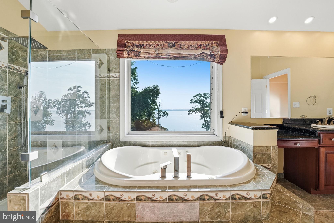
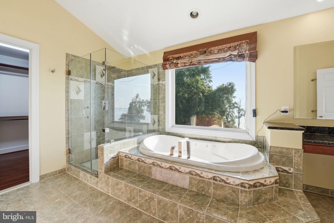
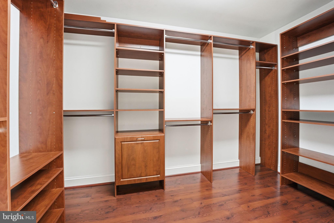
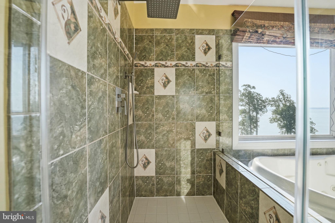
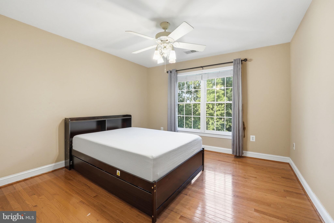
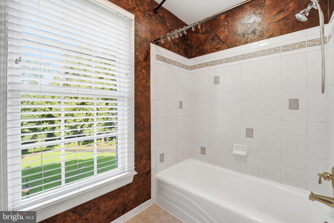
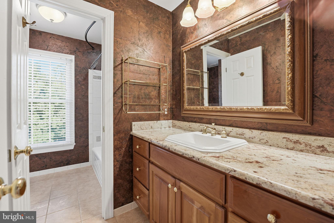
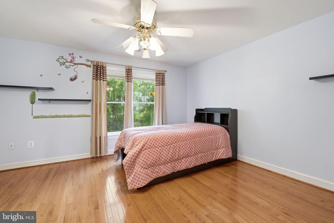
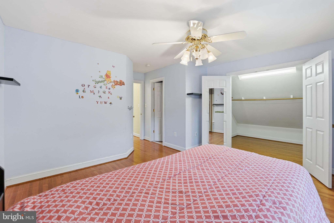
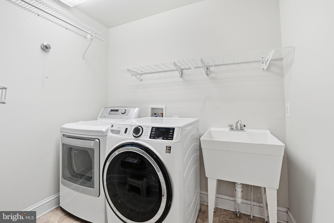
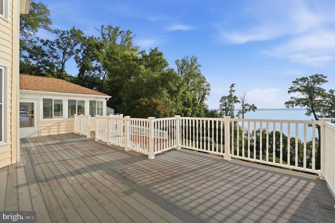
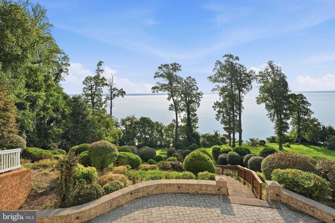
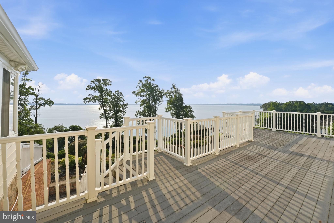
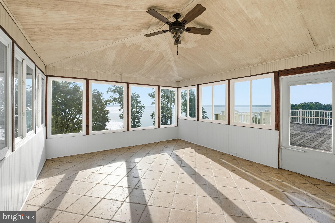
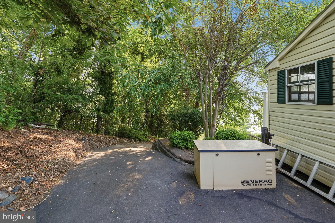
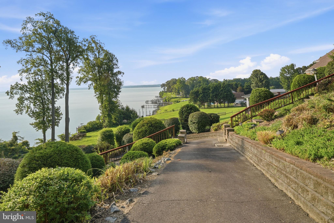
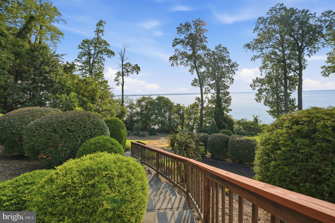
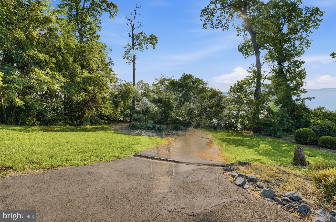
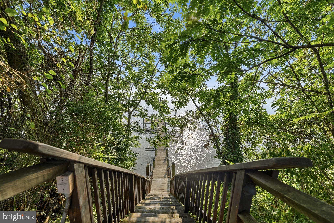
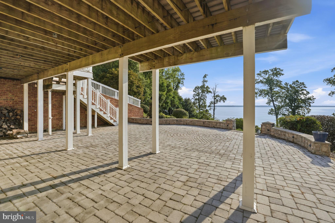
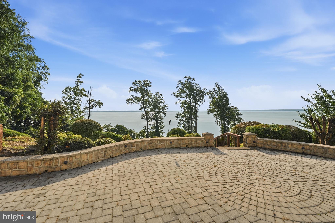
SPECTACULAR POTOMAC RIVER VIEWS + PRIVATE DOCK WITH BOAT LIFT + OVER 2.75 ACRES!!! This ABSOLUTELY STUNNING BRICK-FRONT COLONIAL offers a truly rare waterfront lifestyle with SWEEPING POTOMAC RIVER VIEWS STRETCHING MORE THAN 15 MILES and incredible views from most bedrooms! Boasting OVER 4,300 FINISHED SQUARE FEET, this impressive home features 4 bedrooms plus a bonus room with an adjacent full bath that could serve as a 5TH BEDROOM, 3.5 additional baths, a dramatic 2-STORY FOYER and soaring 2-STORY FAMILY ROOM! The spacious kitchen features granite countertops, ceramic tile backsplash, newer stainless steel appliances, walk-in pantry, and access to the LARGE SCREENED-IN SUNROOM AND DECK—the perfect places to relax, entertain, and take in those UNFORGETTABLE RIVER VIEWS! The main level also offers a private office with built-ins, while the walkout lower level is made for entertaining with a spacious rec room, custom built-ins, and wet bar. Hardwood floors extend throughout most of the home, along with a gas fireplace, wood-burning fireplace, built-in speakers throughout, generous walk-in closets, Jacuzzi tub, and convenient upstairs laundry. Outside, enjoy your PRIVATE DOCK WITH BOAT LIFT, brick walkway, expansive acreage, and a 3-CAR SIDE-LOAD GARAGE! Additional features include a whole-house Generac generator, water softener, Verizon high-speed internet, and plenty of additional basement storage. RECENT UPDATES include all new windows across the rear of the home (approx. 2024), newer lower-level HVAC (2024), and enclosed sunroom (2024). All of this is approximately 2 MILES FROM THE BROOKE VRE and about 15 miles from HISTORIC FREDERICKSBURG! Waterfront properties offering this combination of ACREAGE, PRIVACY, SPACE, CONVENIENCE, PRIVATE BOATING ACCESS, AND PANORAMIC POTOMAC RIVER VIEWS are incredibly hard to find—THIS IS MORE THAN A HOME, IT’S A LIFESTYLE!
Features & Amenities
Interior
-
Other Interior Features
Ceiling Fan(s), Kitchen Island, Pantry, Walk-In Closet(s), Built-in Features, Open Floorplan
-
Total Bedrooms
4
-
Bathrooms
4
-
1/2 Bathrooms
1
-
Above Grade Finished Area
3137.0
-
Basement YN
YES
-
Cooling YN
YES
-
Cooling
Central Air, Ceiling Fan(s), Electric
-
Fireplace YN
YES
-
Heating YN
YES
-
Heating
Exhaust Fan, Propane, Central, Forced Air
-
Pet friendly
N/A
Exterior
-
Garage
Yes
-
Garage spaces
3
-
Construction Materials
Brick Veneer, Brick, Vinyl Siding
-
Parking
Garage Door Opener, Asphalt, Garage, Driveway, Attached
-
Patio and Porch Features
Deck, Patio
-
Pool
No
-
Waterfront YN
YES
-
View
Water
Area & Lot
-
Lot Features
Cleared, Waterfront
-
Lot Size(acres)
2.78
-
Lot Size(square feet)
121,227
-
Property Type
Residential
-
Property Sub Type
Single Family Residence
-
Architectural Style
Colonial
Price
-
Sales Price
$1,300,000
-
Tax Amount
$10,746
-
Sq. Footage
4,337
-
Price/SqFt
$299
HOA
-
Association
No
School District
-
Elementary School
STAFFORD
-
Middle School
STAFFORD
-
High School
BROOKE POINT
Property Features
-
New Construction
NO
-
Association Amenities
Boat Slip
-
Foundation Details
Slab
-
Senior Community YN
NO
-
Tax Lot
1
-
Water Source
Public
Schedule a Showing
Showing scheduled successfully.
Mortgage calculator
Estimate your monthly mortgage payment, including the principal and interest, property taxes, and HOA. Adjust the values to generate a more accurate rate.
Your payment
Principal and Interest:
$
Property taxes:
$
HOA fees:
$
Total loan payment:
$
Total interest amount:
$
Location
County
STAFFORD
Elementary School
STAFFORD
Middle School
STAFFORD
High School
BROOKE POINT
Listing Courtesy of Marvin O. Wilson, M.O. Wilson Properties
RealHub Information is provided exclusively for consumers' personal, non-commercial use, and it may not be used for any purpose other than to identify prospective properties consumers may be interested in purchasing. All information deemed reliable but not guaranteed and should be independently verified. All properties are subject to prior sale, change or withdrawal. RealHub website owner shall not be responsible for any typographical errors, misinformation, misprints and shall be held totally harmless.

The Campbell Home Team-Team Leader, Co-Owner
Thomas Campbell
Call Thomas today to schedule a private showing.

* Listings on this website come from the FMLS IDX Compilation and may be held by brokerage firms other than the owner of this website. The listing brokerage is identified in any listing details. Information is deemed reliable but is not guaranteed. If you believe any FMLS listing contains material that infringes your copyrighted work please click here to review our DMCA policy and learn how to submit a takedown request.© 2024 FMLS.
Related Properties
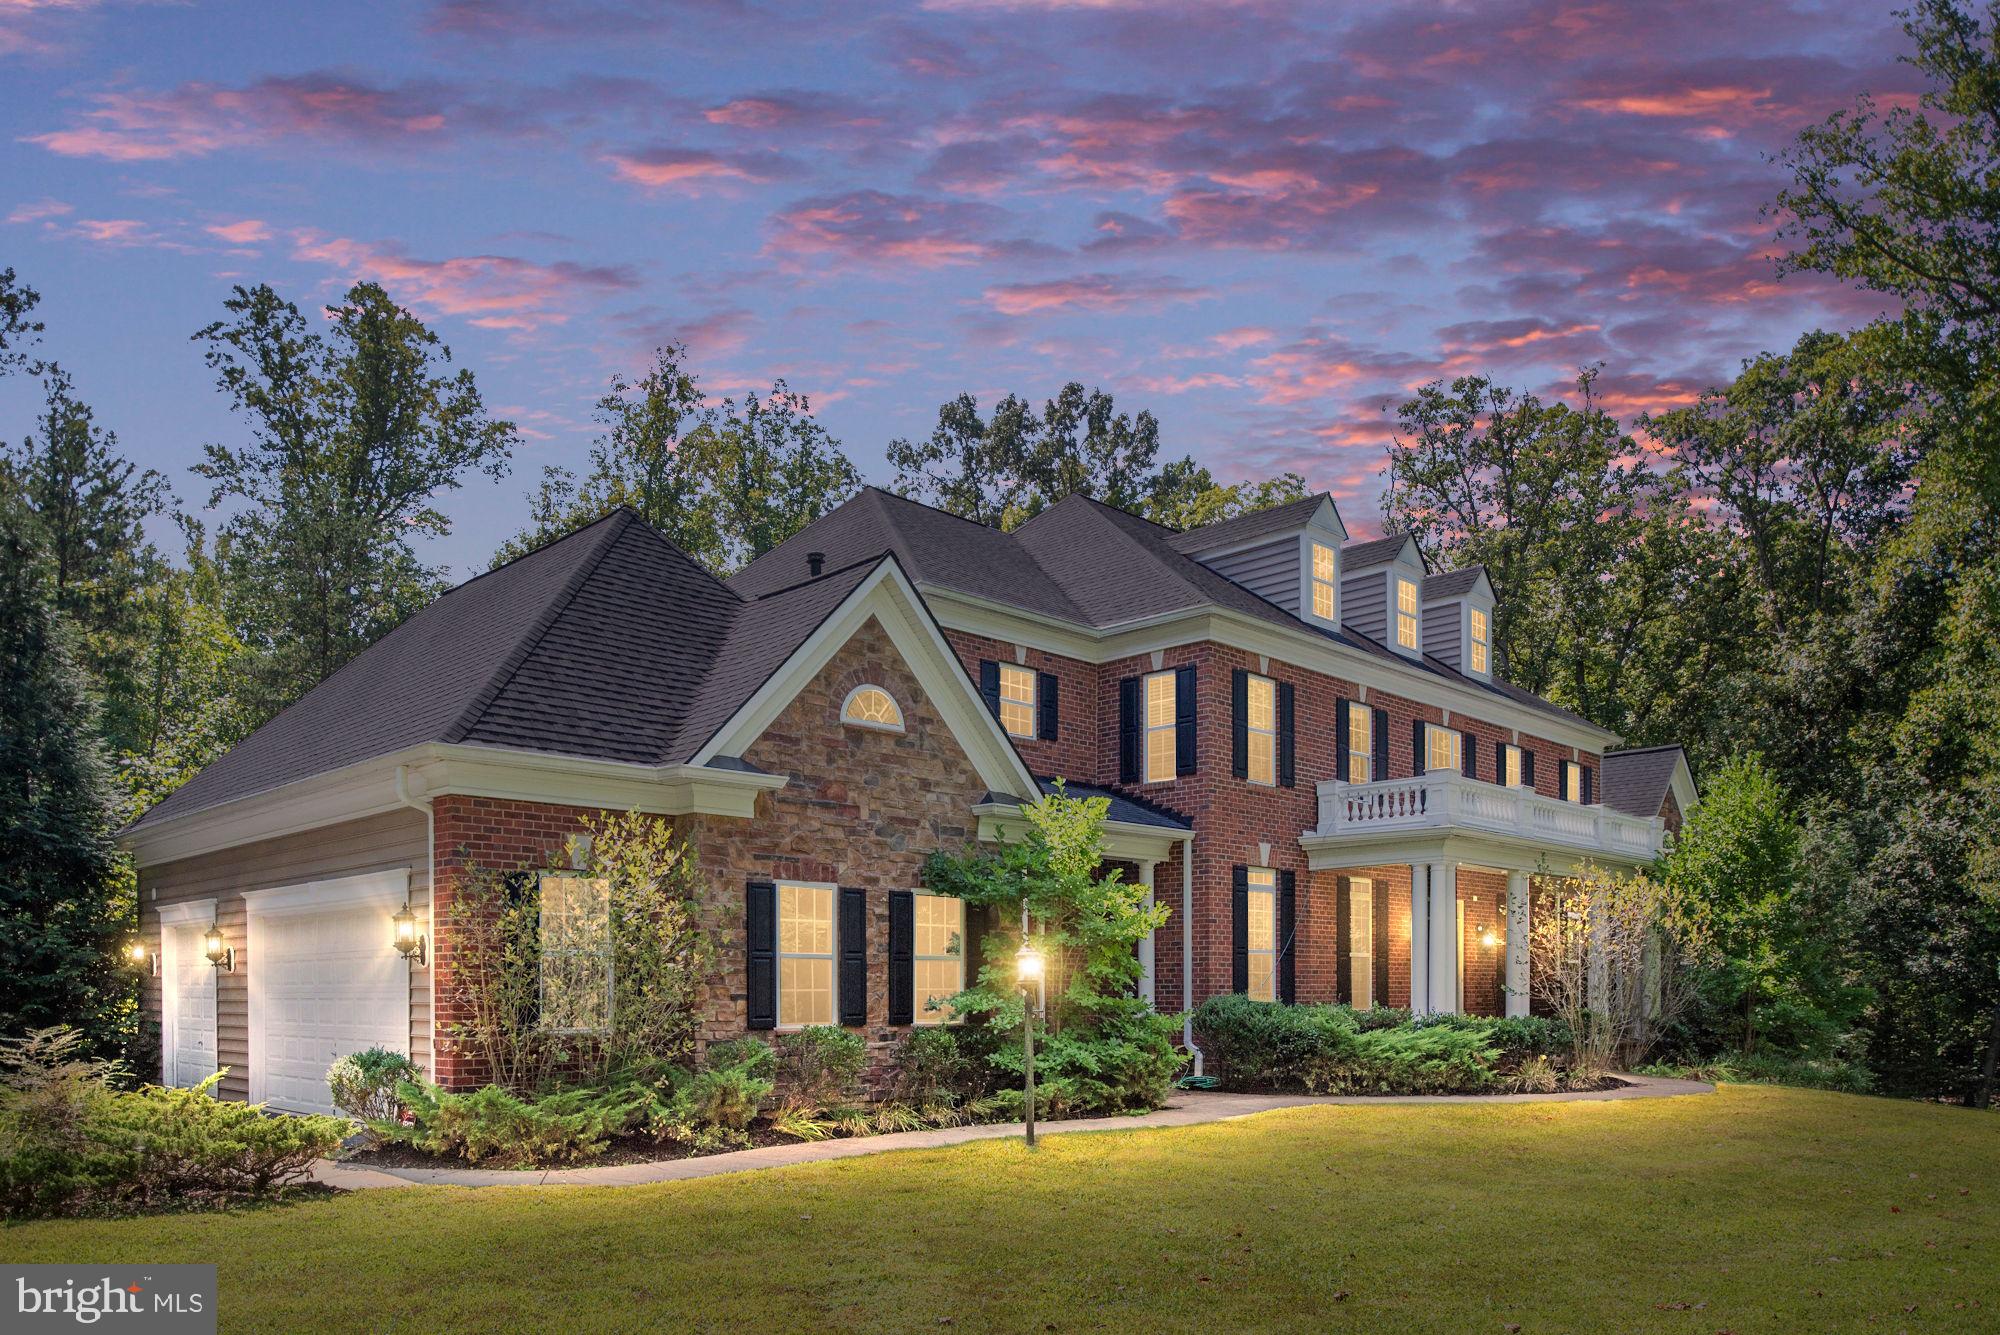
STAFFORD
425 WAKEROBIN DRIVE
6 Beds
6 Baths
8,268 Sq.Ft.
$1,440,000
MLS#: VAST2049310

STAFFORD
1006 HILBURN CT
4 Beds
4 Baths
5,624 Sq.Ft.
$1,150,000
MLS#: VAST2053824

STAFFORD
1036 WATCHMAN COURT
6 Beds
4 Baths
6,300 Sq.Ft.
$1,149,783
MLS#: VAST2042814
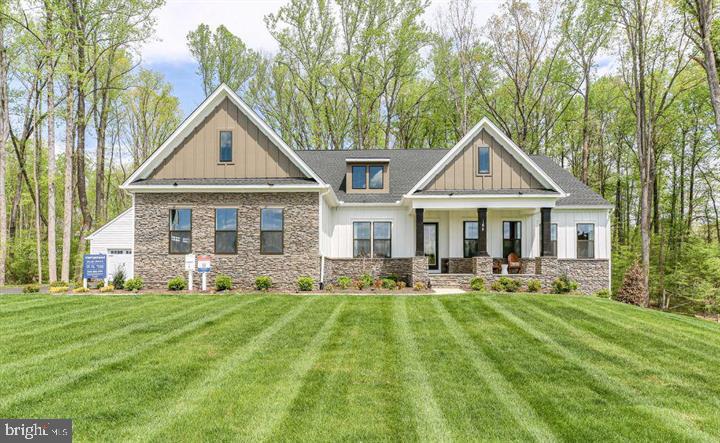
STAFFORD
188 HAMPSTEAD FARM LANE
4 Beds
4 Baths
5,350 Sq.Ft.
$1,458,785
MLS#: VAST2049986

STAFFORD
11 SWEET WILLIAM DRIVE
6 Beds
5 Baths
6,438 Sq.Ft.
$1,225,000
MLS#: VAST2052104
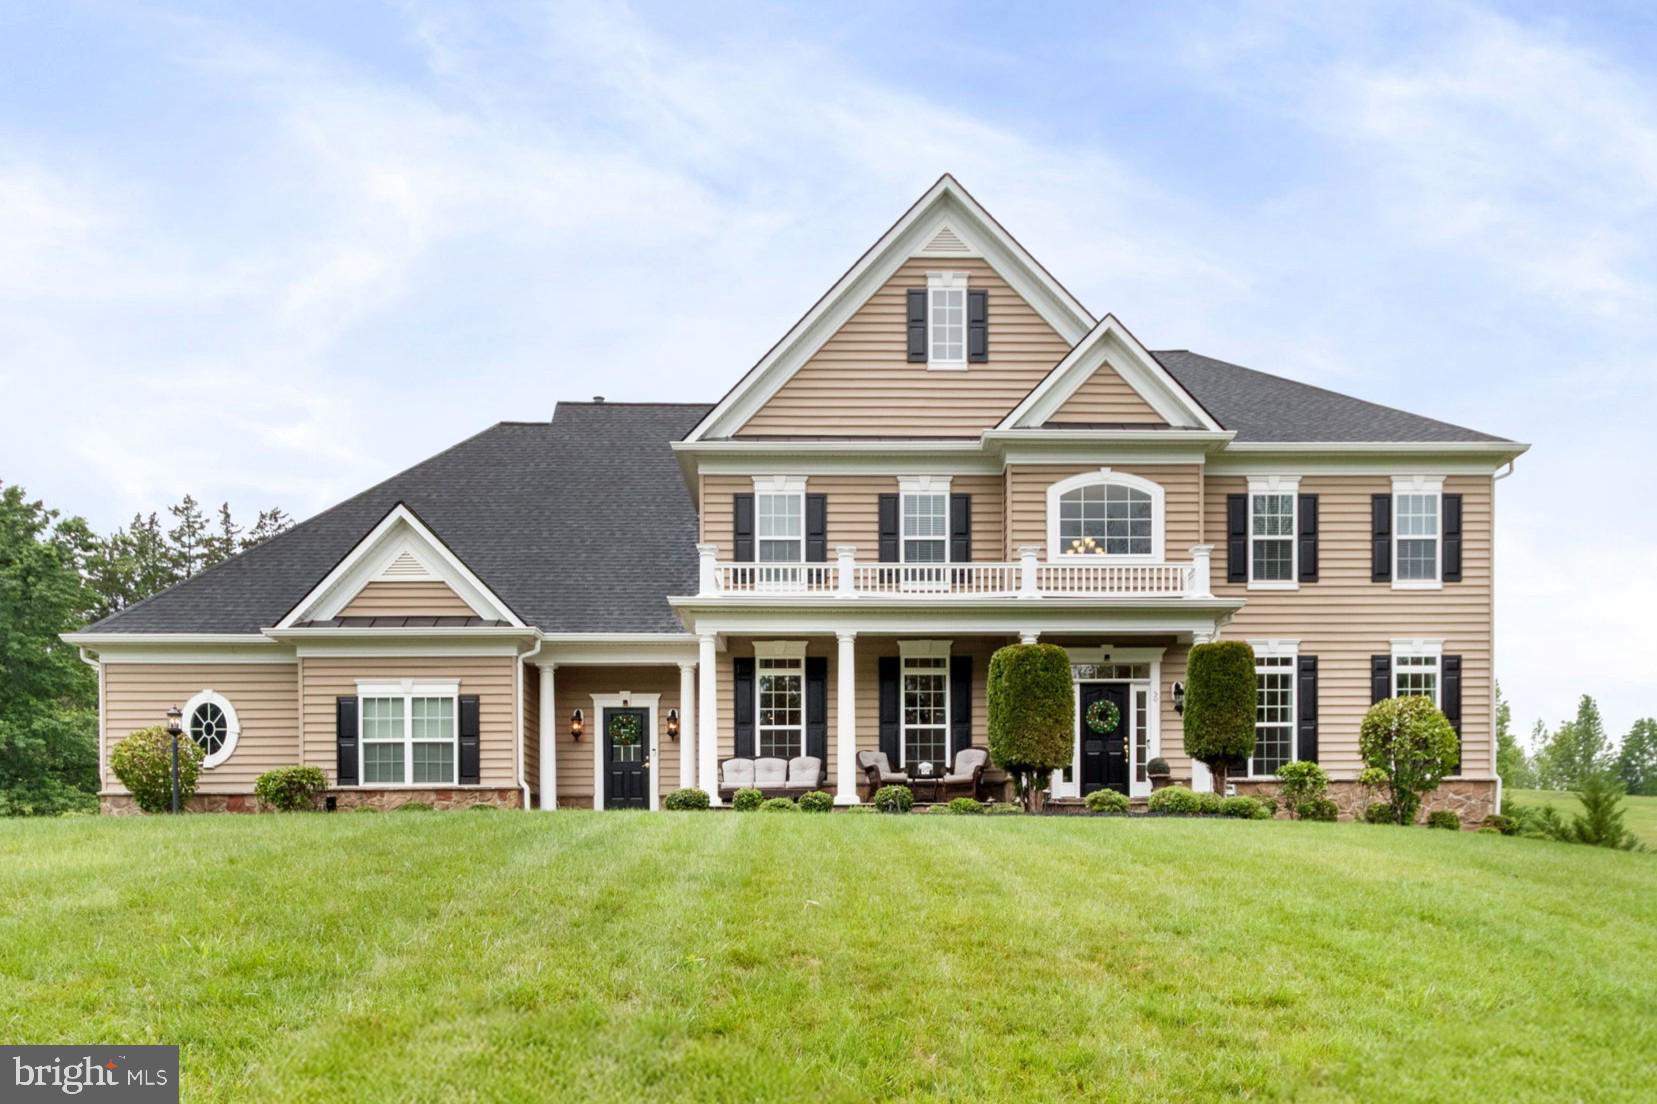
STAFFORD
50 LUPINE DRIVE
4 Beds
5 Baths
7,769 Sq.Ft.
$1,220,000
MLS#: VAST2049226

STAFFORD
60 SHADY COVE LANE
6 Beds
3 Baths
5,200 Sq.Ft.
$1,196,000
MLS#: VAST2054082

STAFFORD
15 BOXWOOD COURT
6 Beds
5 Baths
5,727 Sq.Ft.
$1,175,000
MLS#: VAST2051244
.png)